Leave a Message

Thank you for your message. We will be in touch with you shortly.

12961 Rosemary Street
VIEW PHOTOS
Courtesy of Keller Williams Realty Downtown LLC
$636,600

12961 Rosemary Street

4 Beds 3 Baths 2,484 Sq.Ft. 6,380 Sq.Ft.

Description

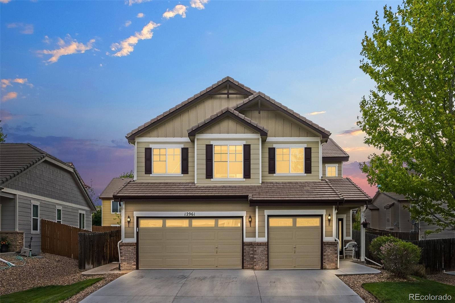
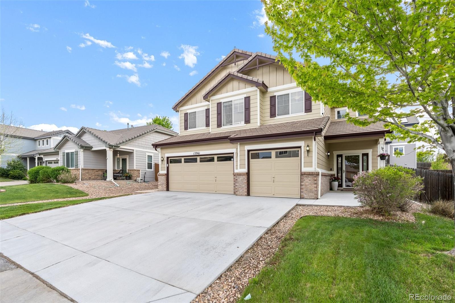
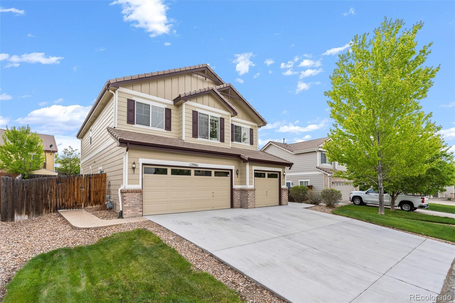
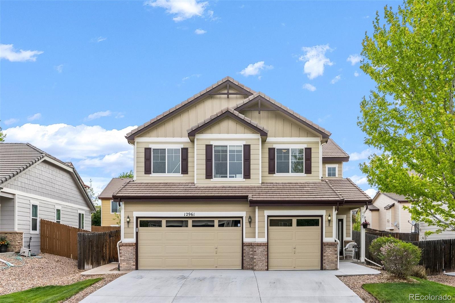
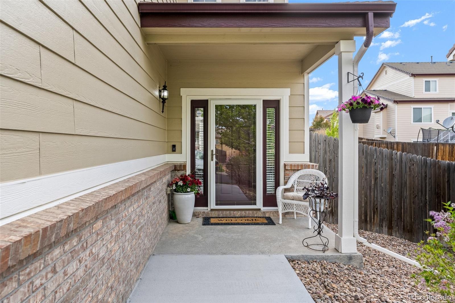
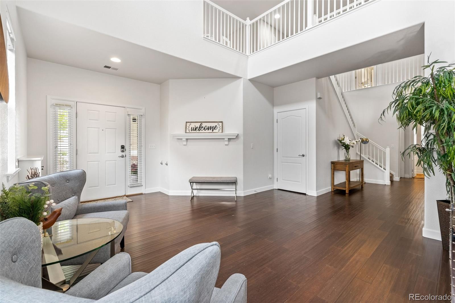
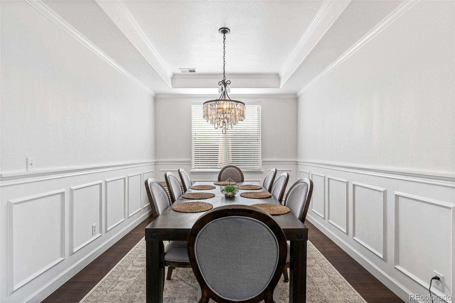
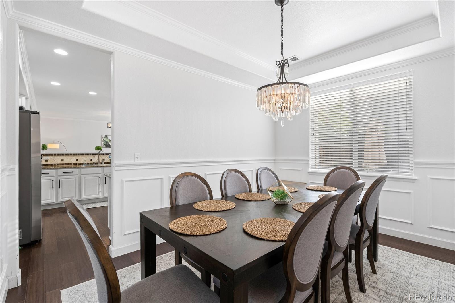
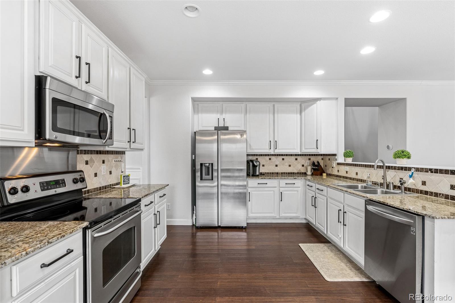
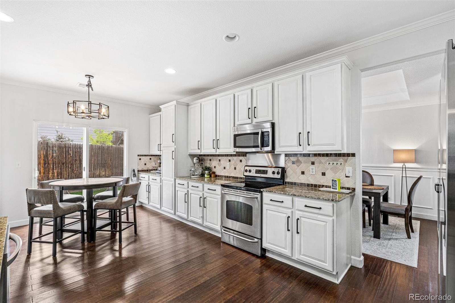
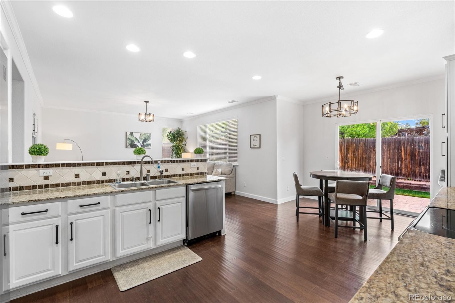
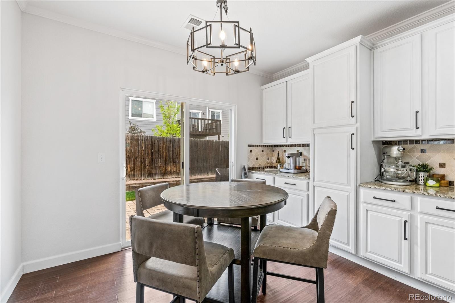
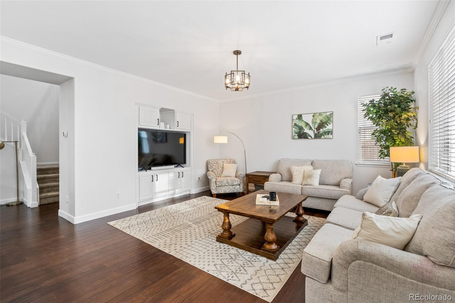
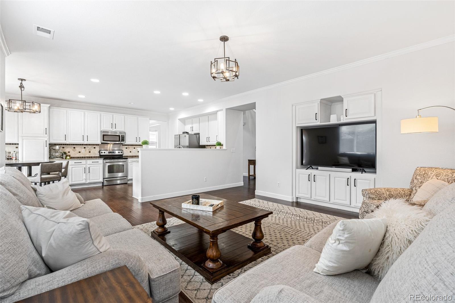
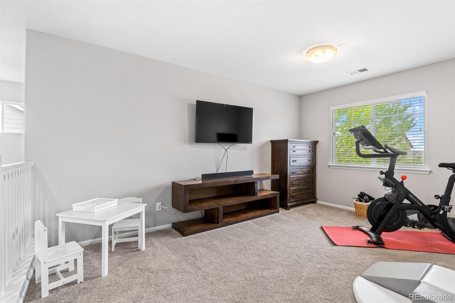
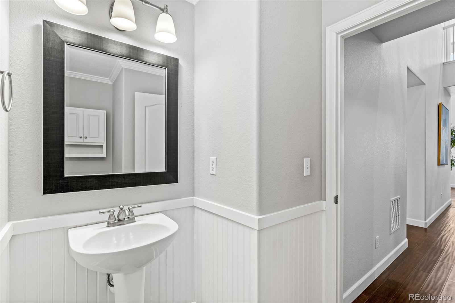
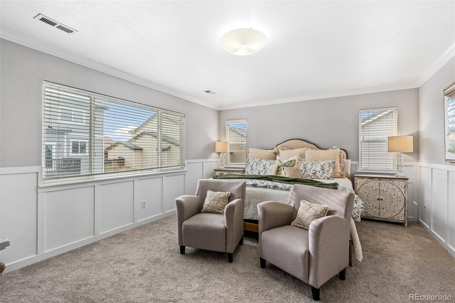
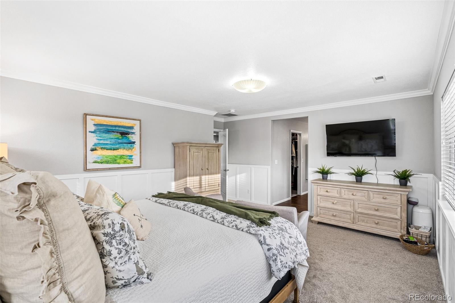
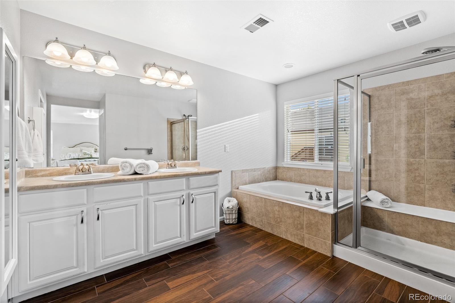
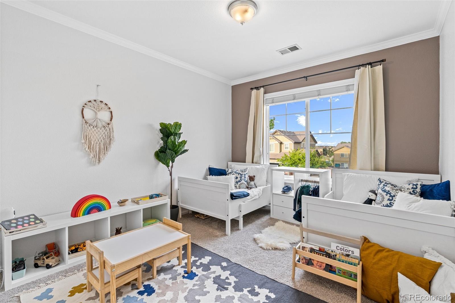
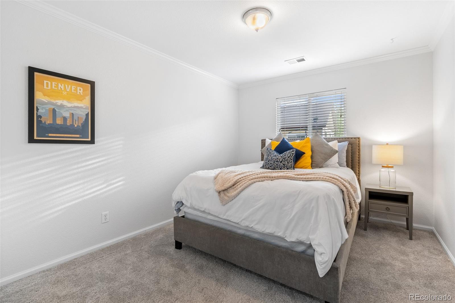
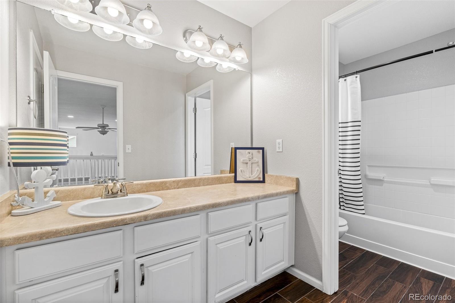
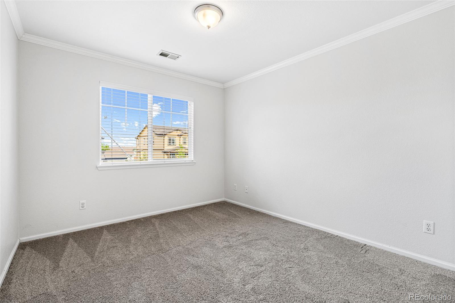
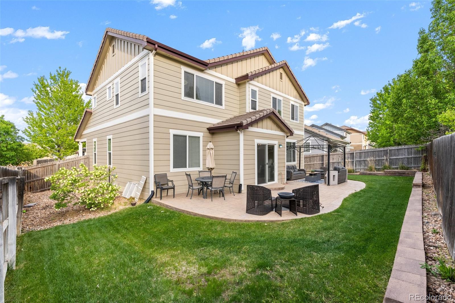
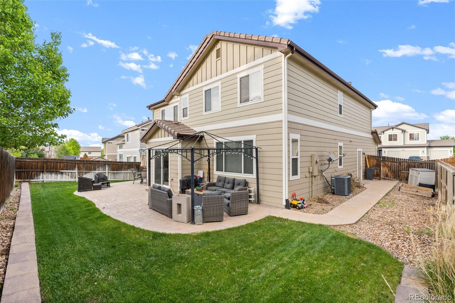
This charming and comfortable home is set within The Villages at Riverdale, and is a home that will check every box on your wish list. You will never be short on space in this generous layout with an open floor plan living and kitchen area, formal dining room, 4 beds on the upper level, 2.5 baths, bonus loft area and fully landscaped back yard with established grass just in time for summer outdoor entertaining. Step inside where the layout is bright and open with gorgeous luxury vinyl flooring underfoot and vaulted ceilings overhead. Flow seamlessly from the large living room into the refined formal dining room where you can enjoy meals under the glittering chandelier light. Wainscotting and a sophisticated neutral color scheme ensure a timeless elegance in this wonderful 2-story home. Sliding glass doors in the kitchen and plenty of windows allow the spaces to be flooded with natural light. In the kitchen, a suite of stainless steel appliances will appeal to those who love to cook and there is also an abundance of storage and countertop space within chic white cabinetry, views over the family room and a sunny breakfast nook. Here, double sliders open to the sunny patio where you can start your day with a coffee in hand as you take in the peace and privacy of this move-in-ready home. The four bedrooms are all large and comfortable while the primary suite enjoys amenities such as a walk-in closet, an ensuite bath with soaking tub, shower and a double-sink vanity. The list of extra features is long with inclusions such as a Nest thermostat, a three-car garage and a wonderful yard for those who like to move and play outdoors. The home is in close proximity to a park, trail system and open space, as well as nearby to restaurants, retail, and schools.

Share Property

Location

12961 Rosemary Street, Thornton, CO 80602

Status

Sold

Date Sold

June 16, 2022

360 Virtual Tour

Take a tour of this property

Property Amenities

Interior
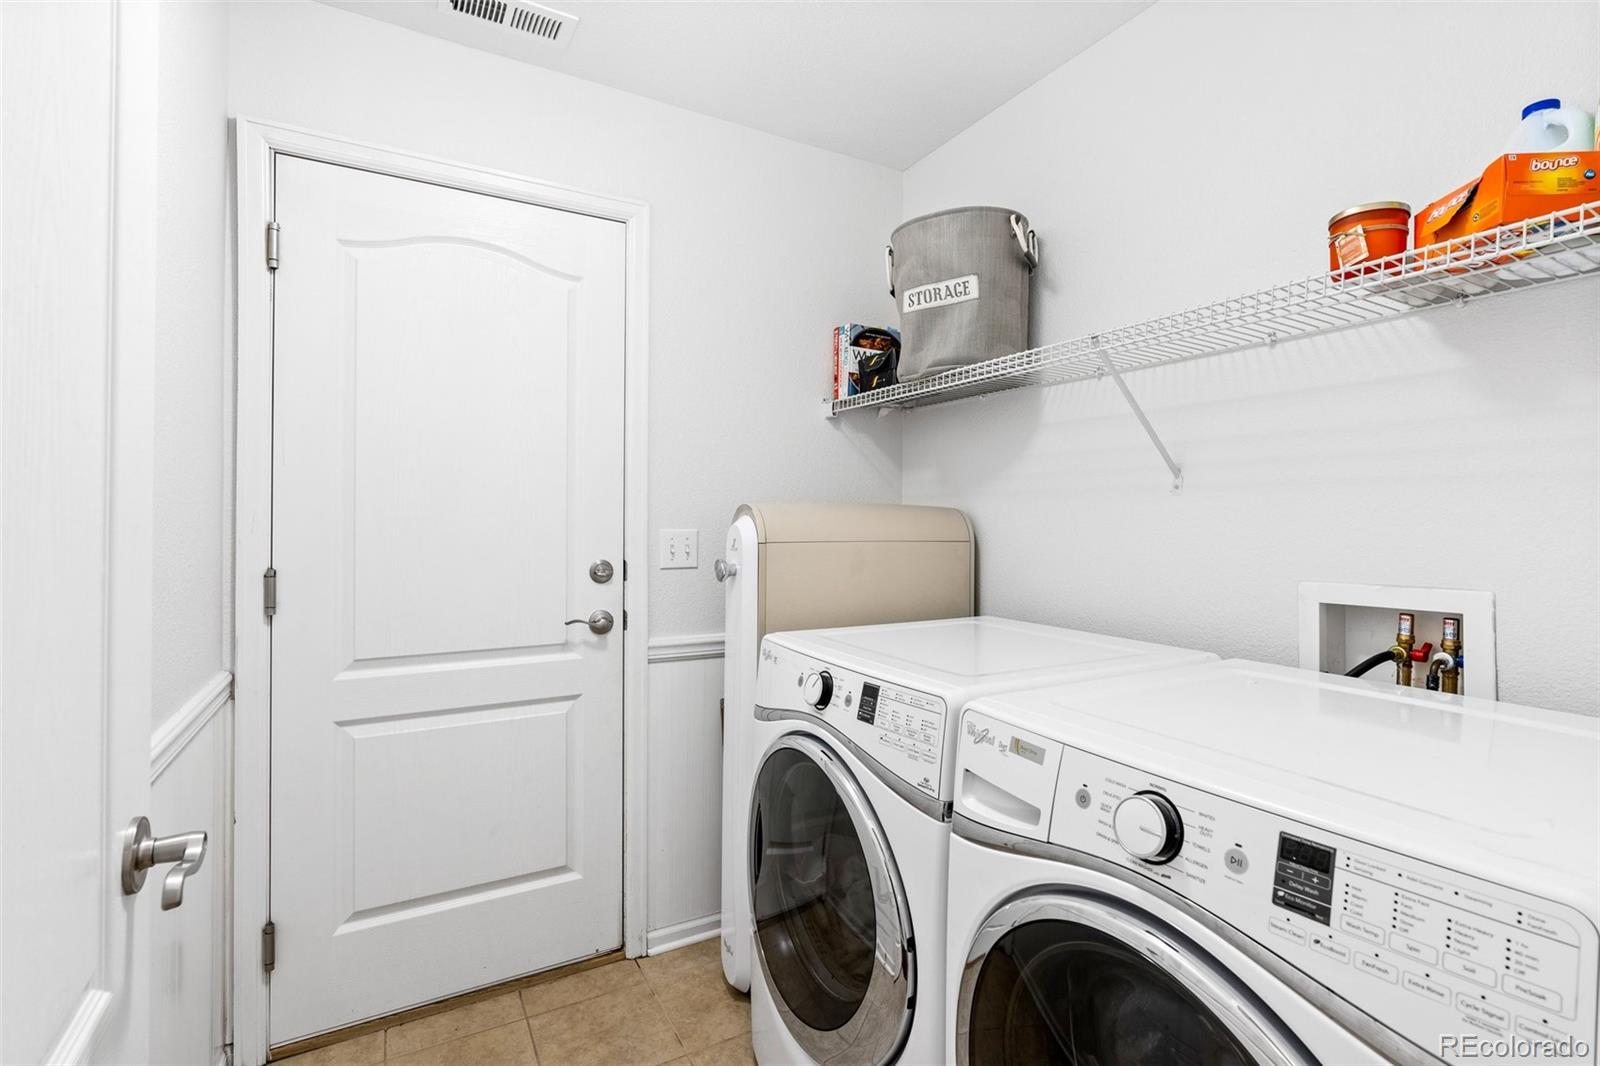
Laundry room In Unit
Appliances Dishwasher, Disposal, Dryer, Microwave, Oven, Refrigerator, Washer
Flooring Carpet, Laminate, Tile, Vinyl, Wood
Total Bedrooms: 4
Half Bathrooms: 1
Full Bathrooms: 2
Other Interior Features Built-in Features, Ceiling Fan(s), Eat-in Kitchen, Five Piece Bath, Granite Counters, Laminate Counters, Open Floorplan, Primary Suite, Smoke Free, Walk-In Closet(s)
Area & Lot
Lot Area 6,380 Sq.Ft.
Living area 2,484 Sq.Ft.
MLS® ID 5489975
Year Built 2007
School District School District 27-J
High School Prairie View
Middle School Roger Quist
Elementary School Brantner
Architecture Styles Contemporary
Type Residential
Status Sold
Exterior
Stories 2
Air conditioning Central Air
Heat type Forced Air
Water Source Public
Garage Space 3.0
Security Features Carbon Monoxide Detector(s)
Sewer Public Sewer
Other Exterior Features Private Yard
Parking Concrete
Lot Features Landscaped, Master Planned
Roof Spanish Tile
Utilities Cable Available, Electricity Connected, Phone Available
Finance
Sales Price $636,600
HOA Fees $42 monthly
Real Estate Tax $2,873 yearly

Work With Natacha

Natacha became a real estate professional after practicing law for 19 years due to a love of all things real estate. That experience gives her the ability to carefully evaluate all of the details of a real estate transaction.






