Leave a Message

Thank you for your message. We will be in touch with you shortly.

12982 Grant Circle Unit: A
VIEW PHOTOS
$430,000

12982 Grant Circle Unit: A

2 Beds 3 Baths 1,328 Sq.Ft. 3,484.8 Sq.Ft.

Description

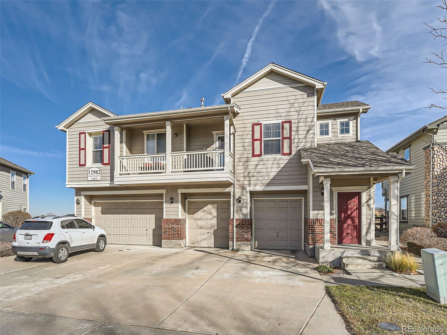
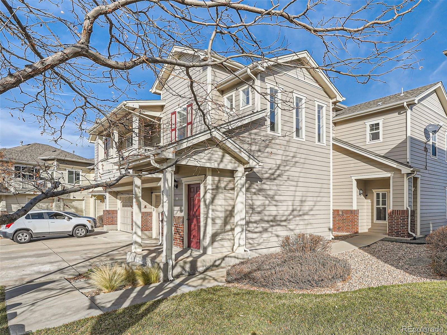
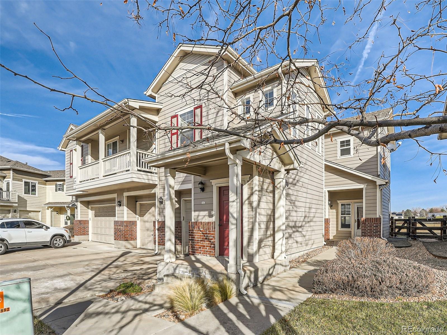
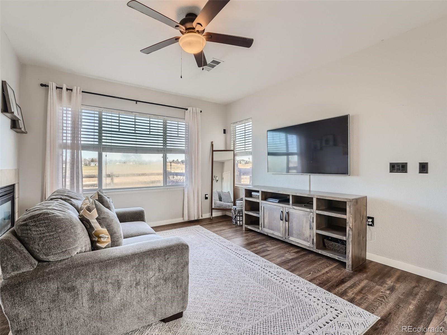
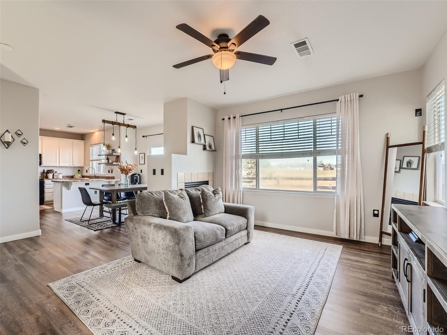
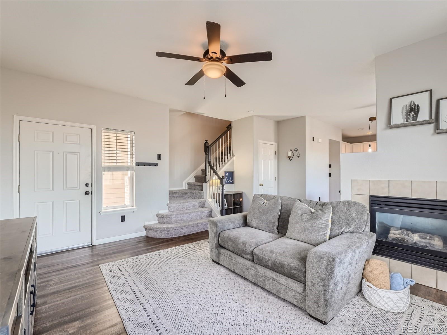
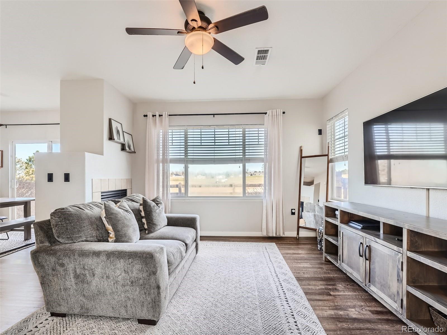
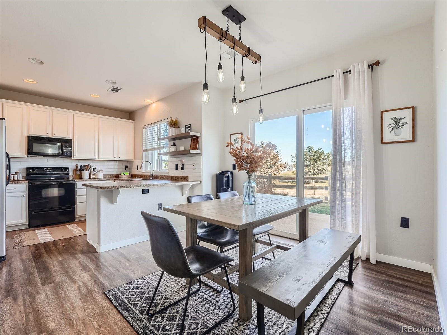
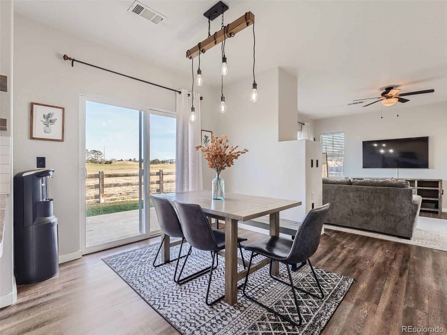
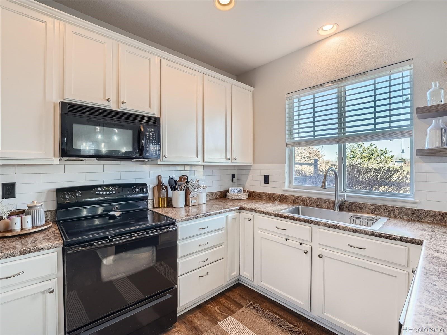
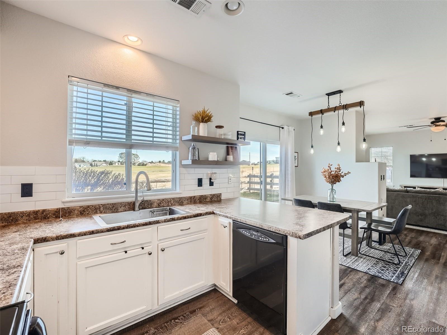
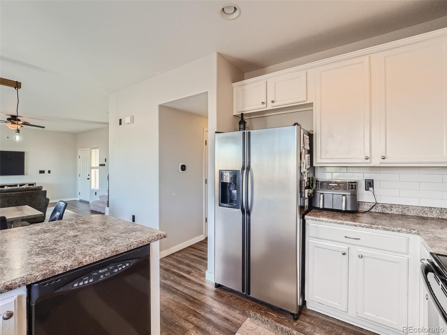
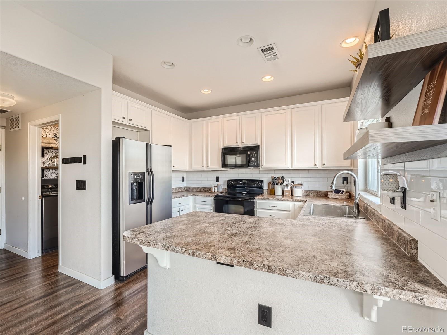
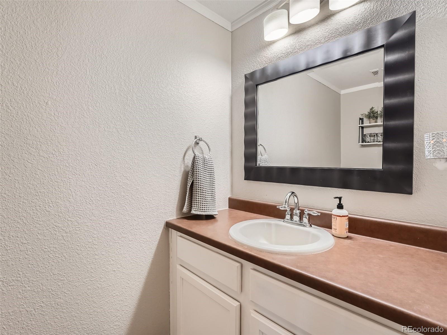
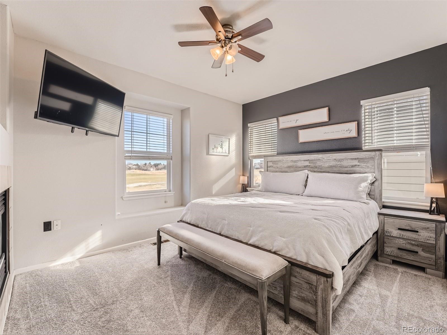
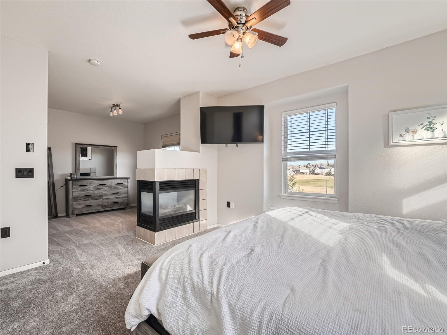
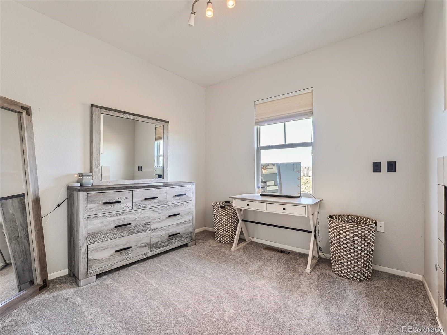
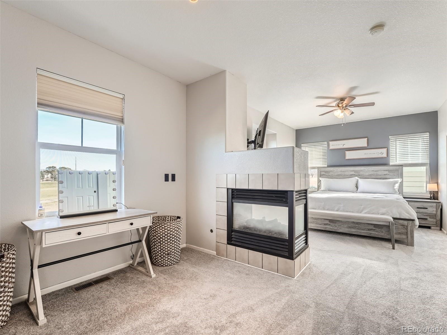
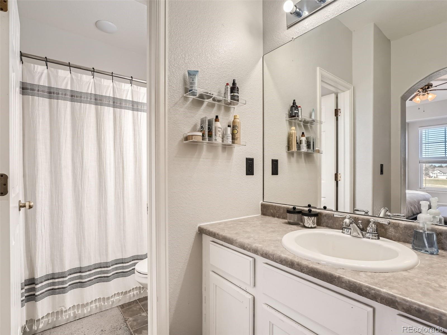
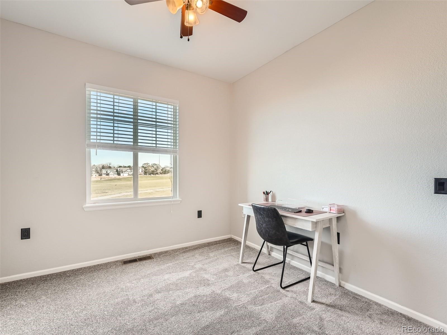
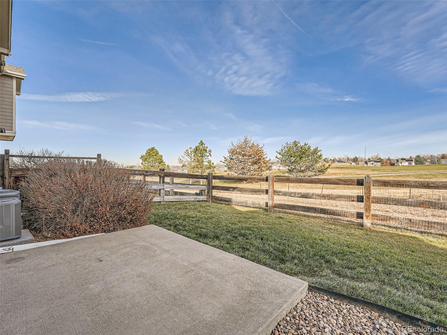
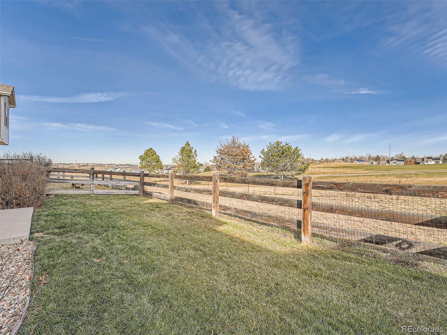
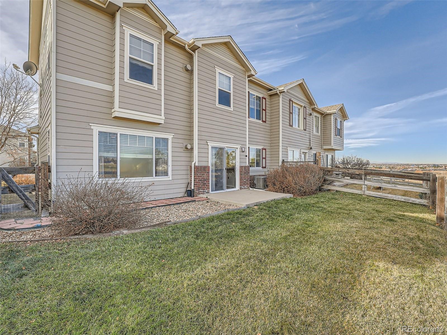
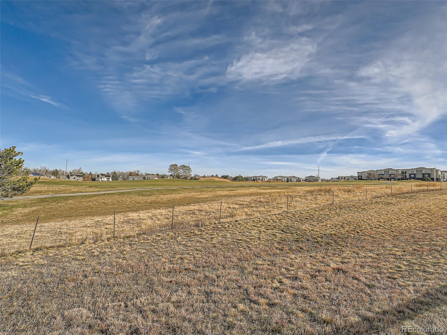
Welcome to your new home! This elegant 2-bedroom, 3-bathroom end unit is a perfect blend of modern luxury and comfort. Recently upgraded with new HVAC units in 2021, a brand-new water heater in 2022, and new carpeting installed just last month, this home is ready to welcome you with open arms. The main floor boasts an inviting, open layout ideal for entertaining, while the spacious backyard offers breathtaking views of the Thorncreek golf course. The backyard offers low maintenance living as the HOA takes care of landscaping and mows once a week during the warmer months! Conveniently located just minutes from local shopping areas, the Denver outlets, and a light rail station, this residence provides the perfect balance of convenience and tranquility. Don't miss the opportunity to make this dream home yours!

Share Property

Location

12982 Grant Circle Unit: A, Thornton, CO 80241

Status

Sold

Date Sold

February 9, 2024

Property Amenities

Interior
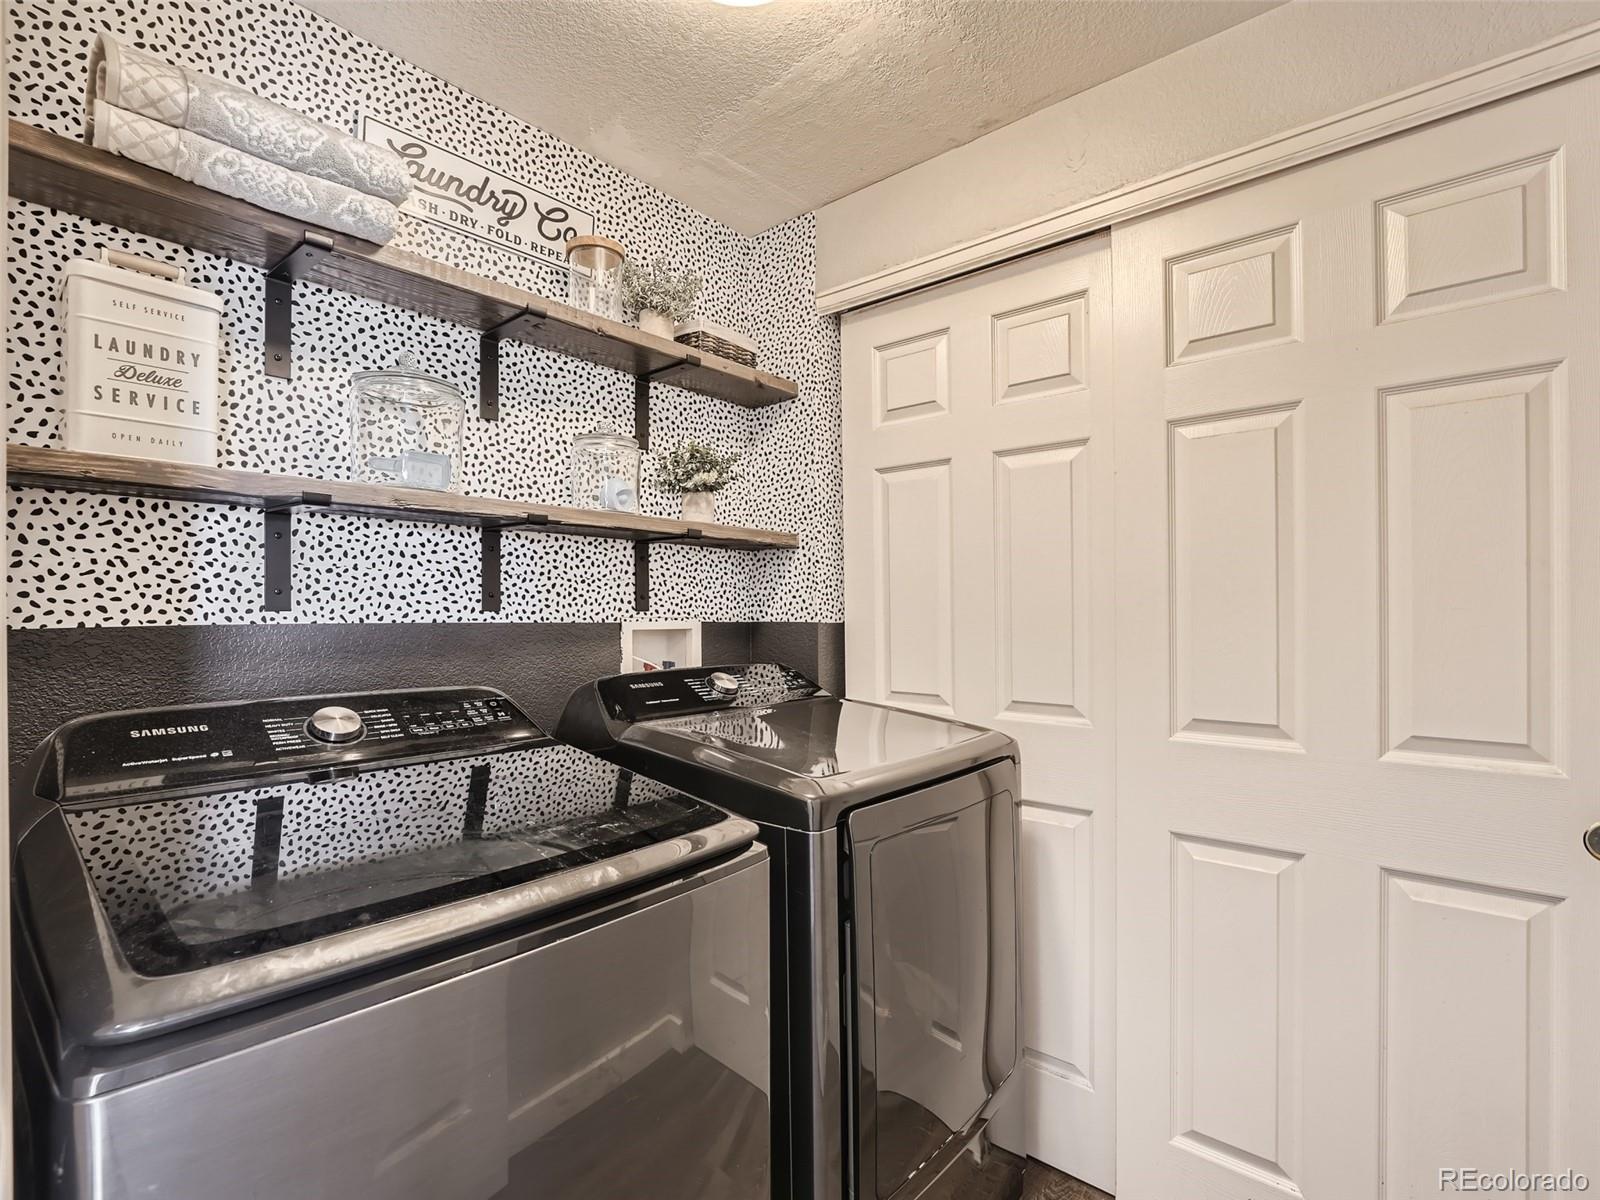
Laundry room In Unit
Fireplace Living Room, Primary Bedroom
Appliances Dishwasher, Dryer, Microwave, Oven, Refrigerator, Washer
Flooring Carpet, Laminate, Linoleum
Total Bedrooms: 2
Half Bathrooms: 1
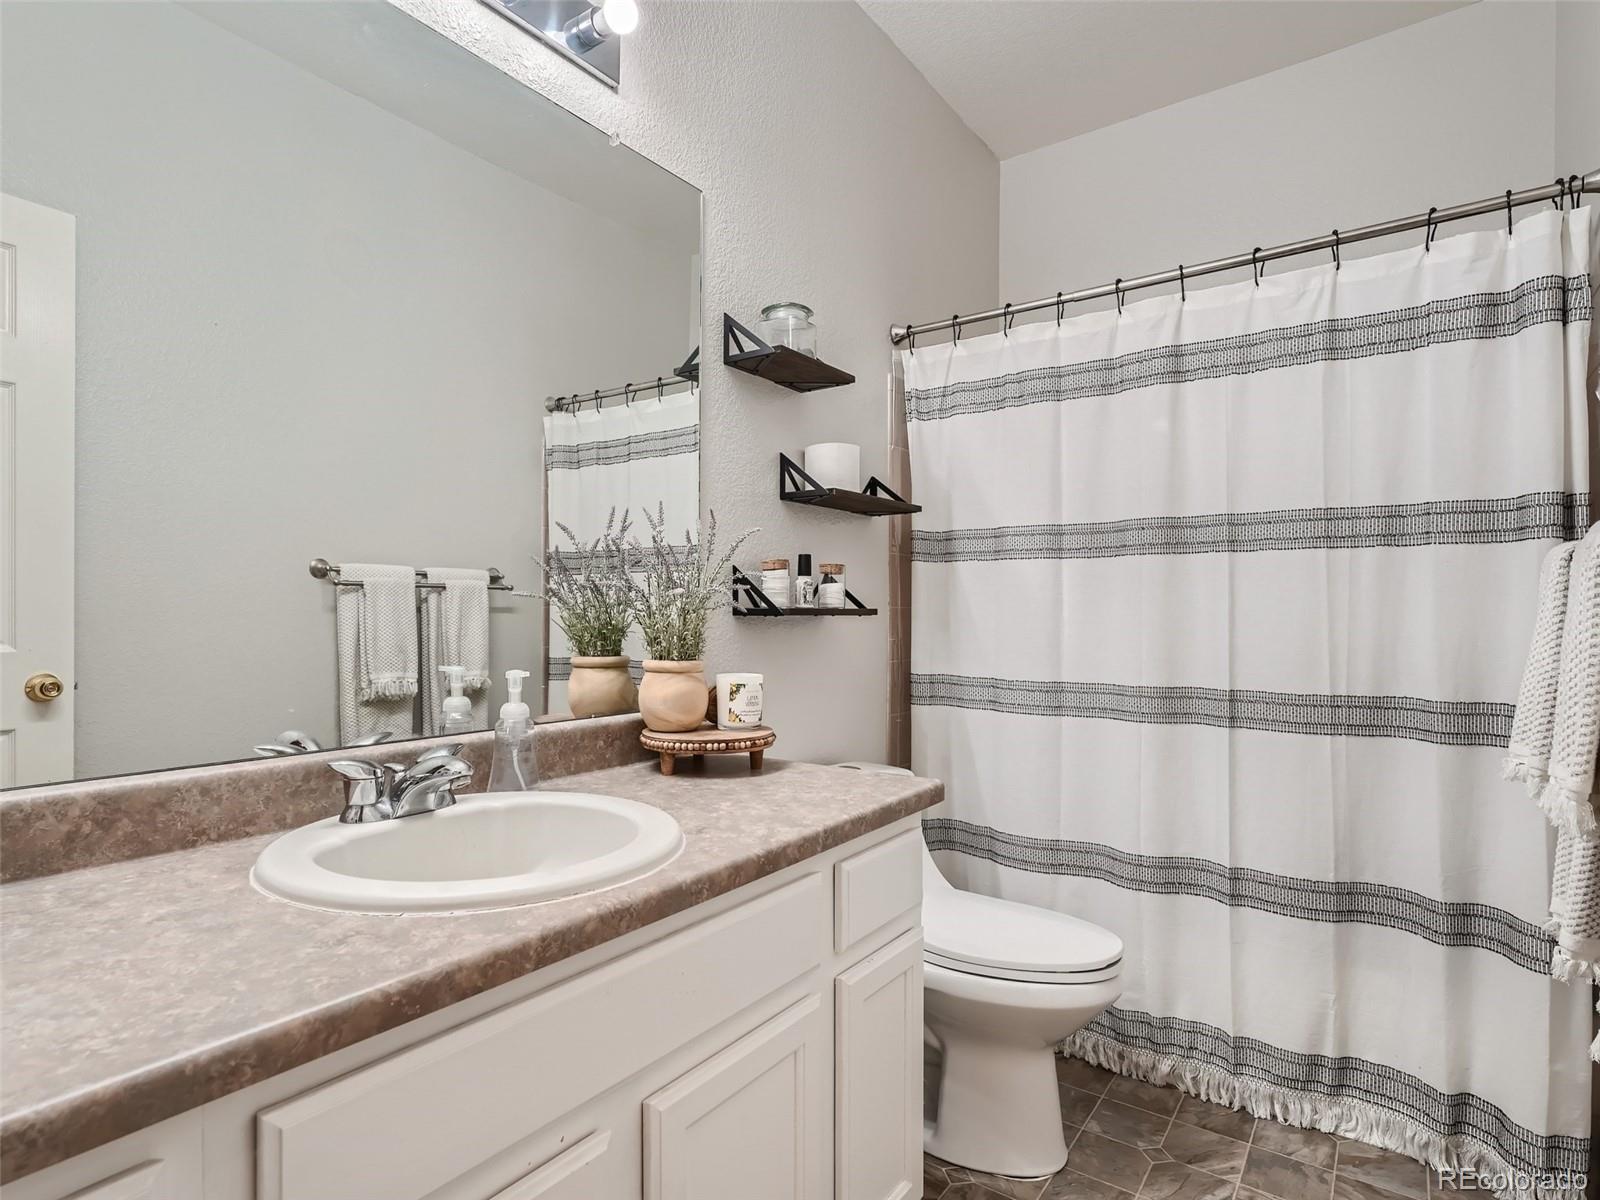
Full Bathrooms: 2
Other Interior Features Ceiling Fan(s), Open Floorplan, Primary Suite
Area & Lot
Total area 1,328 Sq.Ft.
Lot Area 3,484.8 Sq.Ft.
Living area 1,328 Sq.Ft.
MLS® ID 5158184
Year Built 2004
School District Adams 12 5 Star Schl
High School Mountain Range
Middle School Century
Elementary School Hunters Glen
Type Condo
Status Sold
Exterior
Stories 2
Air conditioning Central Air
Heat type Forced Air
Water Source Public
Garage Space 1.0
Sewer Public Sewer
Other Exterior Features Private Yard, Rain Gutters
Lot Features On Golf Course, Sprinklers In Rear
Roof Composition
Utilities Electricity Connected
Finance
Sales Price $430,000
HOA Fees $245 monthly
Real Estate Tax $2,515 yearly

Work With Natacha

Natacha became a real estate professional after practicing law for 19 years due to a love of all things real estate. That experience gives her the ability to carefully evaluate all of the details of a real estate transaction.






