Leave a Message

Thank you for your message. We will be in touch with you shortly.

12991 S Carson Court
VIEW PHOTOS
Courtesy of Keller Williams Realty Downtown LLC
$590,000

12991 S Carson Court

4 Beds 3 Baths 2,916 Sq.Ft. 5,532 Sq.Ft.

Description

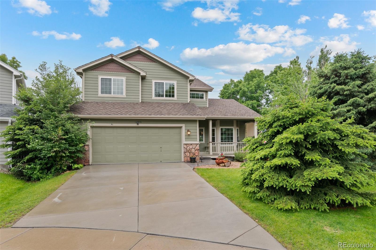
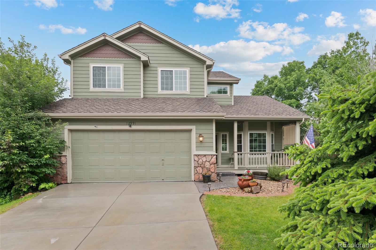
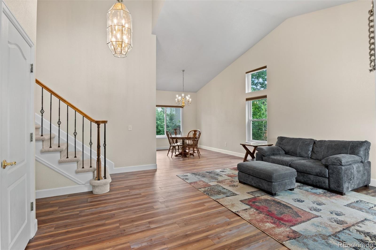
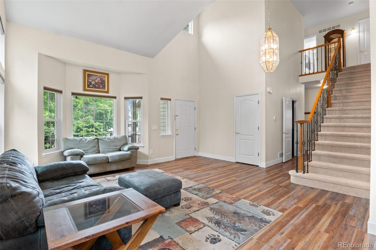
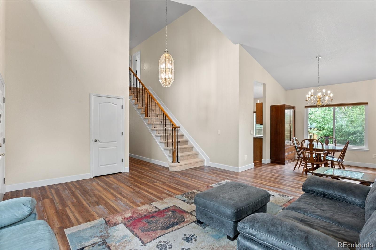
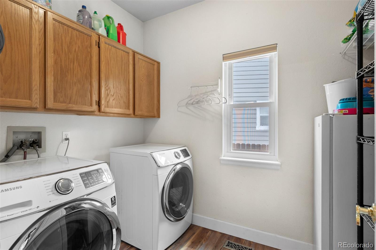
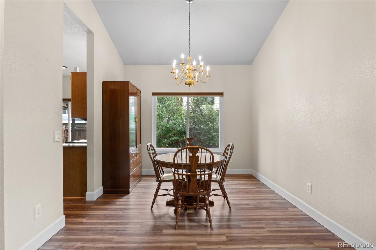
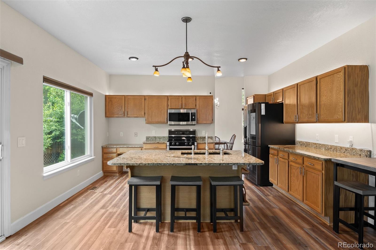
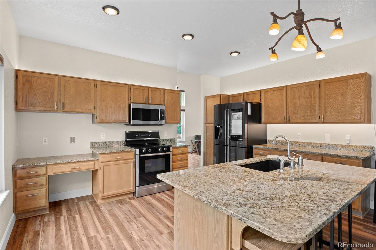
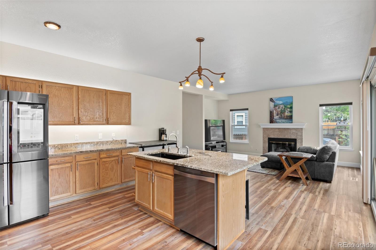
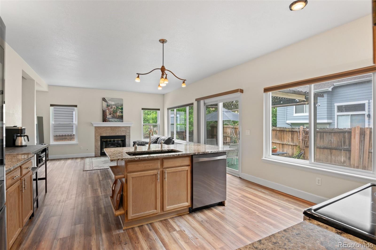
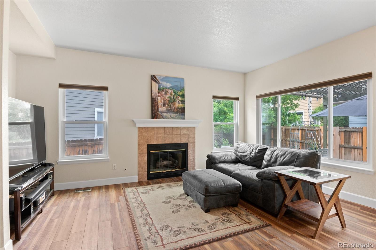
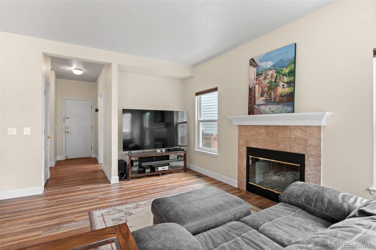
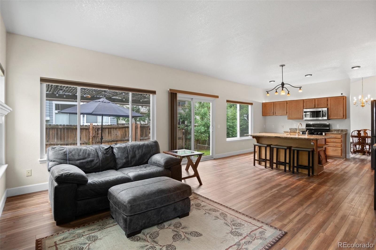
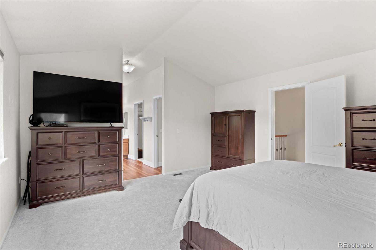
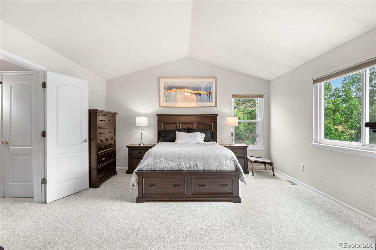
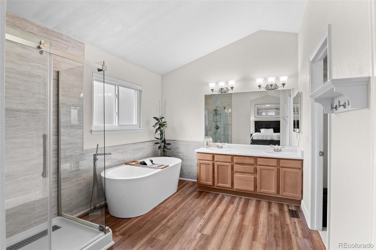
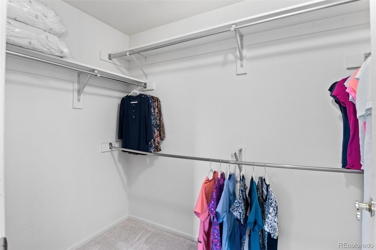
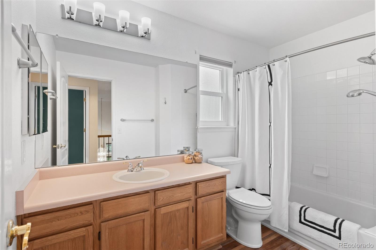
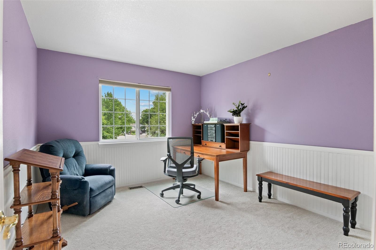
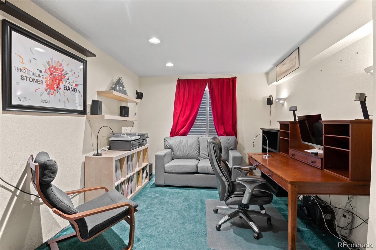
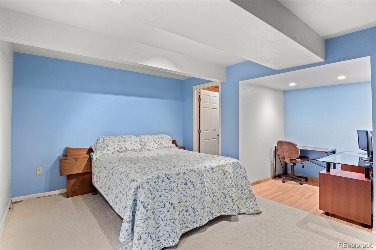
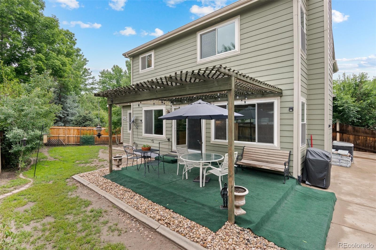
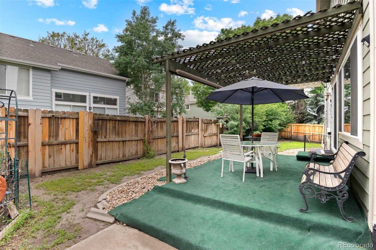
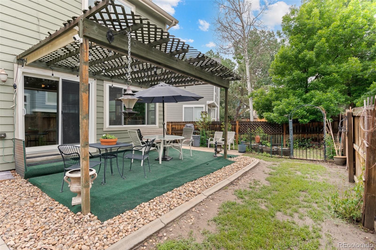
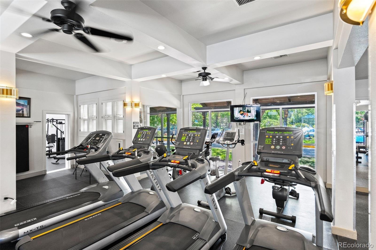
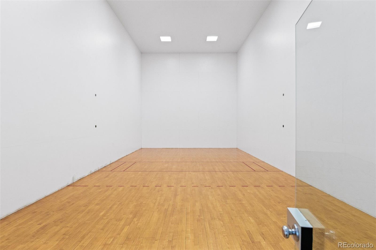
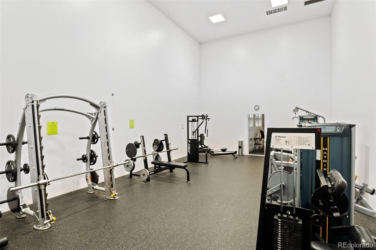
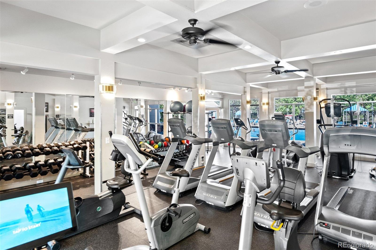
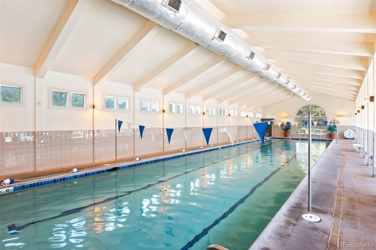
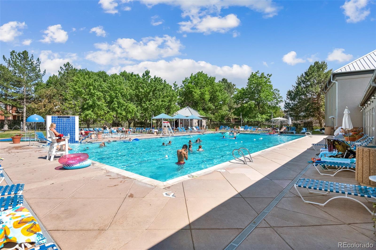
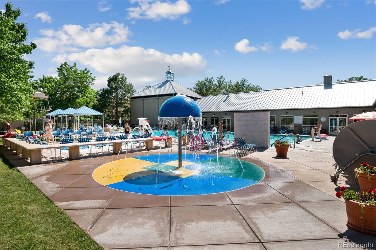
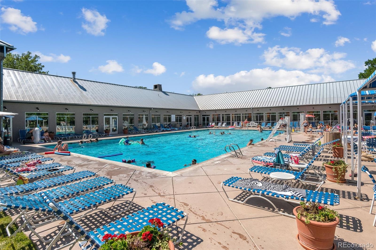
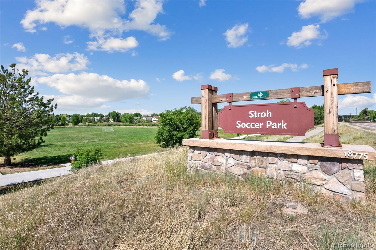
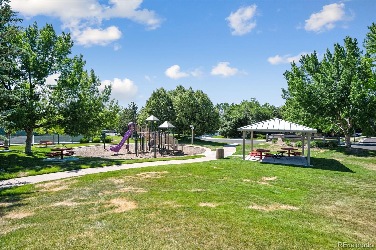
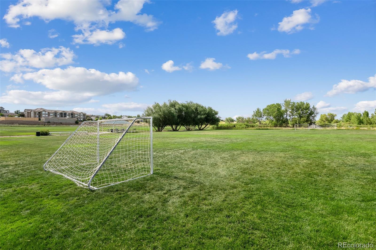
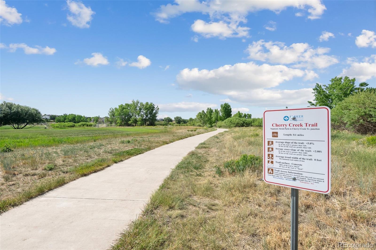
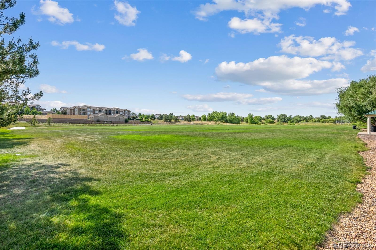
Welcome to this beautifully updated 2-story home located on a cul-de-sac in the highly desired Stroh Ranch neighborhood of Parker. As you step into the living room, you'll immediately appreciate the soaring vaulted ceilings and large triple-pane windows that provide an elegant feel as well as an abundance of light. Brand new flooring throughout including luxury LVP and high-end carpet with upgraded pad add to the charm of the home. Walking towards the kitchen, you'll love the open concept kitchen/family room design, allowing for seamless entertaining and gathering with the family. Notice the upgraded granite countertops as well as the large center island and pantry storage space. The gas fireplace in the family room is ready for chilly winter nights. Also take note of the large laundry room conveniently located on the main level. Upstairs, the spacious primary suite includes an updated five-piece en-suite bathroom with a luxurious free-standing soaking tub and a large walk-in closet. The partially finished basement provides lots of flex space and storage options. Enjoy the mature landscaping around the exterior of the home as well as the patio and garden area in the backyard. A number of HOA amenities are available, including a business center, clubhouse, fitness center, playground area, indoor/outdoor pools, and trails. This conveniently located home is within walking distance to the Cherry Creek Trail/open space and the Stroh Ranch soccer fields/playground. Nearby you'll find shopping areas, Douglas County Schools, and the award-winning Creekside Recreation Center which includes a plethora of amenities. For more information on this home, check out the property website at https://www.urbanprohomes.com/post/stroh-ranch-charmer

Share Property

Location

12991 S Carson Court, Parker, CO 80134

Status

Sold

Date Sold

August 9, 2023

Property Amenities

Interior
Laundry room In Unit, Laundry Closet
Fireplace Family Room, Gas
Appliances Cooktop, Dishwasher, Disposal, Dryer, Gas Water Heater, Microwave, Range, Refrigerator, Self Cleaning Oven, Smart Appliances, Washer
Flooring Carpet, Laminate, Vinyl
Total Bedrooms: 4
Half Bathrooms: 1
Full Bathrooms: 2
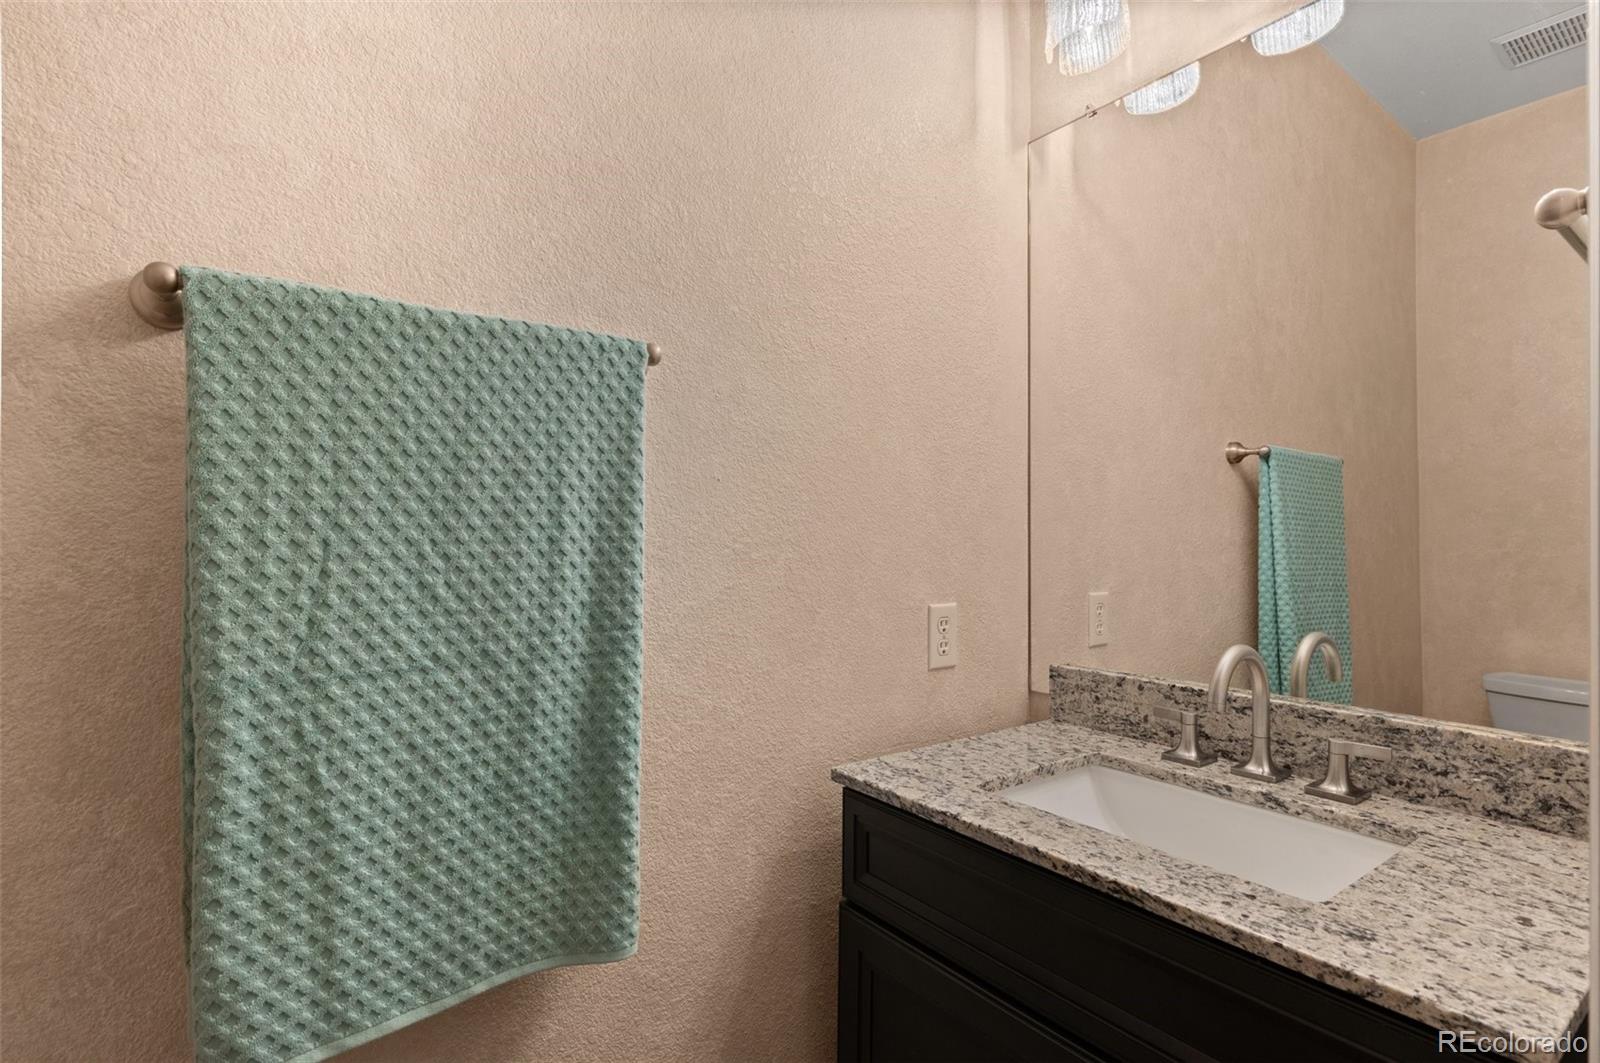
Other Interior Features Built-in Features, Five Piece Bath, Granite Counters, High Ceilings, High Speed Internet, Kitchen Island, Open Floorplan, Pantry, Primary Suite, Radon Mitigation System, Smoke Free, Vaulted Ceiling(s), Walk-In Closet(s)
Area & Lot
Lot Area 5,532 Sq.Ft.
Living area 2,916 Sq.Ft.
MLS® ID 2653414
Year Built 1992
School District Douglas RE-1
High School Ponderosa
Middle School Sagewood
Elementary School Legacy Point
Architecture Styles Traditional
Type Residential
Status Sold
Exterior
Stories 2
Air conditioning Air Conditioning-Room, Central Air
Heat type Forced Air, Natural Gas
Water Source Public
Garage Space 2.0
Security Features Carbon Monoxide Detector(s), Radon Detector, Smoke Detector(s)
Sewer Public Sewer
Other Exterior Features Garden, Private Yard, Rain Gutters
Lot Features Cul-De-Sac, Landscaped, Many Trees, Master Planned, Open Space, Sprinklers In Front, Sprinklers In Rear
Roof Architecural Shingle
Utilities Cable Available, Electricity Available, Natural Gas Available, Phone Available
Finance
Sales Price $590,000
HOA Fees $66 monthly
Real Estate Tax $2,467 yearly

Work With Natacha

Natacha became a real estate professional after practicing law for 19 years due to a love of all things real estate. That experience gives her the ability to carefully evaluate all of the details of a real estate transaction.






