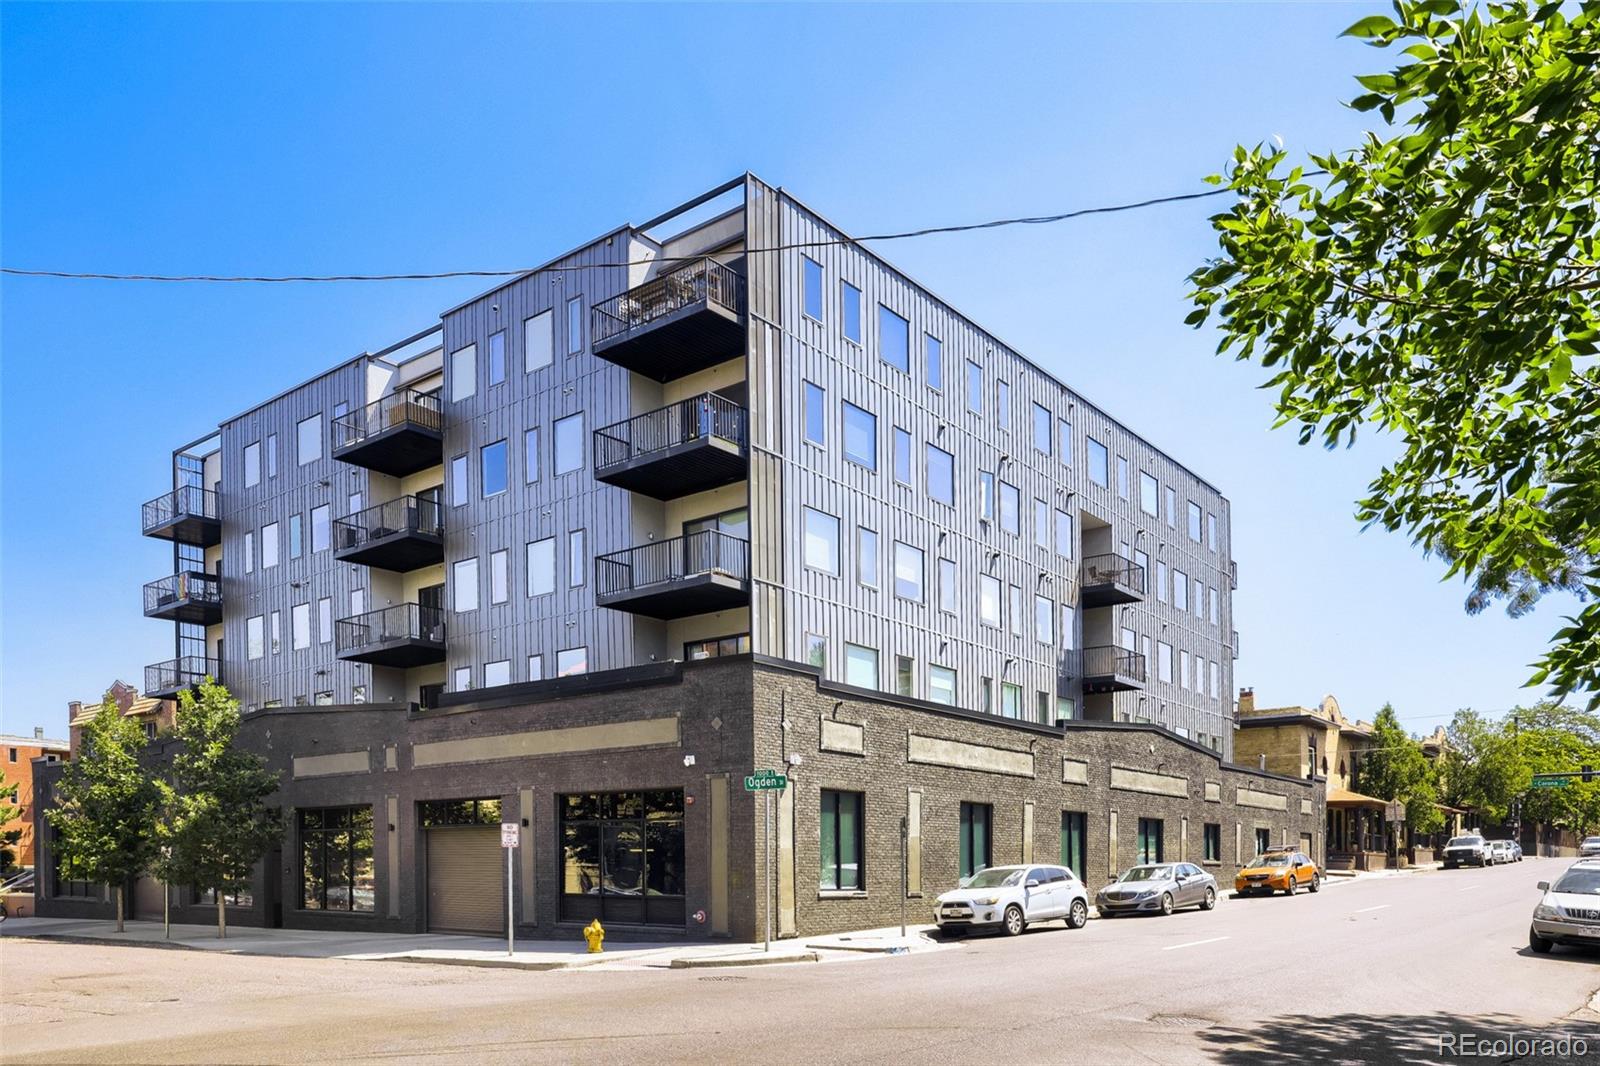
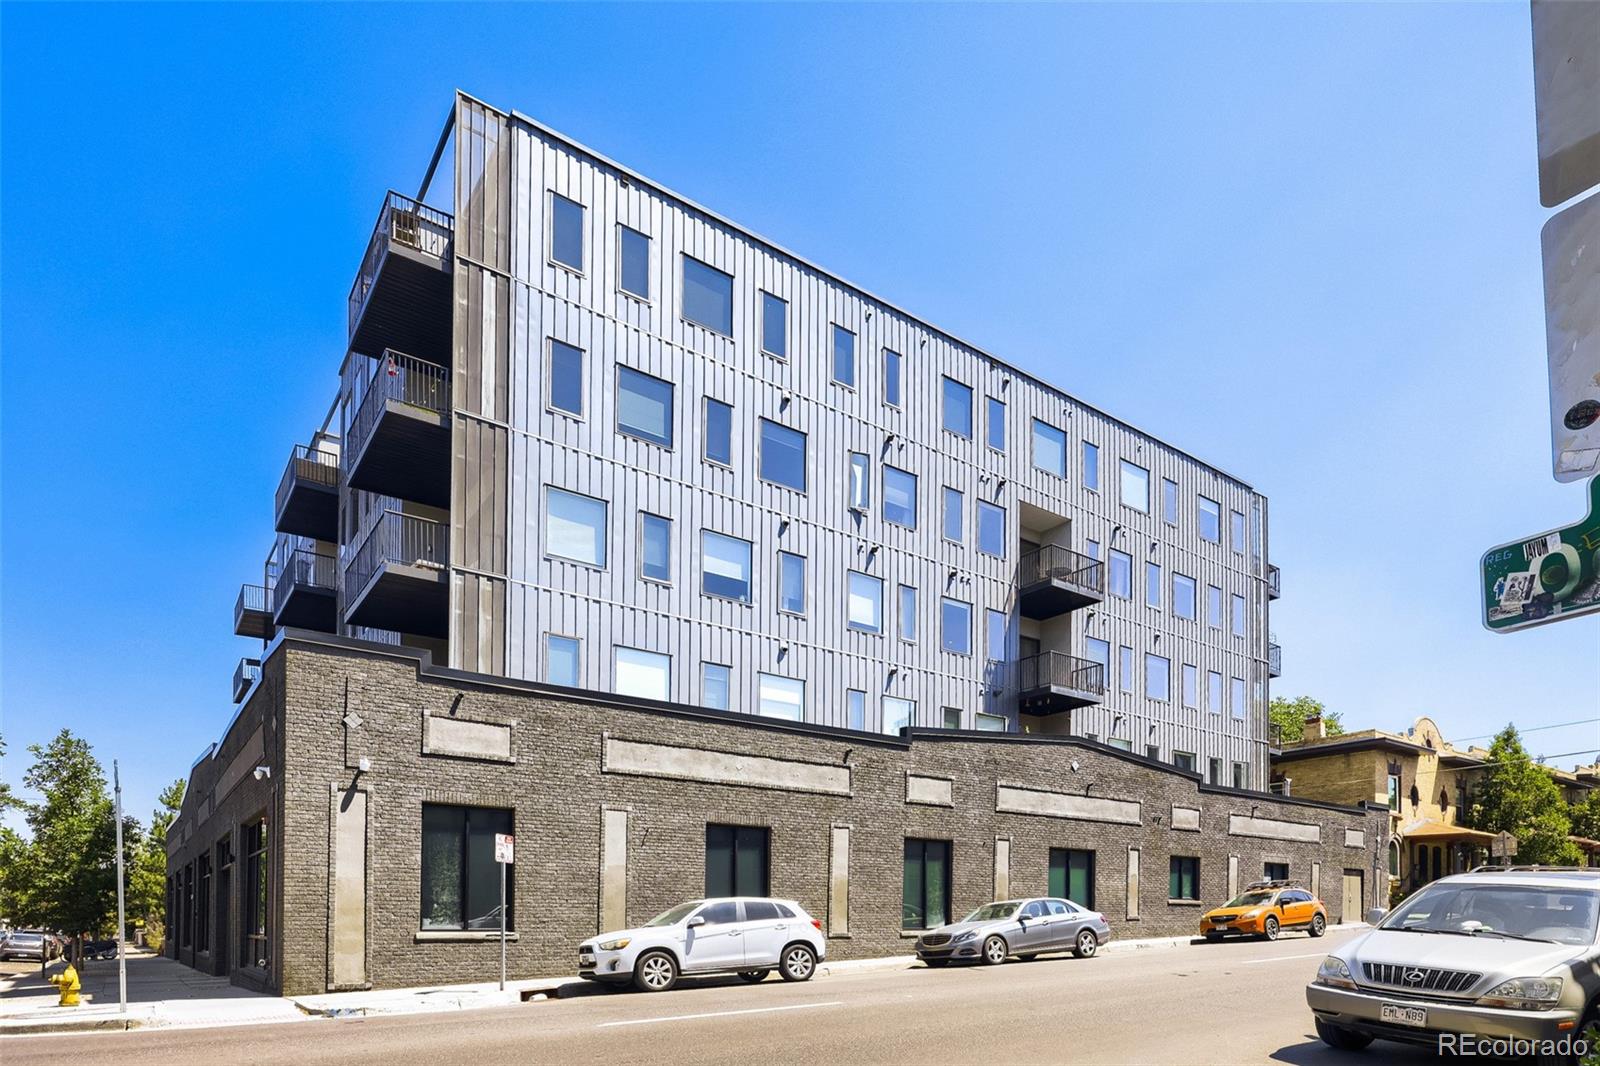


Modern corner condo building with gray metal upper floors, balconies, and street-level storefront windows.
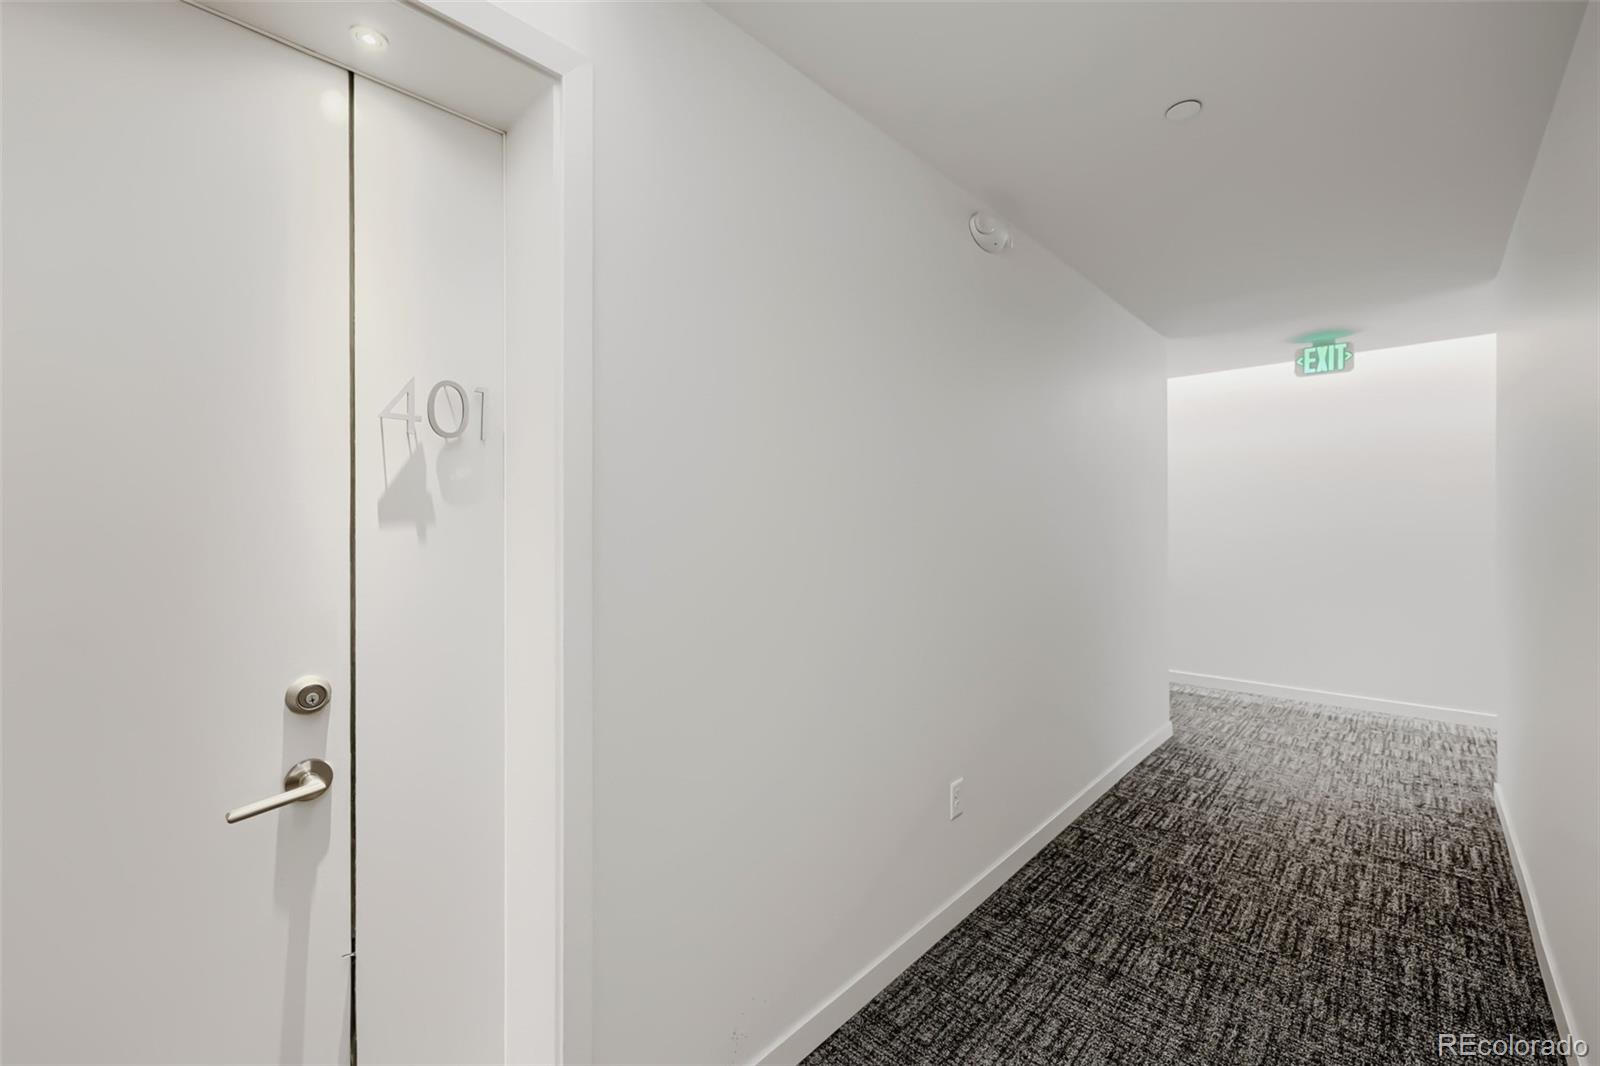
1300 N Ogden Street Unit: 401
VIEW PHOTOS
$315,000

1300 N Ogden Street Unit: 401

1 Bed 1 Bath 845 Sq.Ft.

Description

SHORT SALE OPPORTUNITY -- Seller's lender approval required. Property offered at an attractive price based on current market conditions. Property is being sold as-is.

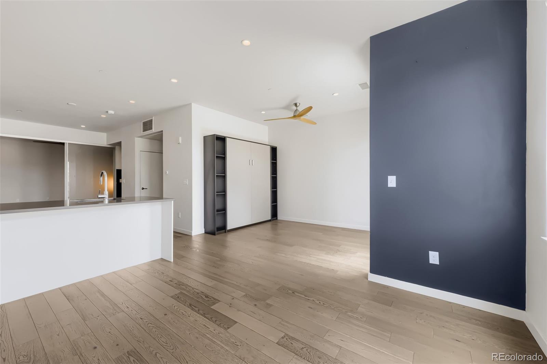
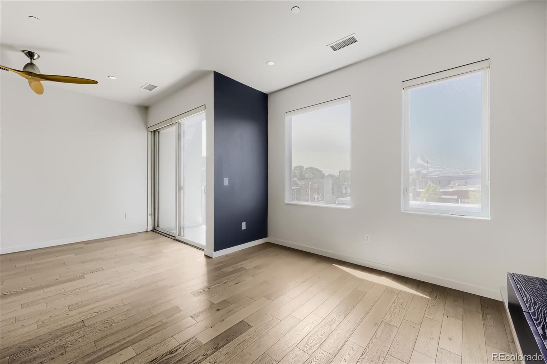
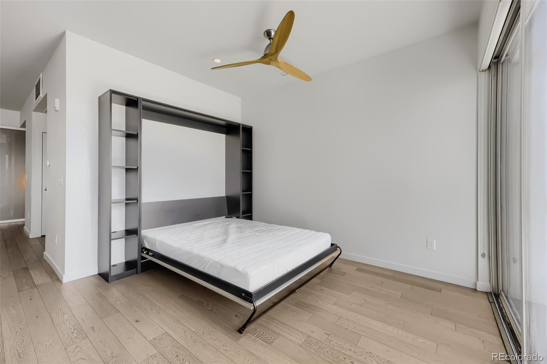
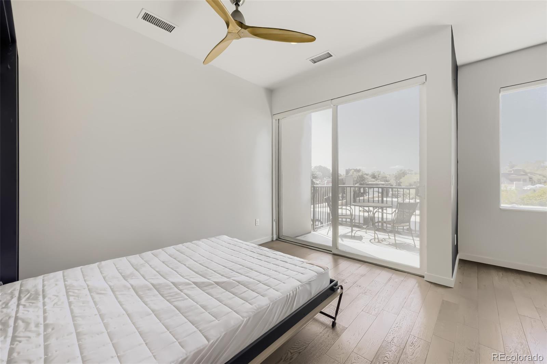
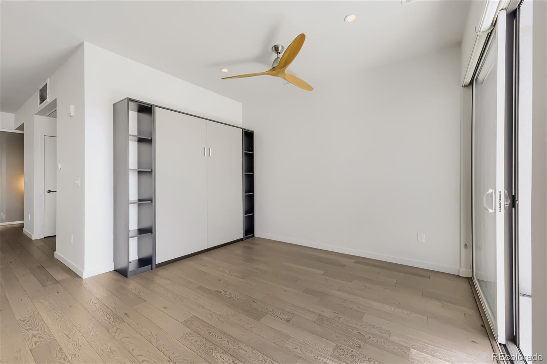
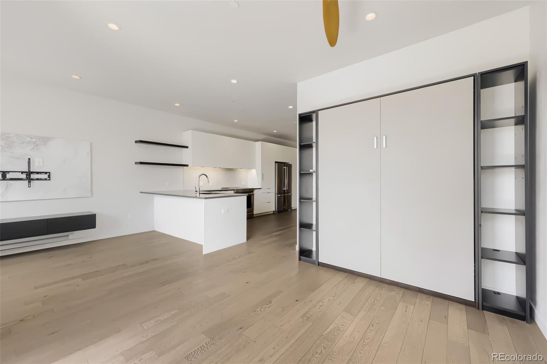
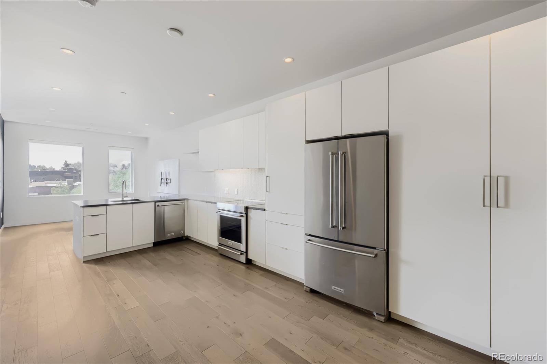
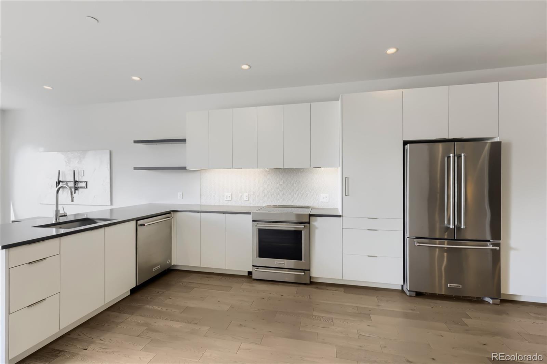
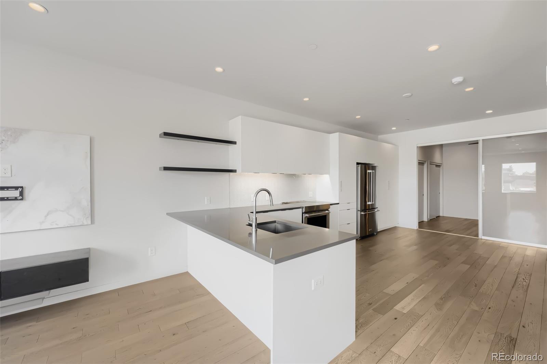
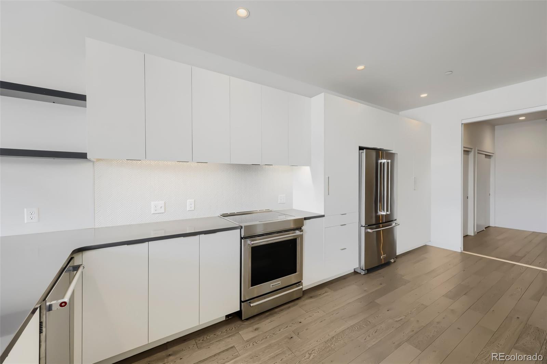
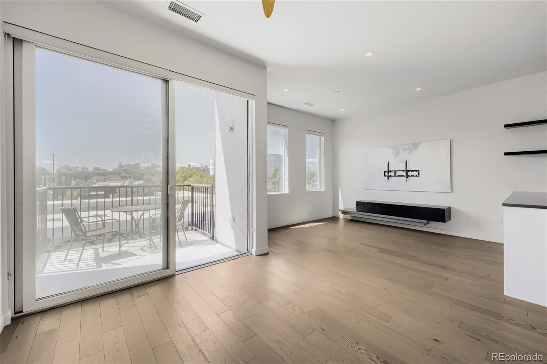
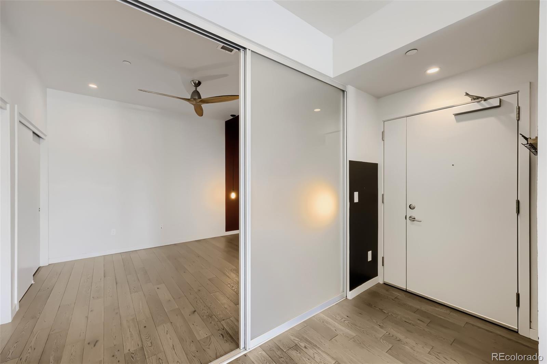
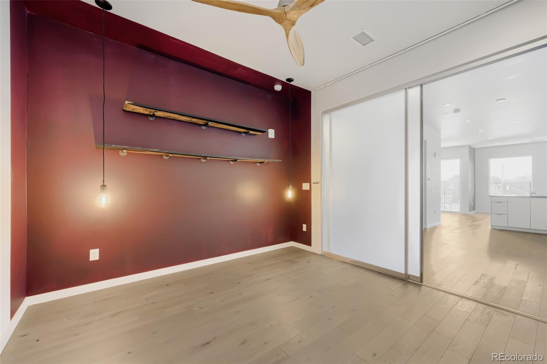
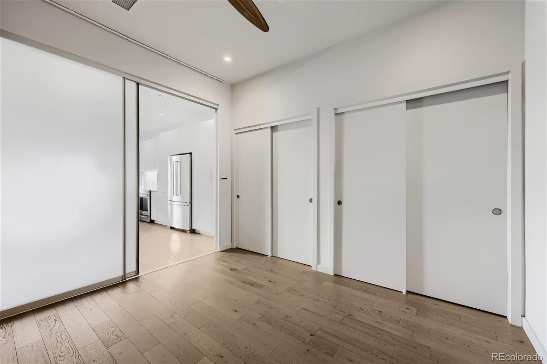
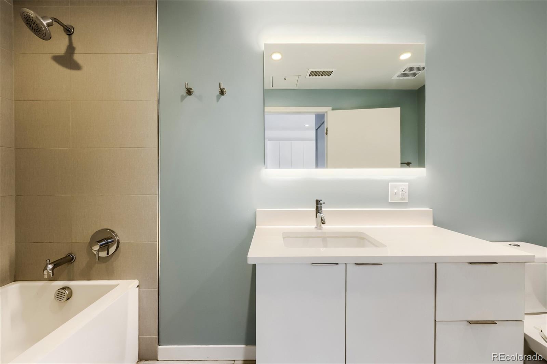
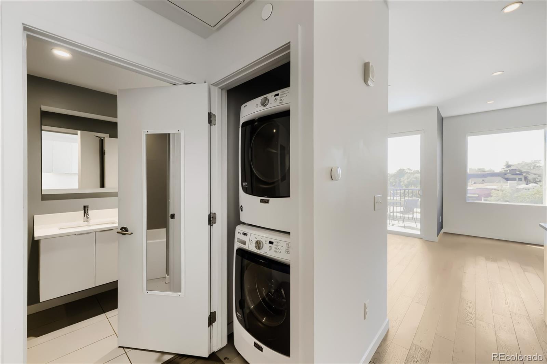
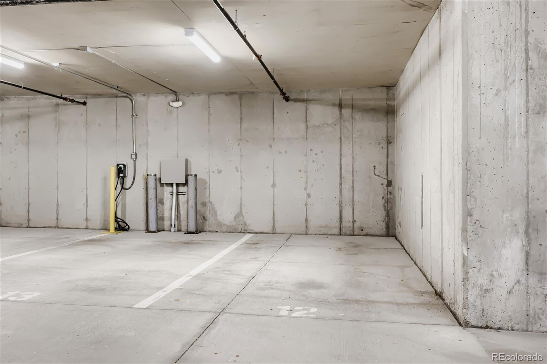
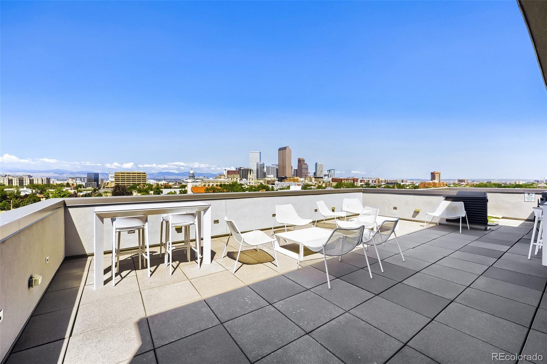
Experience elevated urban living in this contemporary Capitol Hill condominium at Ogden Flats. Perched on an upper floor, this light-filled residence offers an open-concept layout with expansive windows, hardwood floors, quartz countertops, and a spacious eat-in kitchen designed for both everyday living and effortless entertaining. The primary suite provides a peaceful retreat, while the dedicated office creates the flexibility today's buyers appreciate for remote work or creative space. Central air, in-unit laundry, and a reserved garage parking space add comfort and convenience to this thoughtfully designed home.

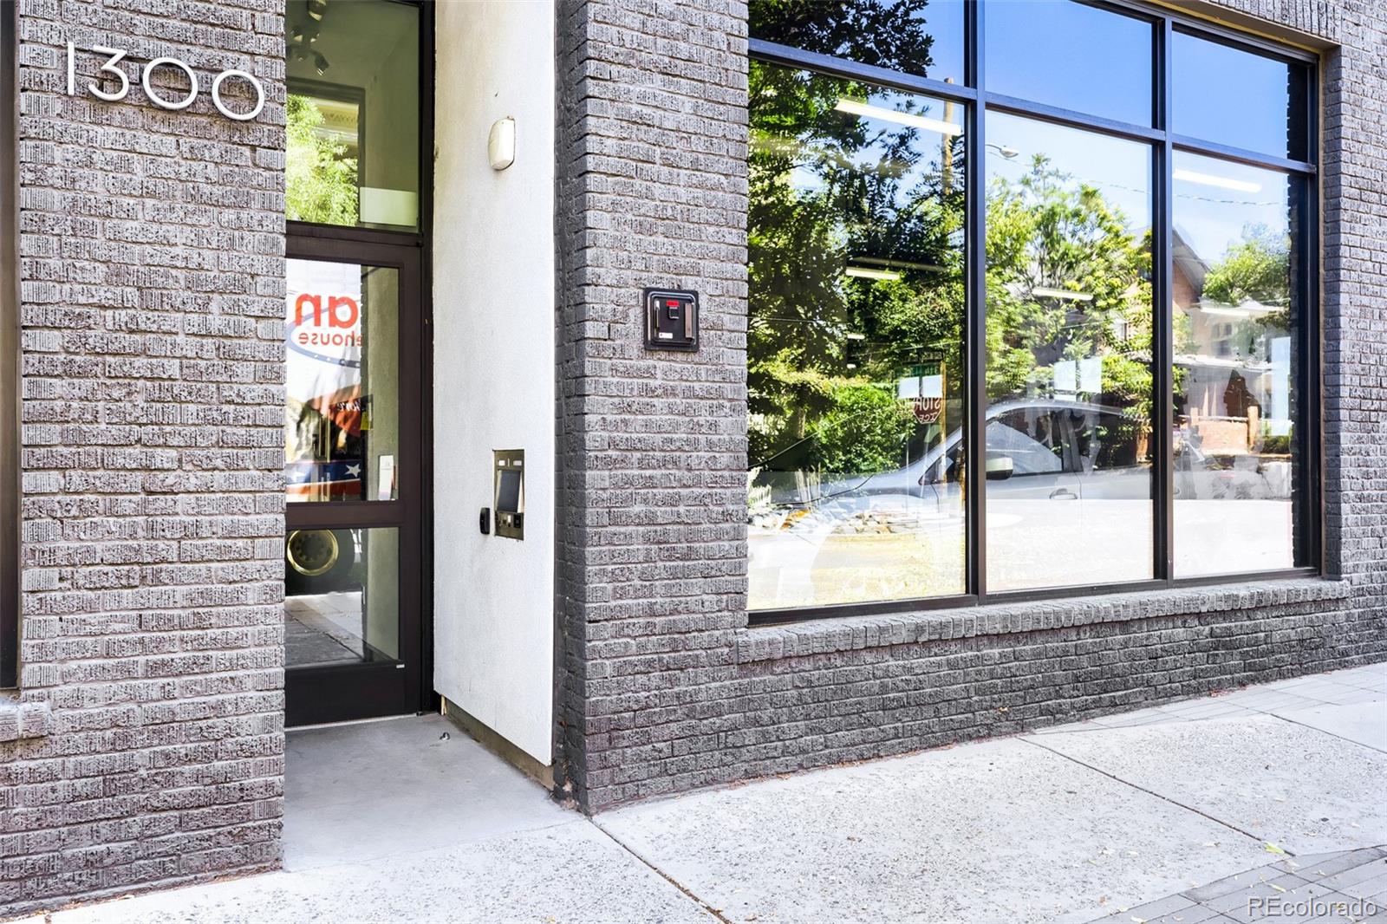
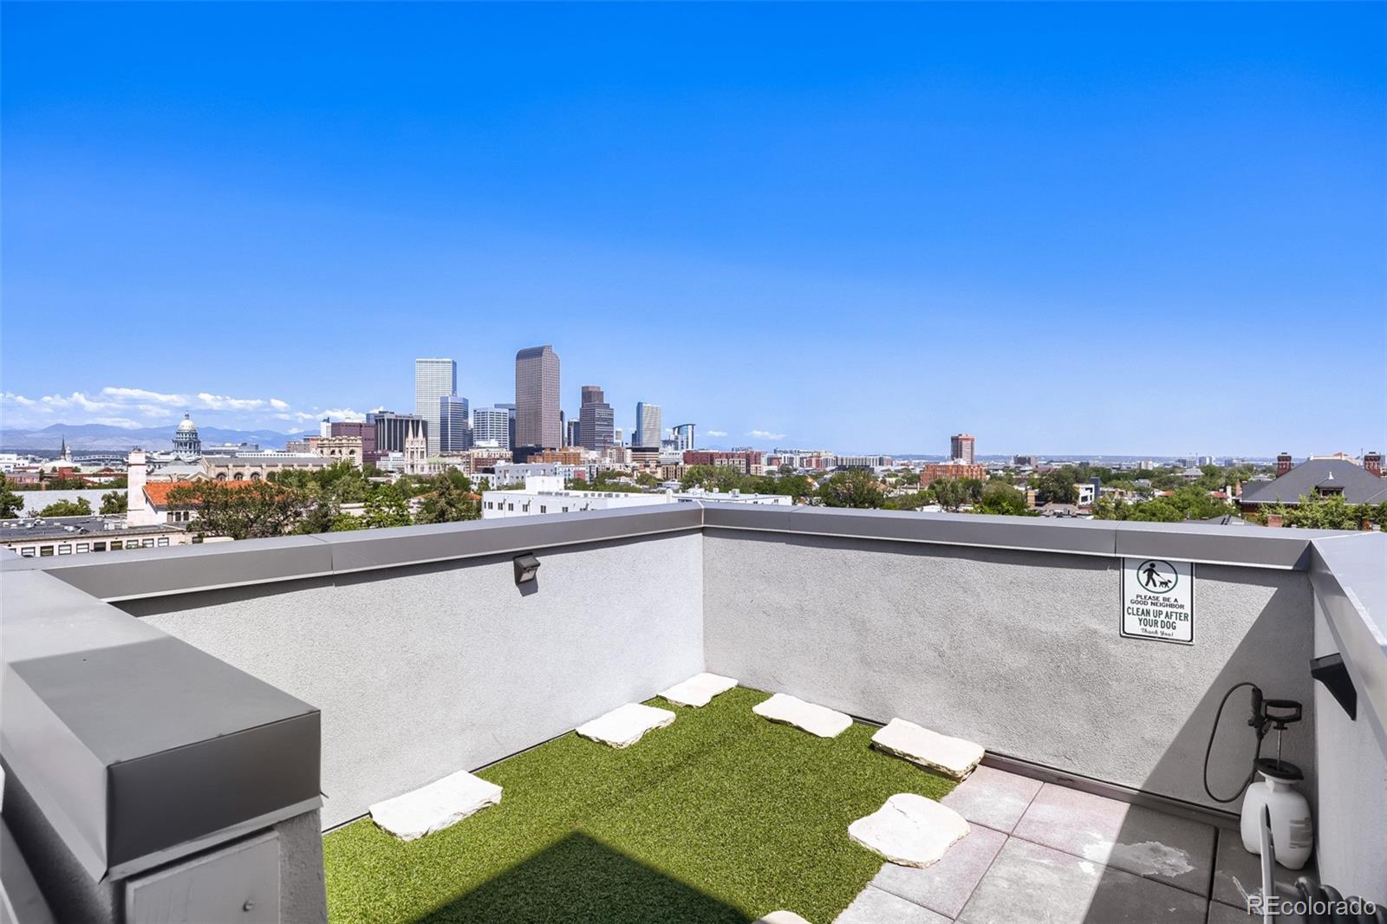
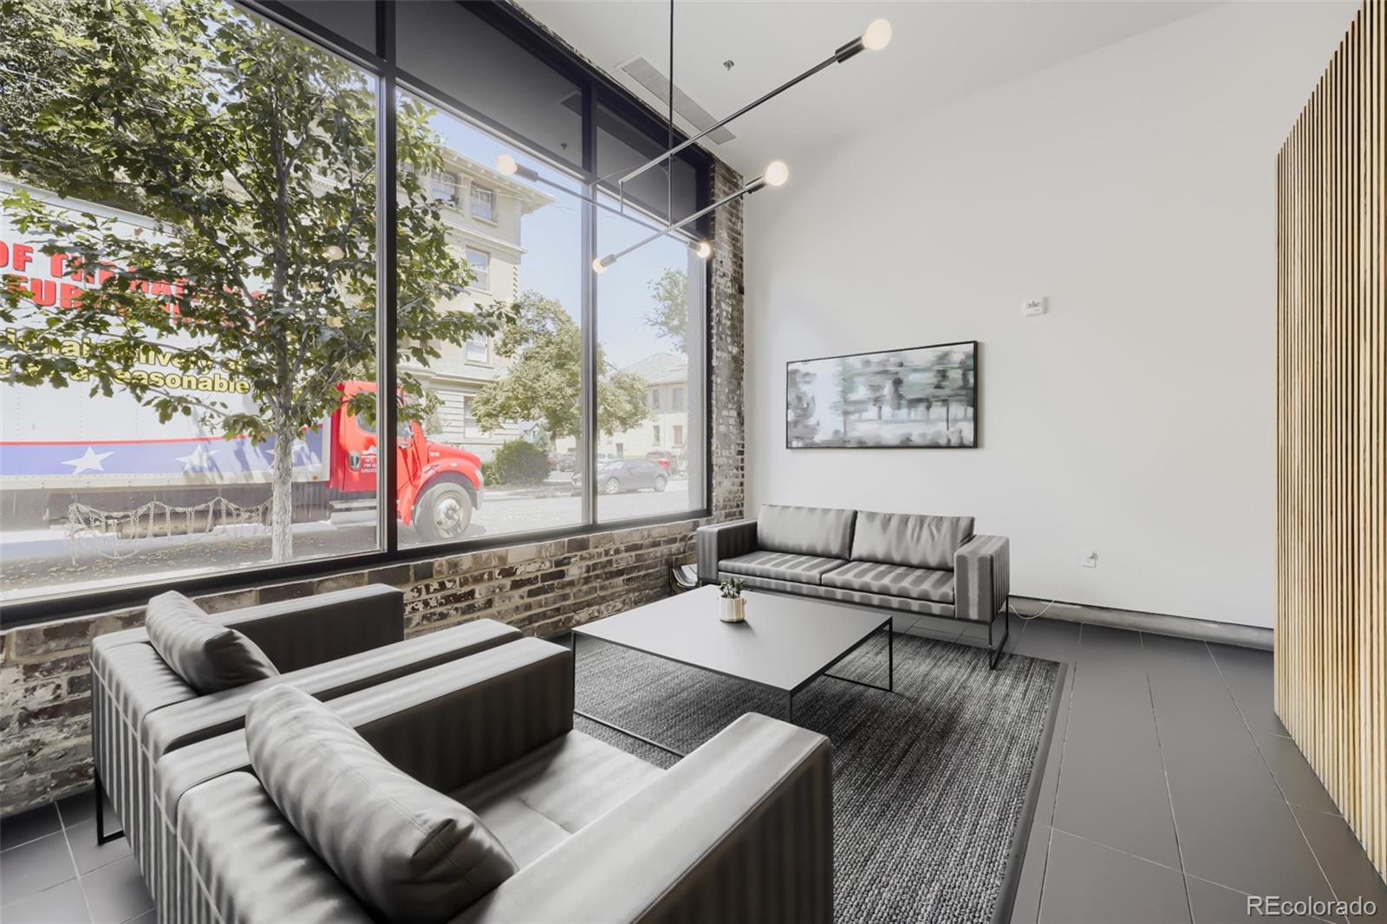
A secure building features modern amenities including gorgeous rooftop, dog wash station, basketball hoop, elevator access, secure entry, and additional storage. The professionally managed community also includes internet, snow removal, trash, recycling, exterior maintenance, and capital reserves through the HOA, allowing for a low-maintenance lifestyle.

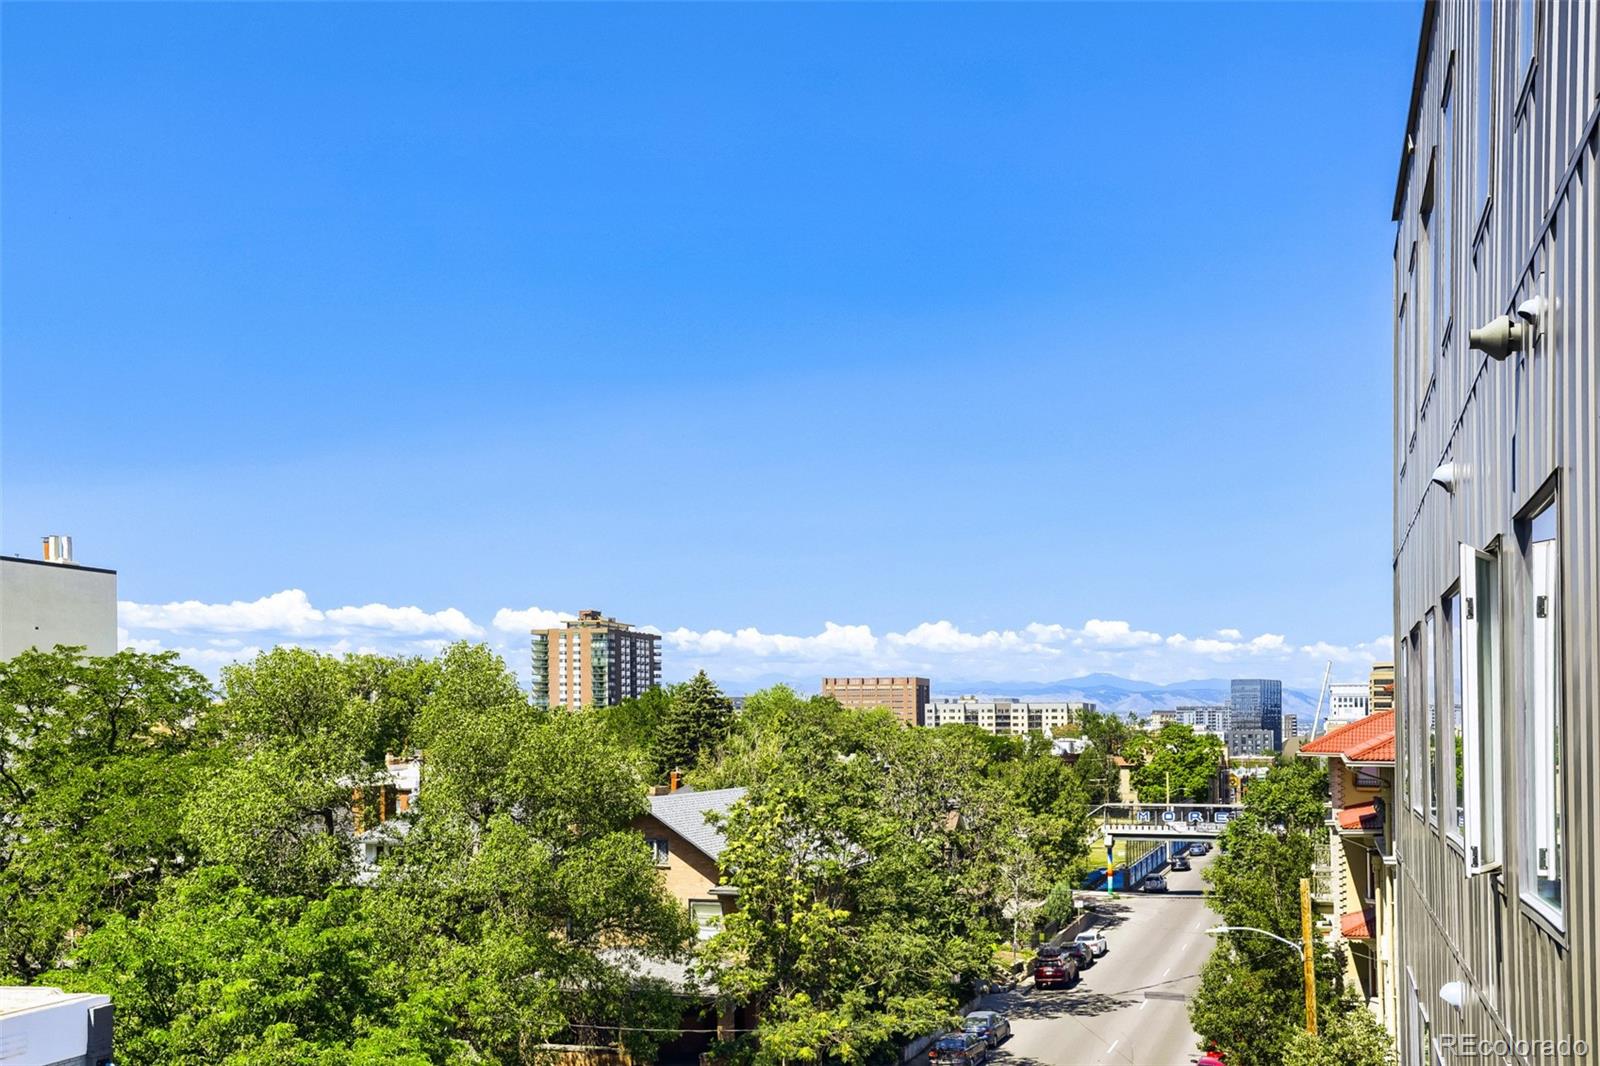
Located in the heart of Capitol Hill, you can spend weekends exploring Cheesman Park and Civic Center Park, catching performances at the Denver Botanic Gardens or nearby museums, and enjoying local favorites like Potager, City O' City, Hudson Hill, and Olive & Finch. Grocery shopping is easy with Trader Joe's, Whole Foods, and King Soopers just minutes away, while Cherry Creek, Downtown Denver, and RiNo are all within easy reach. Convenient access to major corridors including Colfax Avenue, Speer Boulevard, and I-25 makes commuting throughout the metro area simple. Offering modern finishes, exceptional walkability, and a vibrant neighborhood lifestyle, this Capitol Hill residence is an outstanding opportunity to enjoy the best of Denver living.

Share Property

Location

1300 N Ogden Street Unit: 401, Denver, CO 80218

Status

For Sale
image

Schedule a Showing

I would love to show you this beautiful property. Please select your preferred date and time below. I'm will be in touch shortly to confirm your appointment.

Schedule a Showing

I would love to show you this beautiful property. Please select your preferred date and time below. I'm will be in touch shortly to confirm your appointment.
Thank you for your interest in 1300 N Ogden Street Unit: 401, Denver, CO 80218. We are reviewing your request and will be in touch shortly!

360 Virtual Tour

Take a tour of this property

Property Amenities

Interior
Laundry room In Unit, Laundry Closet
Appliances Dishwasher, Disposal, Dryer, Freezer, Microwave, Oven, Range, Refrigerator, Washer
Flooring Tile, Wood
Total Bedrooms: 1
Full Bathrooms: 1
Other Interior Features Ceiling Fan(s), Eat-in Kitchen, No Stairs, Open Floorplan, Primary Suite, Quartz Counters
Area & Lot
Living area 845 Sq.Ft.
MLS® ID 2289683
Year Built 2017
School District Denver 1
High School East
Middle School Morey
Elementary School Dora Moore
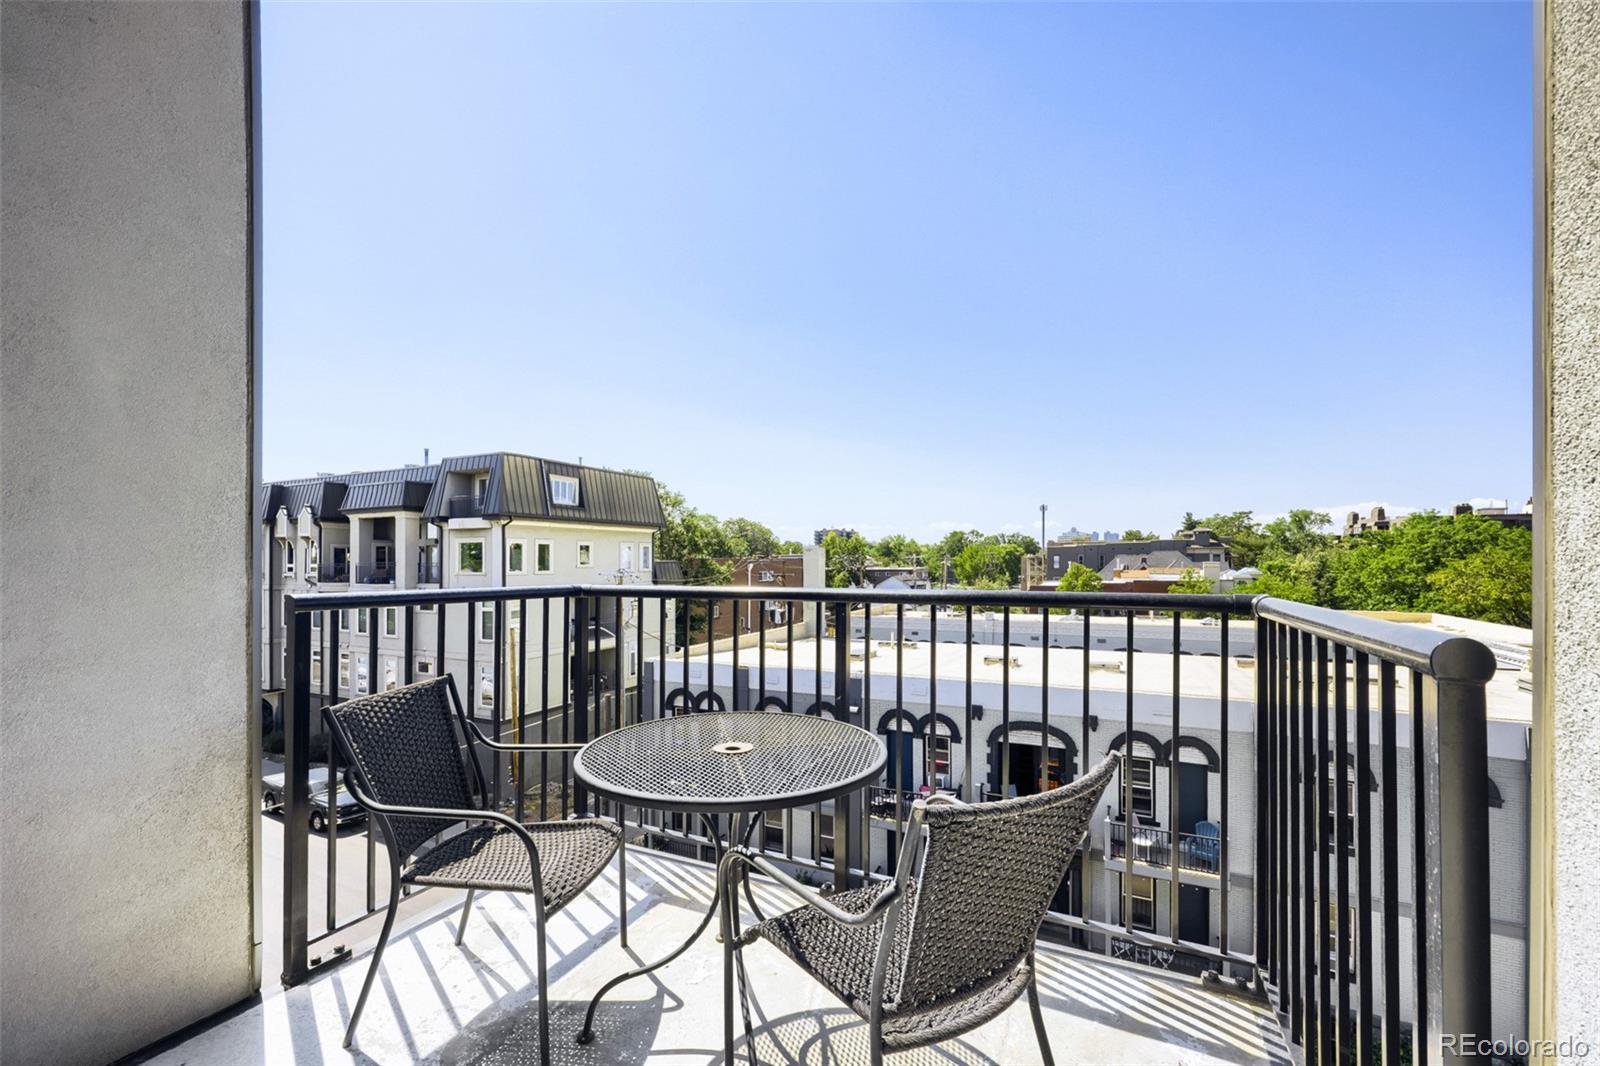
View Description City,Mountain(s)
Architecture Styles Urban Contemporary
Type Condo
Status For Sale
Exterior
Stories 1
Air conditioning Central Air
Heat type Forced Air, Natural Gas
Water Source Public
Garage Space 1.0
Sewer Public Sewer
Other Exterior Features Balcony, Lighting
Roof Rolled/Hot Mop
Utilities Cable Available, Electricity Available, Electricity Connected
Finance
Sales Price $315,000
HOA Fees $355 monthly
Real Estate Tax $2,963 yearly

Mortgage Calculator

Estimate your monthly mortgage payment, including the principal and interest, property taxes, and HOA. Adjust the values to generate a more accurate rate.
All estimates are provided for informational purposes only. Actual amounts may vary.
$0,000 Your Payment 20 15 65
$0,000 Your Payment

Work With Natacha

Natacha became a real estate professional after practicing law for 19 years due to a love of all things real estate. That experience gives her the ability to carefully evaluate all of the details of a real estate transaction.








