13031 Columbine Way
13031 Columbine Way
13031 Columbine Way
13031 Columbine Way
13031 Columbine Way
13031 Columbine Way
13031 Columbine Way
13031 Columbine Way
13031 Columbine Way
13031 Columbine Way
13031 Columbine Way
13031 Columbine Way
13031 Columbine Way
13031 Columbine Way
13031 Columbine Way
13031 Columbine Way
13031 Columbine Way
13031 Columbine Way
13031 Columbine Way
13031 Columbine Way
13031 Columbine Way
13031 Columbine Way
13031 Columbine Way
13031 Columbine Way
13031 Columbine Way
13031 Columbine Way
13031 Columbine Way
13031 Columbine Way
VIEW PHOTOS
$650,000

13031 Columbine Way

5 Beds 4 Baths 3,123 Sq.Ft. 5,231 Sq.Ft.

Description

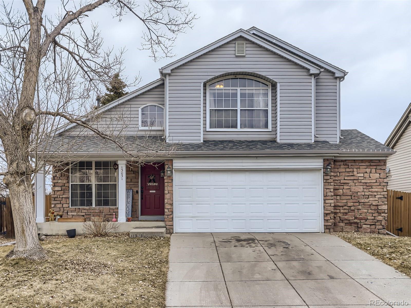
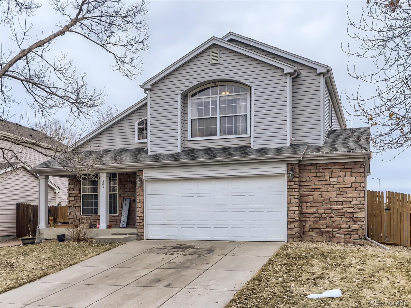
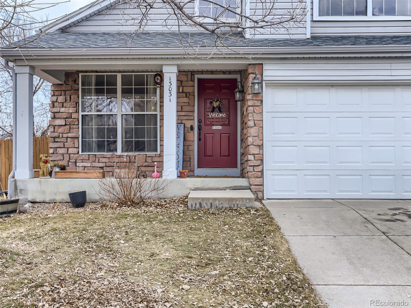
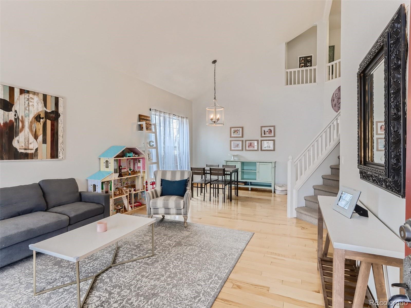
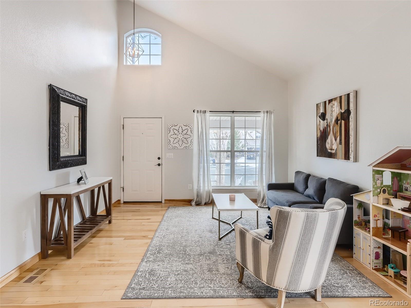
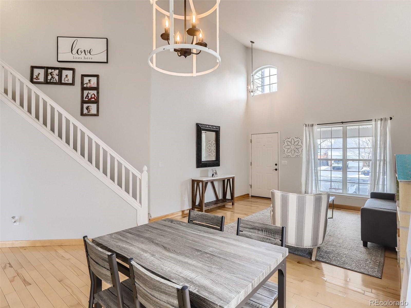
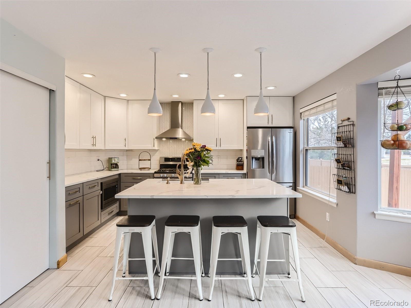
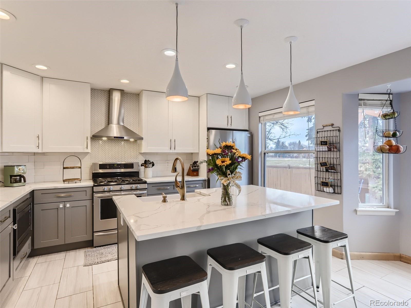
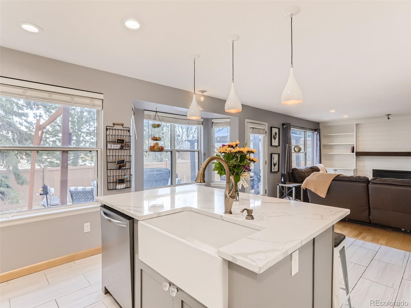
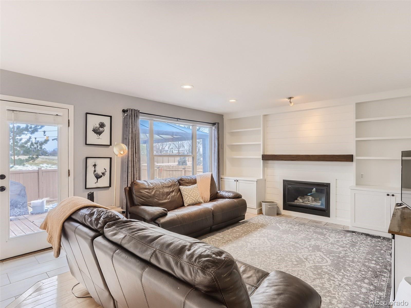
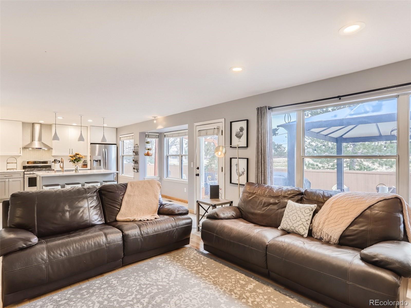
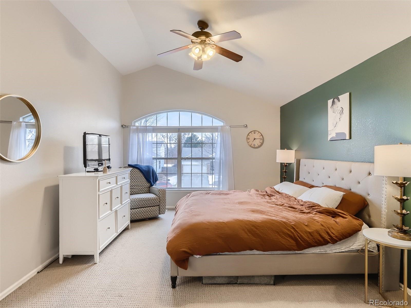
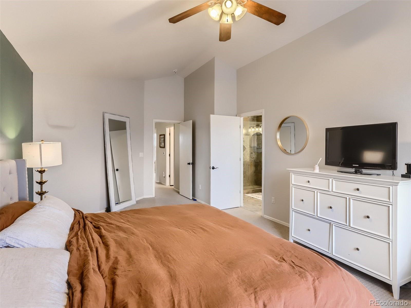
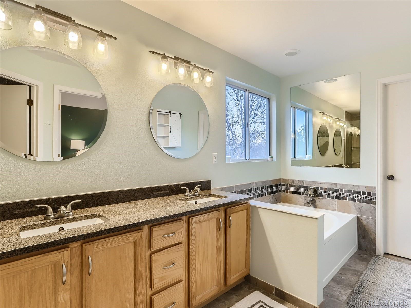
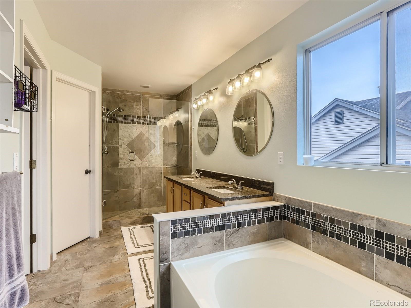
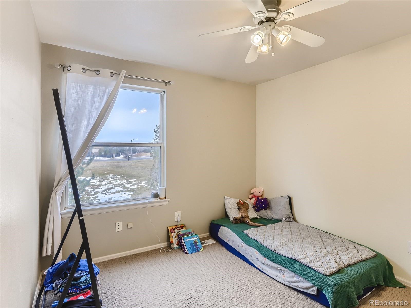
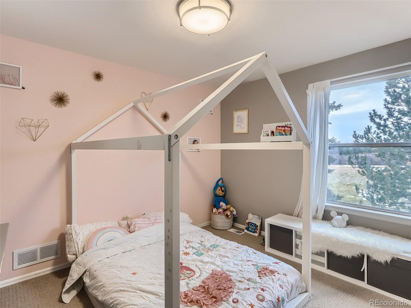
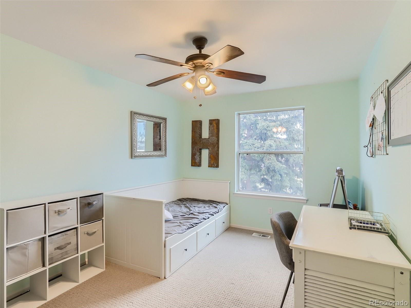
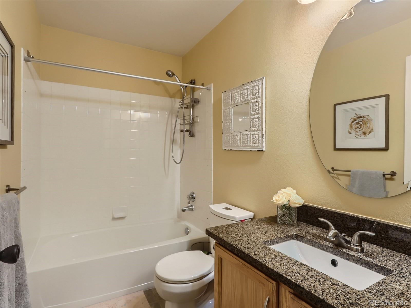
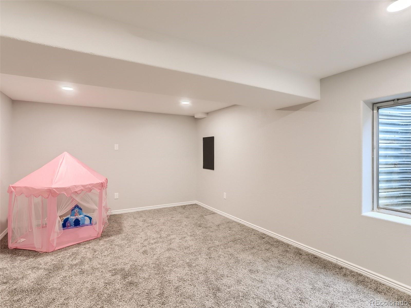
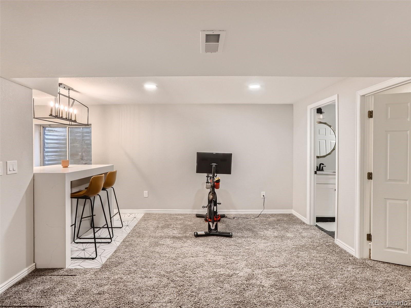
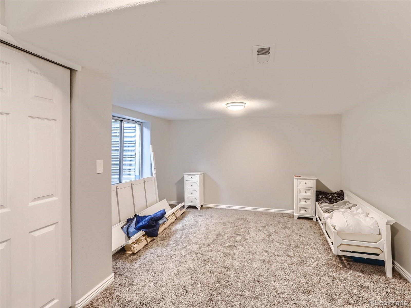
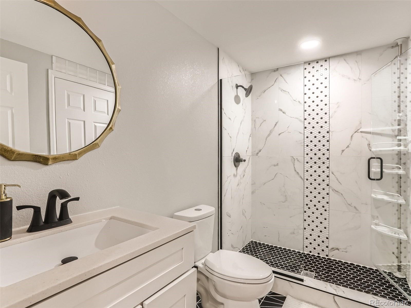
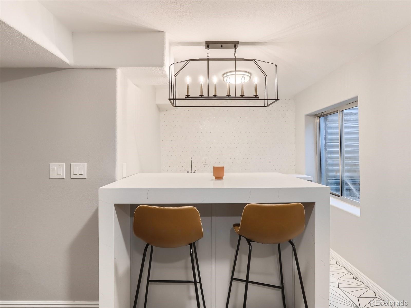
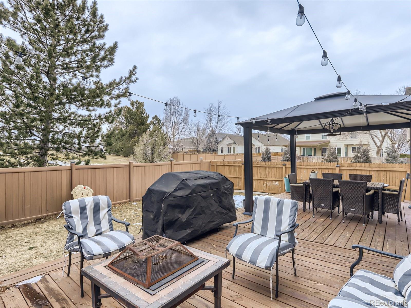
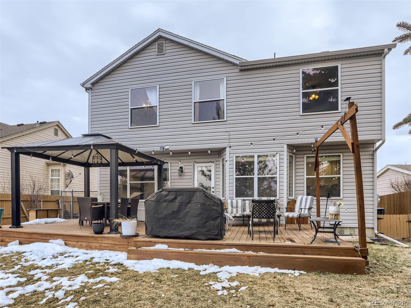
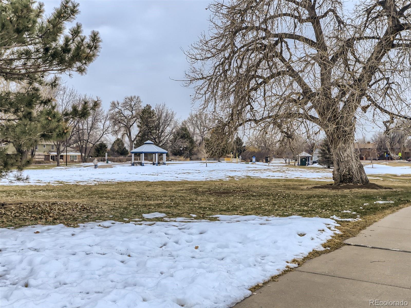
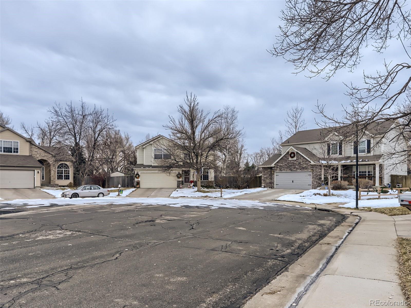
This is the one you've been looking for! Conveniently located just 25 minutes North of Downtown, this beautifully updated home in the highly sought after Signal Creek neighborhood has it all. Situated on a quiet cul-de-sac backing to a greenbelt, just steps away from trails, parks, and walking distance to the neighborhood pool! Close to shopping (Denver Premier Outlets), restaurants (The Orchard), golf courses, and much more. As you enter the home you're welcomed with vaulted ceilings and lots of natural light that flows into the newly updated kitchen and the main family room. Kitchen remodel and custom bookshelf built-in were completed in 2019. Off the kitchen and family room you'll exit into the backyard and step onto the new deck that spans the entire length of the house, with a gazebo covering one half. Upstairs there are 4 bedrooms, one of which is your sunshine filled master bedroom, with vaulted ceilings, a 5 piece bathroom, and walk-in closet. In the basement is the most recent of updates. Entire basement was finished in summer of 2021. Including a large living area, wet-bar with fridge, and a 5th bedroom with an ensuite bathroom perfect for guests or family members. All major systems updated in the last 2 years (Furnace & AC 2021, water heater 2022)

Share Property

Location

13031 Columbine Way, Thornton, CO 80241

Status

Sold

Date Sold

March 1, 2023

Property Amenities

Interior
Fireplace Living Room
Appliances Bar Fridge, Dishwasher, Disposal, Dryer, Microwave, Oven, Range Hood, Refrigerator, Washer, Water Softener
Flooring Carpet, Tile, Wood
Total Bedrooms: 5
Half Bathrooms: 1
Three-Quarter Bathrooms: 2
Full Bathrooms: 1
Other Interior Features Eat-in Kitchen, Five Piece Bath, High Ceilings, Kitchen Island, Quartz Counters, Smoke Free, Vaulted Ceiling(s), Walk-In Closet(s), Wet Bar
Area & Lot
Lot Area 5,231 Sq.Ft.
Living area 3,123 Sq.Ft.
MLS® ID 5185300
Year Built 1995
School District Adams 12 5 Star Schl
High School Horizon
Middle School Century
Elementary School Tarver
Type Residential
Status Sold
Exterior
Stories 2
Air conditioning Attic Fan, Central Air
Heat type Forced Air
Water Source Public
Garage Space 2.0
Sewer Public Sewer
Other Exterior Features Dog Run
Lot Features Cul-De-Sac, Greenbelt, Near Public Transit, Sprinklers In Front, Sprinklers In Rear
Roof Composition
Finance
Sales Price $650,000
HOA Fees $500 yearly
Real Estate Tax $3,390 yearly

Work With Natacha

Natacha became a real estate professional after practicing law for 19 years due to a love of all things real estate. That experience gives her the ability to carefully evaluate all of the details of a real estate transaction.








