Leave a Message

Thank you for your message. We will be in touch with you shortly.

13109 Jasmine Place
13109 Jasmine Place
13109 Jasmine Place
13109 Jasmine Place
13109 Jasmine Place
13109 Jasmine Place
13109 Jasmine Place
13109 Jasmine Place
13109 Jasmine Place
13109 Jasmine Place
13109 Jasmine Place
13109 Jasmine Place
13109 Jasmine Place
13109 Jasmine Place
13109 Jasmine Place
13109 Jasmine Place
13109 Jasmine Place
13109 Jasmine Place
13109 Jasmine Place
13109 Jasmine Place
13109 Jasmine Place
13109 Jasmine Place
13109 Jasmine Place
13109 Jasmine Place
13109 Jasmine Place
13109 Jasmine Place
13109 Jasmine Place
13109 Jasmine Place
13109 Jasmine Place
13109 Jasmine Place
13109 Jasmine Place
VIEW PHOTOS
$585,000

13109 Jasmine Place

4 Beds 4 Baths 2,403 Sq.Ft. 8,737 Sq.Ft.

Description

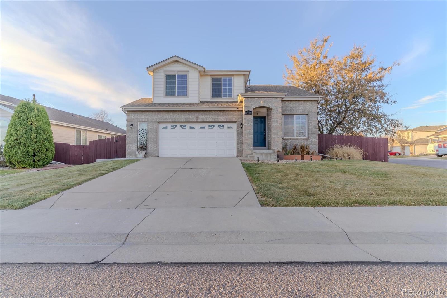
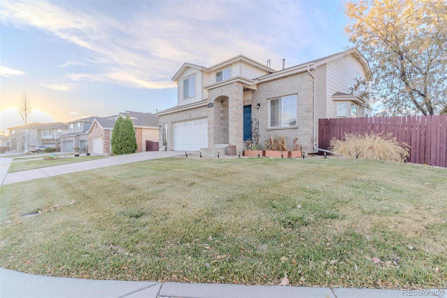
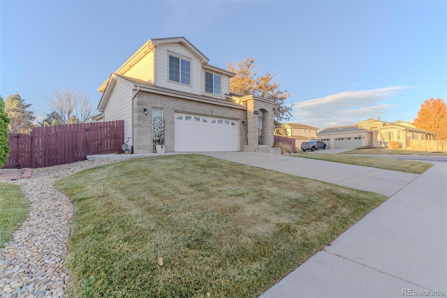
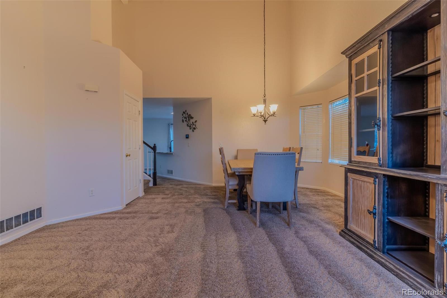
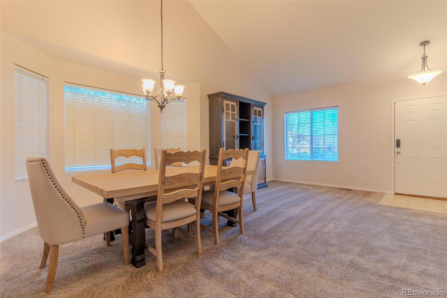
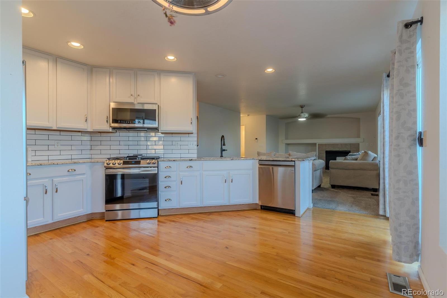
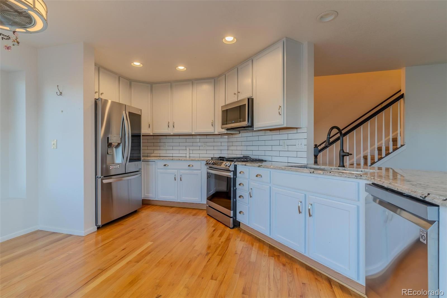
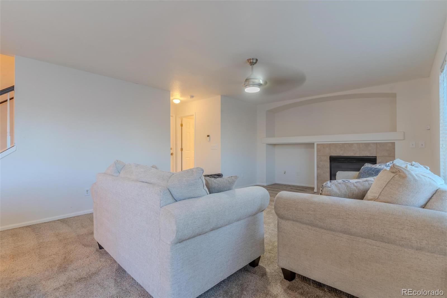
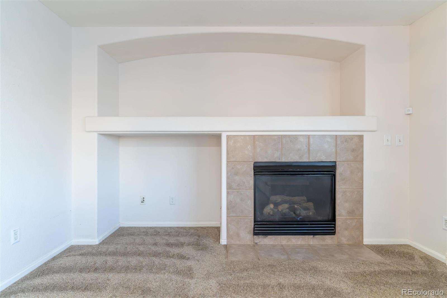
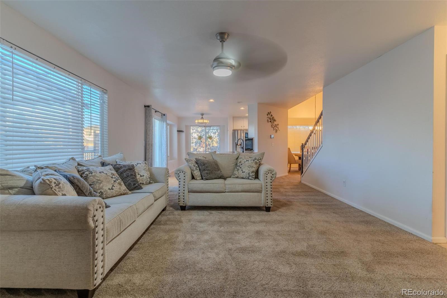
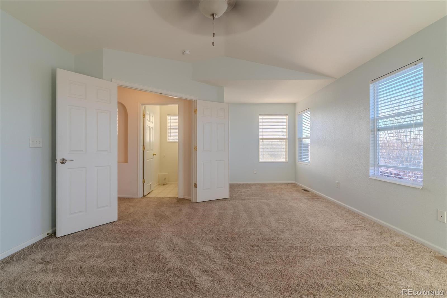
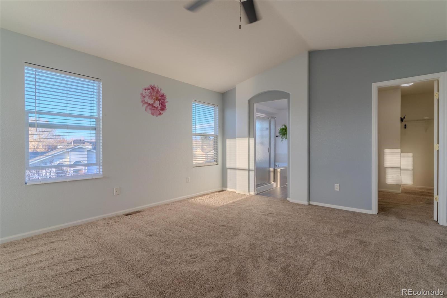
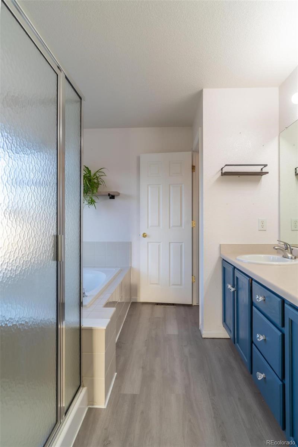
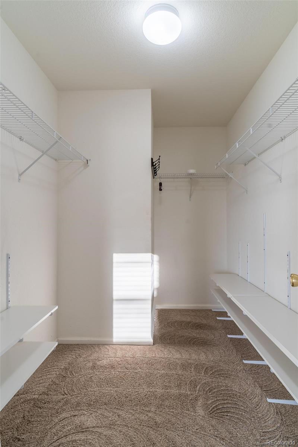
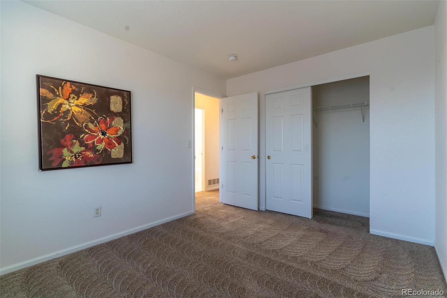
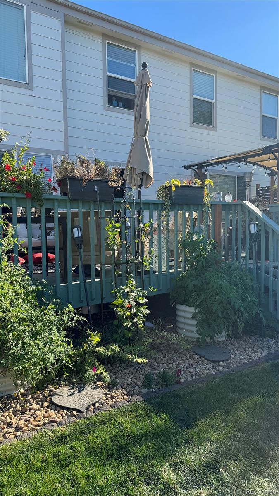
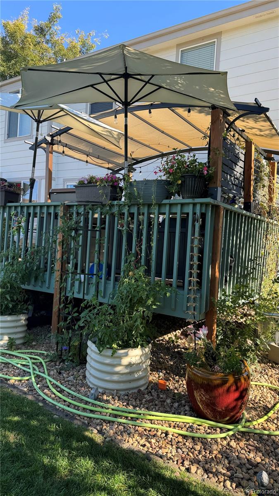
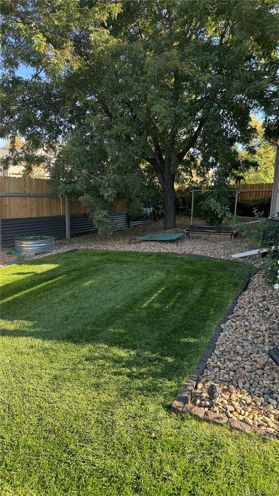
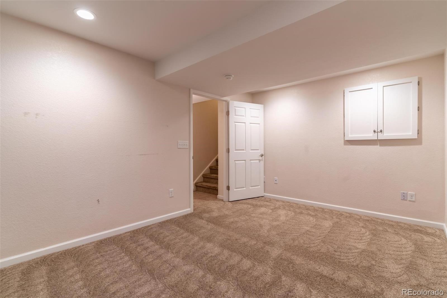
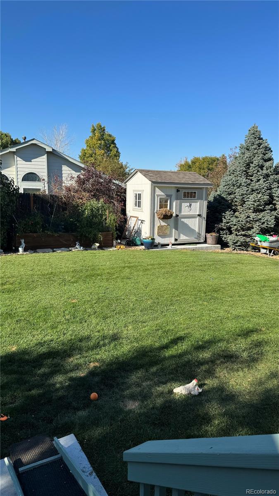
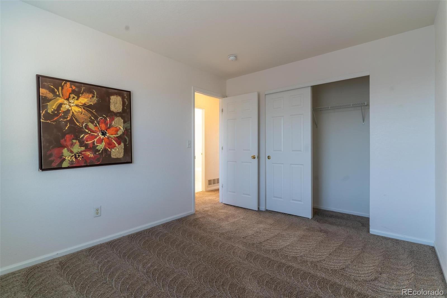
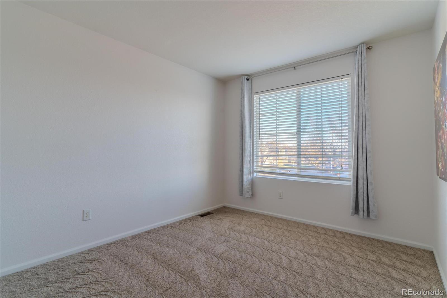
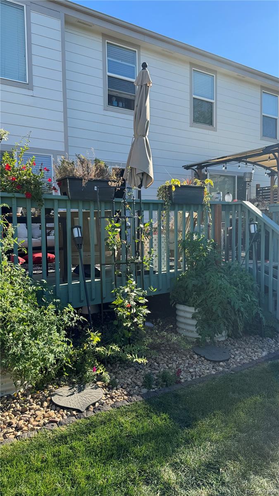
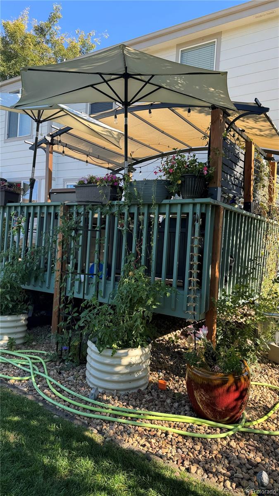
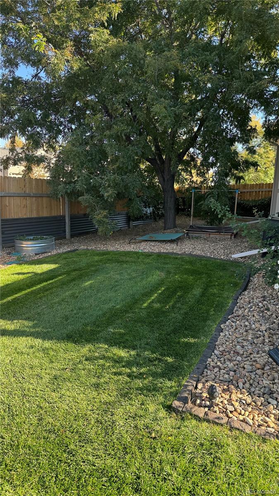
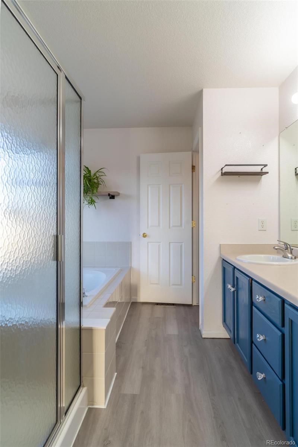
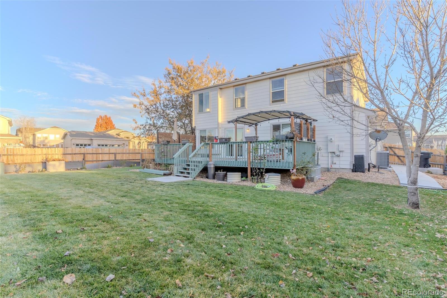
Unwrap the perfect holiday gift - a beautiful 2-story home in the coveted Riverdale Park neighborhood of Thornton, Colorado. With 4 bedrooms and 3.5 baths, this charming property features an open-concept design, a gourmet eat-in kitchen with sleek stainless steel appliances and granite countertops, and even a guest suite with a full bath in the basement for your visitors' ultimate comfort. But the fun doesn't stop there; this corner lot offers a luxurious, private landscaped yard, perfect for hosting gatherings, sun-soaked relaxation, gardening and outdoor enjoyment. Abundant natural light bathes the interior, including the master suite with an ensuite 5 piece bath and large walk-in closet. Recent upgrades, in '21 include a new furnace with a whole-house humidifier, air conditioner, hot water heater, and a high impact roof replacement ensure peace of mind. With a location that combines suburban tranquility and city convenience, this home is the ideal holiday gift to yourself. Be in your new home for the holidays and start 2024 with style. Unwrap this fantastic opportunity and make moving fun.

Share Property

Location

13109 Jasmine Place, Thornton, CO 80602

Status

Sold

Date Sold

December 11, 2023

360 Virtual Tour

Take a tour of this property

Property Amenities

Interior
Laundry room In Unit
Fireplace Family Room
Appliances Disposal, Dryer, Gas Water Heater, Humidifier, Microwave, Oven, Range, Refrigerator
Flooring Carpet, Laminate, Wood
Total Bedrooms: 4
Half Bathrooms: 1
Full Bathrooms: 3
Other Interior Features Ceiling Fan(s), Eat-in Kitchen, Five Piece Bath, Granite Counters, High Ceilings, Open Floorplan, Primary Suite, Smoke Free, Walk-In Closet(s)
Area & Lot
Total area 2,403 Sq.Ft.
Lot Area 8,737 Sq.Ft.
Living area 2,403 Sq.Ft.
MLS® ID 2412937
Year Built 2003
School District School District 27-J
High School Prairie View
Middle School Roger Quist
Elementary School West Ridge
Architecture Styles Contemporary
Type Residential
Status Sold
Exterior
Stories 2
Air conditioning Central Air
Heat type Forced Air
Water Source Public
Garage Space 2.0
Security Features Carbon Monoxide Detector(s), Security System, Smart Cameras, Smoke Detector(s), Video Doorbell
Sewer Public Sewer
Other Exterior Features Garden, Playground
Lot Features Corner Lot, Landscaped, Sprinklers In Front, Sprinklers In Rear
Roof Composition
Utilities Cable Available, Electricity Connected, Natural Gas Connected
Finance
Sales Price $585,000
HOA Fees $49 monthly
Real Estate Tax $2,725 yearly

Work With Natacha

Natacha became a real estate professional after practicing law for 19 years due to a love of all things real estate. That experience gives her the ability to carefully evaluate all of the details of a real estate transaction.








