Leave a Message

Thank you for your message. We will be in touch with you shortly.

1311 W 66th Avenue
1311 W 66th Avenue
1311 W 66th Avenue
1311 W 66th Avenue
1311 W 66th Avenue
1311 W 66th Avenue
1311 W 66th Avenue
1311 W 66th Avenue
1311 W 66th Avenue
1311 W 66th Avenue
1311 W 66th Avenue
1311 W 66th Avenue
1311 W 66th Avenue
1311 W 66th Avenue
1311 W 66th Avenue
1311 W 66th Avenue
1311 W 66th Avenue
1311 W 66th Avenue
1311 W 66th Avenue
1311 W 66th Avenue
1311 W 66th Avenue
1311 W 66th Avenue
1311 W 66th Avenue
1311 W 66th Avenue
1311 W 66th Avenue
1311 W 66th Avenue
1311 W 66th Avenue
1311 W 66th Avenue
1311 W 66th Avenue
1311 W 66th Avenue
1311 W 66th Avenue
1311 W 66th Avenue
1311 W 66th Avenue
1311 W 66th Avenue
1311 W 66th Avenue
1311 W 66th Avenue
1311 W 66th Avenue
1311 W 66th Avenue
1311 W 66th Avenue
1311 W 66th Avenue
VIEW PHOTOS
Courtesy of Keller Williams Realty Downtown LLC
$876,000

1311 W 66th Avenue

3 Beds 5 Baths 3,216 Sq.Ft. 4,653 Sq.Ft.

Description

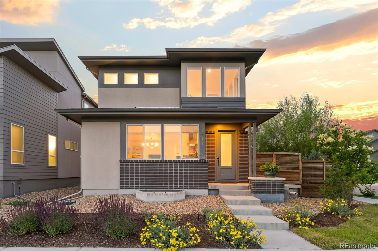
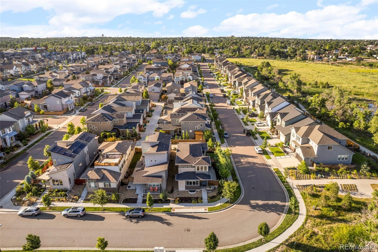
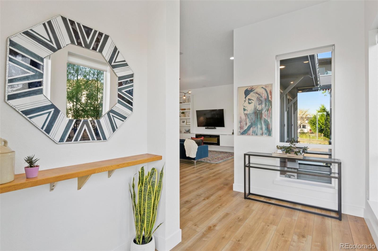
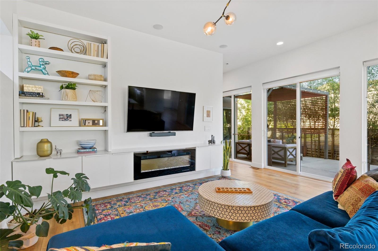
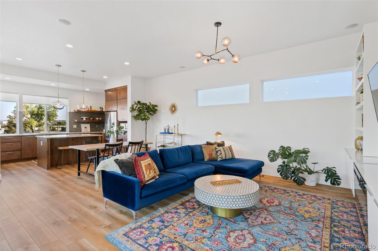
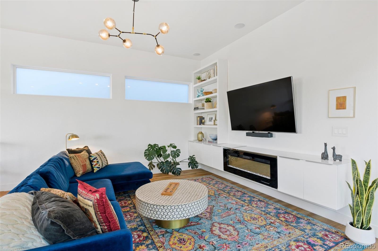
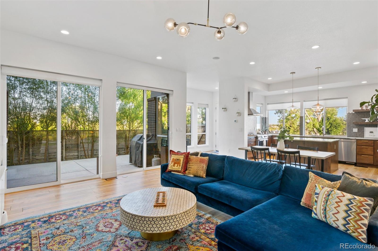
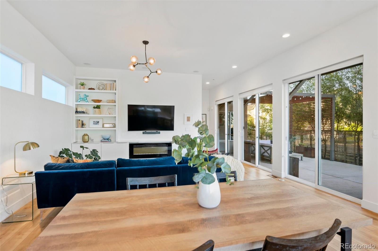
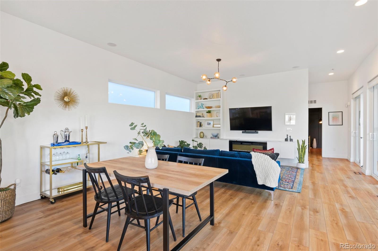
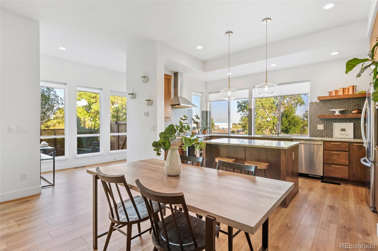
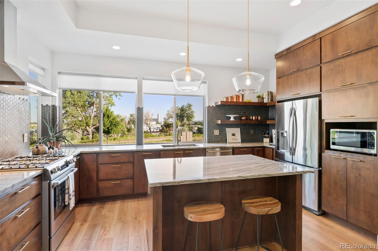
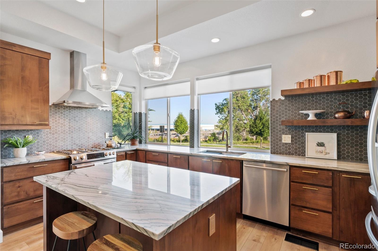
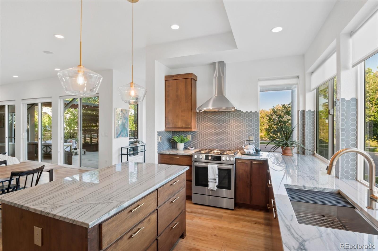
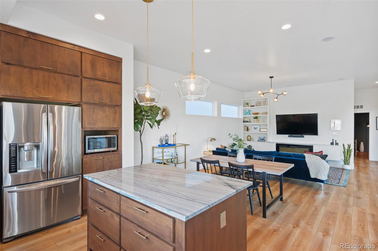
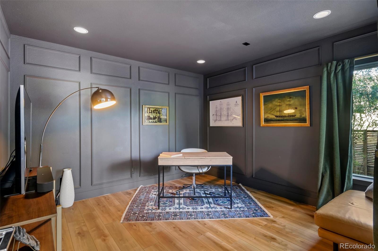
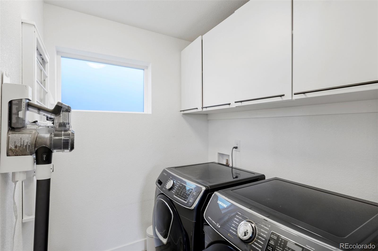
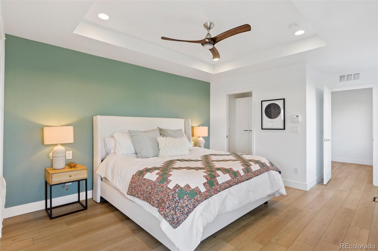
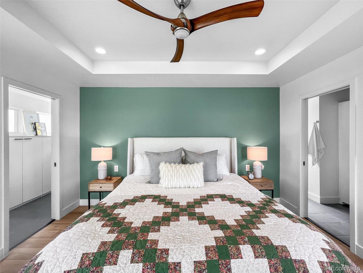
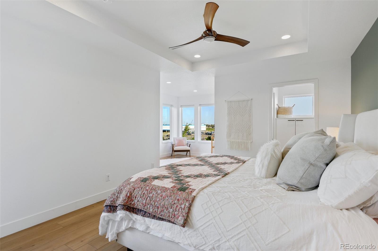
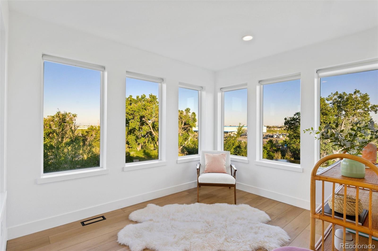
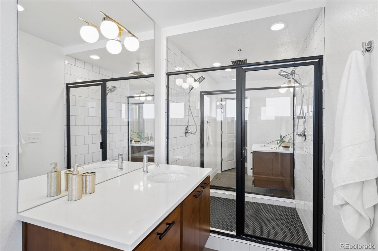
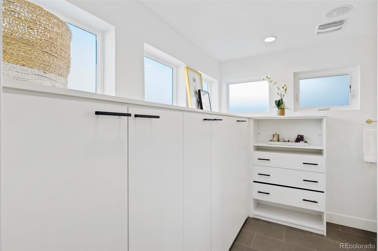
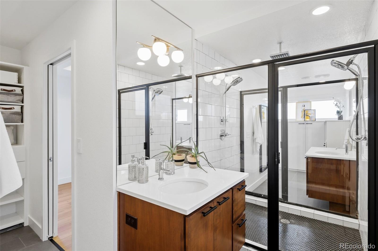
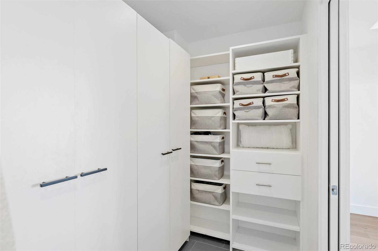
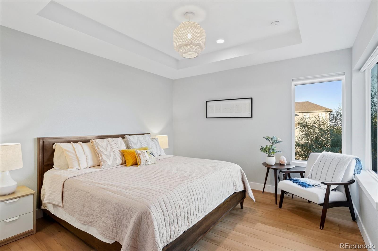
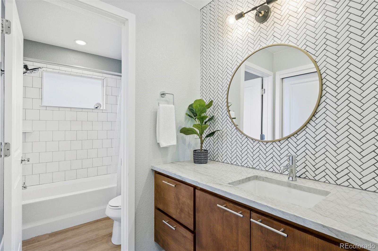
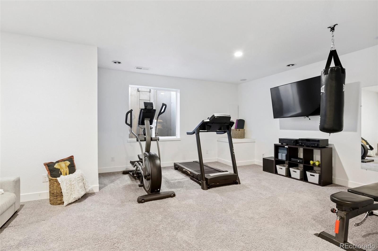
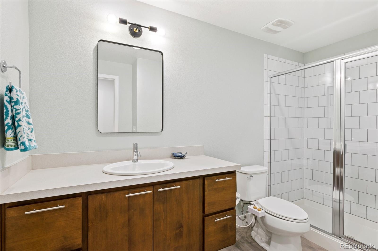
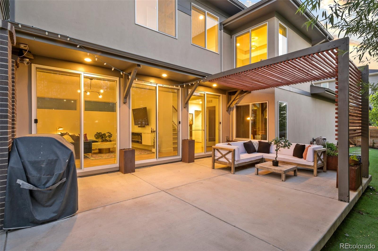
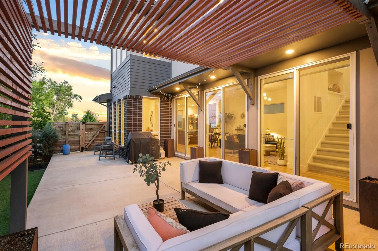
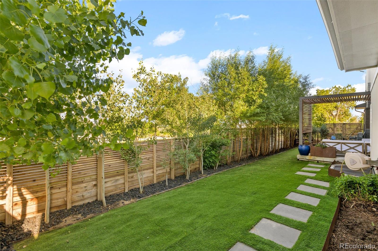
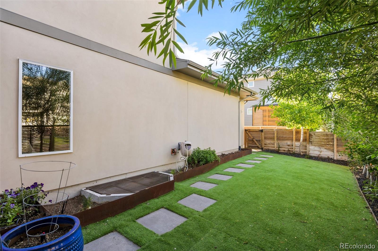
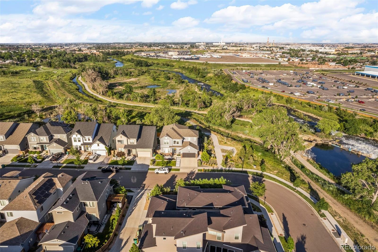
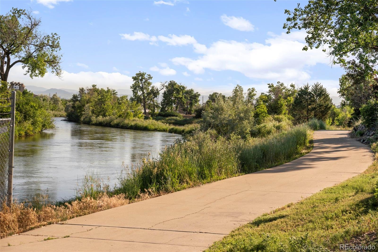
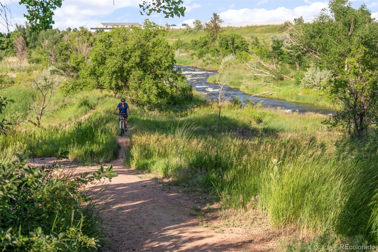
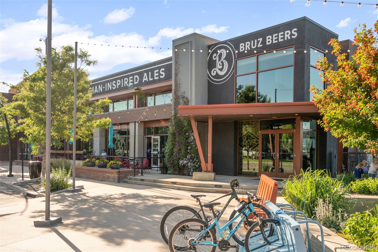
On a secluded southern facing corner fronting to open space and the mountain fed, Clear Creek stream, sits a modern Bohemian masterpiece. Step inside and away from the ordinary. The open, award-winning floor plan beckons with natural light streaming through a myriad of windows. Enjoy an impeccable level of finish with new paint, and custom trim, moulding, lighting, luxe flooring, and tile accents throughout. Whether you are hosting a dinner party or preparing a meal for loved ones, the kitchen provides the ideal setting for culinary creativity with its whimsical backsplash, open shelving, stainless steel appliances, upgraded cabinetry and seemingly endless quartzite surfaces. Bring the outdoors in with high ceilings and three sliding glass doors to amplify the sense of space in the living room. This residence offers versatile spaces that can be customized to meet your specific needs. You'll find a dedicated home office, perfect for remote work or studying. The spacious basement features an additional bed and bath with a recreation space. On the upper level, the primary suite boasts a serene ambiance. The sunny conservatory features views of Downtown Denver to the South. A delicate balance of intimacy and privacy is reached in the spa like ensuite bath revealed only by pocket doors. Inside, dual vanities, dual water closets, and dual storage solutions meet in the middle with the Euro-style rain shower. This is your private oasis. The second ensuite bedroom and convenient upper-level laundry are just down the hall. Outside you'll find a private oversized patio with pergola, garden area, and turf, ideal for hosting outdoor gatherings. Adventure to the 11 acres of protected open space just to the East featuring a variety of hiking and biking trails along the Clear Creek trail. Plenty of quality education options, parks, and restaurants are just a short distance away. Plus, with easy access to major highways, commuting to downtown Denver or Boulder is a breeze.

Share Property

Location

1311 W 66th Avenue, Denver, CO 80221

Status

Sold

Date Sold

August 7, 2023

360 Virtual Tour

Take a tour of this property

Property Amenities

Interior
Laundry room In Unit
Fireplace Living Room
Appliances Dishwasher, Disposal, Dryer, Microwave, Oven, Range, Range Hood, Refrigerator, Sump Pump, Tankless Water Heater, Washer
Flooring Carpet, Vinyl, Wood
Total Bedrooms: 3
Half Bathrooms: 2
Full Bathrooms: 3
Other Interior Features Built-in Features, Ceiling Fan(s), Entrance Foyer, Five Piece Bath, High Ceilings, High Speed Internet, Kitchen Island, Open Floorplan, Pantry, Primary Suite, Quartz Counters, Radon Mitigation System, Smart Thermostat, Walk-In Closet(s), Wired for Data
Area & Lot
Lot Area 4,653 Sq.Ft.
Living area 3,216 Sq.Ft.
MLS® ID 5602577
Year Built 2017
School District Mapleton R-1
High School Global Lead. Acad. K-12
Middle School Trailside Academy
Elementary School Trailside Academy
View Description City,Mountain(s),Water
Architecture Styles Contemporary, Mid-Century Modern
Type Residential
Status Sold
Exterior
Stories 2
Air conditioning Central Air
Heat type Natural Gas
Water Source Public
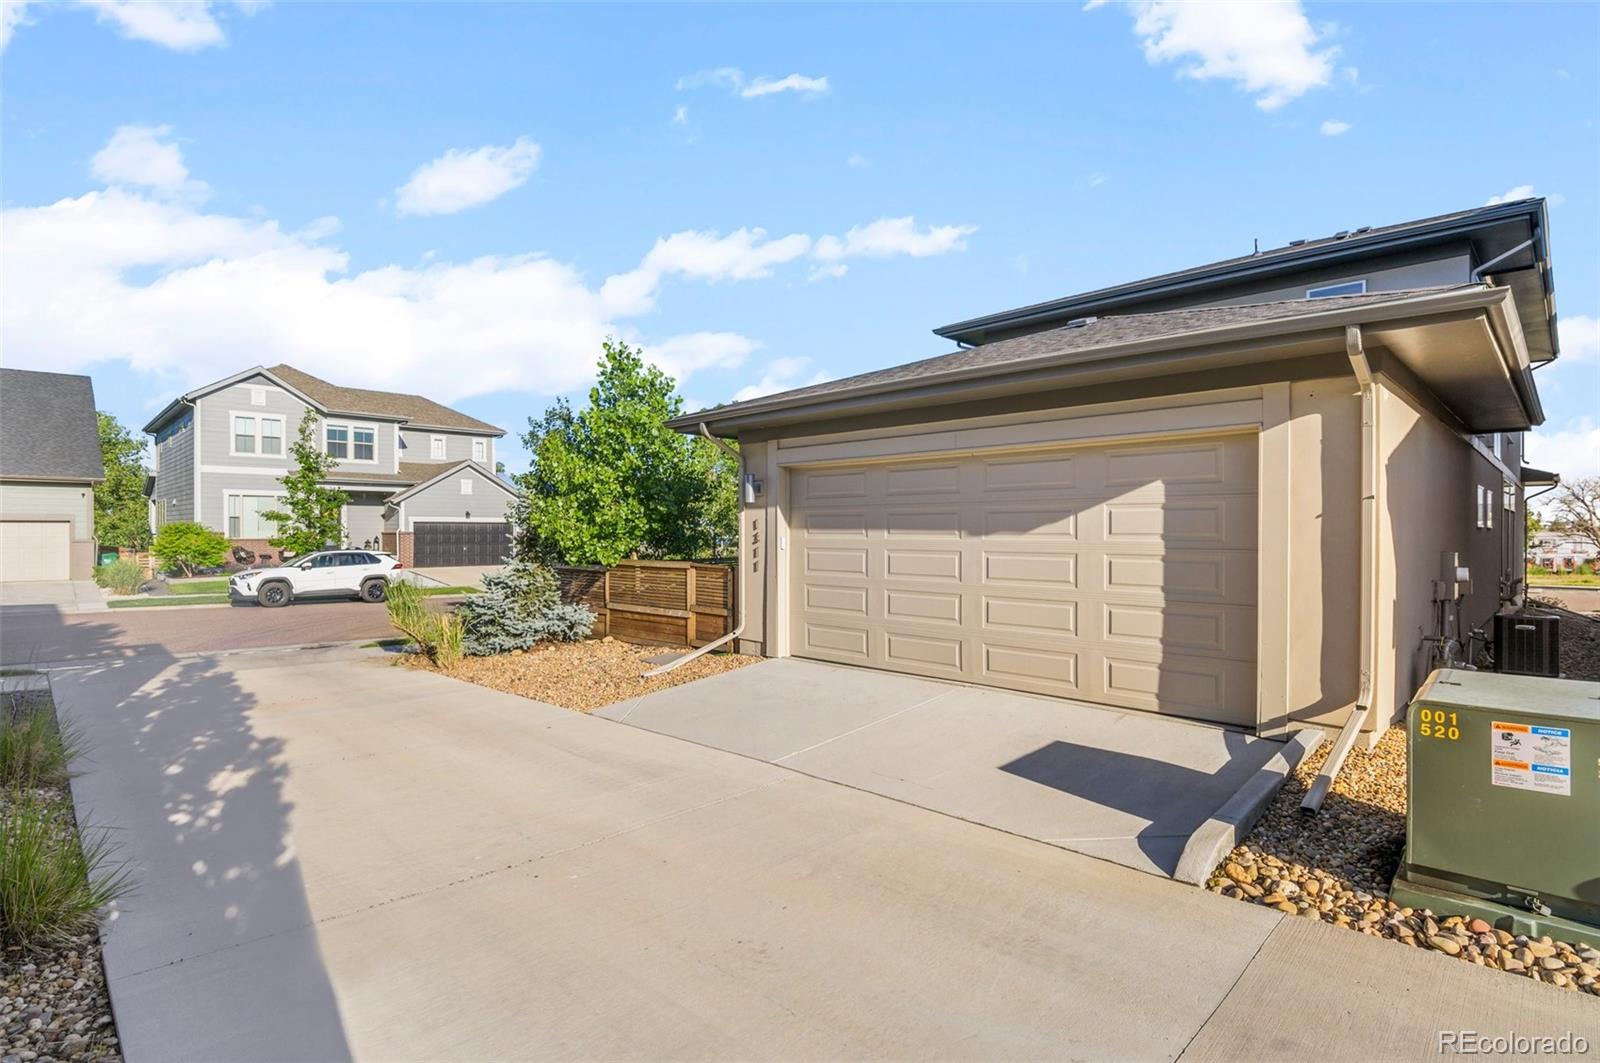
Garage Space 2.0
Security Features Smart Cameras, Smart Locks
Sewer Public Sewer
Other Exterior Features Garden, Lighting, Private Yard, Rain Gutters, Smart Irrigation
Parking Dry Walled, Finished, Lighted, Storage
Lot Features Borders Public Land, Corner Lot, Landscaped, Master Planned, Near Public Transit, Open Space, Protected Watershed, Sprinklers In Front, Sprinklers In Rear
Roof Composition
Utilities Cable Available, Electricity Connected
Finance
Sales Price $876,000
HOA Fees $82 monthly
Real Estate Tax $7,154 yearly

Work With Natacha

Natacha became a real estate professional after practicing law for 19 years due to a love of all things real estate. That experience gives her the ability to carefully evaluate all of the details of a real estate transaction.






