13311 Cherry Circle
13311 Cherry Circle
13311 Cherry Circle
13311 Cherry Circle
13311 Cherry Circle
13311 Cherry Circle
13311 Cherry Circle
13311 Cherry Circle
13311 Cherry Circle
13311 Cherry Circle
13311 Cherry Circle
13311 Cherry Circle
13311 Cherry Circle
13311 Cherry Circle
13311 Cherry Circle
13311 Cherry Circle
13311 Cherry Circle
13311 Cherry Circle
13311 Cherry Circle
13311 Cherry Circle
13311 Cherry Circle
13311 Cherry Circle
13311 Cherry Circle
13311 Cherry Circle
13311 Cherry Circle
13311 Cherry Circle
13311 Cherry Circle
13311 Cherry Circle
13311 Cherry Circle
13311 Cherry Circle
13311 Cherry Circle
13311 Cherry Circle
13311 Cherry Circle
13311 Cherry Circle
13311 Cherry Circle
13311 Cherry Circle
13311 Cherry Circle
13311 Cherry Circle
13311 Cherry Circle
VIEW PHOTOS
$539,000

13311 Cherry Circle

4 Beds 2 Baths 1,886 Sq.Ft. 5,511 Sq.Ft.

Description

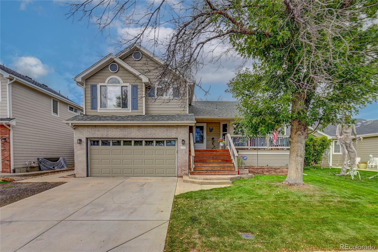
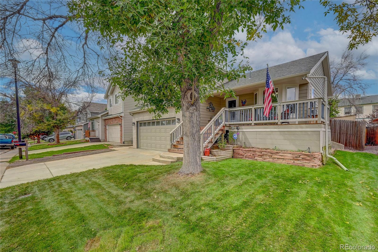
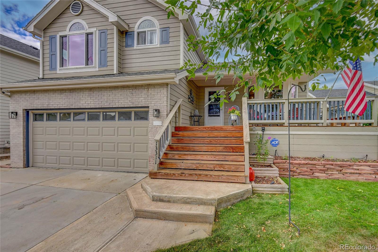
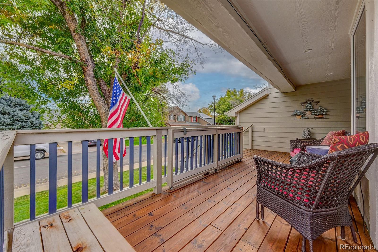
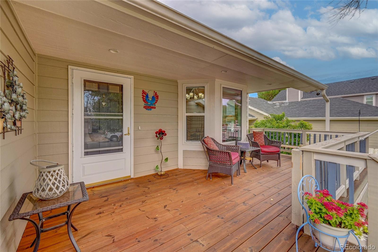
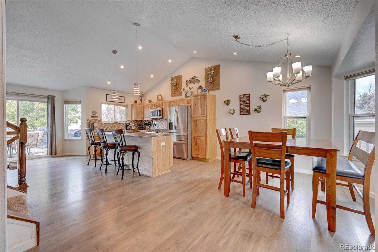
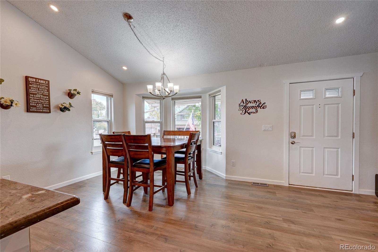
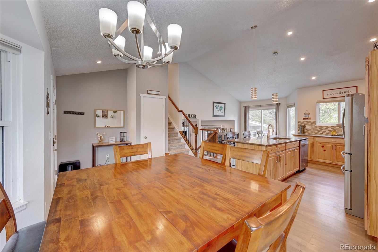
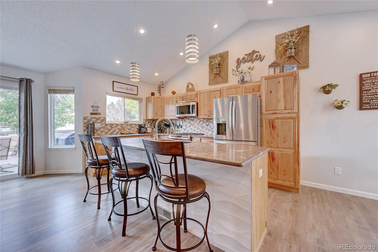
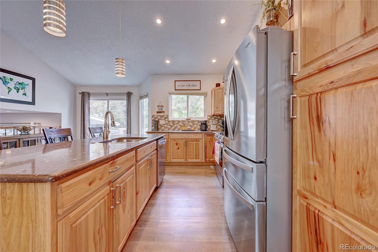
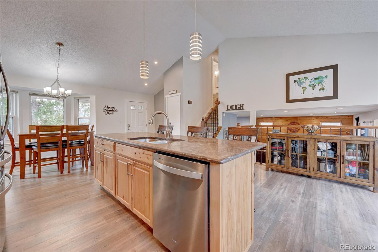
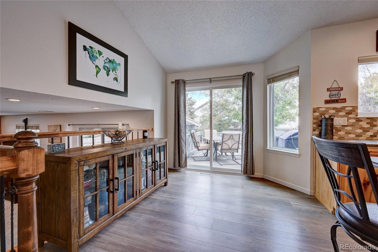
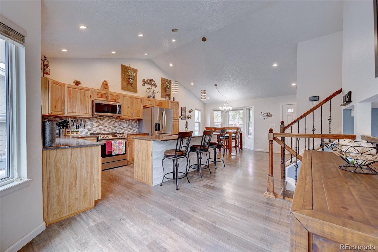
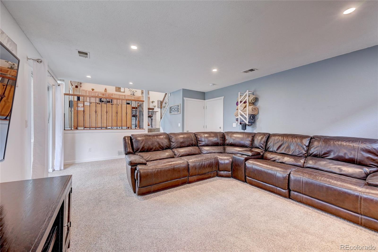
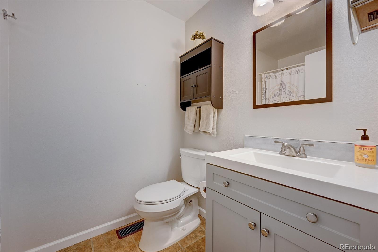
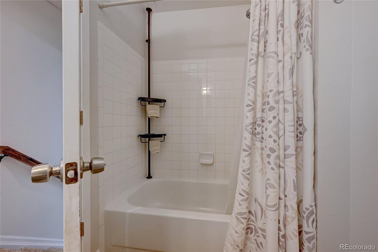
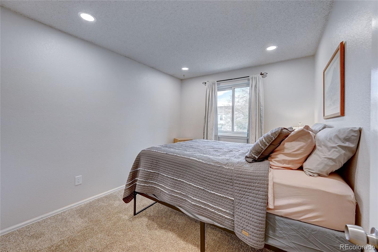
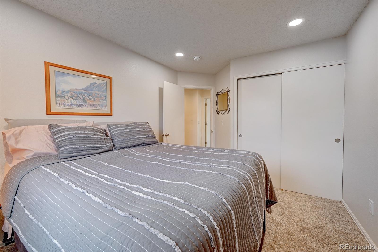
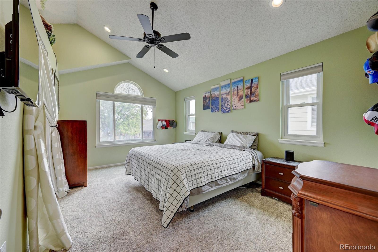
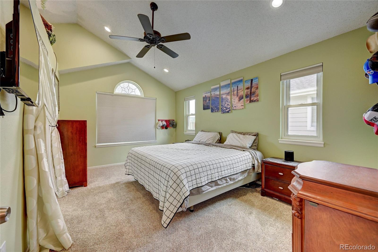
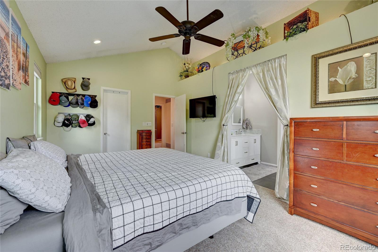
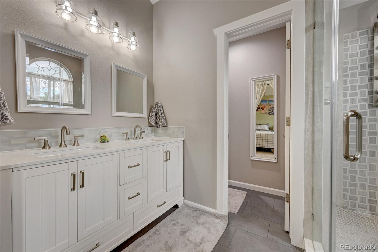
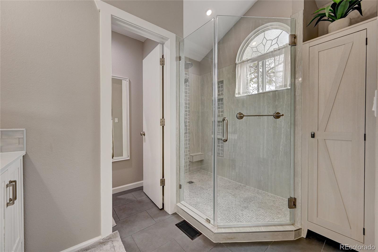
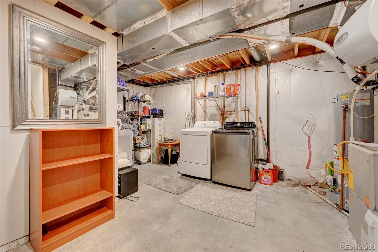
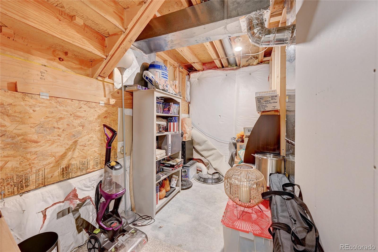
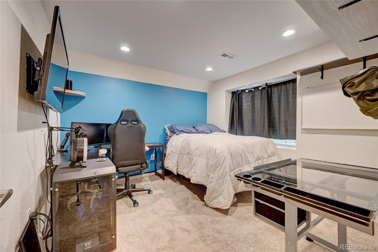
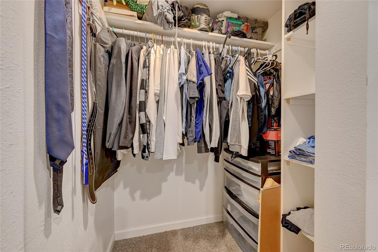
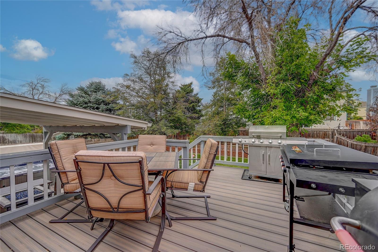
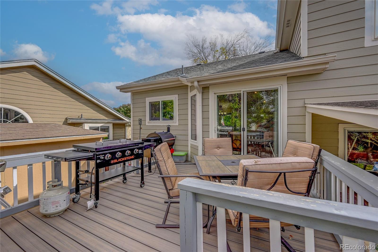
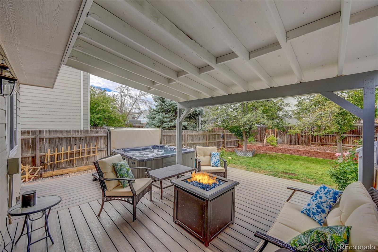
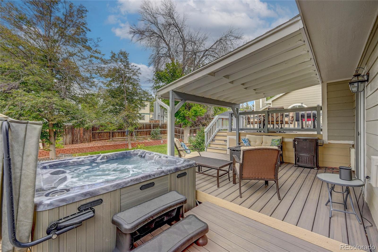
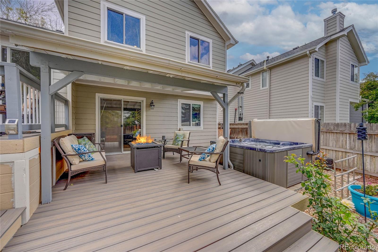
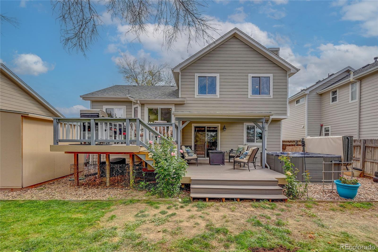
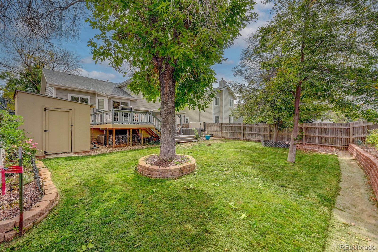
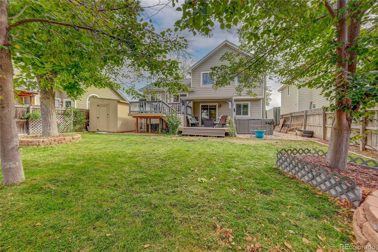
This charming Tri-level home in the Parkridge Village community offers comfort and style. Beaming with natural light and an open kitchen/dining space with center island-perfect for entertaining. Featuring a remodeled kitchen with granite countertops, new stainless steel appliances, new cabinets, new flooring and fixtures. The primary bedroom is very spacious with its own walk-in closet. A spa like primary bathroom is sure to please! The party perfect backyard is just another reason to fall in love with this home. This home is just a short drive from all the dining, shopping, and entertainment options you could ever want. Plus, with easy access to major highways, you'll have a breeze getting to and from work. Walking distance from the Eagleview Elementary and Parkridge Park and Pool. This well cared for home has certifications to easy your mind. Don't miss out on the opportunity to make this home yours! With its spacious living areas, lovely backyard, cozy front porch, partially finished basement, and attached 2-car garage, it truly has it all. Come see it for yourself today and start living your best life!

Share Property

Location

13311 Cherry Circle, Thornton, CO 80241

Status

Sold

Date Sold

January 11, 2024

360 Virtual Tour

Take a tour of this property

Property Amenities

Interior
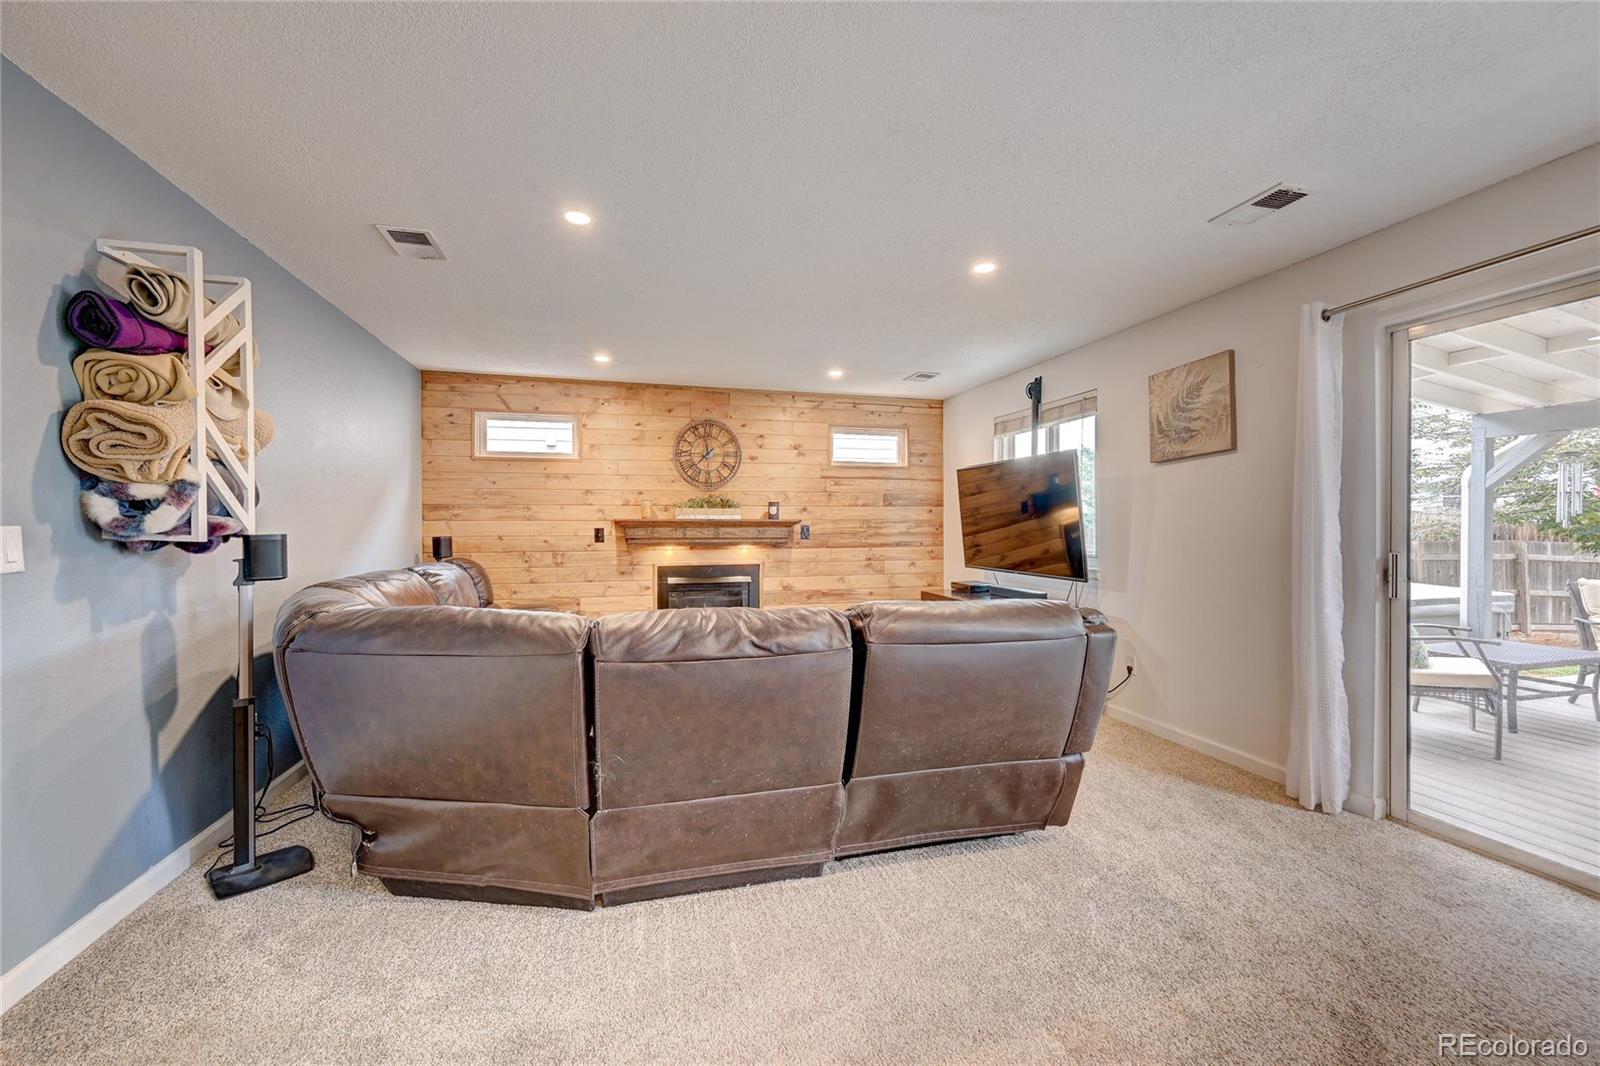
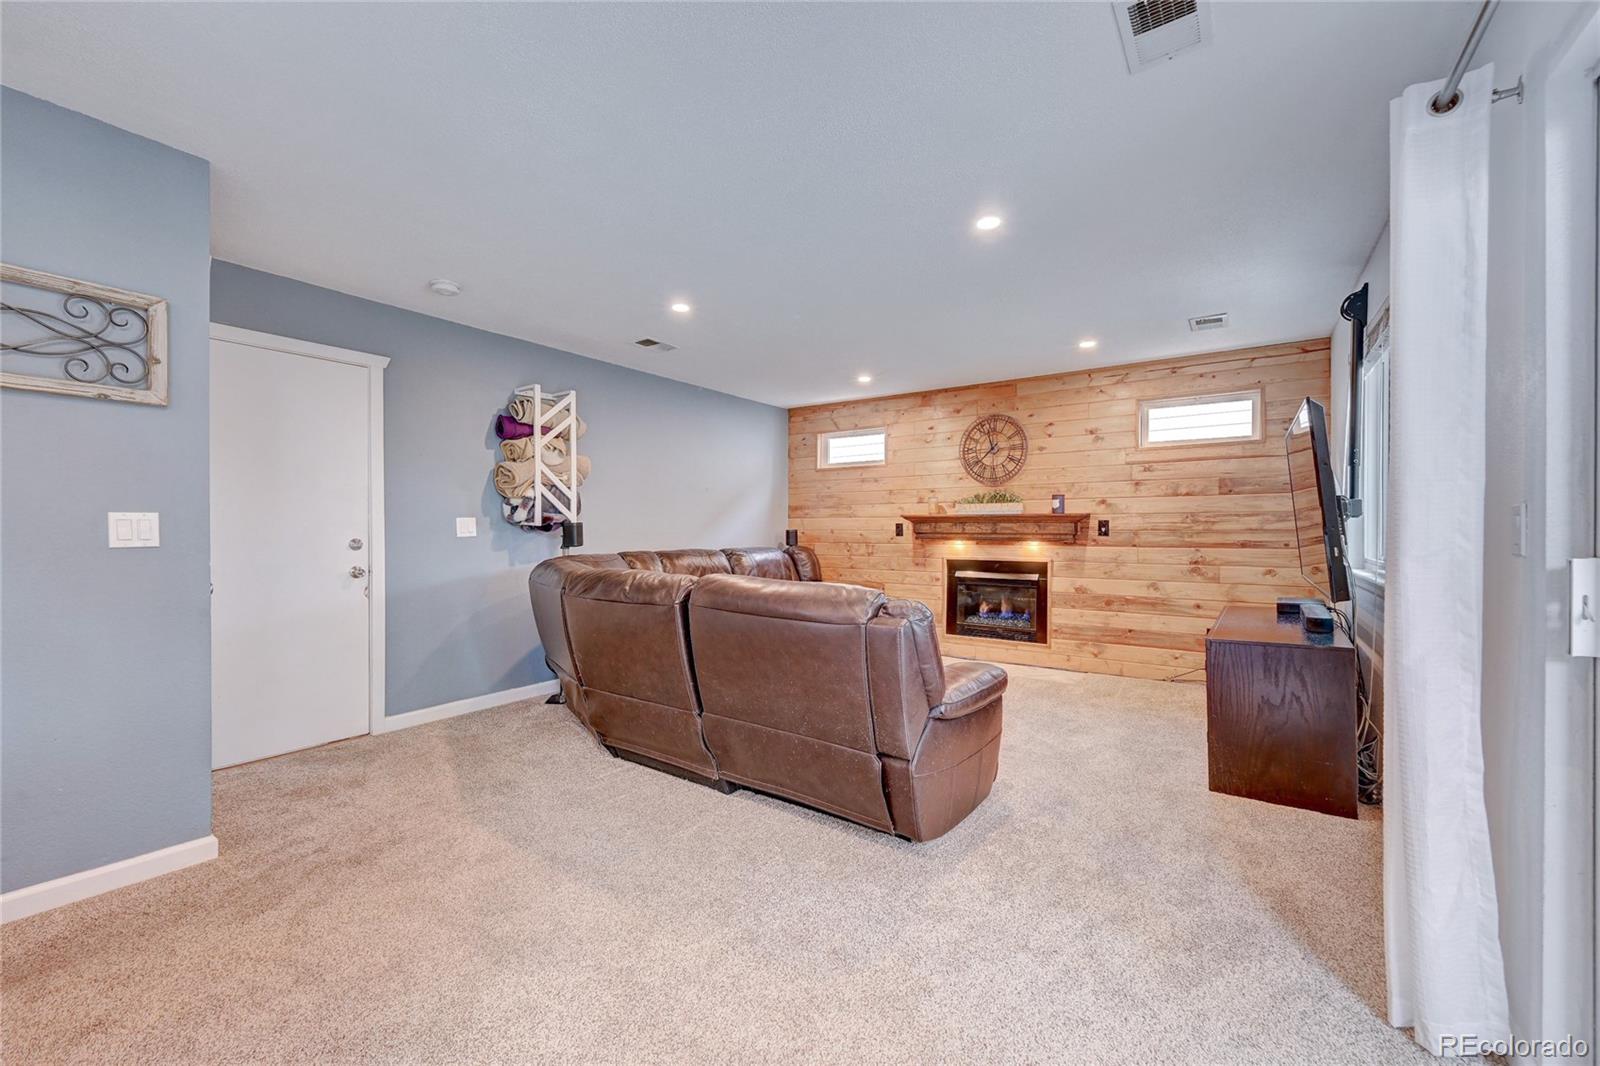
Fireplace Family Room
Appliances Dishwasher, Disposal, Gas Water Heater, Humidifier, Microwave, Oven, Range, Refrigerator
Flooring Carpet, Vinyl
Total Bedrooms: 4
Full Bathrooms: 2
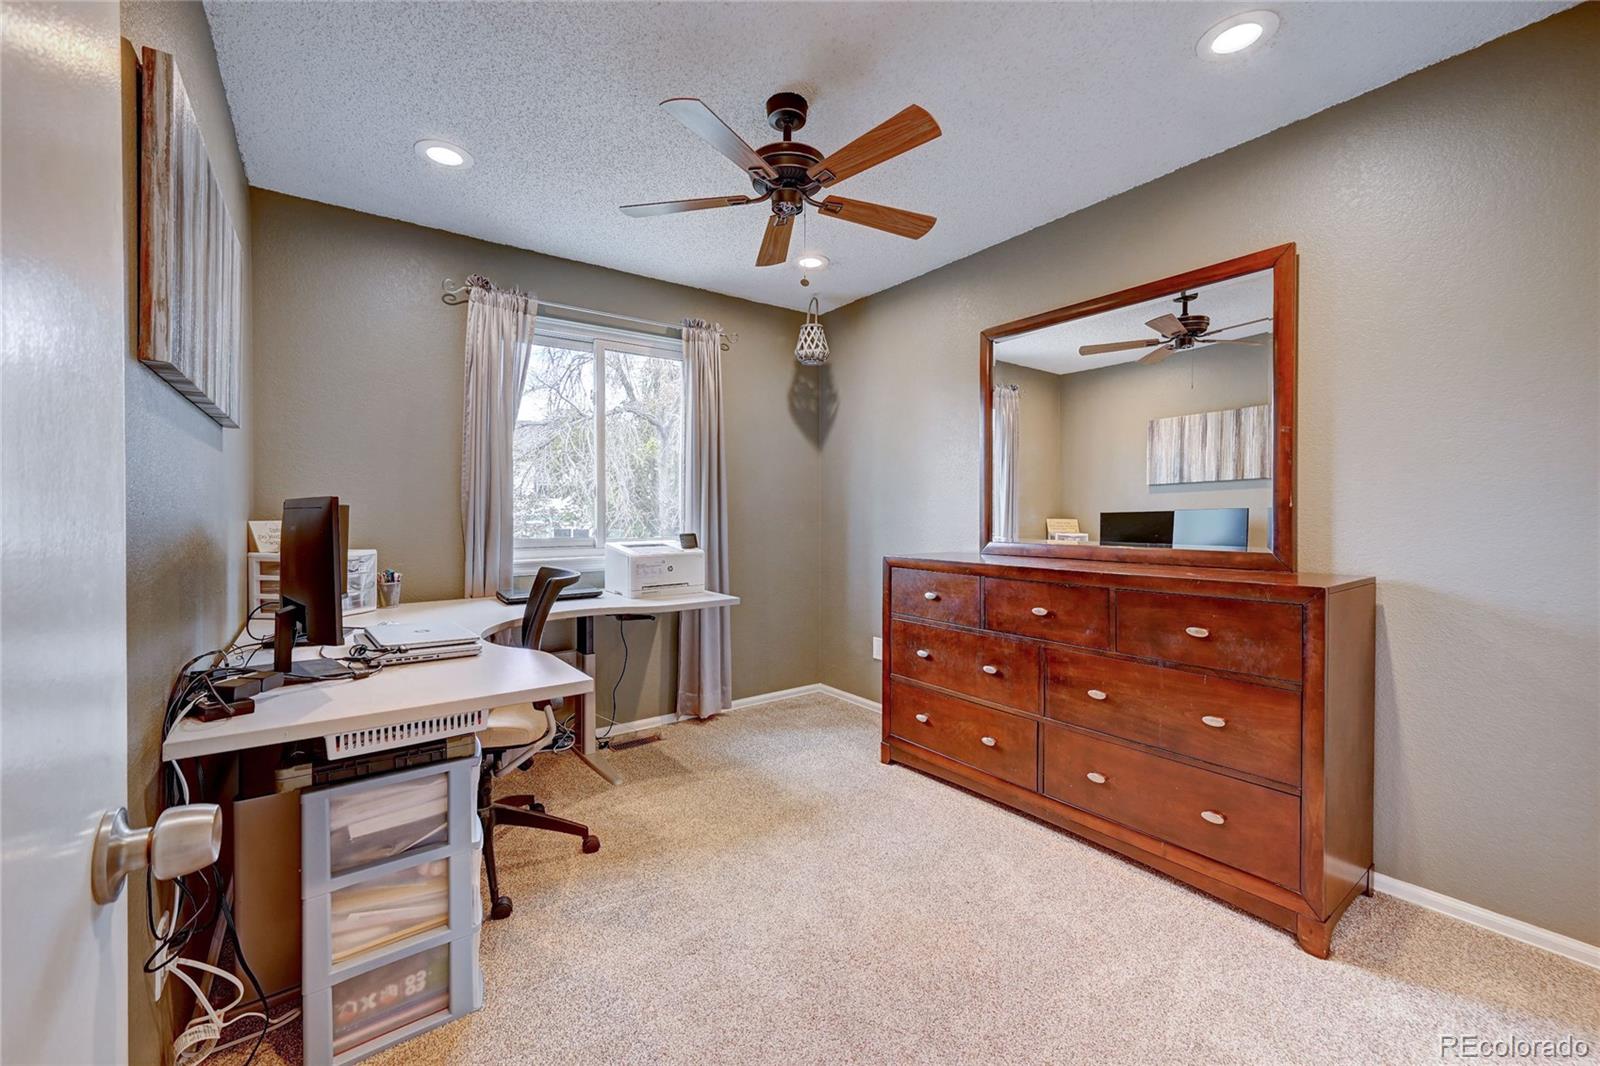
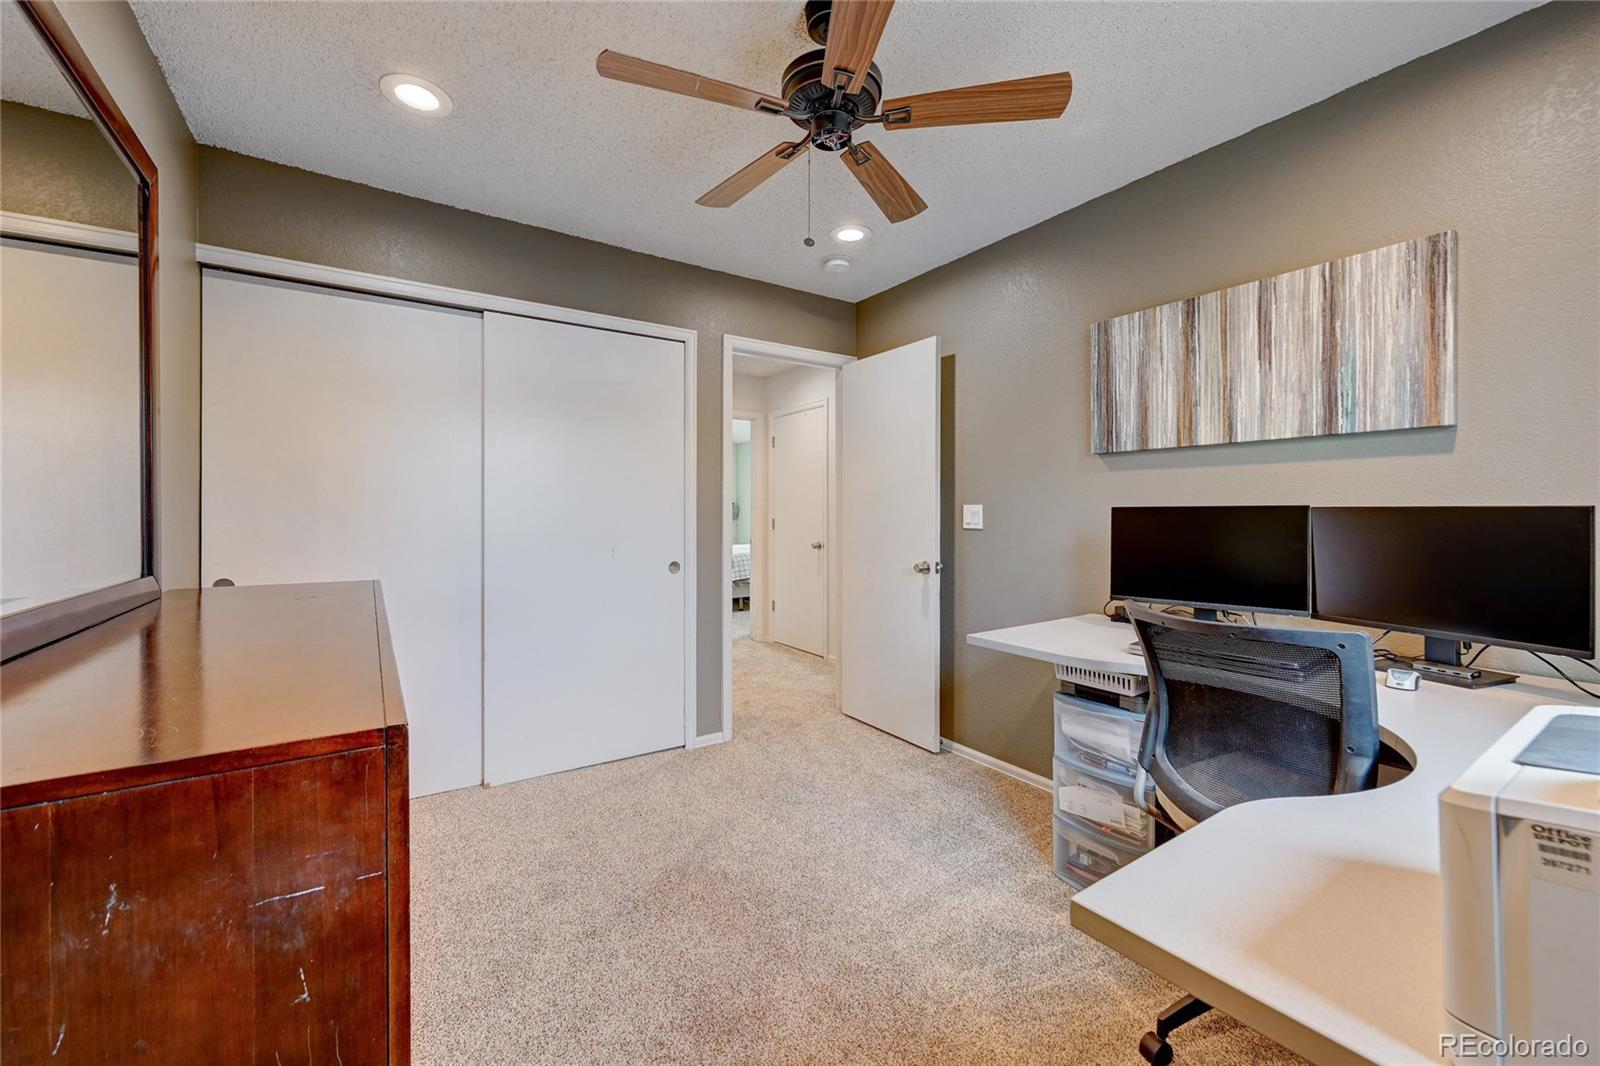
Other Interior Features Breakfast Nook, Ceiling Fan(s), Eat-in Kitchen, Five Piece Bath, Granite Counters, Kitchen Island, Open Floorplan, Vaulted Ceiling(s)
Area & Lot
Total area 1,886 Sq.Ft.
Lot Area 5,511 Sq.Ft.
Living area 1,886 Sq.Ft.
MLS® ID 4085590
Year Built 1993
School District Adams 12 5 Star Schl
High School Horizon
Middle School Rocky Top
Elementary School Eagleview
Type Residential
Status Sold
Exterior
Stories 3
Air conditioning Central Air
Heat type Forced Air
Water Source Public
Garage Space 2.0
Security Features Carbon Monoxide Detector(s), Smoke Detector(s)
Sewer Public Sewer
Other Exterior Features Private Yard, Spa/Hot Tub
Parking Concrete
Lot Features Landscaped, Sprinklers In Front, Sprinklers In Rear
Roof Composition
Utilities Cable Available, Electricity Connected, Natural Gas Connected, Phone Available
Finance
Sales Price $539,000
Real Estate Tax $2,688 yearly

Work With Natacha

Natacha became a real estate professional after practicing law for 19 years due to a love of all things real estate. That experience gives her the ability to carefully evaluate all of the details of a real estate transaction.








