Leave a Message

Thank you for your message. We will be in touch with you shortly.

13442 W 24th Place
13442 W 24th Place
13442 W 24th Place
13442 W 24th Place
13442 W 24th Place
13442 W 24th Place
13442 W 24th Place
13442 W 24th Place
13442 W 24th Place
13442 W 24th Place
13442 W 24th Place
13442 W 24th Place
13442 W 24th Place
13442 W 24th Place
13442 W 24th Place
13442 W 24th Place
13442 W 24th Place
13442 W 24th Place
13442 W 24th Place
13442 W 24th Place
13442 W 24th Place
13442 W 24th Place
13442 W 24th Place
13442 W 24th Place
13442 W 24th Place
13442 W 24th Place
13442 W 24th Place
13442 W 24th Place
13442 W 24th Place
13442 W 24th Place
13442 W 24th Place
13442 W 24th Place
13442 W 24th Place
13442 W 24th Place
13442 W 24th Place
13442 W 24th Place
13442 W 24th Place
13442 W 24th Place
13442 W 24th Place
13442 W 24th Place
13442 W 24th Place
13442 W 24th Place
13442 W 24th Place
13442 W 24th Place
13442 W 24th Place
13442 W 24th Place
13442 W 24th Place
13442 W 24th Place
13442 W 24th Place
13442 W 24th Place
VIEW PHOTOS
Courtesy of Keller Williams Realty Downtown LLC
$1,350,000

13442 W 24th Place

6 Beds 3 Baths 2,854 Sq.Ft. 0.31 Acres

Description

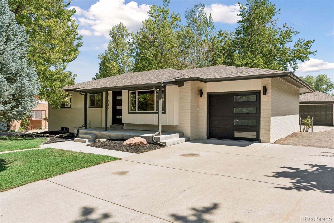
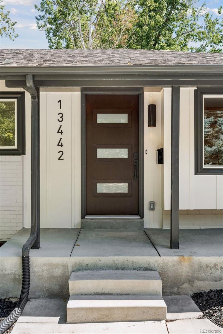
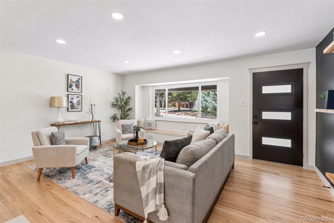
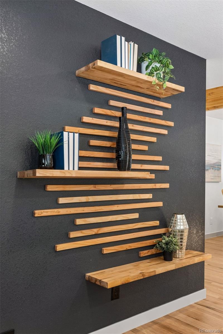
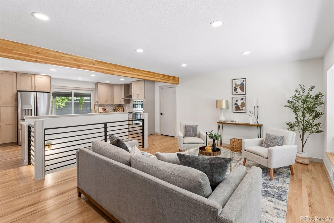
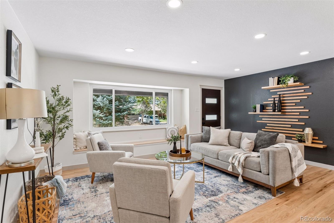
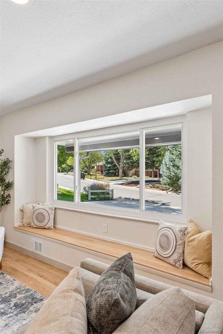
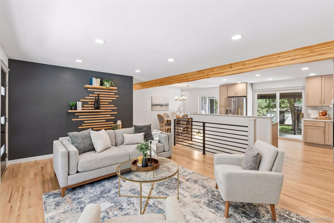
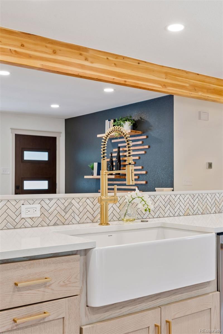
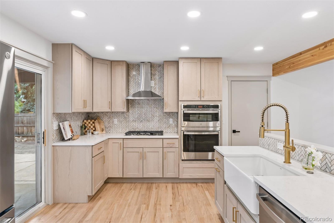
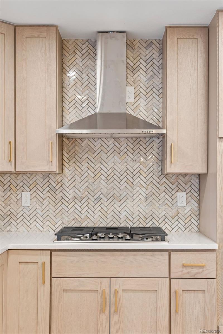
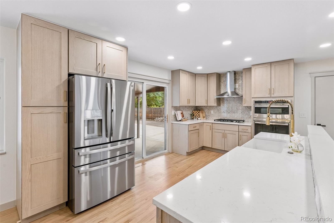
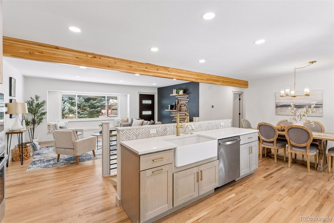
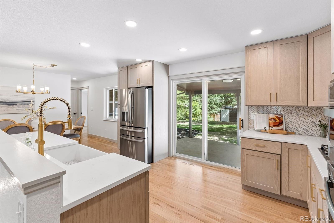
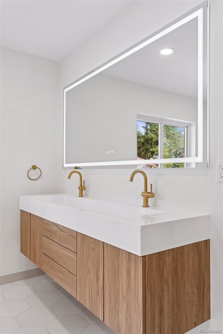
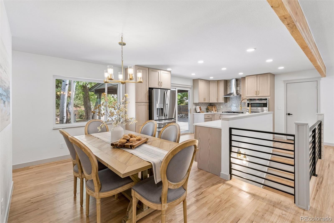
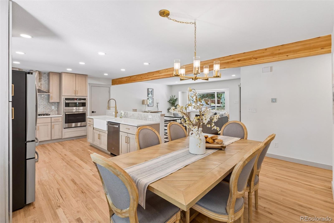
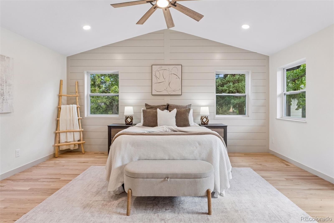
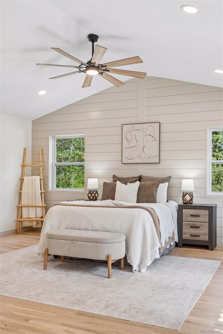
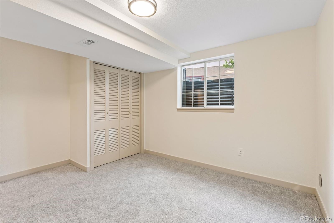
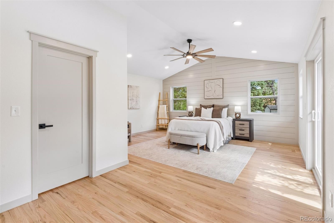
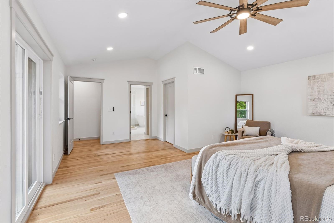
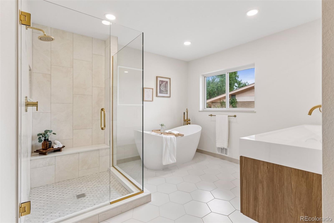
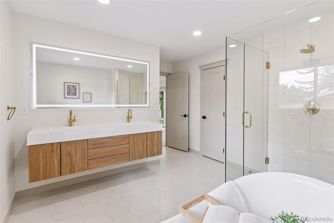
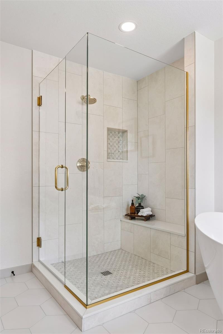
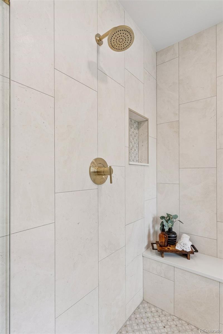
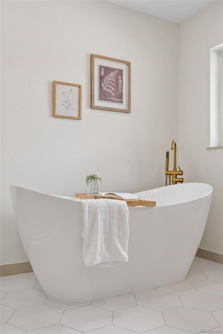
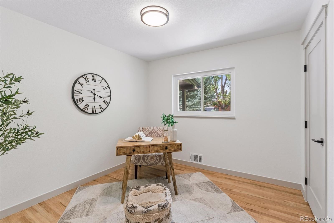
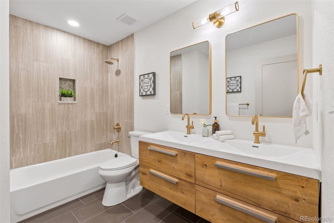
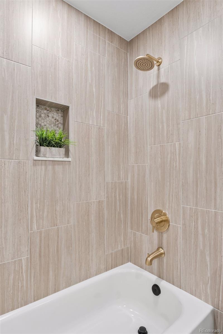
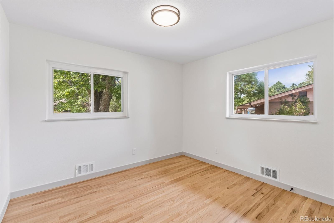
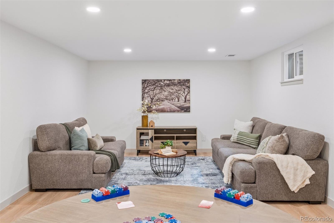
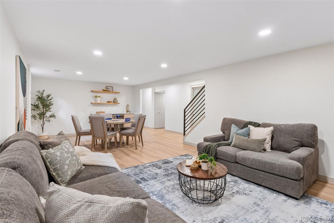
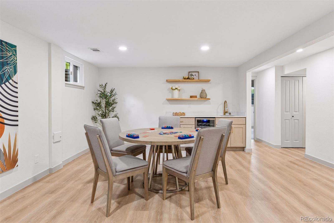
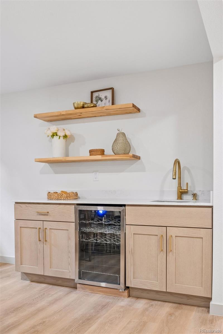
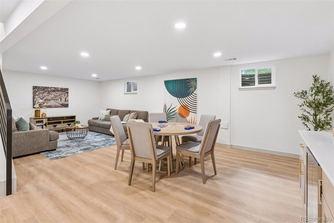
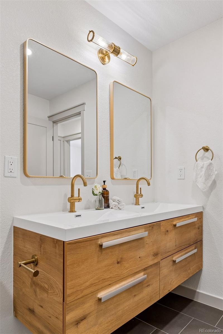
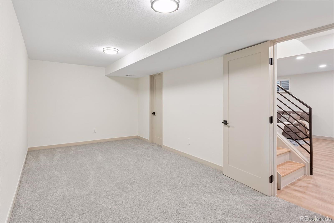
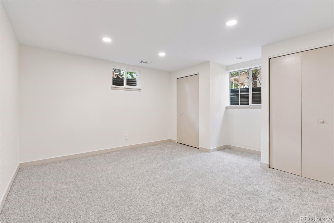
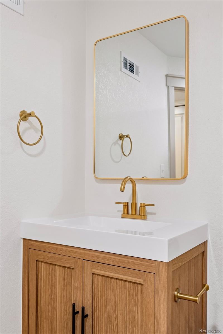
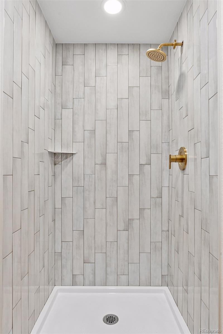
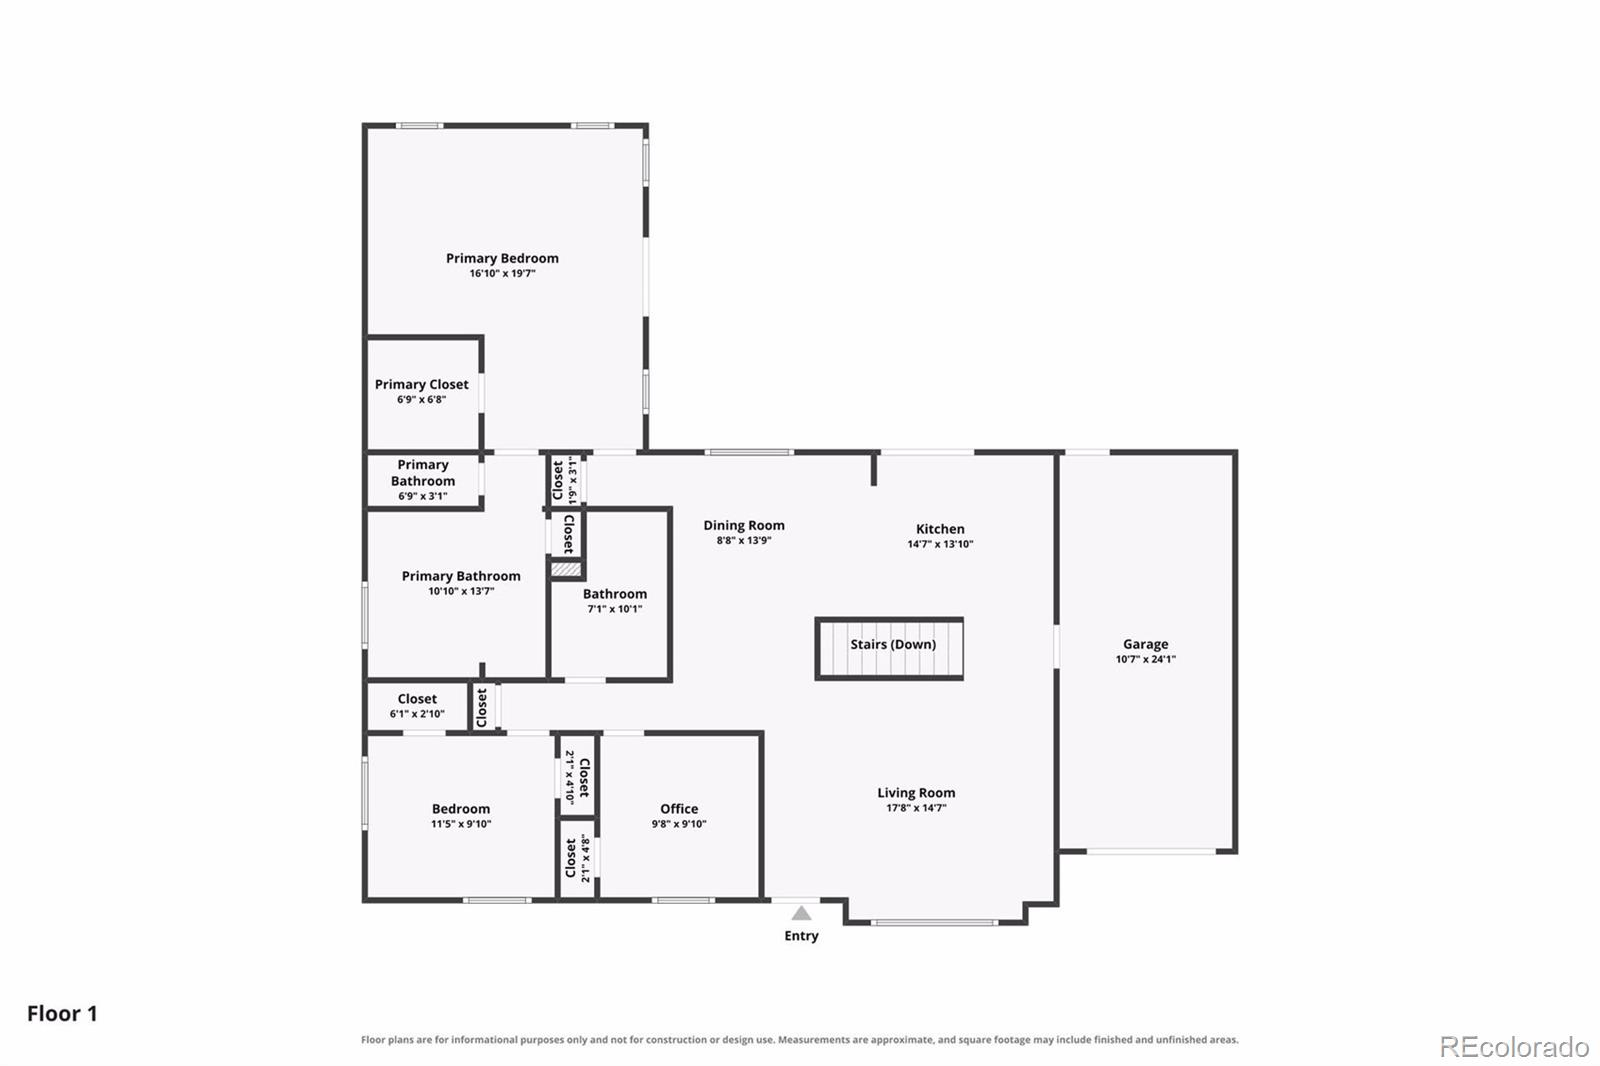
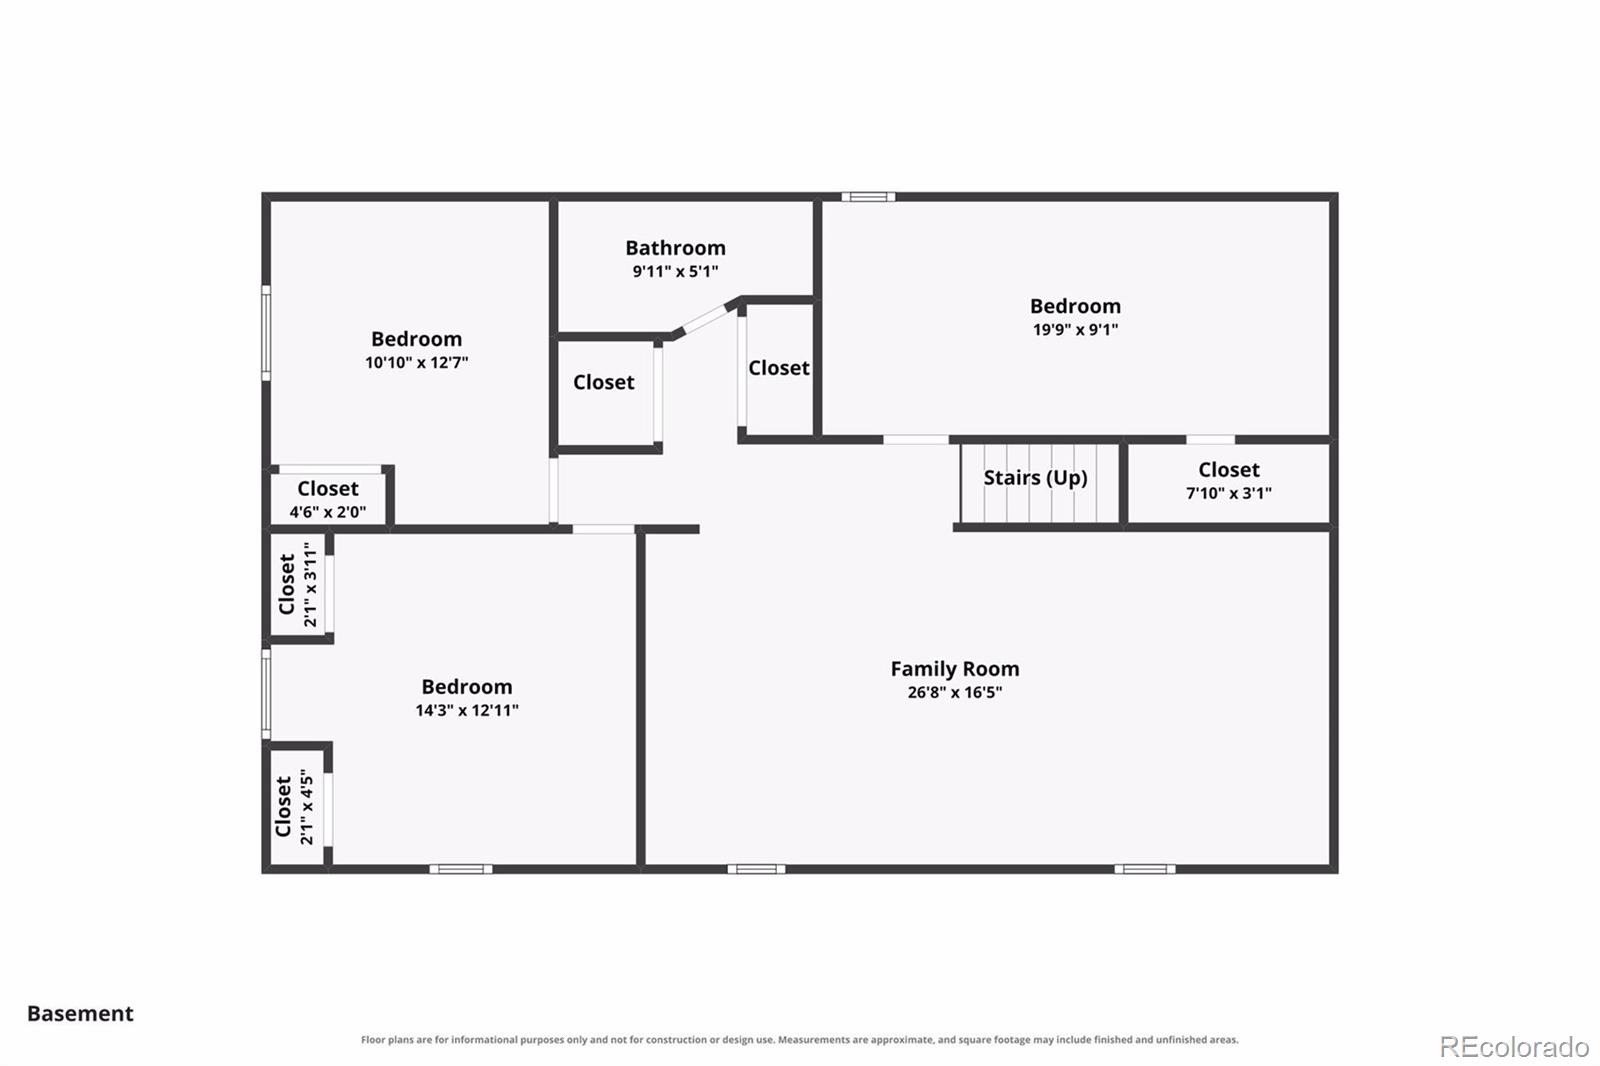
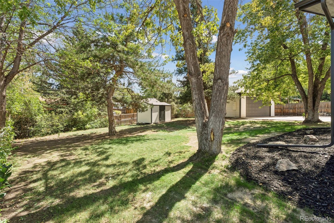
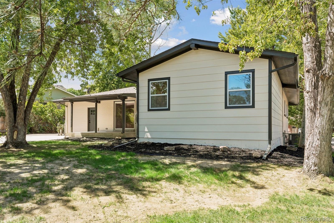
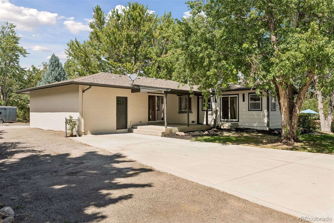
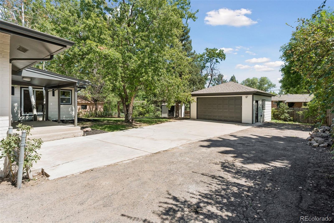
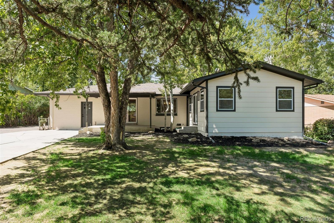
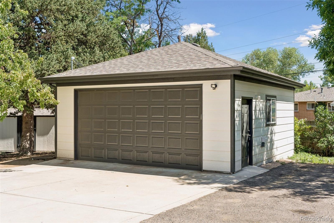
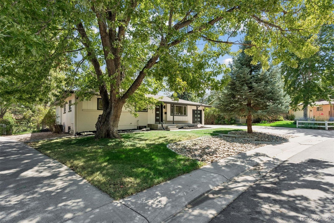
Welcome to 13442 W 24th Place, a beautifully reimagined ranch in the desirable Applewood area of Golden. Completely remodeled from top to bottom, this home features a fully permitted 360 sq. ft. addition creating an impressive new primary suite with a luxurious 5-piece en-suite bath. The bright, open-concept main level showcases hardwood floors, abundant recessed lighting, a striking natural wood beam, modern horizontal stair railing and a spacious living room with an oversized picture window, built-in bench and custom accent wall with floating wood shelving. The redesigned kitchen features new light wood cabinetry, quartz countertops, stainless steel appliances, farmhouse sink, brushed-gold fixtures and hardware, and a stylish herringbone backsplash. The main level includes 3 bedrooms and 2 full baths. Downstairs, the fully finished basement offers a large family/rec room, 3 additional bedrooms and a 3/4 bath, providing excellent flexibility for guests, offices or additional living space. Extensive improvements include new lighting and fixtures, new furnace, new water heater and a newer roof. Situated on an oversized 13,460 sq. ft. lot surrounded by beautiful mature trees and landscaping, the property also features a covered patio and exceptional outdoor space. A rare garage setup includes a 1-car attached garage PLUS a detached 2-car garage with generous additional parking. Conveniently located near parks, trails, Applewood Golf Course, shopping, dining and the foothills, this exceptional 6-bedroom, 3-bath home combines modern design, extensive permitted renovations, space and an established Golden setting. Call today for a private showing.

Share Property

Location

13442 W 24th Place, Golden, CO 80401

Status

For Sale
image

Schedule a Showing

I would love to show you this beautiful property. Please select your preferred date and time below. I'm will be in touch shortly to confirm your appointment.

Schedule a Showing

I would love to show you this beautiful property. Please select your preferred date and time below. I'm will be in touch shortly to confirm your appointment.
Thank you for your interest in 13442 W 24th Place, Golden, CO 80401. We are reviewing your request and will be in touch shortly!

360 Virtual Tour

Take a tour of this property

Property Amenities

Interior
Appliances Cooktop, Dishwasher, Microwave, Oven, Refrigerator
Flooring Carpet, Tile, Wood
Total Bedrooms: 6
Three-Quarter Bathrooms: 1
Full Bathrooms: 2
Area & Lot
Total area 2,854 Sq.Ft.
Lot Area 0.31 Acres
Living area 2,854 Sq.Ft.
MLS® ID 6170114
Year Built 1960
School District Jefferson County R-1
High School Golden
Middle School Everitt
Elementary School Maple Grove
Architecture Styles Traditional
Type Residential
Status For Sale
Exterior
Stories 1
Air conditioning Central Air
Heat type Forced Air
Water Source Public
Garage Space 3.0
Sewer Public Sewer
Lot Features Landscaped, Many Trees
Roof Shingle
Utilities Cable Available, Phone Available
Finance
Sales Price $1,350,000
Real Estate Tax $3,834 yearly

Mortgage Calculator

Estimate your monthly mortgage payment, including the principal and interest, property taxes, and HOA. Adjust the values to generate a more accurate rate.
All estimates are provided for informational purposes only. Actual amounts may vary.
$0,000 Your Payment 20 15 65
$0,000 Your Payment

Work With Natacha

Natacha became a real estate professional after practicing law for 19 years due to a love of all things real estate. That experience gives her the ability to carefully evaluate all of the details of a real estate transaction.








