Leave a Message

Thank you for your message. We will be in touch with you shortly.

1353 Armstrong Drive
VIEW PHOTOS
Courtesy of Keller Williams Realty Downtown LLC
$690,000

1353 Armstrong Drive

4 Beds 3 Baths 2,712 Sq.Ft. 4,970 Sq.Ft.

Description

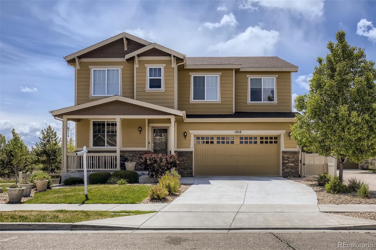
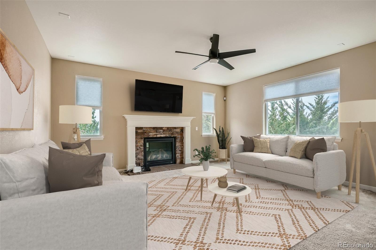
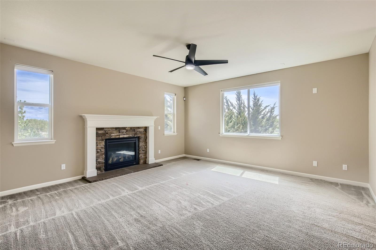
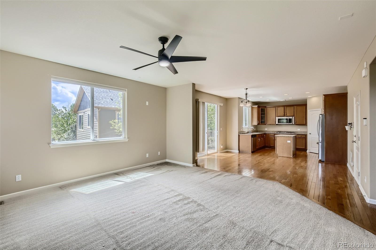
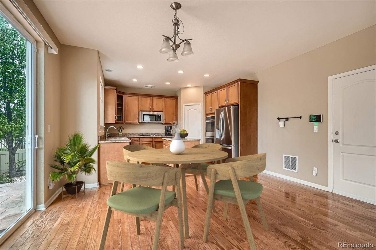
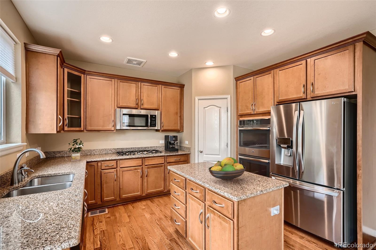
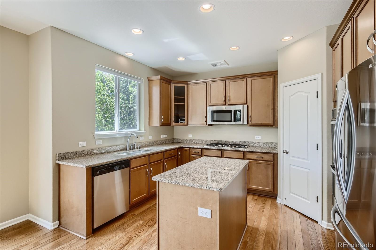
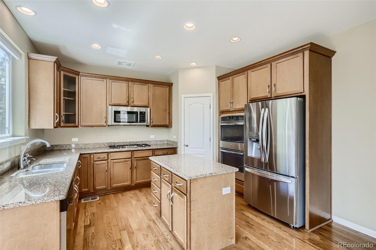
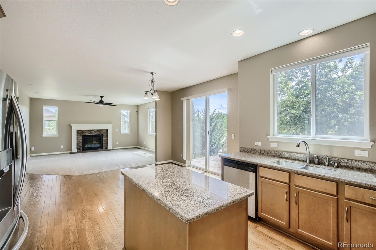
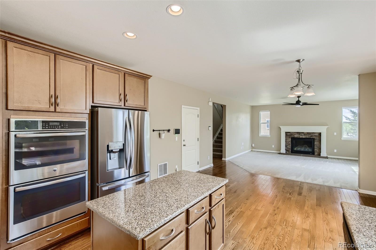
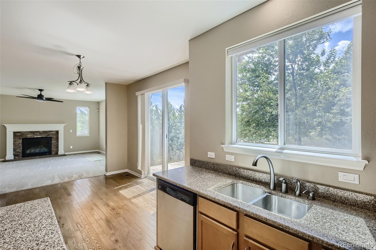
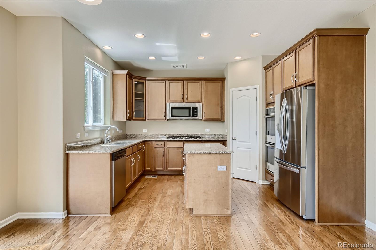
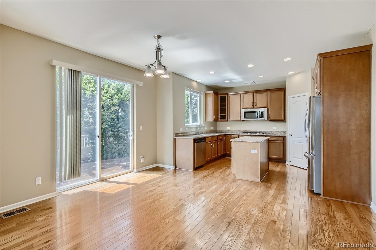
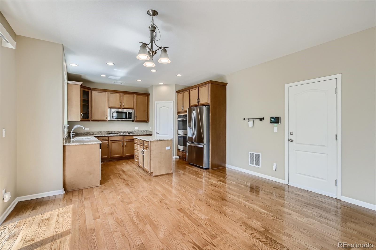
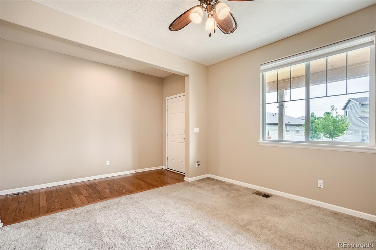
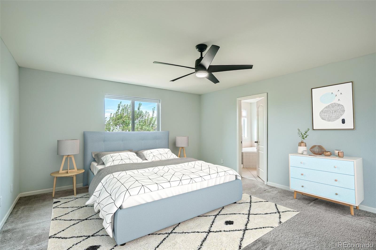
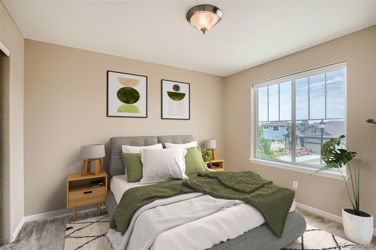
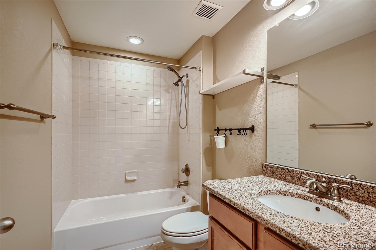
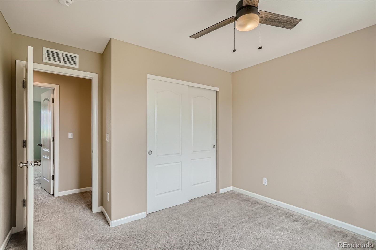
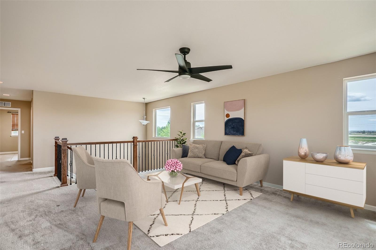
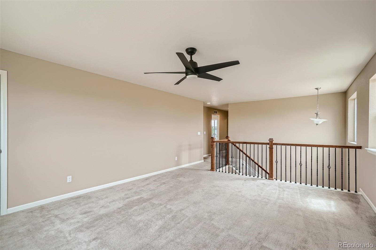
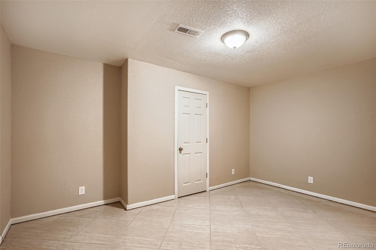
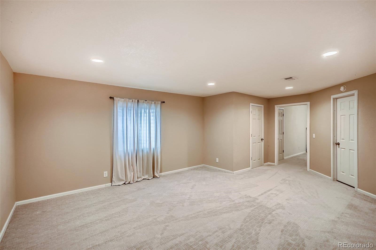
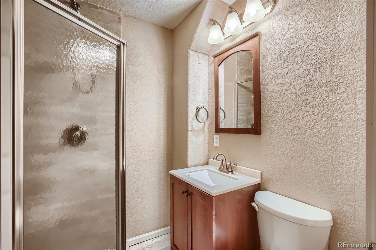
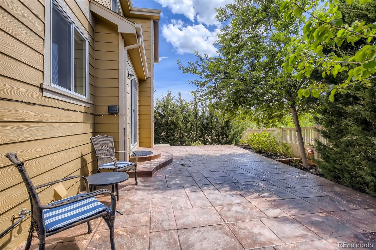
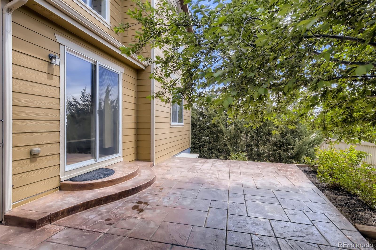
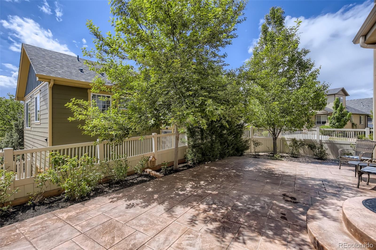
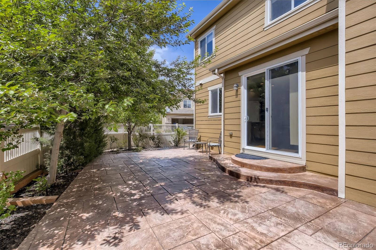
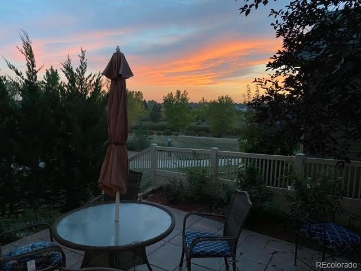
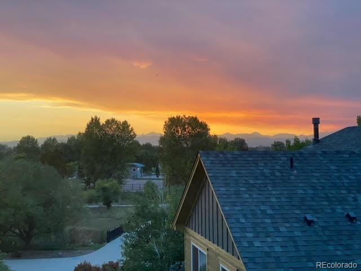
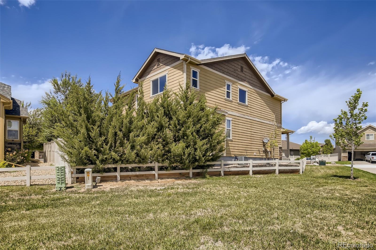
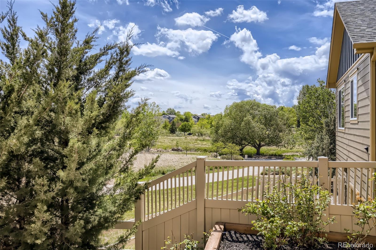
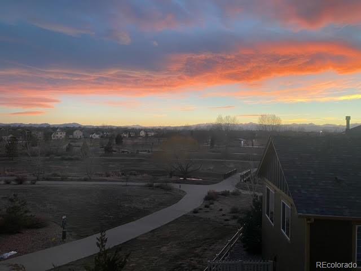
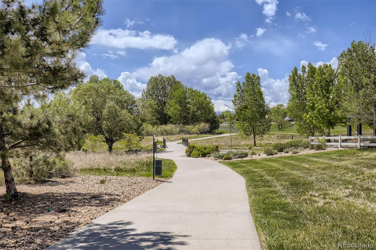
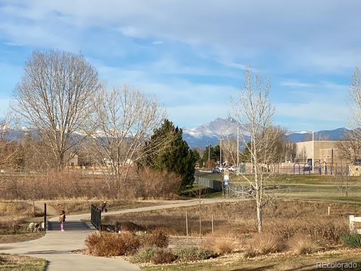
Motivated Seller! If no offers come in by July 1st, they are planning on taking it off the market and renting it. Take a look at one of the best-looking houses in the Shadow Grass community. Corner lot that backs up to the Spring Gulch Trail and Stephen Day Park. There are multiple windows giving off plenty of sunshine and mountain views. One of the best features is the HOA covers the landscaping in the front of the house. The kitchen boasts a center island, granite countertops, tons of cabinet storage, new stainless appliances, a double oven, a gas stove, and a pantry. It opens to a living room with a fireplace & a walkout patio stamped concrete that was made for entertaining friends and family on summer afternoons. The garage is fully-drywalled. Fully finished basement adding extra bedrooms, bathroom, living room, and storage. Make this one of the properties you put at the top of your list to see.

Share Property

Location

1353 Armstrong Drive, Longmont, CO 80504

Status

Sold

Date Sold

July 13, 2022

360 Virtual Tour

Take a tour of this property

Property Amenities

Interior
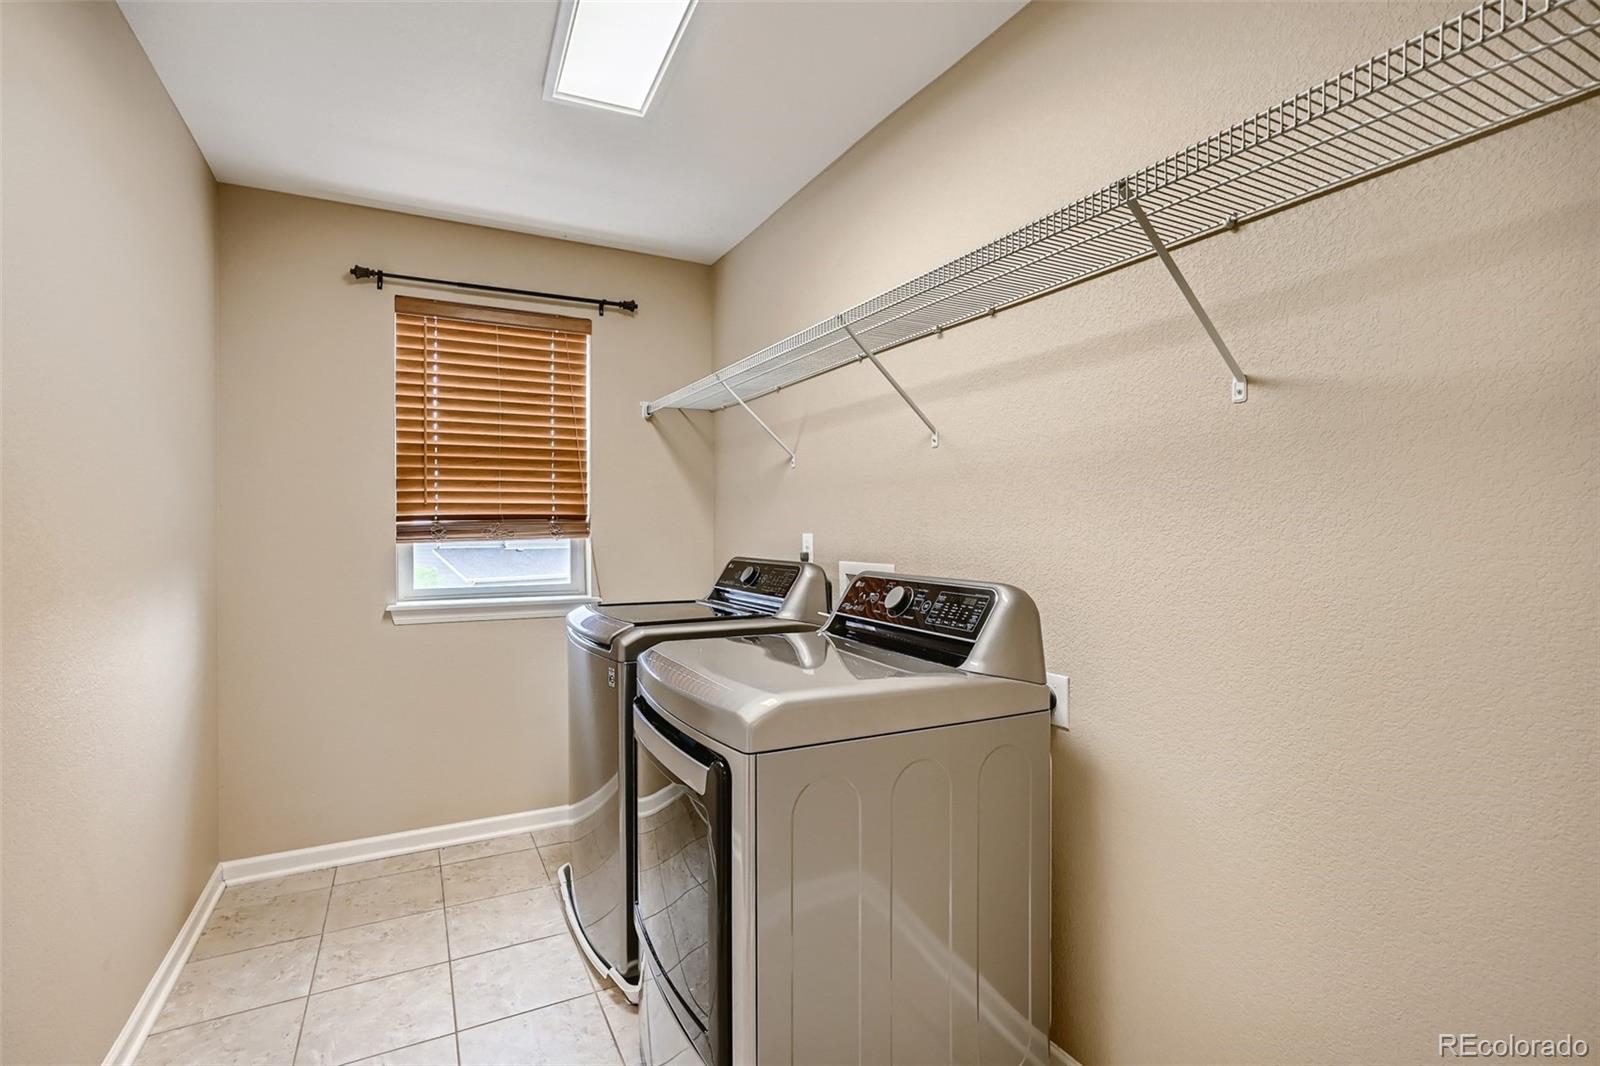
Laundry room In Unit
Fireplace Living Room
Appliances Cooktop, Dishwasher, Double Oven, Microwave, Refrigerator
Flooring Carpet, Tile, Wood
Total Bedrooms: 4
Half Bathrooms: 1
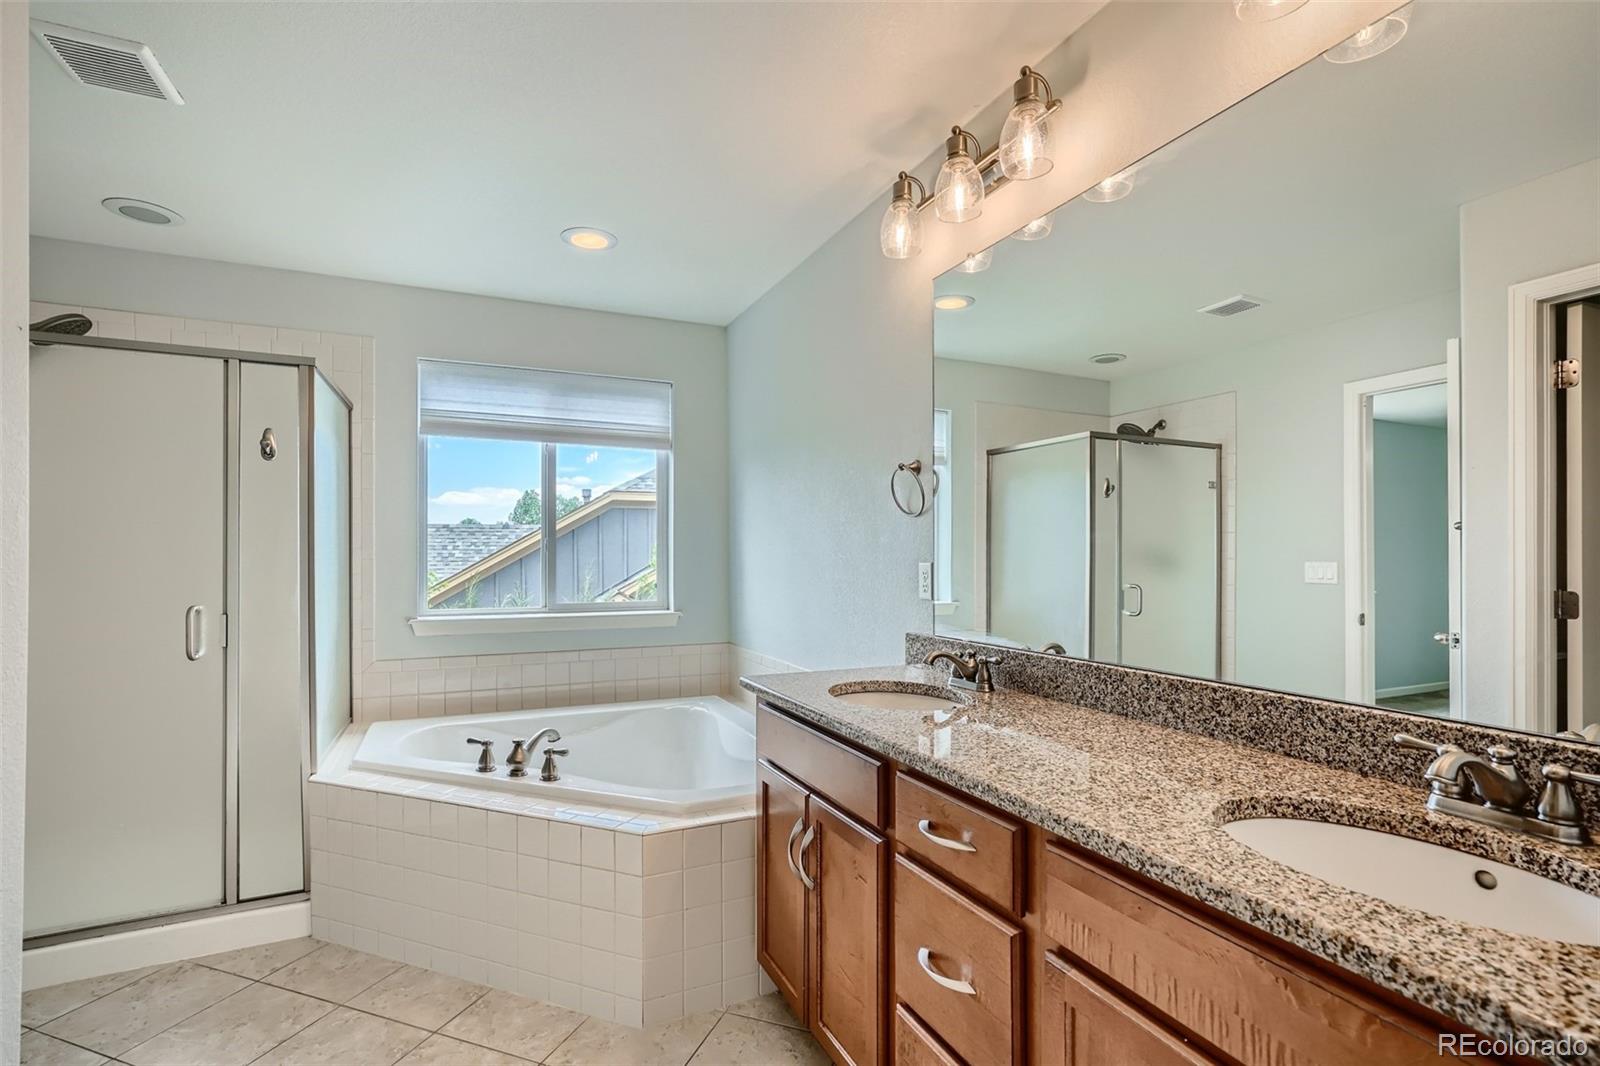
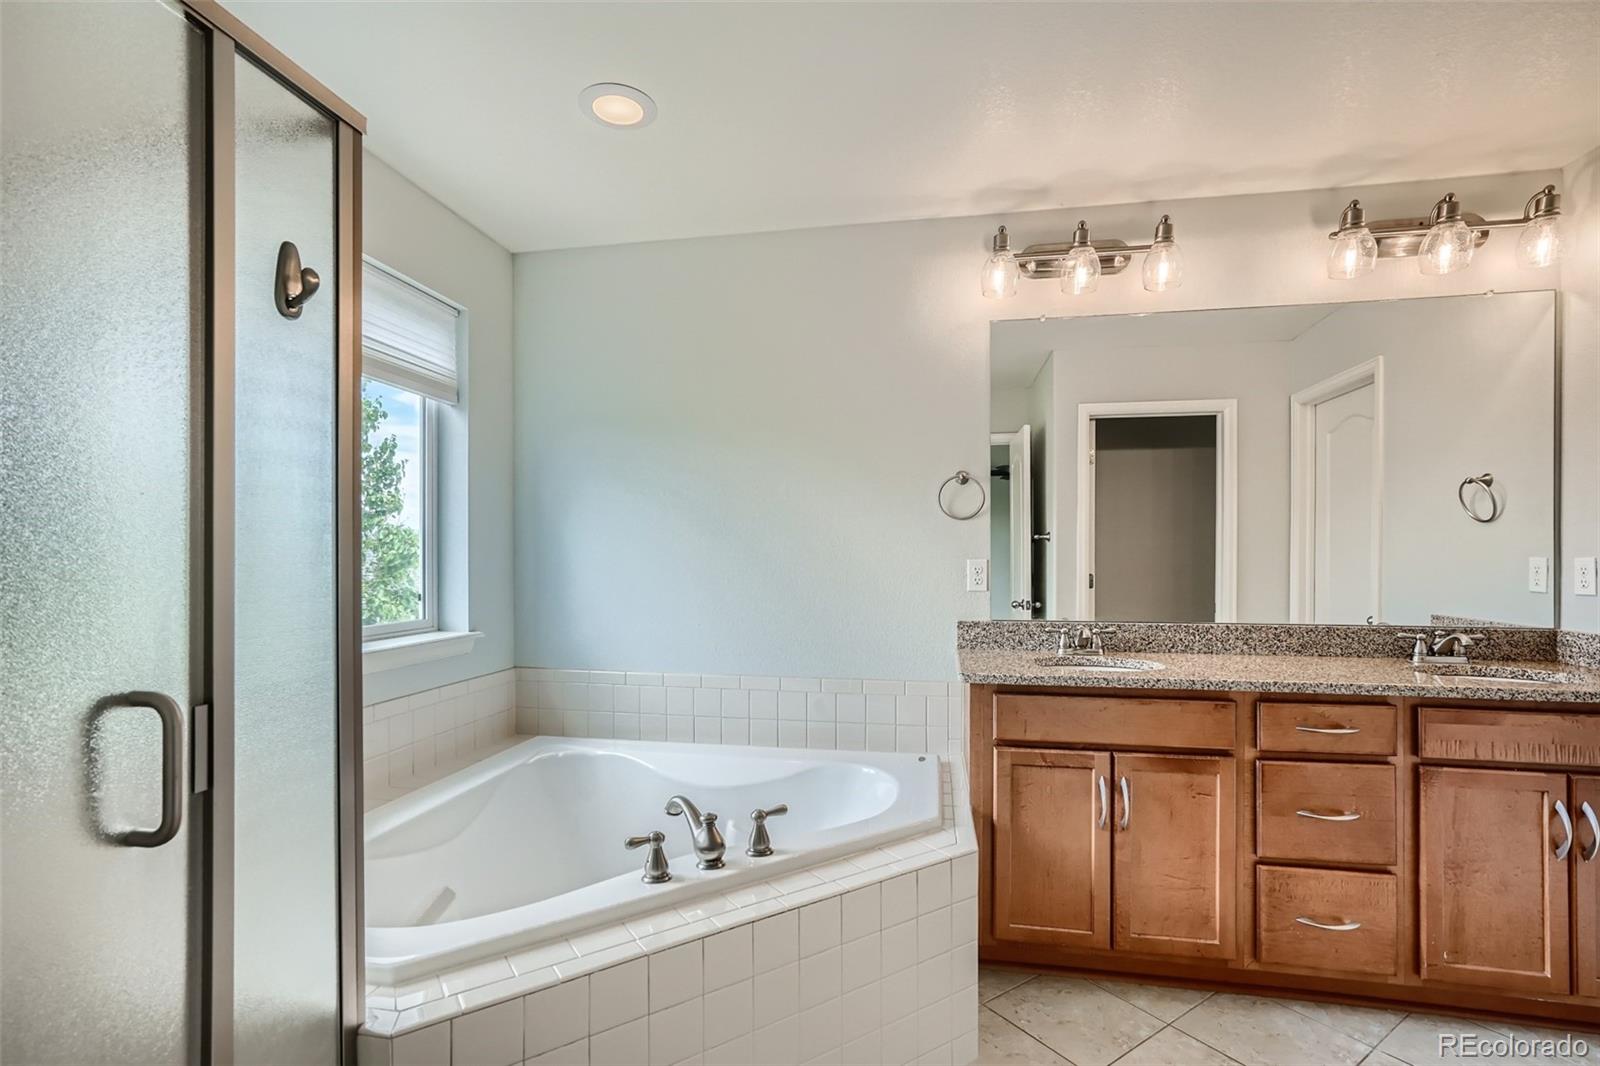
Full Bathrooms: 2
Other Interior Features Ceiling Fan(s), Granite Counters, Kitchen Island, Pantry
Area & Lot
Lot Area 4,970 Sq.Ft.
Living area 2,712 Sq.Ft.
MLS® ID 4253416
Year Built 2012
School District St. Vrain Valley RE-1J
High School Skyline
Middle School Trail Ridge
Elementary School Fall River
View Description Mountain(s)
Type Residential
Status Sold
Exterior
Stories 2
Air conditioning Central Air
Heat type Forced Air
Water Source Public
Garage Space 2.0
Security Features Security System
Sewer Public Sewer
Roof Composition
Utilities Electricity Available
Finance
Sales Price $690,000
HOA Fees $150 monthly
Real Estate Tax $3,715 yearly

Work With Natacha

Natacha became a real estate professional after practicing law for 19 years due to a love of all things real estate. That experience gives her the ability to carefully evaluate all of the details of a real estate transaction.






