Leave a Message

Thank you for your message. We will be in touch with you shortly.

1379 S Ulster Street
VIEW PHOTOS
$500,000

1379 S Ulster Street

2 Beds 3 Baths 2,093 Sq.Ft. 1,494 Sq.Ft.

Description

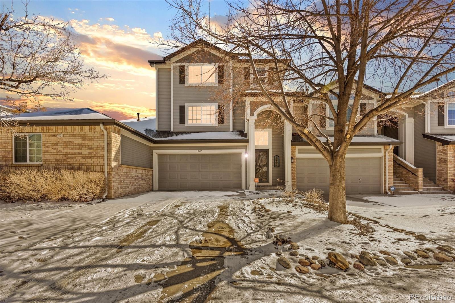
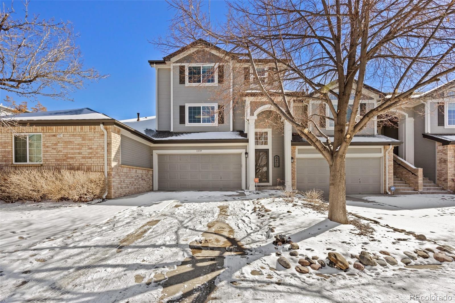
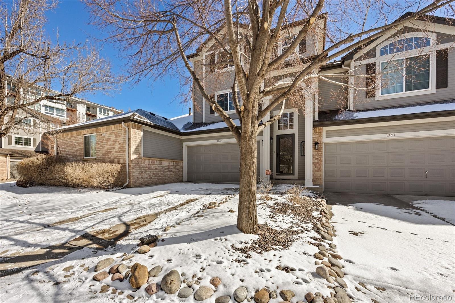
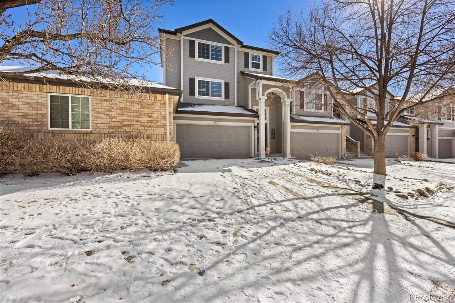
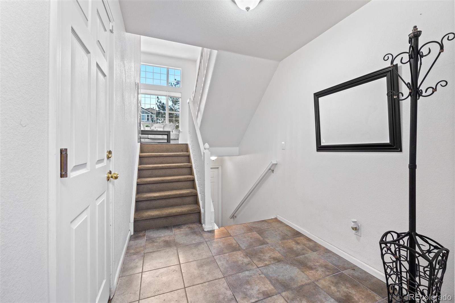
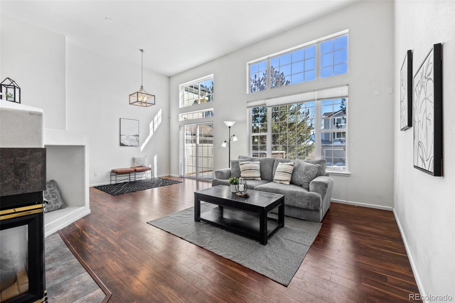
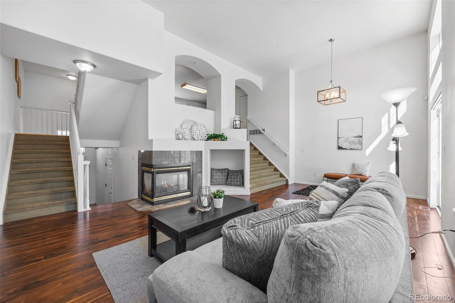
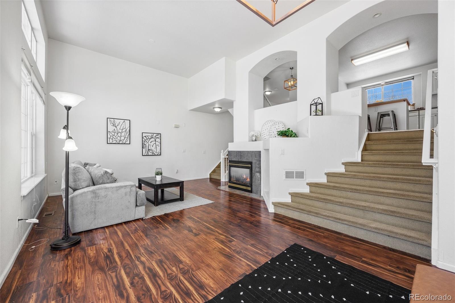
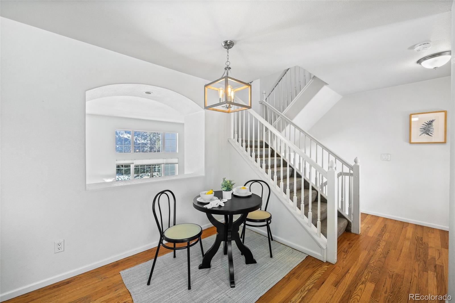
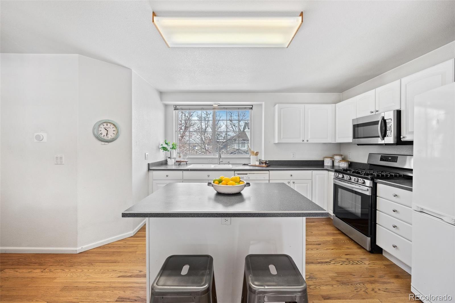
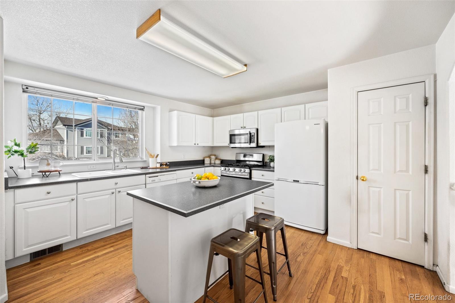
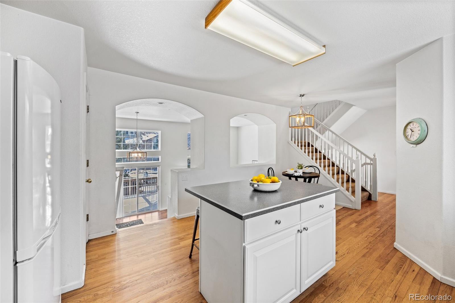
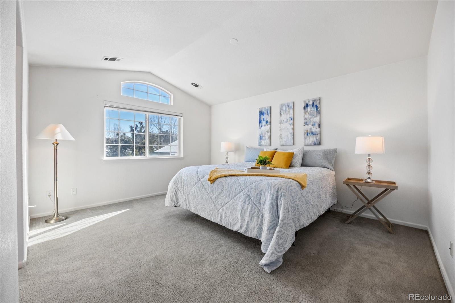
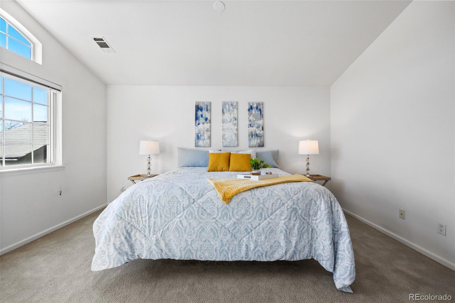
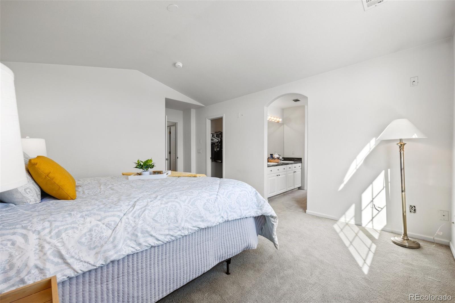
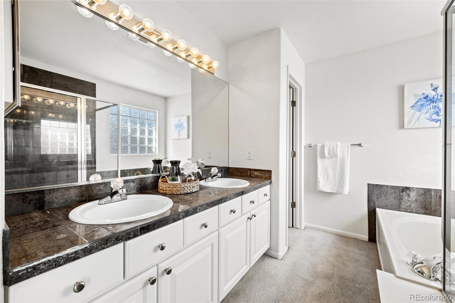
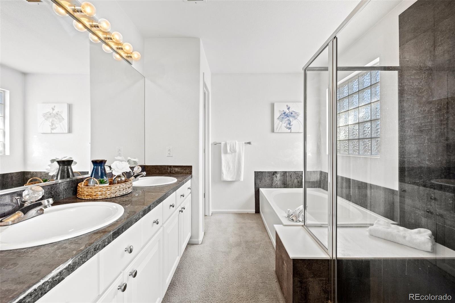
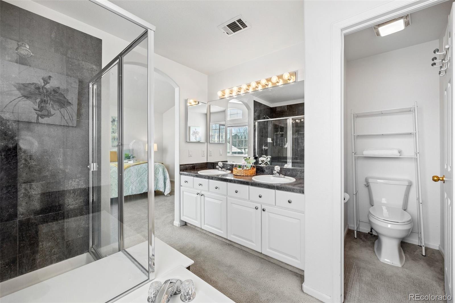
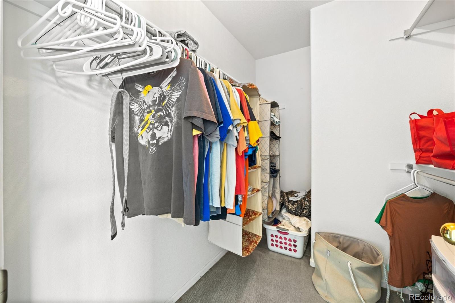
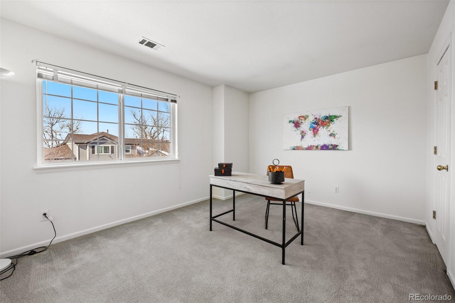
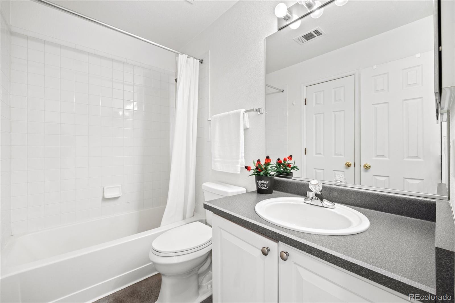
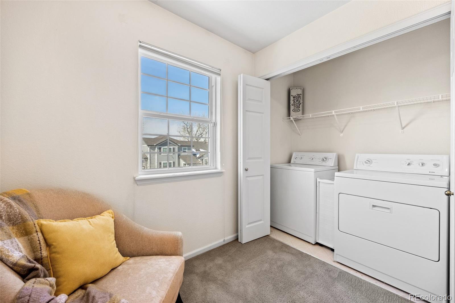
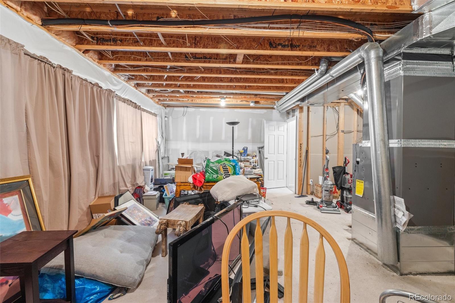
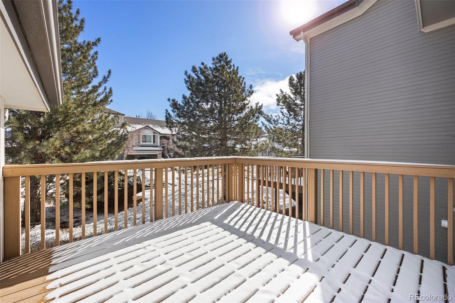
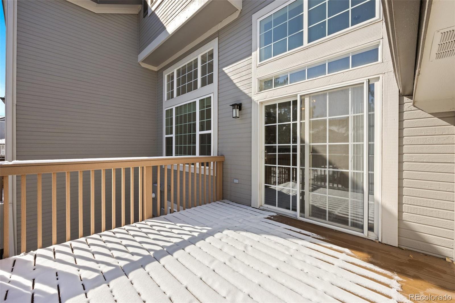
Come experience the ultimate living in the desirable Villas at Skymark with this stunning townhome. Natural light streams into the living room, featuring grand floor to ceiling windows and an airy, open floor plan leading to a sliding glass door that opens up to a serene backyard trex deck and outdoor space. Cook and entertain guests in the centrally located kitchen, equipped with a gas stove, a kitchen island, a large pantry, and ample cabinet storage. The upper level is highlighted by a spacious primary bedroom with vaulted ceilings, an ensuite bath, and a walk-in closet. The primary suite's bathroom includes a double vanity sink, a soaking bathtub, and a shower with a tile surround. In addition, an oversized bedroom, bathroom, bonus space/loft, and laundry complete the upper level. The unfinished lower garden level is an excellent opportunity for a home gym or workout room. With two egress windows and rough-in plumbing for a bathroom, it can easily transform into a bedroom, home theater, or fully finished basement bonus space. Park your cars in the attached two-car garage or on the paved driveway. The home's central location provides easy access to parks, trails, retail, restaurants, and public transportation. Additionally, the community entrance is monitored by a security camera, and with only one entrance and exit, vehicle traffic is minimal. The HOA membership includes access to the seasonal community pool. Don't miss out on this incredible opportunity to make this house your home!

Share Property

Location

1379 S Ulster Street, Denver, CO 80231

Status

Sold

Date Sold

April 14, 2023

360 Virtual Tour

Take a tour of this property

Property Amenities

Interior
Laundry room In Unit
Fireplace Gas, Gas Log, Living Room
Appliances Dishwasher, Disposal, Dryer, Microwave, Oven, Refrigerator, Washer
Flooring Carpet, Tile, Vinyl, Wood
Total Bedrooms: 2
Half Bathrooms: 1
Full Bathrooms: 2
Other Interior Features Built-in Features, Ceiling Fan(s), Eat-in Kitchen, Entrance Foyer, Five Piece Bath, High Speed Internet, Kitchen Island, Laminate Counters, Open Floorplan, Pantry, Primary Suite, Vaulted Ceiling(s), Walk-In Closet(s), Wired for Data
Area & Lot
Lot Area 1,494 Sq.Ft.
Living area 2,093 Sq.Ft.
MLS® ID 7714664
Year Built 1997
School District Denver 1
High School George Washington
Middle School Hill
Elementary School McMeen
Architecture Styles Contemporary
Type Multi-Family
Status Sold
Exterior
Stories 3
Air conditioning Central Air
Heat type Forced Air, Natural Gas
Water Source Public
Garage Space 2.0
Sewer Public Sewer
Parking Concrete
Lot Features Near Public Transit, Sprinklers In Front, Sprinklers In Rear
Roof Composition
Utilities Cable Available, Electricity Connected
Finance
Sales Price $500,000
HOA Fees $395 monthly
Real Estate Tax $2,012 yearly

Work With Natacha

Natacha became a real estate professional after practicing law for 19 years due to a love of all things real estate. That experience gives her the ability to carefully evaluate all of the details of a real estate transaction.








