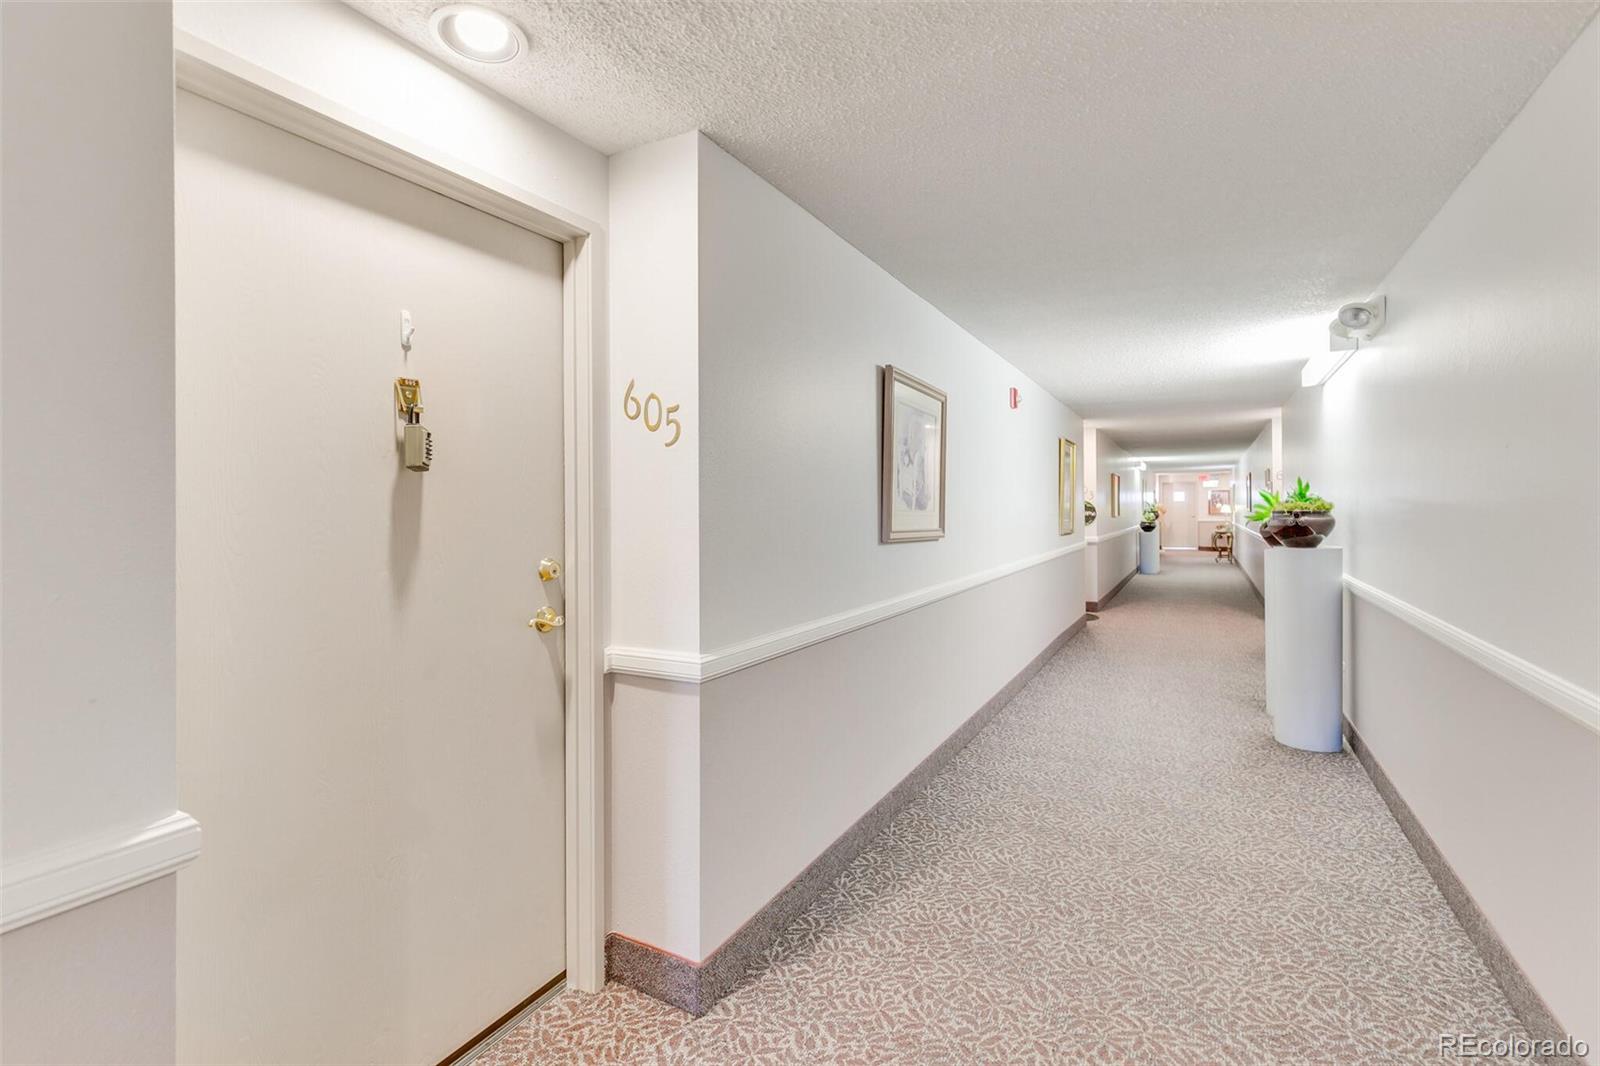
13800 E Marina Drive Unit: 605
VIEW PHOTOS
$320,000

13800 E Marina Drive Unit: 605

2 Beds 2 Baths 1,092 Sq.Ft.

Description

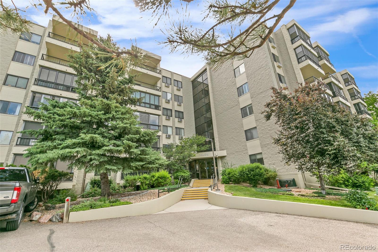
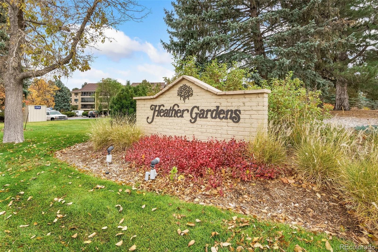
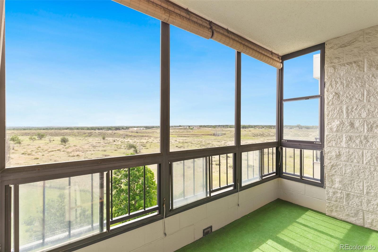
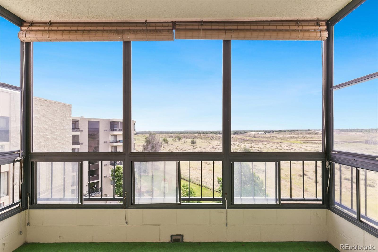
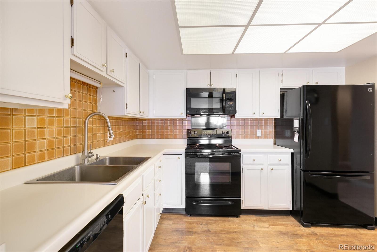
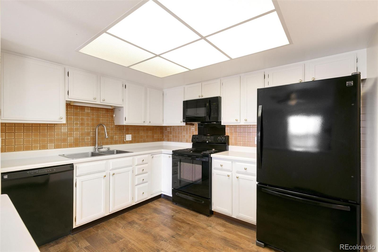
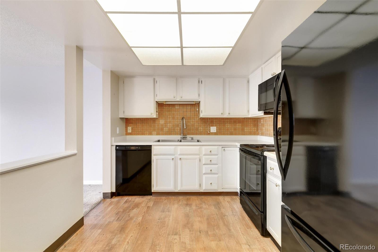
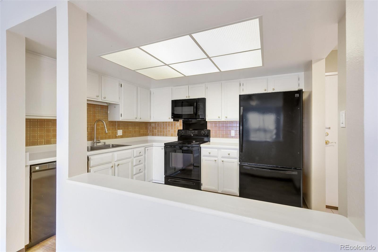
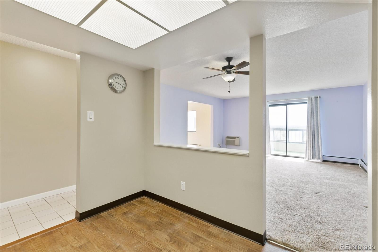
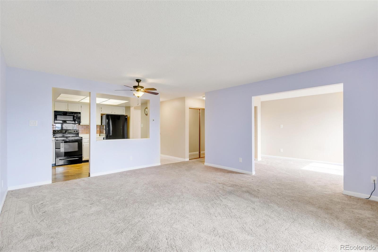
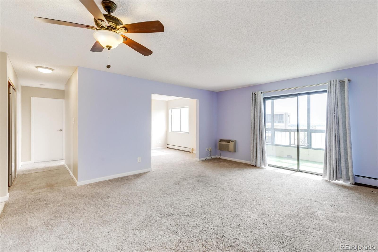
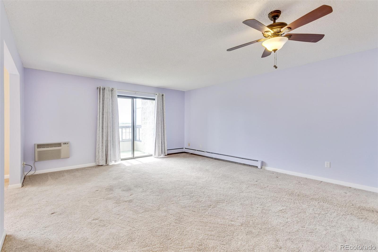
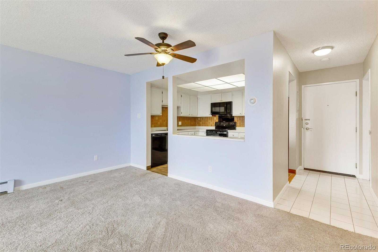
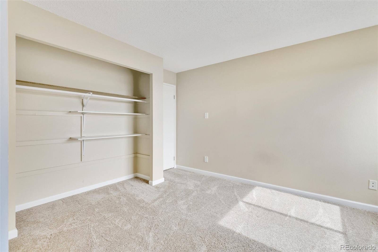
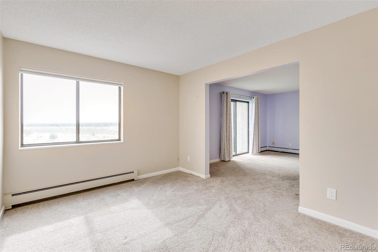
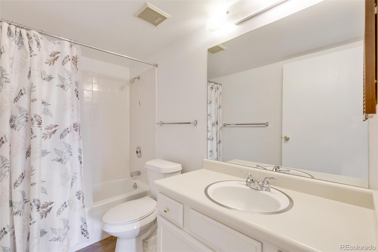
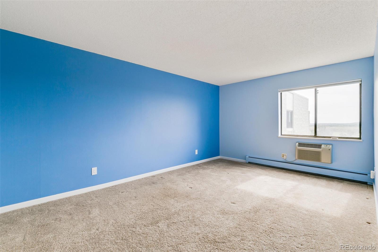
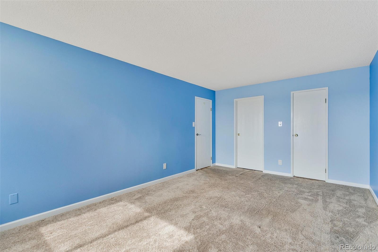
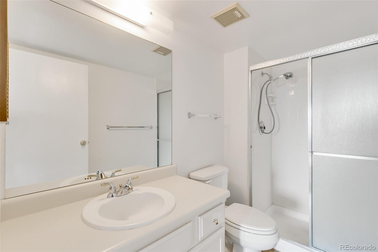
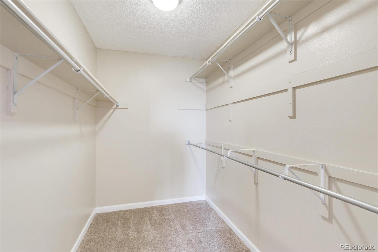
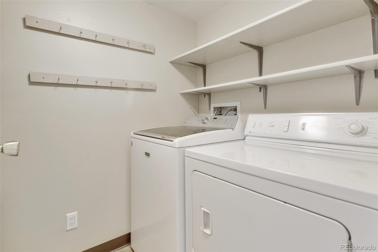
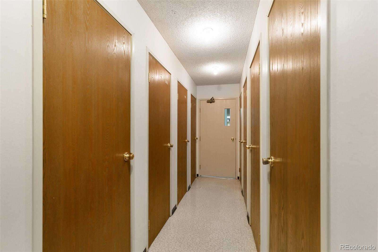
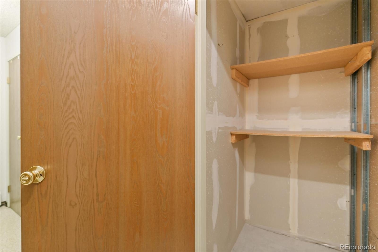
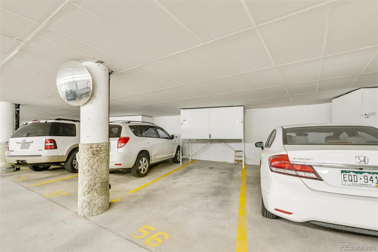
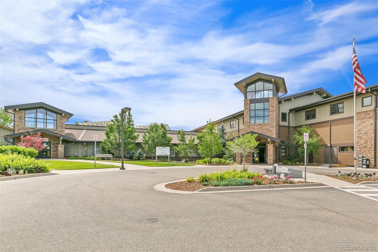
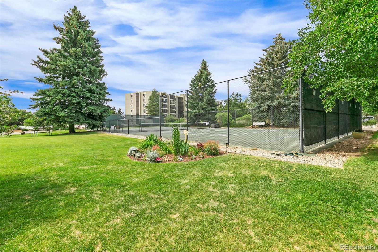
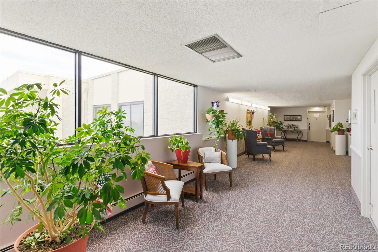
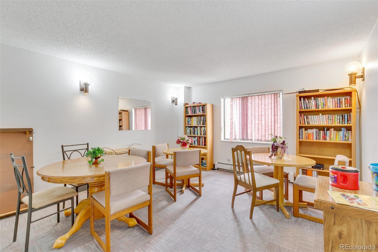
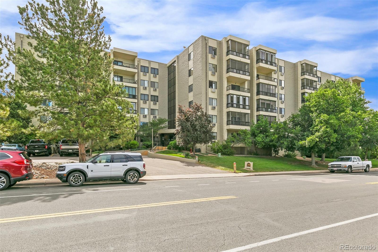
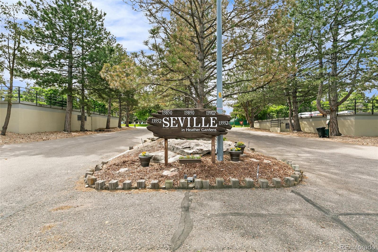
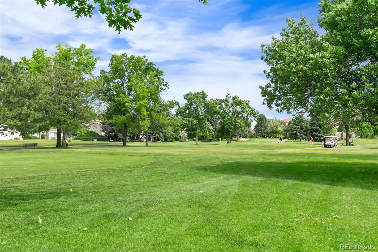
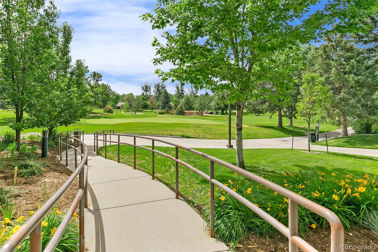
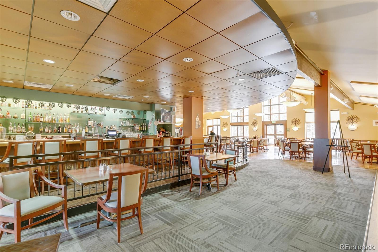
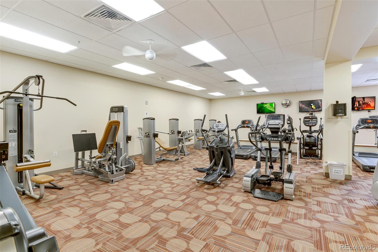
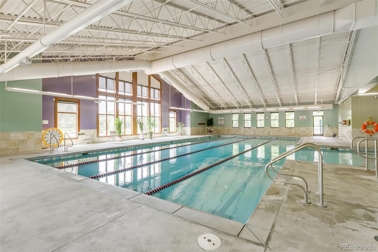
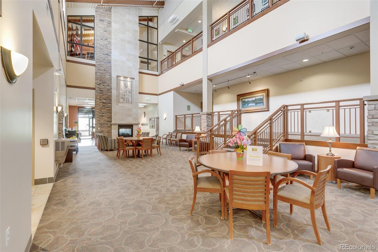
Desirable Seville A very popular floor plan. 2 bed/2 bath Condo boasting beautiful Eastern veiws of the Cherry Creek Wildlife Reserve. 6th Floor Top Unit w/ nobody above. Enjoy your morning coffee on the covered Lanai w/ views of the Reserve! Underground Parking & L Shaped Cowboy Storage Unit above Parking Space #56 just around the corner from the Elevator. In Unit Laundry Room w/ Storage. All appliances staying. Kitchen has room for eat in table. Nice Quality Kenmore Appliances purchased 2015, well maintained cabinetry, tile backsplash and vinyl floor. Spacious Open Living/Dining Room area w/ ceiling fan. Primary Bedroom w/ Oversized Walk in Closet & En Suite Primary Bath w/ walk in Shower. Primary Bedroom will fit a King Bed & Furniture. Both Bedrooms and good size Windows for Natural Light overlooking the Preserve. Second Bedroom can be used as office/den. Built in wall unit w/ lots of storage. (The Doors to the 2nd Bedroom & Closet have been removed but can easily be added back) Both baths updated faucets/sinks in 2015. Recently added new Room A/C Units in Living Room & Primary Bedroom. Oversized Secured Storage Unit on 5th Floor by Elevator. This unit has it all! Heather Gardens Seville is an enclave of 6 buildings within the Heather Gardens community. Seville residents have access to all Heather Gardens Amenities plus the Seville community has its own spa, pool, tennis court and relaxing pond community. Heather Gardens is a 55+, active, non-smoking community. 50,000 Sq Ft Clubhouse recently re-built features indoor/outdoor pool, sauna, hot tub, tennis courts, clubs & activities. Nine-hole executive golf course & even a Restaurant. You don't have to go anywhere it's all in one community! Conveniently located in SE Metro Denver area, less than a mile from I-225, Cherry Creek State Park and RTDs 9-mile Light Rail Station. Set your showing today!

Share Property

Location

13800 E Marina Drive Unit: 605, Aurora, CO 80014

Status

Sold

Date Sold

July 21, 2022

360 Virtual Tour

Take a tour of this property

Property Amenities

Interior
Appliances Dishwasher, Disposal, Dryer, Microwave, Oven, Refrigerator, Washer
Flooring Carpet, Tile
Total Bedrooms: 2
Full Bathrooms: 2
Other Interior Features Eat-in Kitchen, No Stairs, Open Floorplan, Primary Suite, Smoke Free, Walk-In Closet(s)
Area & Lot
Living area 1,092 Sq.Ft.
MLS® ID 7905774
Year Built 1980
School District Adams-Arapahoe 28J
High School Gateway
Middle School Aurora Hills
Elementary School Century
Water Frontage Pond
View Description Meadow,Plains,Valley
Type Condo
Status Sold
Exterior
Stories 1
Pool Indoor, Outdoor Pool, Private
Air conditioning Air Conditioning-Room, Other
Heat type Baseboard, Hot Water
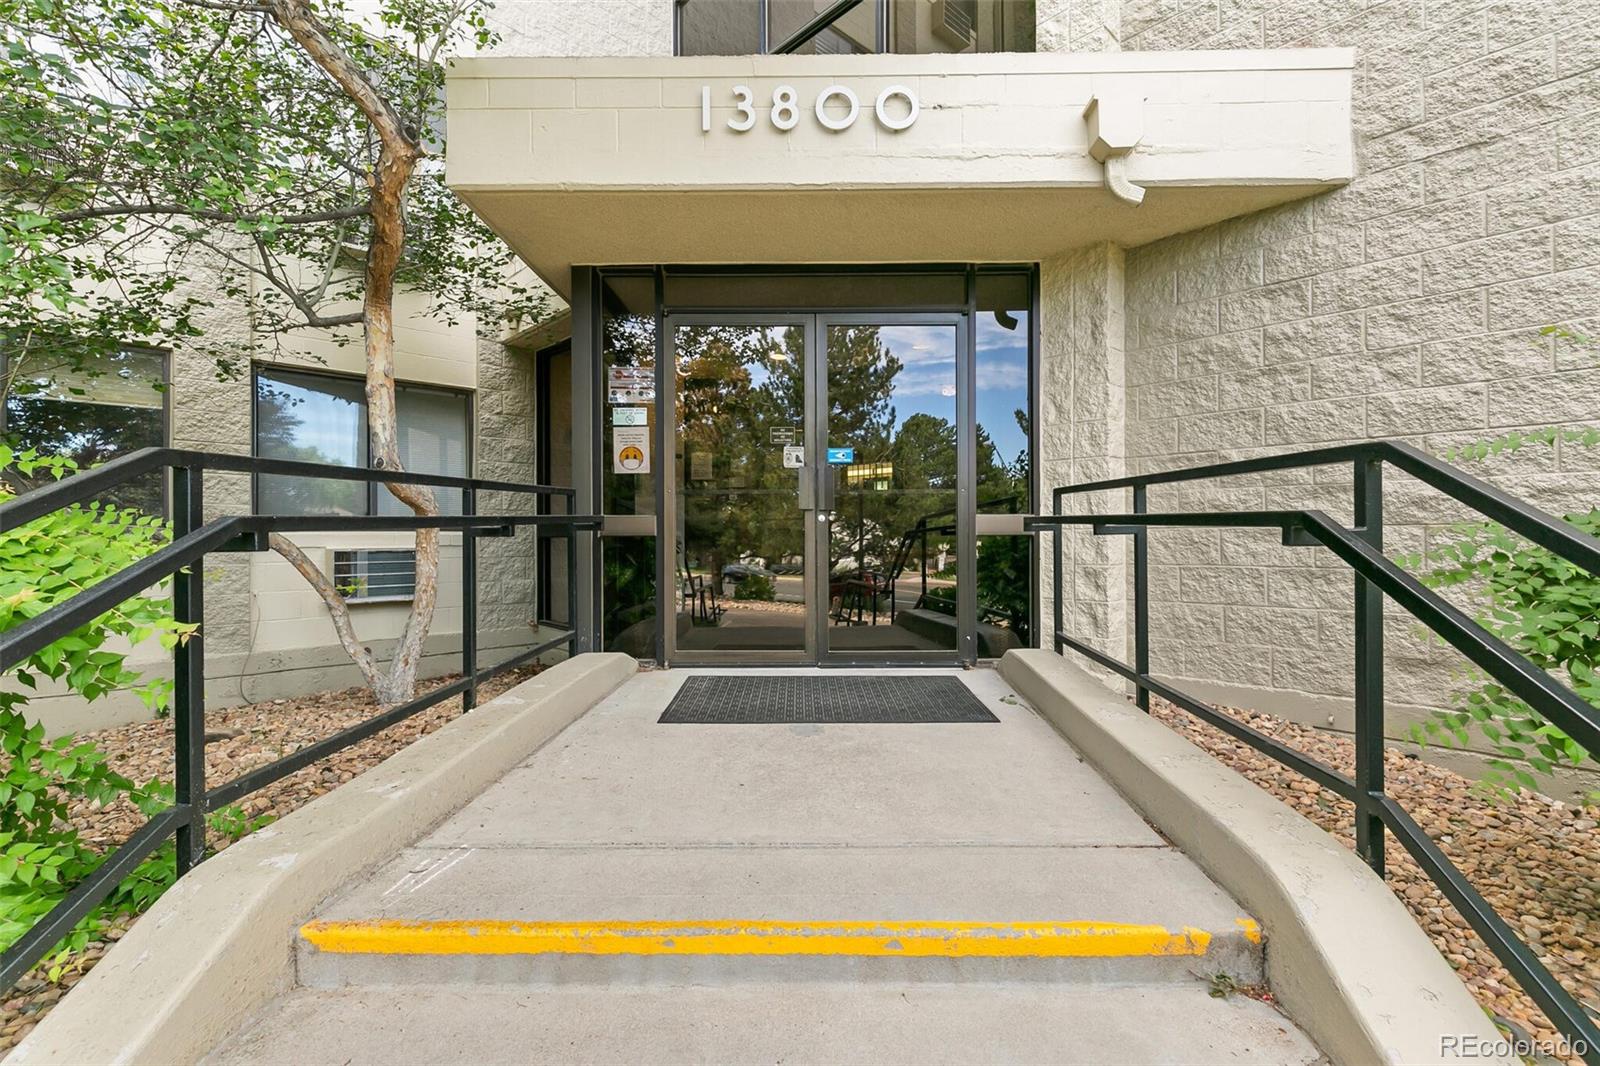
Disability Features Accessible Approach with Ramp
Water Source Public
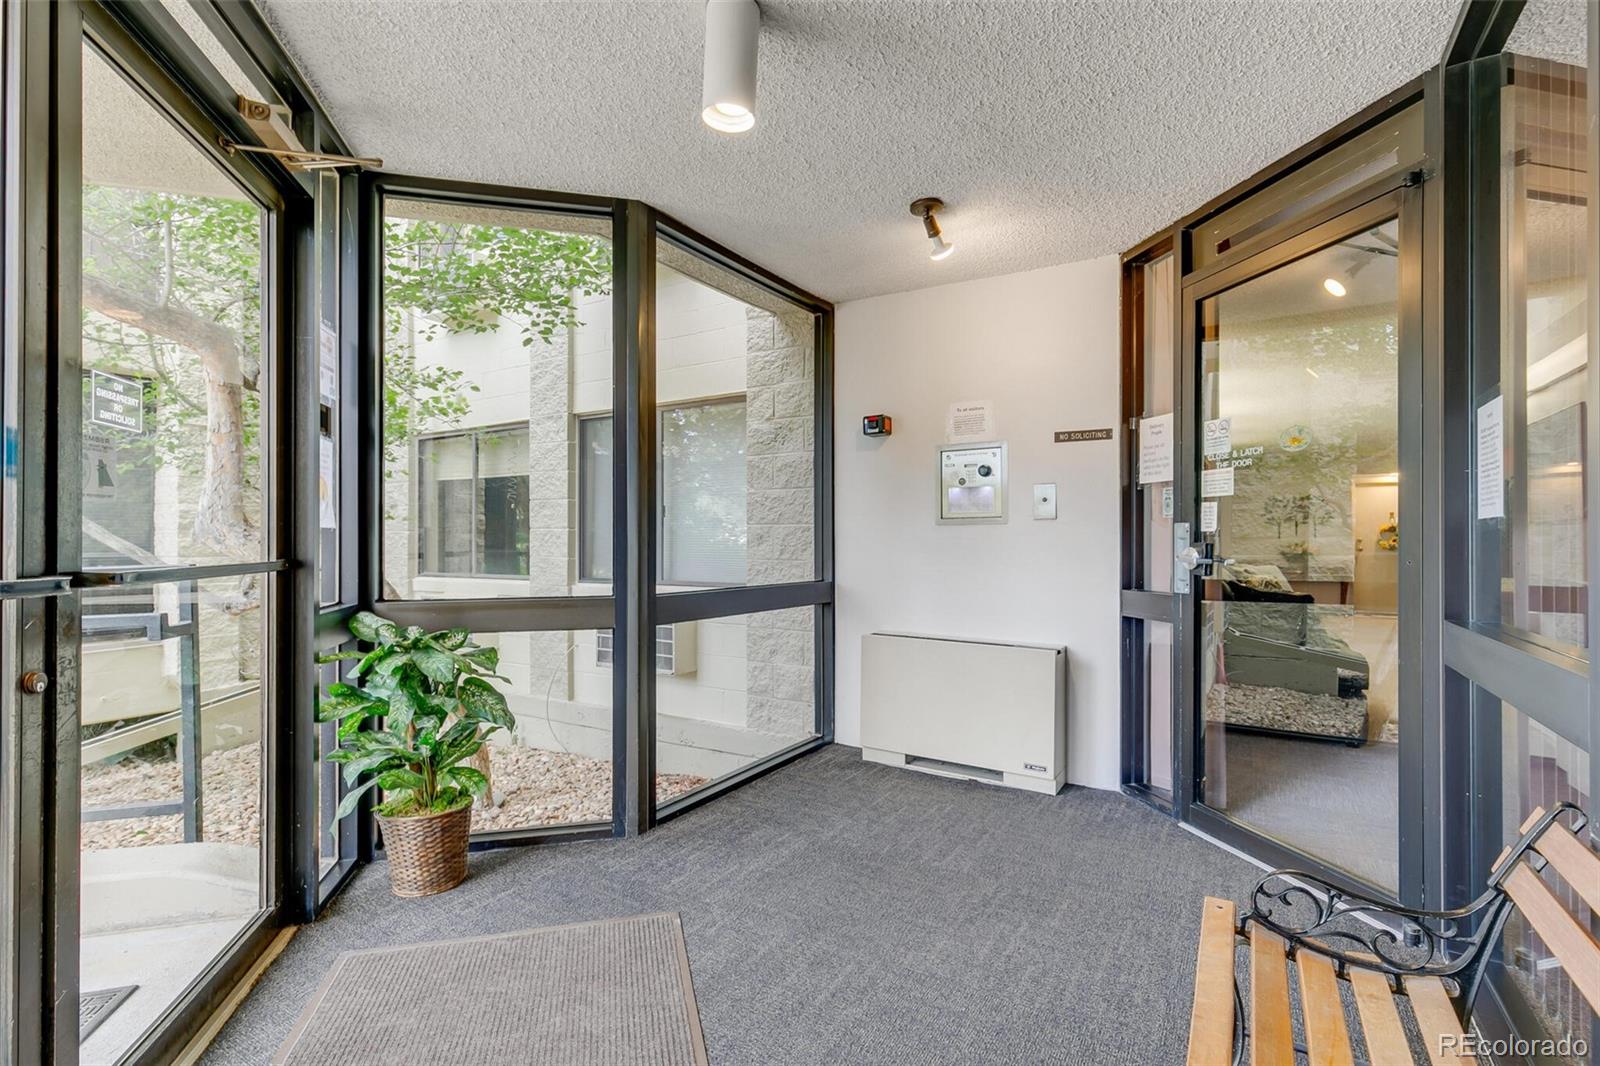
Security Features 24 Hour Security, Carbon Monoxide Detector(s), Secured Garage/Parking, Security Entrance, Security Service
Sewer Public Sewer
Other Exterior Features Elevator, Garden, Lighting, Spa/Hot Tub, Tennis Court(s), Water Feature
Parking Concrete, Lighted, Storage, Underground
Lot Features Borders Public Land, Greenbelt, Landscaped, Meadow, Near Public Transit
Roof Composition
Finance
Sales Price $320,000
HOA Fees $470 monthly
Real Estate Tax $1,977 yearly

Work With Natacha

Natacha became a real estate professional after practicing law for 19 years due to a love of all things real estate. That experience gives her the ability to carefully evaluate all of the details of a real estate transaction.








