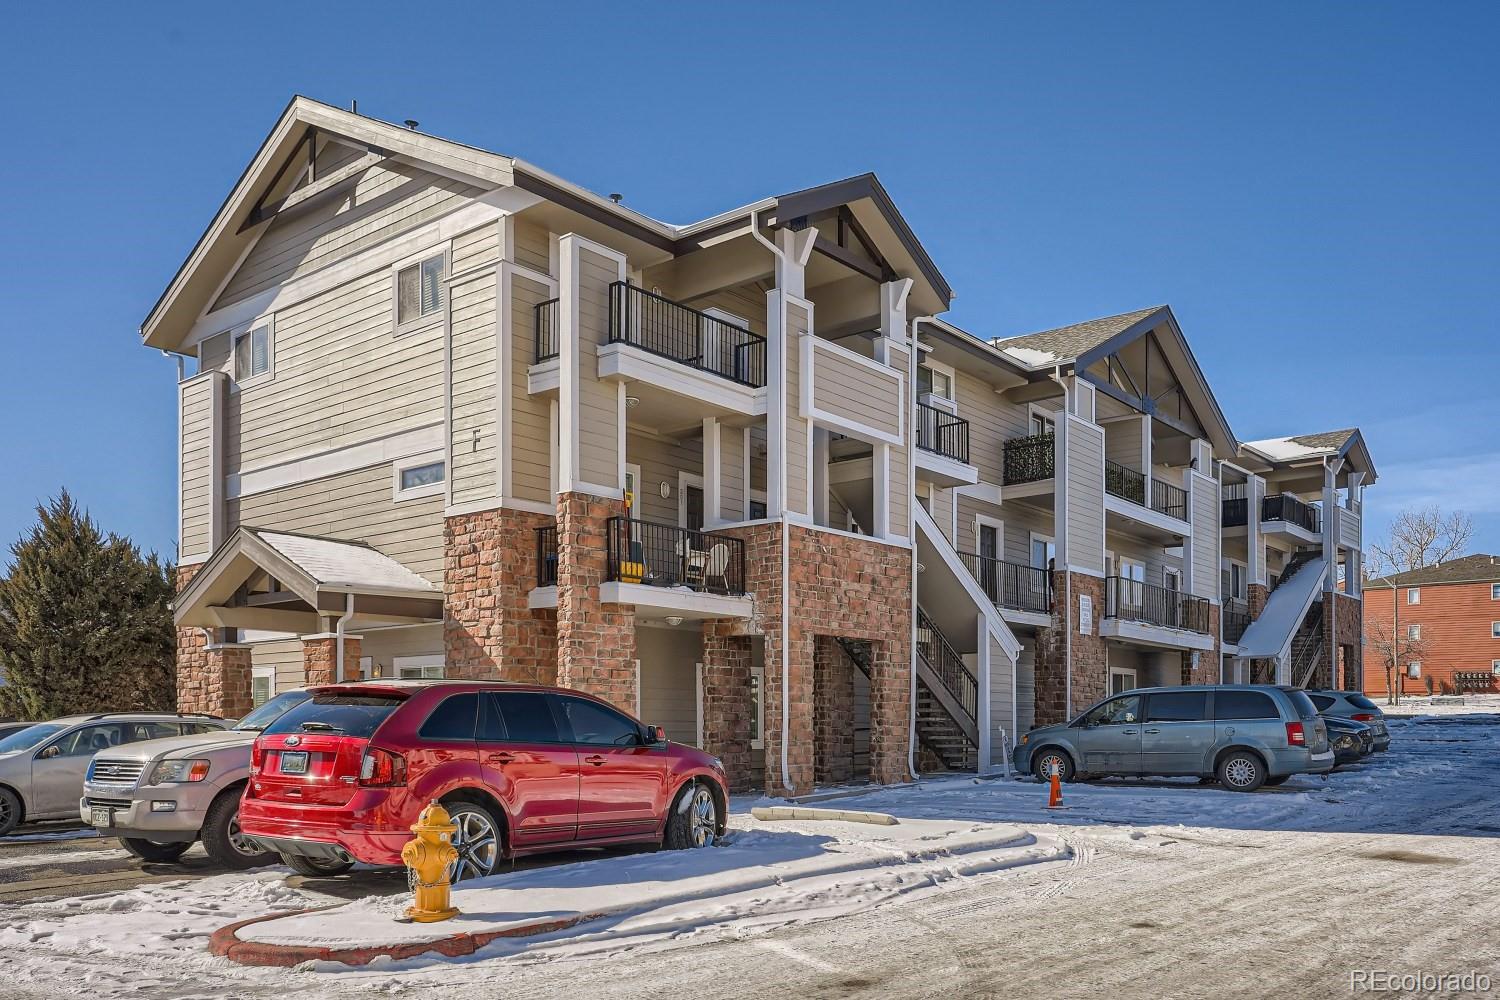
1401 W 85th Avenue Unit: F205
VIEW PHOTOS
$318,000

1401 W 85th Avenue Unit: F205

2 Beds 3 Baths 941 Sq.Ft.

Description

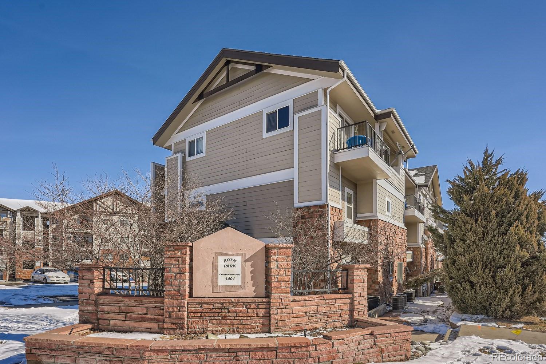
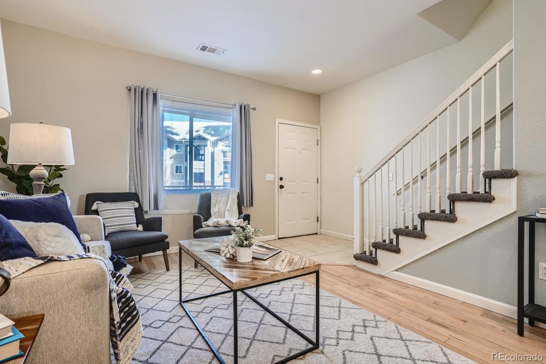
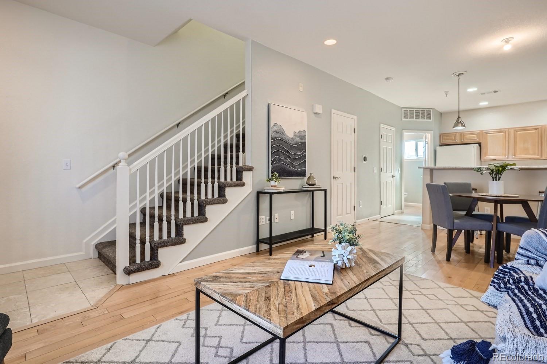
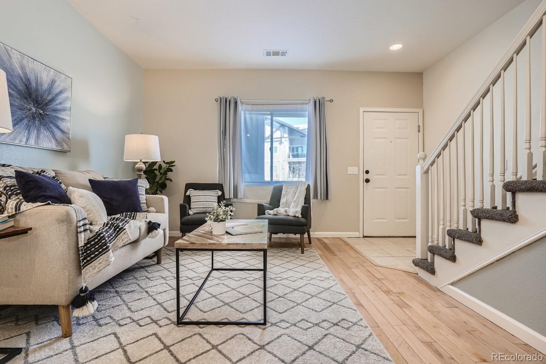
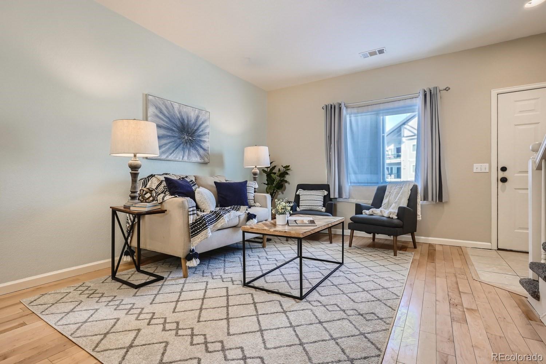
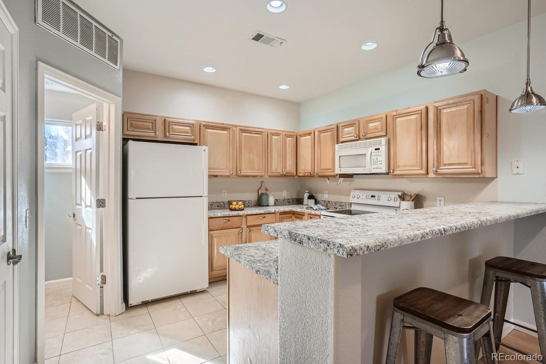
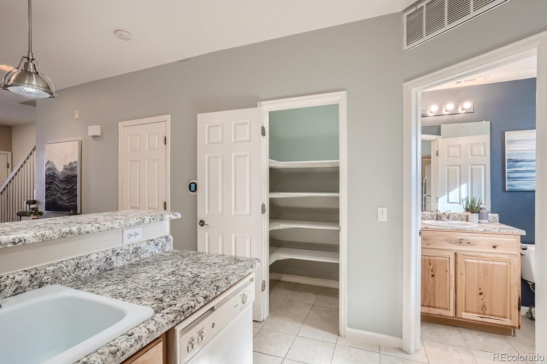
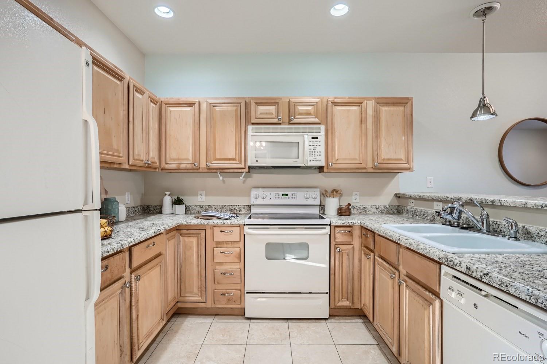
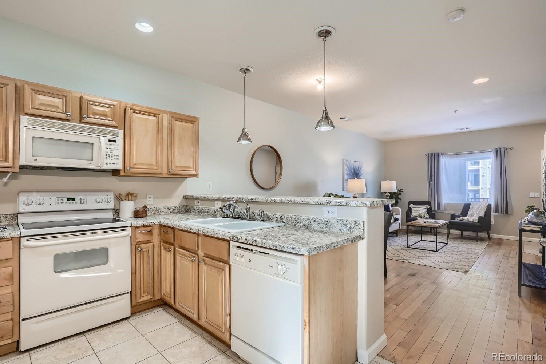
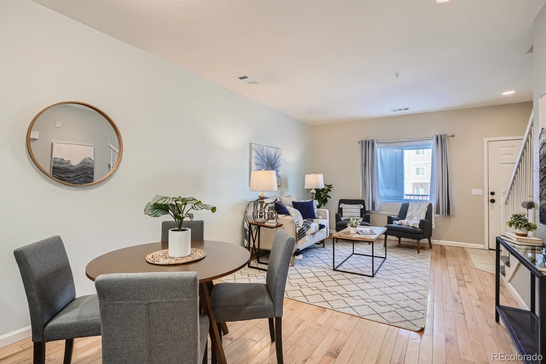
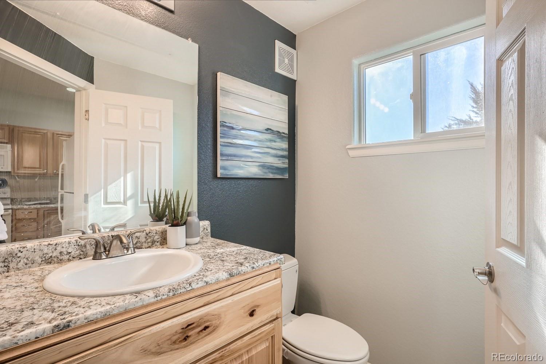
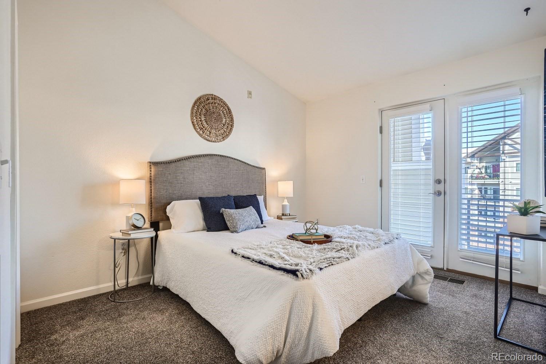
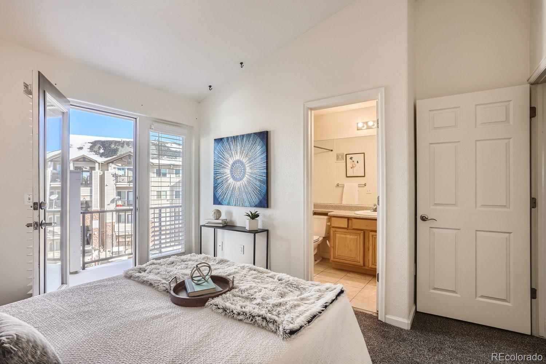
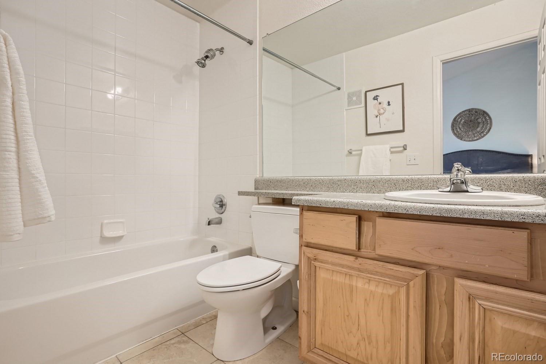
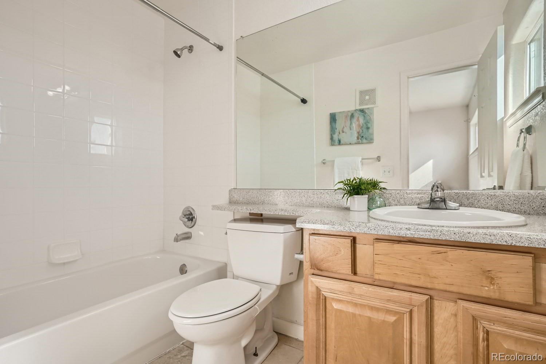
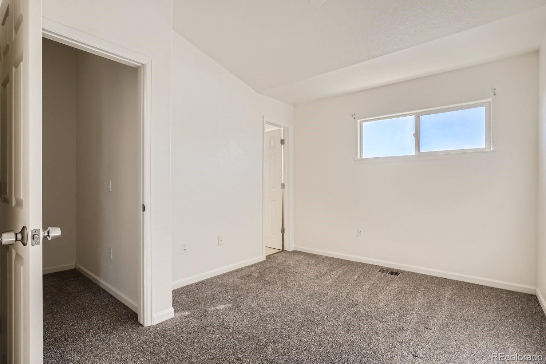
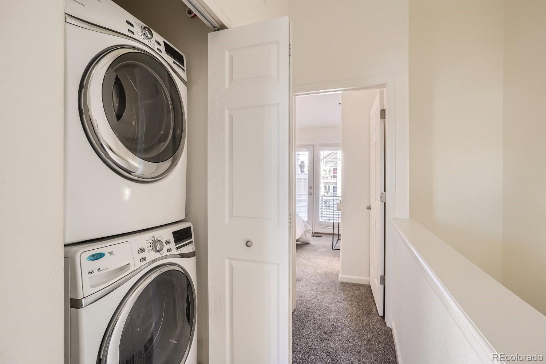
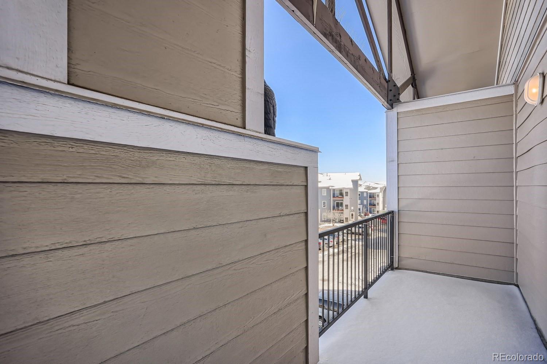
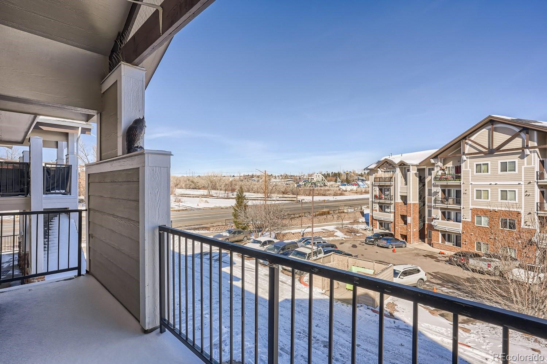
Who is ready to call this well cared for 2 story condo... HOME? As you walk in, you are greeted by natural wood floors, high ceilings, and an open floor plan, making the space feel bright and airy! Plenty of counter space in the kitchen, with a walk in pantry, and a ton of cabinets. The main floor also has a half bathroom, which is key when entertaining guests. Upstairs you will find 2 bedrooms and the laundry closet. Both bedrooms are offering vaulted ceilings, and their own full bathrooms attached. Step out of the primary bedroom, on to a private balcony, for relaxing in the evening or enjoying a cup of coffee in the morning. Front loading washer and dryer on the second floor for convenience! All appliances are included, as well as the Smart Thermostat. Come take a look at the Open House on Saturday, February 25th 10am - 2pm.

Share Property

Location

1401 W 85th Avenue Unit: F205, Denver, CO 80260

Status

Sold

Date Sold

March 27, 2023

Property Amenities

Interior
Laundry room In Unit
Appliances Cooktop, Dishwasher, Disposal, Dryer, Gas Water Heater, Microwave, Oven, Range, Refrigerator, Washer
Flooring Carpet, Tile, Wood
Total Bedrooms: 2
Half Bathrooms: 1
Full Bathrooms: 2
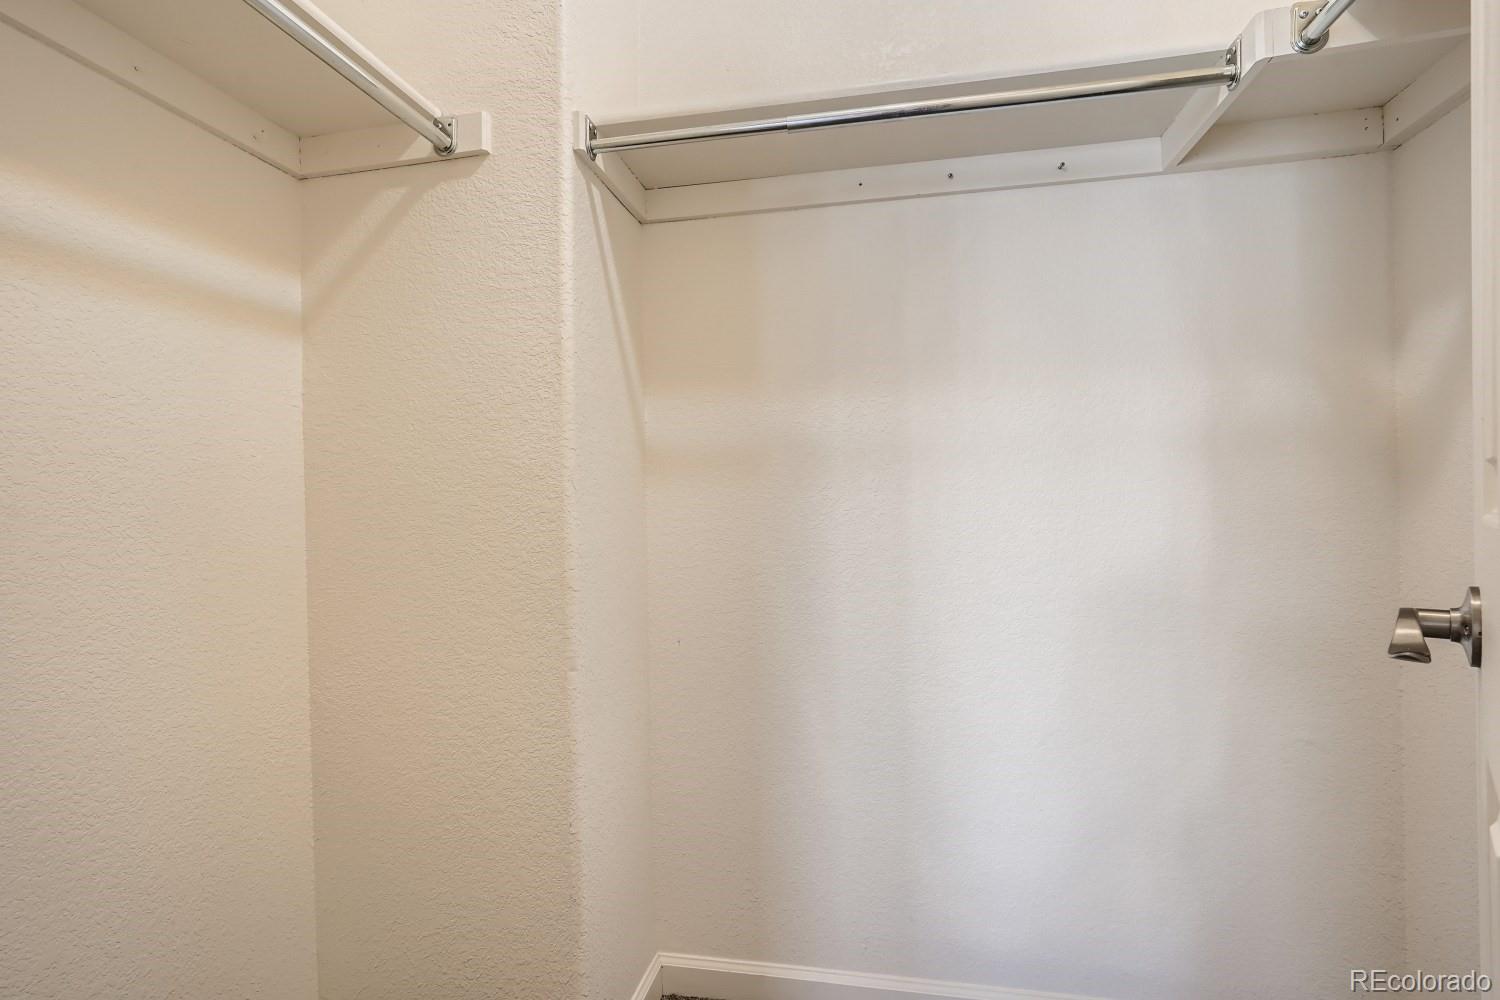
Other Interior Features High Ceilings, Open Floorplan, Pantry, Primary Suite, Smart Thermostat, Smoke Free, Vaulted Ceiling(s), Walk-In Closet(s)
Area & Lot
Living area 941 Sq.Ft.
MLS® ID 8602020
Year Built 2005
School District Adams 12 5 Star Schl
High School Northglenn
Middle School Thornton
Elementary School Rocky Mountain
Type Condo
Status Sold
Exterior
Stories 3
Air conditioning Central Air
Heat type Forced Air, Hot Water
Water Source Public
Security Features Carbon Monoxide Detector(s), Smoke Detector(s)
Sewer Community Sewer
Other Exterior Features Balcony, Lighting
Roof Composition
Utilities Internet Access (Wired)
Finance
Sales Price $318,000
HOA Fees $235 monthly
Real Estate Tax $1,562 yearly

Work With Natacha

Natacha became a real estate professional after practicing law for 19 years due to a love of all things real estate. That experience gives her the ability to carefully evaluate all of the details of a real estate transaction.








