
Leave a Message

Thank you for your message. We will be in touch with you shortly.

141 Pear Lake Way
141 Pear Lake Way
141 Pear Lake Way
141 Pear Lake Way
141 Pear Lake Way
141 Pear Lake Way
141 Pear Lake Way
141 Pear Lake Way
141 Pear Lake Way
141 Pear Lake Way
141 Pear Lake Way
141 Pear Lake Way
141 Pear Lake Way
141 Pear Lake Way
141 Pear Lake Way
141 Pear Lake Way
141 Pear Lake Way
141 Pear Lake Way
141 Pear Lake Way
141 Pear Lake Way
141 Pear Lake Way
141 Pear Lake Way
141 Pear Lake Way
141 Pear Lake Way
141 Pear Lake Way
141 Pear Lake Way
141 Pear Lake Way
141 Pear Lake Way
141 Pear Lake Way
141 Pear Lake Way
141 Pear Lake Way
141 Pear Lake Way
VIEW PHOTOS
$683,000

141 Pear Lake Way

4 Beds 3.75 Baths 3,334 Sq.Ft. 4,842 Sq.Ft.

Description

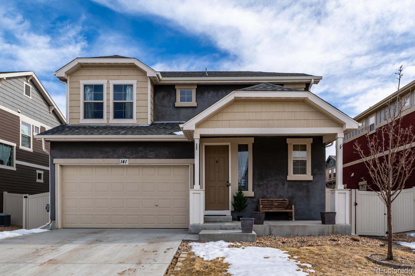
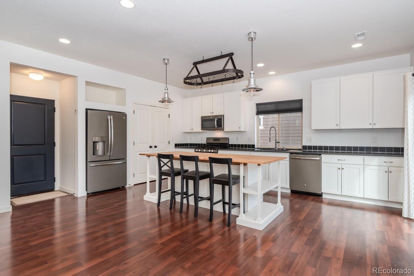
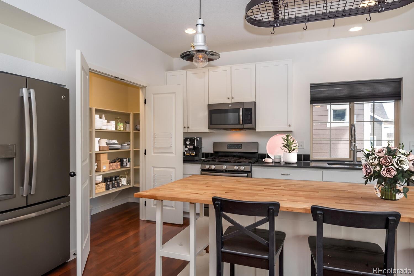
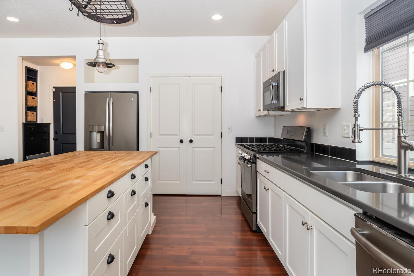
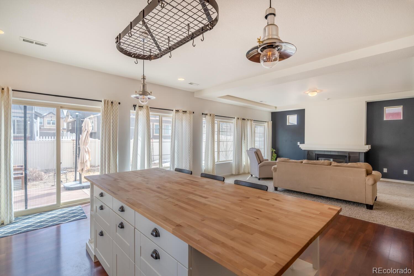
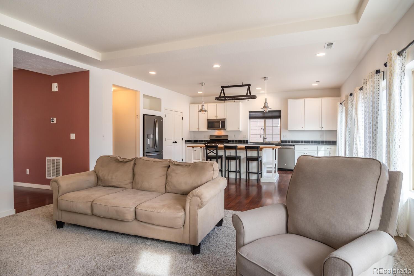
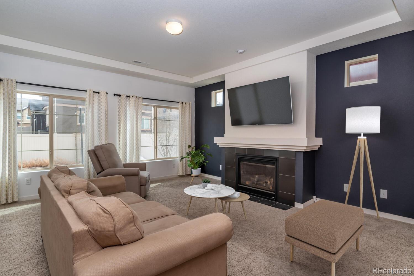
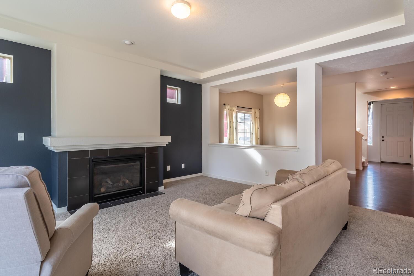
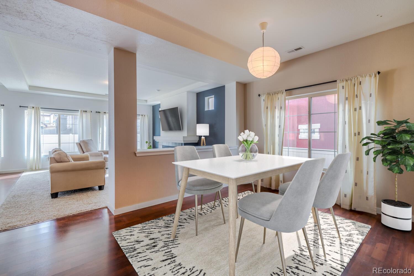
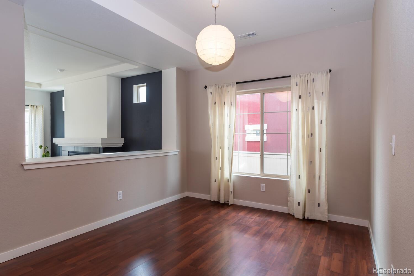
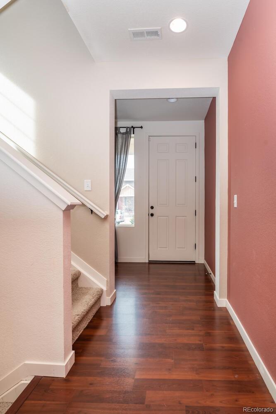
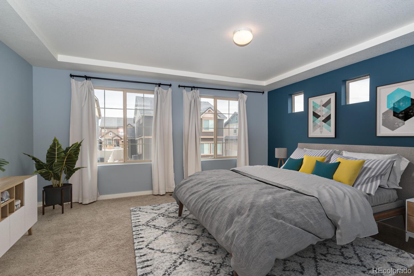
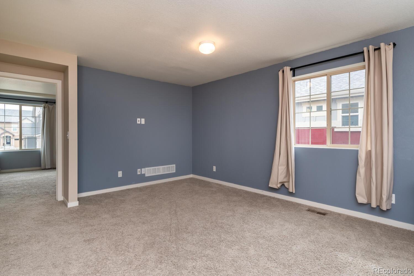
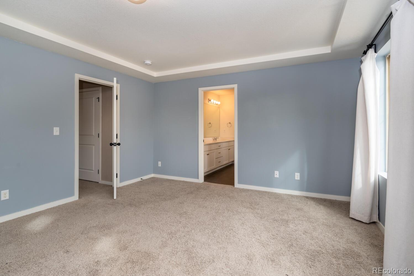
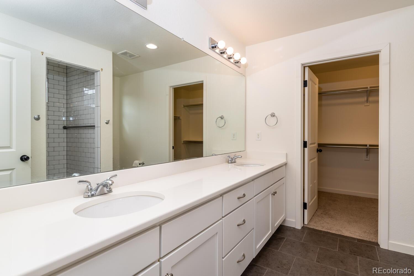
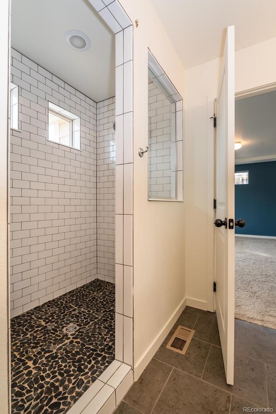
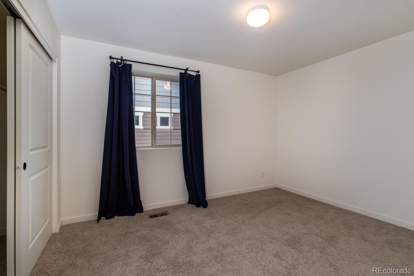
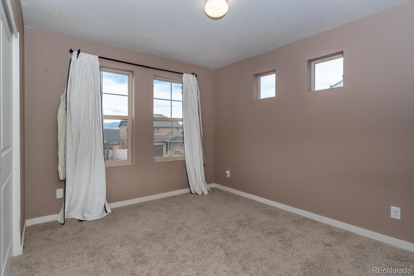
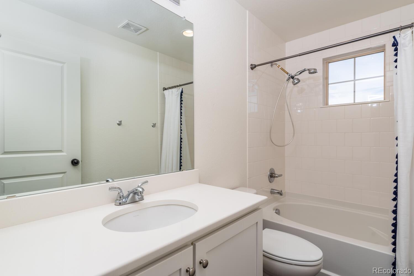
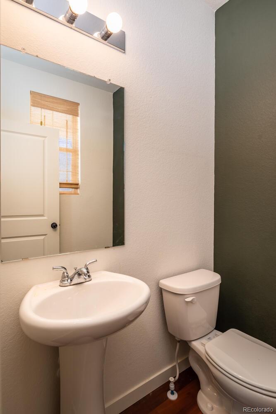
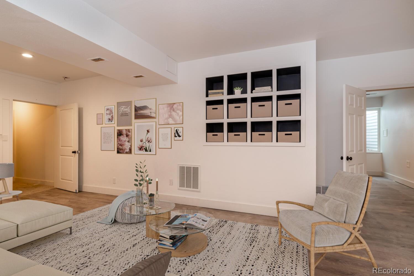
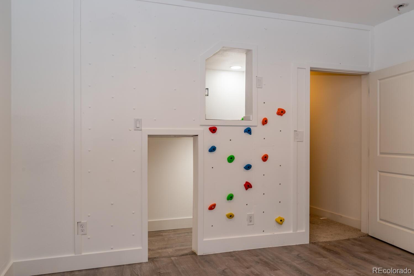
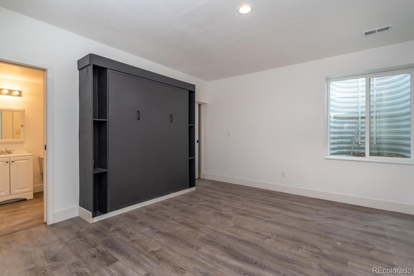
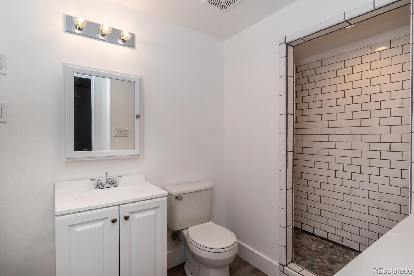
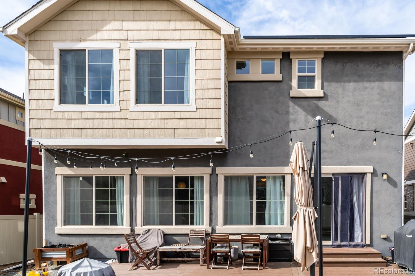
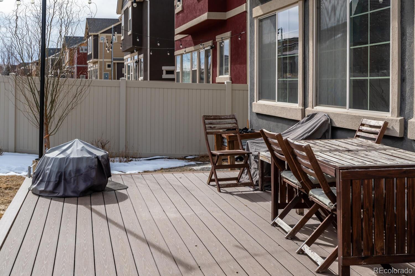
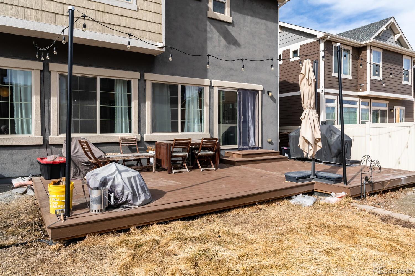
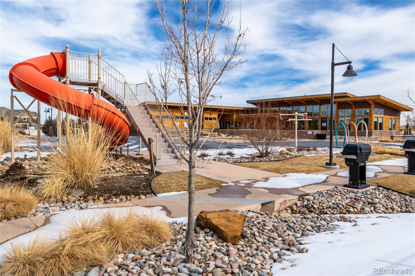
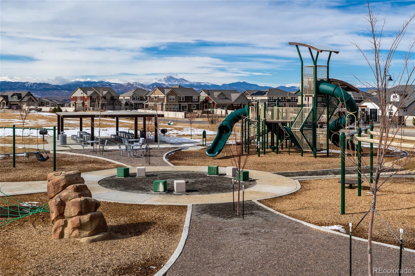
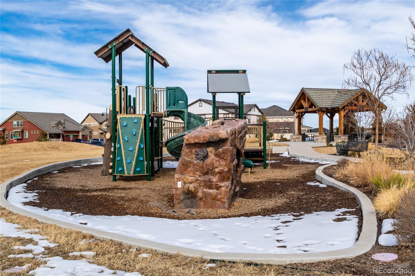
Take a look at this beauty! It's located in the heart of Erie Highlands and two houses away from a park. There isn't a room that wasn't touched with at least one upgrade. The lighting, the kitchen, the bathrooms.. So beautiful! The Sellers finished the basement turning this 3 bed 3 bath into a gorgeous 4 bed 4 bath with an awesome climbing wall and murphy bed in the basement. You just have to see it! There are solar panels that are already paid off which will make your utilities a fraction of what you could be paying for without paying a solar company. The driveway is brand new and did we mention how close the park is? Don't let the snow keep you from seeing this one-of-a-kind home!

Share Property

Location

141 Pear Lake Way, Erie, CO 80516

Status

Sold

Date Sold

March 31, 2022

Property Amenities

Interior
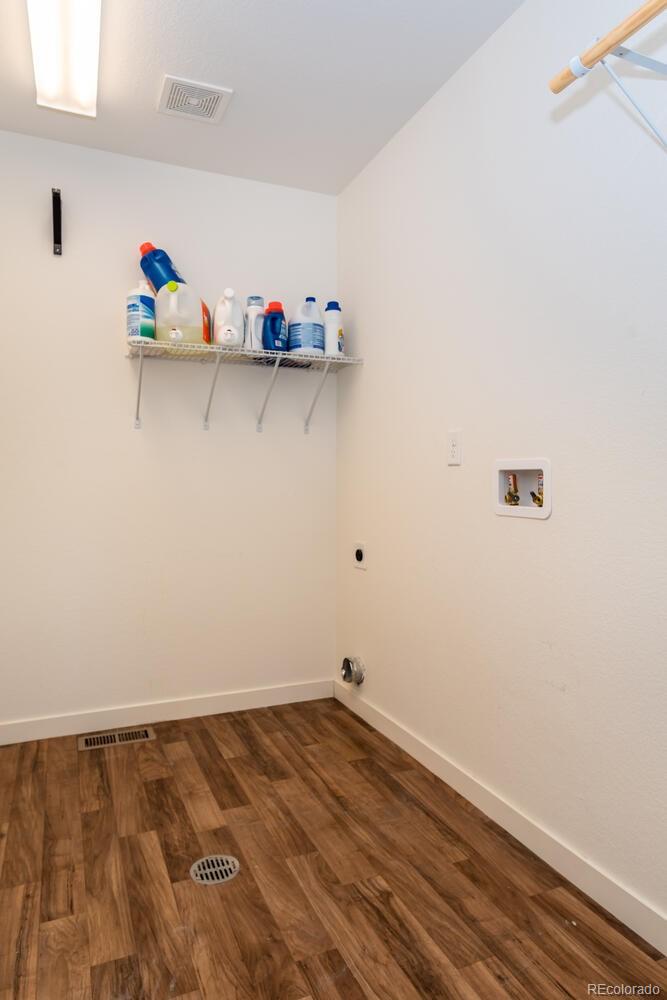
Laundry room Laundry Closet
Fireplace Living Room
Appliances Dishwasher, Microwave, Oven, Refrigerator
Flooring Carpet, Tile, Wood
Total Bedrooms: 4
Three-Quarter Bathrooms: 1
Full Bathrooms: 3
Other Interior Features Built-in Features, Eat-in Kitchen, Kitchen Island, Pantry, Walk-In Closet(s)
Area & Lot
Lot Area 4,842 Sq.Ft.
Living area 3,334 Sq.Ft.
MLS® ID 2477098
Year Built 2015
School District St. Vrain Valley RE-1J
High School Erie
Middle School Erie
Elementary School Highlands
Type Residential
Status Sold
Exterior
Stories 2
Air conditioning Central Air
Heat type Forced Air
Water Source Public
Garage Space 2.0
Sewer Public Sewer
Other Exterior Features Garden, Private Yard, Rain Gutters
Roof Composition
Utilities Electricity Available
Finance
Sales Price $683,000
Real Estate Tax $5,858 yearly

Work With Natacha

Natacha became a real estate professional after practicing law for 19 years due to a love of all things real estate. That experience gives her the ability to carefully evaluate all of the details of a real estate transaction.








