Leave a Message

Thank you for your message. We will be in touch with you shortly.

1413 S Loraine Circle
VIEW PHOTOS
Courtesy of Keller Williams Realty Downtown LLC
$815,000

1413 S Loraine Circle

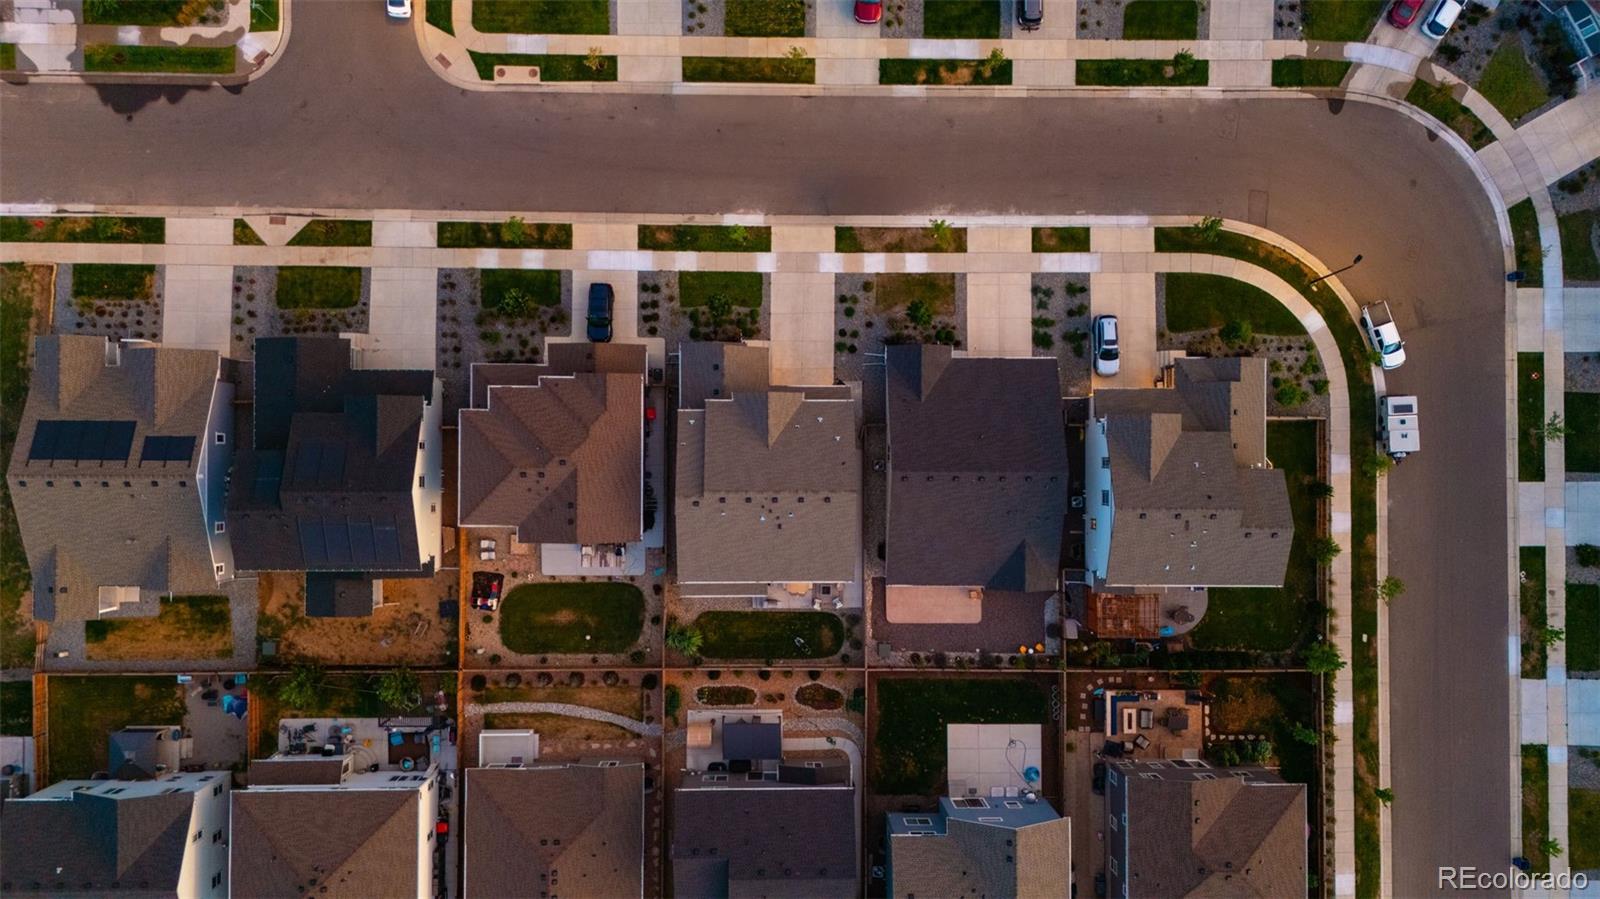
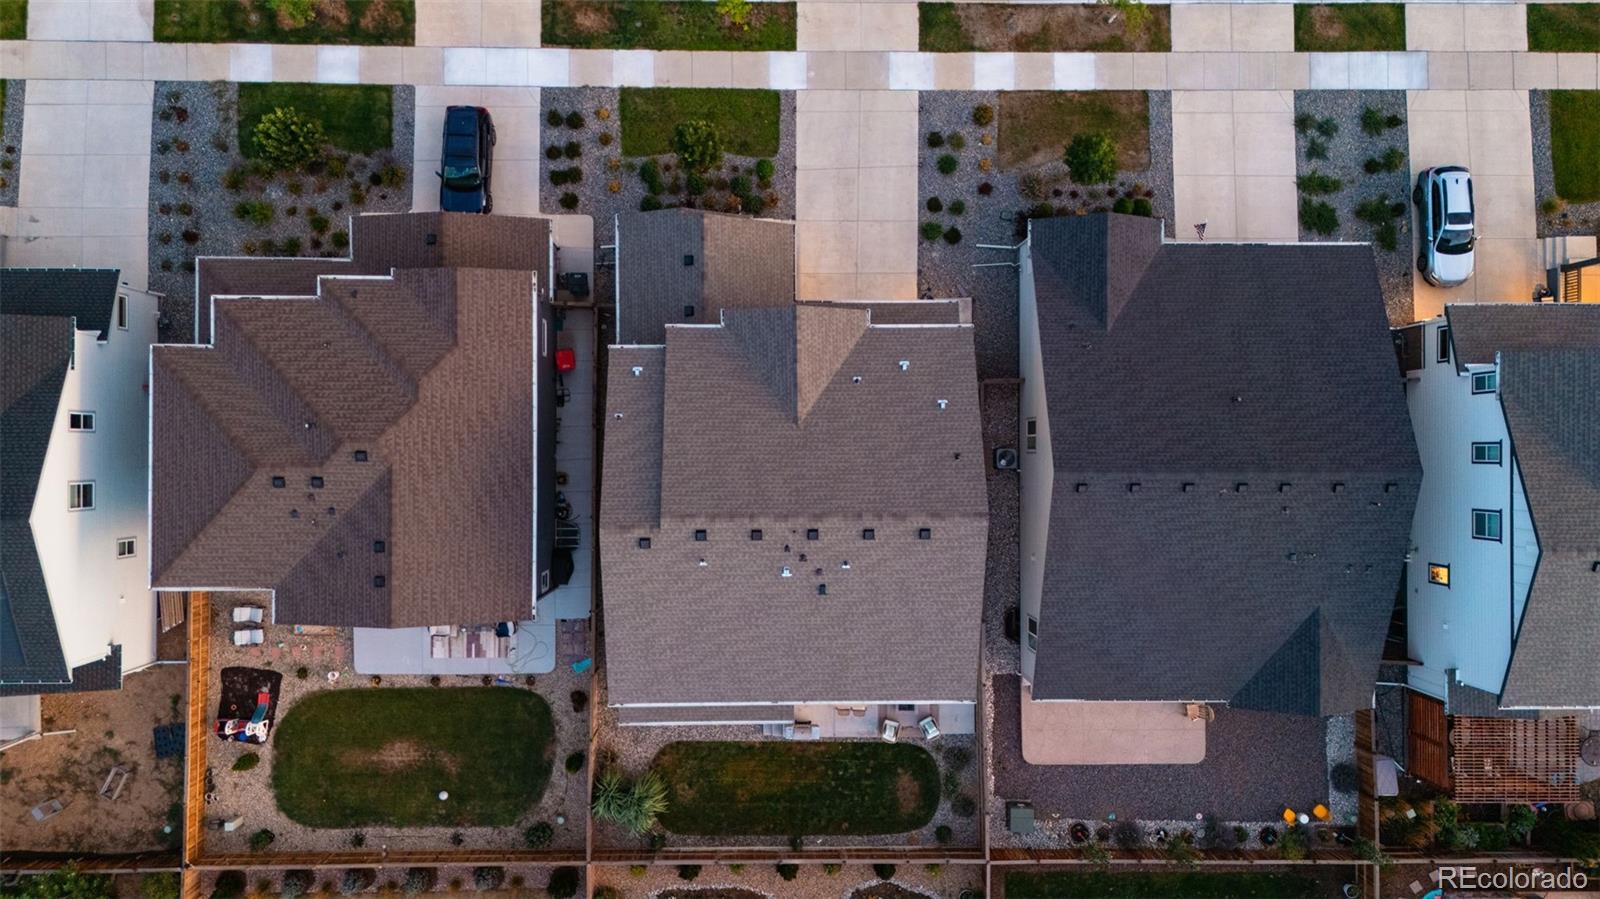
4 Beds 4 Baths 4,214 Sq.Ft. 5,000 Sq.Ft.

Description

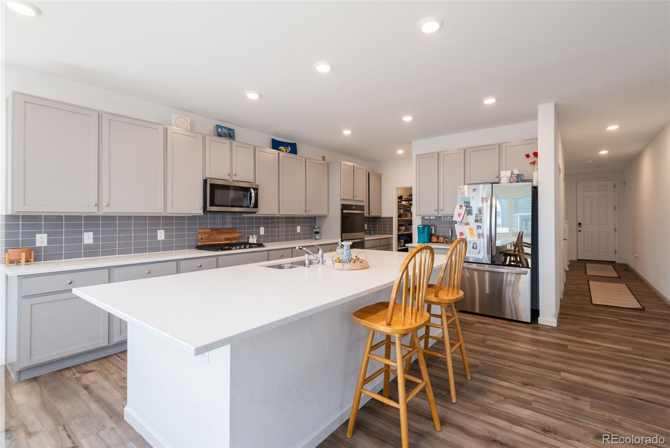
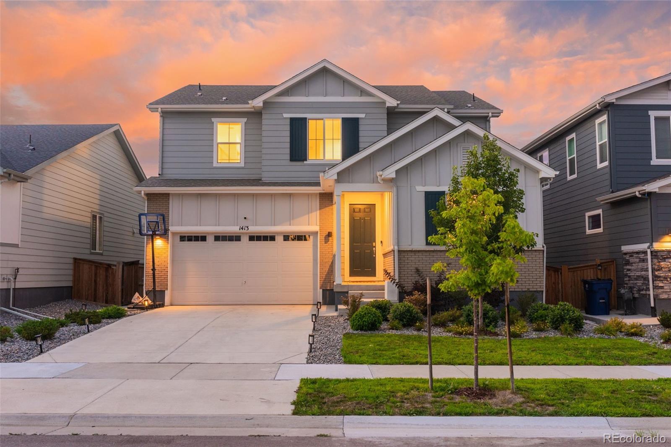
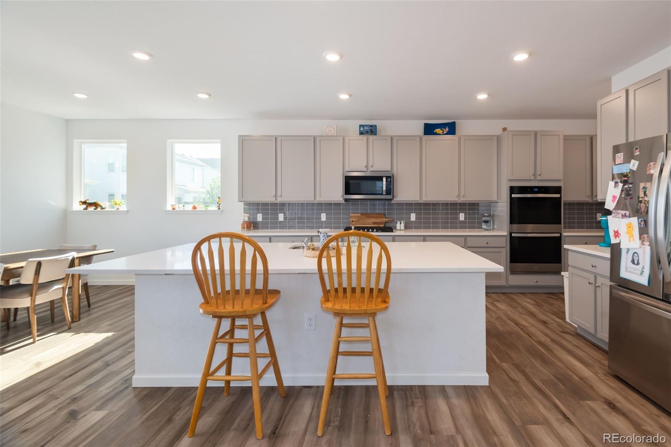
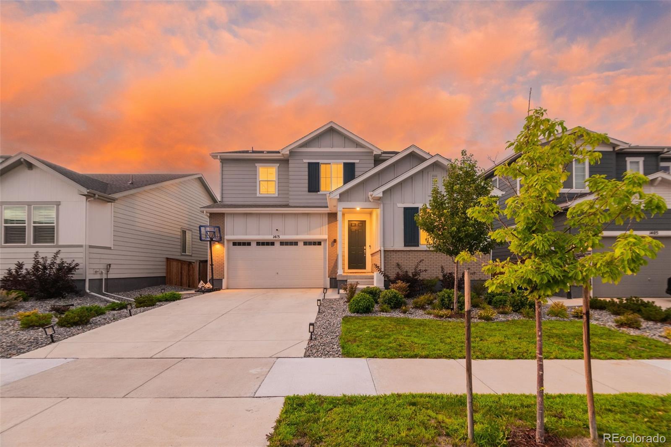
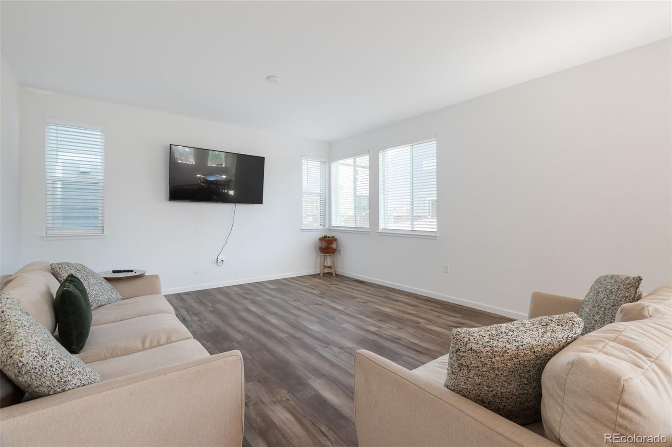
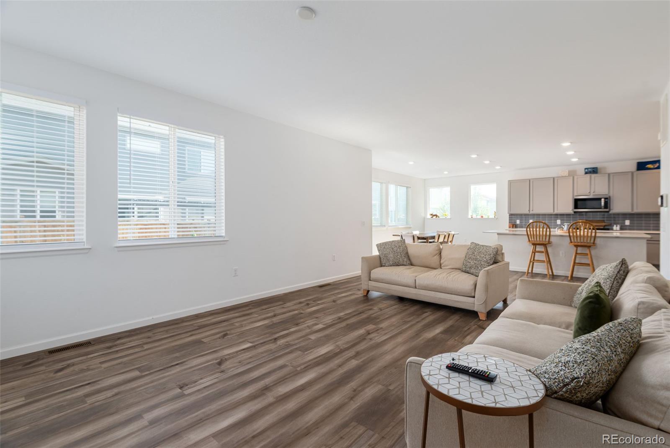
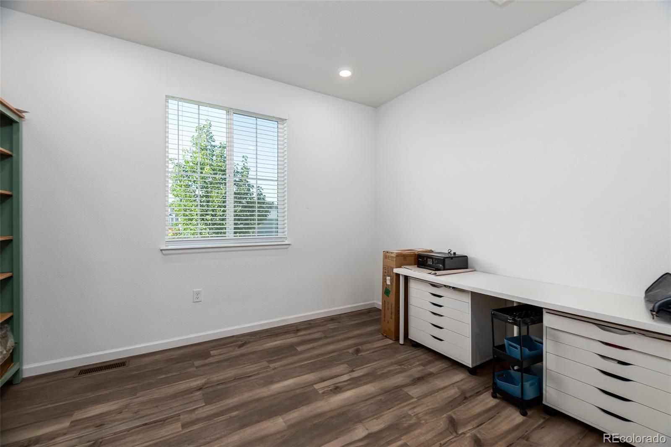
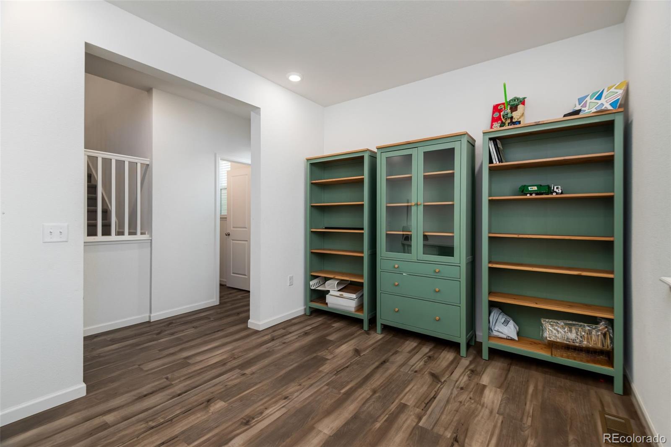
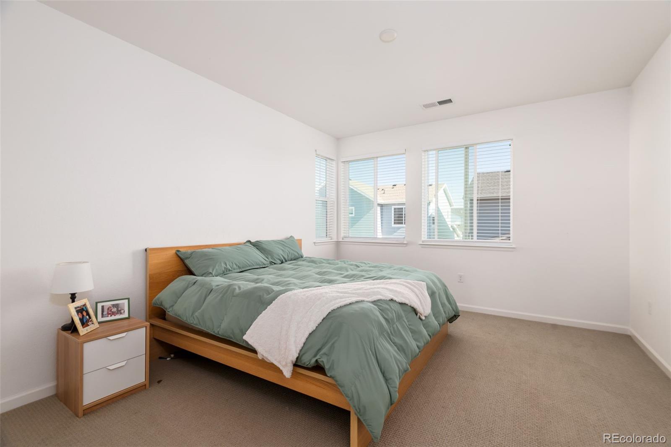
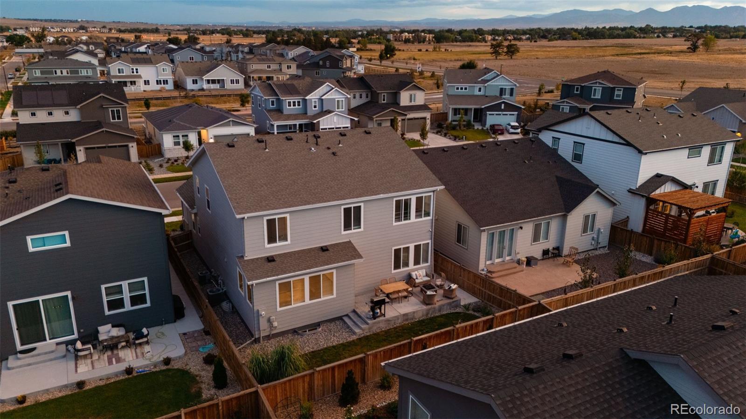
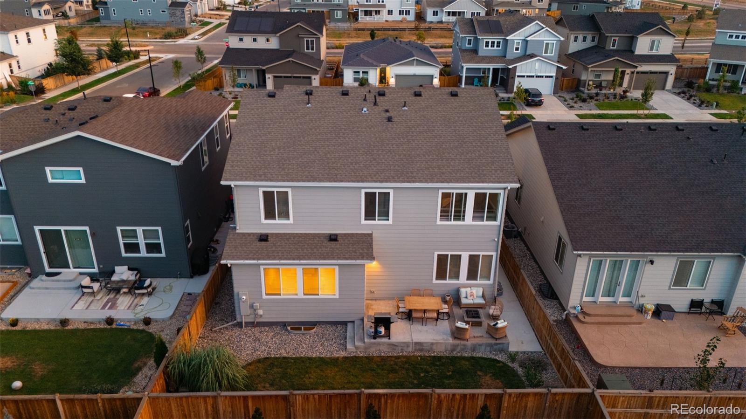
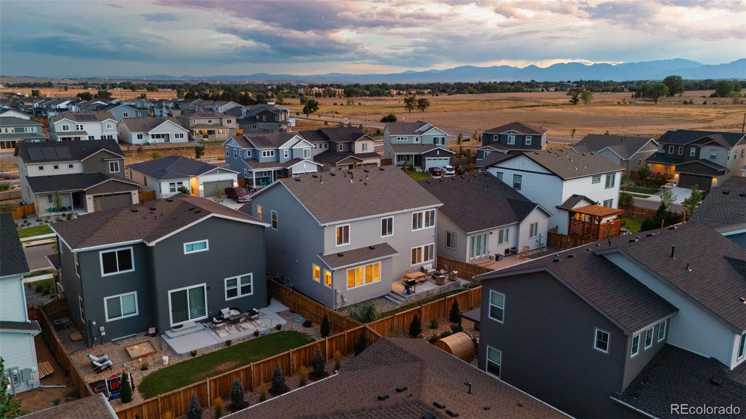
Modern design, flexible living space, and a backyard built for Colorado summers come together at 1413 Loraine Circle South in Lafayette. This spacious 4-bedroom home offers an open-concept layout, dedicated home office, oversized loft, unfinished basement, and beautifully finished outdoor space.
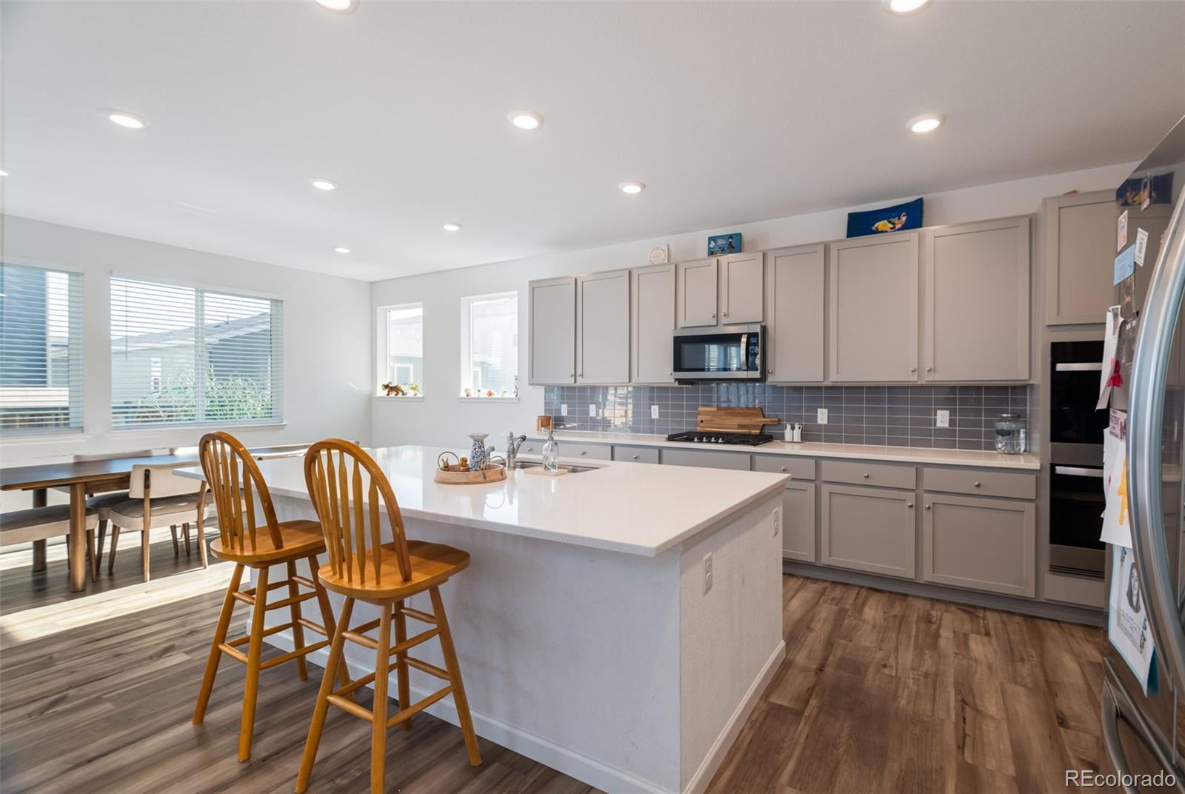
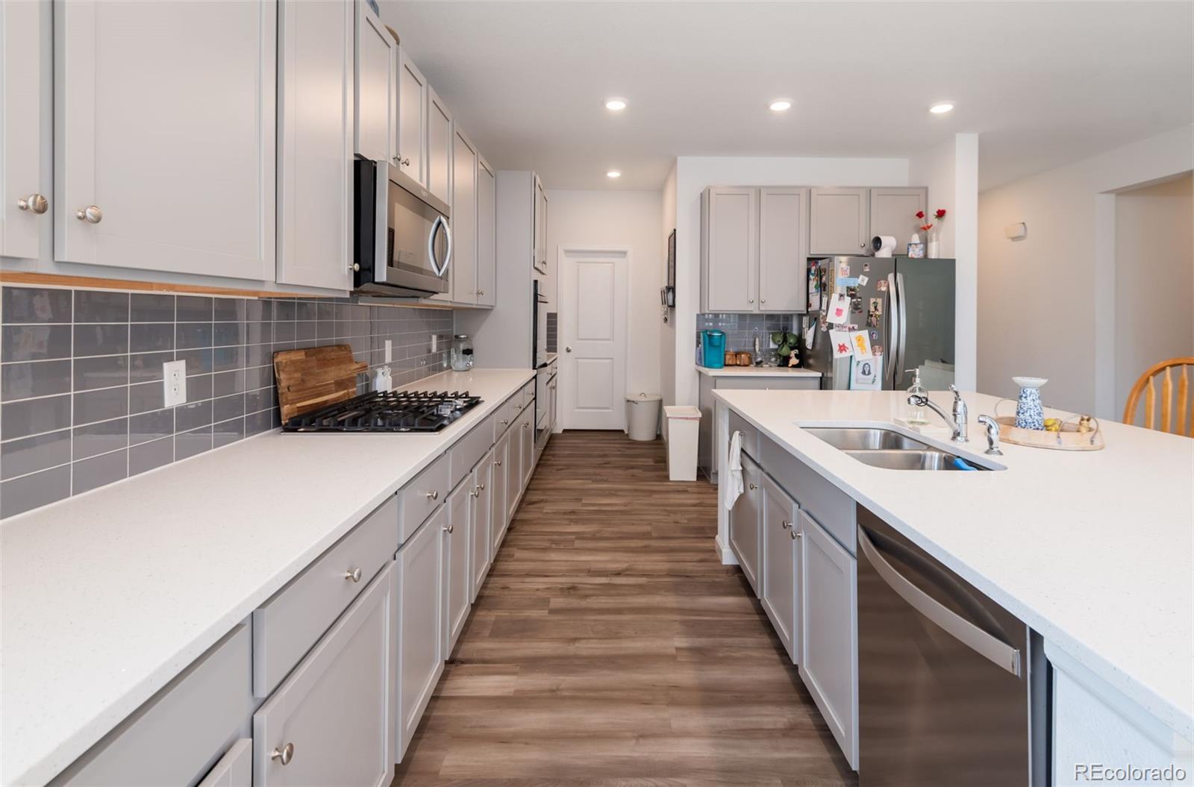
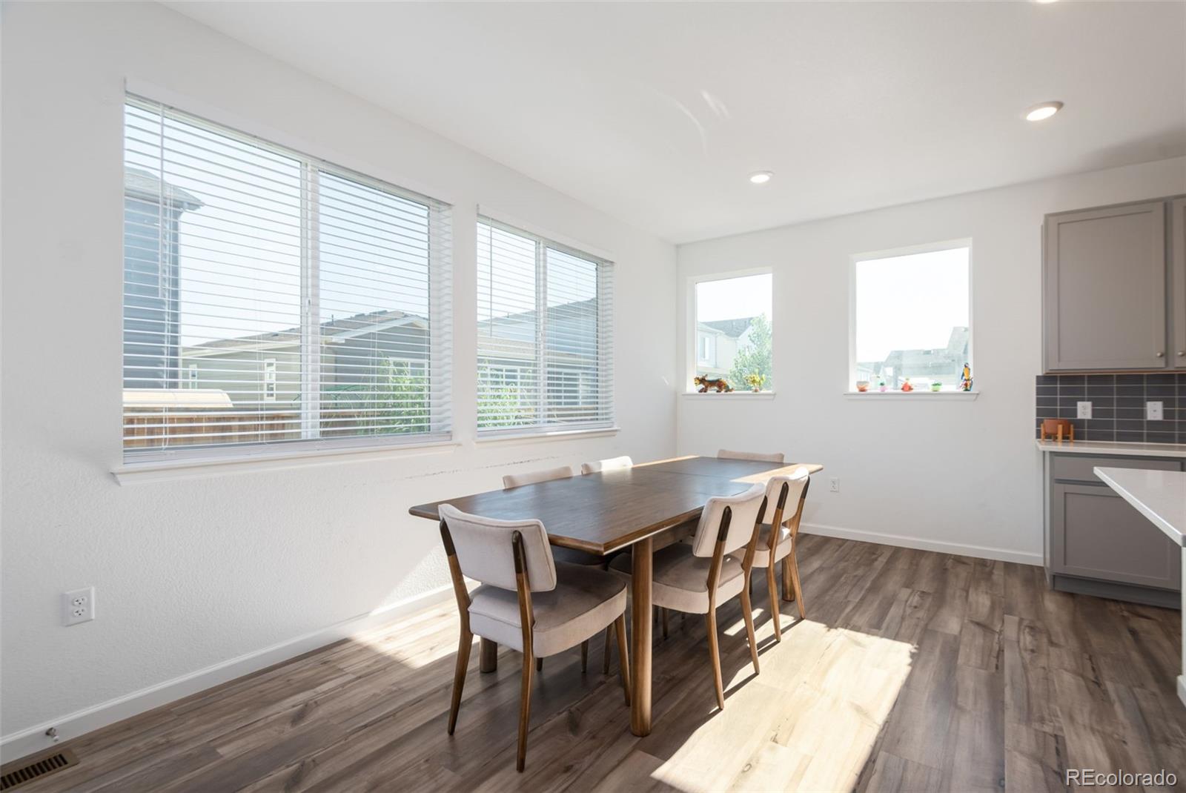
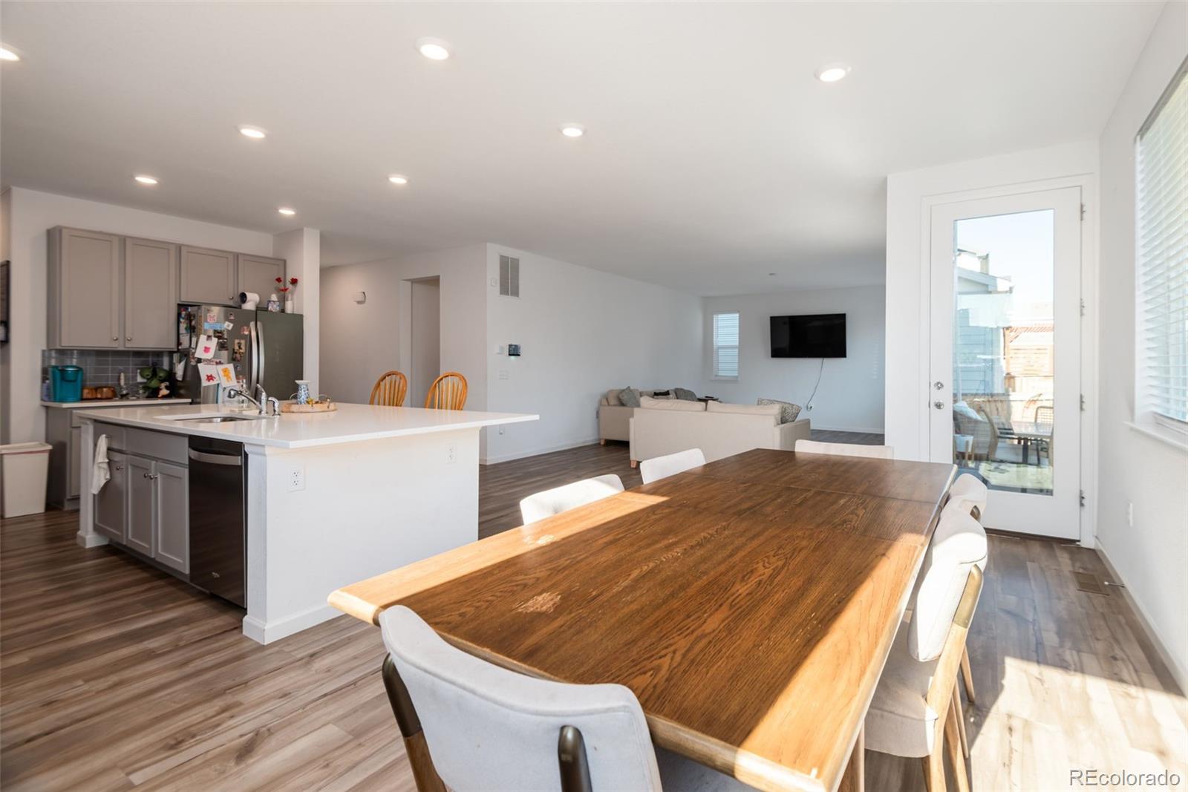
The main level centers around a bright chef's kitchen featuring a large island, walk-in pantry, generous cabinetry, and an easy flow into the dining and living areas--creating a natural gathering place for entertaining. A functional mudroom provides direct garage access, while the private study near the entry creates the perfect home office, flex room, or potential fifth bedroom.
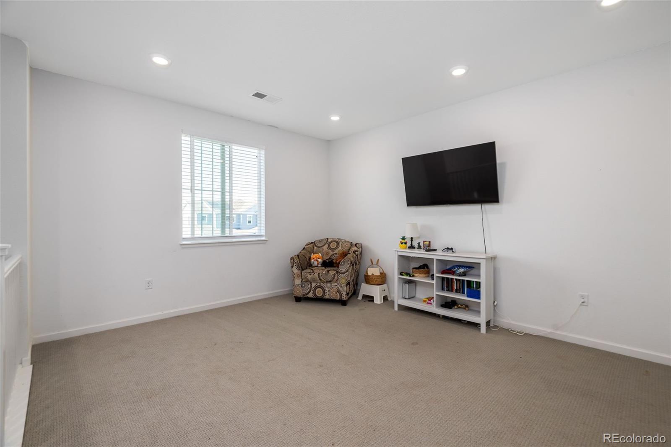
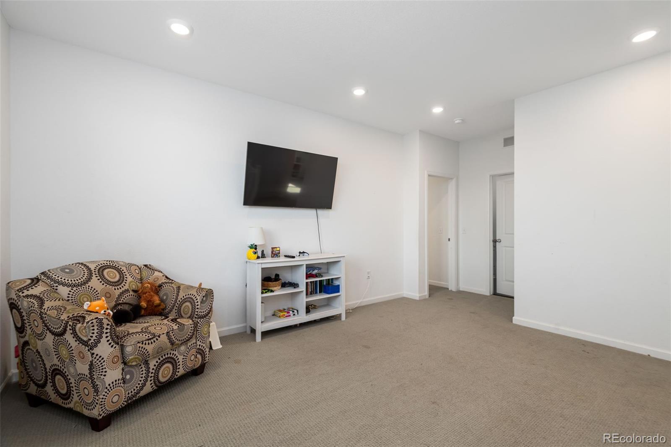
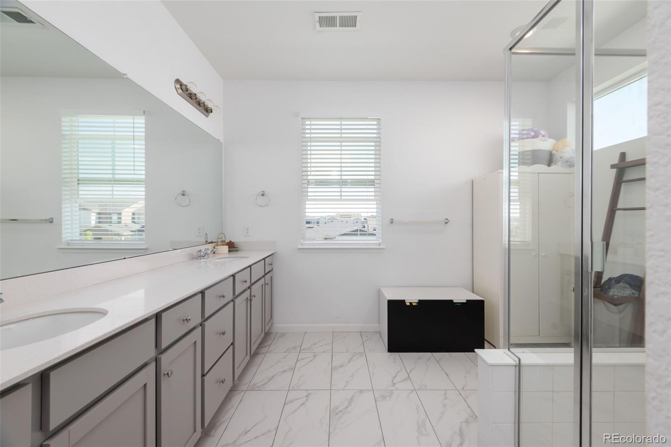
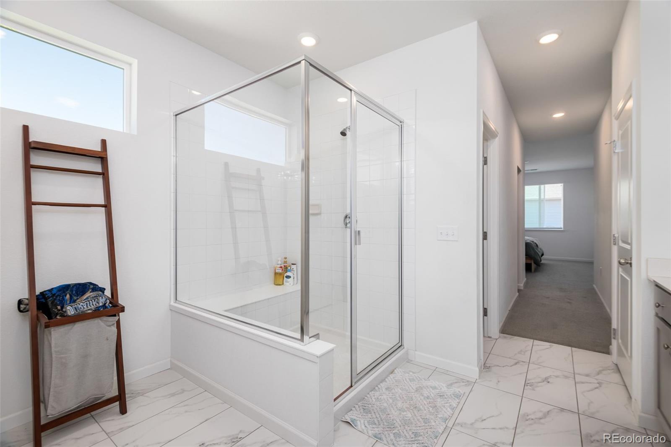
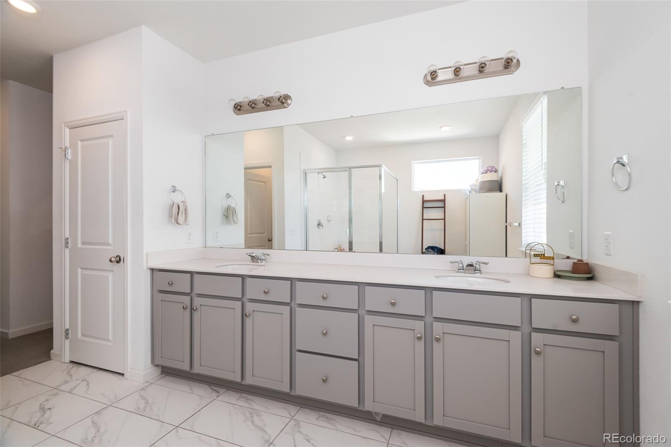
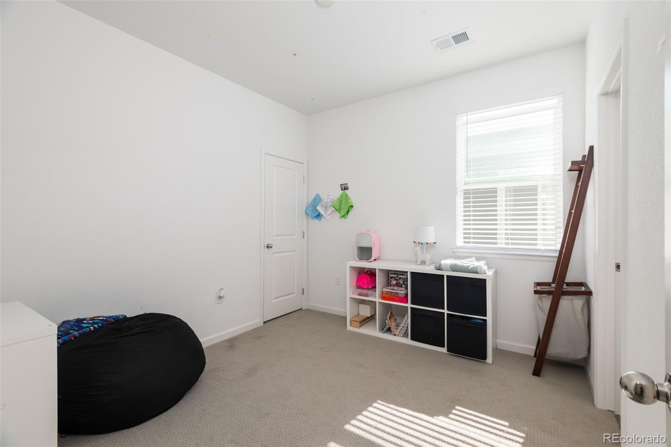
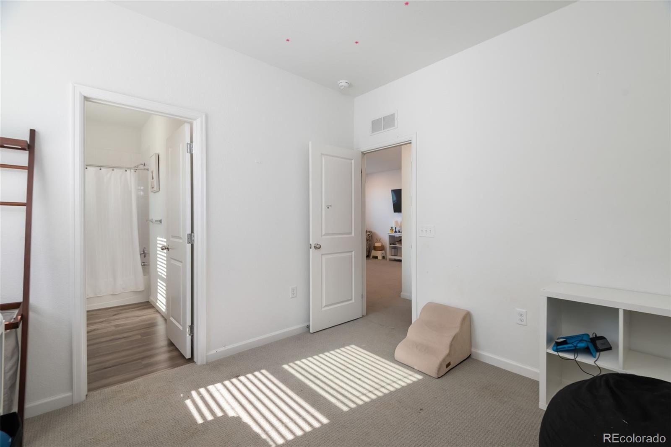
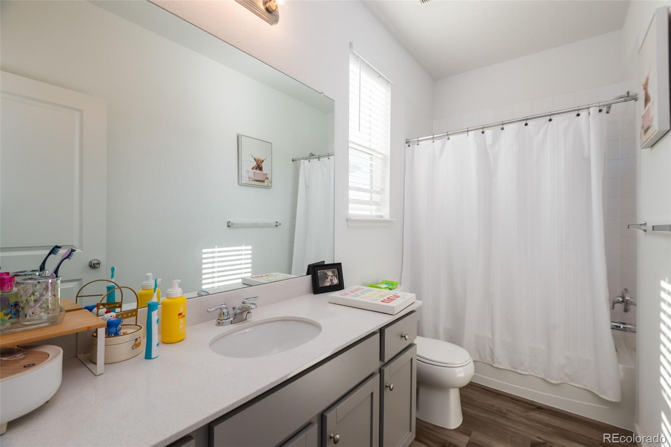
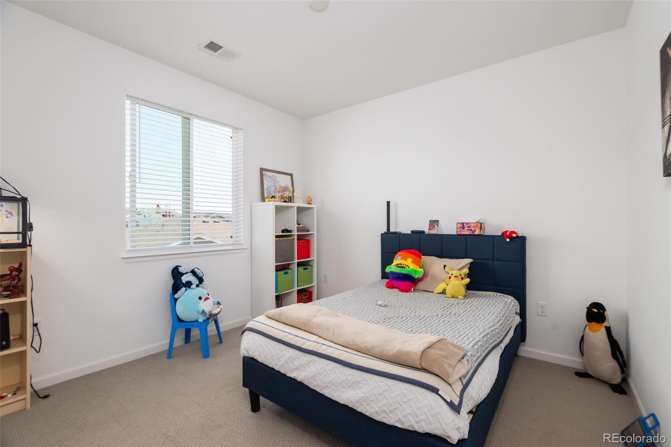
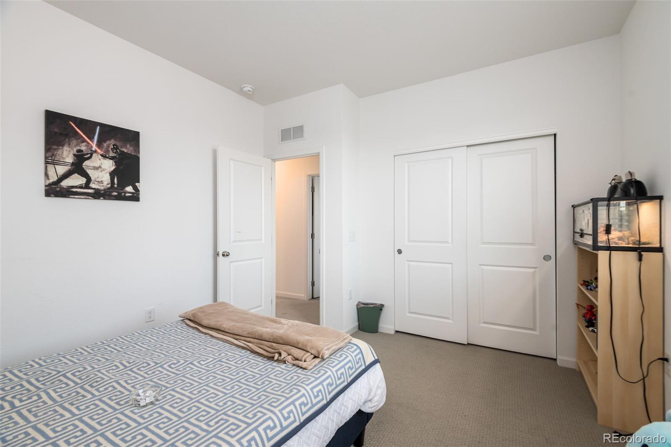
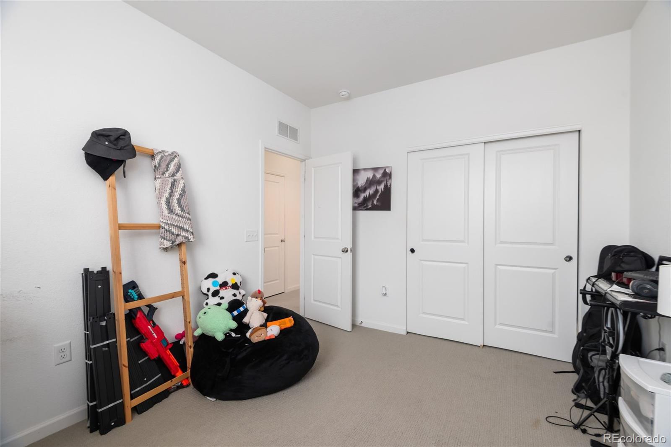
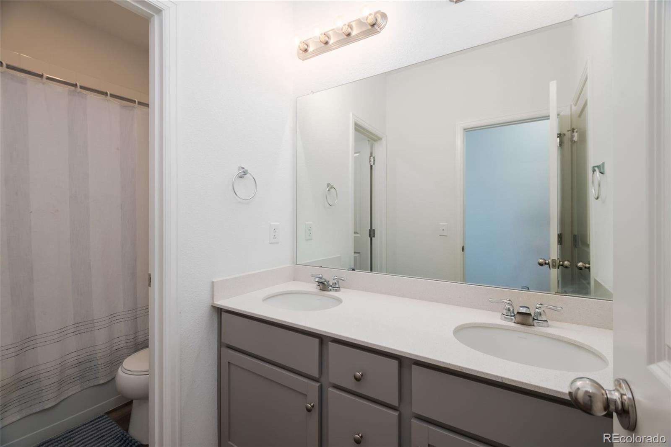
Upstairs, an expansive loft adds another versatile living area alongside three secondary bedrooms, a full hall bath, and a conveniently located laundry room. The spacious primary suite offers a relaxing escape with dual vanities, a large walk-in closet, and a spa-inspired bath.
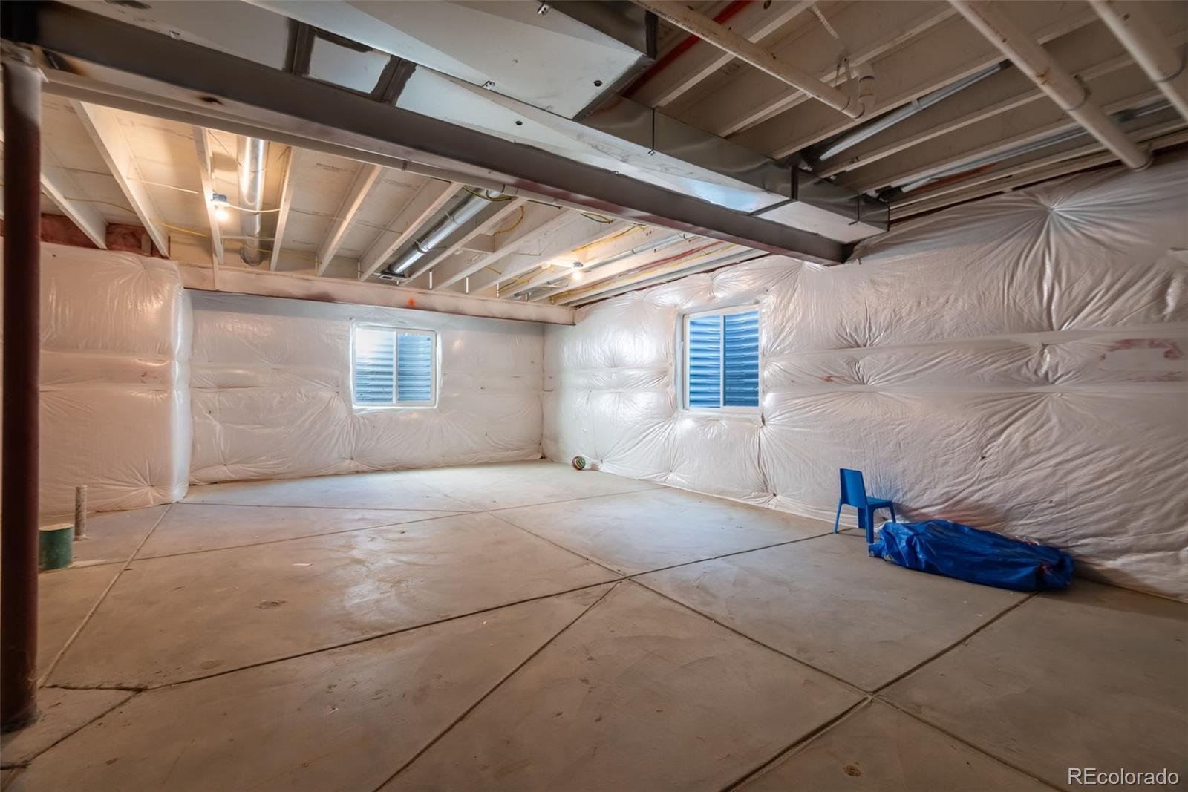
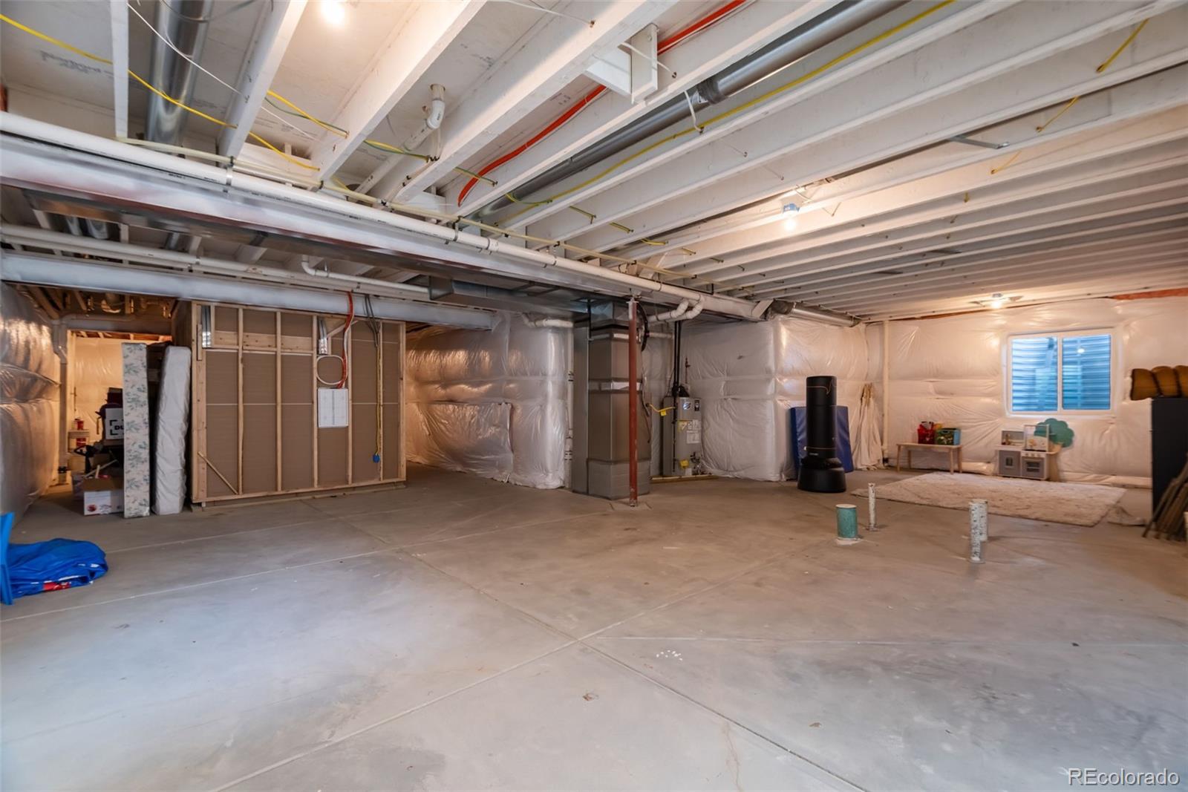
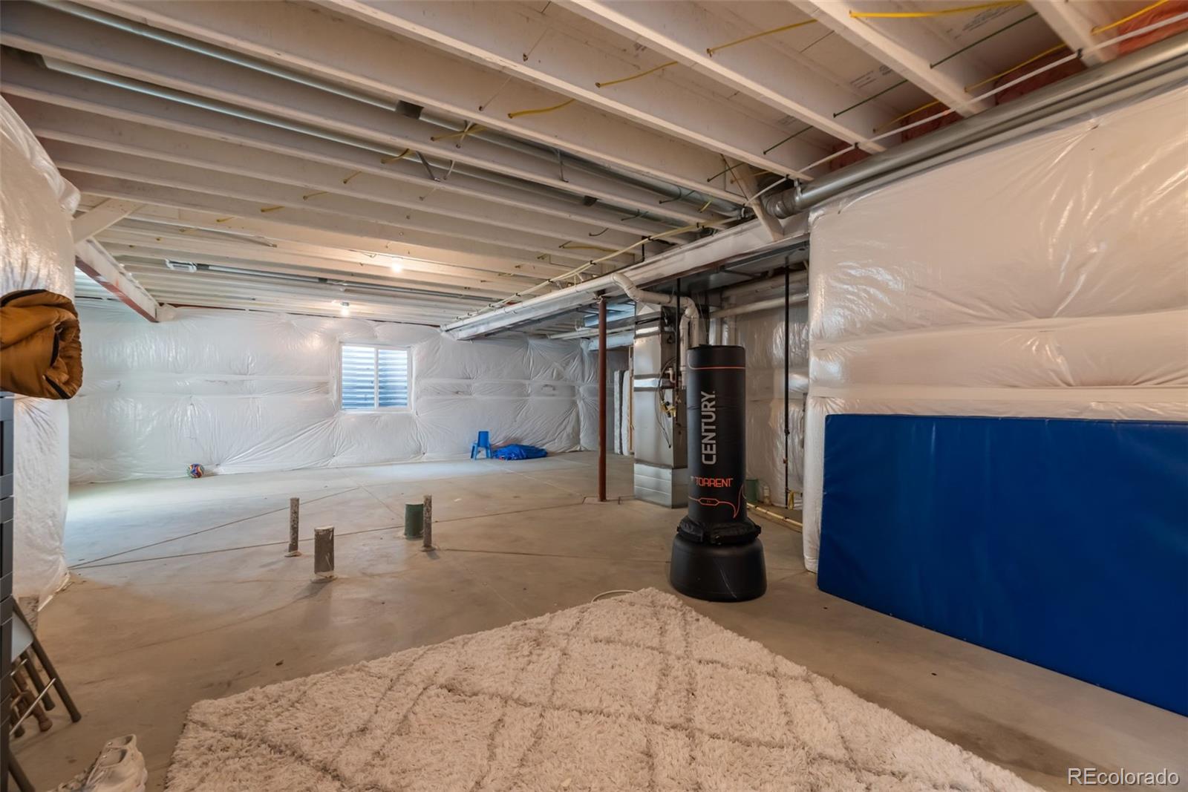
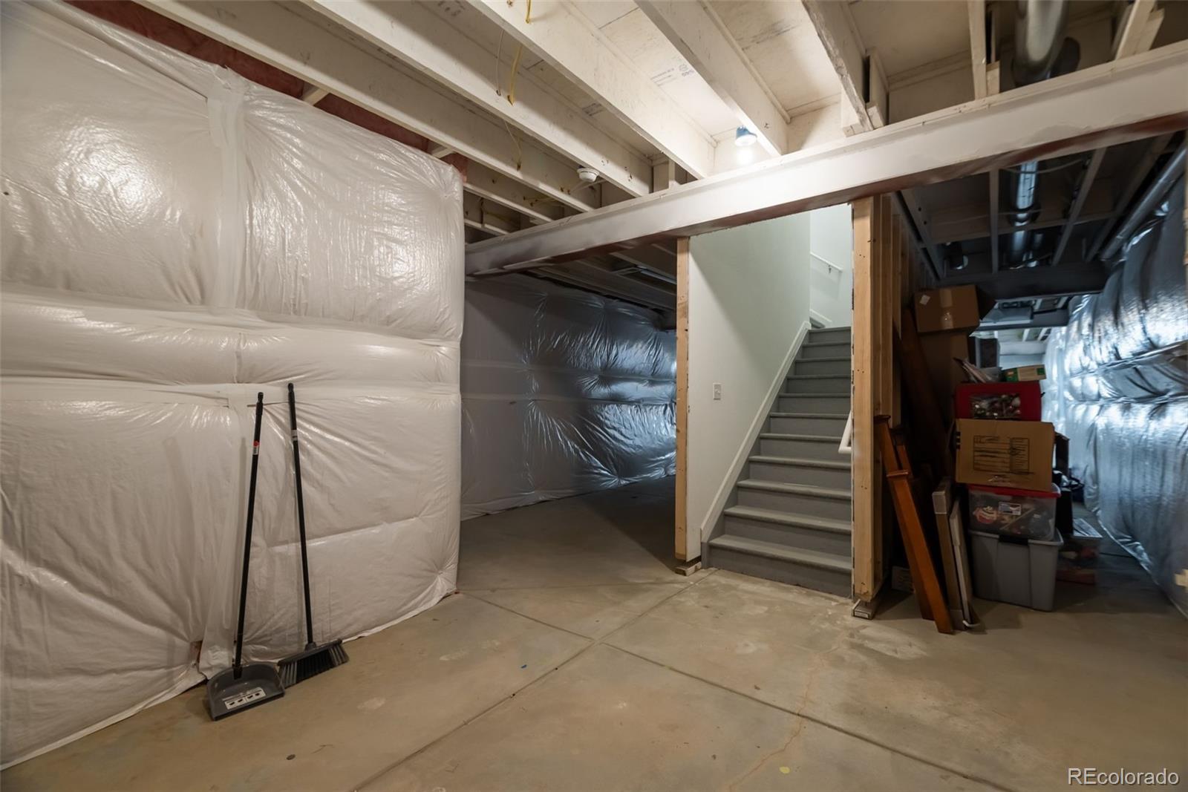
The unfinished basement provides additional room to grow, with potential for a home gym, theater, guest space, recreation room, or additional storage.
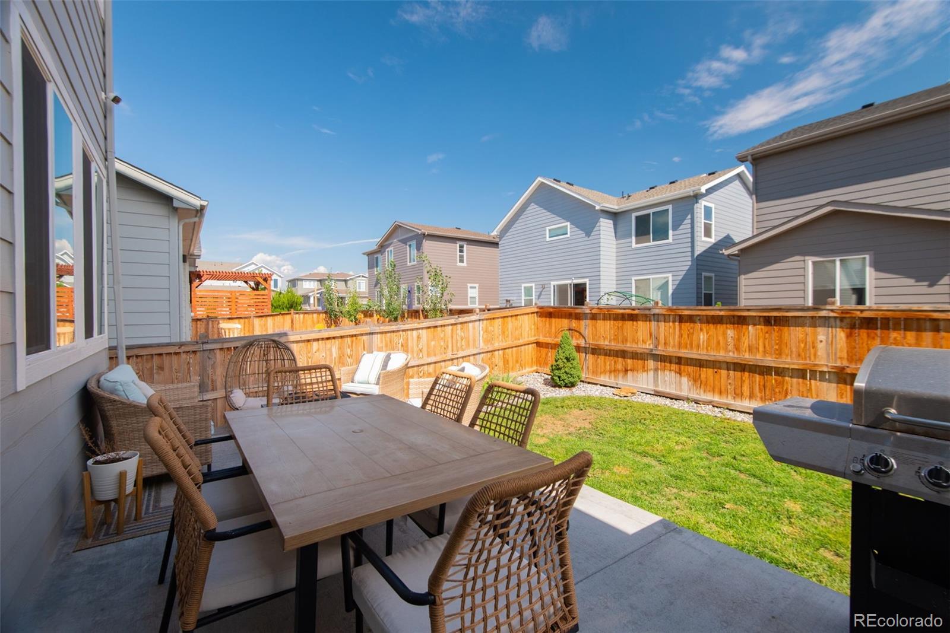
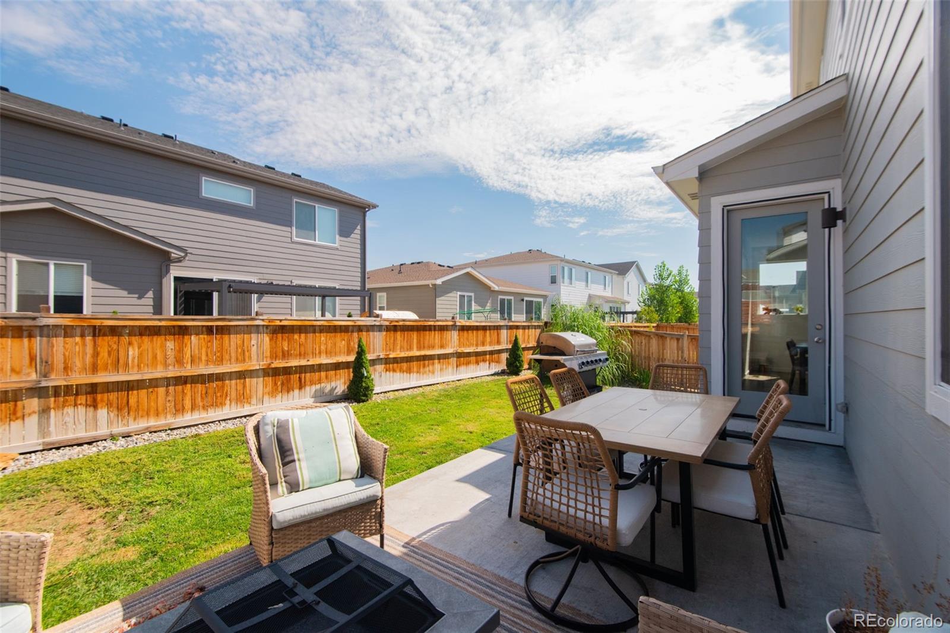
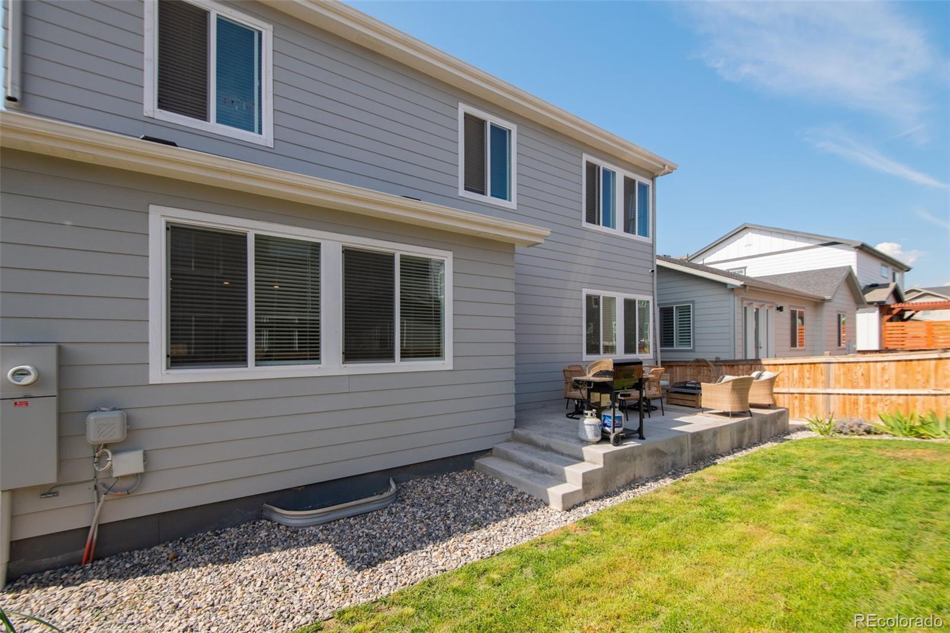
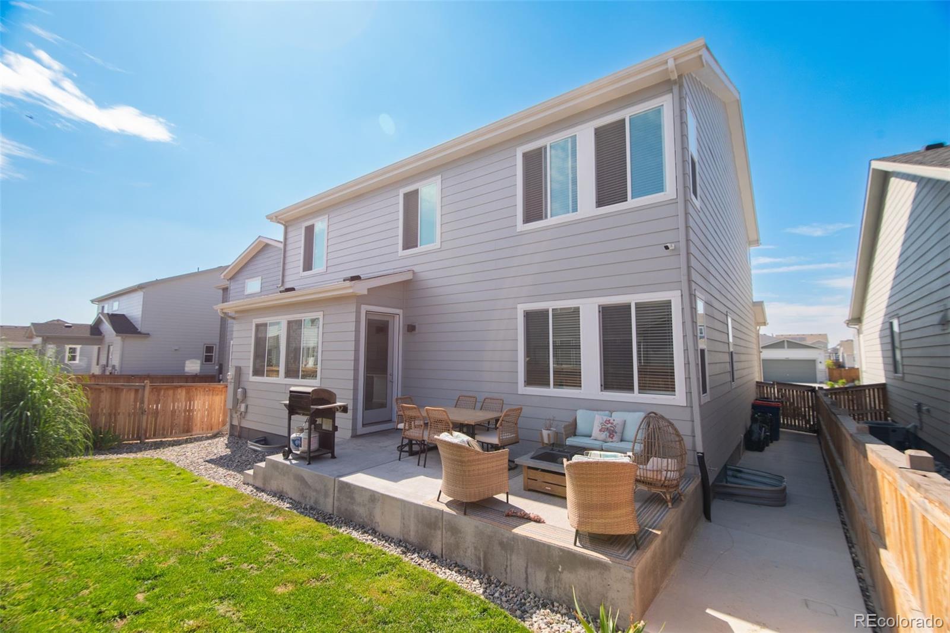
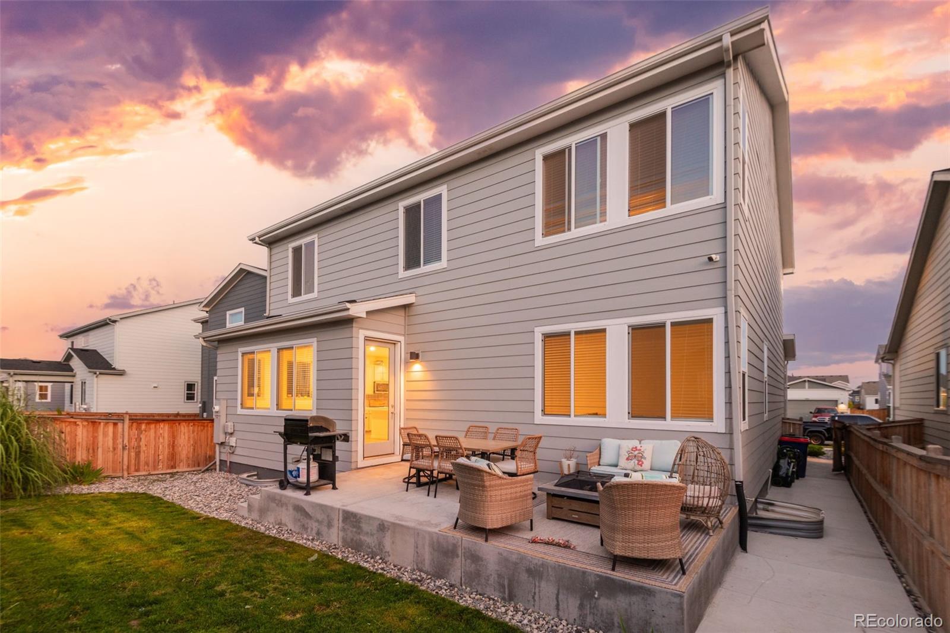
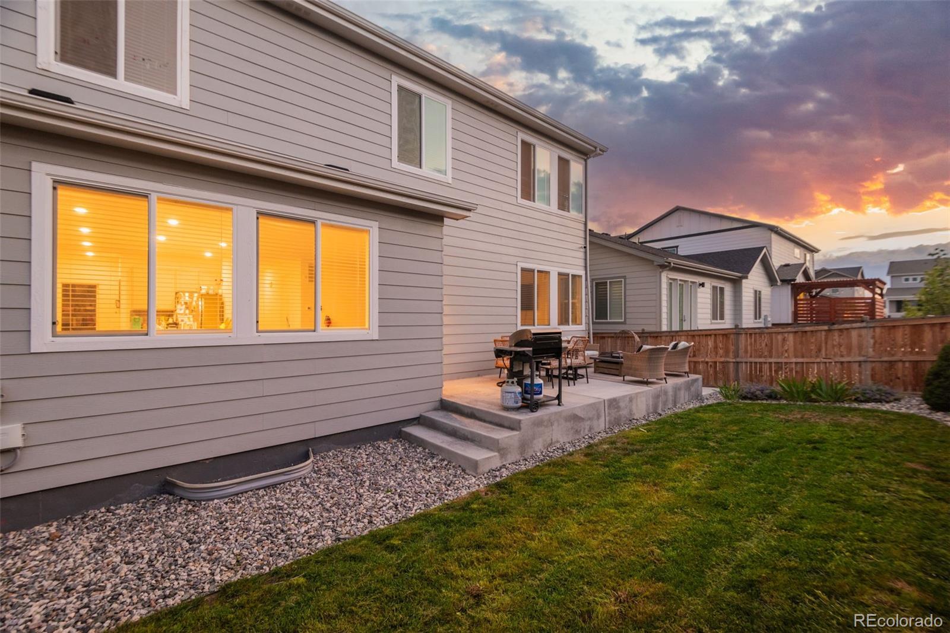
Step outside to a custom-poured concrete entertaining area and professionally finished landscaping, creating a backyard that's ready to enjoy without waiting for future improvements.
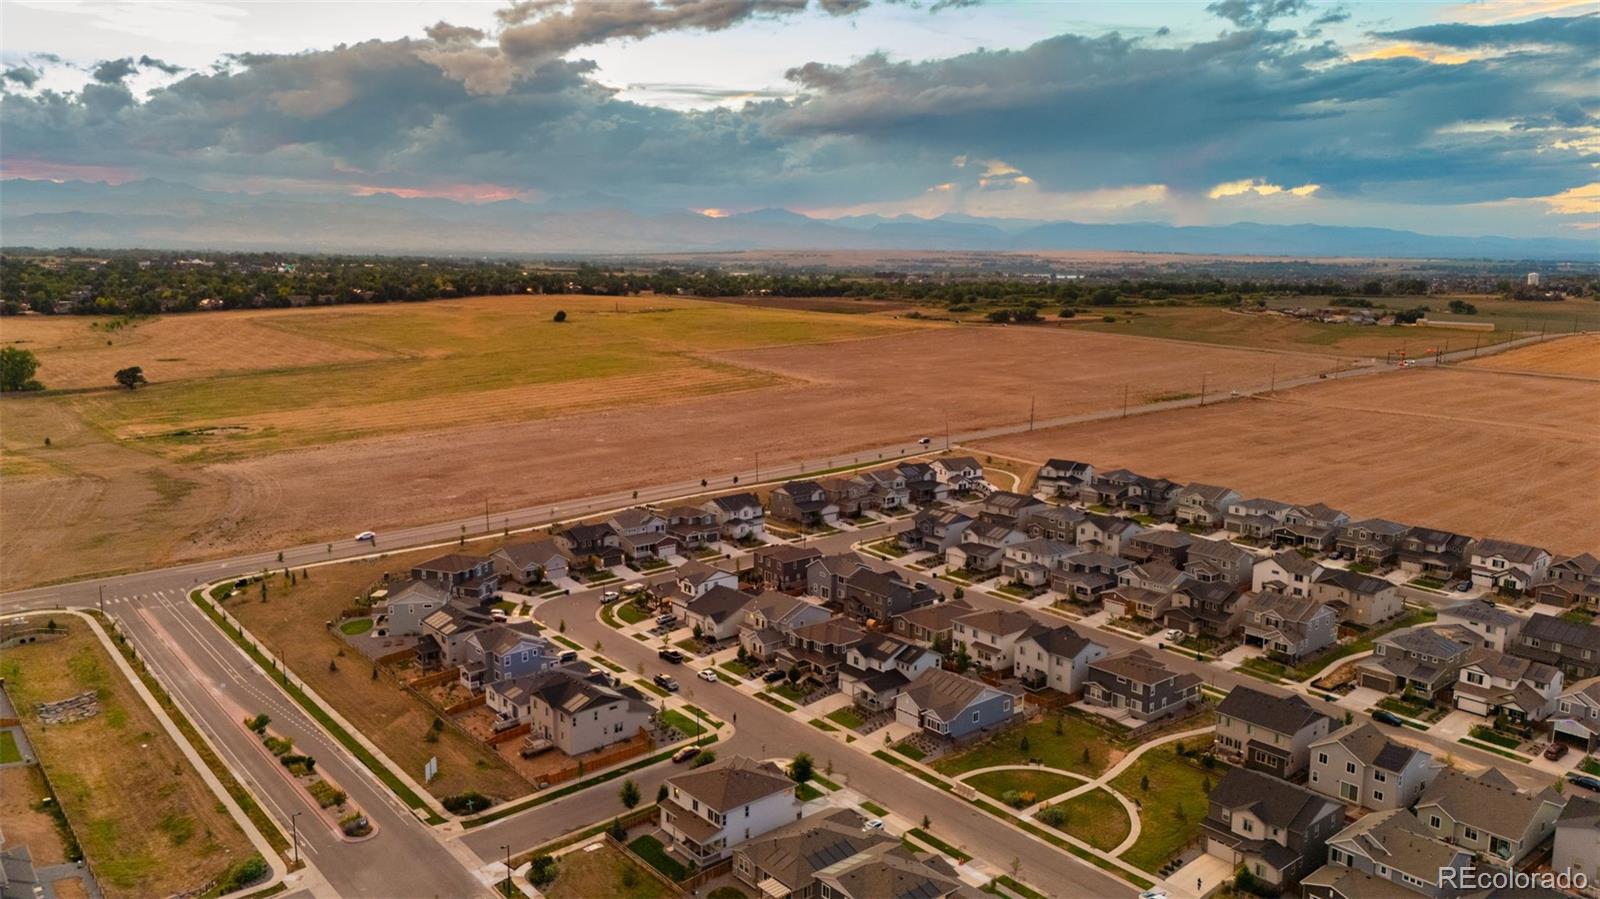
Located in Lafayette, Colorado, this home offers the combination buyers are searching for: 4 bedrooms, dedicated office, loft, basement, open-concept living, finished outdoor space, and a highly functional floor plan.
More space. More flexibility. Move-in ready outdoor living.
Schedule your private showing of 1413 Loraine Circle South today.

Share Property

Location

1413 S Loraine Circle, Lafayette, CO 80026

Status

For Sale
image

Schedule a Showing

I would love to show you this beautiful property. Please select your preferred date and time below. I'm will be in touch shortly to confirm your appointment.

Schedule a Showing

I would love to show you this beautiful property. Please select your preferred date and time below. I'm will be in touch shortly to confirm your appointment.
Thank you for your interest in 1413 S Loraine Circle, Lafayette, CO 80026. We are reviewing your request and will be in touch shortly!

360 Virtual Tour

Take a tour of this property

Property Amenities

Interior
Appliances Dishwasher, Dryer, Microwave, Oven, Refrigerator, Washer
Total Bedrooms: 4
Half Bathrooms: 1
Full Bathrooms: 3
Area & Lot
Total area 4,214 Sq.Ft.
Lot Area 5,000 Sq.Ft.
Living area 4,214 Sq.Ft.
MLS® ID 8847849
Year Built 2023
School District Boulder Valley RE 2
High School Centaurus
Middle School Angevine
Elementary School Sanchez
Type Residential
Status For Sale
Exterior
Stories 2
Air conditioning Central Air
Heat type Forced Air
Garage Space 2.0
Sewer Public Sewer
Roof Composition
Finance
Sales Price $815,000
HOA Fees $238 quarterly
Real Estate Tax $9,012 yearly

Mortgage Calculator

Estimate your monthly mortgage payment, including the principal and interest, property taxes, and HOA. Adjust the values to generate a more accurate rate.
All estimates are provided for informational purposes only. Actual amounts may vary.
$0,000 Your Payment 20 15 65
$0,000 Your Payment

Work With Natacha

Natacha became a real estate professional after practicing law for 19 years due to a love of all things real estate. That experience gives her the ability to carefully evaluate all of the details of a real estate transaction.







