1420 Adams Street
1420 Adams Street
1420 Adams Street
1420 Adams Street
1420 Adams Street
1420 Adams Street
1420 Adams Street
1420 Adams Street
1420 Adams Street
1420 Adams Street
1420 Adams Street
1420 Adams Street
1420 Adams Street
1420 Adams Street
1420 Adams Street
VIEW PHOTOS
$614,000

1420 Adams Street

2 Beds 1.75 Baths 1,376 Sq.Ft. 4,082 Sq.Ft.

Description

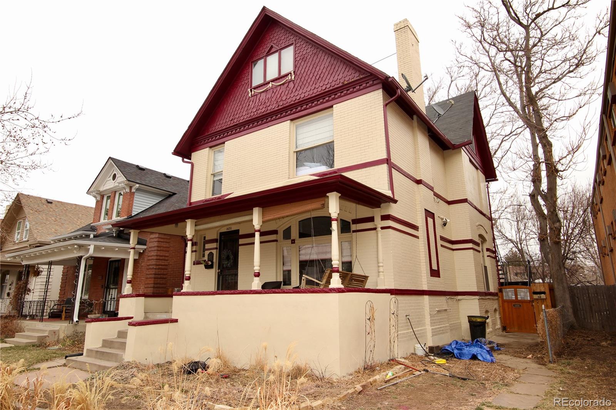
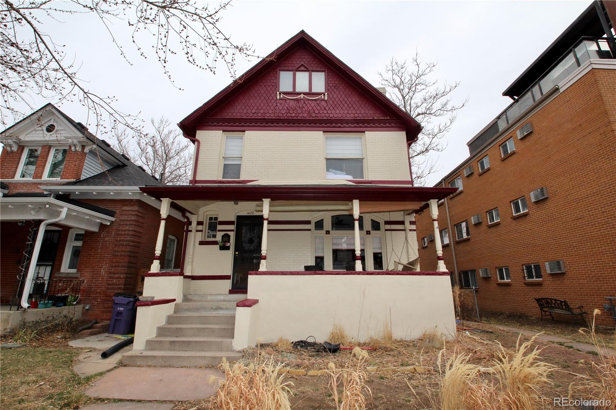
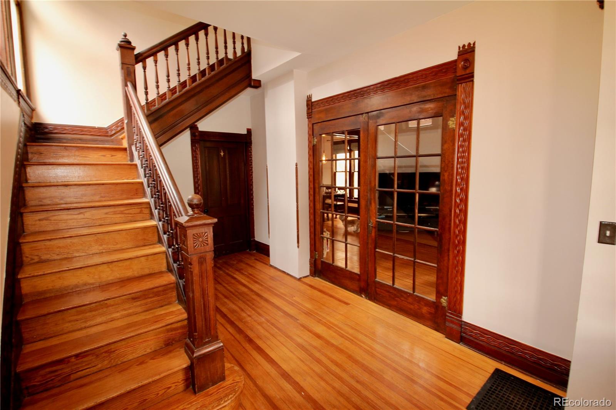
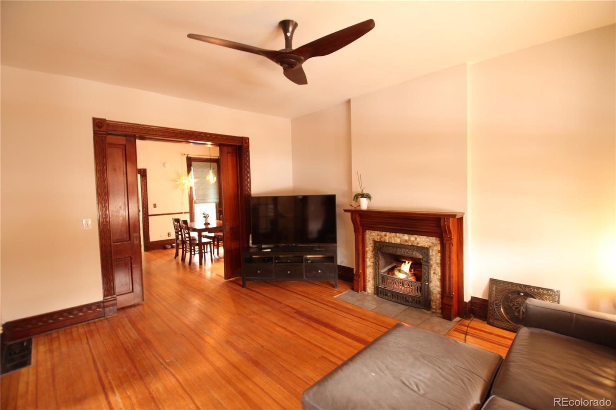
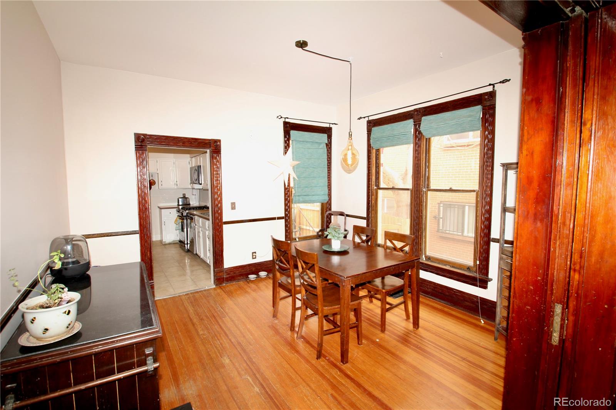
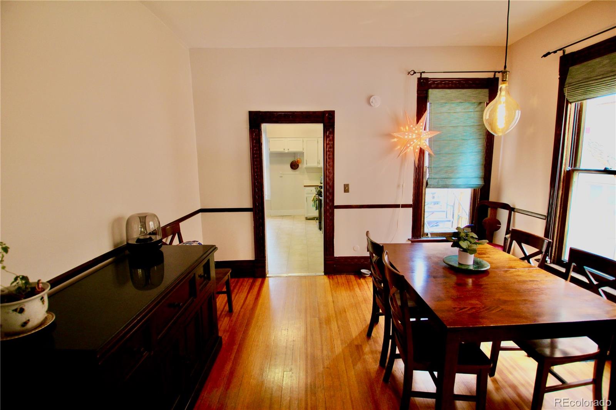
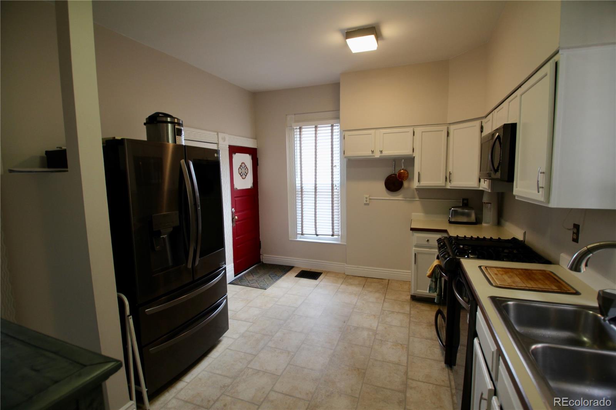
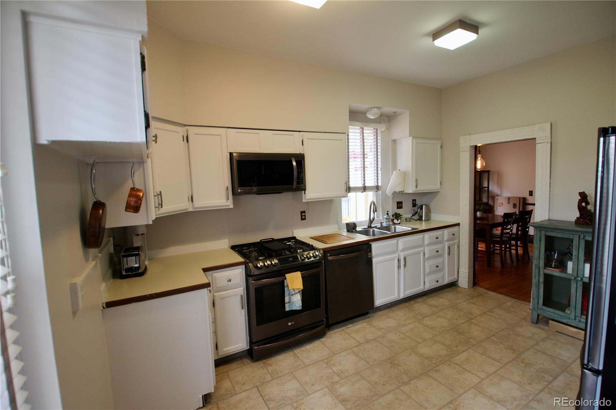
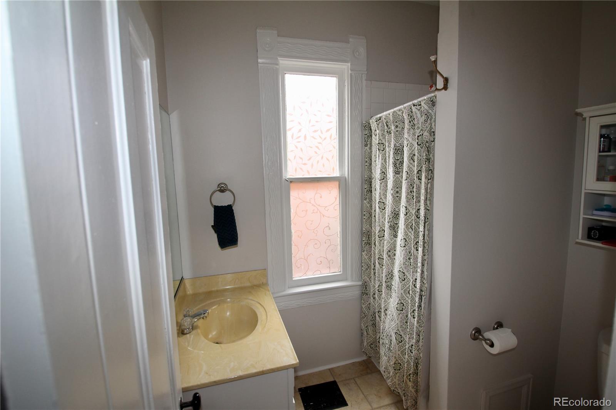
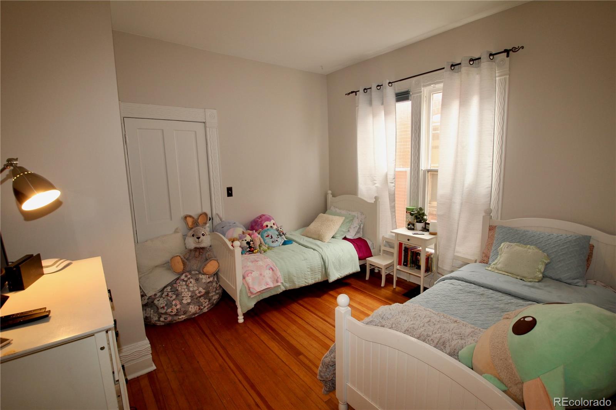
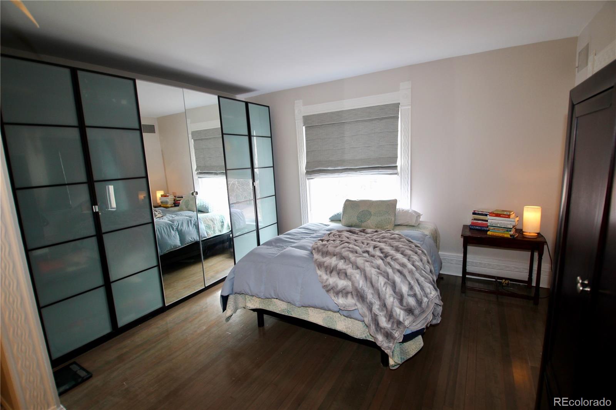
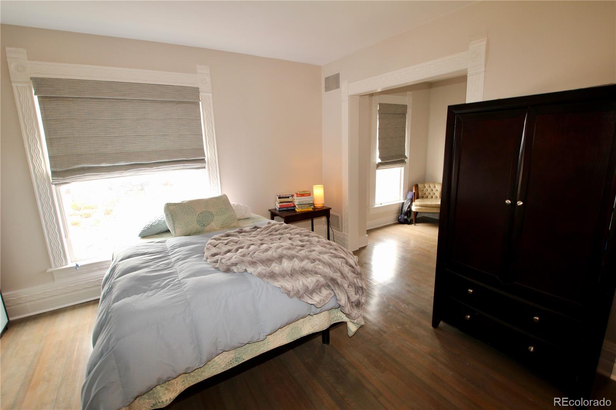
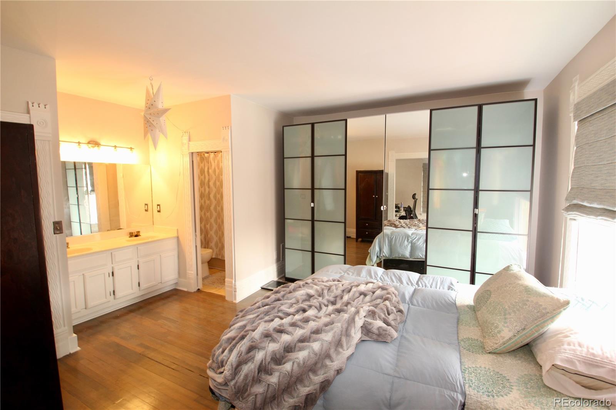
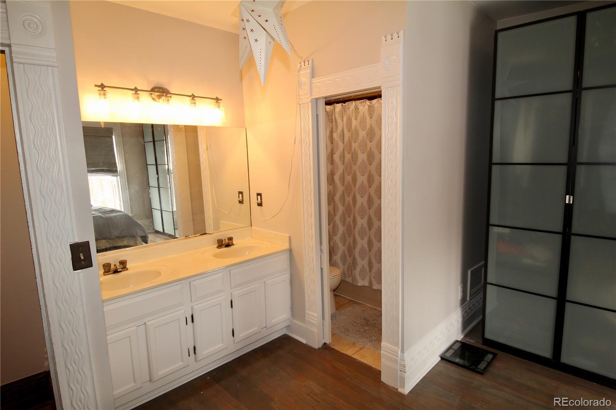
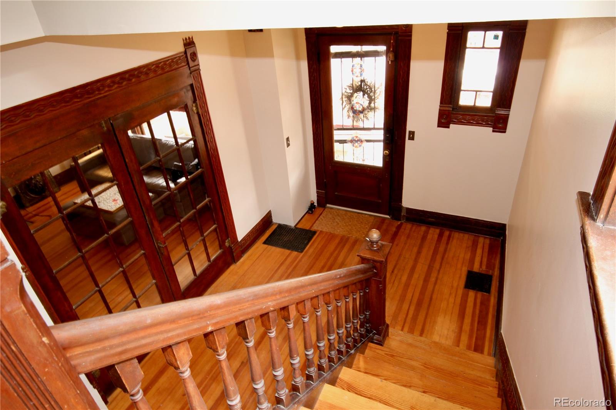
Welcome Home to this one-of-a-kind opportunity to own in the sought-after Congress Park neighborhood! This Classic Victorian Condo boasts original charm throughout. Upon entering, you are greeted with a Grand Foyer with gleaming wood floors, banister, and stunning French Doors leading into the living room. Cozy up in the living room in front of the Vintage Fireplace. Tall ceilings and abundant natural light pouring through the large windows make the space bright and welcoming. The spacious kitchen comes with newer black stainless-steel appliances and freshly painted cabinets. The upper level has the Primary Suite complete with double vanity and a full bath.
Additionally, there is a bonus/flex space off the Primary Suite, perfect for an office, nursery, or large walk-in closet! The unfinished basement is a blank canvas and has tremendous potential to increase finished square footage. Fresh Interior and Exterior paint were recently professionally completed. The location speaks for itself, being within walking distance to your favorite restaurants, bars, and shops on Colfax. Some of Denver's top schools with highly gifted and talented programs are also walking distance. This location has everything to offer within minutes. Schedule your showing today!

Share Property

Location

1420 Adams Street, Denver, CO 80206

Status

Sold

Date Sold

April 18, 2022

Property Amenities

Interior
Fireplace Gas Log, Living Room
Appliances Cooktop, Dishwasher, Disposal, Dryer, Microwave, Oven, Refrigerator, Washer
Flooring Vinyl, Wood
Total Bedrooms: 2
Three-Quarter Bathrooms: 1
Full Bathrooms: 1
Other Interior Features Ceiling Fan(s), Entrance Foyer, High Ceilings, Primary Suite
Area & Lot
Lot Area 4,082 Sq.Ft.
Living area 1,376 Sq.Ft.
MLS® ID 8125357
Year Built 1890
School District Denver 1
High School East
Middle School Morey
Elementary School Teller
Type Condo
Status Sold
Exterior
Stories 2
Air conditioning Air Conditioning-Room
Heat type Forced Air
Water Source Public
Security Features Carbon Monoxide Detector(s), Smoke Detector(s)
Sewer Public Sewer
Other Exterior Features Garden, Private Yard
Lot Features Near Public Transit
Roof Composition
Finance
Sales Price $614,000
Real Estate Tax $2,112 yearly

Work With Natacha

Natacha became a real estate professional after practicing law for 19 years due to a love of all things real estate. That experience gives her the ability to carefully evaluate all of the details of a real estate transaction.








