1433 N Williams Street Unit: 1103
VIEW PHOTOS
$331,000

1433 N Williams Street Unit: 1103

1 Bed 1 Bath 706 Sq.Ft.

Description

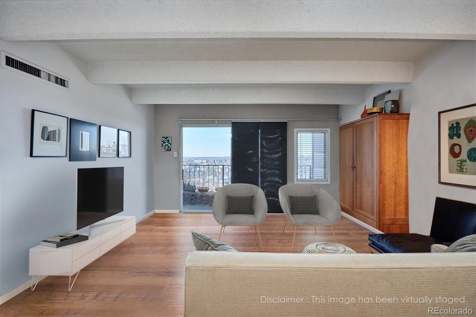
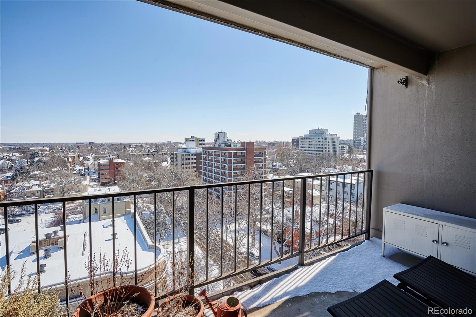
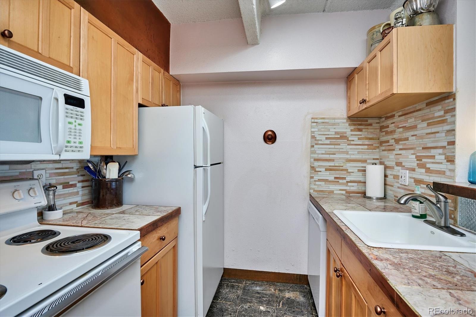
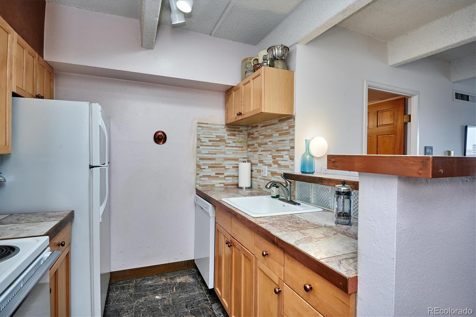
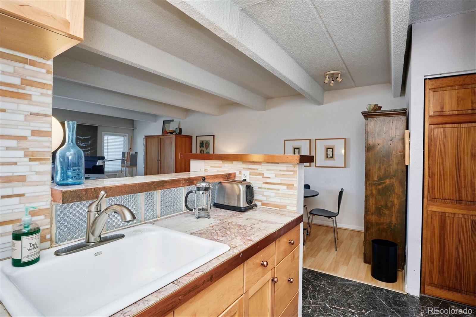
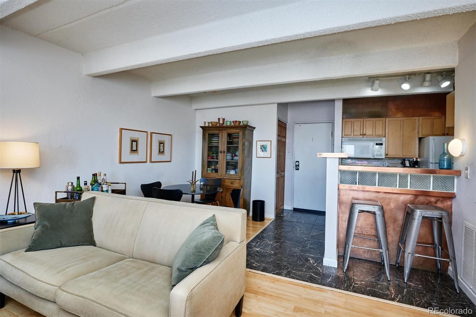
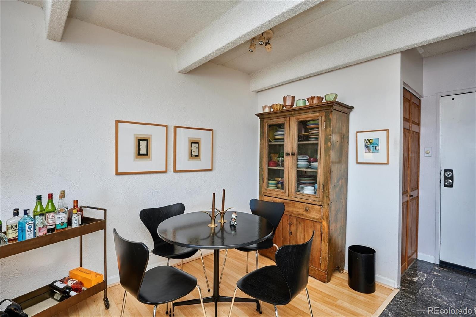
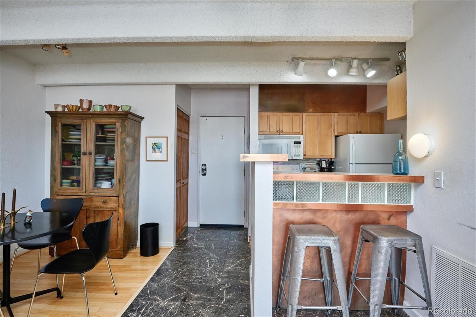
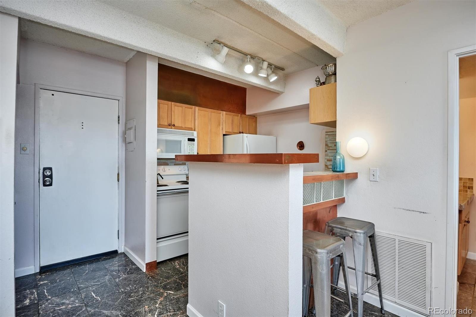
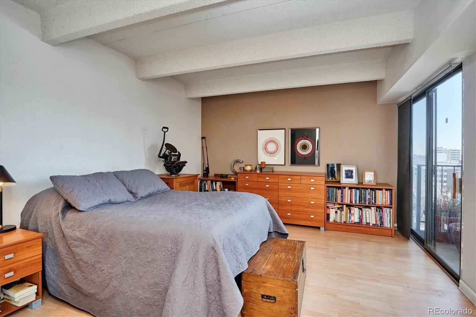
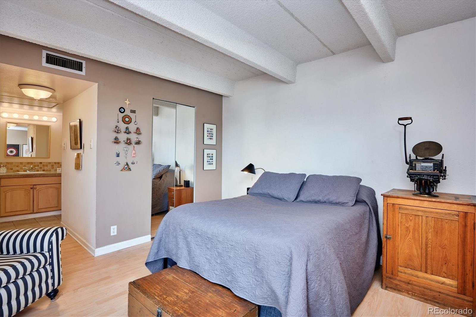
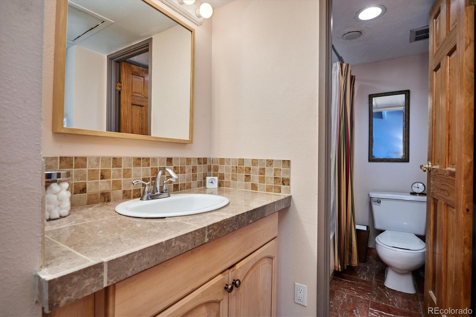
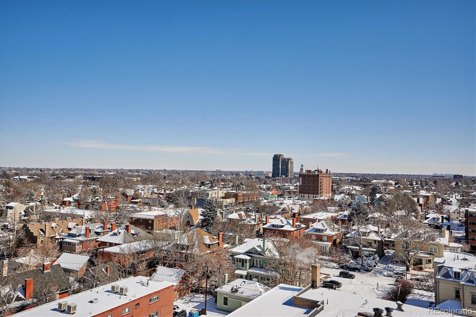
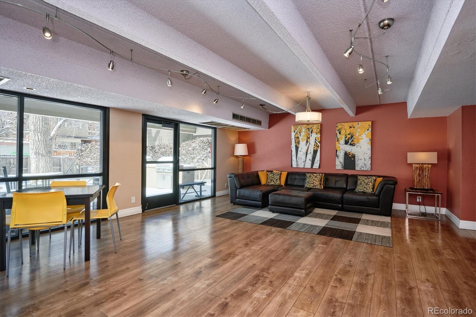
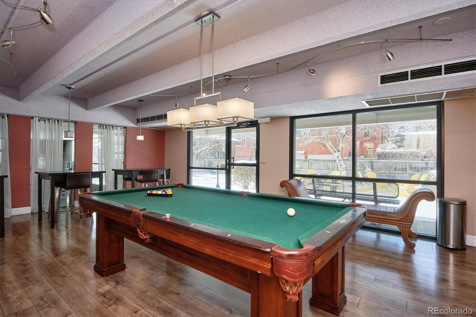
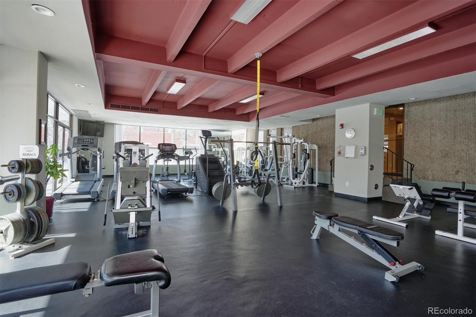
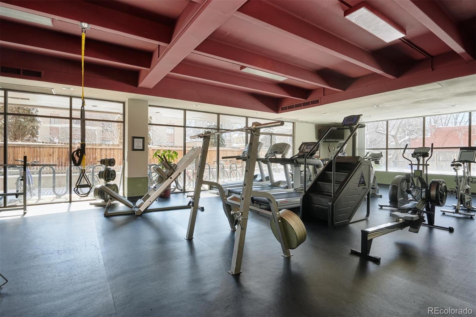
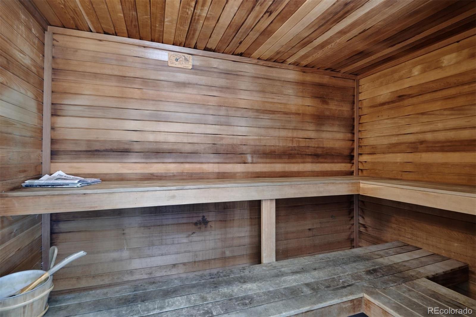
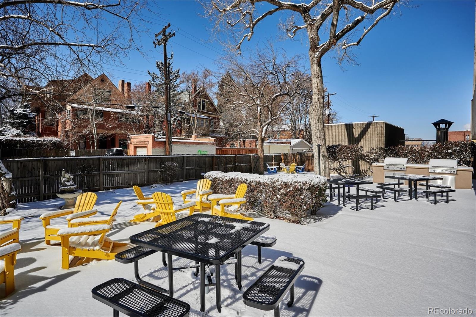
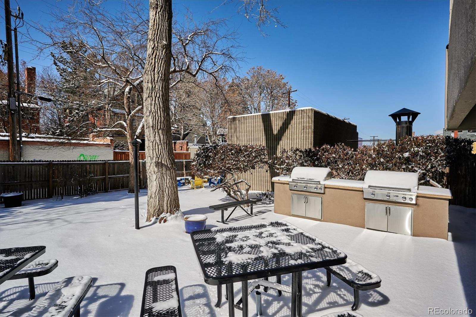
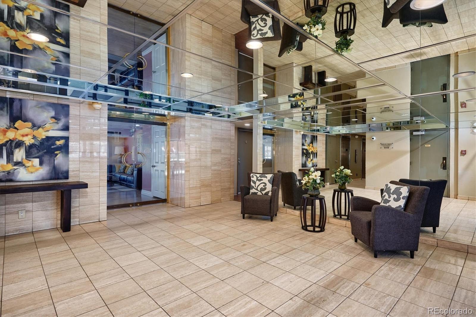
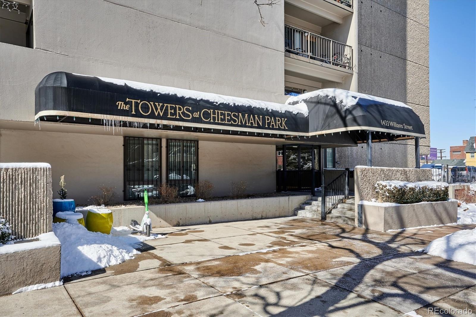
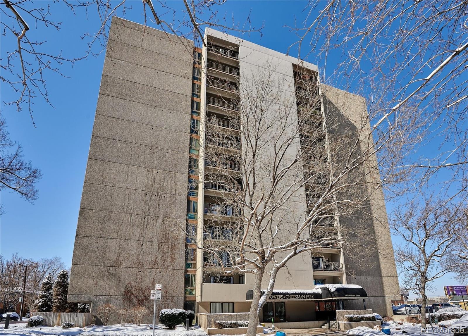
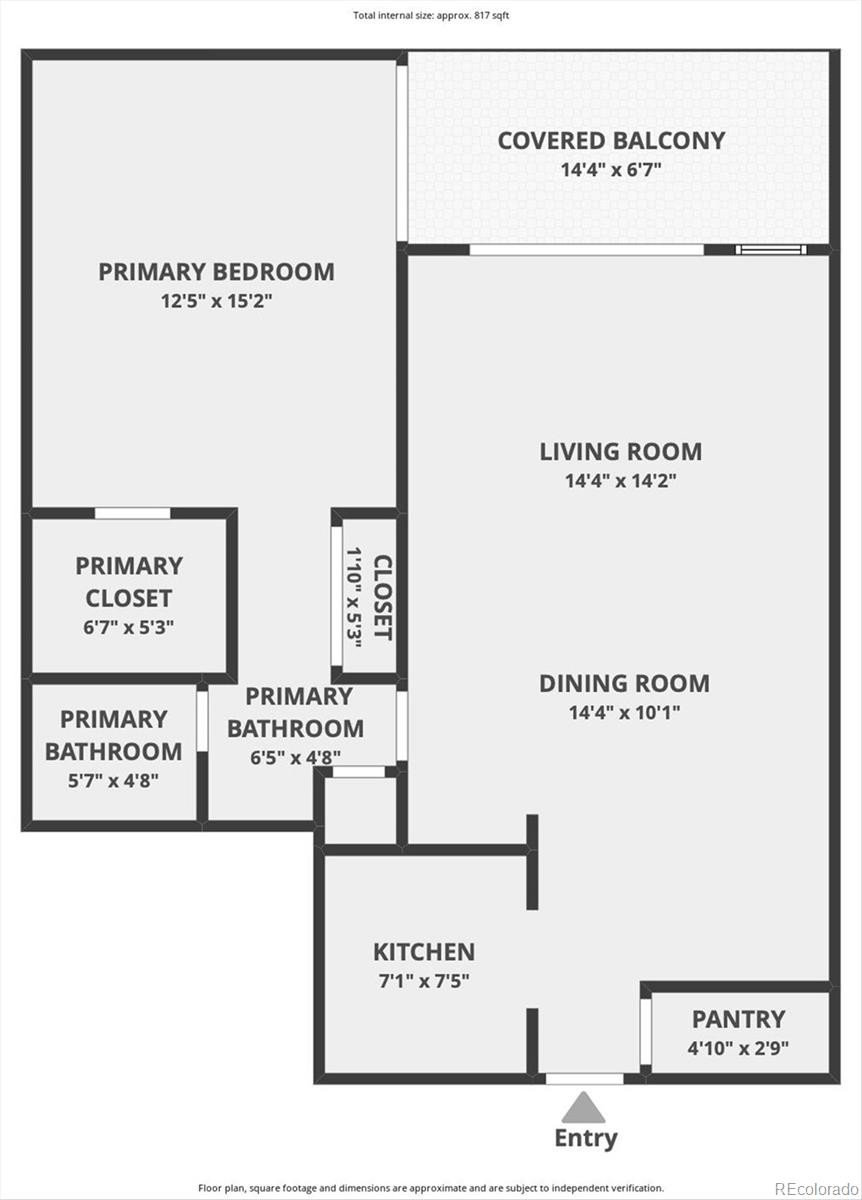
Fantastic Cheesman Park Location*Open Floor Plan*Open Concept Kitchen with Granite Tile Countertops*Impressive Counter & Storage Space*Pantry with Custom Shelving*Breakfast Bar*Track Lighting*Casual Dining Area*Wood Floors Throughout*Light Filled Living Room *Outstanding Media & Entertainment Space*Perfect for Gatherings w/Friends & Family!*Balcony has Great Views of Colorado & the City**Generous Sized Master Bedroom*Large Walk In Closet -Custom Shelving* Bonus Access to Balcony from Master Bedroom*Additional Full Length Mirrored Closet* Full Bathroom with Tile Floors*Granite Tiled Vanity with Updated Bath Fixture including a Rain Head Shower*Exclusive Deeded Parking Spot*Secure Front Entrance*Incredible Amenities include Community Room, Game Room, Fitness Center w/Sauna* Outdoor Patio w/ Built In Grills. Steps from your Door, Walk to Cheesman Park, the Beautiful Denver Botanic Gardens, Denver Zoo & City Park!*Local Restaurants & Shops on nearby Colfax Avenue*Bike or Walk to Downtown Denver or Cherry Creek*

Share Property

Location

1433 N Williams Street Unit: 1103, Denver, CO 80218

Status

Sold

Date Sold

March 31, 2022

Property Amenities

Interior
Laundry room Common Area
Appliances Dishwasher, Oven, Range, Refrigerator
Flooring Tile, Wood
Total Bedrooms: 1
Full Bathrooms: 1
Other Interior Features Breakfast Nook, Open Floorplan, Tile Counters, Walk-In Closet(s)
Area & Lot
Living area 706 Sq.Ft.
MLS® ID 2983031
Year Built 1973
School District Denver 1
High School East
Middle School Morey
Elementary School Dora Moore
View Description City
Architecture Styles Contemporary
Type Condo
Status Sold
Exterior
Stories 1
Air conditioning Central Air
Heat type Forced Air
Water Source Public
Security Features Carbon Monoxide Detector(s), Security Entrance, Smoke Detector(s)
Sewer Public Sewer
Other Exterior Features Balcony
Roof Rolled/Hot Mop
Utilities Cable Available, Electricity Available, Electricity Connected, Natural Gas Available, Natural Gas Connected
Finance
Sales Price $331,000
HOA Fees $364 monthly
Real Estate Tax $1,485 yearly

Work With Natacha

Natacha became a real estate professional after practicing law for 19 years due to a love of all things real estate. That experience gives her the ability to carefully evaluate all of the details of a real estate transaction.








