Leave a Message

Thank you for your message. We will be in touch with you shortly.

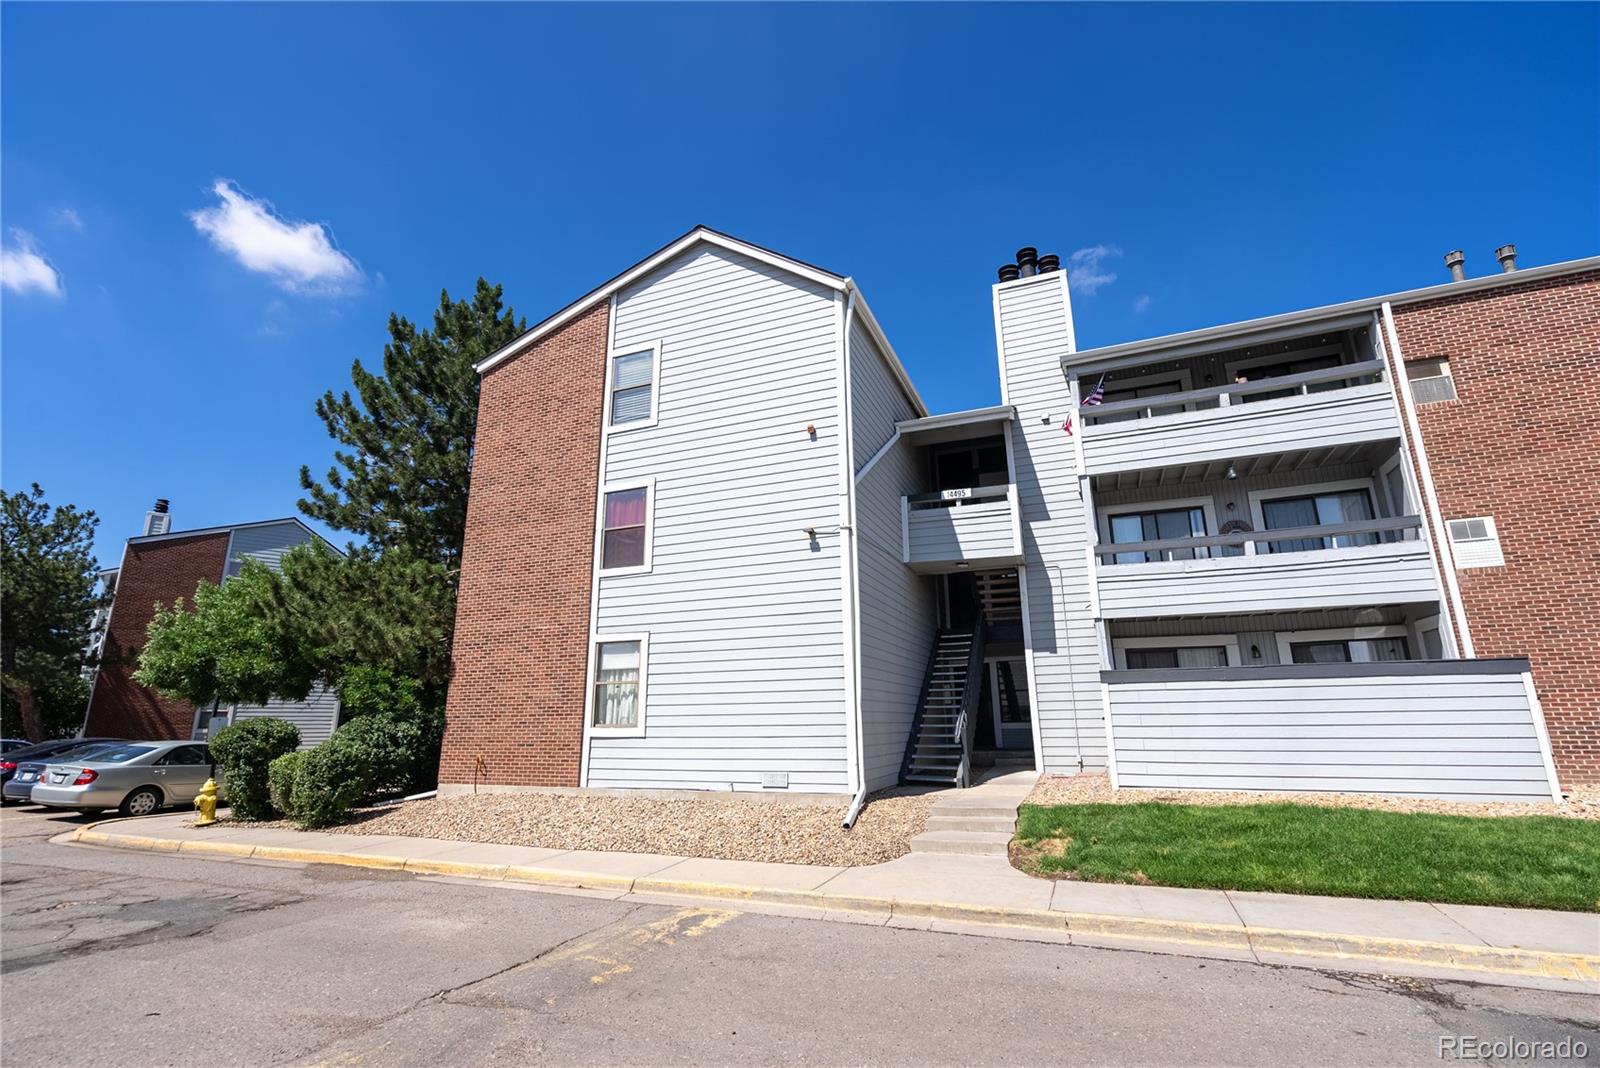
14495 E 1st Drive Unit: C7
VIEW PHOTOS
Courtesy of Keller Williams Realty Downtown LLC
$290,000

14495 E 1st Drive Unit: C7

2 Beds 2 Baths 1,000 Sq.Ft. 436 Sq.Ft.

Description

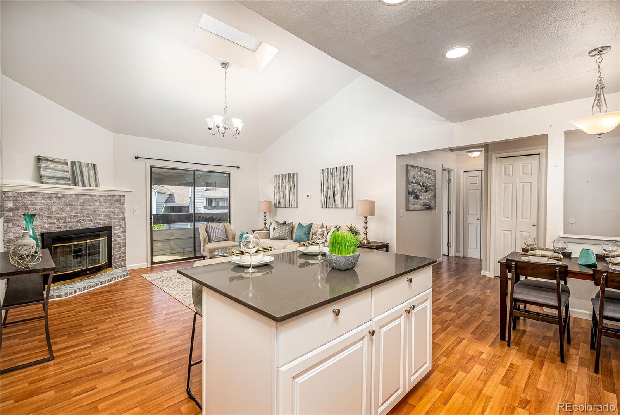
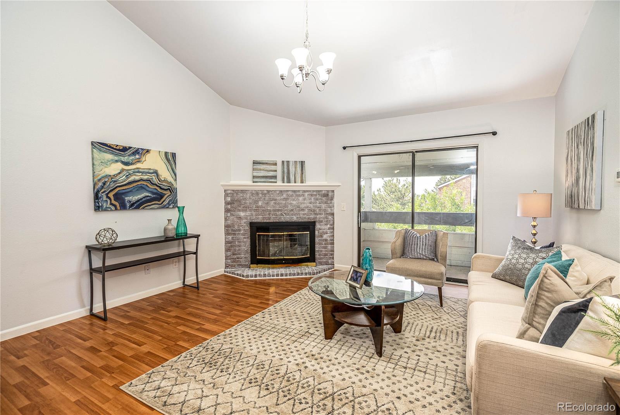
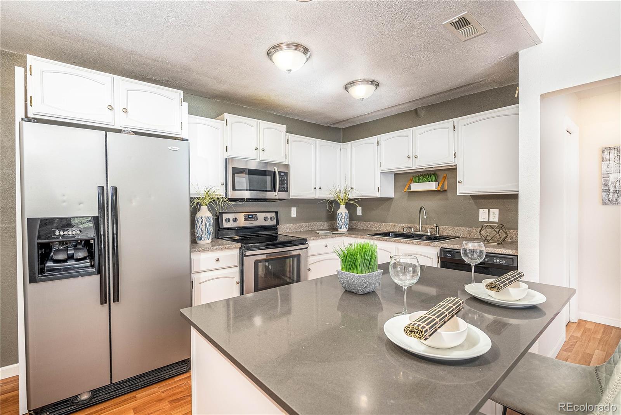
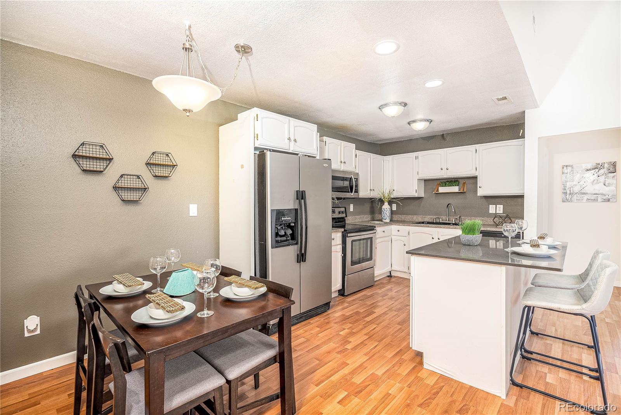
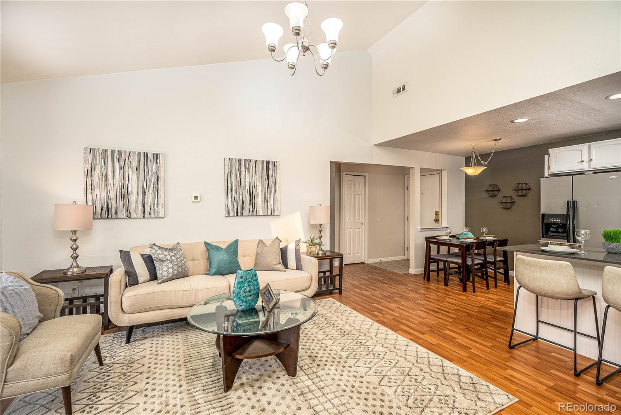
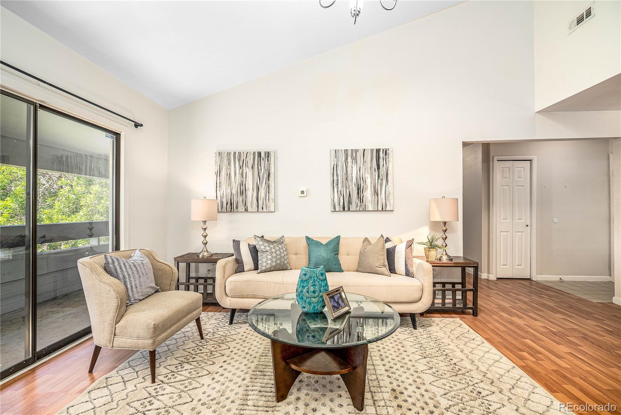
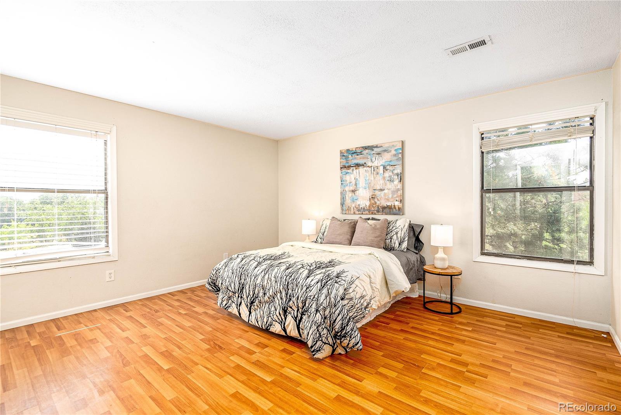
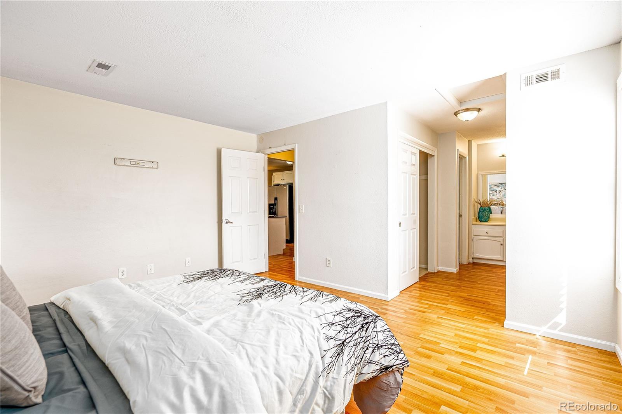
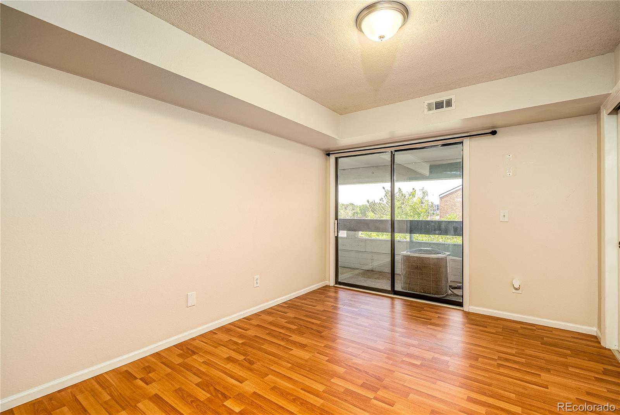
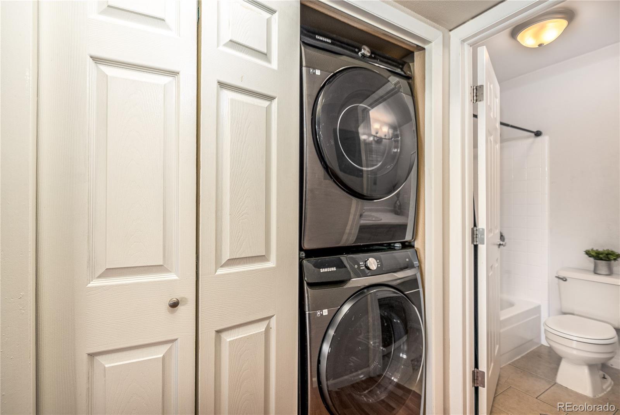
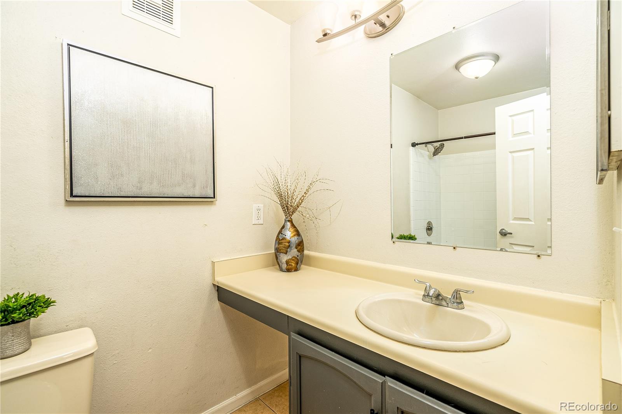
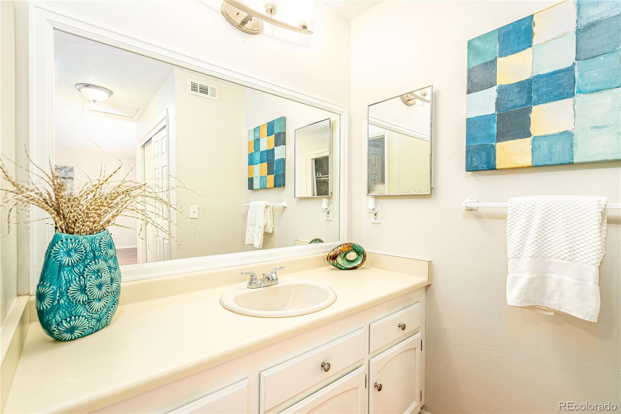
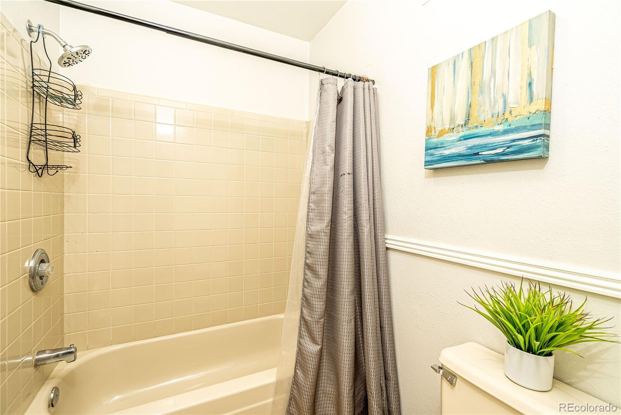
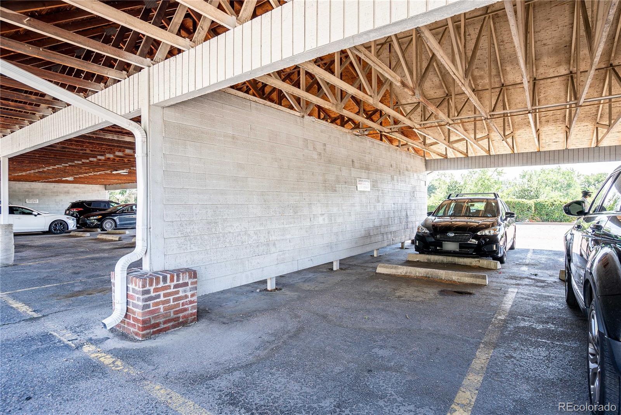
HIGH CEILINGS, Open floor plan, and MORE! Come see what this updated, spacious, and affordable condo has to offer! Walk into an open layout, as you are welcomed with TONS of NATURAL light from the high ceilings and skylights, and see the spacious kitchen and dining area with tons of cabinet space. While you are in the kitchen, you can be entertained and not miss out on any of the living room action! The high ceilinged living room has access to the huge BALCONY, and is equipped with a beautiful fireplace. The master bedroom and second bedroom are separated on opposite ends to ensure your privacy. With ample closet space, bedroom space, and bathroom area, the master bedroom has so much to offer! BRAND NEW WASHER AND DRYER are included, and are right next to the second full bathroom and bedroom. The second bedroom also has access to the covered balcony. There is plenty of parking as well as 1 reserved CARPORT space to keep your car safe from the Colorado weather. The location is perfect! Centrally located close to shopping centers, dinning, dog parks, and so much more! Move in ready, and waiting for a lucky buyer! Come see for yourself.

Share Property

Location

14495 E 1st Drive Unit: C7, Aurora, CO 80011

Status

Sold

Date Sold

July 25, 2022

Property Amenities

Interior
Fireplace Living Room
Appliances Dishwasher, Dryer, Microwave, Oven, Refrigerator, Washer
Flooring Vinyl
Total Bedrooms: 2
Full Bathrooms: 2
Area & Lot
Lot Area 436 Sq.Ft.
Living area 1,000 Sq.Ft.
MLS® ID 8294731
Year Built 1982
School District Adams-Arapahoe 28J
High School Hinkley
Middle School East
Elementary School Sixth Avenue
Type Condo
Status Sold
Exterior
Stories 1
Pool Outdoor Pool, Private
Air conditioning Central Air
Heat type Forced Air
Sewer Public Sewer
Other Exterior Features Balcony
Roof Architecural Shingle
Finance
Sales Price $290,000
HOA Fees $340 monthly
Real Estate Tax $1,508 yearly

Work With Natacha

Natacha became a real estate professional after practicing law for 19 years due to a love of all things real estate. That experience gives her the ability to carefully evaluate all of the details of a real estate transaction.






