Leave a Message

Thank you for your message. We will be in touch with you shortly.

14636 Gaylord Street
VIEW PHOTOS
Courtesy of Keller Williams Realty Downtown LLC
$635,000

14636 Gaylord Street

4 Beds 4 Baths 2,325 Sq.Ft. 0.25 Acres

Description

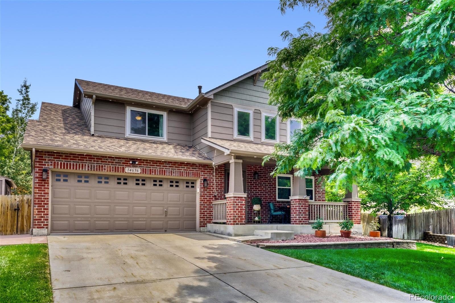
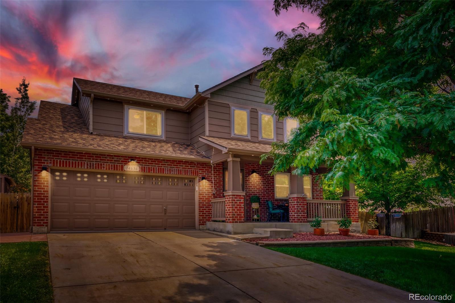
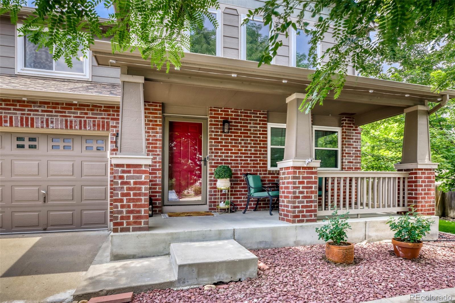
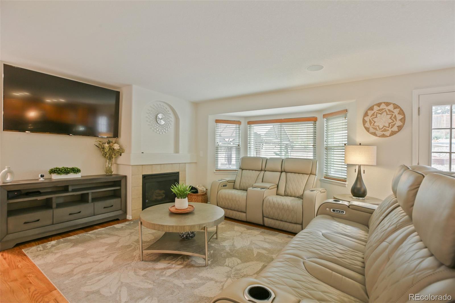
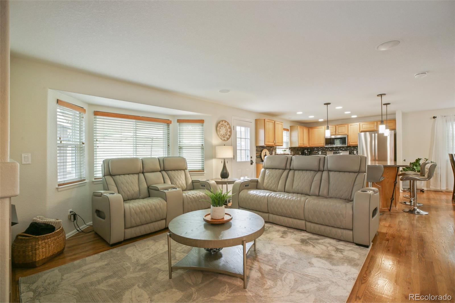
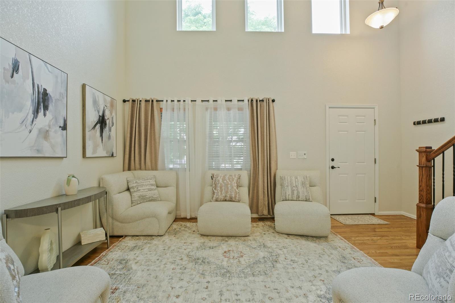
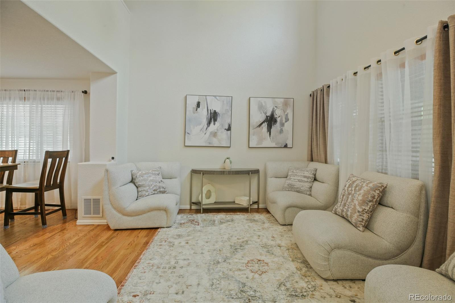
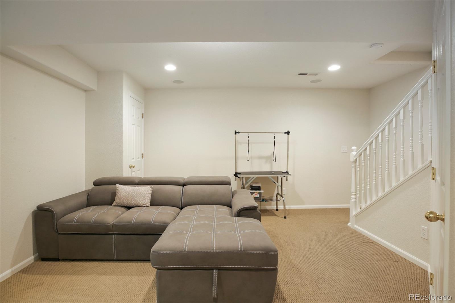
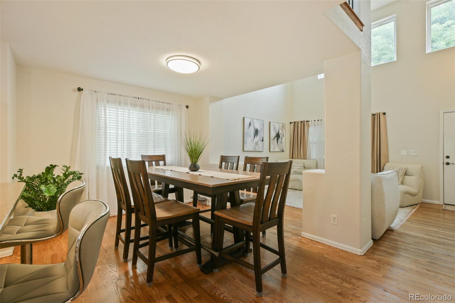
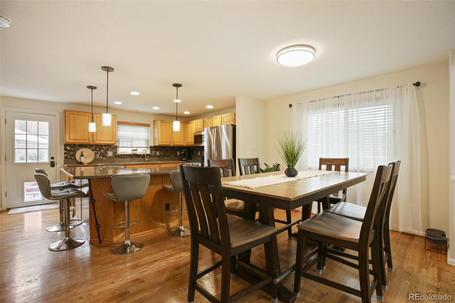
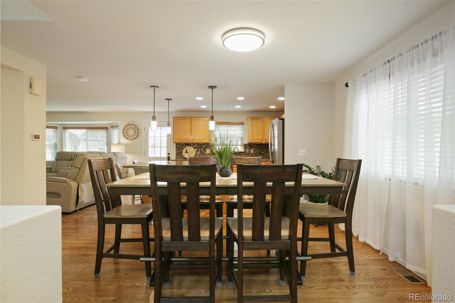
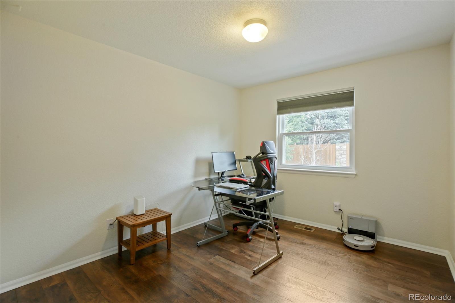
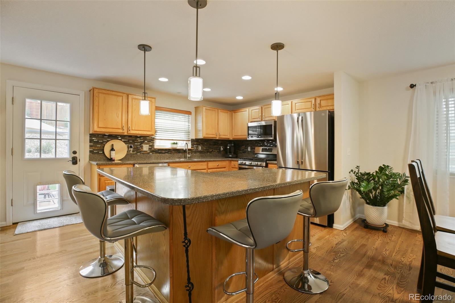
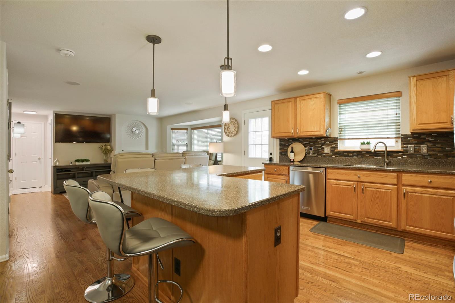
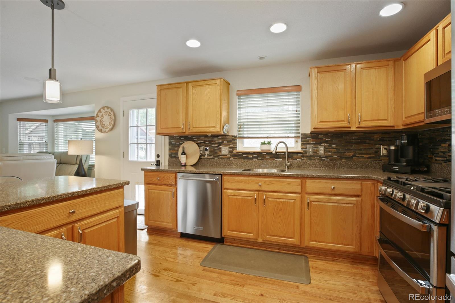
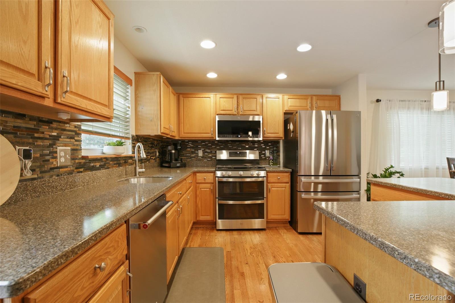
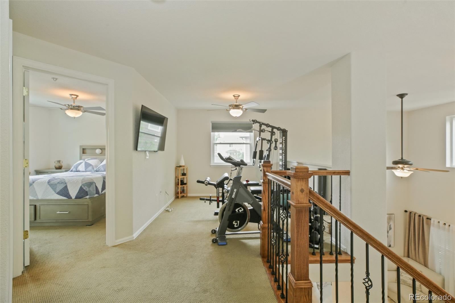
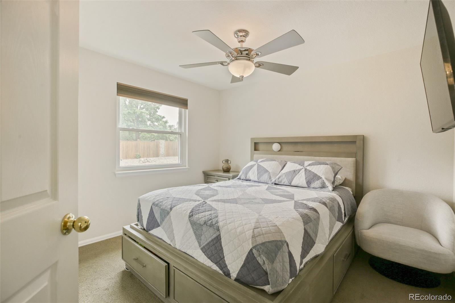
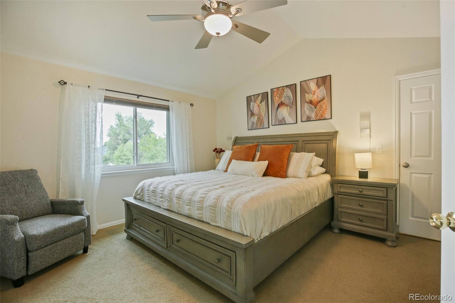
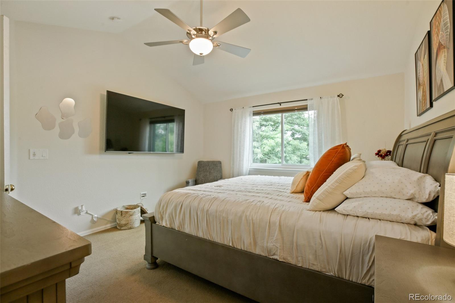
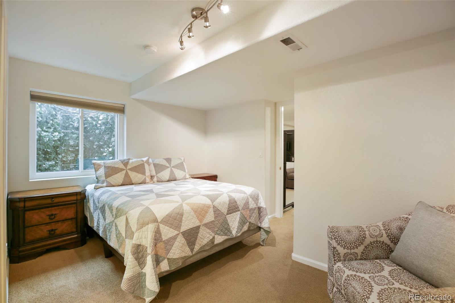
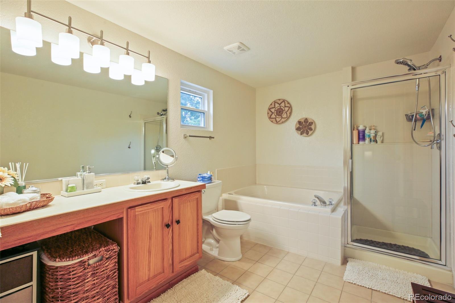
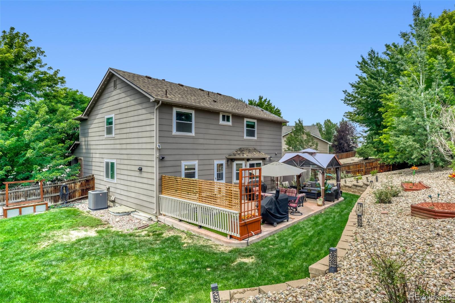
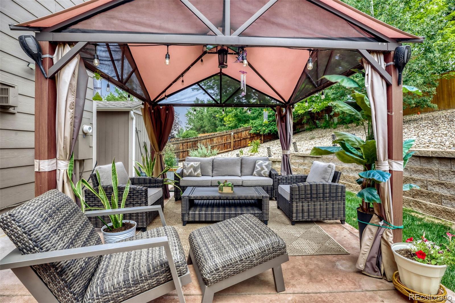
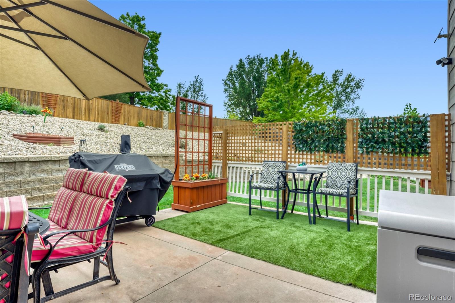
Welcome home to this beautifully maintained residence nestled on a cul-de-sac in the desirable Quail Valley community. Showcasing pride of ownership throughout, this move-in ready home features newer carpet, fresh interior paint, and a thoughtfully designed floor plan that perfectly balances comfort, style, and functionality. The open-concept layout is ideal for both everyday living and entertaining. The inviting living room features a cozy fireplace and flows seamlessly into the dining area and well-appointed kitchen, complete with stainless steel appliances, abundant cabinetry, a center island with seating, and generous counter space for meal prep and gathering with family and friends. Upstairs, the spacious primary suite offers a peaceful retreat with vaulted ceilings, while the additional bedrooms provide flexibility for guests, a home office, fitness room, or growing households. Step outside to enjoy the private backyard surrounded by mature trees, creating the perfect setting for summer barbecues, relaxing evenings, or simply unwinding after a long day. The beautifully maintained yard is equipped with an automatic sprinkler system and wireless, permanent year-round exterior lighting add both curb appeal and convenience, allowing you to enjoy the home day and night without the hassle of seasonal decorating. The charming covered front porch offers another inviting space to enjoy your morning coffee or connect with neighbors. Ideally located near Trail Winds Recreation Center, Trail Winds Park & Open Space, shopping, dining, scenic trails, and highly regarded schools, with convenient access to E-470, I-25, and Highway 7, this home combines an exceptional location with everyday convenience. With its thoughtful updates, evident care, functional layout, and unbeatable location, this is a home you'll be proud to call your own.

Share Property

Location

14636 Gaylord Street, Brighton, CO 80602

Status

For Sale
image

Schedule a Showing

I would love to show you this beautiful property. Please select your preferred date and time below. I'm will be in touch shortly to confirm your appointment.

Schedule a Showing

I would love to show you this beautiful property. Please select your preferred date and time below. I'm will be in touch shortly to confirm your appointment.
Thank you for your interest in 14636 Gaylord Street, Brighton, CO 80602. We are reviewing your request and will be in touch shortly!

360 Virtual Tour

Take a tour of this property

Property Amenities

Interior
Fireplace Family Room, Gas
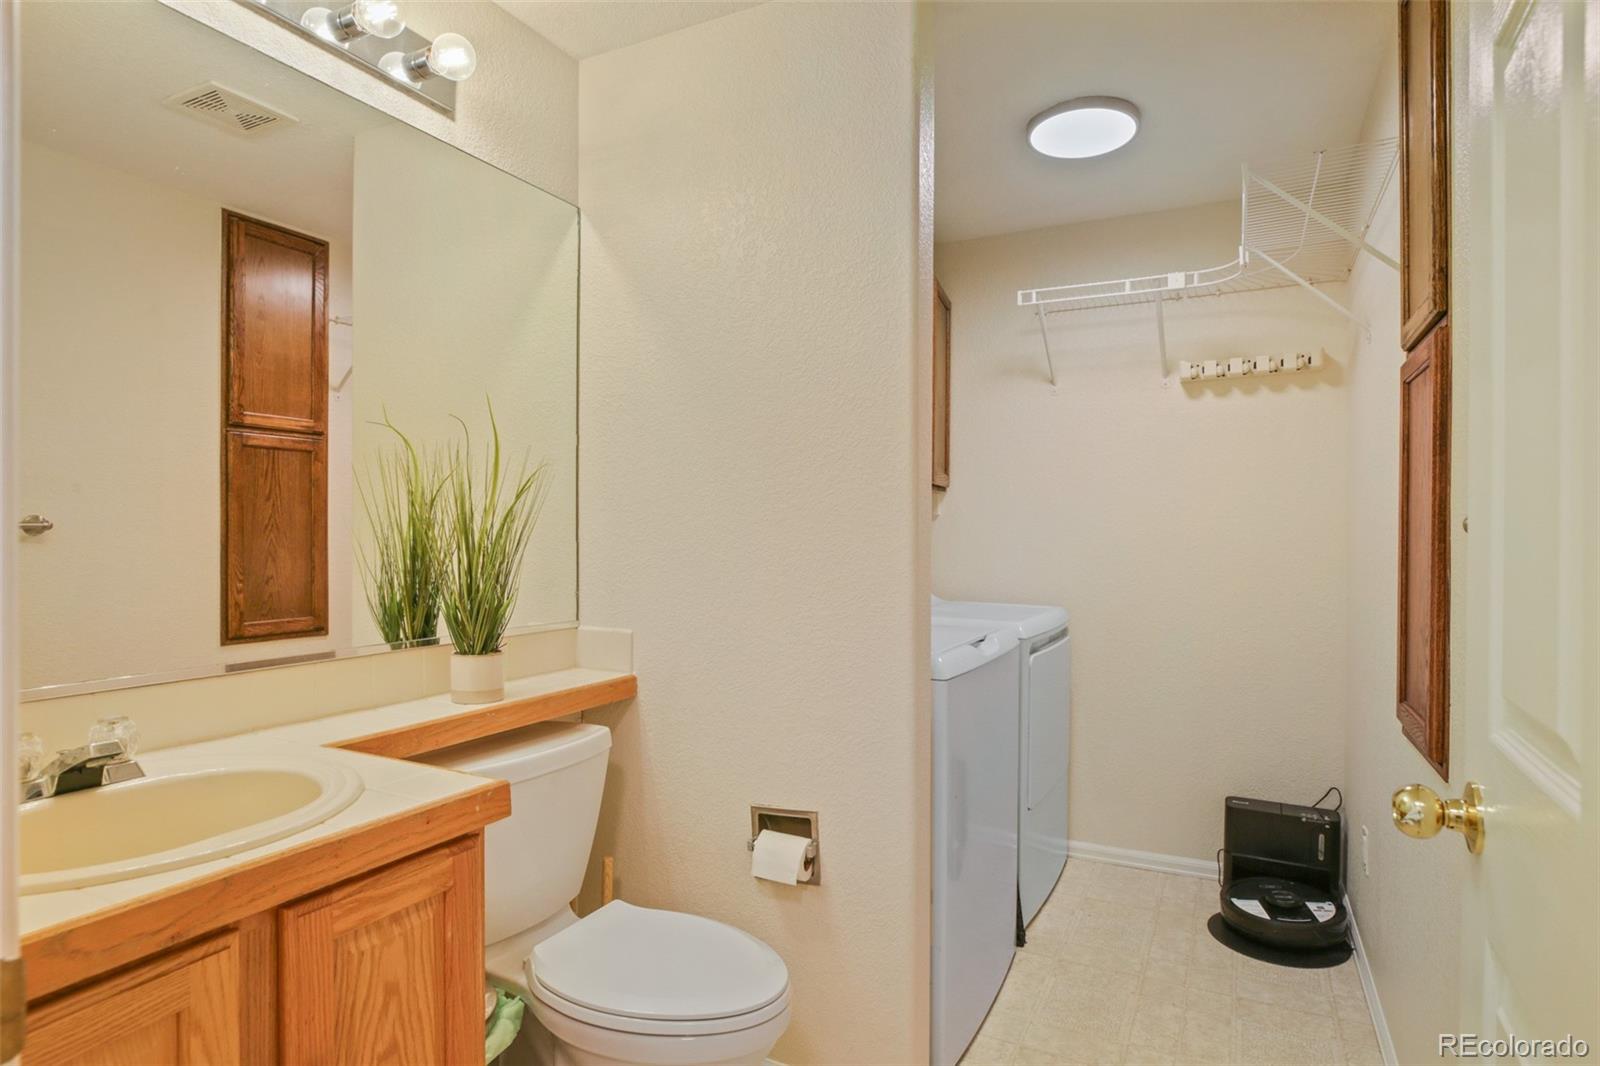
Appliances Dryer, Humidifier, Microwave, Oven, Range, Range Hood, Refrigerator, Sump Pump, Washer
Flooring Carpet, Wood
Total Bedrooms: 4
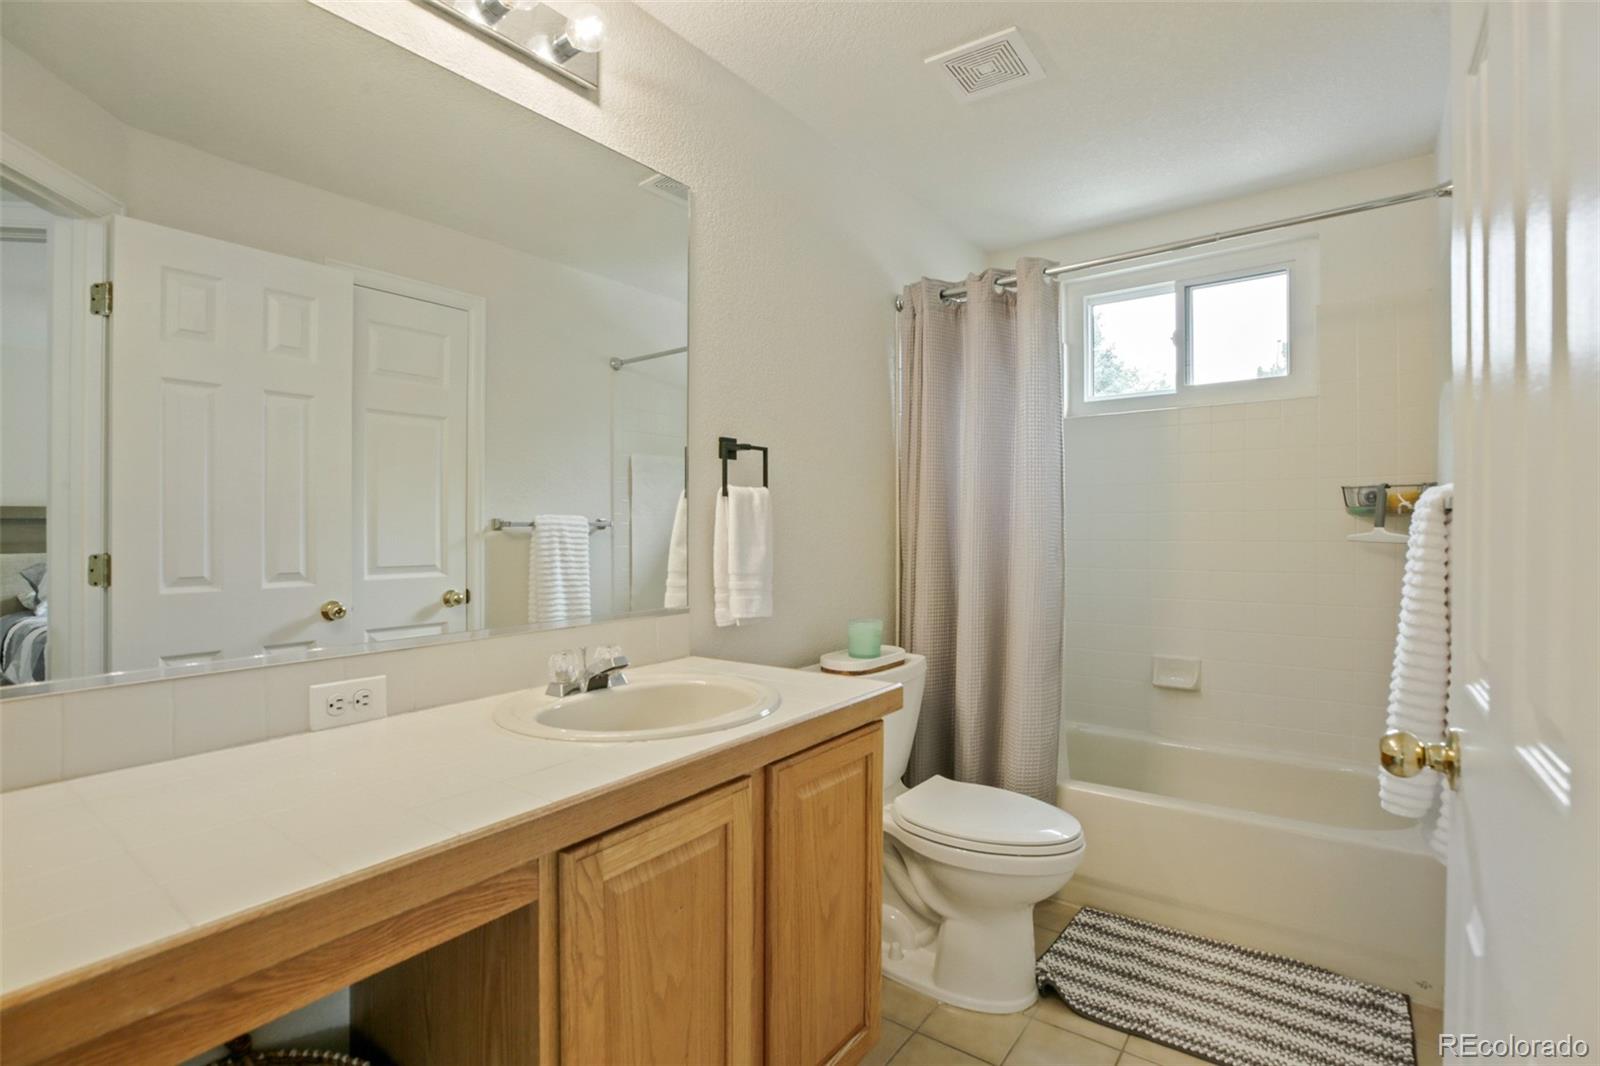
Half Bathrooms: 1
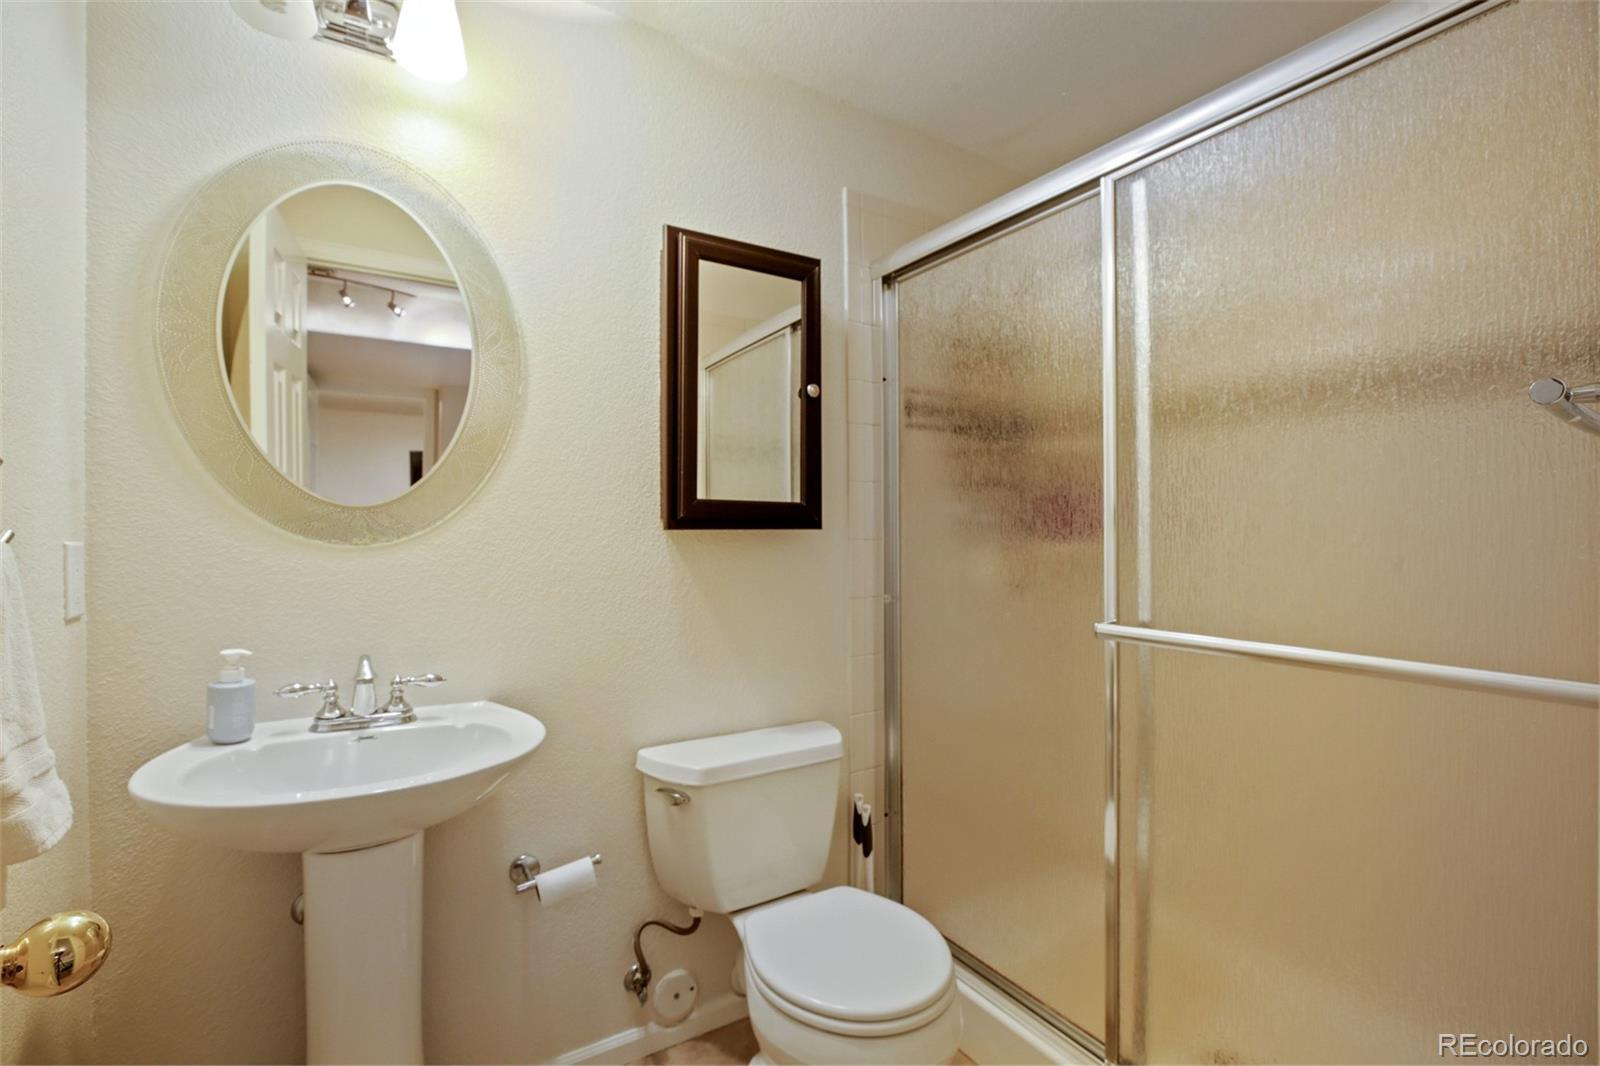
Three-Quarter Bathrooms: 1
Full Bathrooms: 2
Other Interior Features Eat-in Kitchen, Kitchen Island, Laminate Counters, Open Floorplan, Pantry, Primary Suite, Vaulted Ceiling(s), Walk-In Closet(s)
Area & Lot
Total area 2,325 Sq.Ft.
Lot Area 0.25 Acres
Living area 2,325 Sq.Ft.
MLS® ID 9090041
Year Built 2003
School District Adams 12 5 Star Schl
High School Mountain Range
Middle School Rocky Top
Elementary School Silver Creek
Architecture Styles Contemporary
Type Residential
Status For Sale
Exterior
Stories 2
Air conditioning Central Air
Heat type Forced Air, Natural Gas
Garage Space 2.0
Security Features Carbon Monoxide Detector(s), Smart Cameras, Smart Security System, Video Doorbell
Sewer Public Sewer
Other Exterior Features Garden, Lighting, Private Yard
Roof Composition
Utilities Cable Available, Electricity Available
Finance
Sales Price $635,000
HOA Fees $70 monthly
Real Estate Tax $4,615 yearly

Mortgage Calculator

Estimate your monthly mortgage payment, including the principal and interest, property taxes, and HOA. Adjust the values to generate a more accurate rate.
All estimates are provided for informational purposes only. Actual amounts may vary.
$0,000 Your Payment 20 15 65
$0,000 Your Payment

Work With Natacha

Natacha became a real estate professional after practicing law for 19 years due to a love of all things real estate. That experience gives her the ability to carefully evaluate all of the details of a real estate transaction.






