Leave a Message

Thank you for your message. We will be in touch with you shortly.

1470 S Quebec Way Unit: 8
VIEW PHOTOS
Courtesy of Keller Williams Realty Downtown LLC
$430,000

1470 S Quebec Way Unit: 8

2 Beds 3 Baths 1,571 Sq.Ft. 737 Sq.Ft.

Description

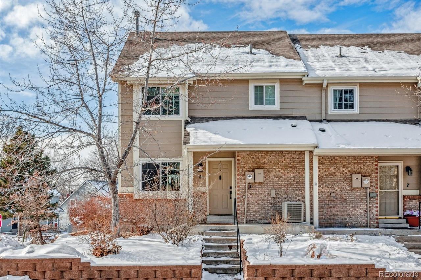
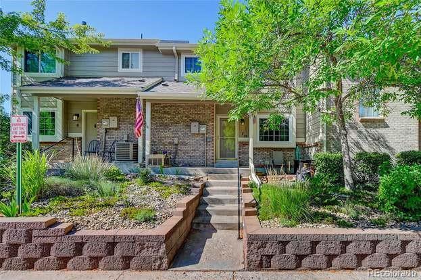
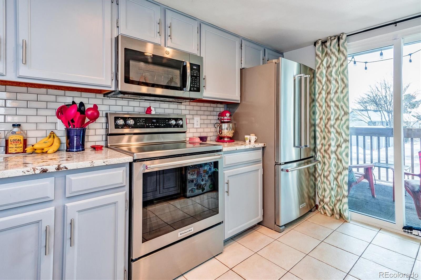
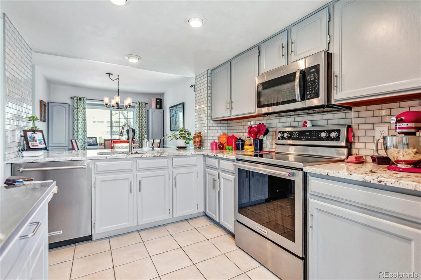
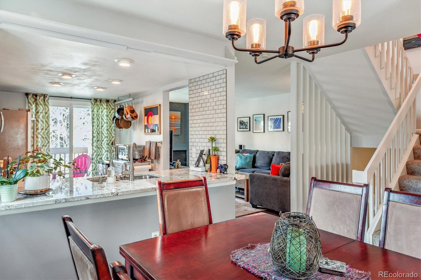
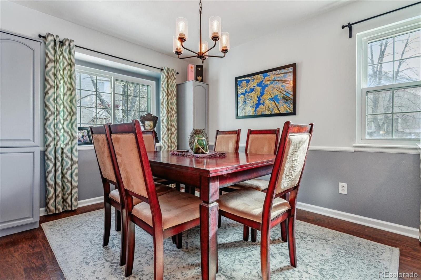
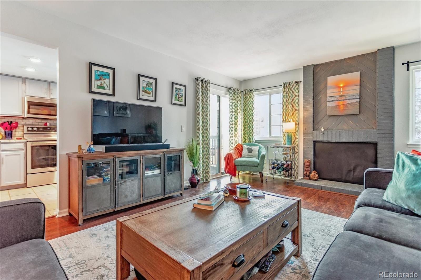
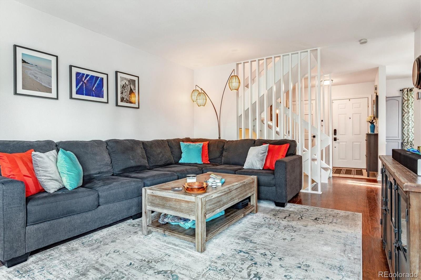
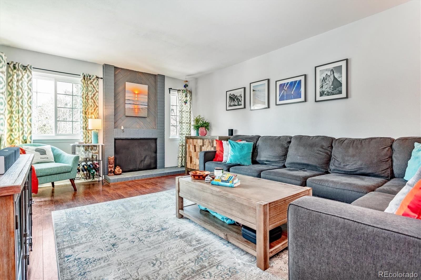
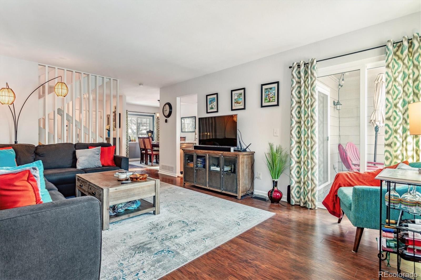
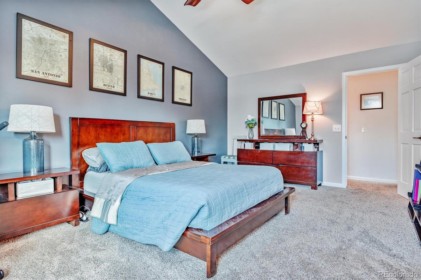
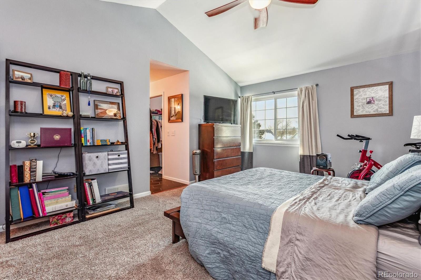
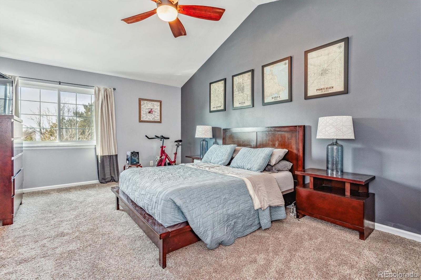
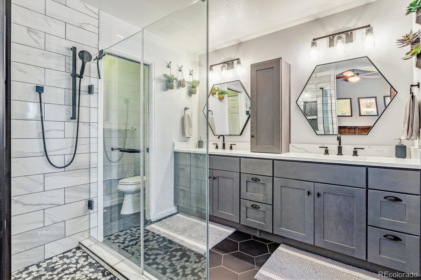
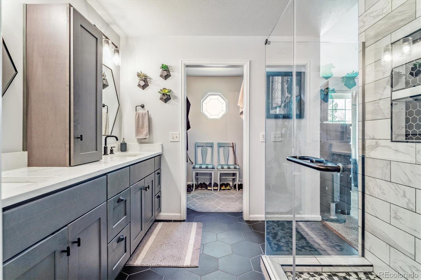
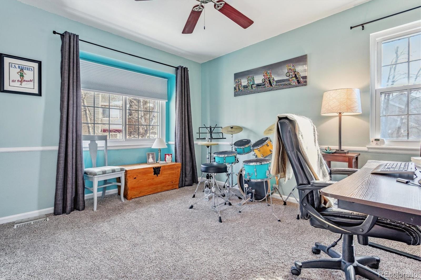
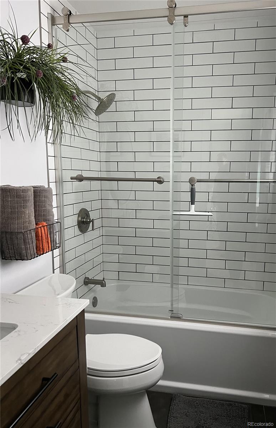
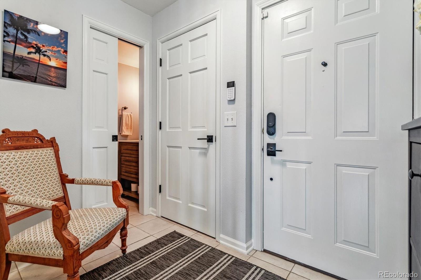
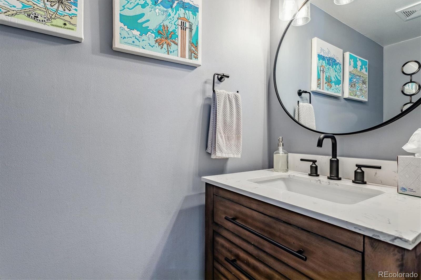
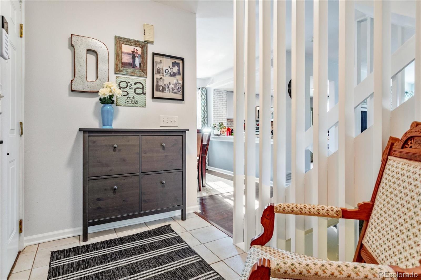
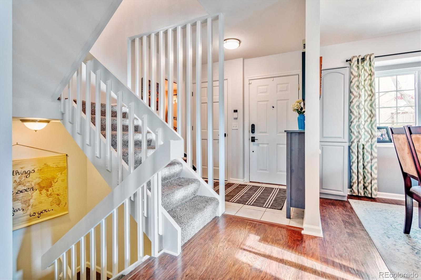
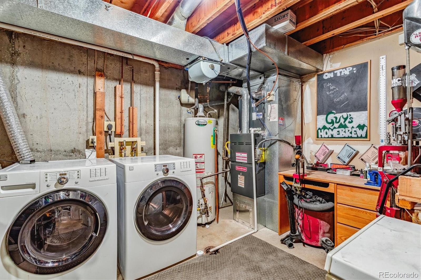
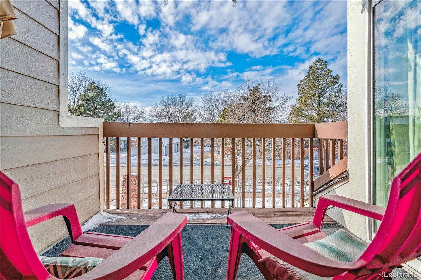
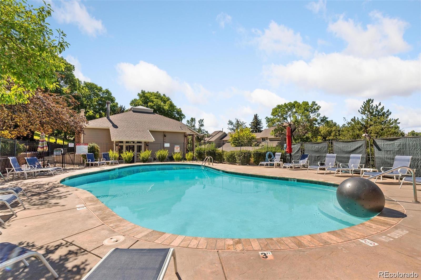
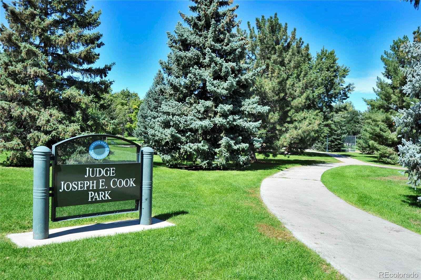
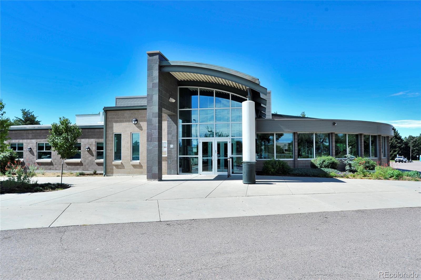
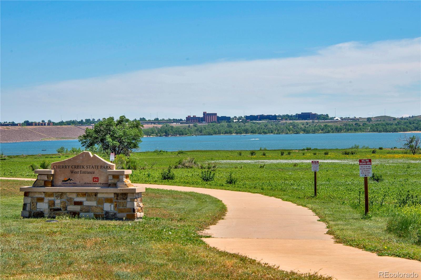
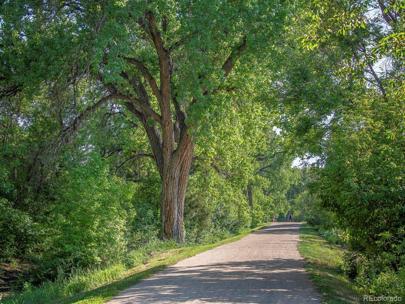
Updated Modern End Unit with a Spacious Upgraded Kitchen*Granite Countertops*Extended Countertop for Bar Seating*Stainless Steel KitchenAid Appliances* Subway Tile Backsplash*Granite Countertops*Double Sink*Recessed Lighting*Bluetooth Speaker over Bar Area*Dining Room*Outdoor Deck off Kitchen*Bright and Airy Primary Bedroom*Newer Ceiling Fan with Bluetooth Speaker*Vaulted Ceiling*Newer Carpet*Newer Windows add Natural Light Throughout*Spa Like Primary Bath!*Enclosed Glass Shower*High End Delta Bath Fixtures* Upgraded Lighting*Hexagon Tile Flooring*Separate Sink Areas*Quartz Countertop*Large Walk in Closet*En Suite Bedroom*Newer Carpet*Ceiling Fan* Double Closet with Plenty of Storage*Updated Full Bath*Quartz Countertop*Rain Showerhead*Subway Tile*Slate Tile Flooring*Incredible Basement Storage Area*Work Bench*Laundry Area includes Washer & Dryer*Radon Mitigation System including Basement Sealed in 2008*Easy Access to Attached 2 Car Garage*220 transfer switch for EV Garage Charger, splits dryer circuit to be used one at a time*Additional Updates include All New Windows 2019-2020*Double Pane and Double Hung Swing Out* Newer Switches and Plugs Throughout*Front End Panel and Breakers replaced*Xcel Smart Meter Updated*All Ducts Cleaned in 2020*Great Location!*South Quebec Trailhead to Highline Canal Trail Nearby!*Cook Park and Recreation Center includes Outdoor Pool, Athletic Fields and Playgrounds*Cherry Creek Country Club*Colorado Front Range Trail Paved for Hiking and Biking*Fantastic Shopping and Restaurants in Denver and Cherry Creek*

Share Property

Location

1470 S Quebec Way Unit: 8, Denver, CO 80231

Status

Sold

Date Sold

April 5, 2023

360 Virtual Tour

Take a tour of this property

Property Amenities

Interior
Laundry room In Unit
Fireplace Living Room, Wood Burning
Appliances Cooktop, Dishwasher, Disposal, Dryer, Microwave, Oven, Refrigerator, Washer
Flooring Carpet, Laminate, Tile
Total Bedrooms: 2
Half Bathrooms: 1
Three-Quarter Bathrooms: 1
Full Bathrooms: 1
Other Interior Features Ceiling Fan(s), Five Piece Bath, Granite Counters, Radon Mitigation System, Smart Thermostat, Vaulted Ceiling(s), Walk-In Closet(s)
Area & Lot
Lot Area 737 Sq.Ft.
Living area 1,571 Sq.Ft.
MLS® ID 9465927
Year Built 1983
School District Denver 1
High School George Washington
Middle School Hill
Elementary School McMeen
Architecture Styles Mid-Century Modern
Type Multi-Family
Status Sold
Exterior
Stories 2
Air conditioning Central Air
Heat type Forced Air, Natural Gas
Water Source Public
Garage Space 2.0
Security Features Carbon Monoxide Detector(s), Smart Security System, Smoke Detector(s)
Sewer Public Sewer
Parking 220 Volts
Roof Composition
Utilities Cable Available, Electricity Available, Electricity Connected, Internet Access (Wired), Natural Gas Available, Natural Gas Connected
Finance
Sales Price $430,000
HOA Fees $385 monthly
Real Estate Tax $1,654 yearly

Work With Natacha

Natacha became a real estate professional after practicing law for 19 years due to a love of all things real estate. That experience gives her the ability to carefully evaluate all of the details of a real estate transaction.






