14806 E 2nd Avenue Unit: 104G
VIEW PHOTOS
$142,600

14806 E 2nd Avenue Unit: 104G

1 Bed 1 Bath 734 Sq.Ft. 449 Sq.Ft.

Description

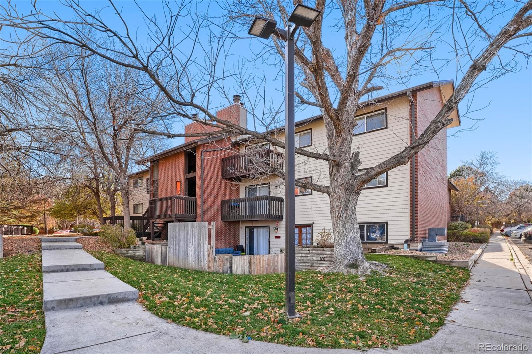
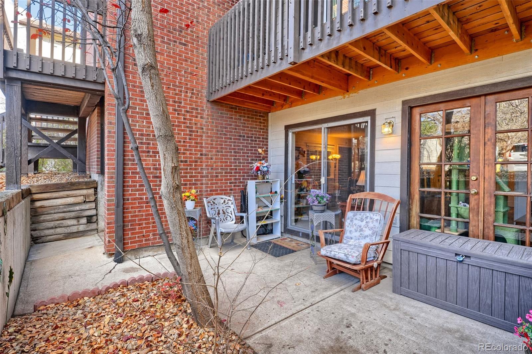
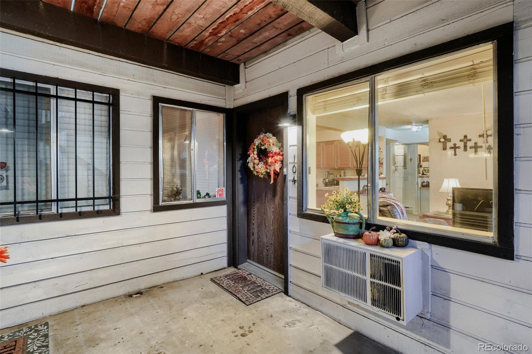
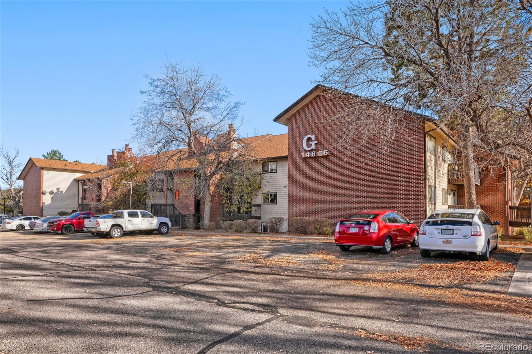
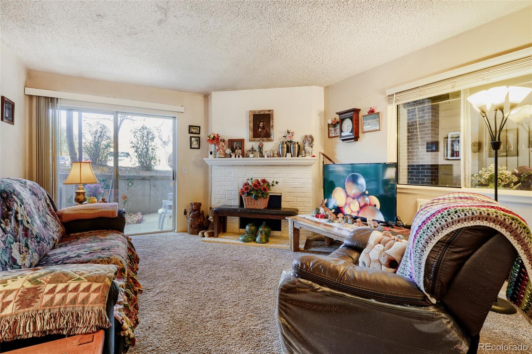
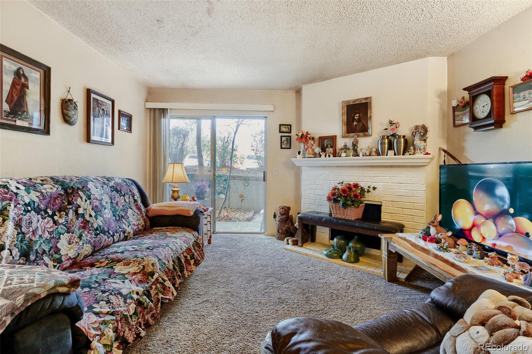
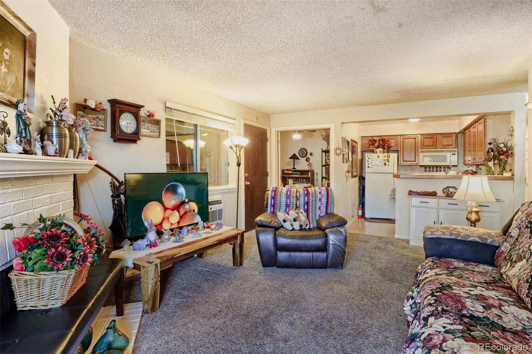
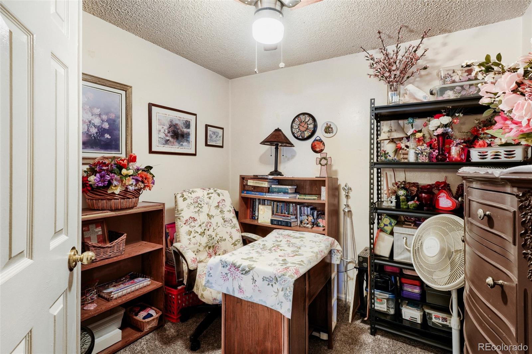
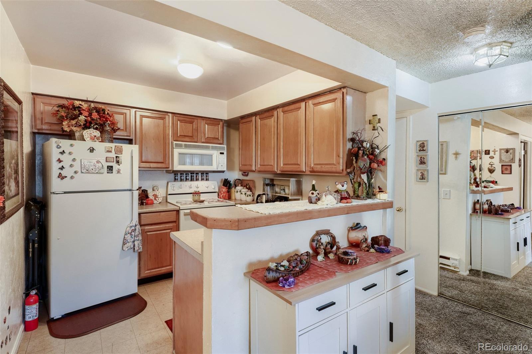
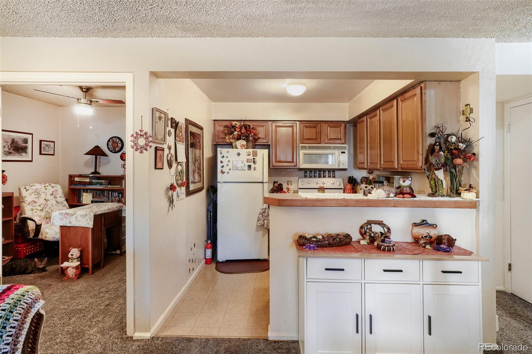
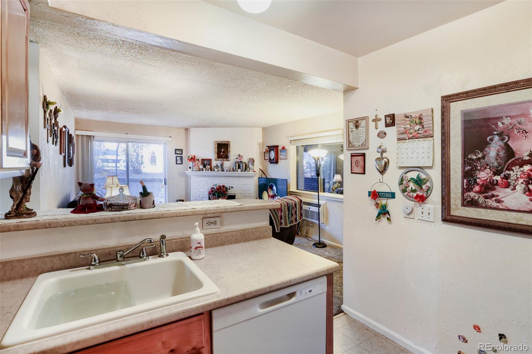
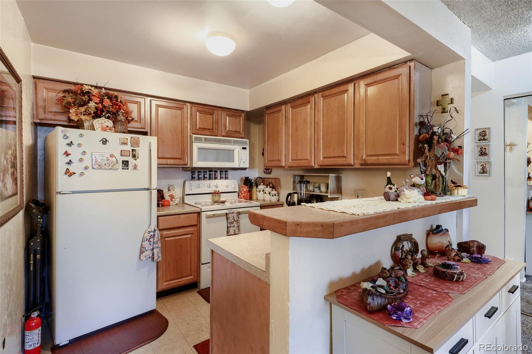
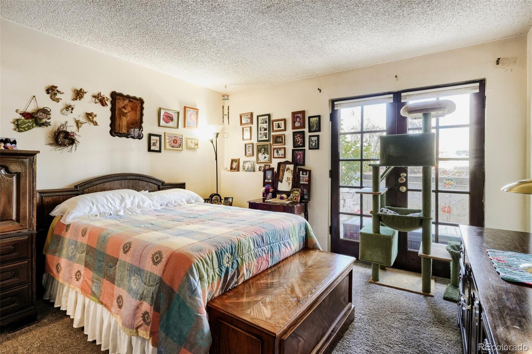
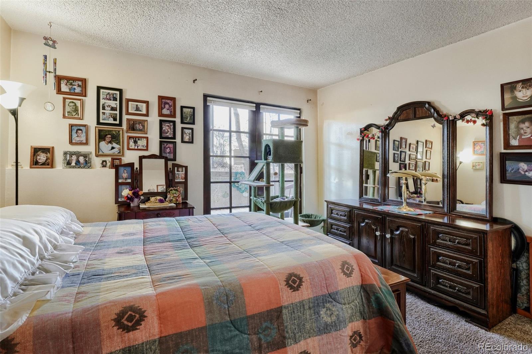
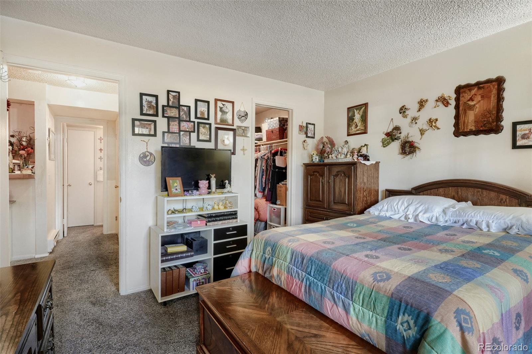
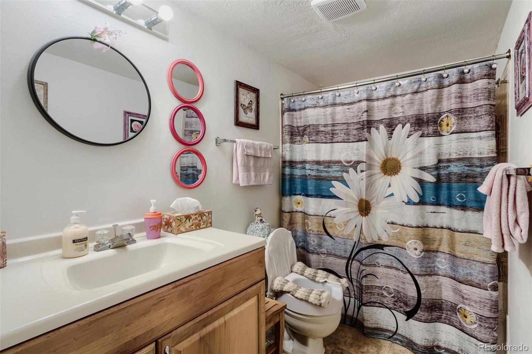
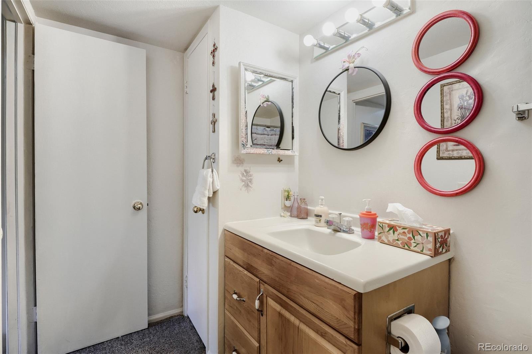
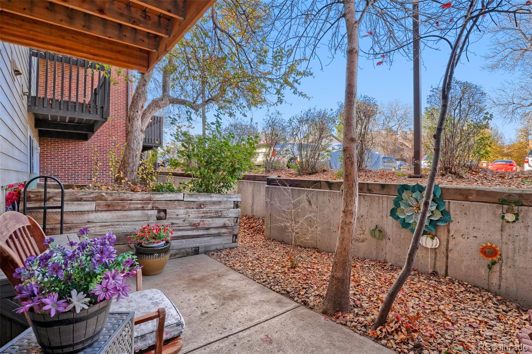
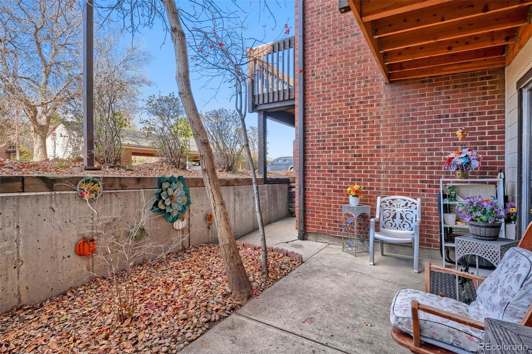
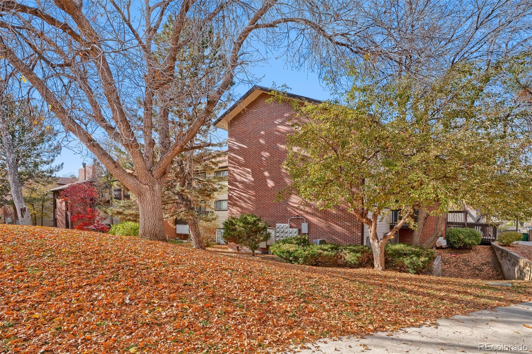
Cozy, convenient, and affordable! This well-maintained one-bedroom, one-bathroom condominium offers a comfortable living area with a welcoming fireplace, in-unit laundry, and a spacious bedroom with a walk-in closet. A functional kitchen with flexible space for dining or a home office add to its appeal. A private walk-out patio adjacent to the bedroom is ideal for morning coffee or evening tea. Located in Red Sky Condominiums in vibrant Aurora, the property is near Aurora Mall and a short drive from Anschutz Medical Campus. Enjoy convenient shopping and numerous restaurants along with quick access to light-rail and I-225. Move fast to make this delightful condo your new home!

Share Property

Location

14806 E 2nd Avenue Unit: 104G, Aurora, CO 80011

Status

For Sale
image

Schedule a Showing

I would love to show you this beautiful property. Please select your preferred date and time below. I'm will be in touch shortly to confirm your appointment.

Schedule a Showing

I would love to show you this beautiful property. Please select your preferred date and time below. I'm will be in touch shortly to confirm your appointment.
Thank you for your interest in 14806 E 2nd Avenue Unit: 104G, Aurora, CO 80011. We are reviewing your request and will be in touch shortly!

Property Amenities

Interior
Laundry room Laundry Closet
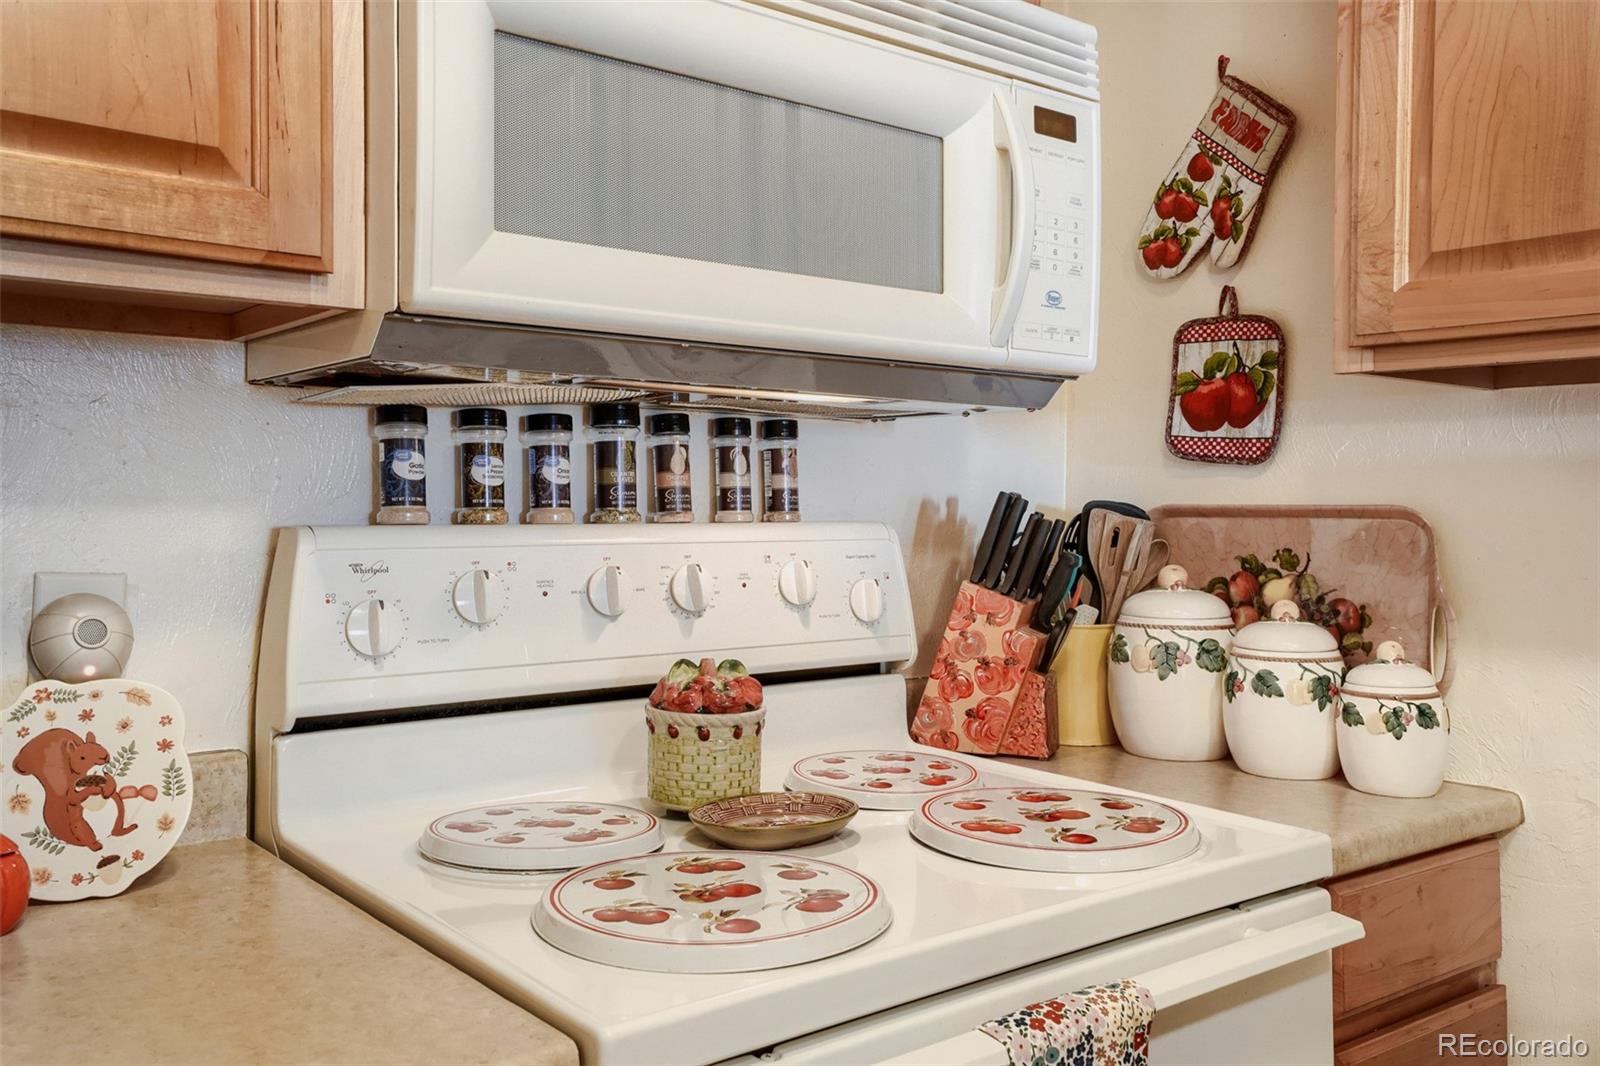
Appliances Cooktop, Dishwasher, Disposal, Dryer, Microwave, Oven, Refrigerator, Washer
Flooring Carpet
Total Bedrooms: 1
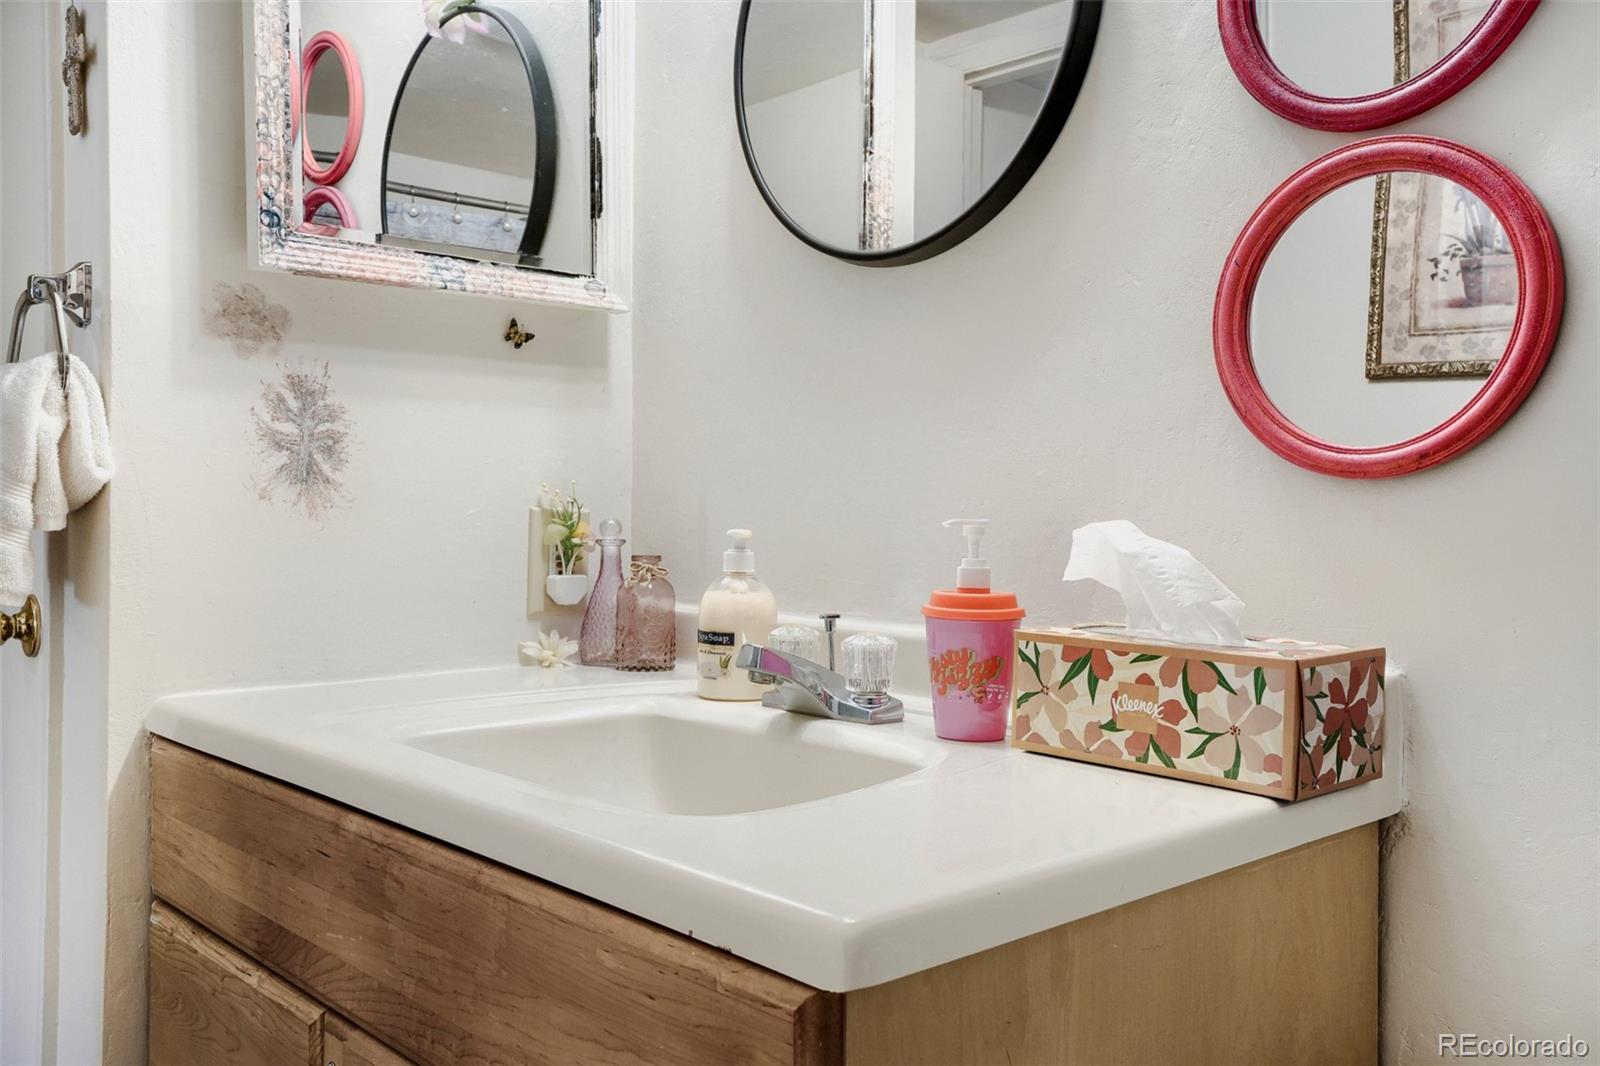
Full Bathrooms: 1
Area & Lot
Lot Area 449 Sq.Ft.
Living area 734 Sq.Ft.
MLS® ID 2265049
Year Built 1980
School District Adams-Arapahoe 28J
High School Hinkley
Middle School East
Elementary School Sixth Avenue
Architecture Styles Contemporary
Type Condo
Status For Sale
Exterior
Stories 1
Air conditioning Air Conditioning-Room
Heat type Baseboard
Water Source Public
Sewer Public Sewer
Roof Wood
Utilities Electricity Connected, Internet Access (Wired), Natural Gas Connected
Finance
Sales Price $142,600
HOA Fees $387 monthly
Real Estate Tax $1,316 yearly

Mortgage Calculator

Estimate your monthly mortgage payment, including the principal and interest, property taxes, and HOA. Adjust the values to generate a more accurate rate.
All estimates are provided for informational purposes only. Actual amounts may vary.
$0,000 Your Payment 20 15 65
$0,000 Your Payment

Work With Natacha

Natacha became a real estate professional after practicing law for 19 years due to a love of all things real estate. That experience gives her the ability to carefully evaluate all of the details of a real estate transaction.