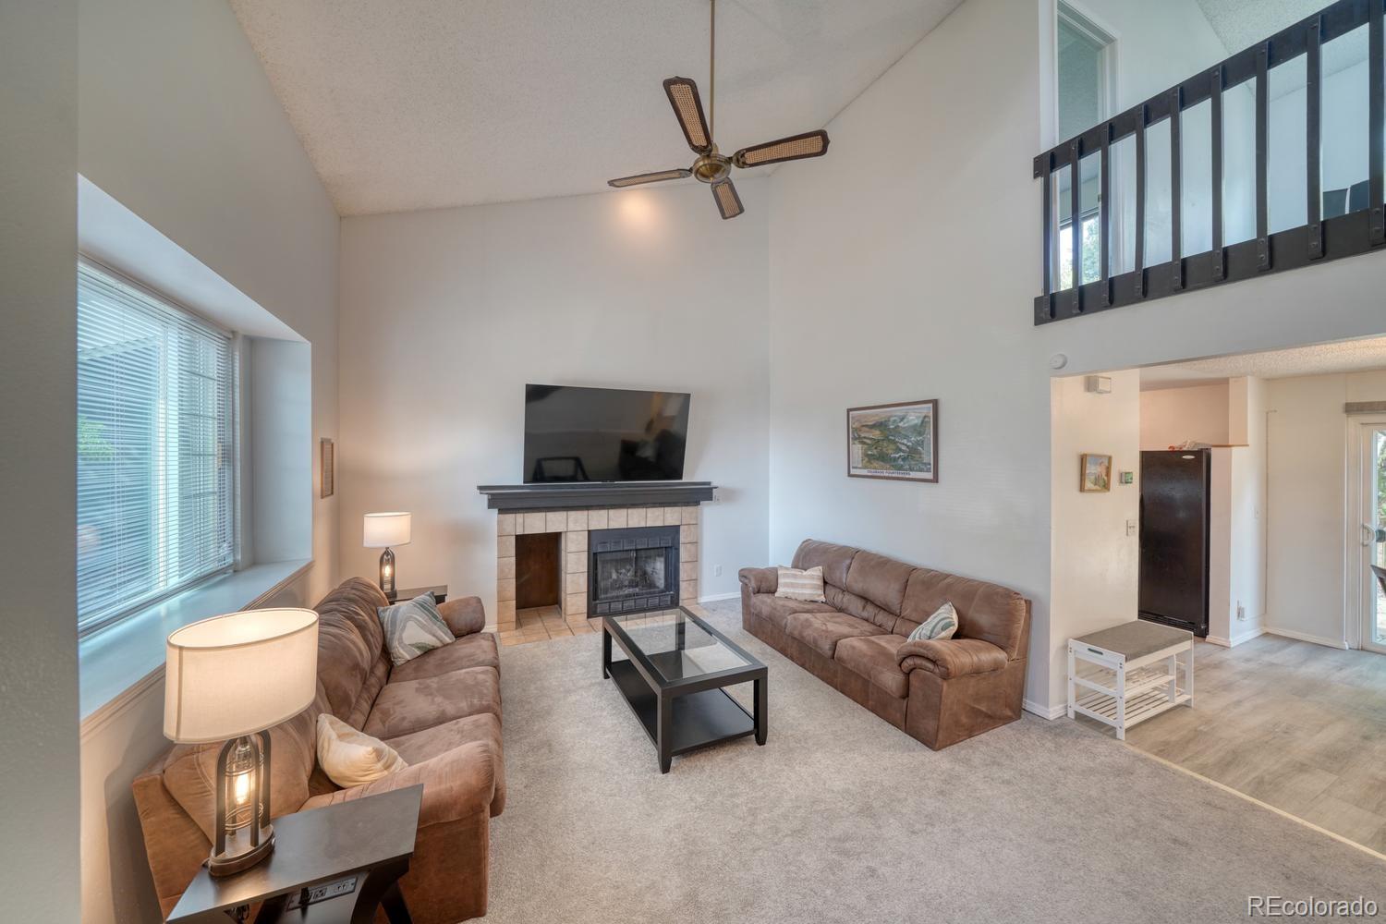
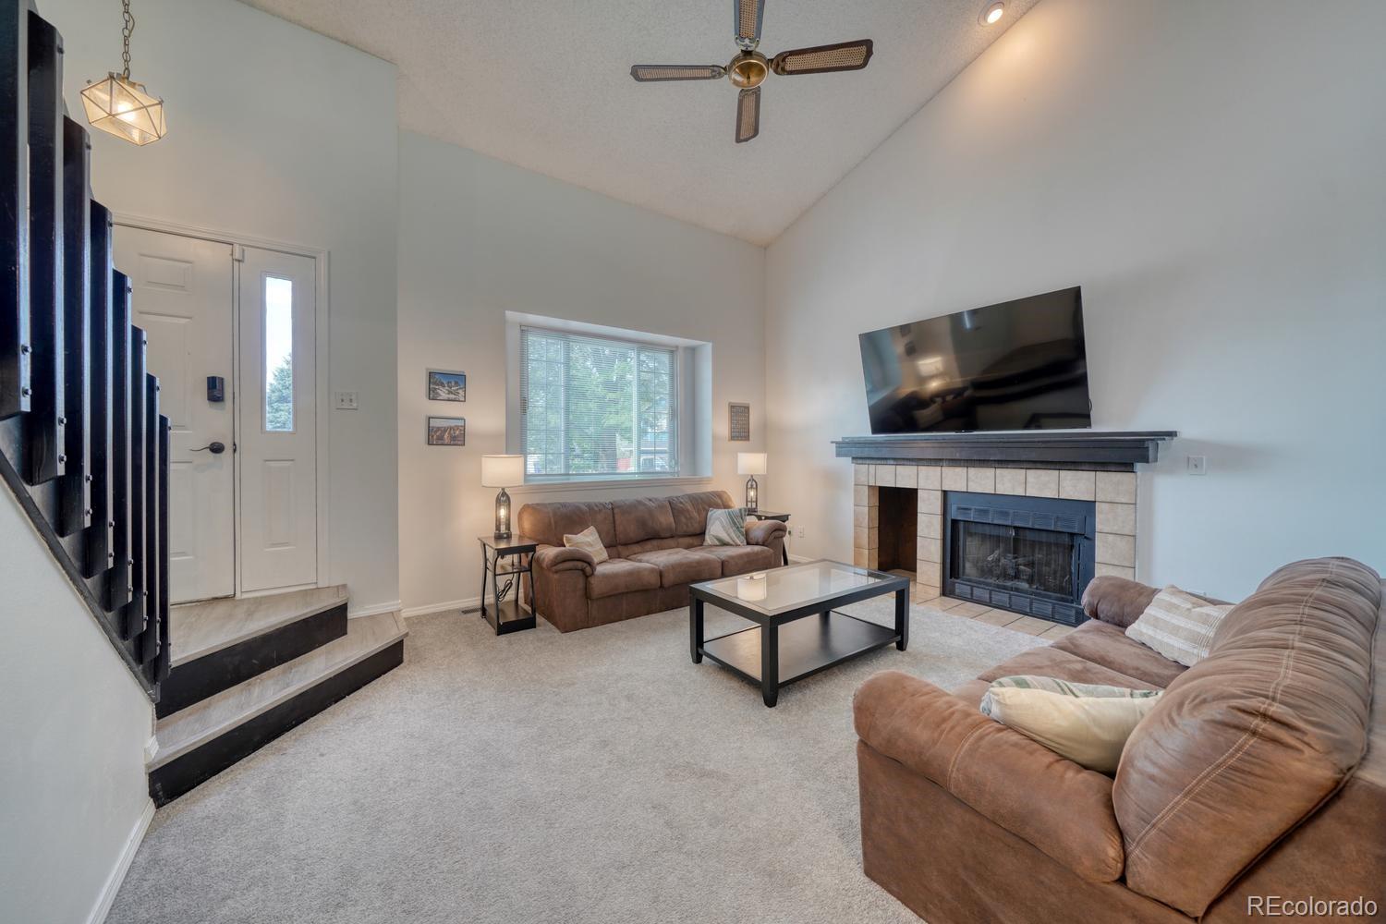
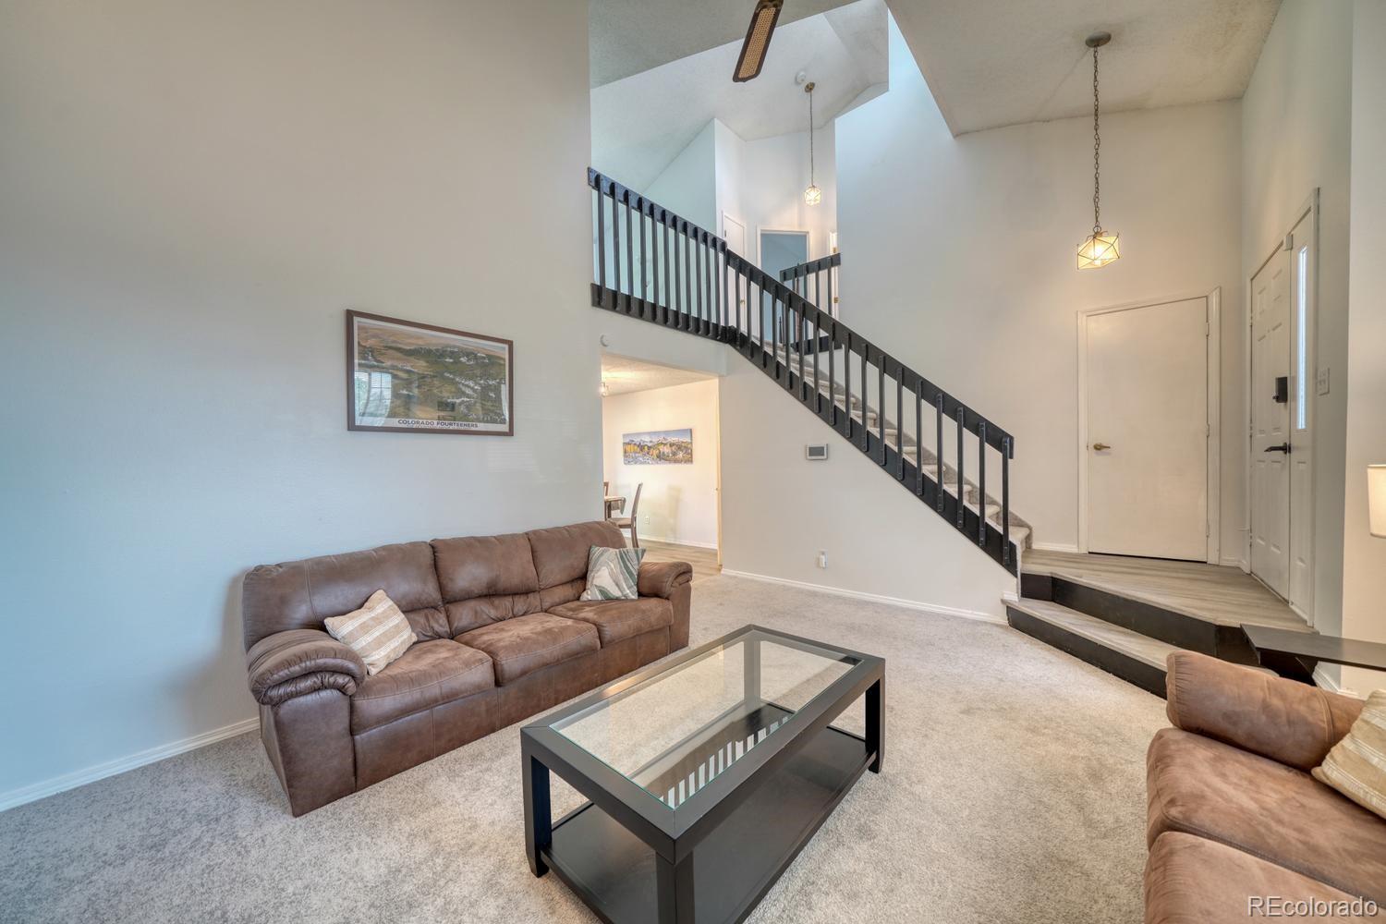


Furnished living room with a tiled fireplace, two sofas, and an upper-level railing.
1510 Leoti Drive
1510 Leoti Drive
1510 Leoti Drive
1510 Leoti Drive
1510 Leoti Drive
1510 Leoti Drive
1510 Leoti Drive
1510 Leoti Drive
1510 Leoti Drive
1510 Leoti Drive
1510 Leoti Drive
1510 Leoti Drive
1510 Leoti Drive
1510 Leoti Drive
1510 Leoti Drive
1510 Leoti Drive
1510 Leoti Drive
1510 Leoti Drive
1510 Leoti Drive
1510 Leoti Drive
1510 Leoti Drive
1510 Leoti Drive
1510 Leoti Drive
1510 Leoti Drive
1510 Leoti Drive
1510 Leoti Drive
1510 Leoti Drive
1510 Leoti Drive
1510 Leoti Drive
1510 Leoti Drive
1510 Leoti Drive
1510 Leoti Drive
1510 Leoti Drive
1510 Leoti Drive
1510 Leoti Drive
1510 Leoti Drive
1510 Leoti Drive
1510 Leoti Drive
1510 Leoti Drive
1510 Leoti Drive
VIEW PHOTOS
$423,900

1510 Leoti Drive

4 Beds 3 Baths 2,121 Sq.Ft. 0.27 Acres

Description

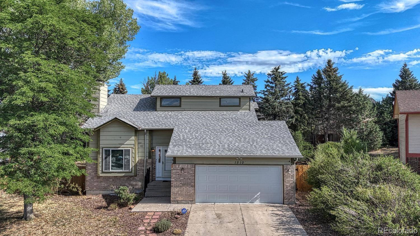
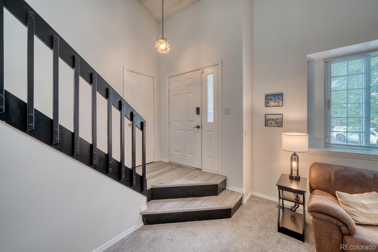
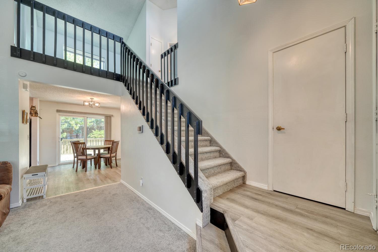
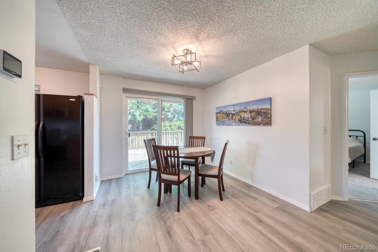
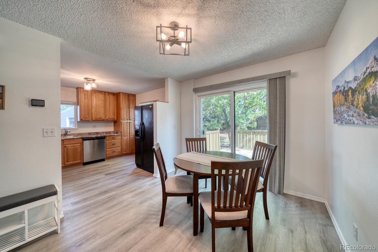
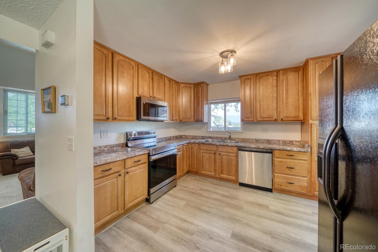
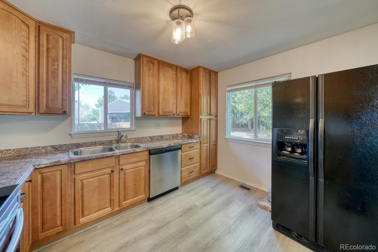
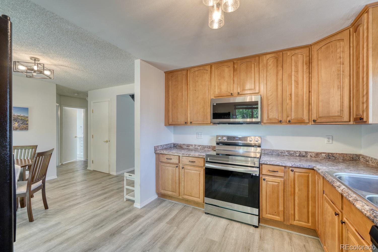
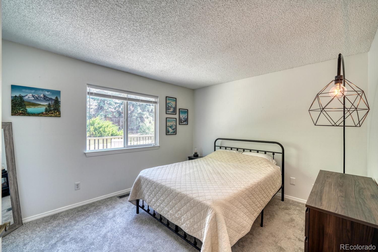
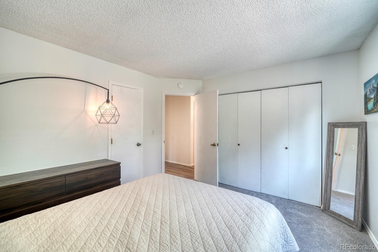
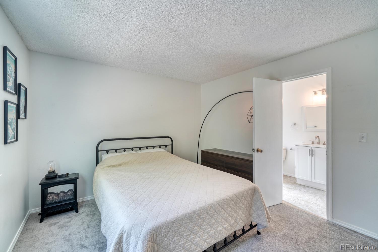
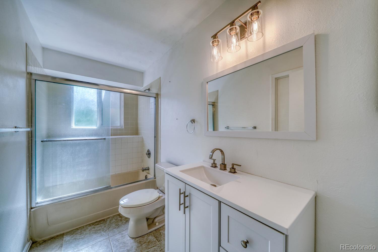
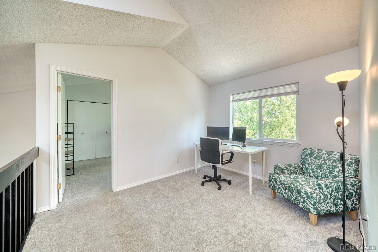
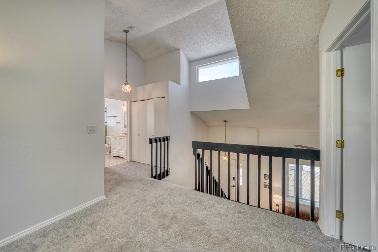
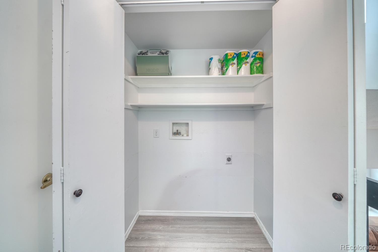
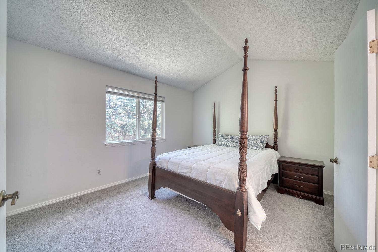
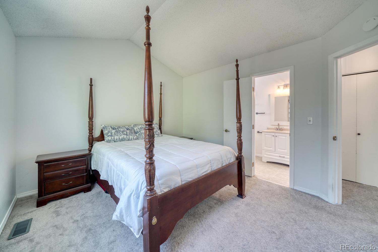
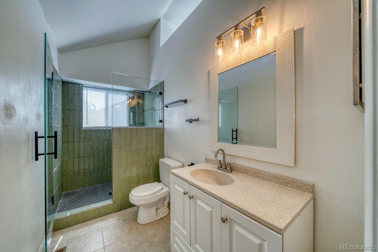
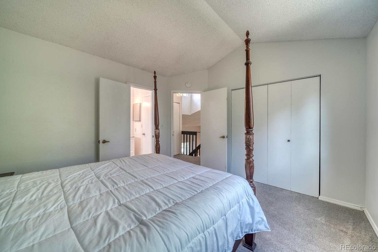
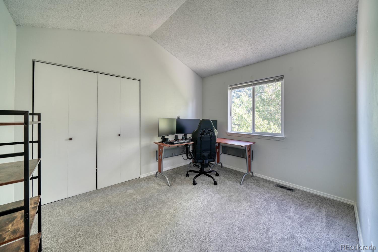
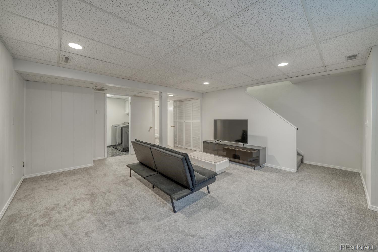
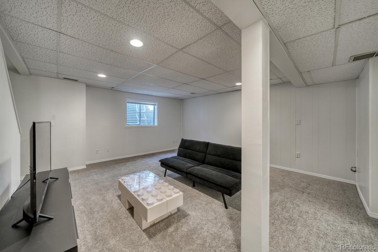
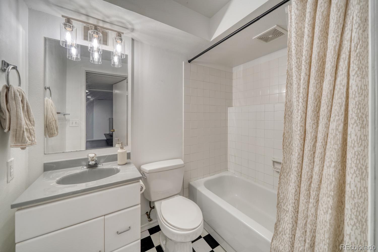
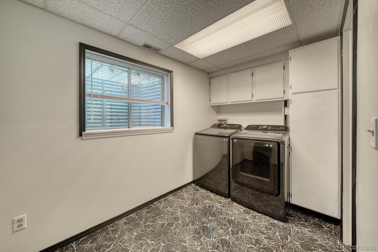
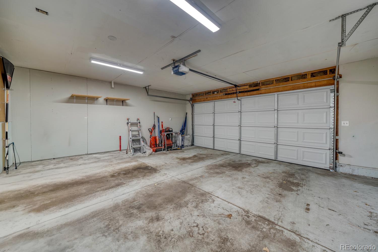
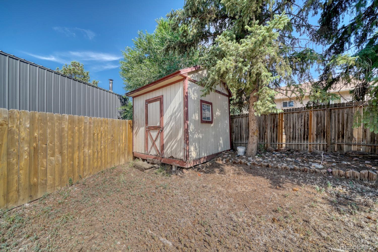
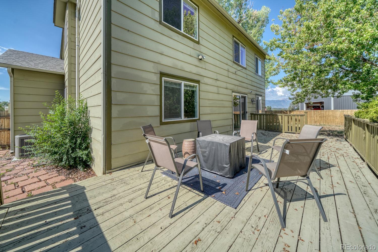
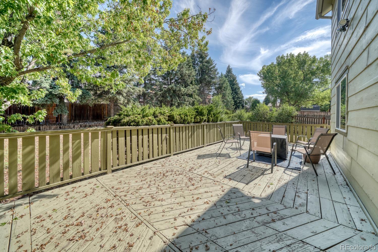
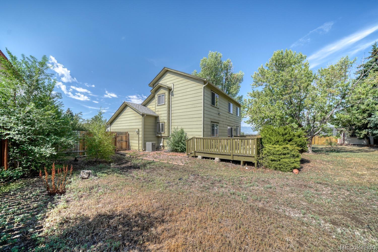
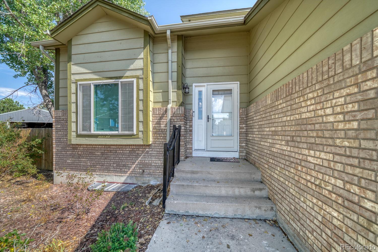
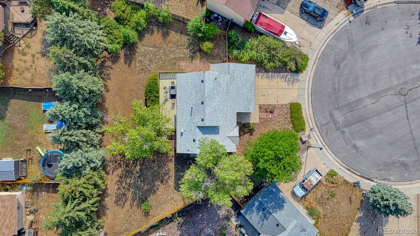
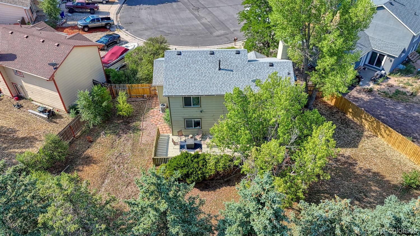
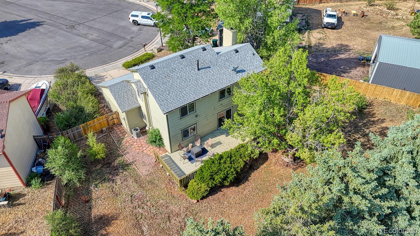
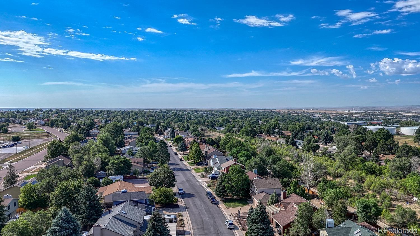
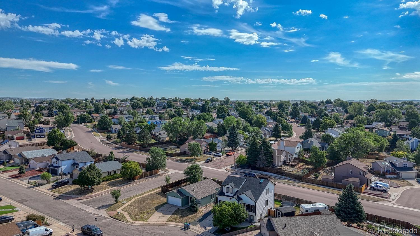
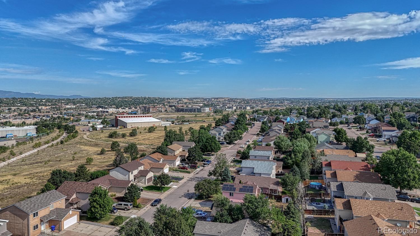
PRICE REDUCTION! Nestled on a peaceful cul-de-sac in the desirable Constitution Hills neighborhood, this beautifully updated two-story home offers the perfect blend of comfort, convenience, and breathtaking Colorado views! Step inside to soaring vaulted ceilings,newer plush carpeting, fresh interior paint, and a warm inviting living room, complete with a fireplace that creates an open and welcoming living space. The updated kitchen features new stainless steel appliances, including a new microwave. There is ample cabinet and countertop space, for your cooking needs. Luxury vinyl plank flooring is all throughout the main level. Enjoy your morning coffee or evening sunsets from the adjoining deck while taking in panoramic views of the Front Range and Pikes Peak. The views are one of the amazing highlights of this home. The main-level primary bedroom offers convenient one-level living with an adjacent full bath. Upstairs, you'll find a versatile loft, two spacious secondary bedrooms, a full bathroom, and a flexible space that could easily be converted into an additional laundry area. The finished basement provides the perfect space for a family room, guest suite, or fourth bedroom and includes an adjacent bathroom, oversized closet, and laundry room with a new washer and dryer included. There is also the ability to add a second set of washer and dryer in the upper level! Outside, the HUGE private backyard is surrounded by mature pine trees and a beautiful Silver Maple, creating a peaceful retreat for relaxing or entertaining. There has been outdoor lighting added for great ambiance on the back deck where the patio furniture is included. Additional updates include a newer furnace (2016), central air conditioning, and water heater. With stunning mountain views, thoughtful updates, vaulted ceilings, and a tranquil setting just minutes from shopping, dining, schools, and military installations, this move-in-ready home is one you won't want to miss!!

Share Property

Location

1510 Leoti Drive, Colorado Springs, CO 80915

Status

For Sale
image

Schedule a Showing

I would love to show you this beautiful property. Please select your preferred date and time below. I'm will be in touch shortly to confirm your appointment.

Schedule a Showing

I would love to show you this beautiful property. Please select your preferred date and time below. I'm will be in touch shortly to confirm your appointment.
Thank you for your interest in 1510 Leoti Drive, Colorado Springs, CO 80915. We are reviewing your request and will be in touch shortly!

Property Amenities

Interior
Fireplace Family Room
Appliances Dishwasher, Disposal, Dryer, Microwave, Oven, Refrigerator, Self Cleaning Oven, Washer
Flooring Carpet, Tile, Vinyl
Total Bedrooms: 4
Three-Quarter Bathrooms: 1
Full Bathrooms: 2
Area & Lot
Lot Area 0.27 Acres
Living area 2,121 Sq.Ft.
MLS® ID 5285037
Year Built 1985
School District District 49
High School Sand Creek
Middle School Horizon
Elementary School Evans
Architecture Styles Traditional
Type Residential
Status For Sale
Exterior
Stories 2
Air conditioning Central Air
Heat type Forced Air
Water Source Private
Garage Space 2.0
Sewer Public Sewer
Other Exterior Features Lighting, Private Yard
Parking Oversized
Lot Features Cul-De-Sac
Roof Composition
Utilities Electricity Connected, Internet Access (Wired), Natural Gas Connected, Phone Connected
Finance
Sales Price $423,900
Real Estate Tax $2,051 yearly

Mortgage Calculator

Estimate your monthly mortgage payment, including the principal and interest, property taxes, and HOA. Adjust the values to generate a more accurate rate.
All estimates are provided for informational purposes only. Actual amounts may vary.
$0,000 Your Payment 20 15 65
$0,000 Your Payment

Work With Natacha

Natacha became a real estate professional after practicing law for 19 years due to a love of all things real estate. That experience gives her the ability to carefully evaluate all of the details of a real estate transaction.








