1512 Larimer Street Unit: 3
VIEW PHOTOS
$725,000

1512 Larimer Street Unit: 3

3 Beds 2.25 Baths 1,763 Sq.Ft.

Description

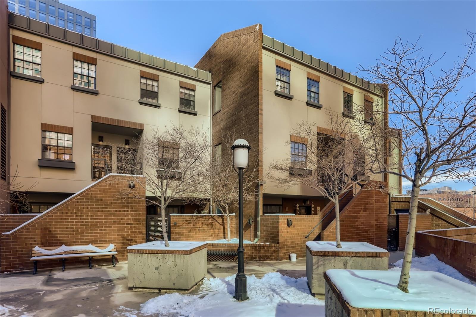
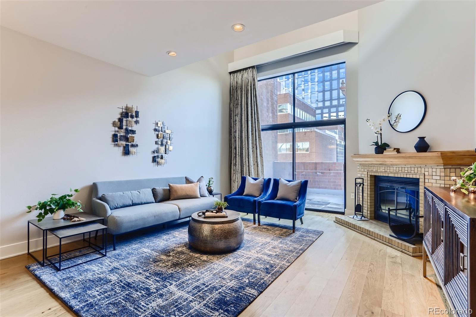
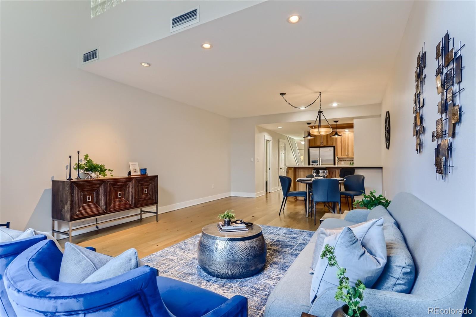
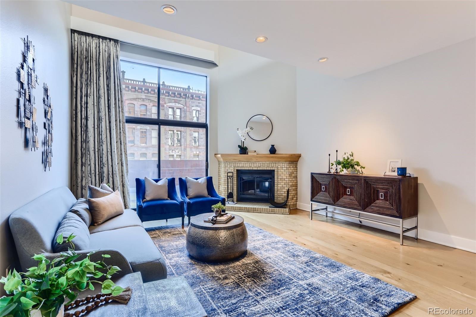
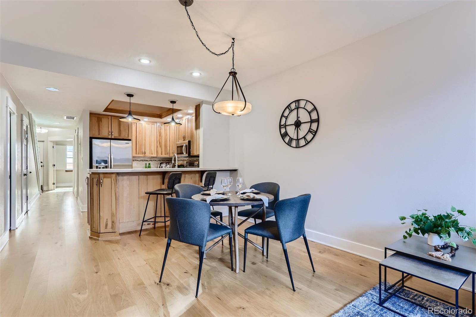
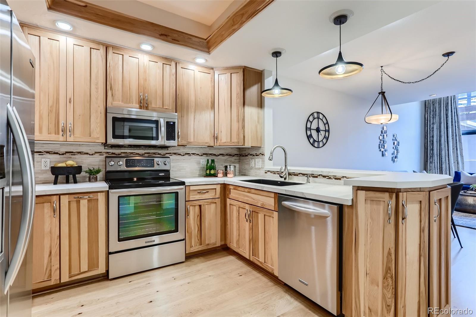
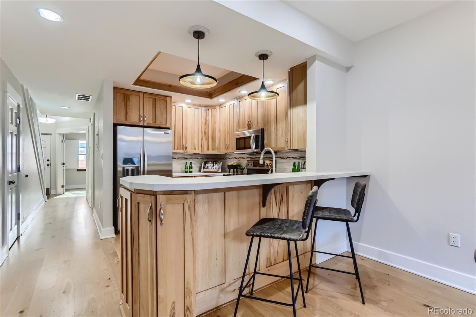
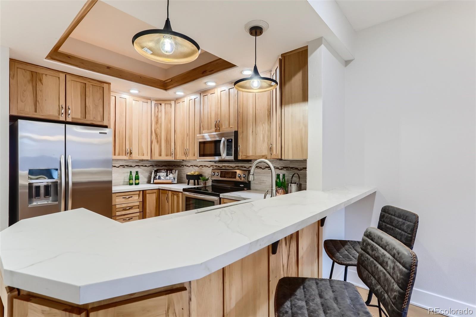
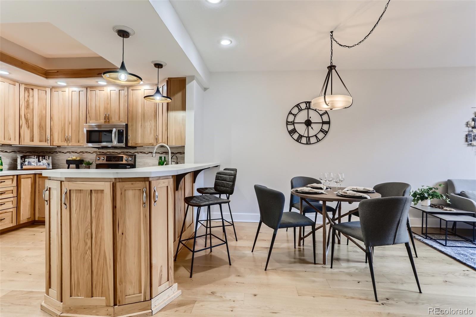
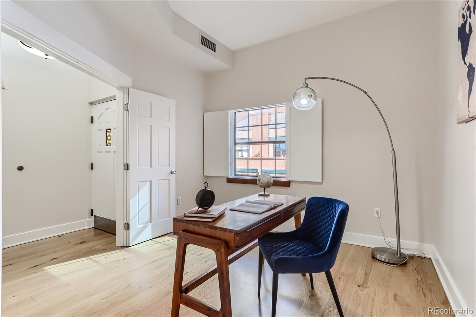
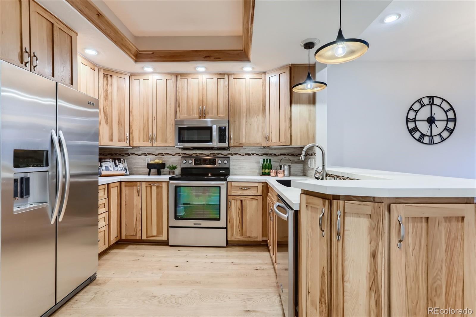
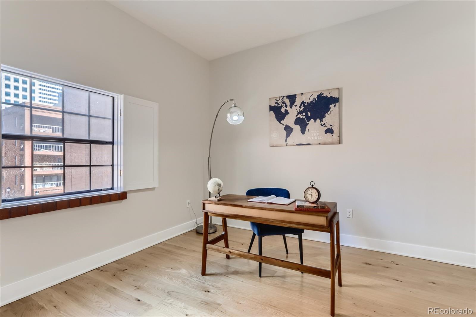
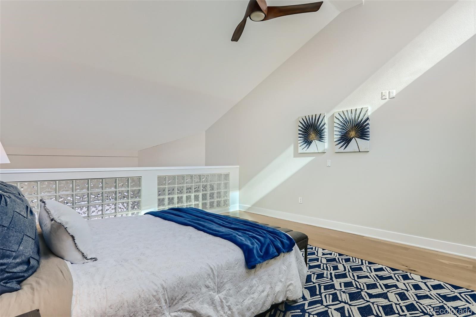
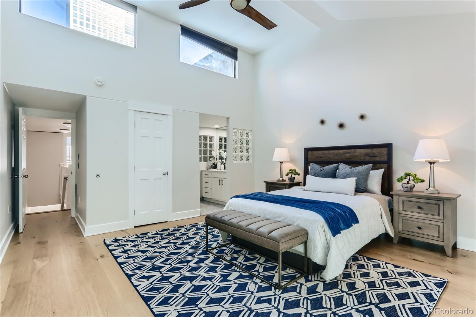
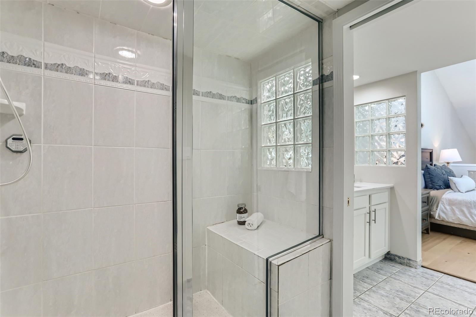
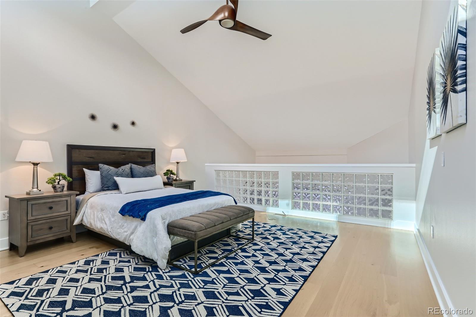
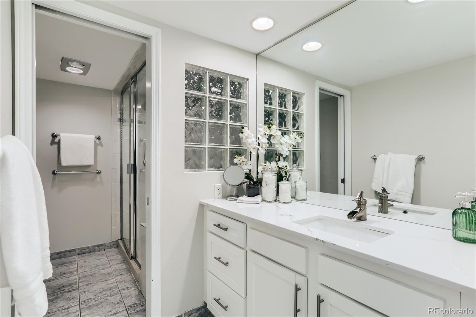
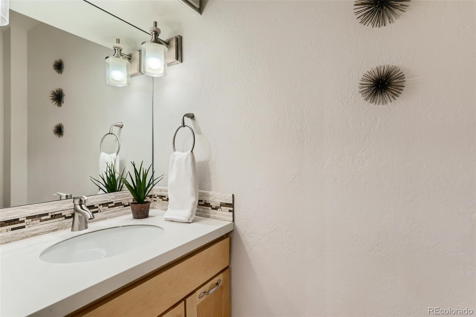
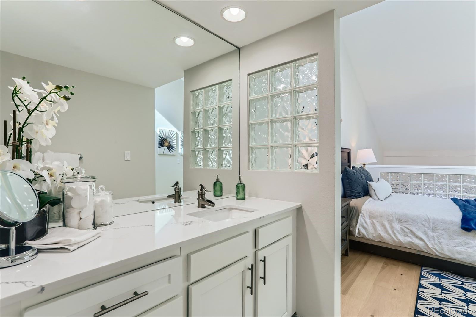
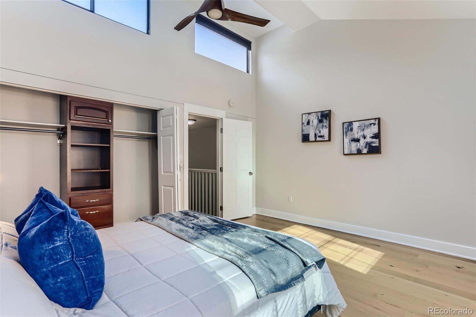
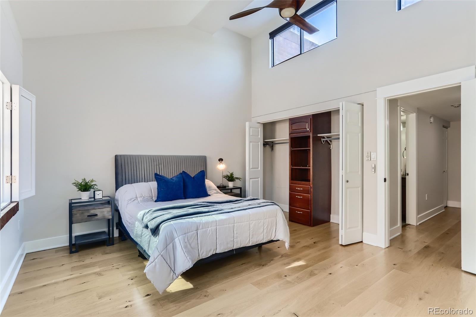
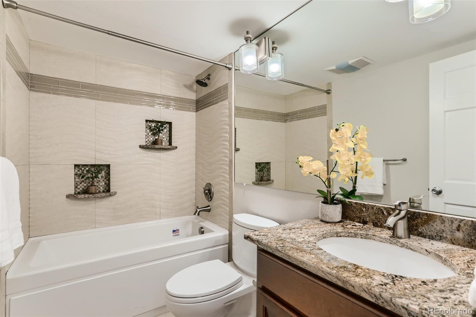
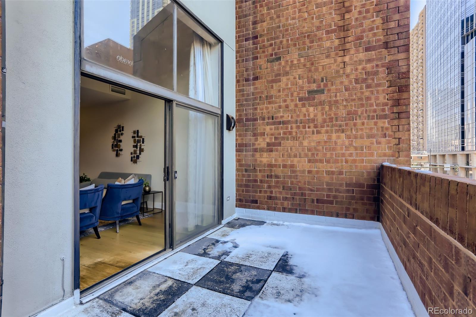
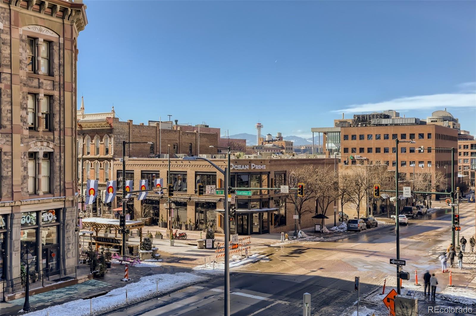
Motivated Seller! Rare and beautifully updated Writer Square Condo right in the heart of Downtown Denver! You are just steps away from Union Station and Lodo along with some of the best restaurants and entertainment Denver has to offer. Featuring a gourmet kitchen that includes stainless steel appliances, updated cabinets, and counter tops with custom backsplash which are highlighted with the undermount lighting. The living room has vaulted ceilings and a wood burning fireplace. White oak engineered wood flooring throughout. There are 3 bedrooms and 3 bathrooms. The master bath includes a steam shower, and the hall bathroom has been fully remodeled to include a jetted tub. Enjoy mountain and city views from your private balcony. This condo includes two side by side parking spaces in the underground secure and heated garage along with storage. This location is amazing and will go fast....Call us today to schedule your private showing!

Share Property

Location

1512 Larimer Street Unit: 3, Denver, CO 80202

Status

Sold

Date Sold

April 27, 2022

Property Amenities

Interior
Laundry room In Unit
Fireplace Family Room, Living Room, Wood Burning, Wood Burning Stove
Appliances Dishwasher, Disposal, Dryer, Microwave, Refrigerator, Self Cleaning Oven, Washer
Flooring Tile, Wood
Total Bedrooms: 3
Half Bathrooms: 1
Three-Quarter Bathrooms: 1
Full Bathrooms: 1
Other Interior Features Ceiling Fan(s), Jet Action Tub, Open Floorplan, Smoke Free, Vaulted Ceiling(s), Walk-In Closet(s)
Area & Lot
Living area 1,763 Sq.Ft.
MLS® ID 4910109
Year Built 1980
School District Denver 1
High School West
Middle School Kepner
Elementary School Greenlee
View Description City
Type Condo
Status Sold
Exterior
Stories 2
Air conditioning Central Air
Heat type Forced Air, Heat Pump
Water Source Public
Garage Space 2.0
Security Features Security Entrance, Smoke Detector(s)
Sewer Public Sewer
Other Exterior Features Balcony, Elevator
Roof Unknown
Utilities Cable Available
Finance
Sales Price $725,000
HOA Fees $757 monthly
Real Estate Tax $3,311 yearly

Work With Natacha

Natacha became a real estate professional after practicing law for 19 years due to a love of all things real estate. That experience gives her the ability to carefully evaluate all of the details of a real estate transaction.








