15320 W 66th Place
15320 W 66th Place
15320 W 66th Place
15320 W 66th Place
15320 W 66th Place
15320 W 66th Place
15320 W 66th Place
15320 W 66th Place
15320 W 66th Place
15320 W 66th Place
15320 W 66th Place
15320 W 66th Place
15320 W 66th Place
15320 W 66th Place
15320 W 66th Place
15320 W 66th Place
15320 W 66th Place
15320 W 66th Place
15320 W 66th Place
15320 W 66th Place
15320 W 66th Place
15320 W 66th Place
15320 W 66th Place
15320 W 66th Place
15320 W 66th Place
15320 W 66th Place
15320 W 66th Place
15320 W 66th Place
15320 W 66th Place
15320 W 66th Place
15320 W 66th Place
15320 W 66th Place
15320 W 66th Place
15320 W 66th Place
15320 W 66th Place
15320 W 66th Place
VIEW PHOTOS
$622,000

15320 W 66th Place

2 Beds 2 Baths 1,508 Sq.Ft. 5,503 Sq.Ft.

Description

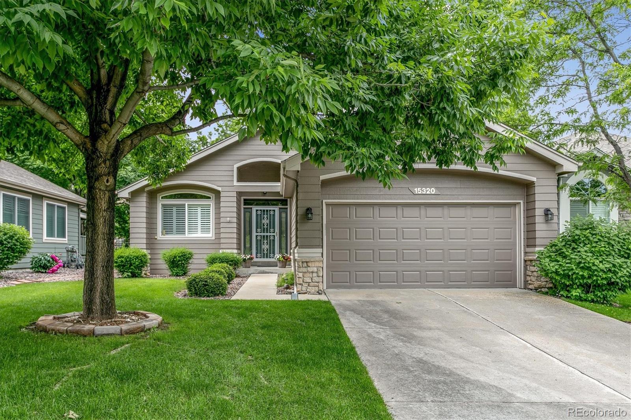
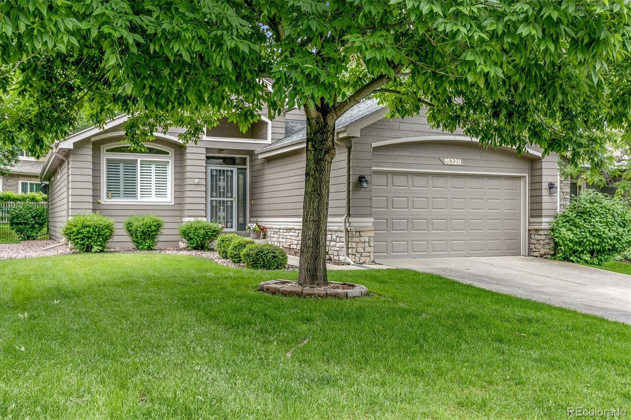
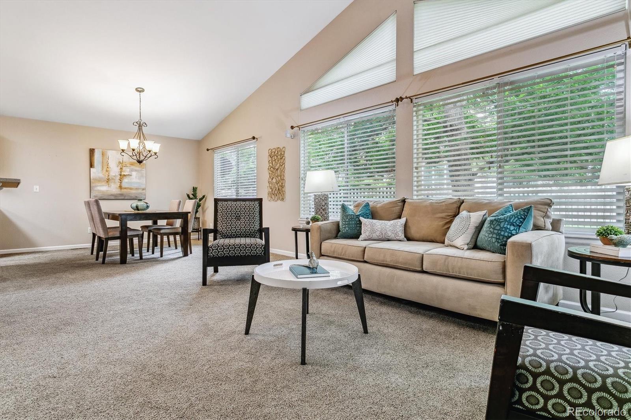
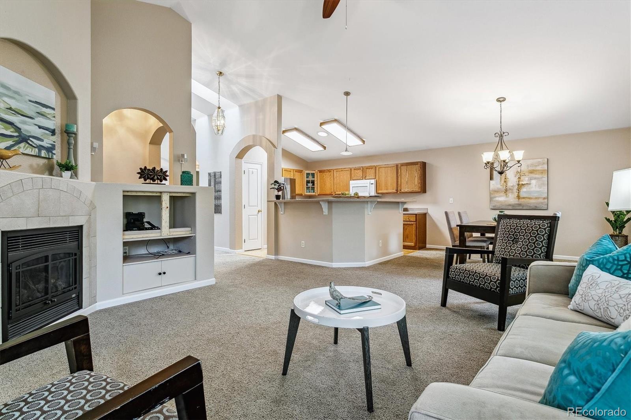
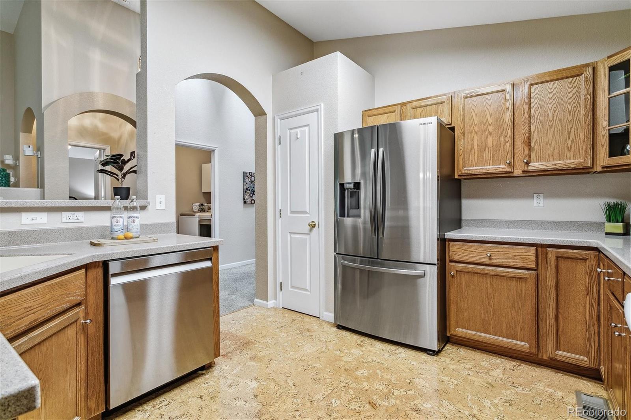
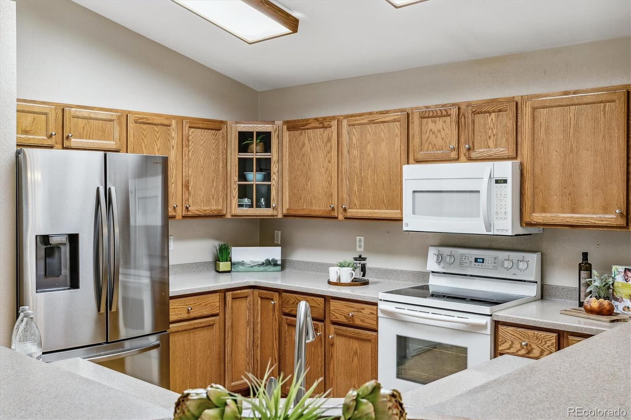
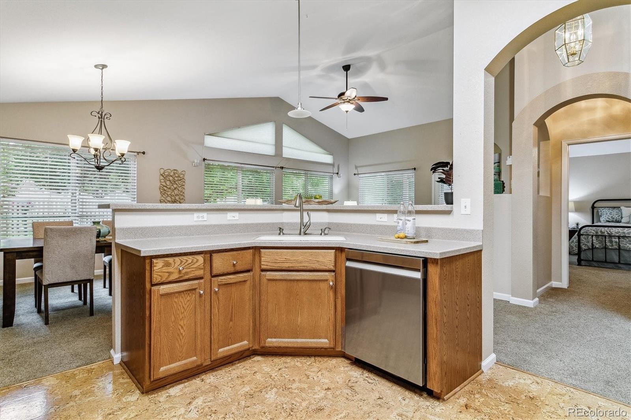
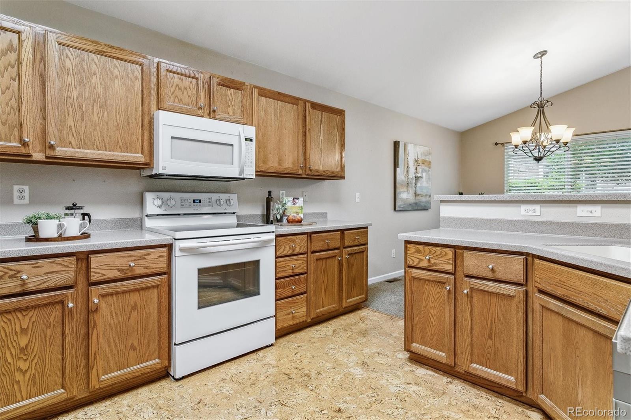
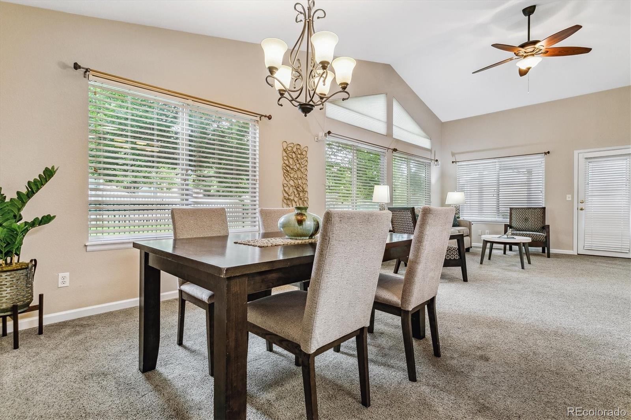
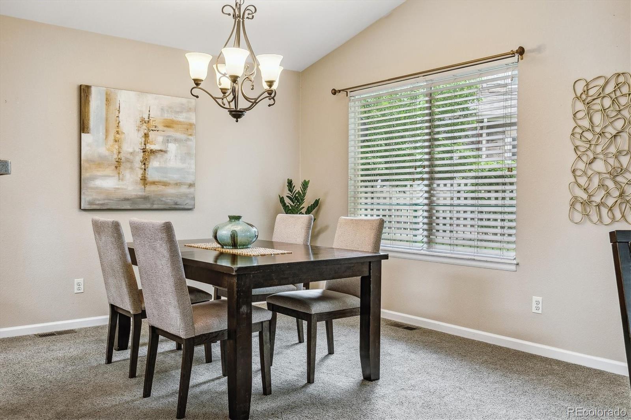
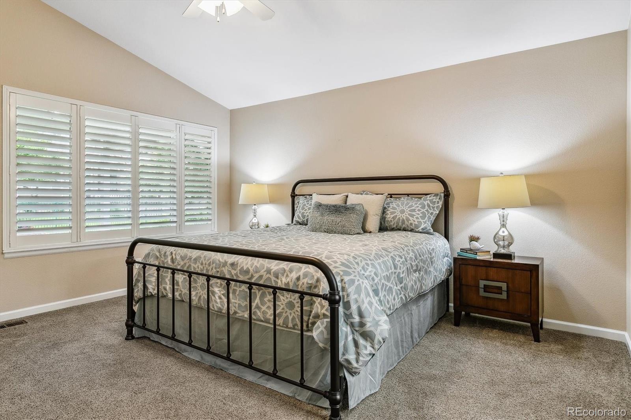
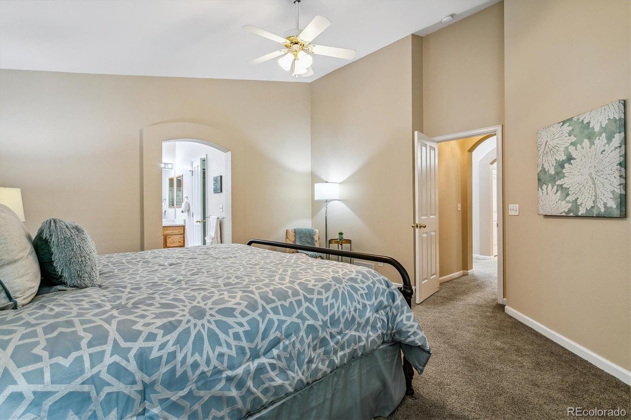
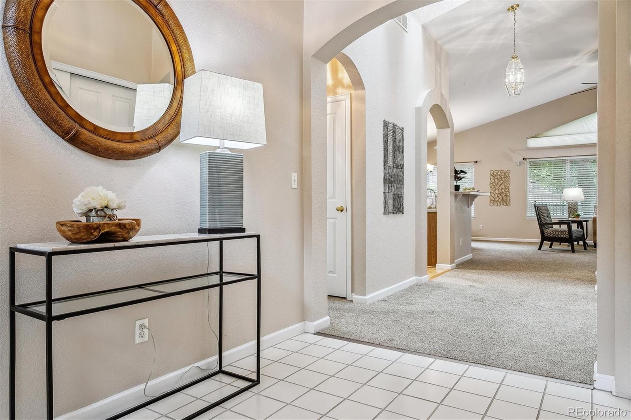
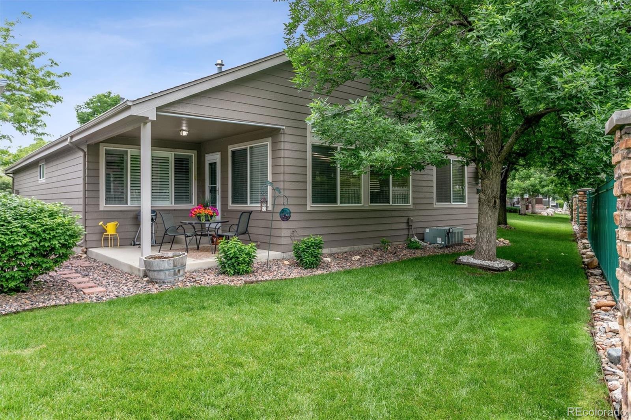
Lovely Patio/Cluster Home Located in the Sought After Forest Springs Neighborhood*Main Level Living and an Open Floor Plan*Bright and Open Kitchen*Kitchen Appliances Included*Microwave and Range New in the Last 3yrs*Newer Dishwasher 18 Months Old*Corian Countertops*Smooth Top Electric Range*Stainless Steel Refrigerator*Extended Bar Area*Plenty of Cabinets for Extra Storage Space*Pantry*Skylight Adds Additional Light*Open Dining Area for Gatherings*Tranquil Primary Suite Located on the Main Level*
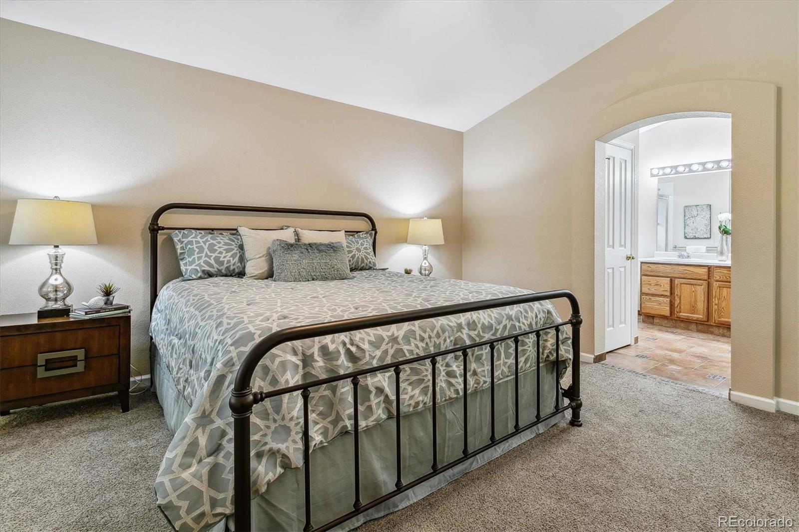
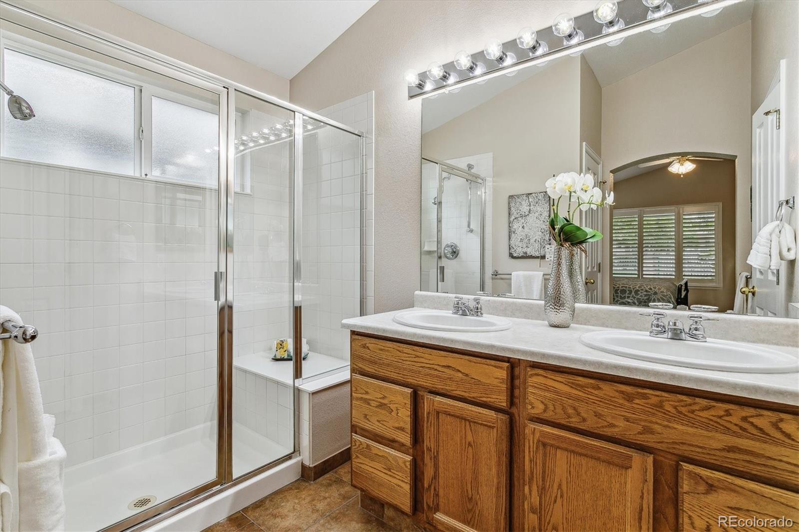
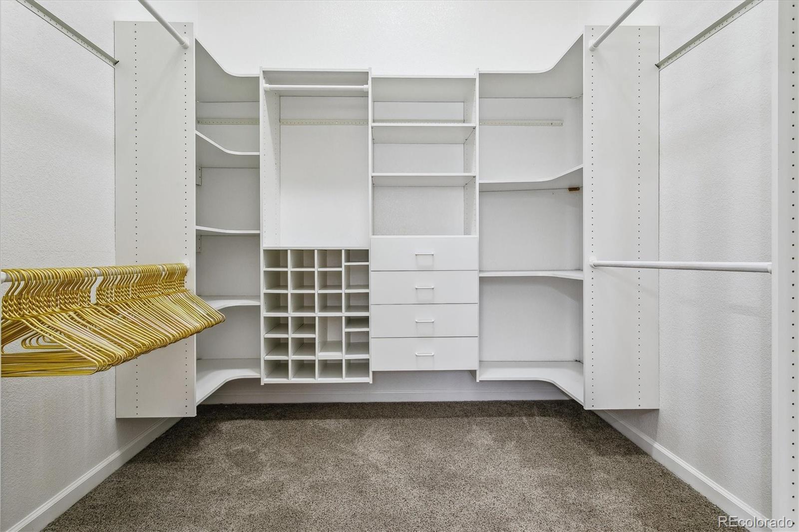
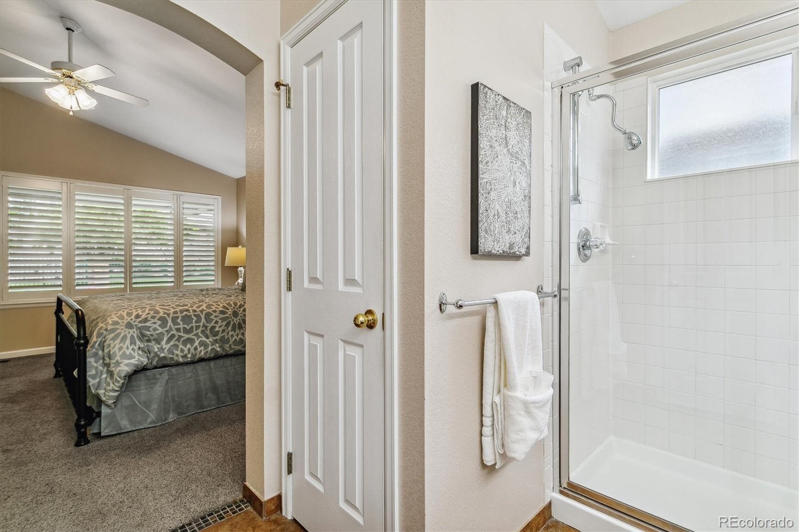
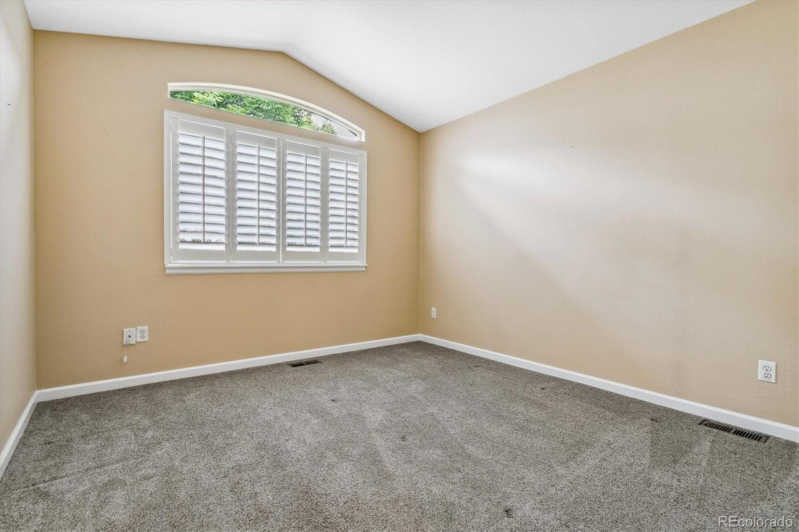
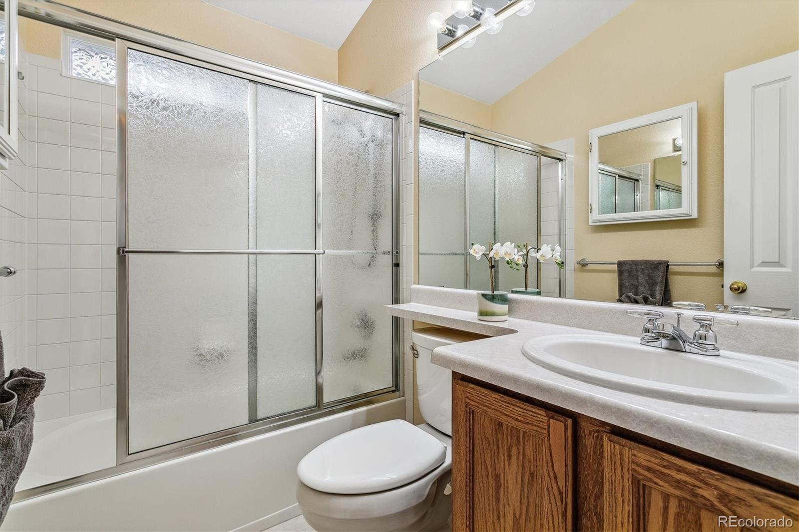
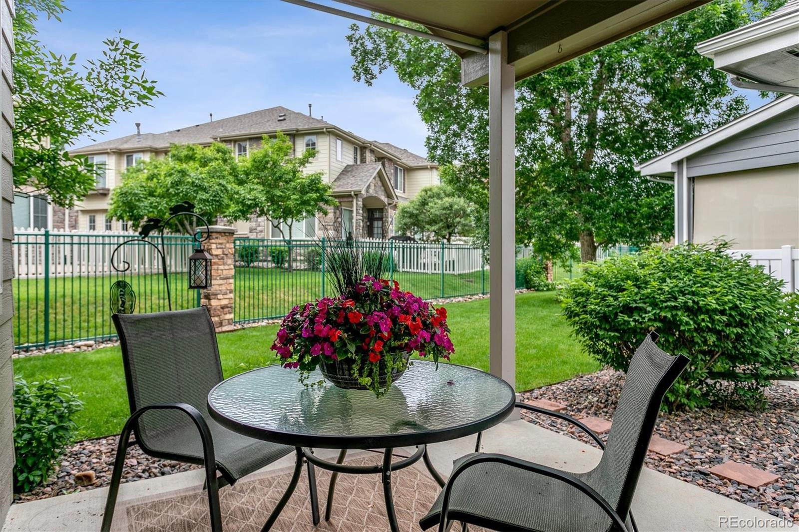
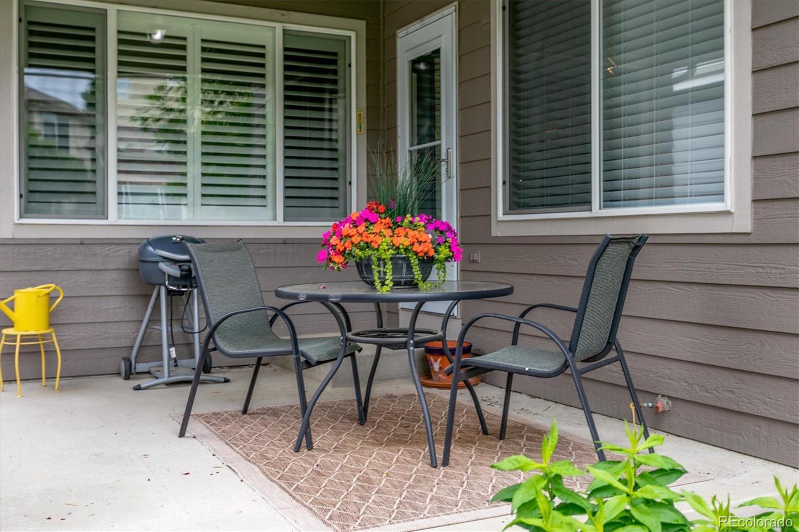
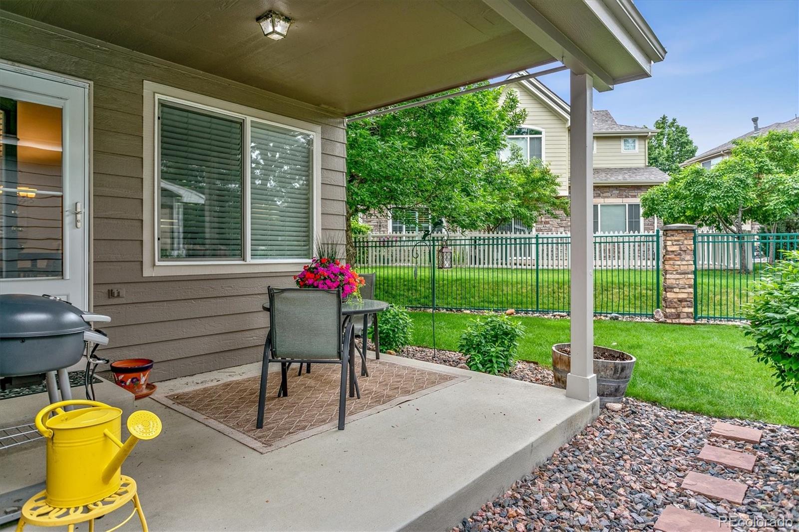
Windows Along Wall Add Natural Light*Plantation Shutters* Primary Bath*Vanity with Dual Sinks*Large Shower Area with Bench*Tile Flooring*Fantastic Walk In Closet with a Custom Wardrobe Design*Spacious 2nd Bedroom with a Full Closet*Full Guest Bathroom*Peaceful Low Maintenance Backyard*Covered Back Patio, Perfect for Summer Barbecues*Fantastic Location!*
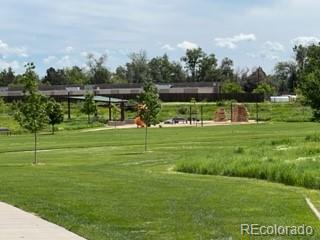
Forest Springs Park and West Woods Shopping Plaza Within Walking Distance*North Table Mountain and White Ranch Open Space*
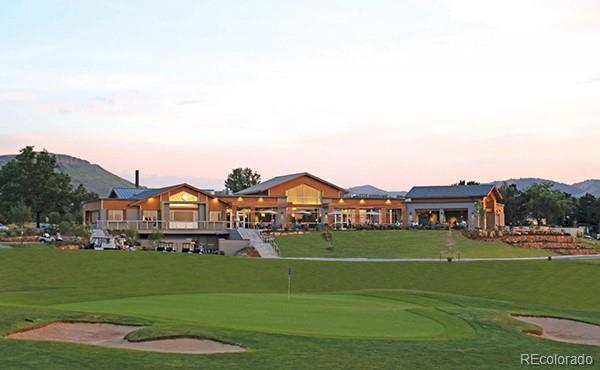
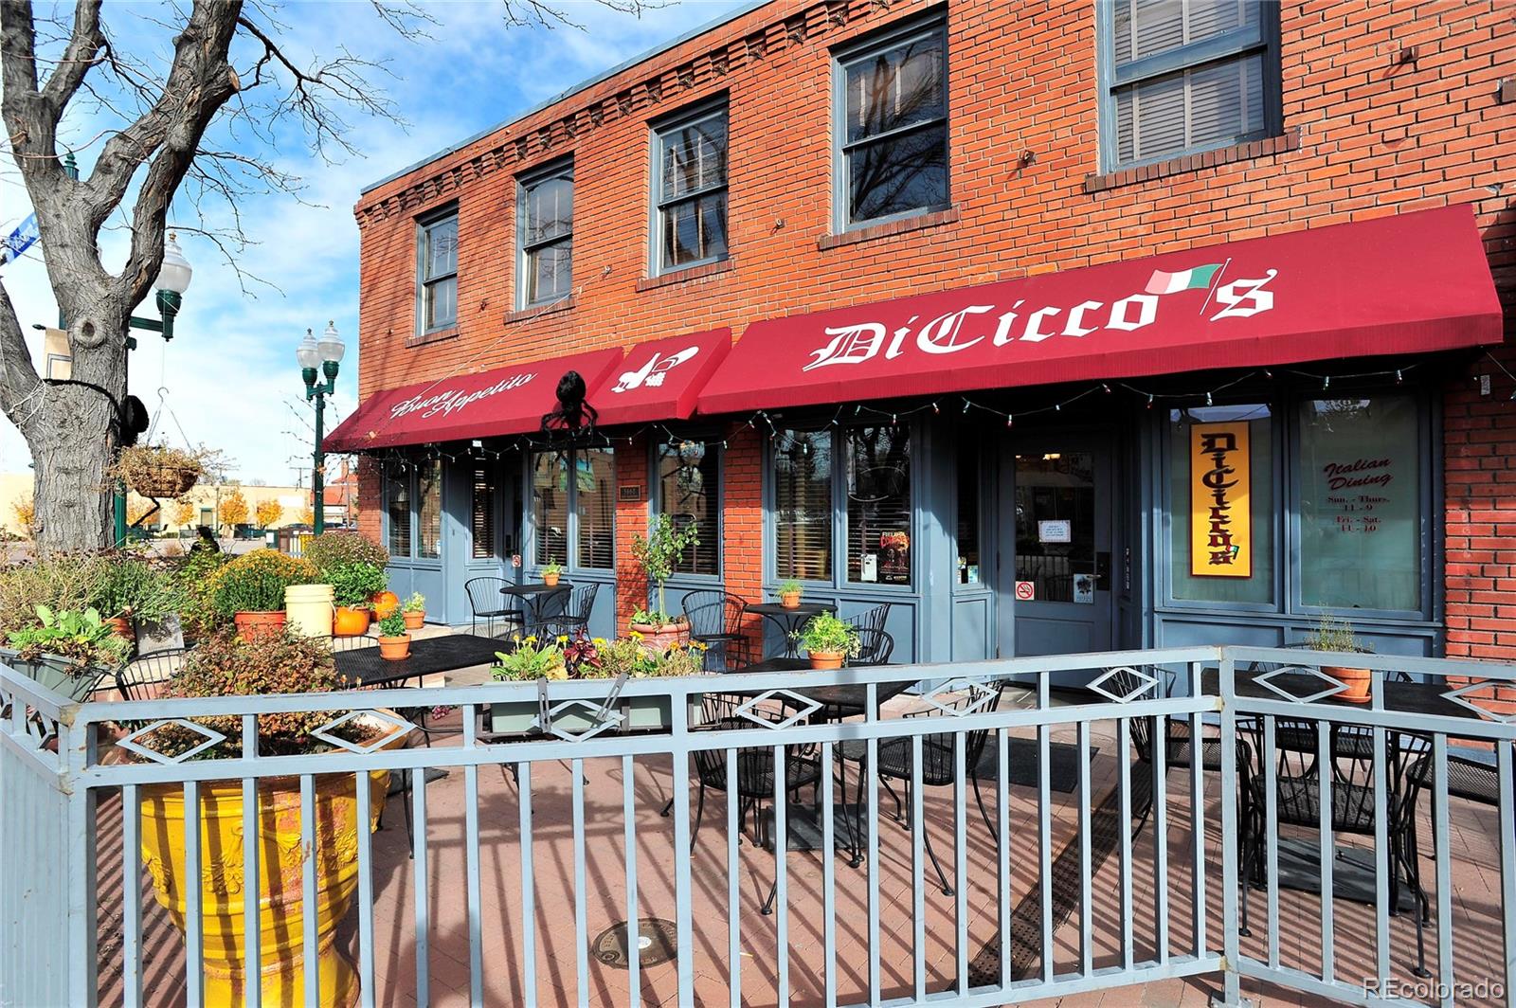
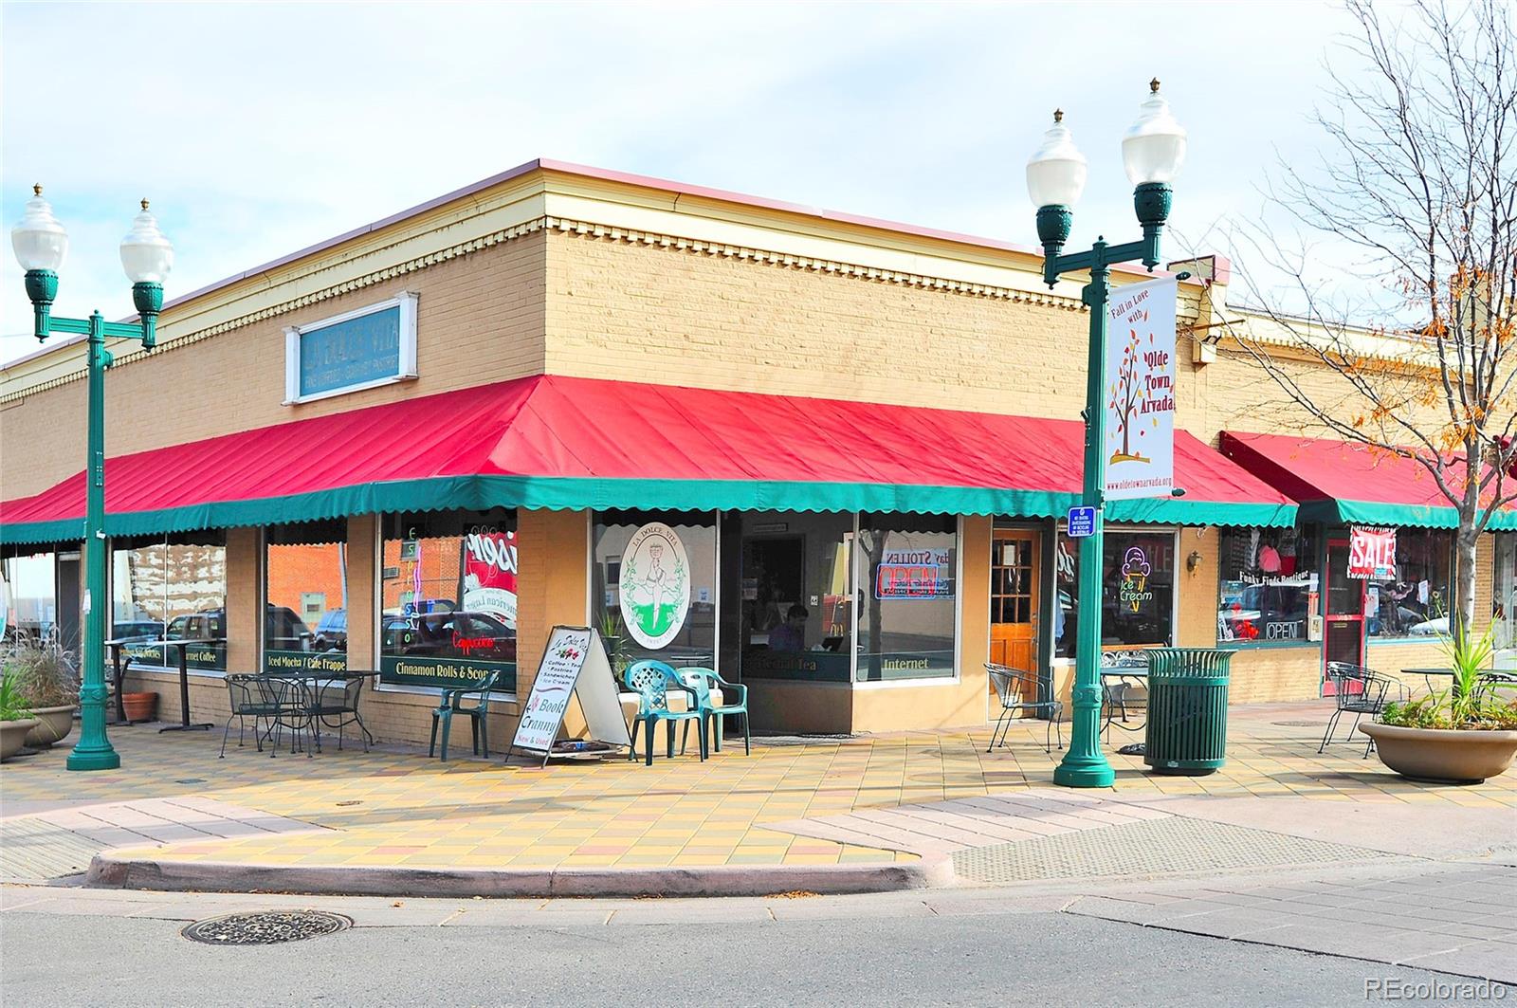
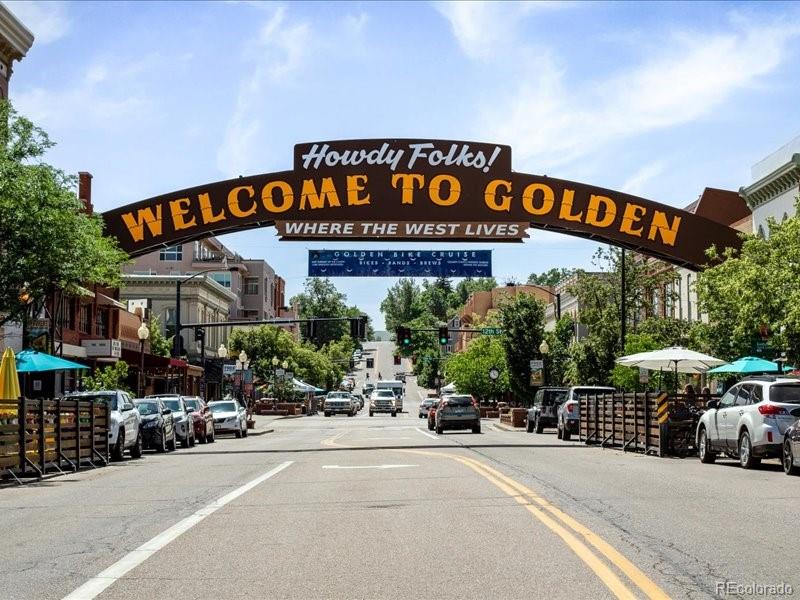
West Woods Golf Course*Olde Town Arvada and Downtown Golden Nearby*Easy Access to Denver, Boulder and the Mountains*

Share Property

Location

15320 W 66th Place, Arvada, CO 80007

Status

Sold

Date Sold

July 6, 2023

360 Virtual Tour

Take a tour of this property

Property Amenities

Interior
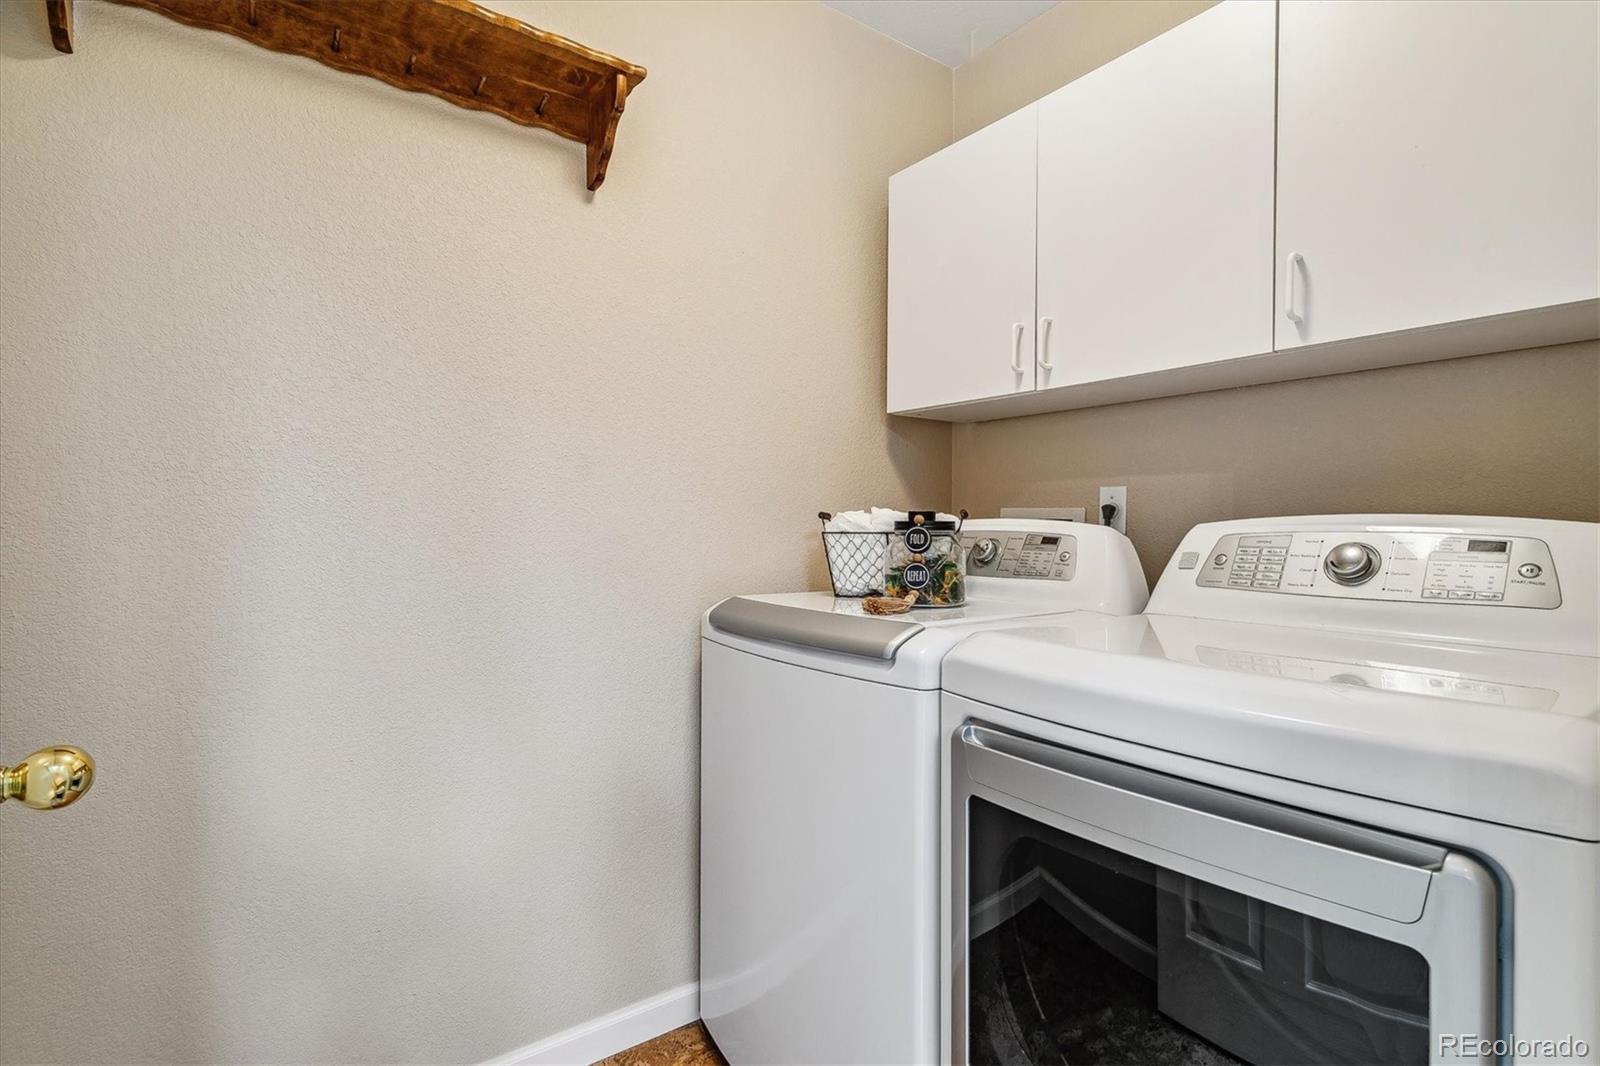
Laundry room In Unit
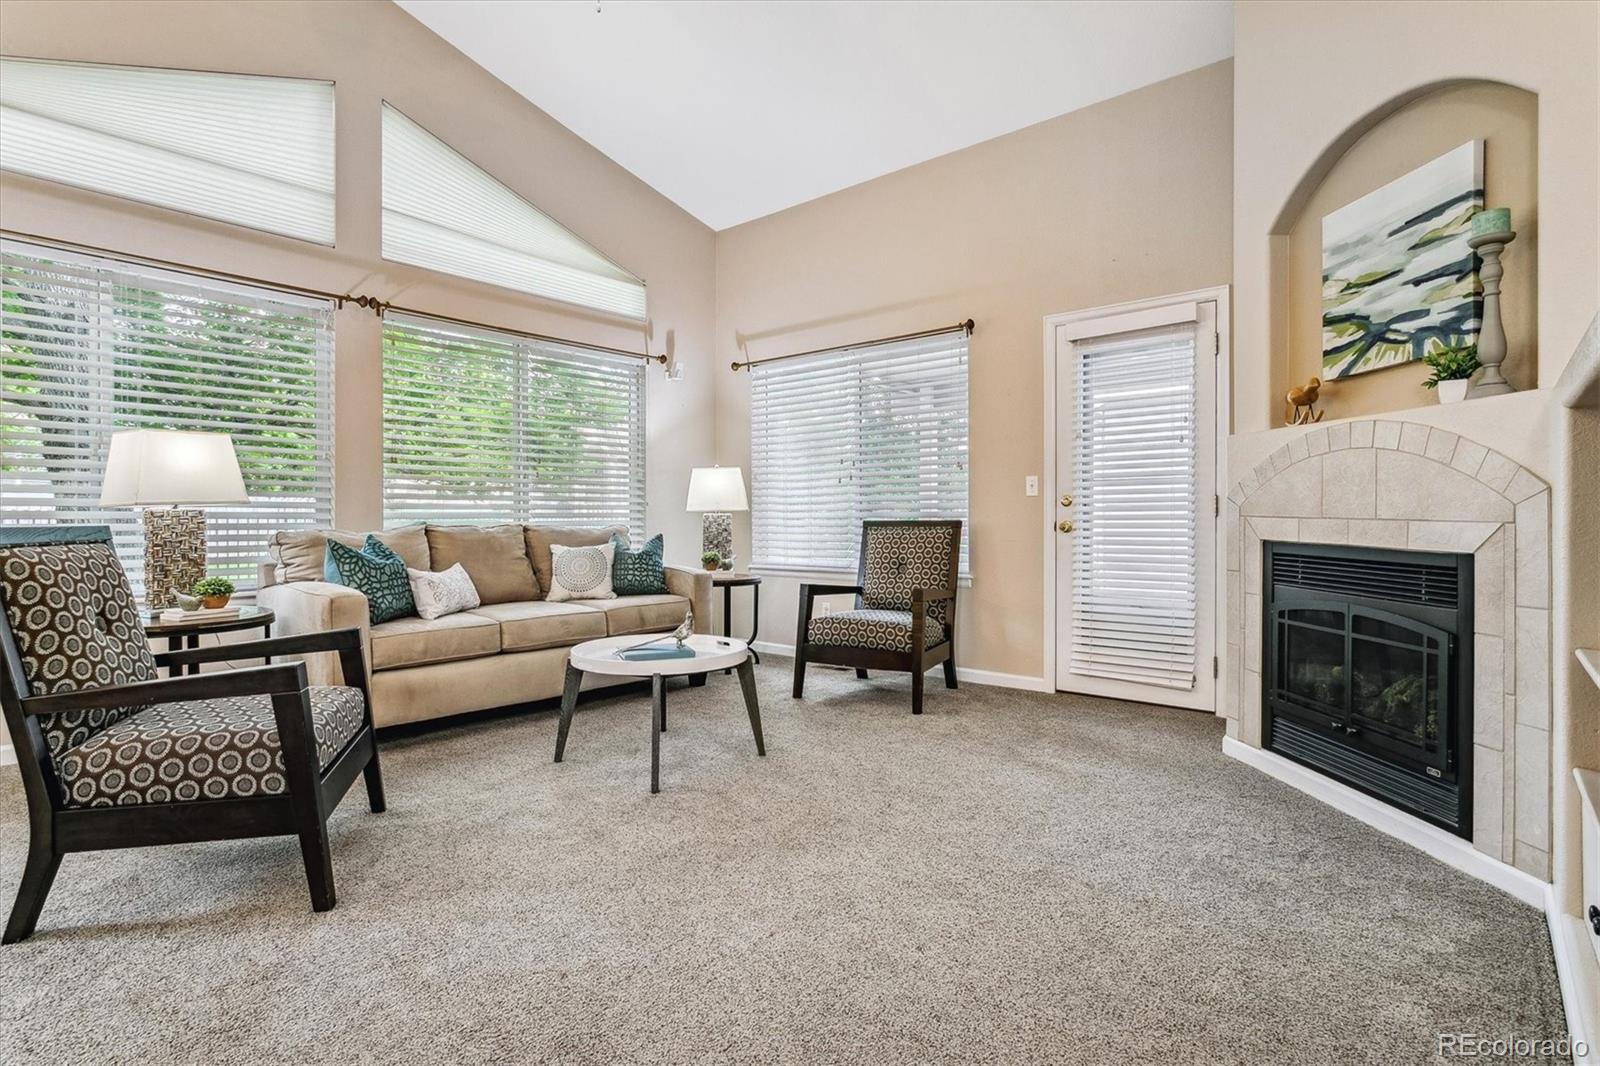
Fireplace Gas Log, Living Room
Appliances Dryer, Microwave, Range, Refrigerator, Washer
Flooring Carpet, Cork, Tile
Total Bedrooms: 2
Three-Quarter Bathrooms: 1
Full Bathrooms: 1
Other Interior Features Built-in Features, Ceiling Fan(s), Corian Counters, Open Floorplan, Pantry, Primary Suite, Vaulted Ceiling(s), Walk-In Closet(s)
Area & Lot
Lot Area 5,503 Sq.Ft.
Living area 1,508 Sq.Ft.
MLS® ID 5090685
Year Built 1998
School District Jefferson County R-1
High School Ralston Valley
Middle School Drake
Elementary School West Woods
Architecture Styles Traditional
Type Residential
Status Sold
Exterior
Stories 1
Air conditioning Central Air
Heat type Forced Air
Water Source Public
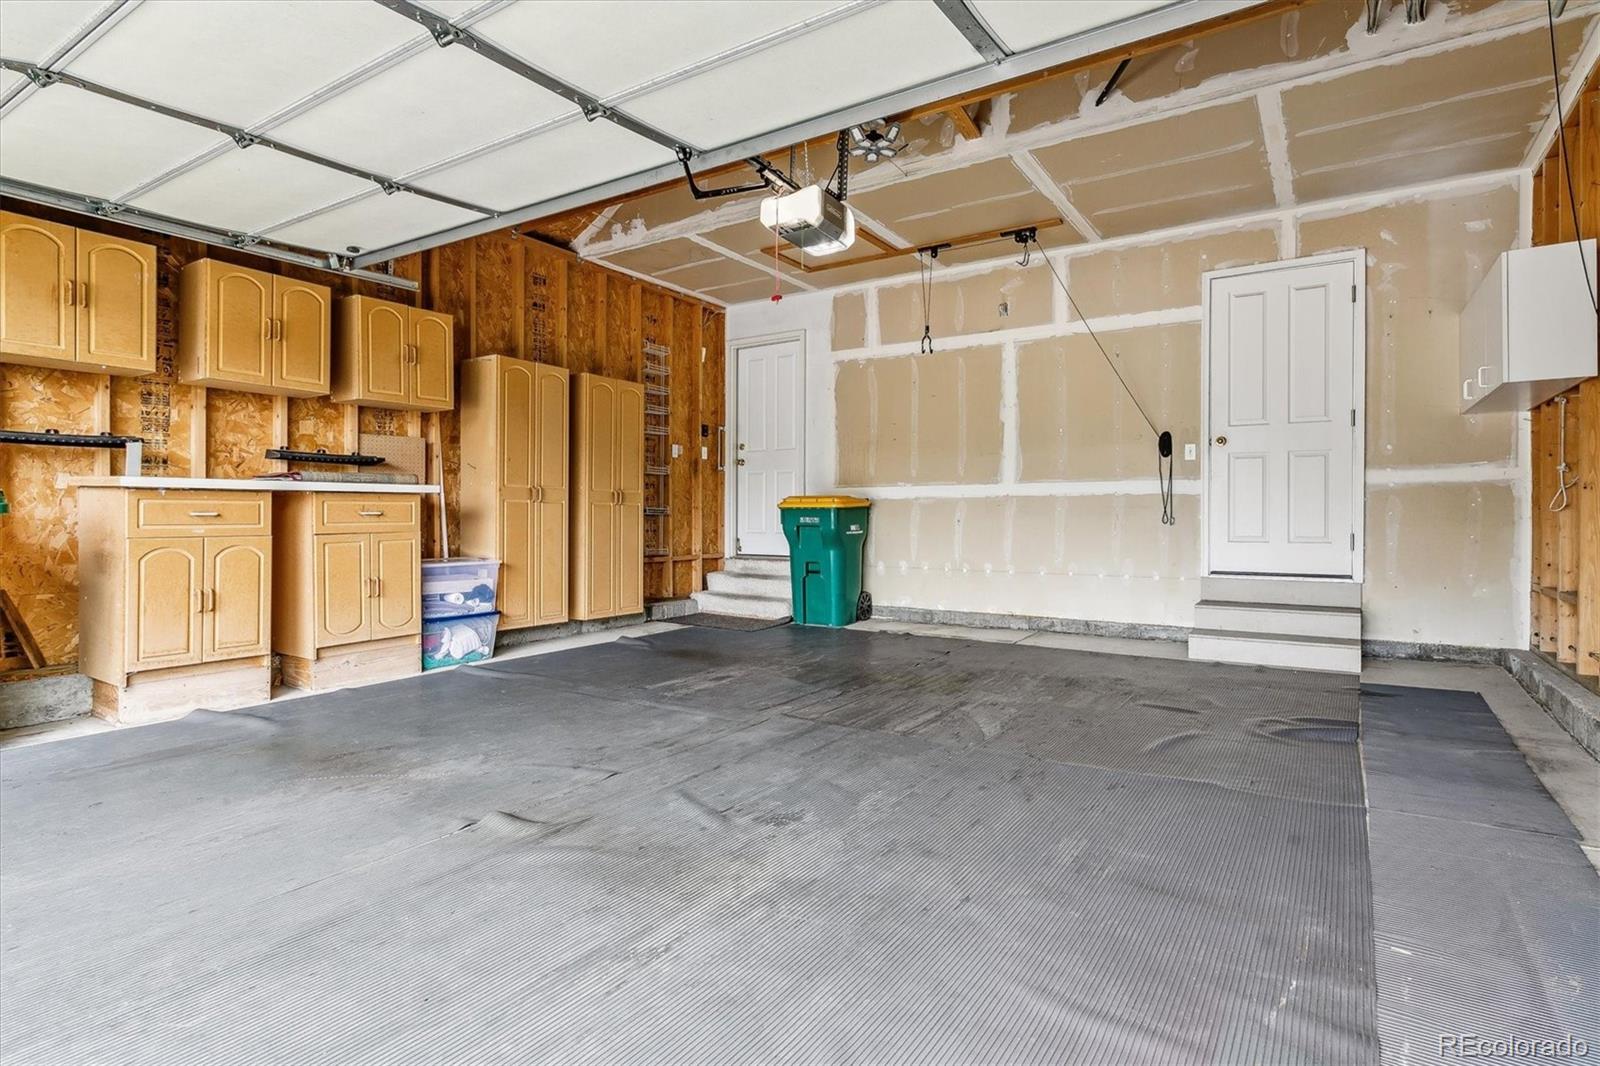
Garage Space 2.0
Security Features Carbon Monoxide Detector(s), Smoke Detector(s)
Sewer Public Sewer
Lot Features Landscaped
Roof Composition
Utilities Cable Available, Electricity Available, Electricity Connected, Natural Gas Available, Natural Gas Connected
Finance
Sales Price $622,000
HOA Fees $270 monthly
Real Estate Tax $1,961 yearly

Work With Natacha

Natacha became a real estate professional after practicing law for 19 years due to a love of all things real estate. That experience gives her the ability to carefully evaluate all of the details of a real estate transaction.








