1564 Meadowlark Lane
VIEW PHOTOS
$1,660,000

1564 Meadowlark Lane

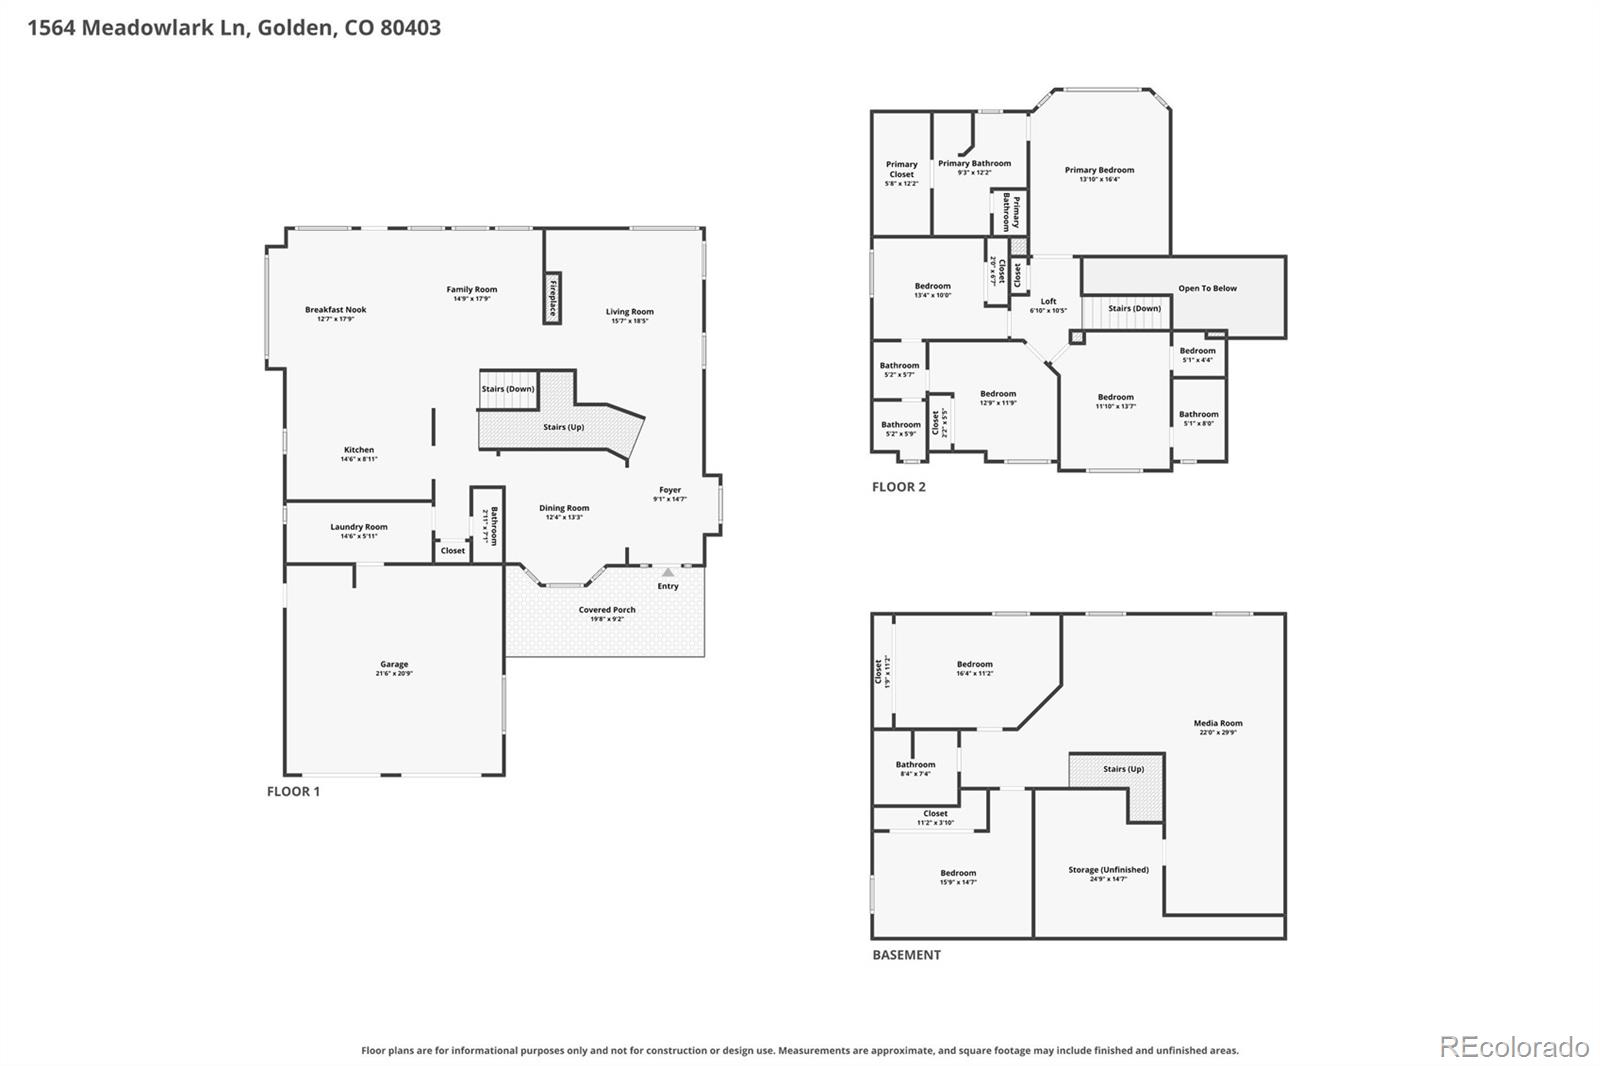
6 Beds 5 Baths 3,798 Sq.Ft. 0.45 Acres

Description

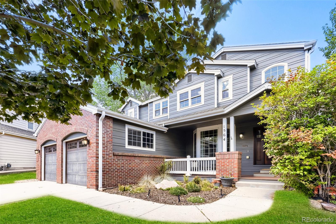
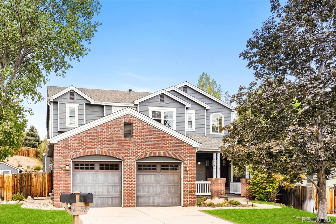
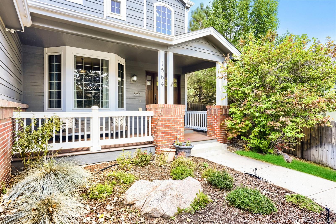
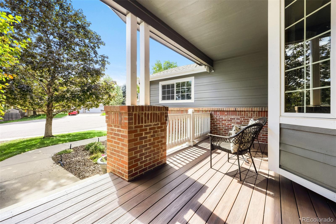
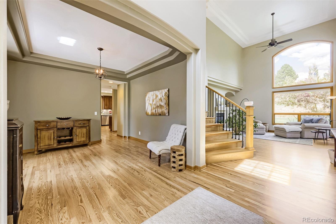
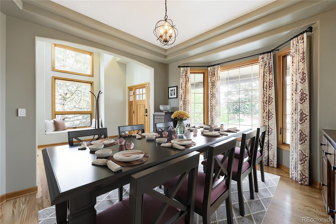
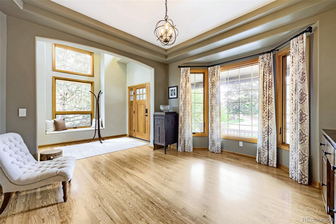
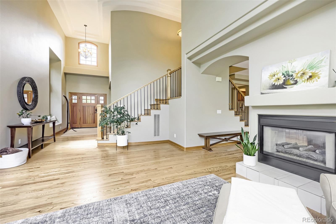
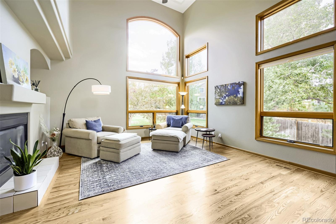
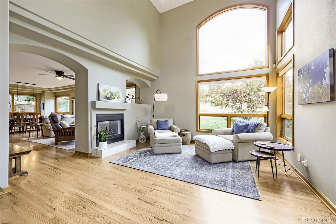
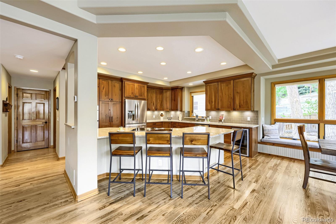
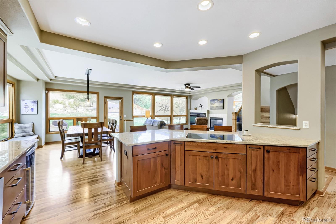
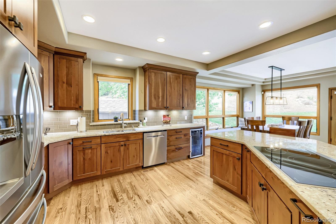
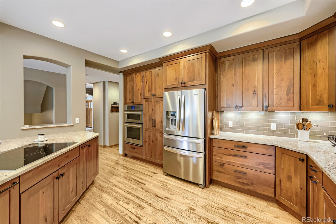
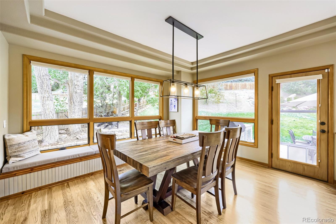
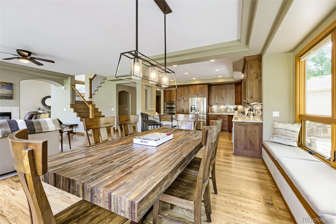
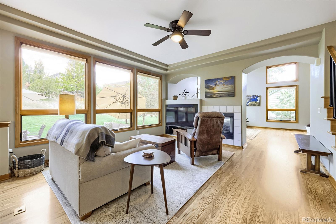
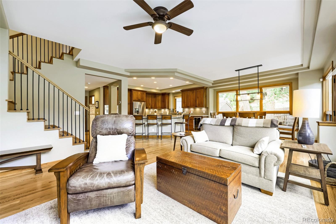
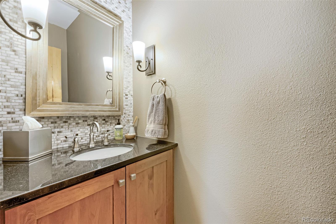
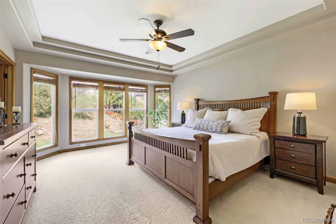
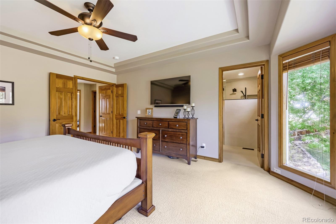
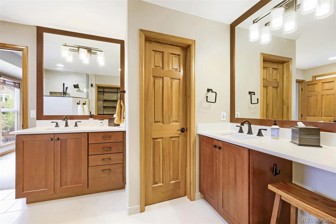
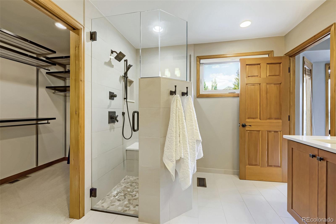
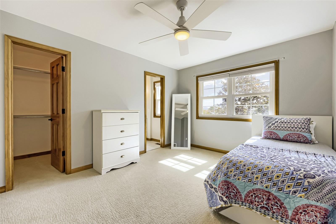
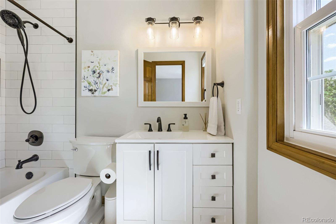
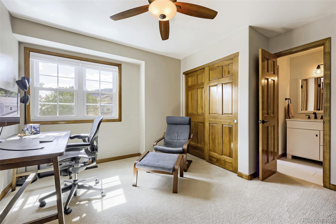
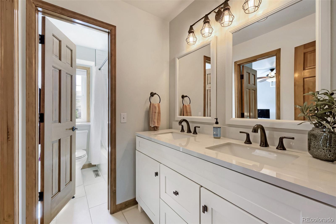
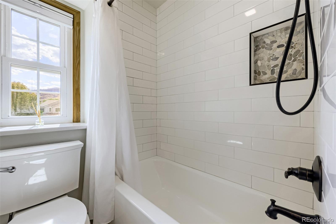
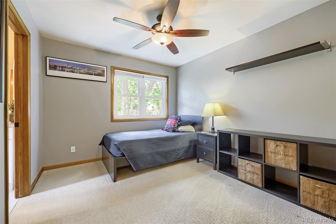
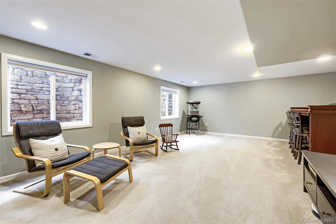
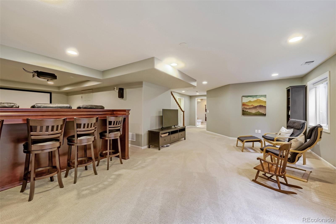
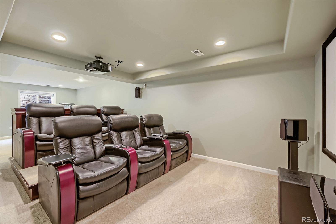
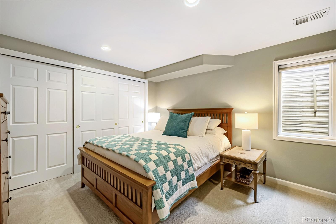
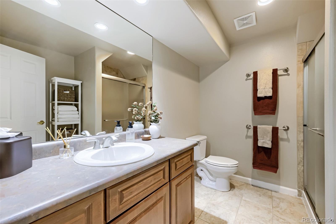
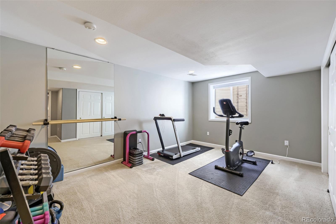
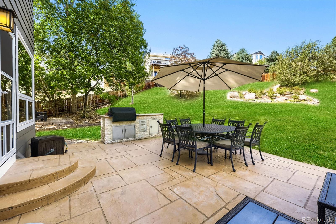
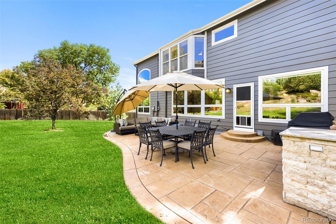
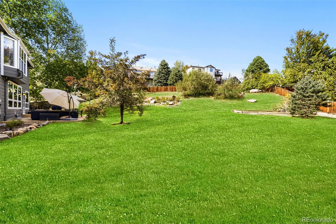
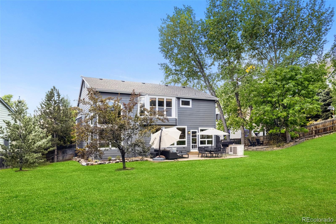
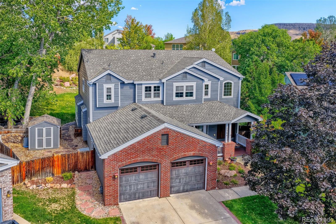
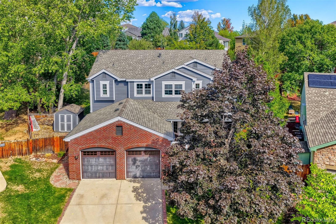
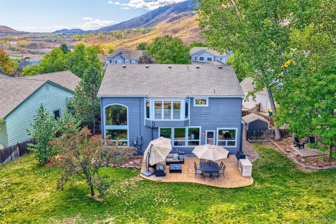
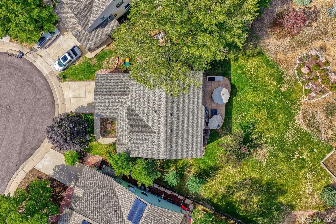
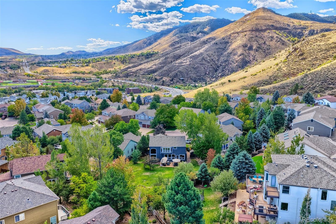
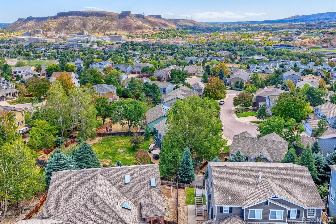
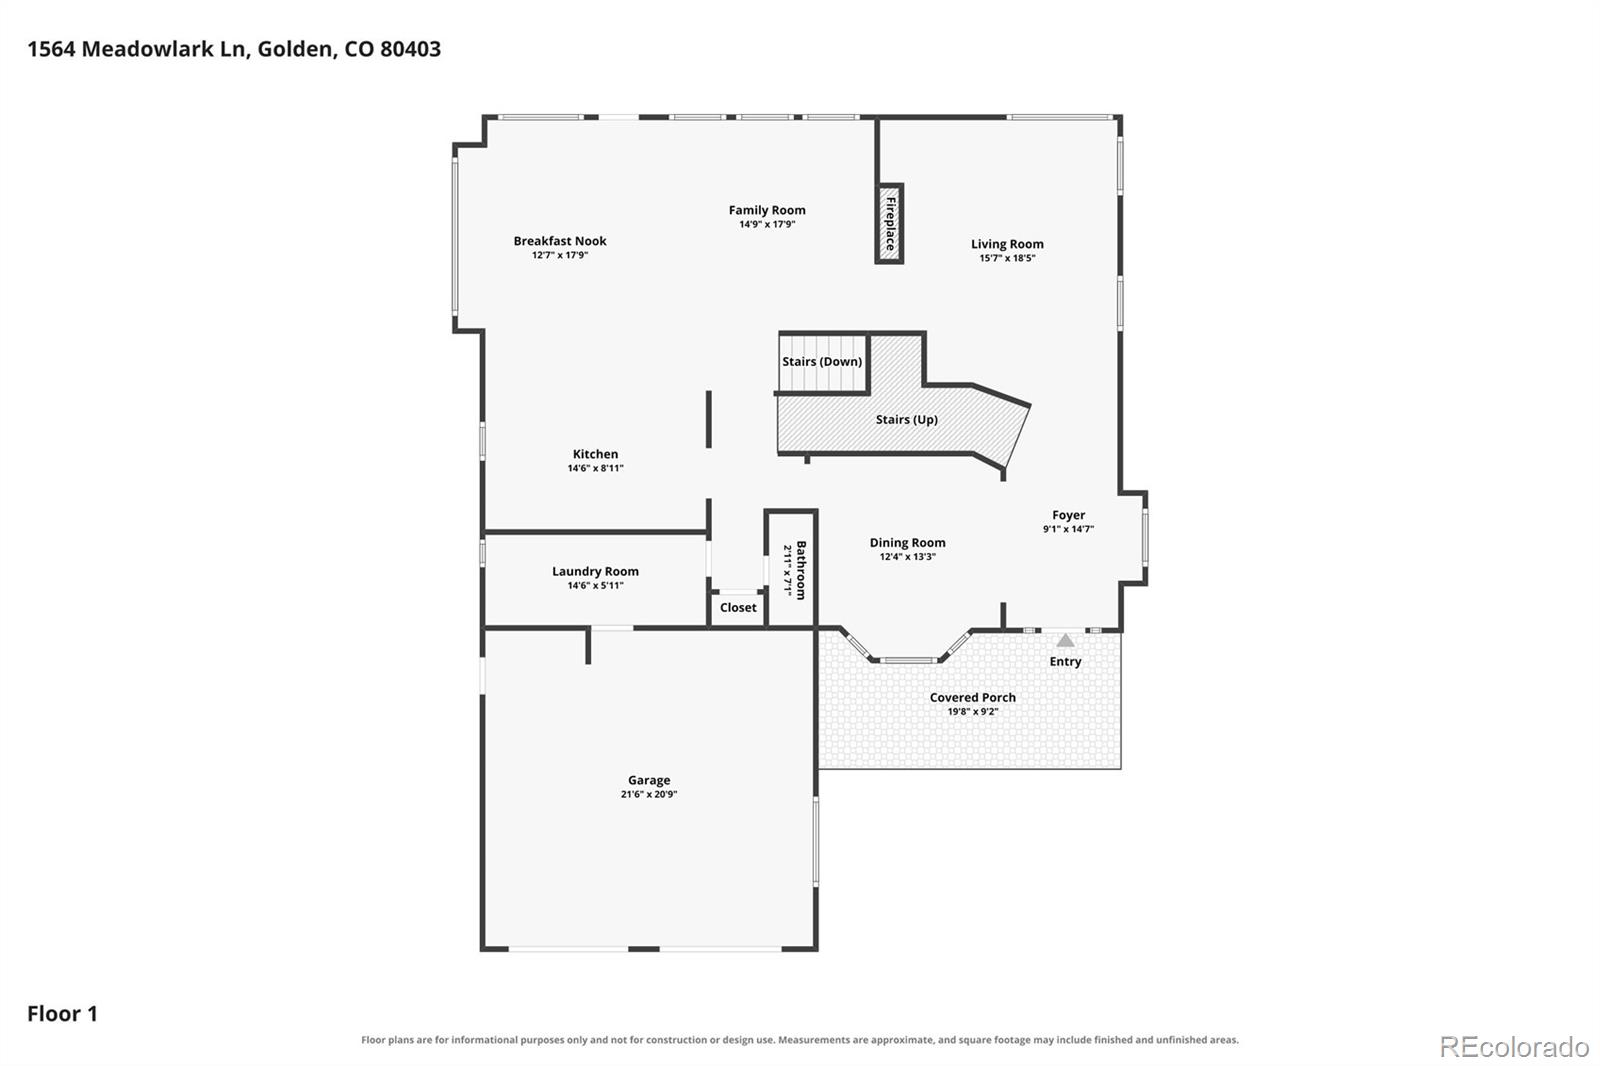
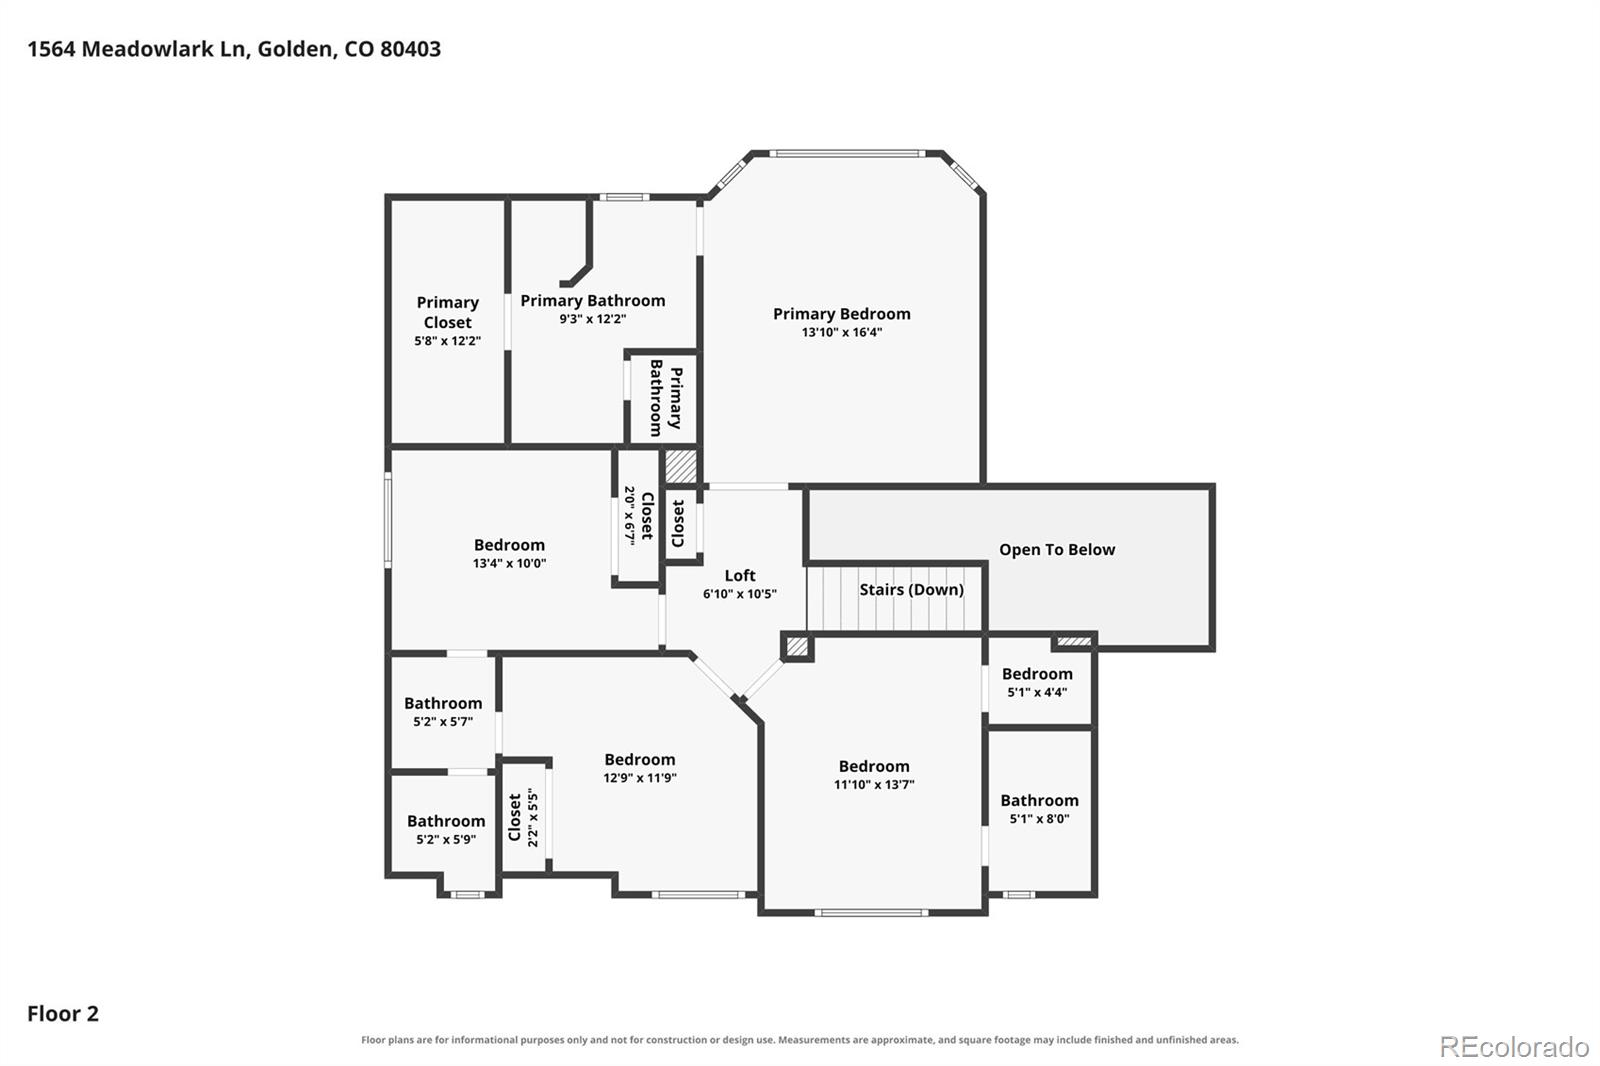
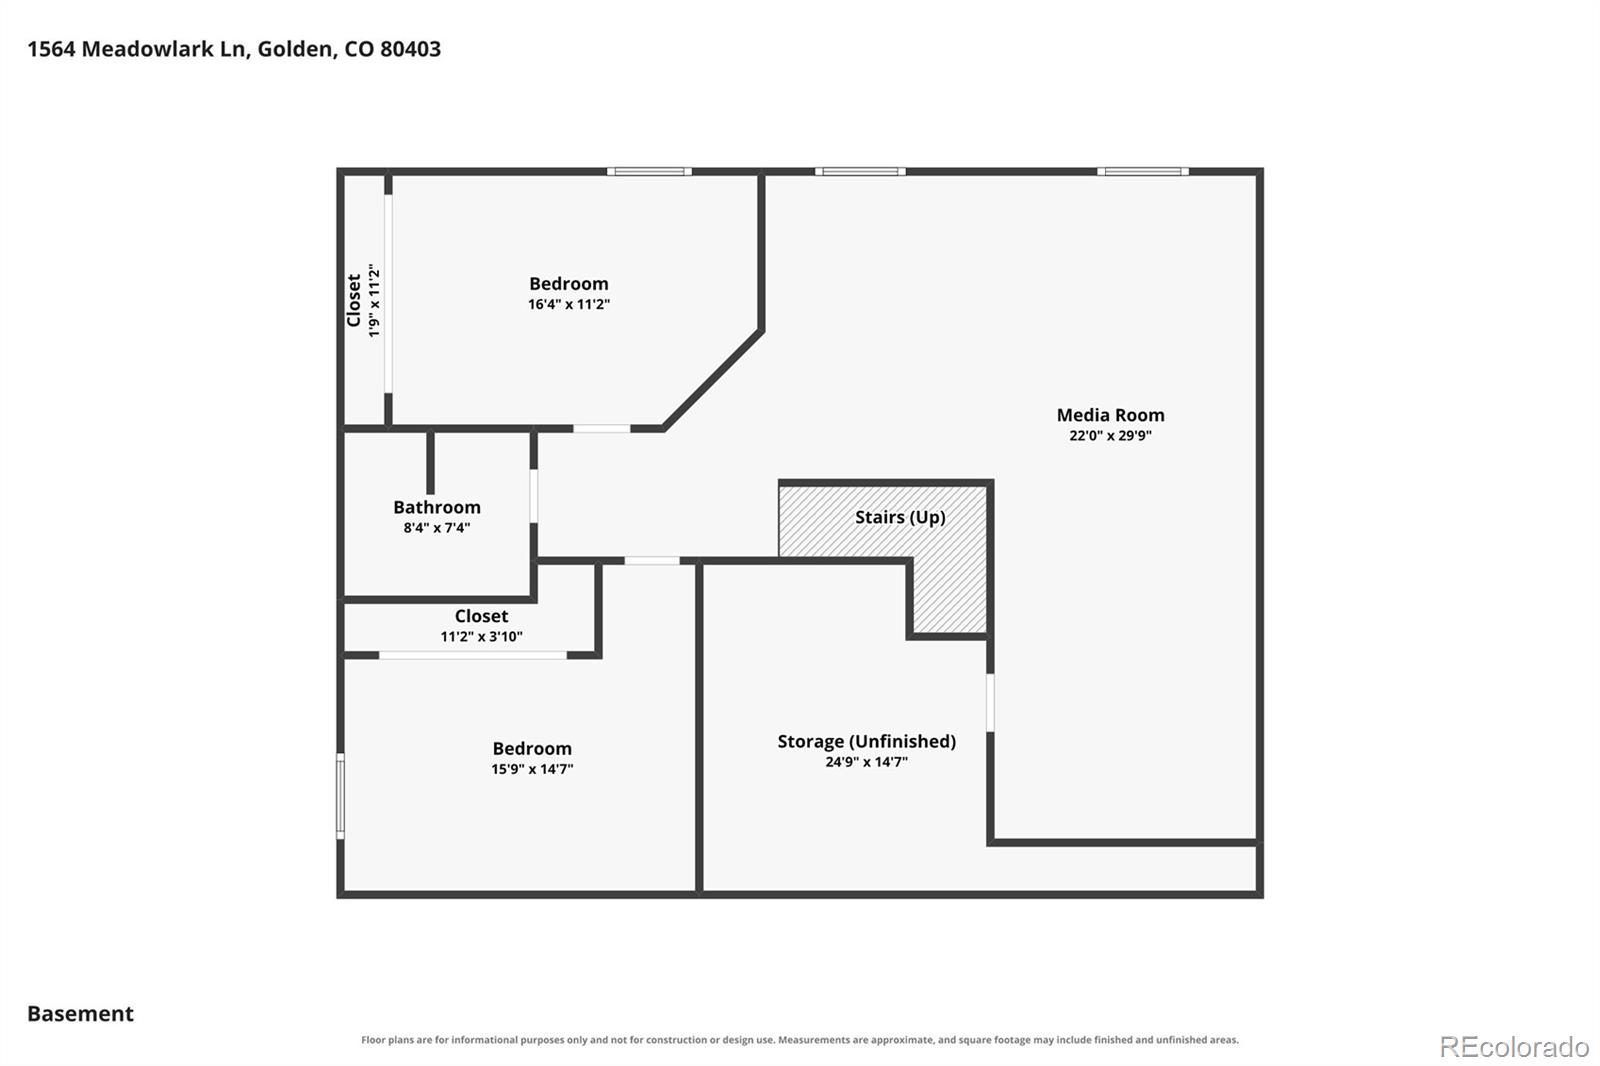
Exceptional home in the coveted Village at Mountain Ridge neighborhood. Nestled in the beautiful foothills of Golden this stunning 2 story home offers 6 spacious bedrooms & 5 beautifully updated baths along with an inviting layout designed for comfortable living and effortless entertaining. Enjoy the gleaming hardwood floors, expansive living spaces & soaring vaulted ceilings. A nice double-sided gas fireplace creates a warm & welcoming ambiance between the bright formal living room & comfortable family room. An impressive gourmet kitchen features stainless steel appliances, an induction cooktop, wine refrig & generous island with bar seating a spacious breakfast nook with charming window seating. A nice powder room & large laundry room located conveniently off the garage & kitchen. Upstairs, the spacious primary suite provides a relaxing retreat, accompanied by 3 more bedrooms & beautifully updated baths. The finished basement expands the living space even further, offering 2 additional bedrooms with egress windows, a full bathroom, an oversized media room complete with home theater setup (negotiable.) Outside, enjoy one of the largest & most usable backyards in the neighborhood. The expansive stamped-concrete patio features a built-in gas grill area, an ideal setting for outdoor dining, entertaining, & enjoying Colorado's beautiful seasons. Additional highlights include a new Class 4 shingle roof, newer furnace and A/C, & abundant storage & living space throughout. Located near an incredible network of hiking & biking trails & within walking distance of downtown Golden, this home offers easy access to the area's wonderful restaurants, breweries, shops, and outdoor recreation. Colorado School of Mines, home of the Orediggers, is just minutes away. With its generous living spaces, beautifully updated interiors, exceptional backyard, and unbeatable Golden location, this home offers an outstanding opportunity to enjoy the best of Colorado Foothills Living!!!

Share Property

Location

1564 Meadowlark Lane, Golden, CO 80403

Status

Sold

Date Sold

November 9, 2026

360 Virtual Tour

Take a tour of this property

Property Amenities

Interior
Laundry room In Unit
Fireplace Family Room
Appliances Convection Oven, Dishwasher, Disposal, Dryer, Gas Water Heater, Microwave, Oven, Range, Refrigerator, Self Cleaning Oven, Washer, Wine Cooler
Flooring Tile, Wood
Total Bedrooms: 6
Half Bathrooms: 1
Three-Quarter Bathrooms: 4
Other Interior Features Breakfast Nook, Ceiling Fan(s), Eat-in Kitchen, Five Piece Bath, Granite Counters, High Ceilings, Primary Suite, Radon Mitigation System, Smoke Free, Walk-In Closet(s)
Area & Lot
Lot Area 0.45 Acres
Living area 3,798 Sq.Ft.
MLS® ID 9998562
Year Built 1995
School District Jefferson County R-1
High School Golden
Middle School Bell
Elementary School Mitchell
View Description Mountain(s)
Architecture Styles Traditional
Type Residential
Status Sold
Exterior
Stories 2
Air conditioning Central Air
Heat type Forced Air
Water Source Public
Garage Space 2.0
Sewer Public Sewer
Other Exterior Features Garden, Private Yard
Parking Concrete, Exterior Access Door
Lot Features Cul-De-Sac, Foothills, Landscaped, Sprinklers In Front, Sprinklers In Rear
Roof Composition
Utilities Cable Available, Electricity Connected, Natural Gas Available
Finance
Sales Price $1,660,000
HOA Fees $209 quarterly
Real Estate Tax $8,485 yearly

Work With Natacha

Natacha became a real estate professional after practicing law for 19 years due to a love of all things real estate. That experience gives her the ability to carefully evaluate all of the details of a real estate transaction.








