15747 E Elk Place
15747 E Elk Place
15747 E Elk Place
15747 E Elk Place
15747 E Elk Place
15747 E Elk Place
15747 E Elk Place
15747 E Elk Place
15747 E Elk Place
15747 E Elk Place
15747 E Elk Place
15747 E Elk Place
15747 E Elk Place
15747 E Elk Place
15747 E Elk Place
15747 E Elk Place
15747 E Elk Place
15747 E Elk Place
15747 E Elk Place
15747 E Elk Place
15747 E Elk Place
15747 E Elk Place
15747 E Elk Place
15747 E Elk Place
VIEW PHOTOS
$429,900

15747 E Elk Place

2 Beds 2 Baths 1,241 Sq.Ft. 3,232 Sq.Ft.

Description

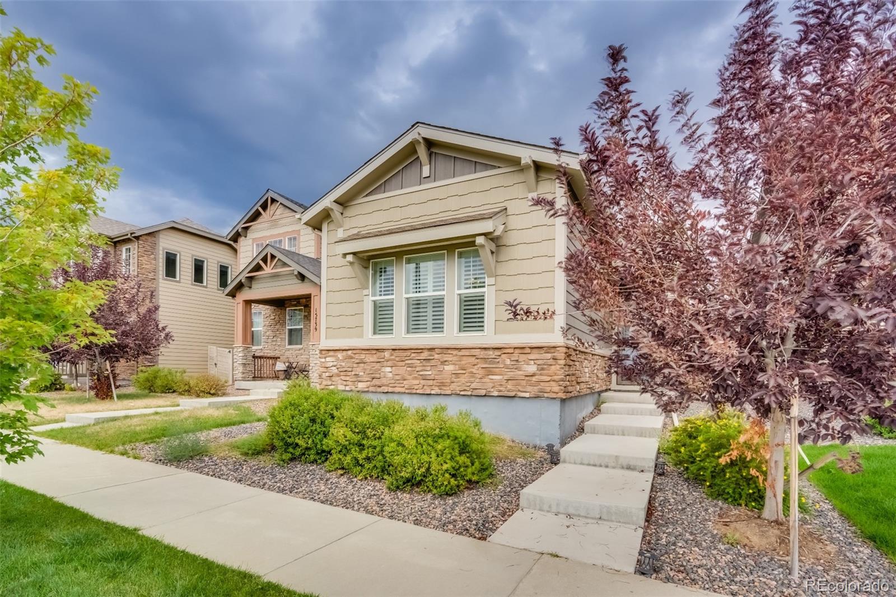
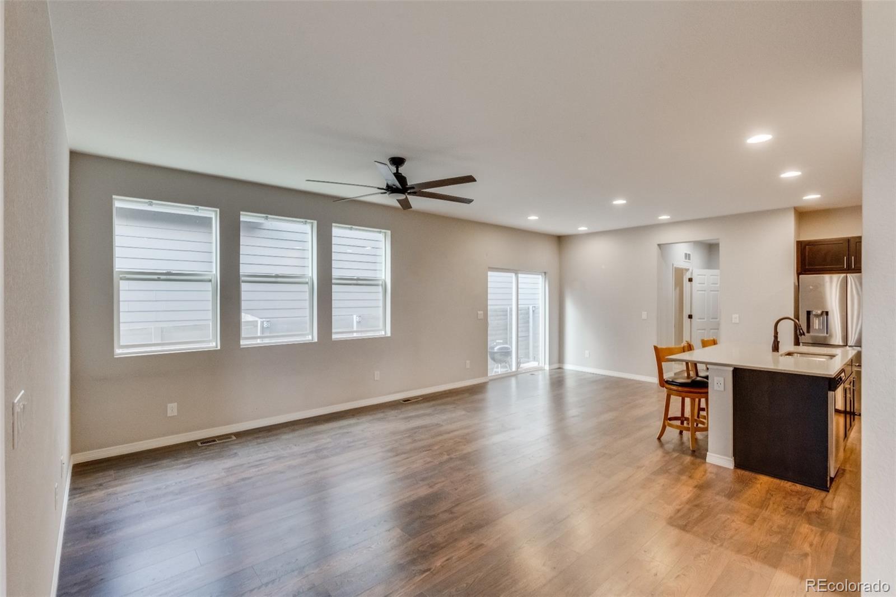
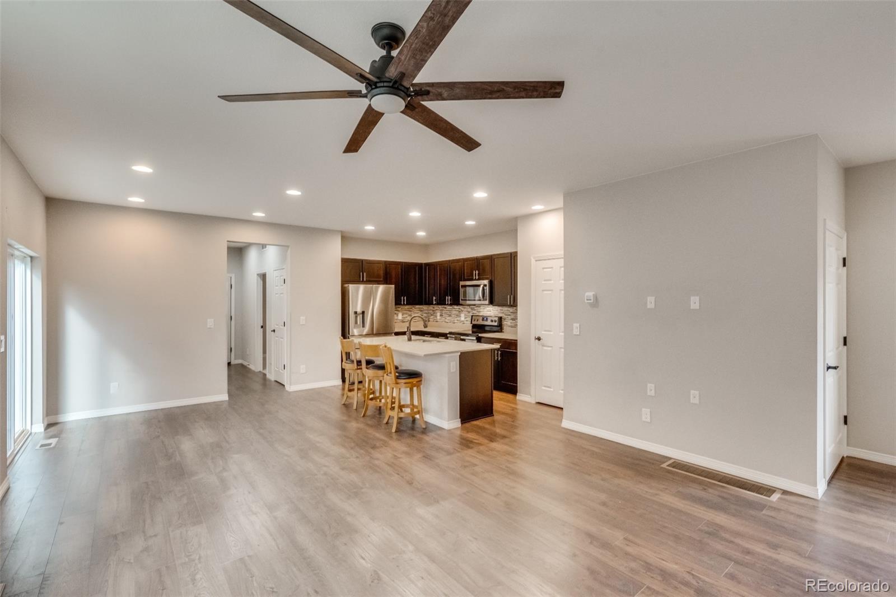
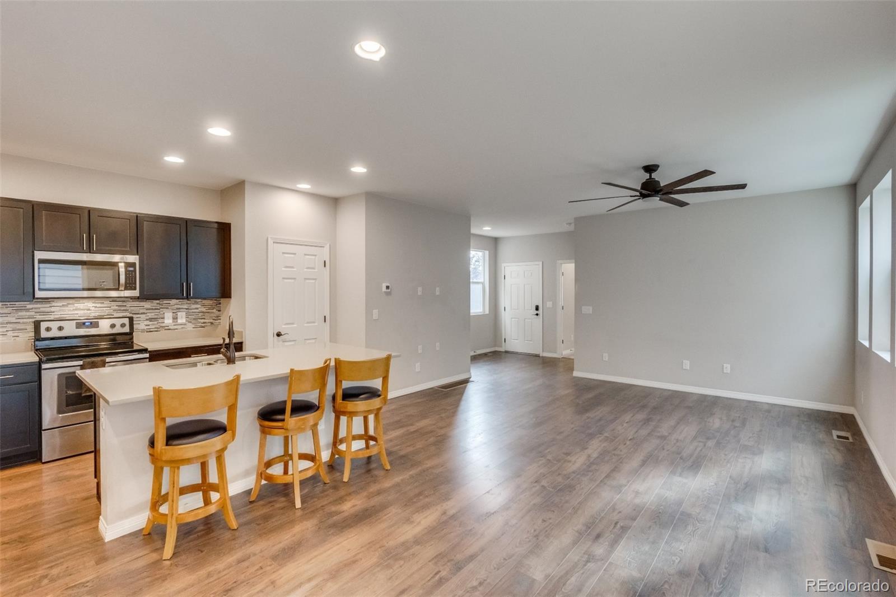
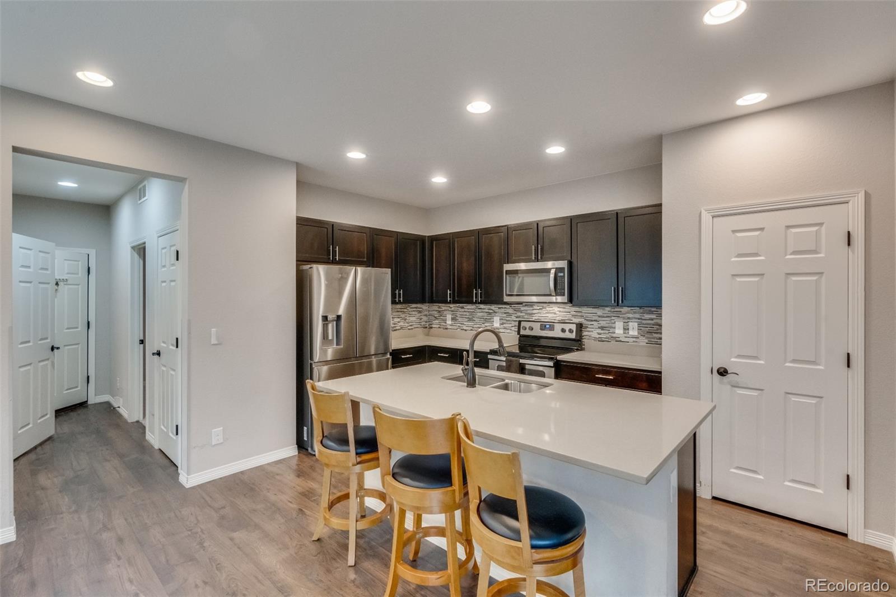
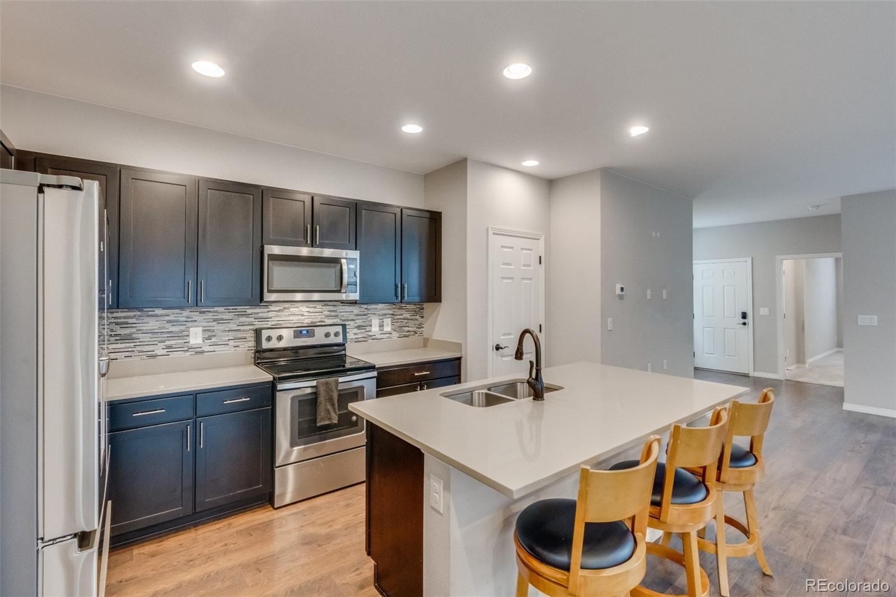
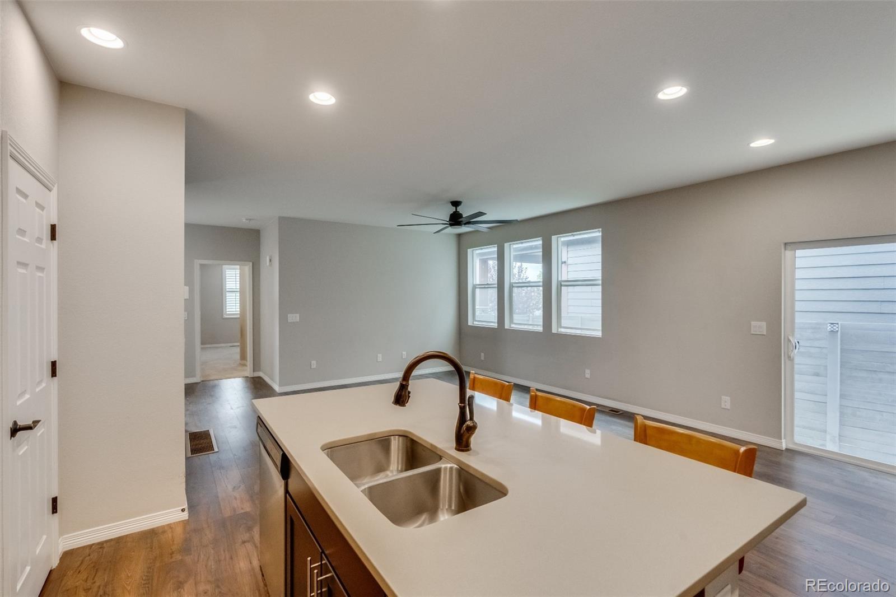
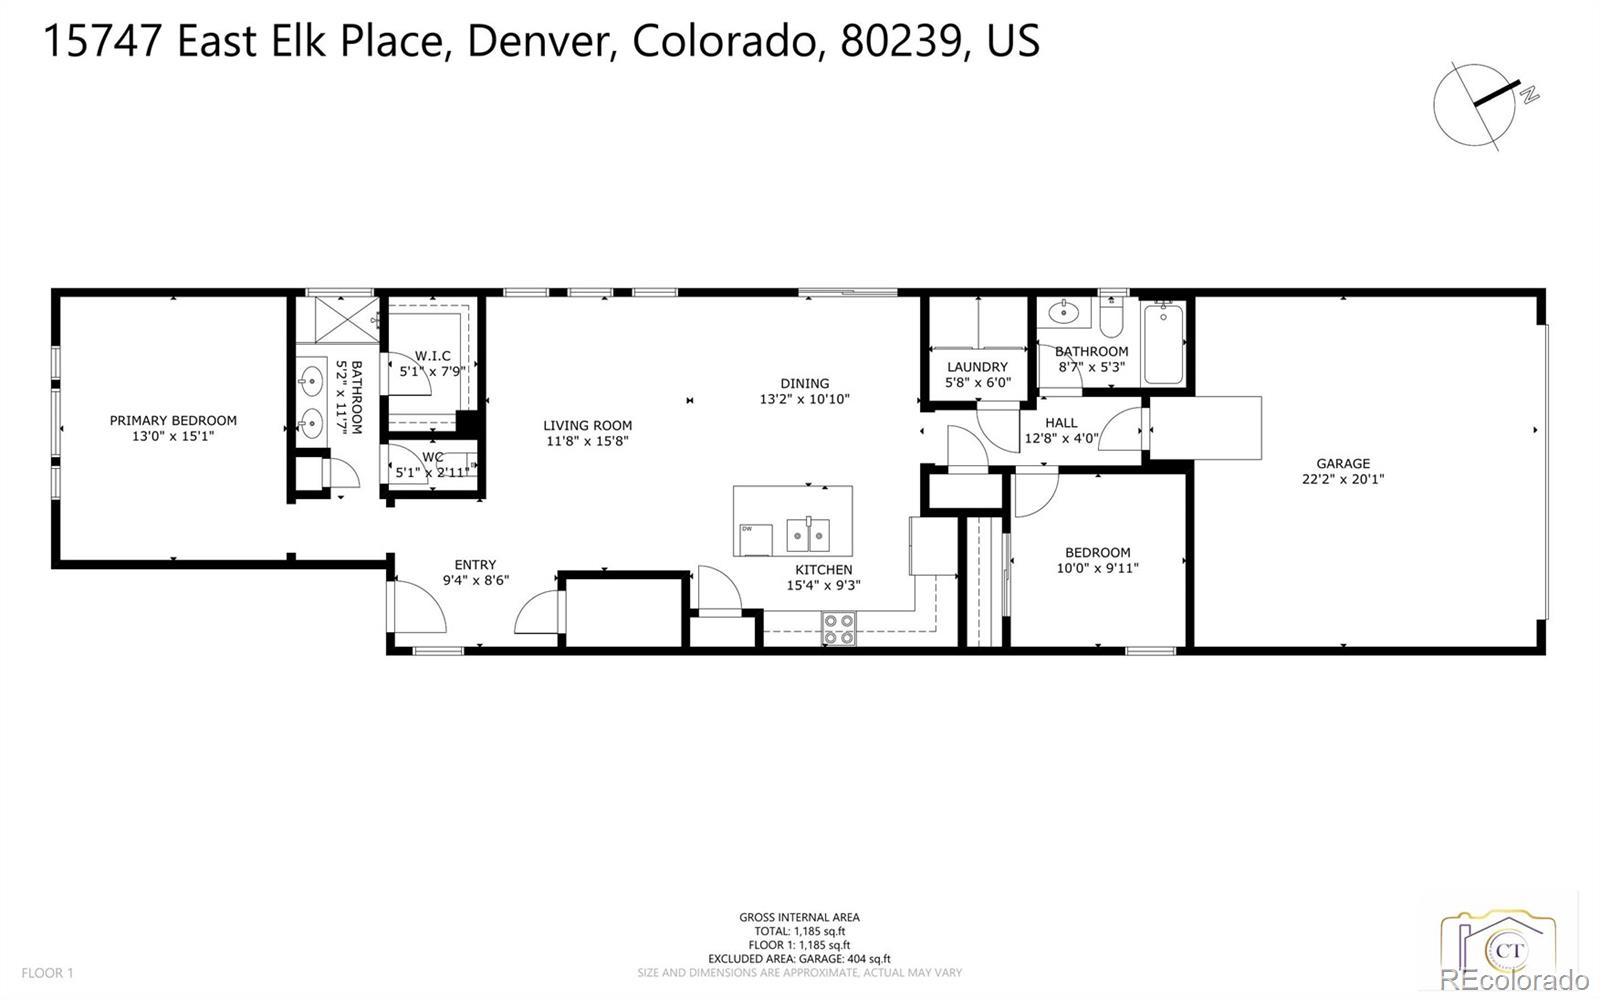
Step into the world of effortless living with this charming 2-bedroom, 2-bathroom residence nestled within the coveted Avion at Denver Collection development. This immaculate home welcomes you with an open-concept floorplan that's perfect for both culinary delights and hosting gatherings. The chef's kitchen is a focal point, featuring gleaming stainless steel appliances, elegant quartz countertops, a spacious island, and a stylishly updated backsplash.

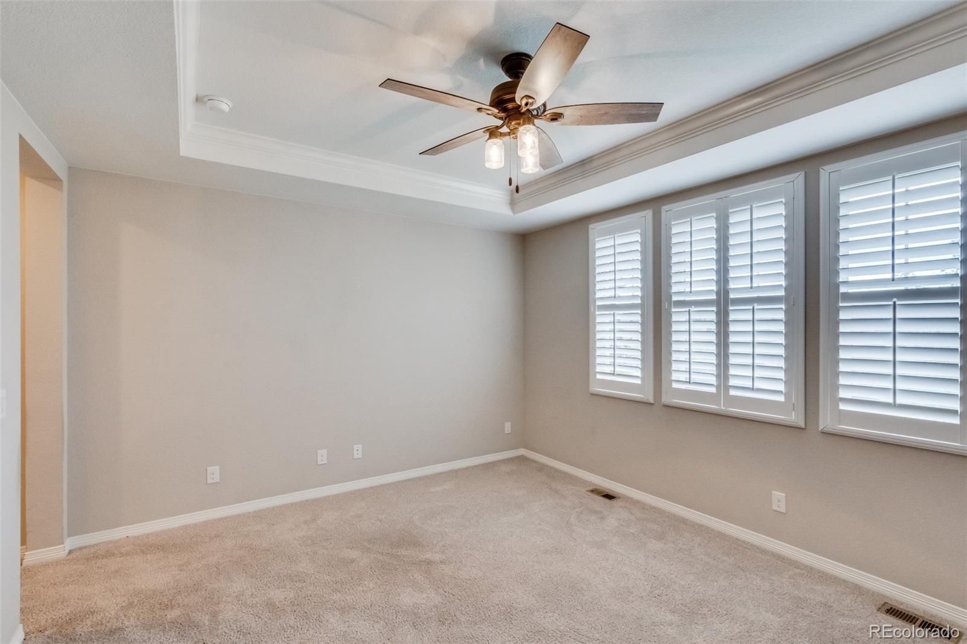
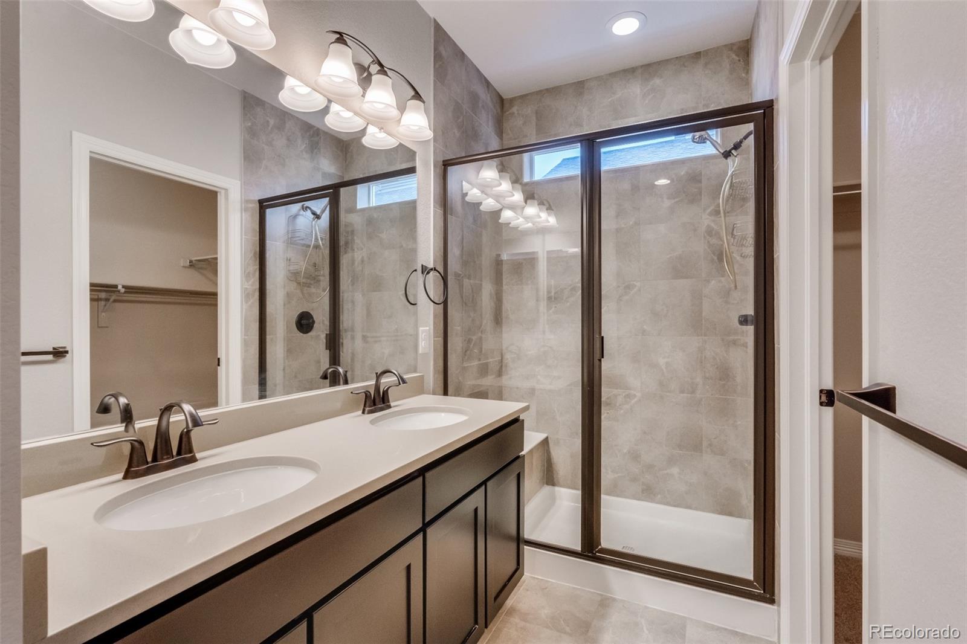
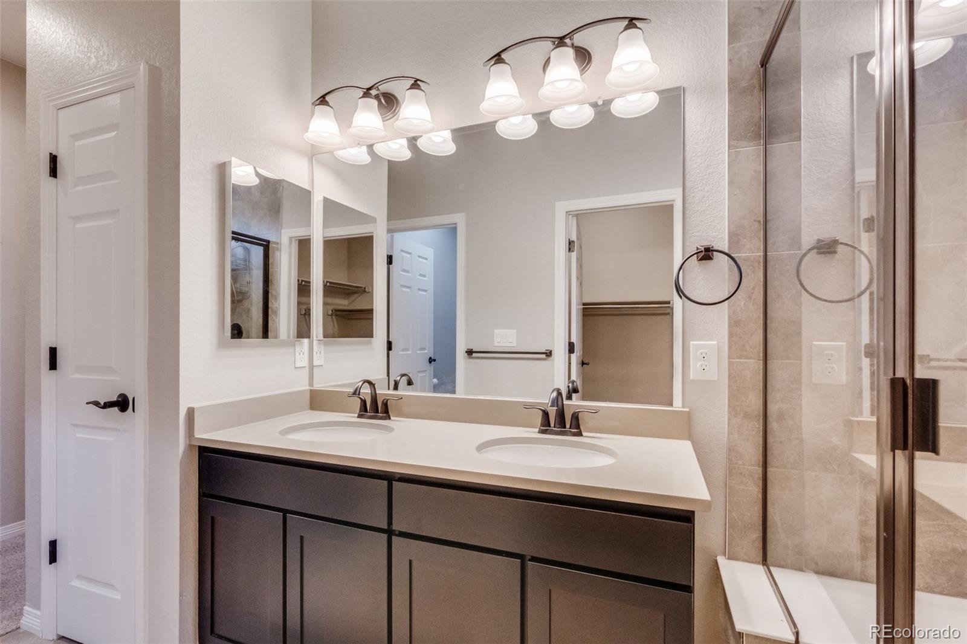
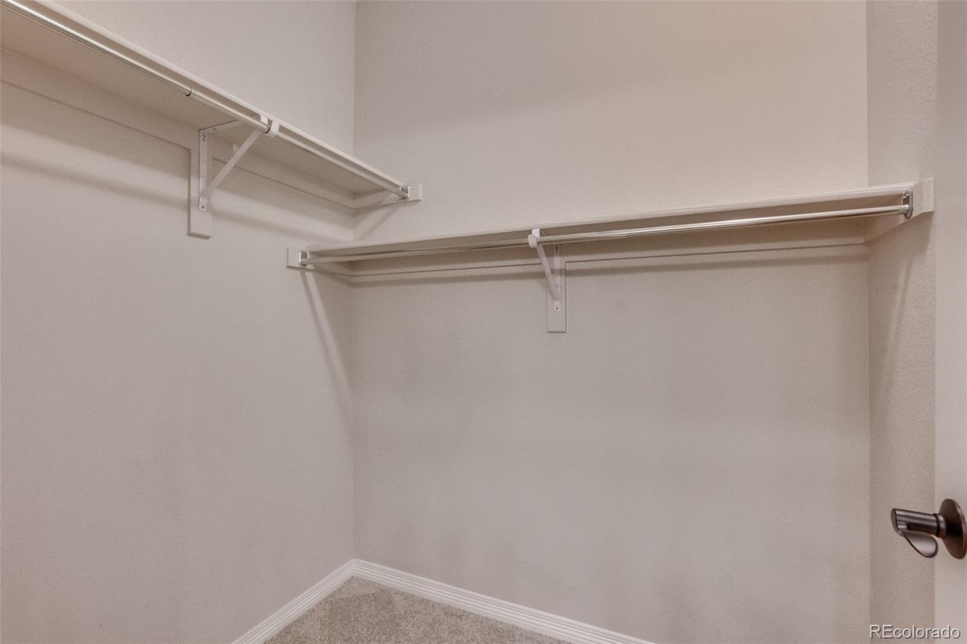
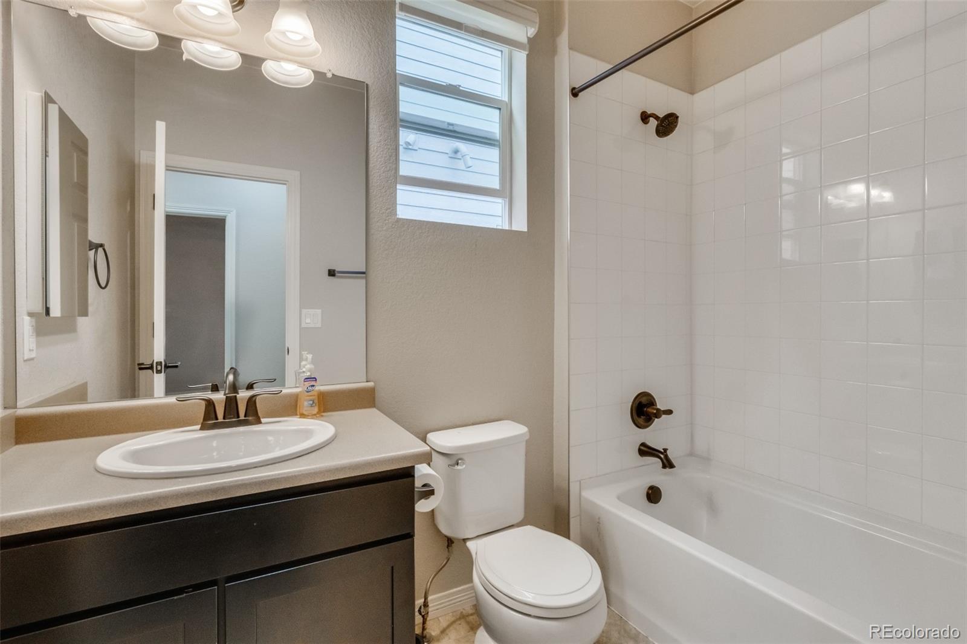
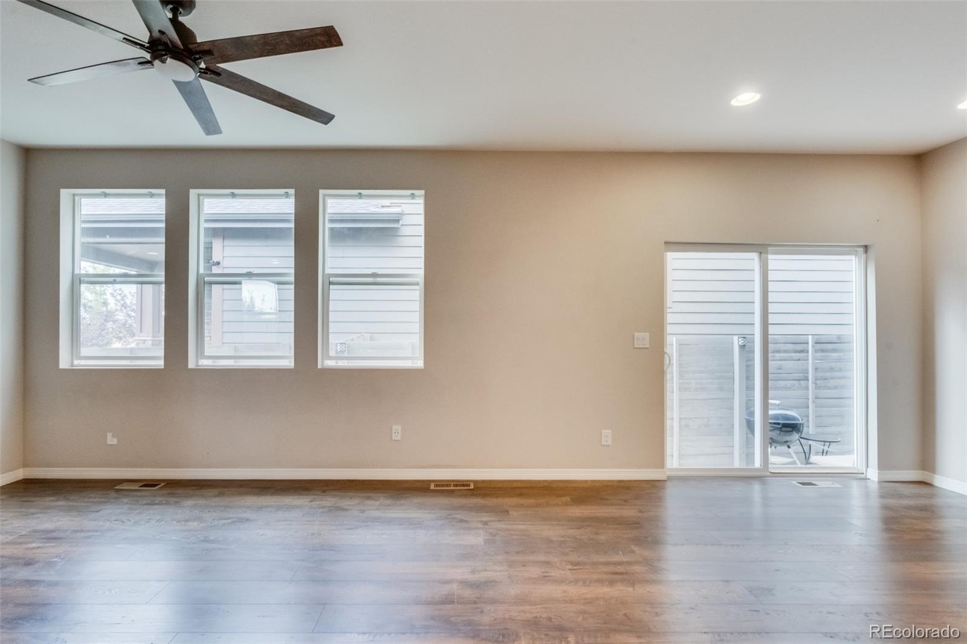
The primary bedroom is generously proportioned and includes an en-suite bathroom accompanied by a walk-in closet, providing a private retreat within the home. The expansive living and entertaining area offers ample space, promising to be the ultimate hub for memorable get-togethers and shared moments.

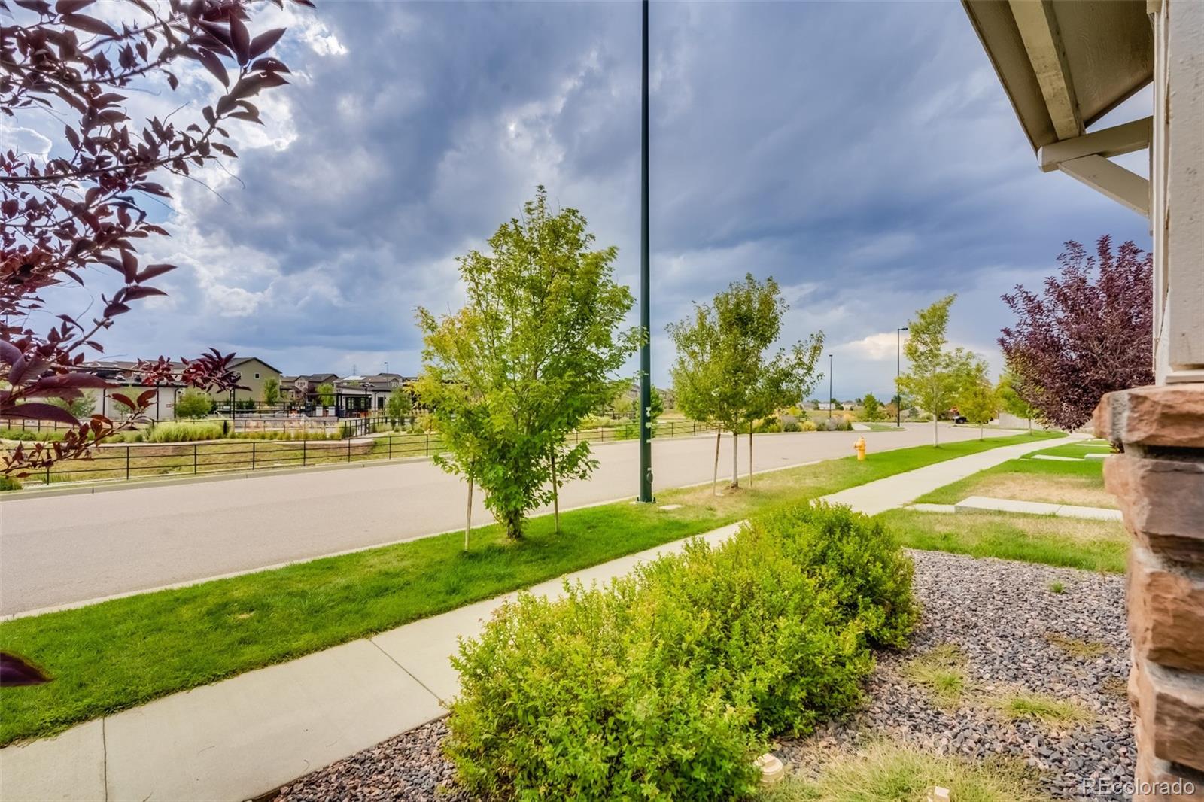
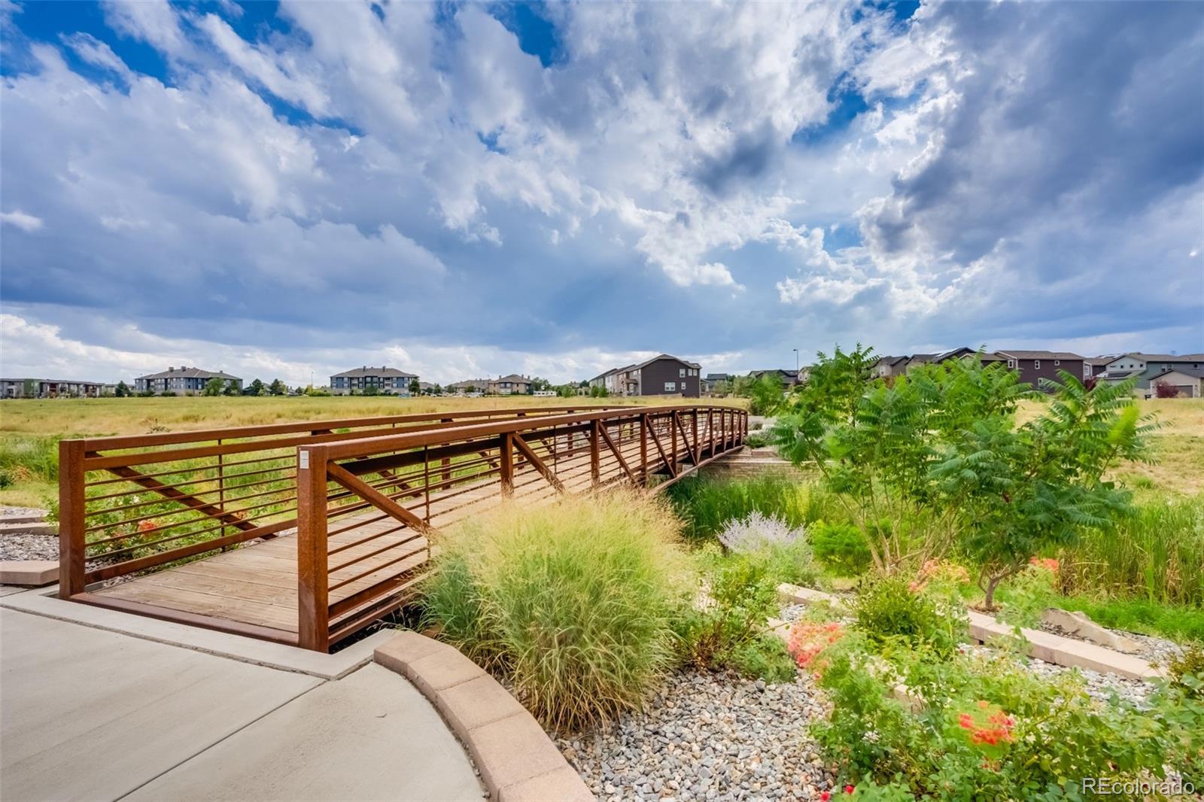
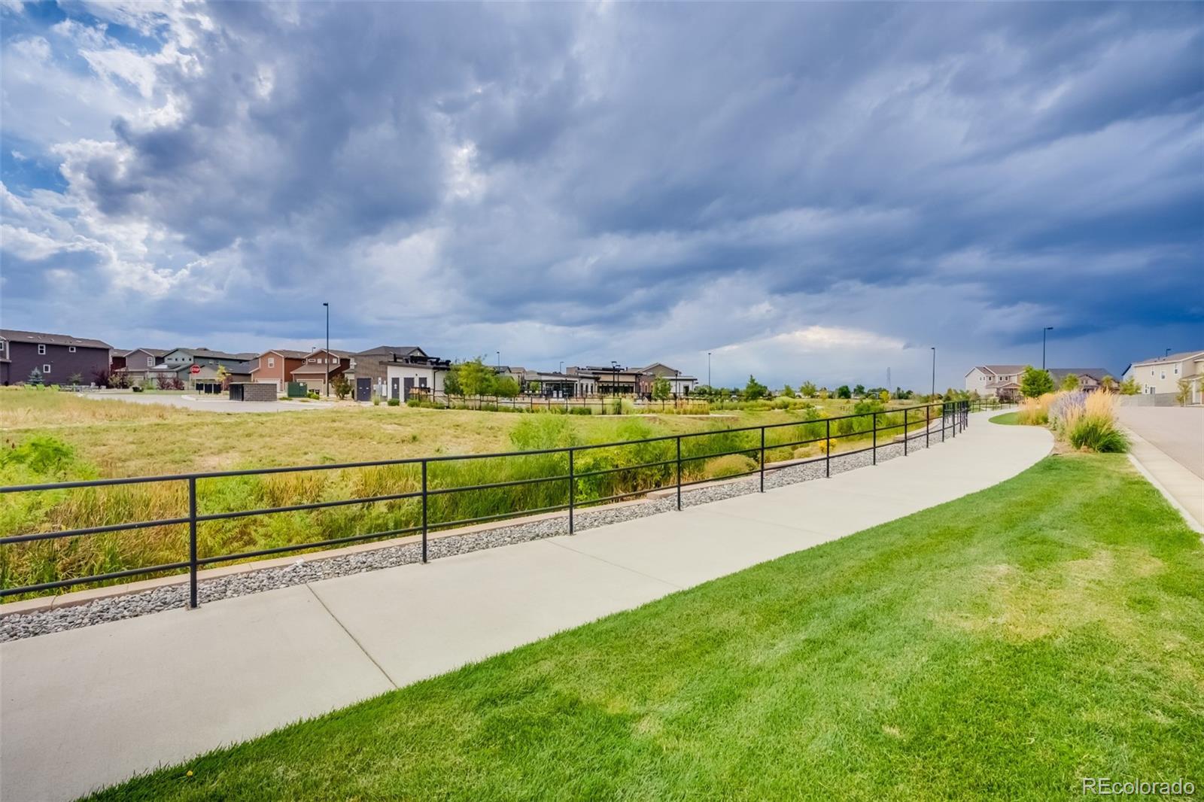
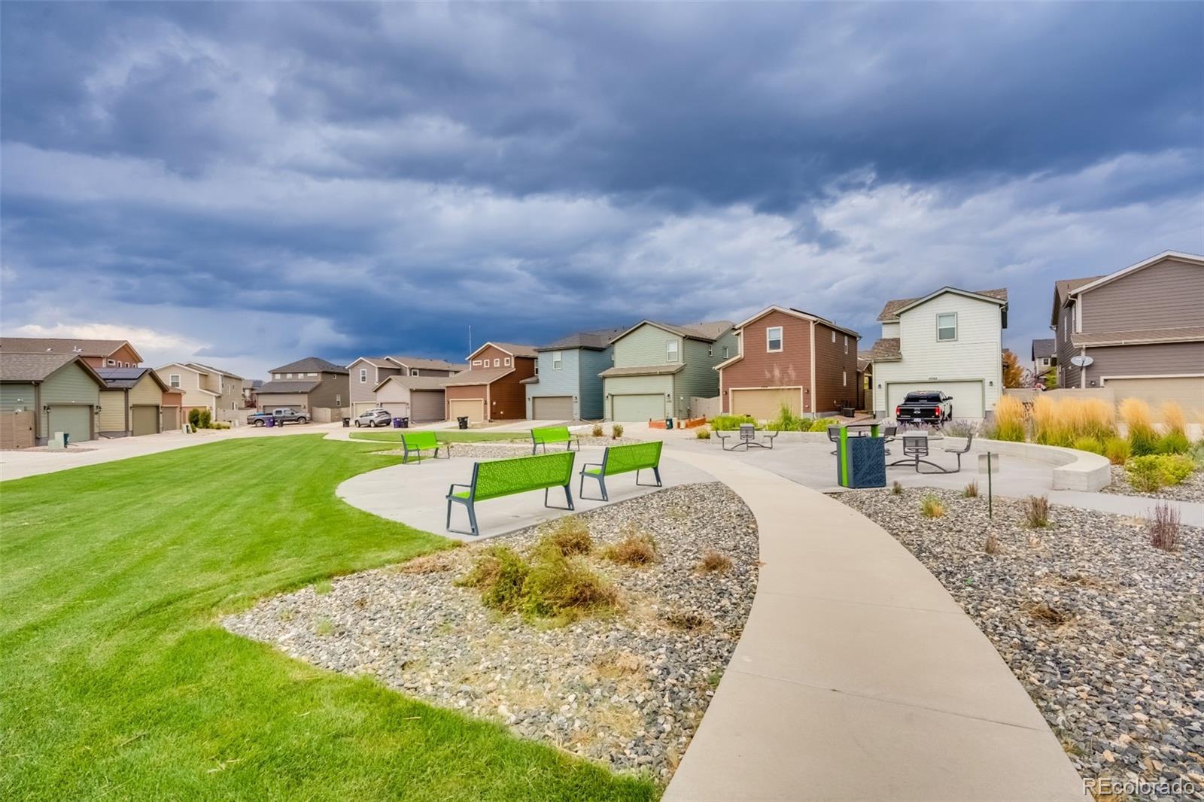
Beyond the confines of the home, the location ensures an effortless commute to downtown or DIA, making it perfect for those seeking convenience. The surrounding area is abuzz with new establishments, including stores and restaurants, that add to the allure of the location. This is a chance to own more than just a home; it's an opportunity to embrace a lifestyle that seamlessly blends comfort, style, and convenience. Don't miss the HUB Community Center just a stone's throw away with pool, clubhouse & more! Buyer and buyer's agent to verify any and all information.

Share Property

Location

15747 E Elk Place, Denver, CO 80239

Status

Sold

Date Sold

October 30, 2023

360 Virtual Tour

Take a tour of this property

Property Amenities

Interior
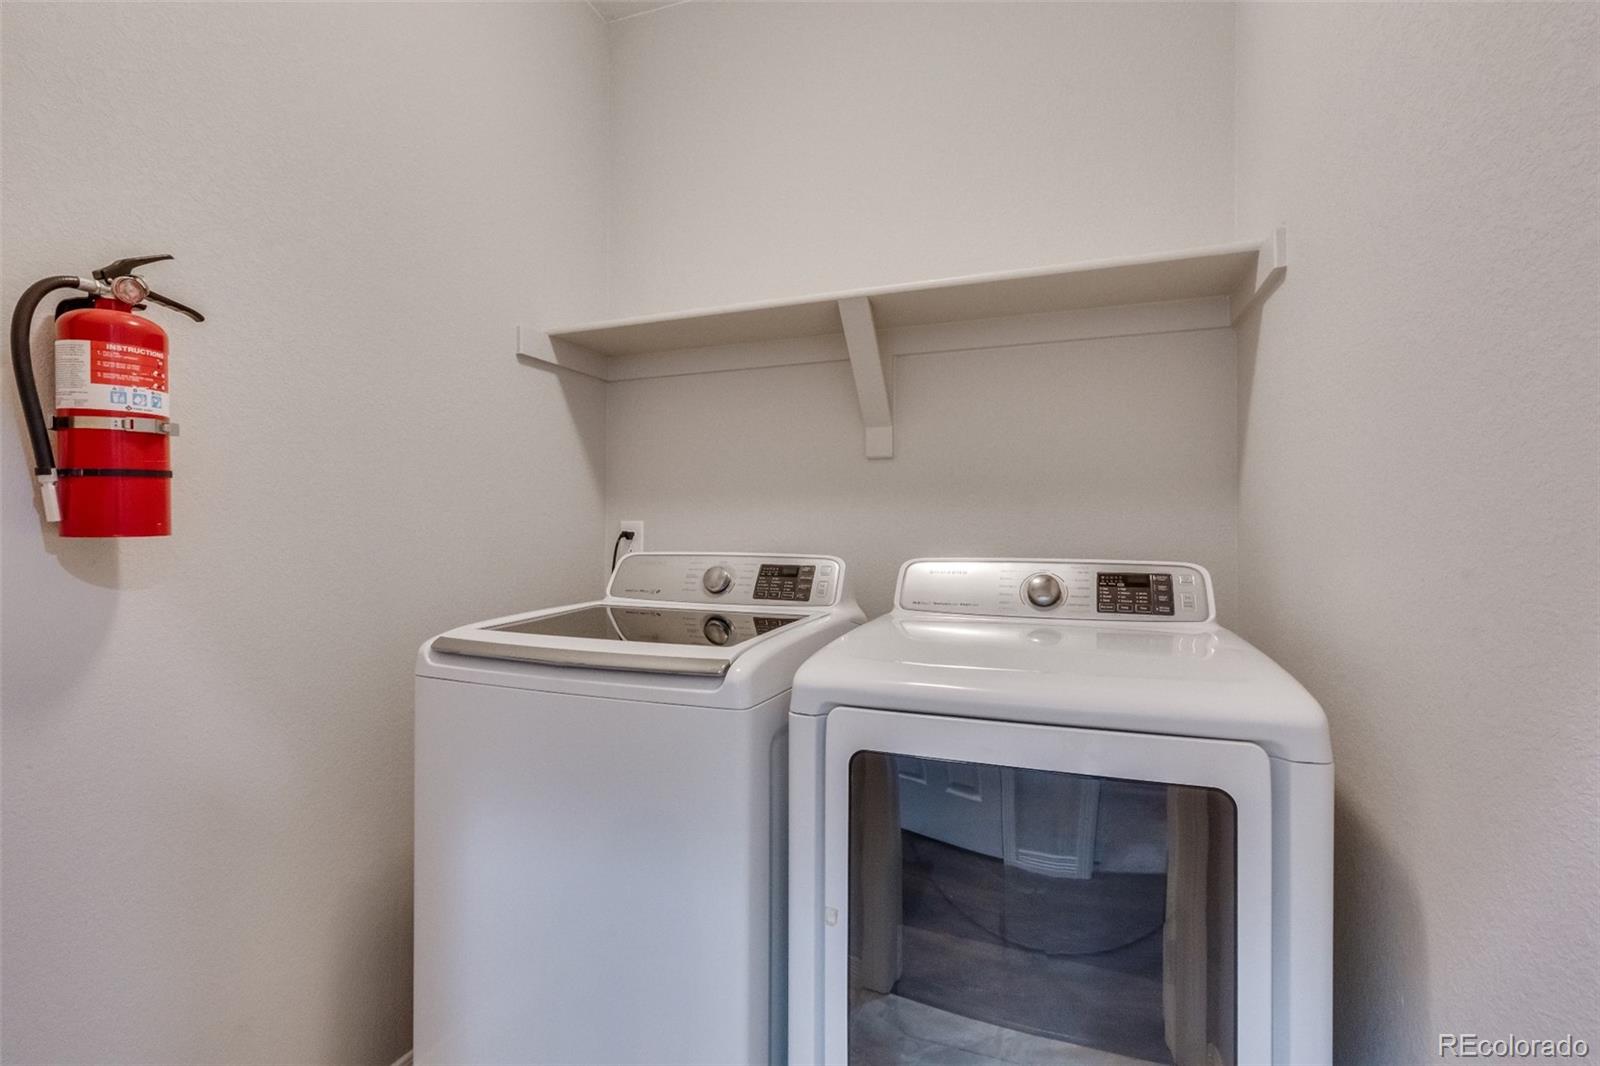
Appliances Convection Oven, Dishwasher, Disposal, Dryer, Refrigerator, Washer
Flooring Carpet
Total Bedrooms: 2
Three-Quarter Bathrooms: 1
Full Bathrooms: 1
Other Interior Features Ceiling Fan(s)
Area & Lot
Lot Area 3,232 Sq.Ft.
Living area 1,241 Sq.Ft.
MLS® ID 9485746
Year Built 2017
School District Denver 1
High School Dr. Martin Luther King
Middle School Noel Community Arts School
Elementary School SOAR at Green Valley Ranch
Type Residential
Status Sold
Exterior
Stories 1
Air conditioning Air Conditioning-Room
Heat type Forced Air
Water Source Public
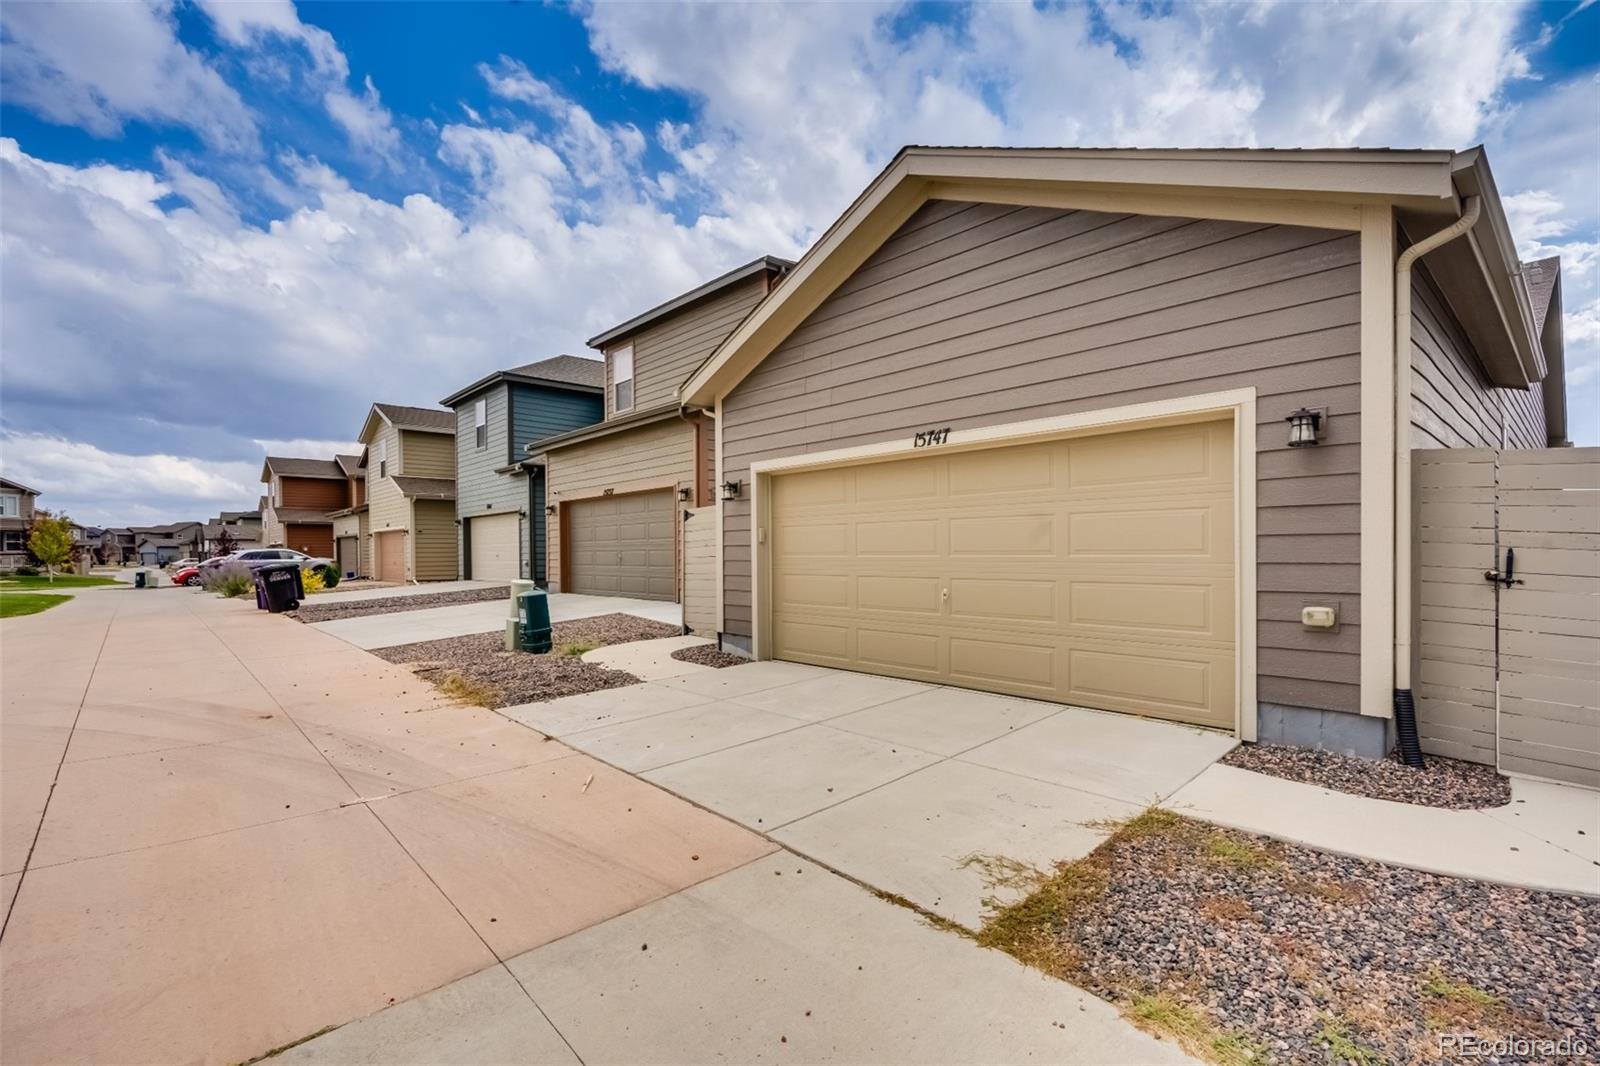
Garage Space 2.0
Security Features Smart Locks
Sewer Public Sewer
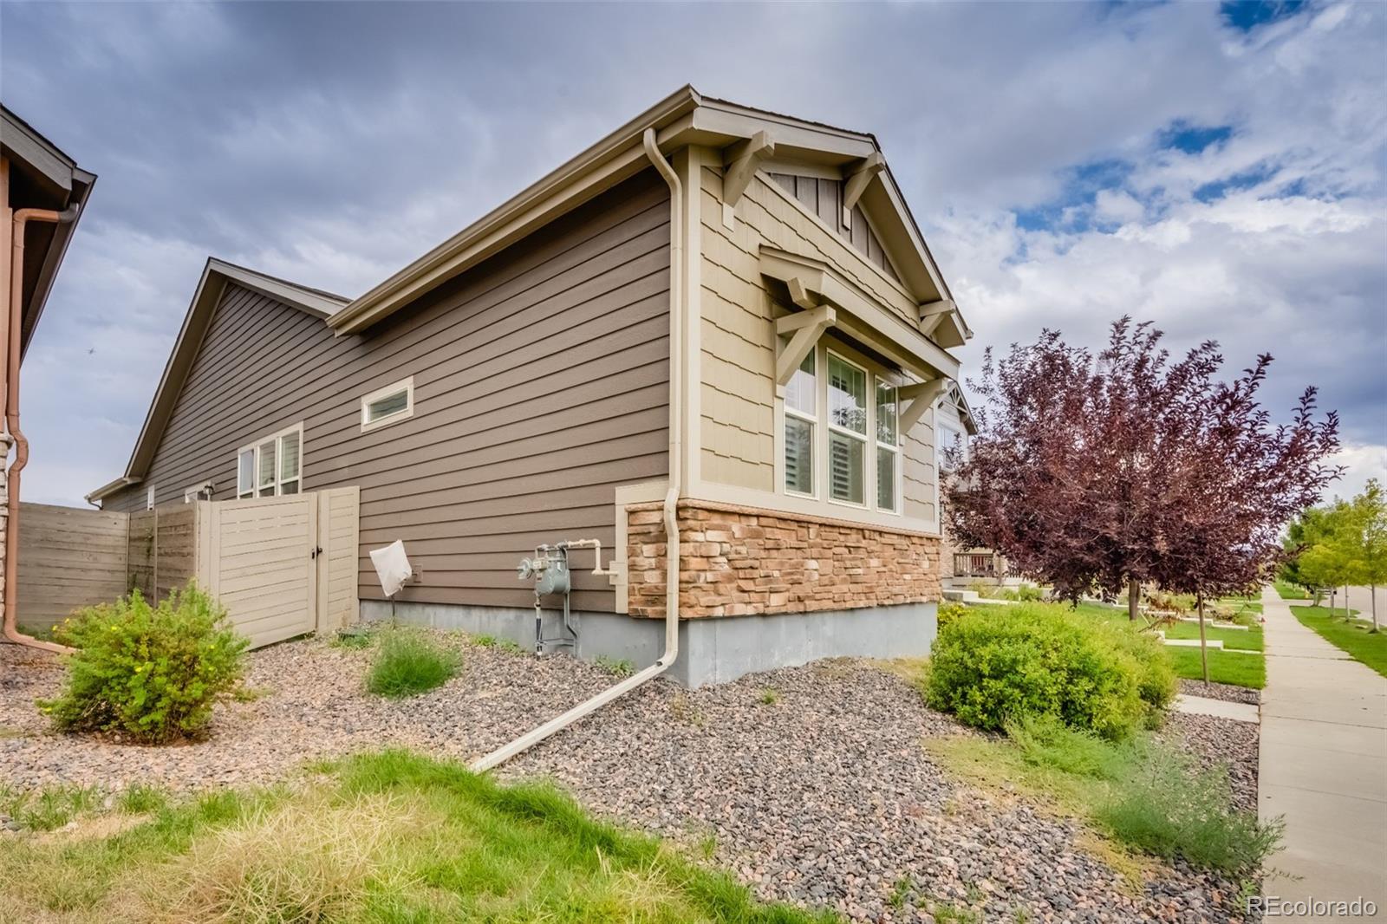
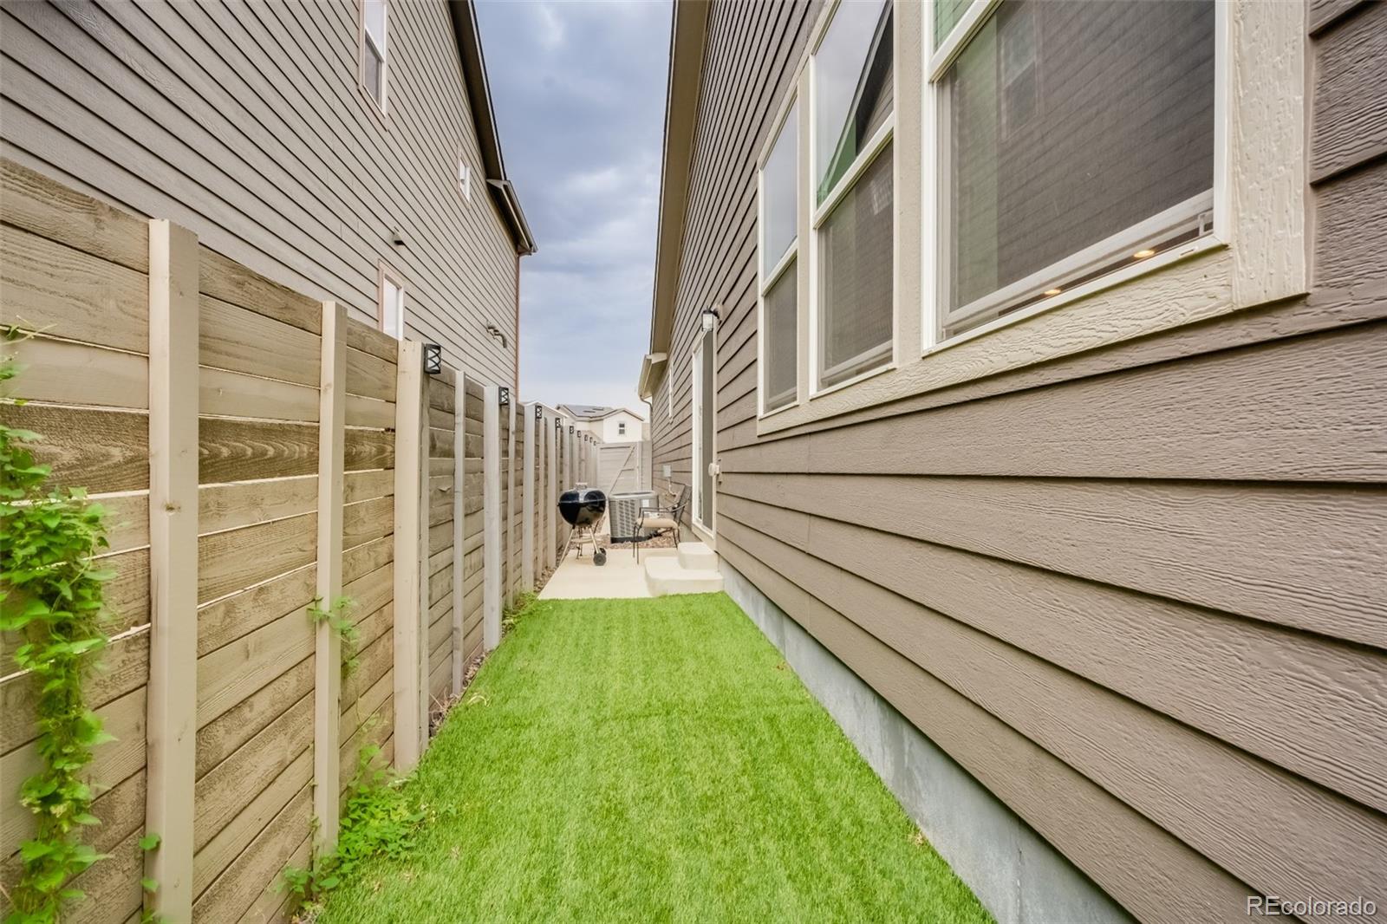
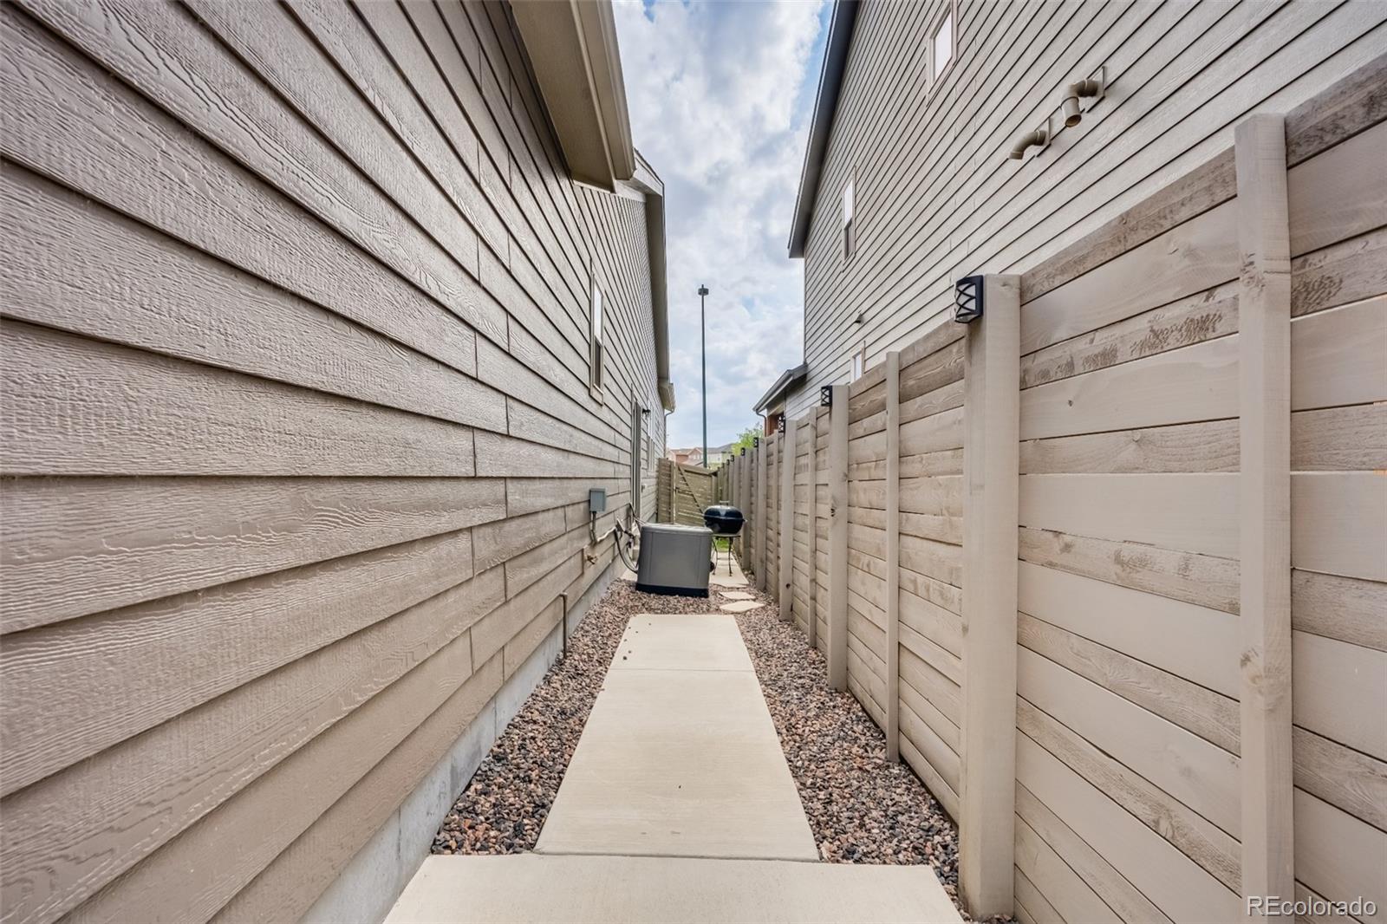
Other Exterior Features Private Yard, Rain Gutters
Roof Composition
Finance
Sales Price $429,900
Real Estate Tax $3,947 yearly

Work With Natacha

Natacha became a real estate professional after practicing law for 19 years due to a love of all things real estate. That experience gives her the ability to carefully evaluate all of the details of a real estate transaction.








