15783 E Warner Drive
VIEW PHOTOS
$549,900

15783 E Warner Drive

4 Beds 4 Baths 2,710 Sq.Ft. 4,500 Sq.Ft.

Description

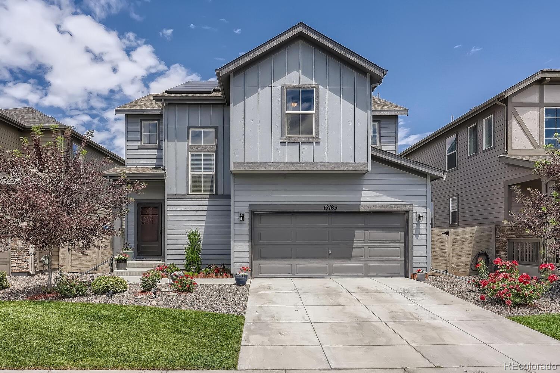
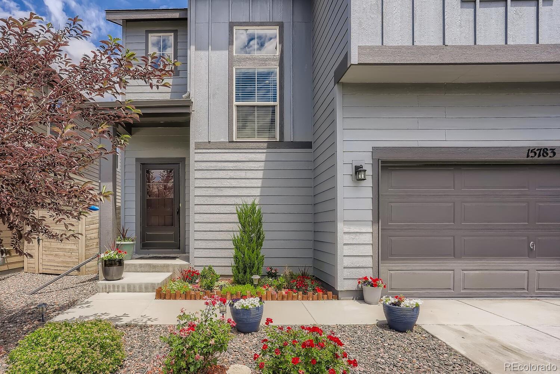
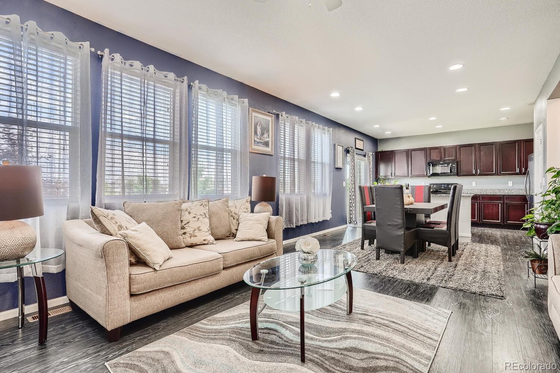
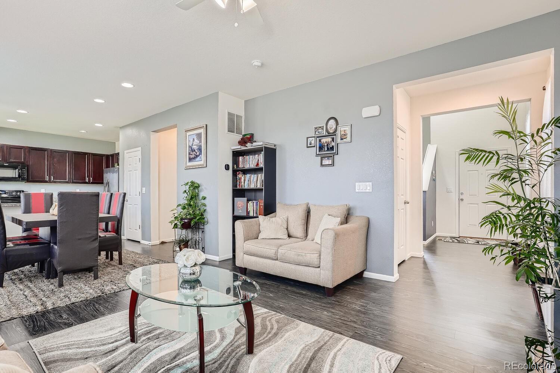
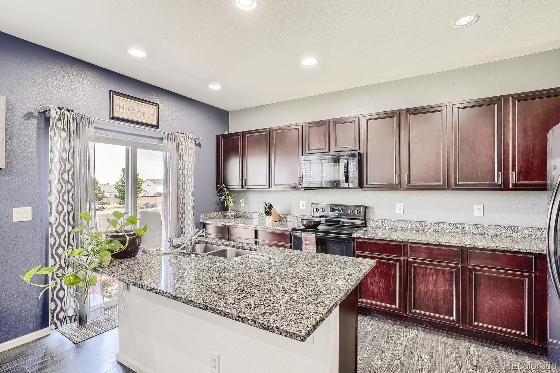
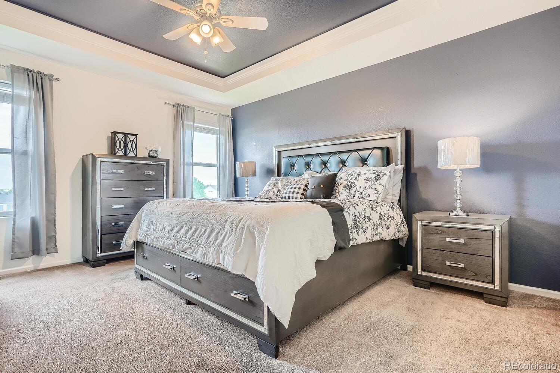
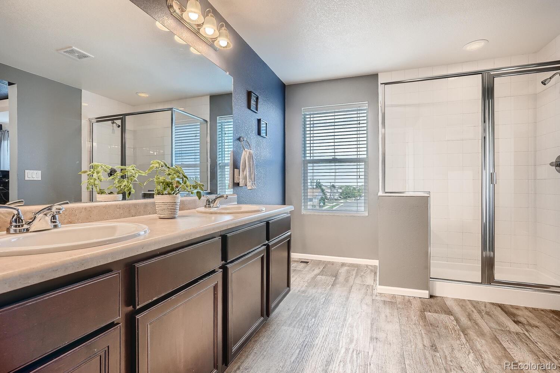
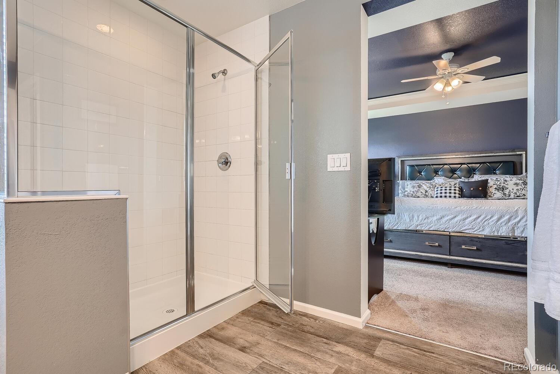
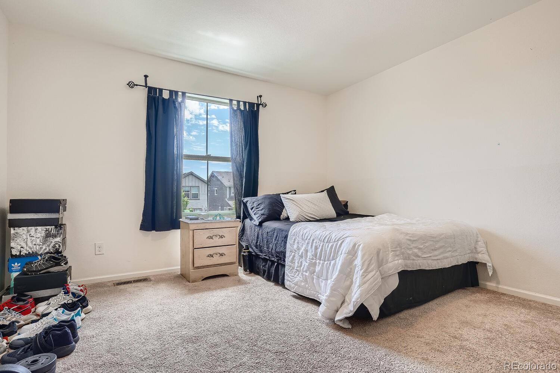
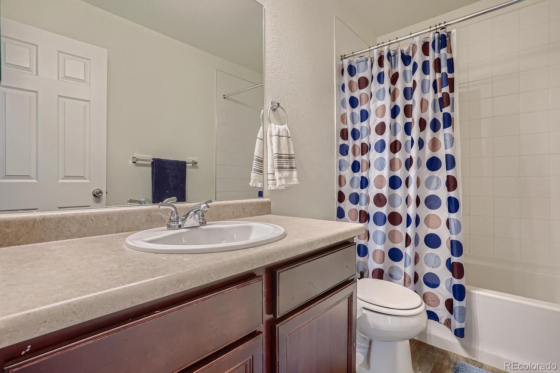
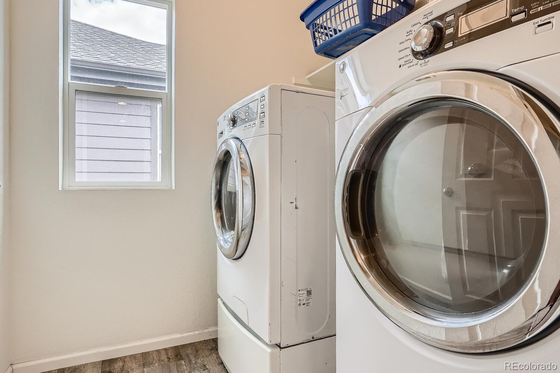
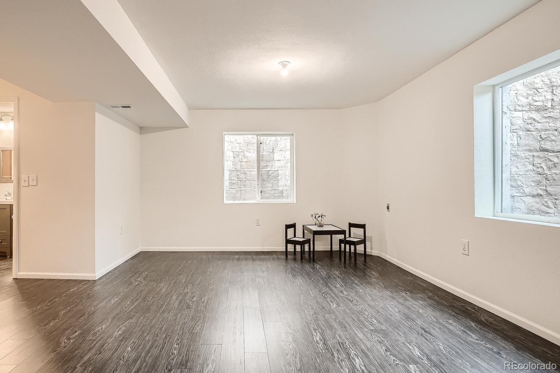
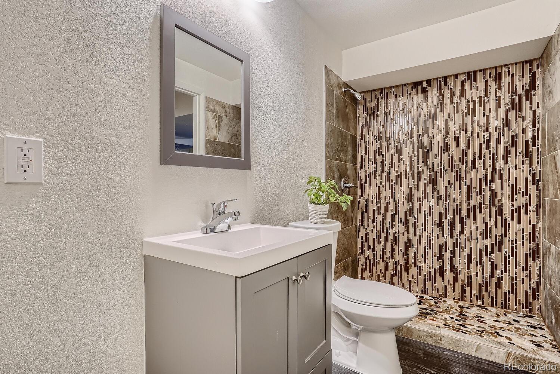
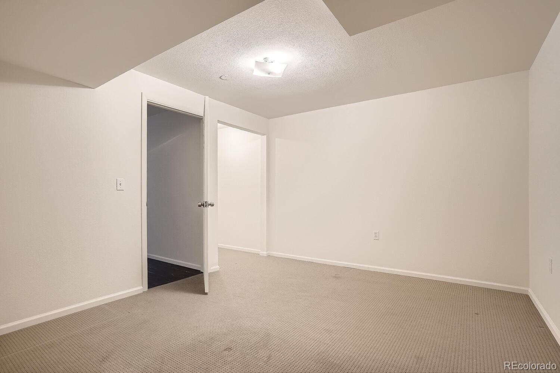
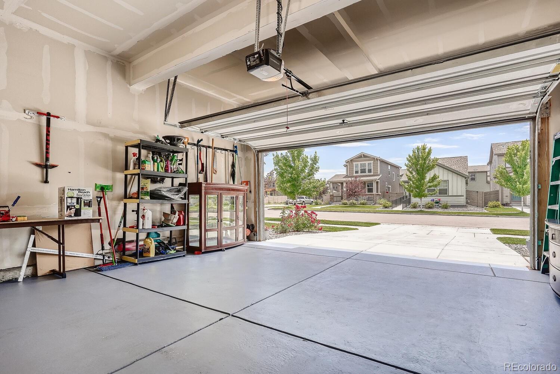
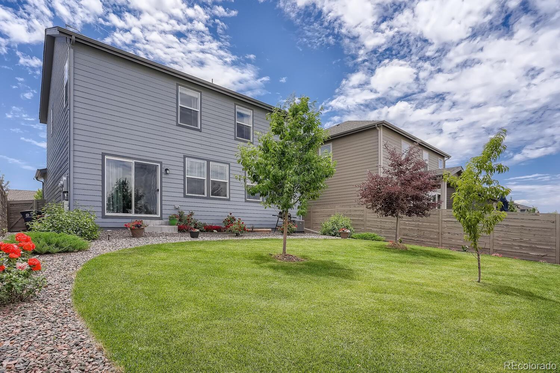
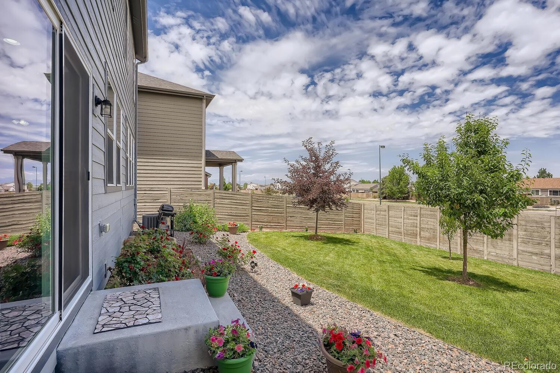
Built in Avion at Denver Connection only 5-years ago, this 2-story beauty has everything you want & need. Better than new and no wait time for unknown financing. The main floor is open, light, and bright. The kitchen/great room creates space for dinner & gatherings with ease and grace. The sliding glass door opens up the well-manicured backyard & gardens for enjoyable inside-outside living. The second level primary bedroom is spacious and calming. So elegant with a recessed ceiling, primary bathroom suite (double vanity, water closet & seated shower) plus 8'x8' walk-in closet. Two large secondary bedrooms, plus full bath and separate laundry room, complete the upper floor. The almost 800 sqft finished basement (non-conforming) includes a beautiful 3/4 bathroom, bedroom, family room, mechanical room and storage. Wonderful, usable space. Don't miss the meticulously organized oversized 2-car attached garage. Added bonus is the seller paid solar system which resulted in a $49/May Excel bill for over 2700 sqft! A perfect situation for a family looking to be part of this community with parks, trails, clubhouse, pool, spa, gym, and so much more. Quick access to I-70, I-225, Pena Blvd., & Chambers. We're excited to offer this home to its next wonderful family.

Share Property

Location

15783 E Warner Drive, Denver, CO 80239

Status

Sold

Date Sold

September 9, 2022

360 Virtual Tour

Take a tour of this property

Property Amenities

Interior
Laundry room In Unit, Laundry Closet
Appliances Dishwasher, Disposal, Dryer, Microwave, Oven, Range, Refrigerator, Washer
Flooring Carpet, Laminate
Total Bedrooms: 4
Half Bathrooms: 1
Three-Quarter Bathrooms: 2
Full Bathrooms: 1
Other Interior Features Ceiling Fan(s), Eat-in Kitchen, Entrance Foyer, Granite Counters, Kitchen Island, Open Floorplan, Pantry, Smoke Free, Walk-In Closet(s)
Area & Lot
Lot Area 4,500 Sq.Ft.
Living area 2,710 Sq.Ft.
MLS® ID 4434297
Year Built 2017
School District Denver 1
High School KIPP Denver Collegiate High School
Middle School McGlone
Elementary School SOAR at Green Valley Ranch
View Description Mountain(s)
Architecture Styles Traditional
Type Residential
Status Sold
Exterior
Stories 2
Air conditioning Central Air
Heat type Active Solar, Forced Air
Water Source Public
Garage Space 2.0
Sewer Public Sewer
Other Exterior Features Garden, Private Yard
Parking Concrete
Lot Features Level
Roof Composition
Finance
Sales Price $549,900
Real Estate Tax $5,046 yearly

Work With Natacha

Natacha became a real estate professional after practicing law for 19 years due to a love of all things real estate. That experience gives her the ability to carefully evaluate all of the details of a real estate transaction.








