Leave a Message

Thank you for your message. We will be in touch with you shortly.

15786 Bunker Way
15786 Bunker Way
15786 Bunker Way
15786 Bunker Way
15786 Bunker Way
15786 Bunker Way
15786 Bunker Way
15786 Bunker Way
15786 Bunker Way
15786 Bunker Way
15786 Bunker Way
15786 Bunker Way
15786 Bunker Way
15786 Bunker Way
15786 Bunker Way
15786 Bunker Way
15786 Bunker Way
15786 Bunker Way
15786 Bunker Way
15786 Bunker Way
15786 Bunker Way
15786 Bunker Way
15786 Bunker Way
15786 Bunker Way
15786 Bunker Way
15786 Bunker Way
15786 Bunker Way
15786 Bunker Way
15786 Bunker Way
15786 Bunker Way
15786 Bunker Way
15786 Bunker Way
15786 Bunker Way
15786 Bunker Way
15786 Bunker Way
15786 Bunker Way
15786 Bunker Way
15786 Bunker Way
15786 Bunker Way
15786 Bunker Way
VIEW PHOTOS
$1,055,000

15786 Bunker Way

4 Beds 4 Baths 2,940 Sq.Ft. 6,975 Sq.Ft.

Description

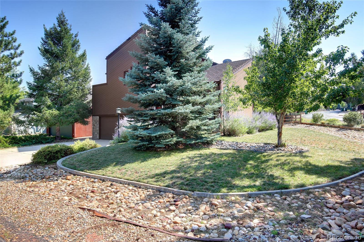
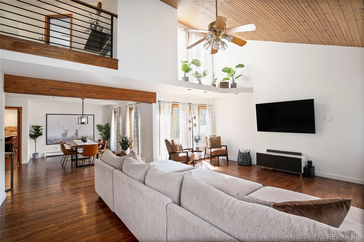
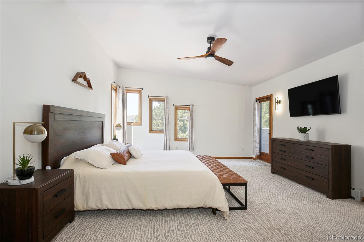
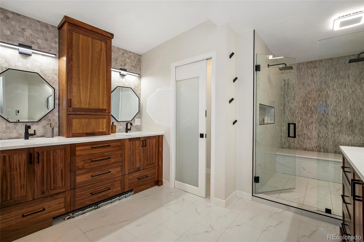
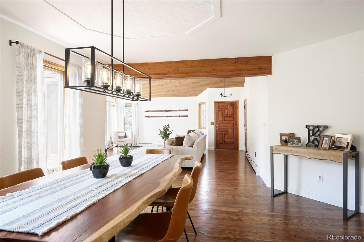
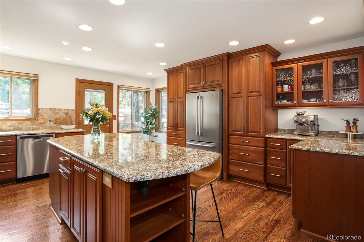
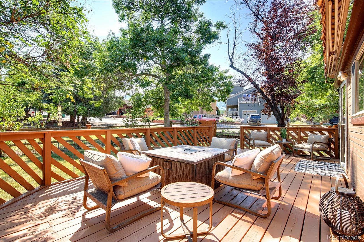
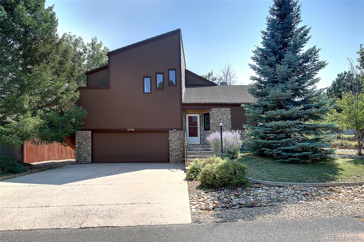
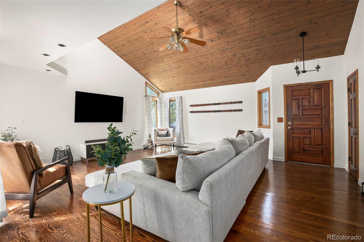
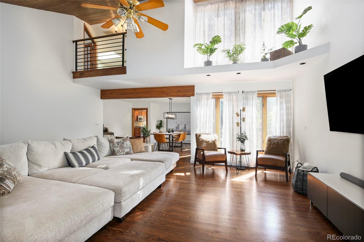
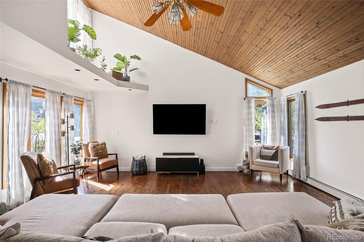
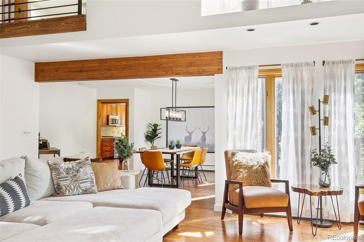
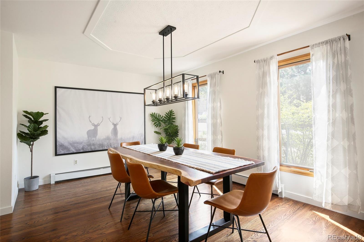
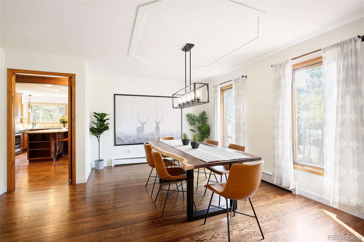
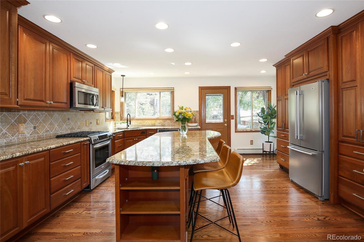
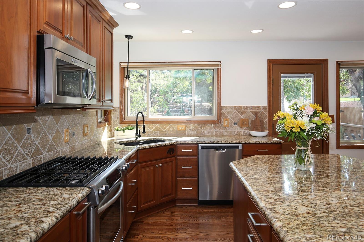
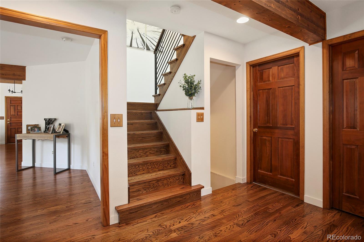
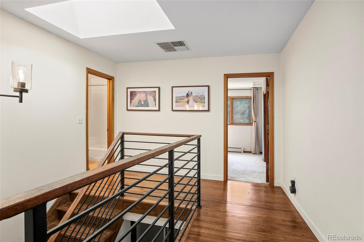
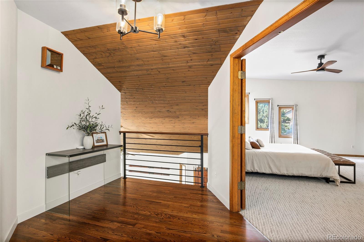
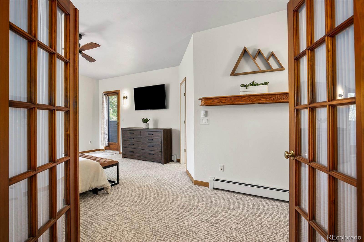
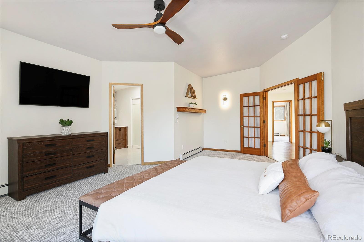
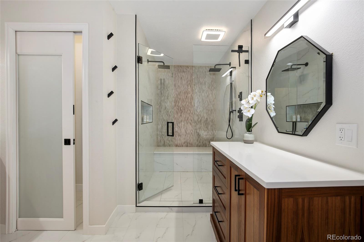
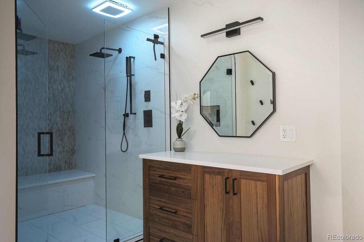
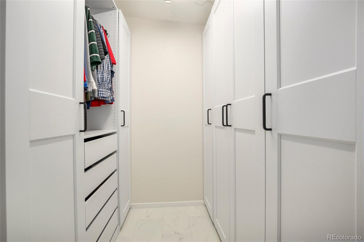
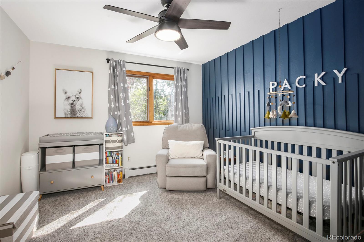
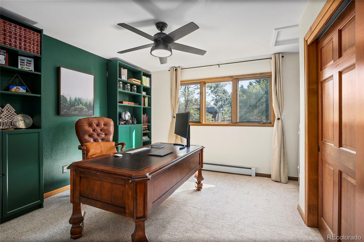
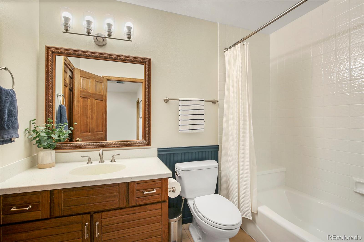
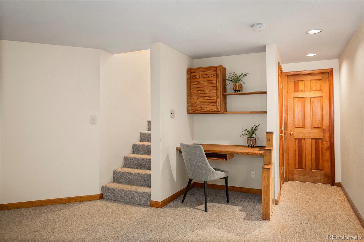
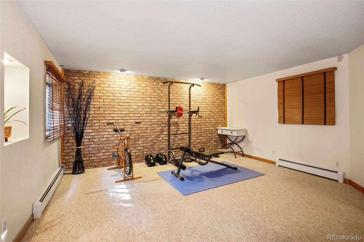
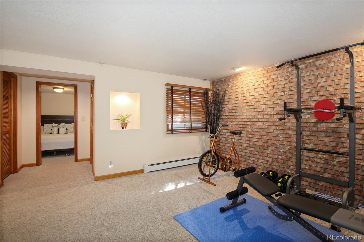
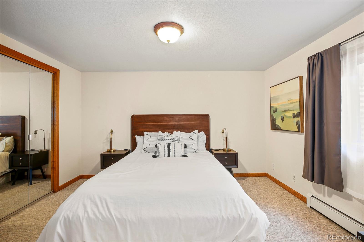
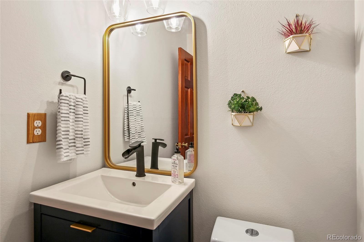
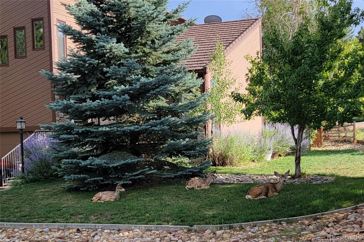
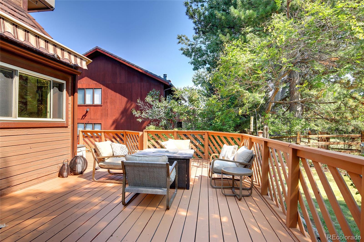
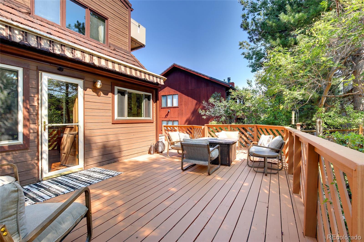
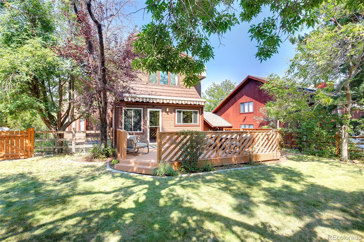
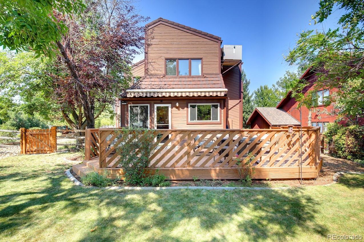
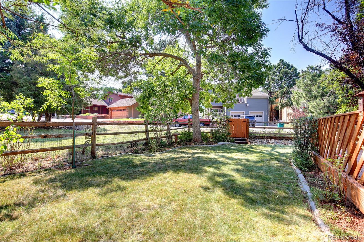
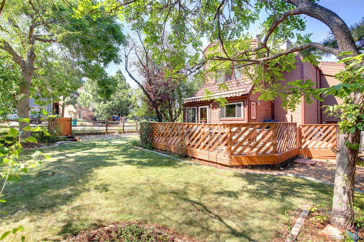
Complete interior remodel/renovation in 2021! Located across from the Red Rocks Country Club this property is nestled between the 11th fairway and 12th tee box of the golf course in Willow Springs. The home has been updated from top to bottom and offers the best of mountain living while only 25-minutes to downtown. Upon entering the home, you are greeted with a large open living room, vaulted ceilings, new hardwood floors, great natural light and large dining space. The updated kitchen includes granite counter tops, stainless steel appliances and large kitchen island that will delight chefs and families alike. Relax on the back deck with plenty of space for tables, chairs, fire pit and grills. On a hot sunny day you can utilize the awning to provide shade and cooling. Upstairs you will find 3 updated bedrooms that can work as intended or be utilized as a home office along with 2 new baths. The primary suite offers ample space and the completely remodeled bath with walk-in closet may be the highlight of the home with custom shower and over 200 SQ FT of heated tile floor. The basement provides space for a television area, kids playroom, or home gym. The 4th bedroom is conforming and perfect escape for guests to stay. Located minutes from C-470 and US-285 this property offers easy access for weekend getaways to the mountains, trips to the city along with 800+ acres of private hiking trails. Highlights include new hardwood floors and carpeting, new paint and finishes throughout the entire home, new HVAC systems (new boiler in 2020 and evaporative cooler 2022) and a luxury primary suite.

Share Property

Location

15786 Bunker Way, Morrison, CO 80465

Status

Sold

Date Sold

November 22, 2022

360 Virtual Tour

Take a tour of this property

Property Amenities

Interior
Flooring Carpet, Wood
Total Bedrooms: 4
Half Bathrooms: 2
Three-Quarter Bathrooms: 1
Full Bathrooms: 1
Other Interior Features Built-in Features, Ceiling Fan(s), Central Vacuum, Eat-in Kitchen, Granite Counters, High Ceilings, Kitchen Island, Open Floorplan, Primary Suite, Radon Mitigation System, Smoke Free, Vaulted Ceiling(s), Walk-In Closet(s)
Area & Lot
Lot Area 6,975 Sq.Ft.
Living area 2,940 Sq.Ft.
MLS® ID 9062201
Year Built 1982
School District Jefferson County R-1
High School Bear Creek
Middle School Carmody
Elementary School Red Rocks
Architecture Styles Contemporary
Type Residential
Status Sold
Exterior
Stories 2
Air conditioning Evaporative Cooling
Heat type Baseboard, Hot Water, Natural Gas
Water Source Public
Garage Space 2.0
Sewer Public Sewer
Other Exterior Features Balcony
Parking Concrete, Dry Walled, Exterior Access Door, Insulated Garage, Oversized
Lot Features Cul-De-Sac, Greenbelt, Landscaped, Many Trees, On Golf Course, Sprinklers In Front, Sprinklers In Rear
Roof Stone-Coated Steel
Utilities Cable Available, Electricity Connected, Internet Access (Wired), Natural Gas Connected, Phone Available
Finance
Sales Price $1,055,000
HOA Fees $84 monthly
Real Estate Tax $4,248 yearly

Work With Natacha

Natacha became a real estate professional after practicing law for 19 years due to a love of all things real estate. That experience gives her the ability to carefully evaluate all of the details of a real estate transaction.








