Leave a Message

Thank you for your message. We will be in touch with you shortly.

1580 W 67th Avenue
1580 W 67th Avenue
1580 W 67th Avenue
1580 W 67th Avenue
1580 W 67th Avenue
1580 W 67th Avenue
1580 W 67th Avenue
1580 W 67th Avenue
1580 W 67th Avenue
1580 W 67th Avenue
1580 W 67th Avenue
1580 W 67th Avenue
1580 W 67th Avenue
1580 W 67th Avenue
1580 W 67th Avenue
1580 W 67th Avenue
1580 W 67th Avenue
1580 W 67th Avenue
1580 W 67th Avenue
1580 W 67th Avenue
1580 W 67th Avenue
1580 W 67th Avenue
1580 W 67th Avenue
1580 W 67th Avenue
1580 W 67th Avenue
1580 W 67th Avenue
1580 W 67th Avenue
1580 W 67th Avenue
1580 W 67th Avenue
1580 W 67th Avenue
1580 W 67th Avenue
1580 W 67th Avenue
1580 W 67th Avenue
1580 W 67th Avenue
1580 W 67th Avenue
1580 W 67th Avenue
VIEW PHOTOS
Courtesy of Keller Williams Realty Downtown LLC
$800,000

1580 W 67th Avenue

4 Beds 4 Baths 3,216 Sq.Ft. 4,087 Sq.Ft.

Description

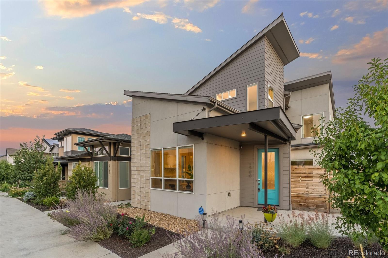
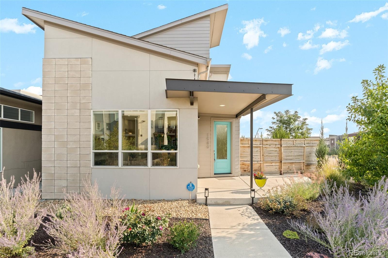
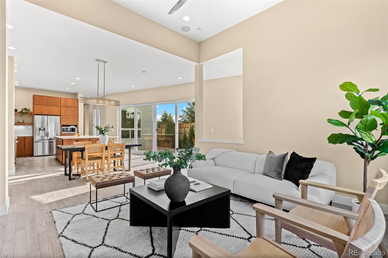
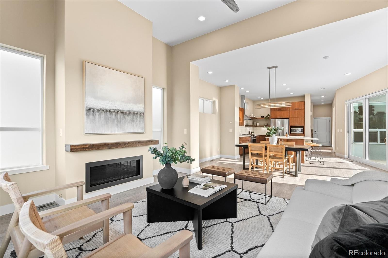
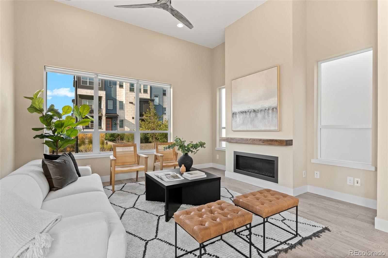
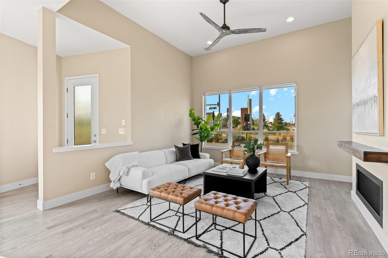
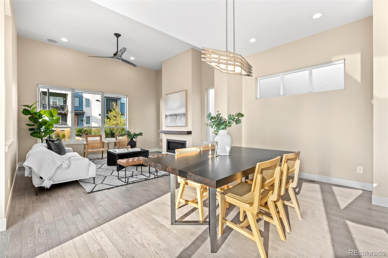
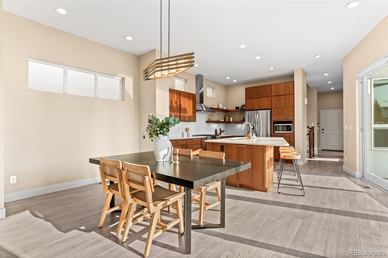
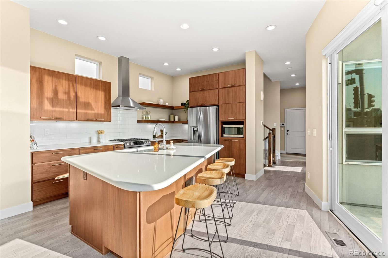
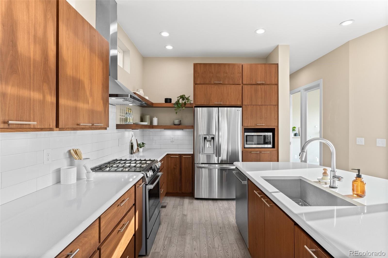
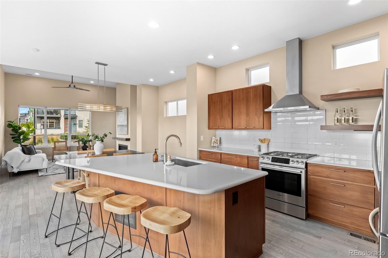
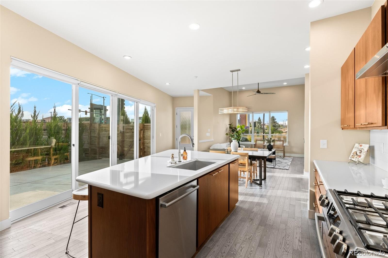
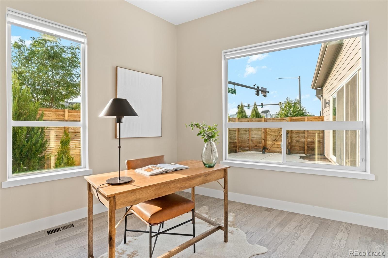
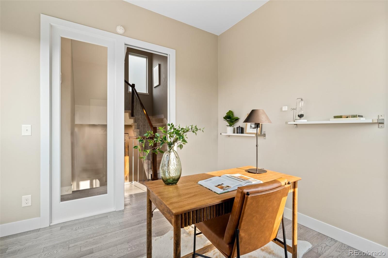
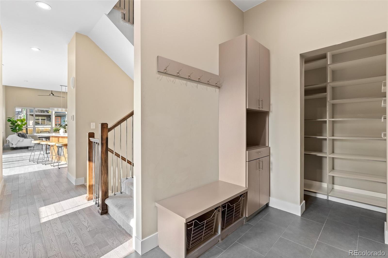
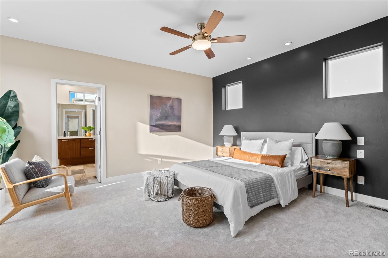
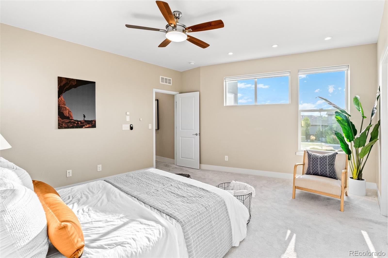
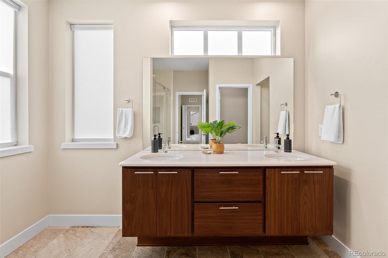
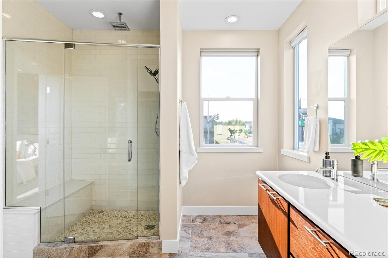
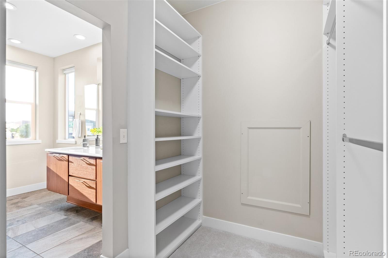
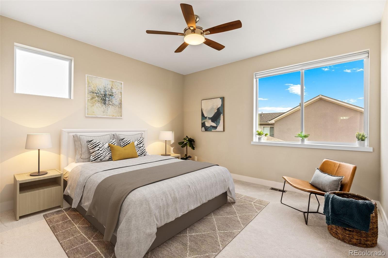
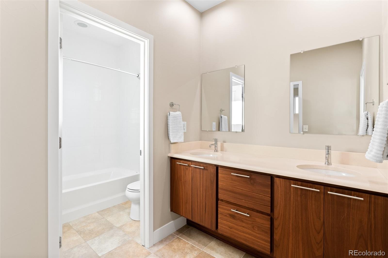
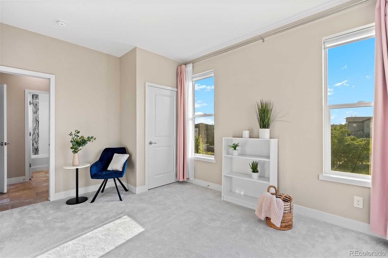
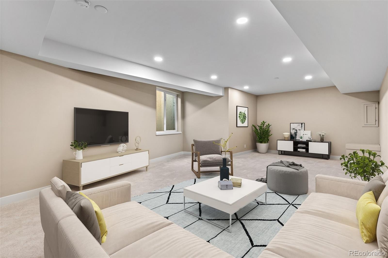
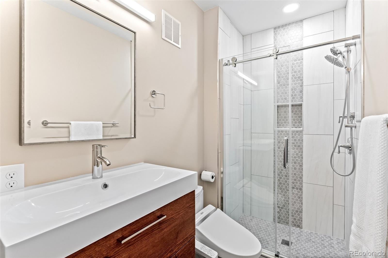
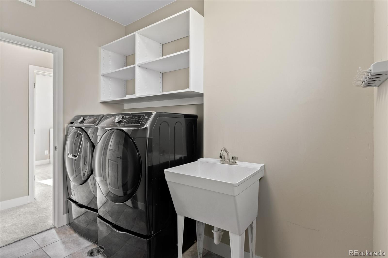
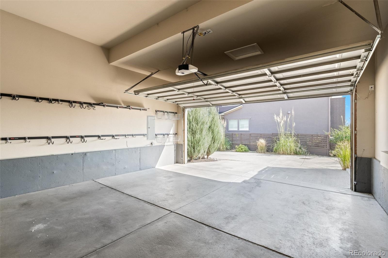
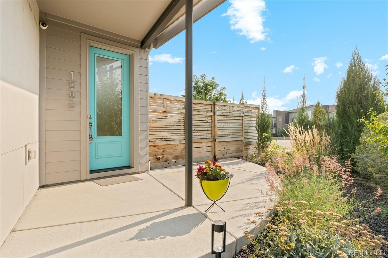
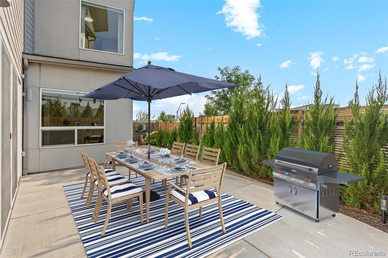
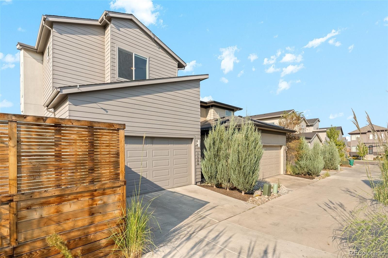
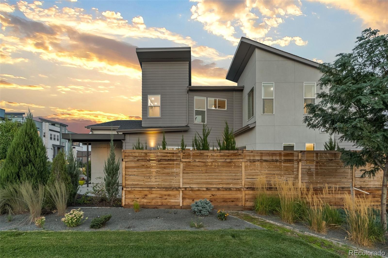
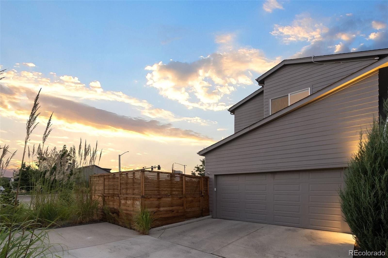
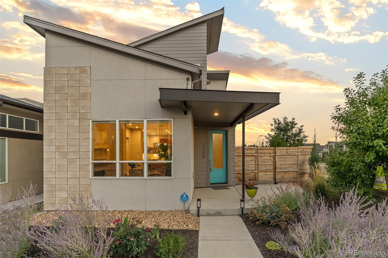
MODERN IN MIDTOWN The inviting, modern design of this popular Brookfield Signature 4 floorplan is a blend of neutral wood tones mixed with elegant finishes, dramatic diagonals, and steel beam construction. Step into a bright entryway to be welcomed with vaulted ceilings and a cozy fireplace. This open concept floor plan begs to host holidays and is built for entertaining! The kitchen is appointed with luxury detailing throughout, including Bosch appliances, large quartz island, custom tile backsplash and showcase shelving. Past the island, a wall of double sliding glass doors bring the outdoors in flooding the space with mountain views and western sunlight. Work from home in the dedicated office located on the main level and overlooking the back patio. A drop station, bench and pantry with custom built in shelving, cabinets, and baskets ensure instant organization. The large primary retreat is the ideal space for relaxation. The day fades away in the spacious bedroom and ensuite bath. Indulge in the spa shower with massaging stone floor, dual rain shower heads, and seamless shower glass door. The double vanity, quartz surfaces, walk in closet and mountain views complete this sanctuary space. There are two additional bedrooms on the upper level adjoined by a jack and jill bath providing a practical, yet stylish floor plan. The convenient upstairs laundry room includes washer, dryer, and built in shelving for organization. Fully finished basement is a blank canvas for the new homeowner. Playroom, home gym, or theater are a few options that make the shortlist of possibilities. The Trailside Academy (K-8), Montessori pre-school, clubhouse, garden, plus multiple dog parks, and playgrounds round out this wonderful community. Nearby is light rail, bus, and award-winning craft brewery with nightly rotation of food trucks. Owned 32 Solar Panels 9000 Watt System, Fiber Optic Gigabit Internet Connection, Whole House hospital-grade MIRV-16 filtration system are included.

Share Property

Location

1580 W 67th Avenue, Denver, CO 80221

Status

Sold

Date Sold

October 25, 2022

360 Virtual Tour

Take a tour of this property

Property Amenities

Interior
Laundry room In Unit
Fireplace Living Room
Appliances Convection Oven, Dishwasher, Disposal, Dryer, Freezer, Microwave, Oven, Refrigerator, Self Cleaning Oven, Sump Pump, Washer
Flooring Carpet, Tile, Wood
Total Bedrooms: 4
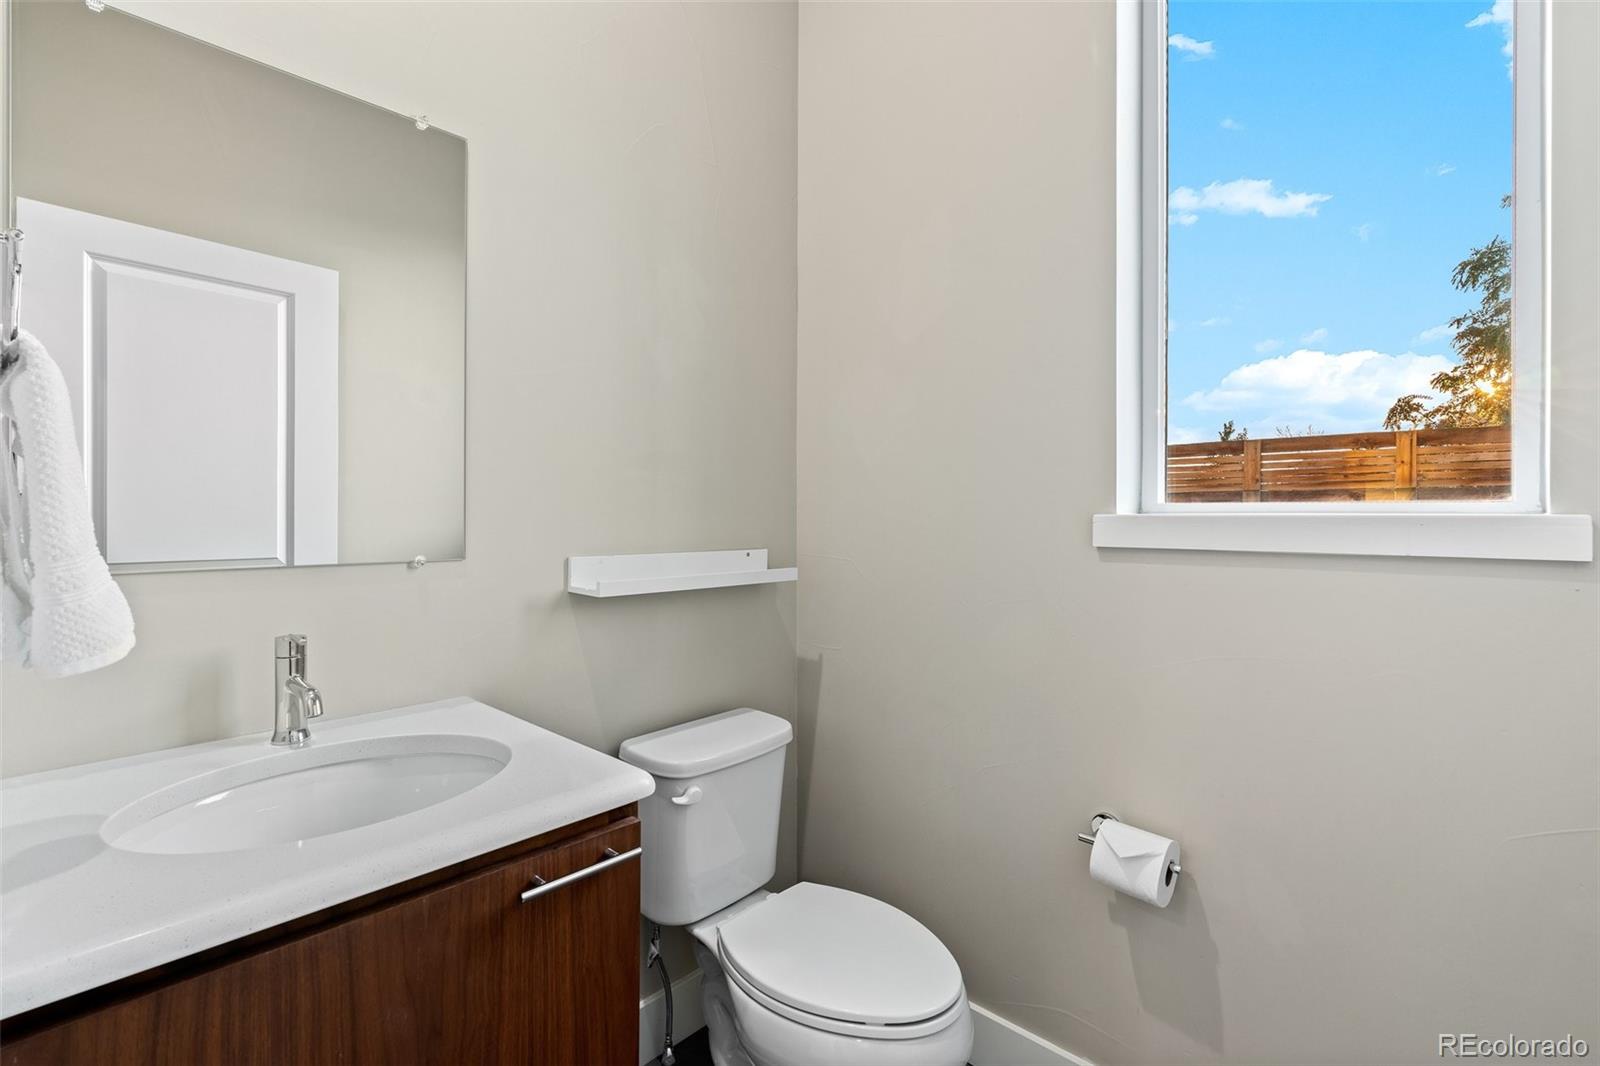
Half Bathrooms: 1
Three-Quarter Bathrooms: 1
Full Bathrooms: 2
Other Interior Features Built-in Features, Ceiling Fan(s), Eat-in Kitchen, Five Piece Bath, High Ceilings, High Speed Internet, Kitchen Island, Open Floorplan, Pantry, Primary Suite, Smoke Free, Utility Sink, Walk-In Closet(s), Wired for Data
Area & Lot
Lot Area 4,087 Sq.Ft.
Living area 3,216 Sq.Ft.
MLS® ID 3854628
Year Built 2016
School District Mapleton R-1
High School Global Lead. Acad. K-12
Middle School Trailside Academy
Elementary School Trailside Academy
View Description City,Mountain(s)
Architecture Styles Urban Contemporary
Type Residential
Status Sold
Exterior
Stories 2
Air conditioning Central Air
Heat type Forced Air, Natural Gas, Solar
Water Source Public
Garage Space 2.0
Security Features Security System, Smoke Detector(s)
Sewer Public Sewer
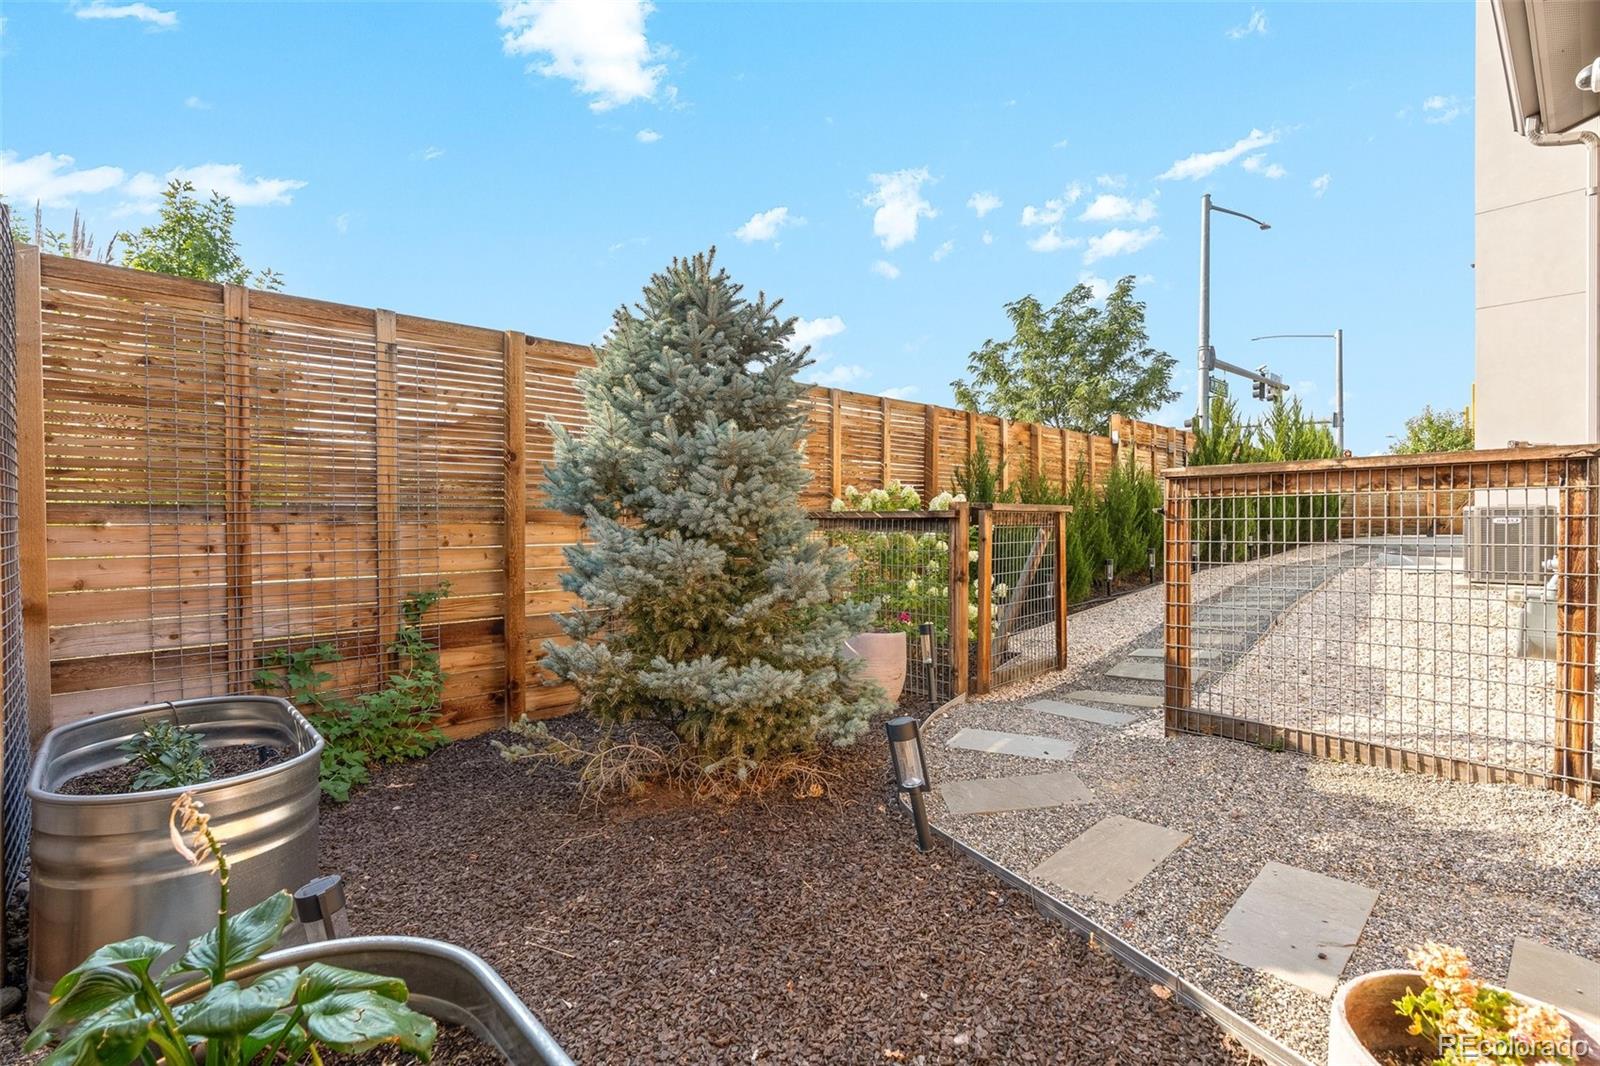
Other Exterior Features Garden, Private Yard, Rain Gutters
Parking Dry Walled
Lot Features Corner Lot, Landscaped, Master Planned, Sprinklers In Front, Sprinklers In Rear
Roof Composition
Utilities Cable Available, Electricity Connected, Internet Access (Wired), Natural Gas Available, Phone Available
Finance
Sales Price $800,000
HOA Fees $75 monthly
Real Estate Tax $6,603 yearly

Work With Natacha

Natacha became a real estate professional after practicing law for 19 years due to a love of all things real estate. That experience gives her the ability to carefully evaluate all of the details of a real estate transaction.






