Leave a Message

Thank you for your message. We will be in touch with you shortly.

15929 Fillmore Street
VIEW PHOTOS
Courtesy of Keller Williams Realty Downtown LLC
$670,000

15929 Fillmore Street

3 Beds 3 Baths 3,368 Sq.Ft. 5,000 Sq.Ft.

Description

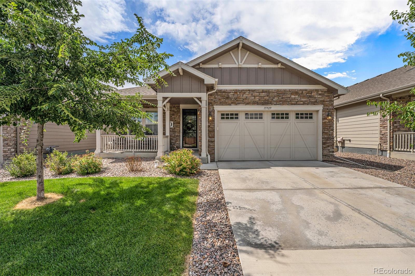
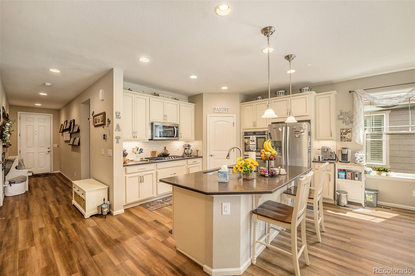
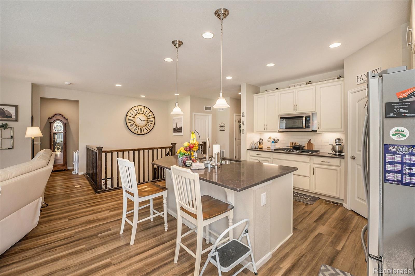
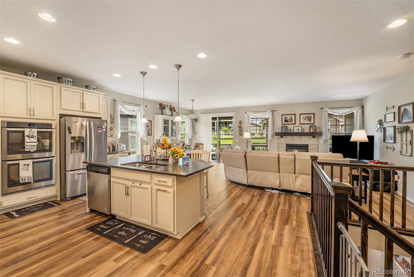
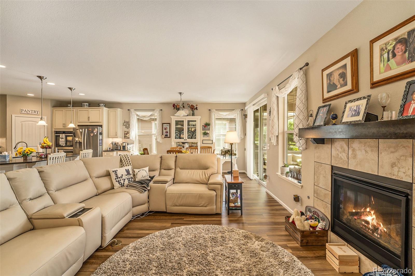
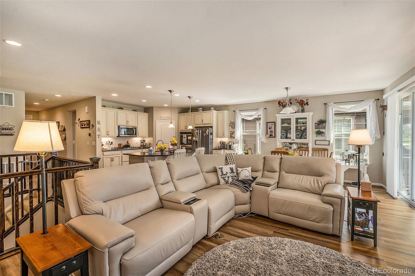
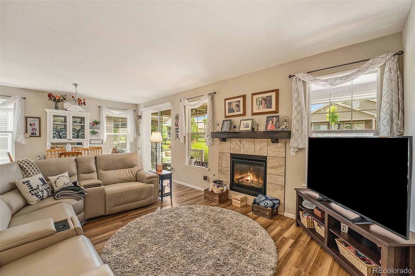
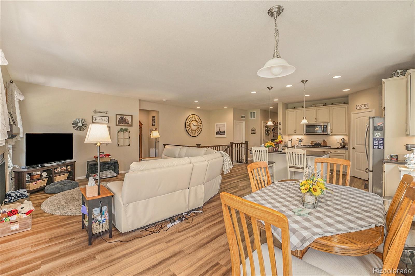
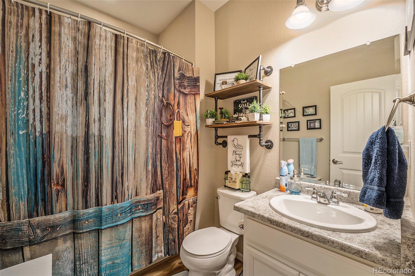
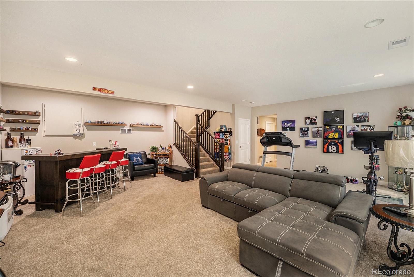
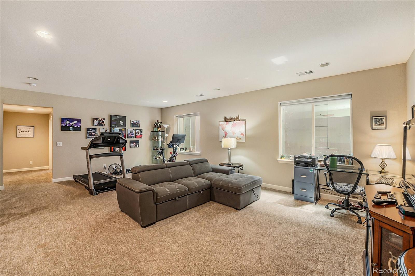
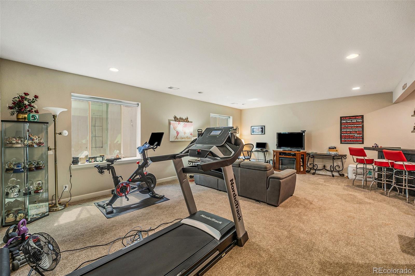
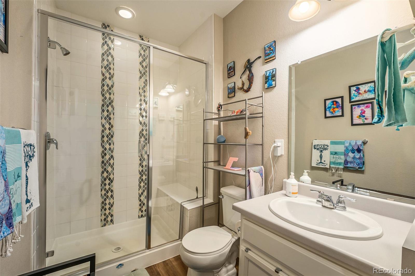
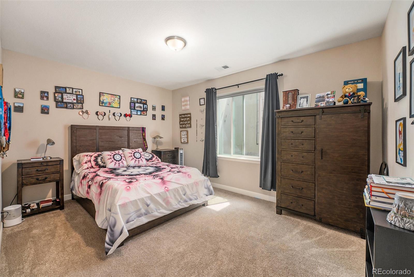
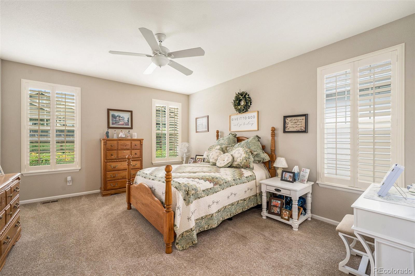
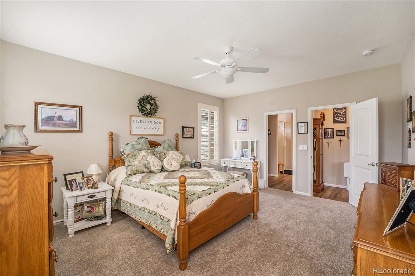
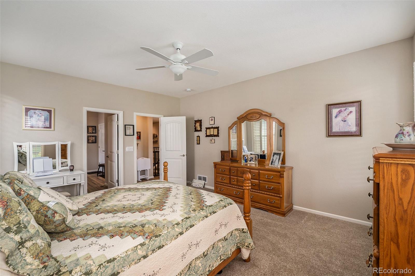
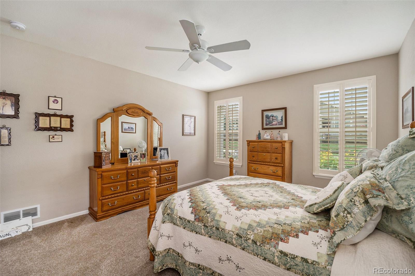
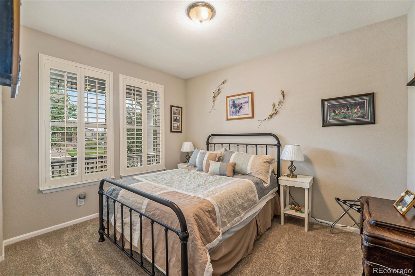
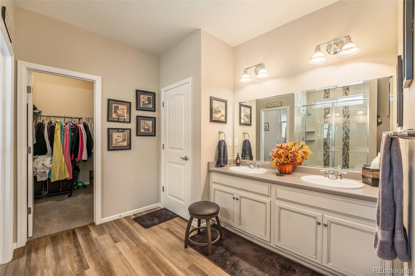
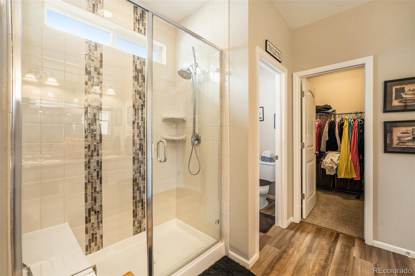
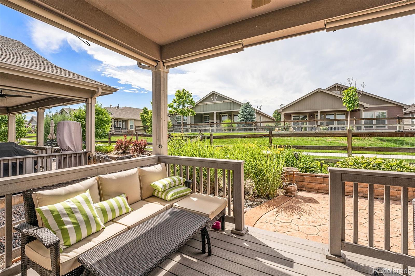
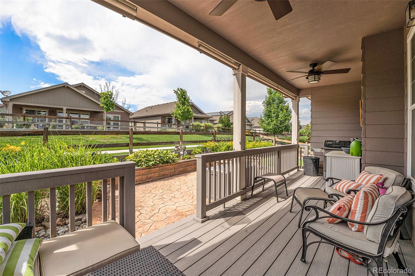
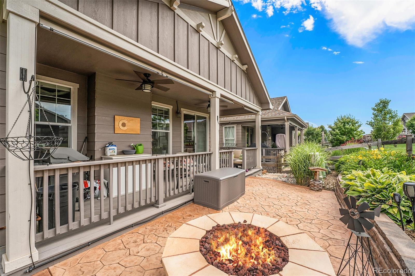
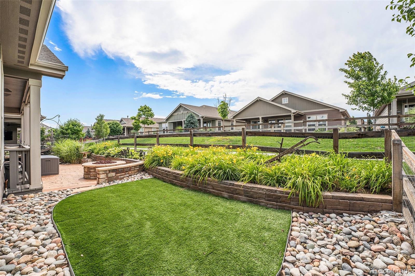
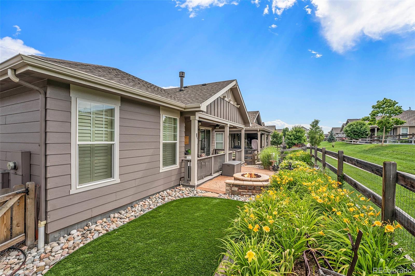
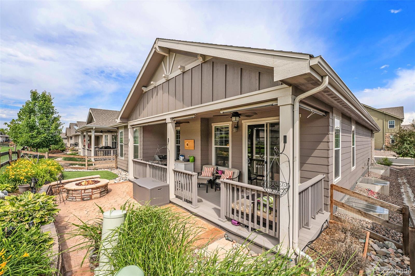
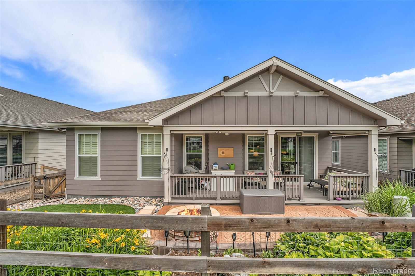
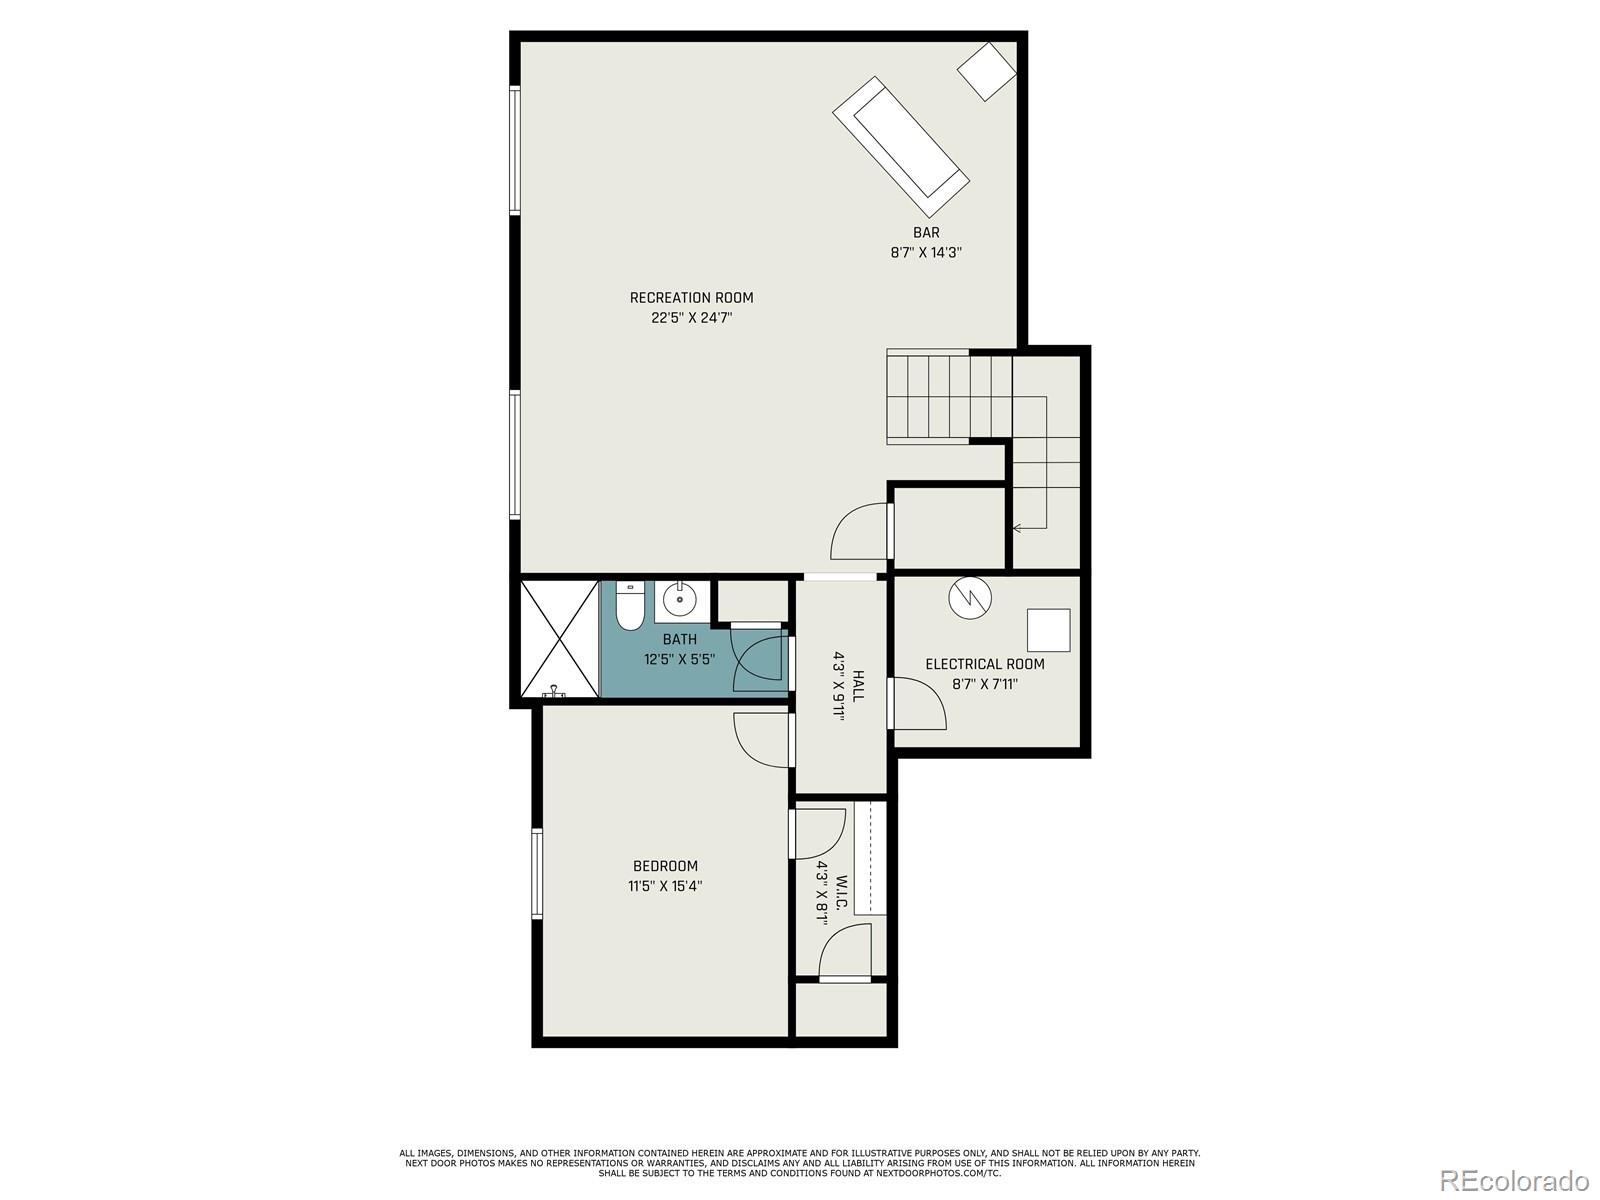
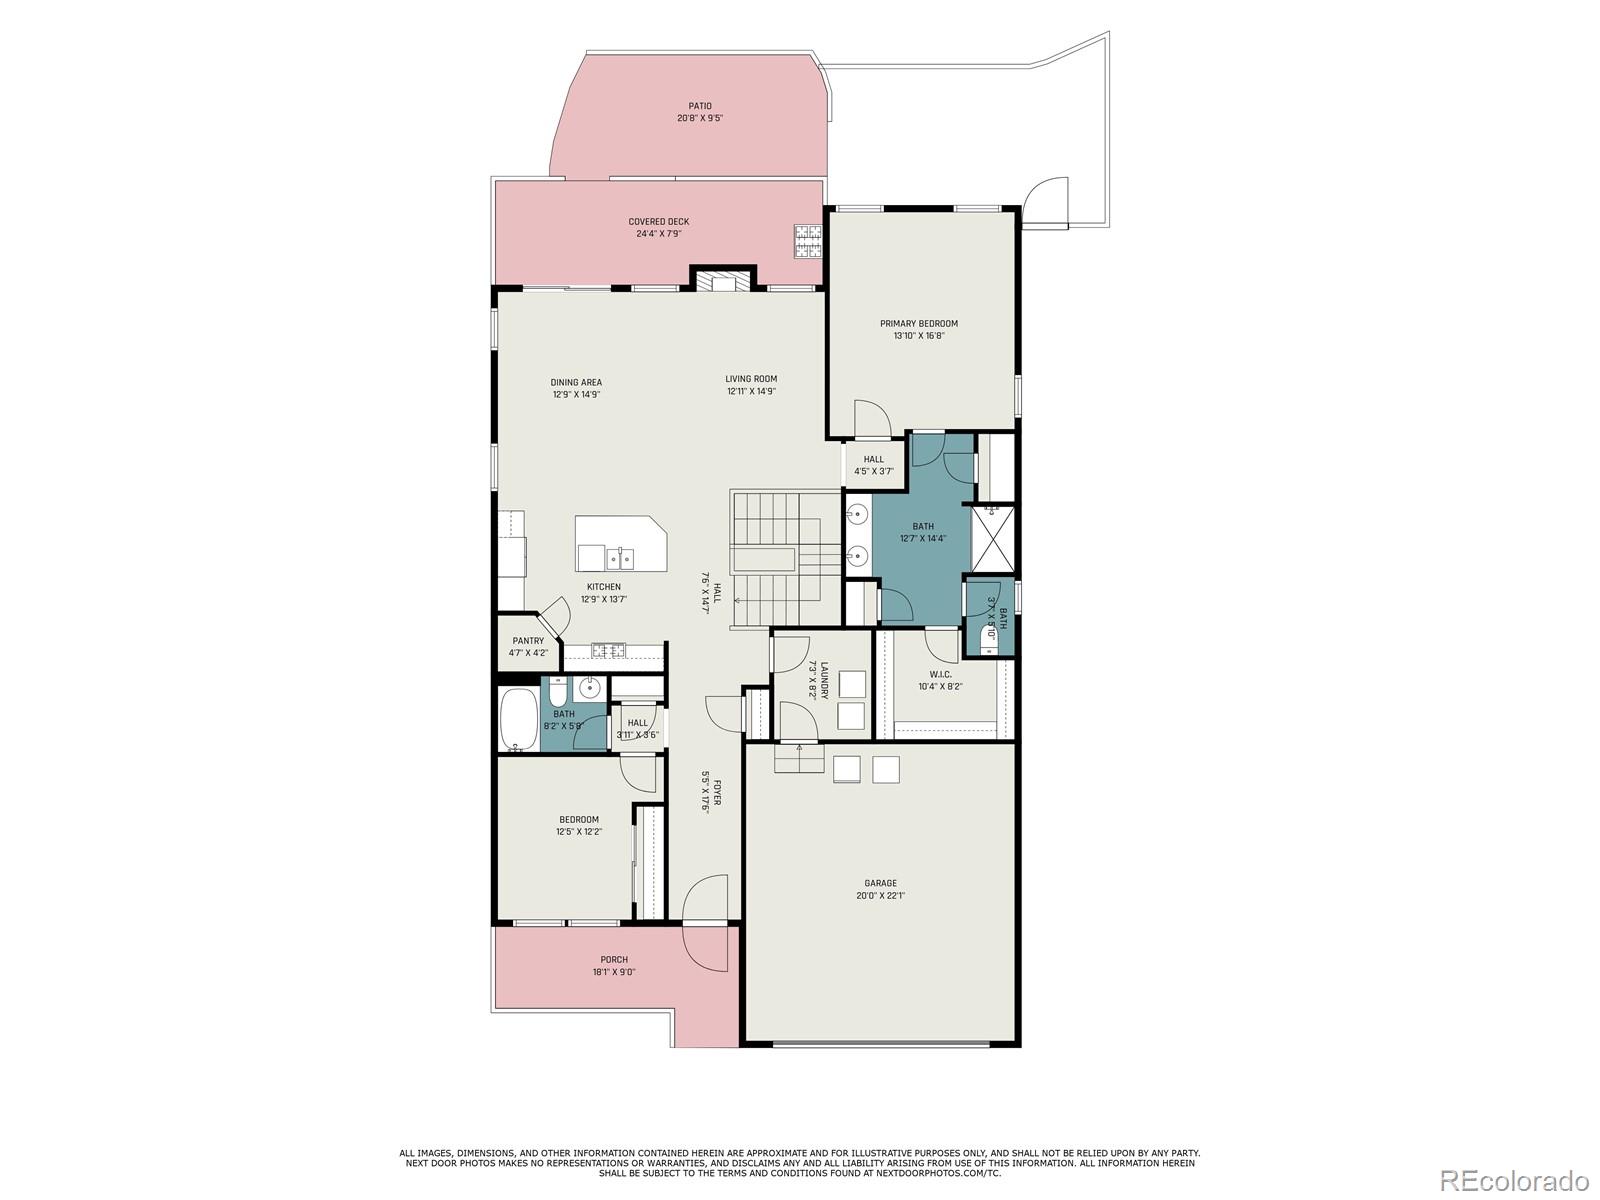
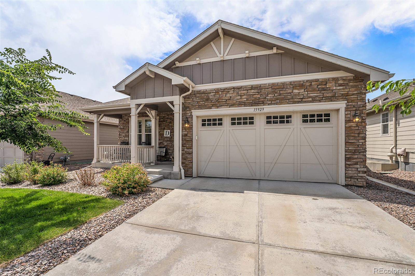
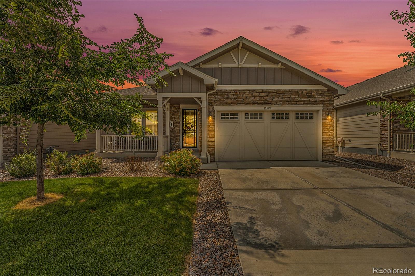
** FABULOUSLY Located in Cundall Farms with a FINISHED BASEMENT! ** Welcome home to this STUNNING Three Bedroom, Three Bathroom, turnkey Patio Home with incredible upgrades. The HOA makes living here EASY - The front yard is mowed and the snow is removed up to your front door during the winter months by the association! Make your way up to the front porch of this GORGEOUS home and enter through the massive 8ft door! The moment you walk in take in all the soaring 9 foot ceilings throughout and all of the natural light. Approach the open concept living space that includes high end window coverings, a Gas Fireplace and a Chefs Kitchen! This Kitchen is incredible and the homeowners spared no expense designing it! From the Etched Cabinetry, to the Double Ovens, Massive Pantry, and High End Granite Countertops - this kitchen truly leaves nothing to be desired. The Primary Suite is just steps away from the Family Room and is a spectacular place to relax at the end of a day. The Primary Suite is extensive in size and includes fabulous window treatments, a beautiful ceiling fan, and a lovely Ensuite Bathroom with a substantial walk-in closet. Make your way down the wide open staircase to the enormous FINISHED BASEMENT! Immediately take in the soaring ceiling height, all of the natural light from the windows around and the custom bar area. The Basement Bedroom is light and bright, with plenty of closet space and easy access to the stunning bathroom. The Basement Bathroom features a delightful and tastefully chosen tile surround along with plenty of space to get ready for any day! The basement has a TON of storage space as well. Back upstairs to the Backyard Oasis to find an incredible stamped patio, outdoor ceiling fans, shades and a built-in firepit! AND it backs to a greenbelt leaving a lovely space between this home and the neighboring homes! The backyard is truly stunning and needs very little maintenance! This ONE OWNER home is beautifully designed and is a must see!

Share Property

Location

15929 Fillmore Street, Thornton, CO 80602

Status

Sold

Date Sold

August 18, 2023

Property Amenities

Interior
Fireplace Family Room, Gas
Appliances Cooktop, Dishwasher, Disposal, Double Oven, Refrigerator
Flooring Carpet, Laminate, Tile
Total Bedrooms: 3
Three-Quarter Bathrooms: 2
Full Bathrooms: 1
Area & Lot
Lot Area 5,000 Sq.Ft.
Living area 3,368 Sq.Ft.
MLS® ID 2197244
Year Built 2018
School District Adams 12 5 Star Schl
High School Mountain Range
Middle School Rocky Top
Elementary School Silver Creek
Type Residential
Status Sold
Exterior
Stories 1
Air conditioning Central Air
Heat type Forced Air, Natural Gas
Water Source Public
Garage Space 2.0
Sewer Public Sewer
Other Exterior Features Lighting
Parking 220 Volts
Lot Features Landscaped, Level, Sprinklers In Front, Sprinklers In Rear
Roof Composition
Finance
Sales Price $670,000
HOA Fees $100 monthly
Real Estate Tax $6,247 yearly

Work With Natacha

Natacha became a real estate professional after practicing law for 19 years due to a love of all things real estate. That experience gives her the ability to carefully evaluate all of the details of a real estate transaction.






