16087 E Elk Place
16087 E Elk Place
16087 E Elk Place
16087 E Elk Place
16087 E Elk Place
16087 E Elk Place
16087 E Elk Place
16087 E Elk Place
16087 E Elk Place
16087 E Elk Place
16087 E Elk Place
16087 E Elk Place
16087 E Elk Place
16087 E Elk Place
16087 E Elk Place
16087 E Elk Place
16087 E Elk Place
16087 E Elk Place
16087 E Elk Place
16087 E Elk Place
VIEW PHOTOS
$436,000

16087 E Elk Place

3 Beds 2.25 Baths 1,454 Sq.Ft. 1,400 Sq.Ft.

Description

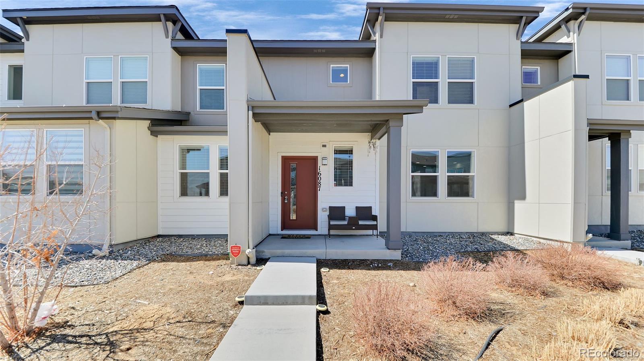
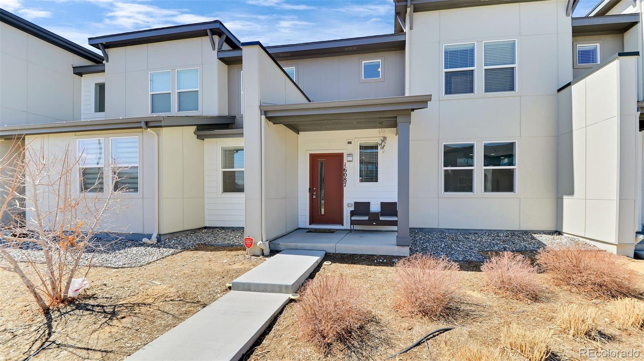
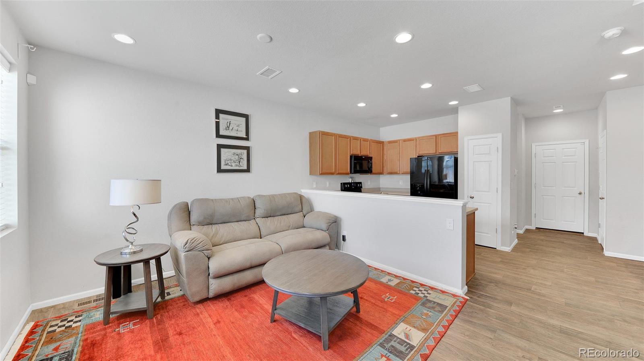
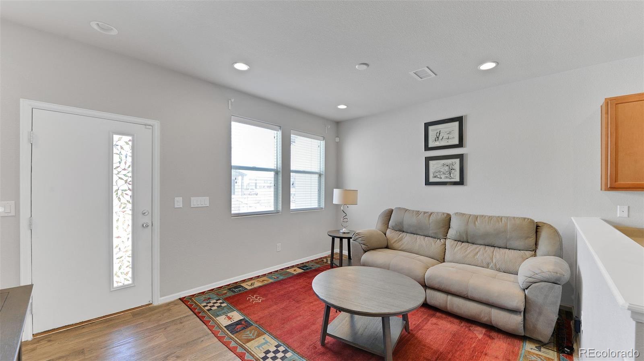
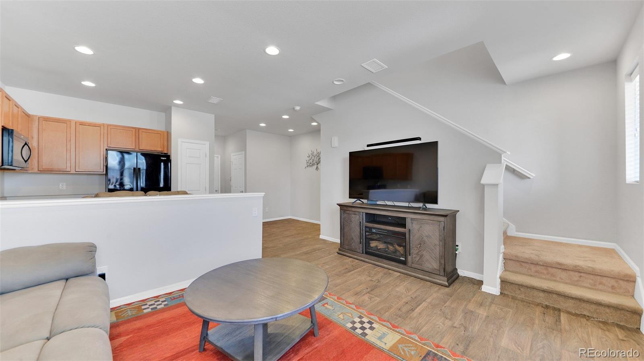
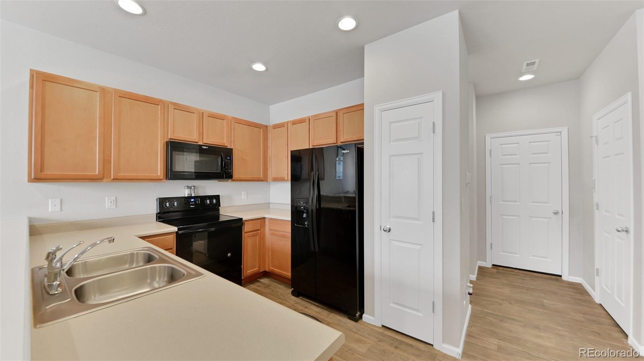
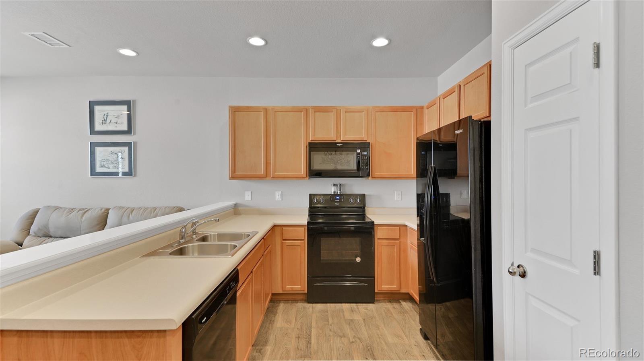
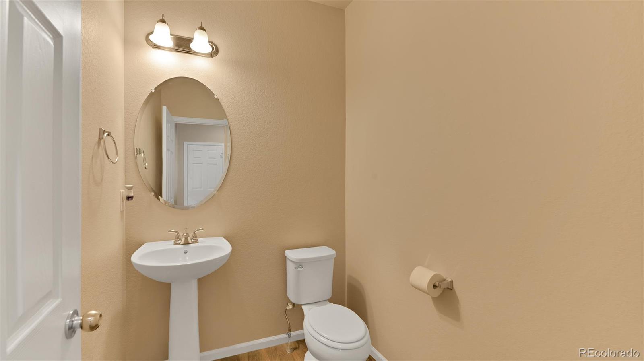
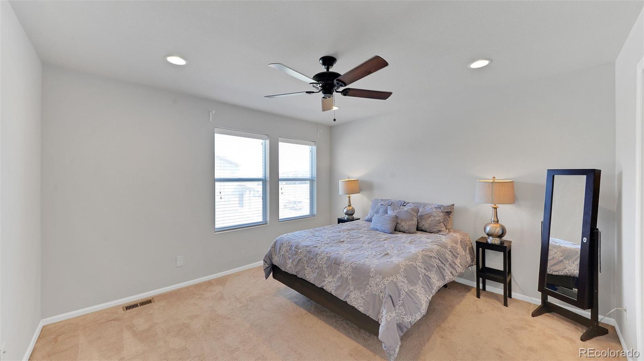
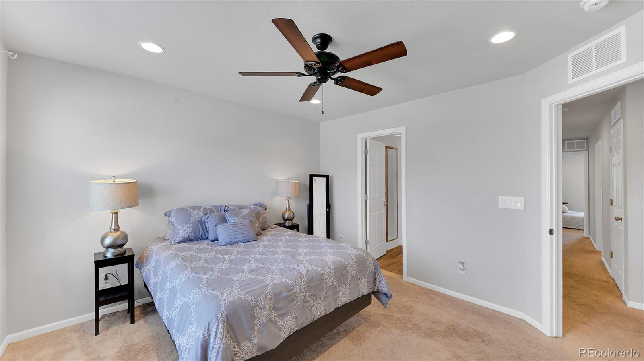
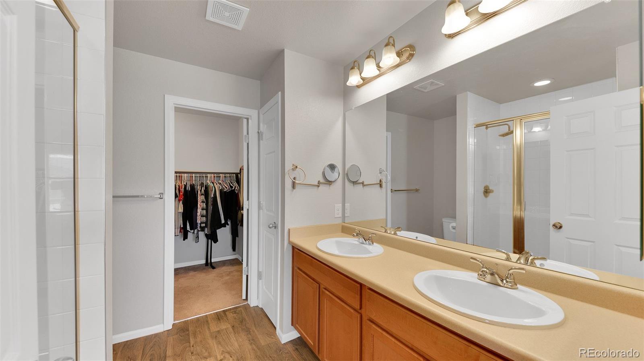
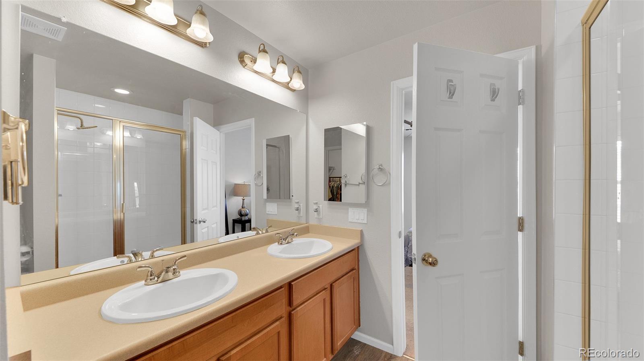
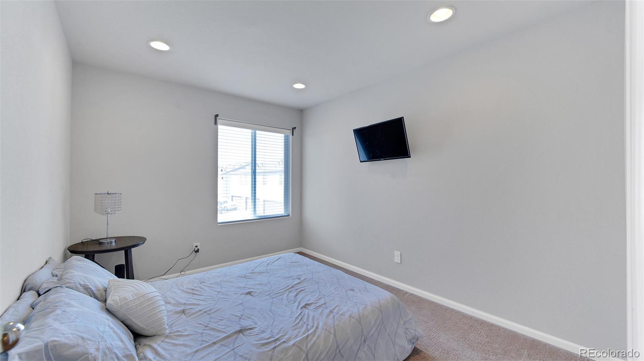
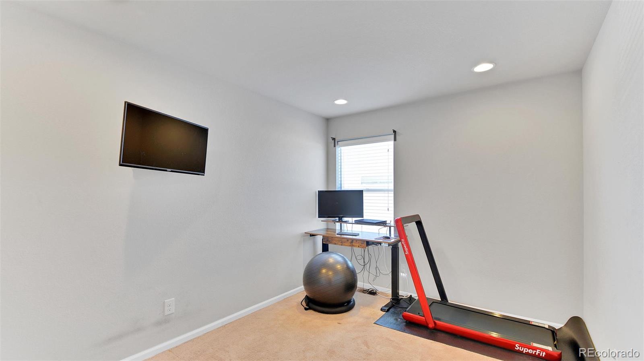
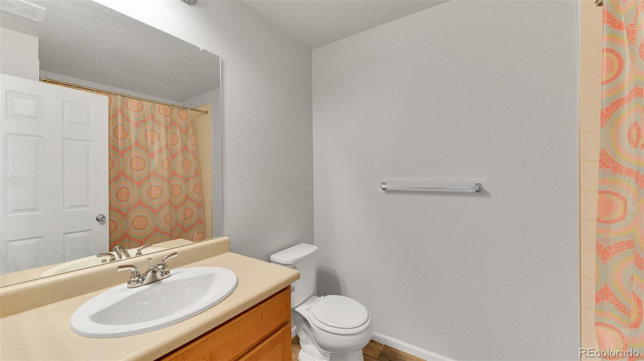
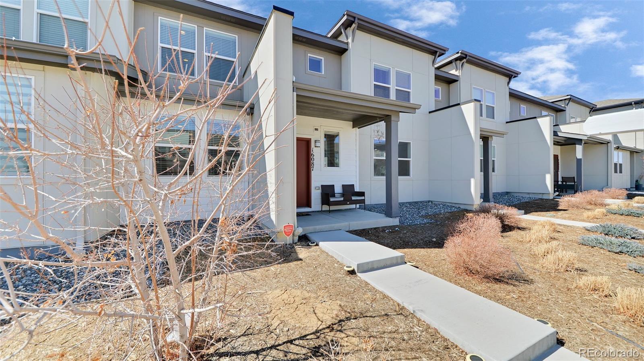
SPECTACULAR LOCATION FRONTING ON CENTRAL GREENBELT! (Easily a $5000 bonus value). This 3BD 3BTH Townhome in booming Avion at Denver Connection community is competitively priced. The open and flowing layout is perfect for comfortable living and entertaining. Tall ceilings and large windows allow ample natural light to flood all living spaces throughout as contemporary finishes, color palette, and flooring feel inviting and current for the market. Upstairs offers a spacious primary suite with an oversized shower and enormous walk-in closet, second-floor laundry for tidy convenience, and two additional bedrooms just off the hallway from a full-sized bath!
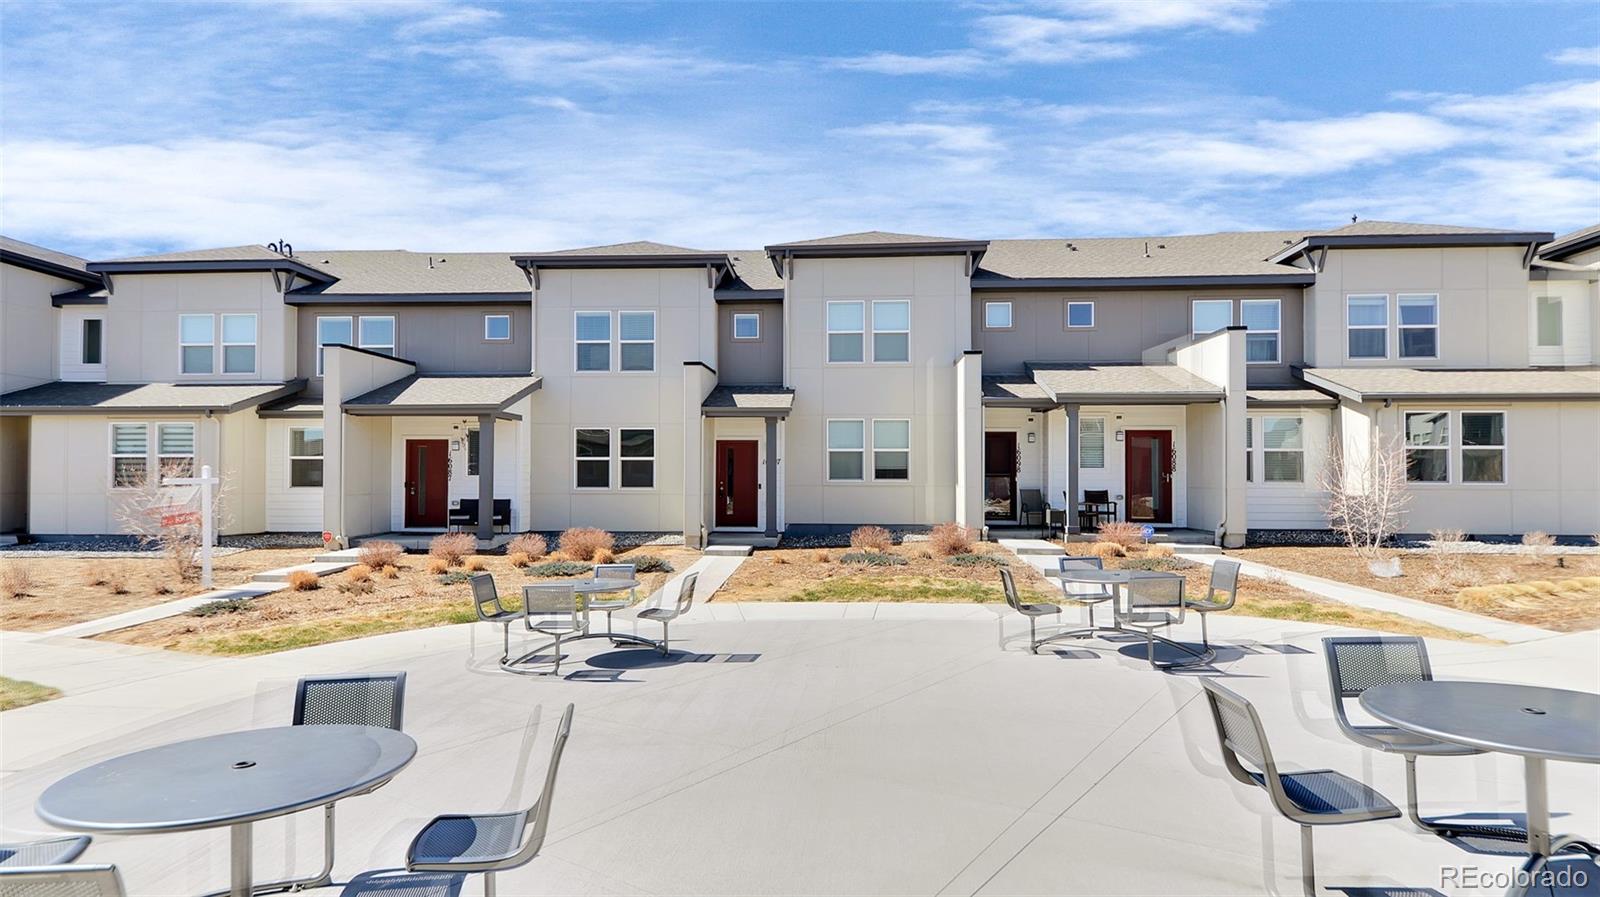
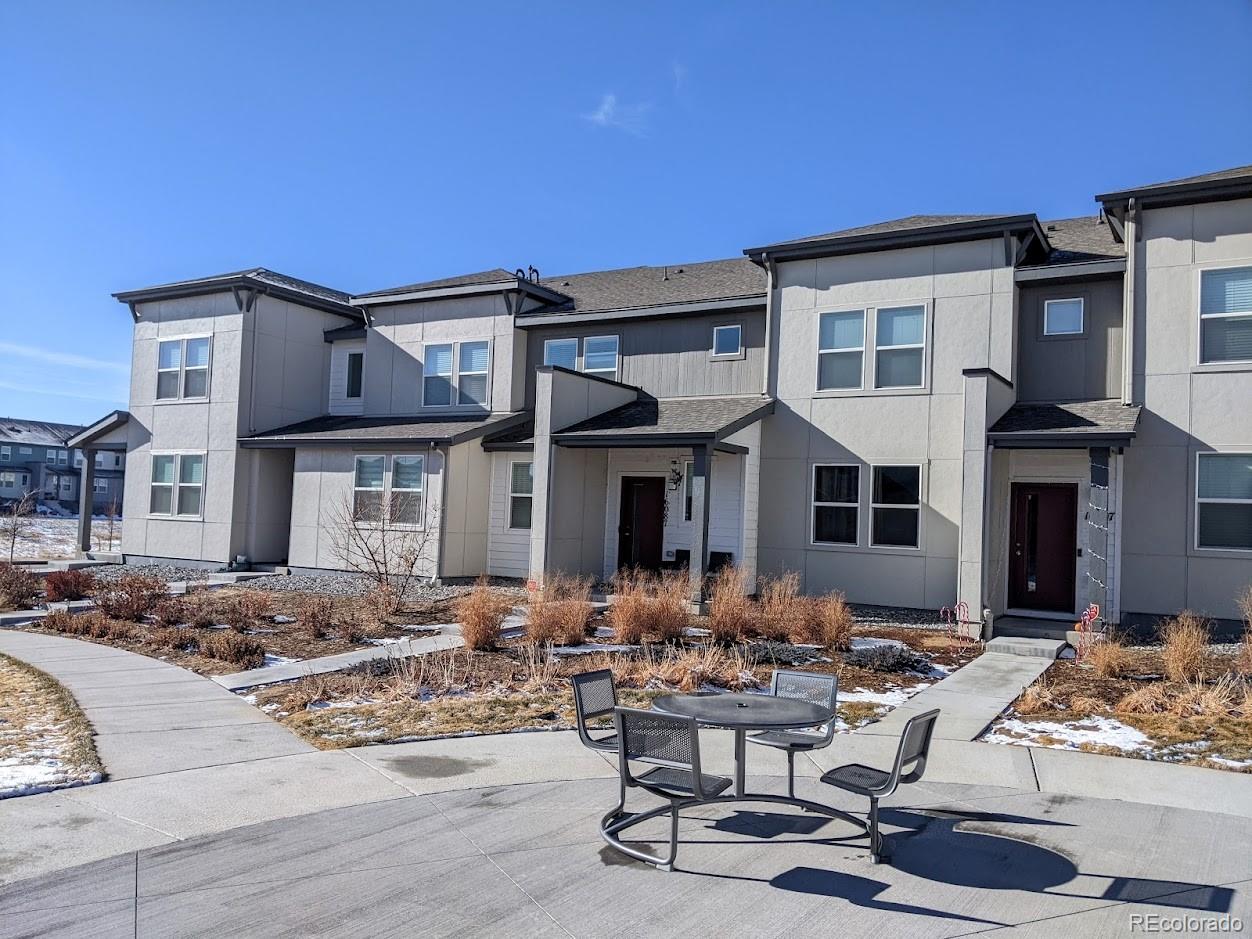
Just a few steps outside your front door, you are on the community greenbelt with front-door access to a central gathering node with patio furniture and space for play. Avion's 40+acres of open space, clubhouse, pool, pollinator park, and dog park are all within easy walking distance. You should also know your access to conveniences is getting an upgrade. Costco will be opening up a new store in the area this November. And your regional location offers an easy commute via I-70, Pena Blvd, and E-470 to DIA, downtown Denver, and the rest of the front range, making this location unbeatable! You are going to love calling this neighborhood your home!

Share Property

Location

16087 E Elk Place, Denver, CO 80239

Status

Sold

Date Sold

April 22, 2022

Property Amenities

Interior
Laundry room In Unit
Appliances Dishwasher, Disposal, Dryer, Gas Water Heater, Microwave, Oven, Range, Refrigerator, Washer
Flooring Carpet, Laminate
Total Bedrooms: 3
Half Bathrooms: 1
Three-Quarter Bathrooms: 1
Full Bathrooms: 1
Other Interior Features Breakfast Nook, Laminate Counters
Area & Lot
Lot Area 1,400 Sq.Ft.
Living area 1,454 Sq.Ft.
MLS® ID 4027260
Year Built 2017
School District Denver 1
High School DCIS at Montbello
Middle School Noel Community Arts School
Elementary School Lena Archuleta
Architecture Styles Urban Contemporary
Type Multi-Family
Status Sold
Exterior
Stories 2
Air conditioning Central Air
Heat type Forced Air, Natural Gas
Water Source Public
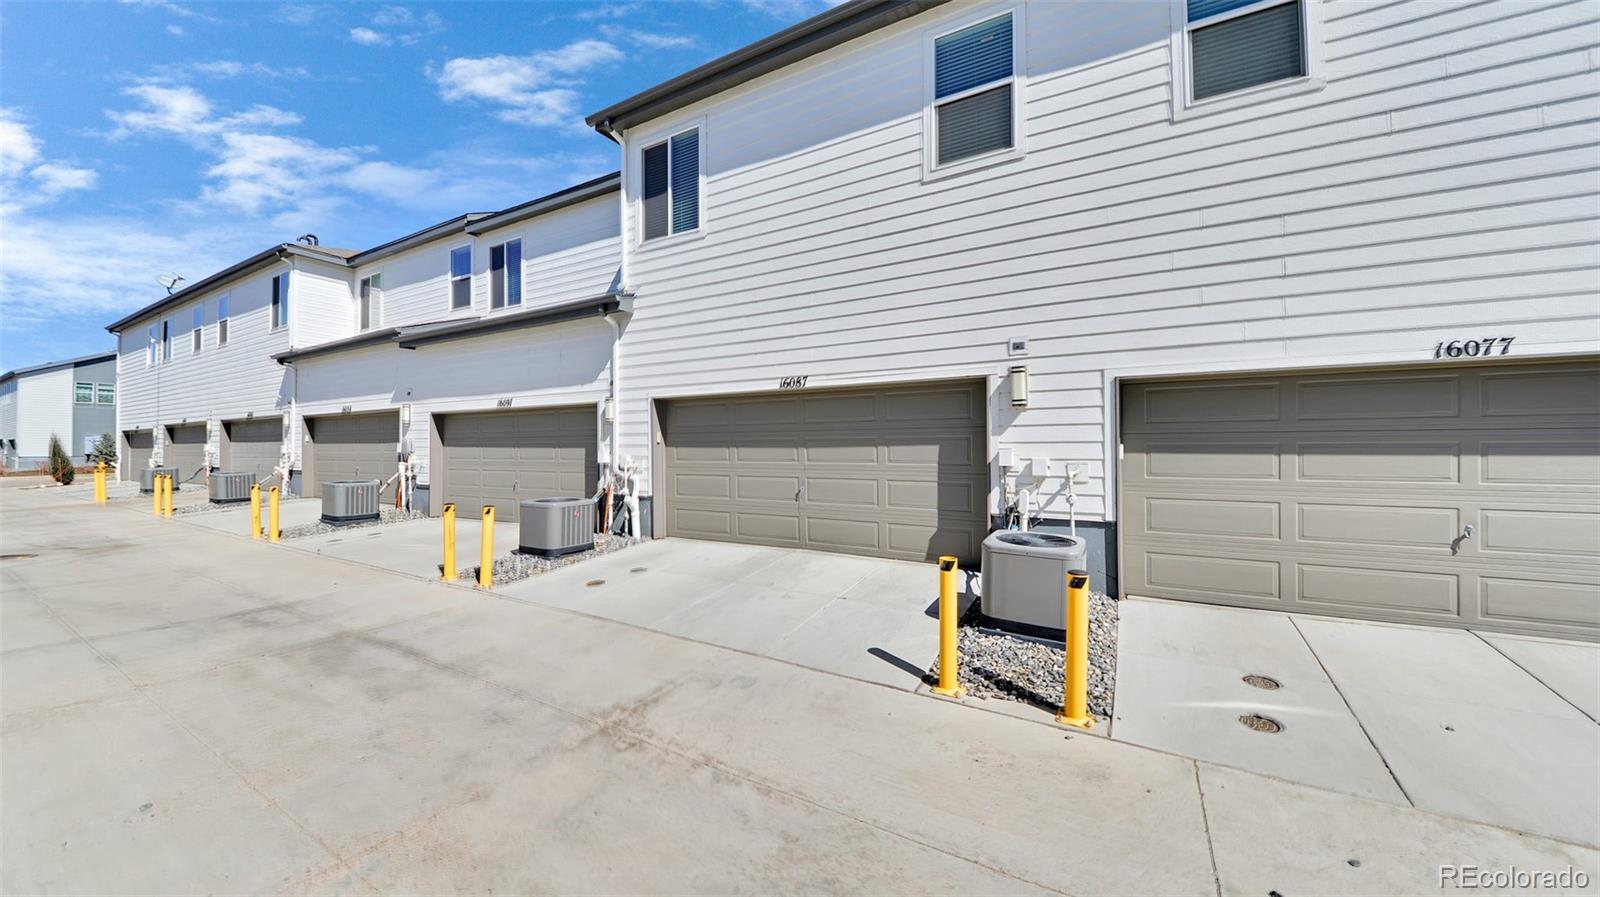
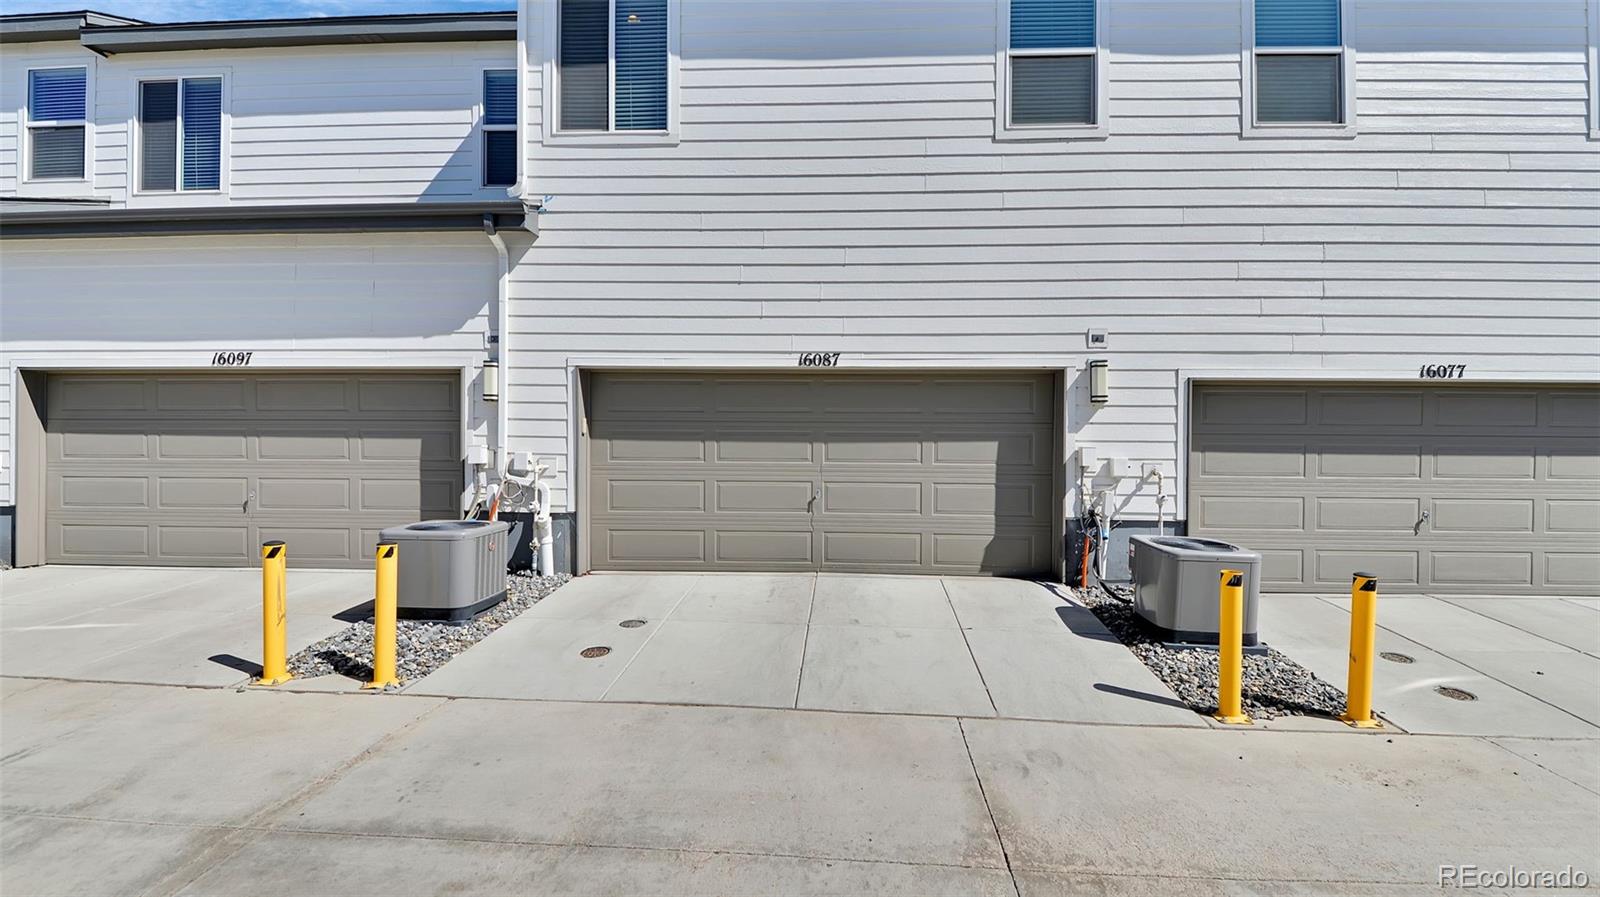
Garage Space 2.0
Security Features Carbon Monoxide Detector(s), Smoke Detector(s), Video Doorbell
Sewer Public Sewer
Lot Features Greenbelt, Landscaped, Master Planned, Open Space, Sprinklers In Front
Roof Composition
Utilities Cable Available, Electricity Available, Natural Gas Available
Finance
Sales Price $436,000
HOA Fees $196 quarterly
Real Estate Tax $2,517 yearly

Work With Natacha

Natacha became a real estate professional after practicing law for 19 years due to a love of all things real estate. That experience gives her the ability to carefully evaluate all of the details of a real estate transaction.








