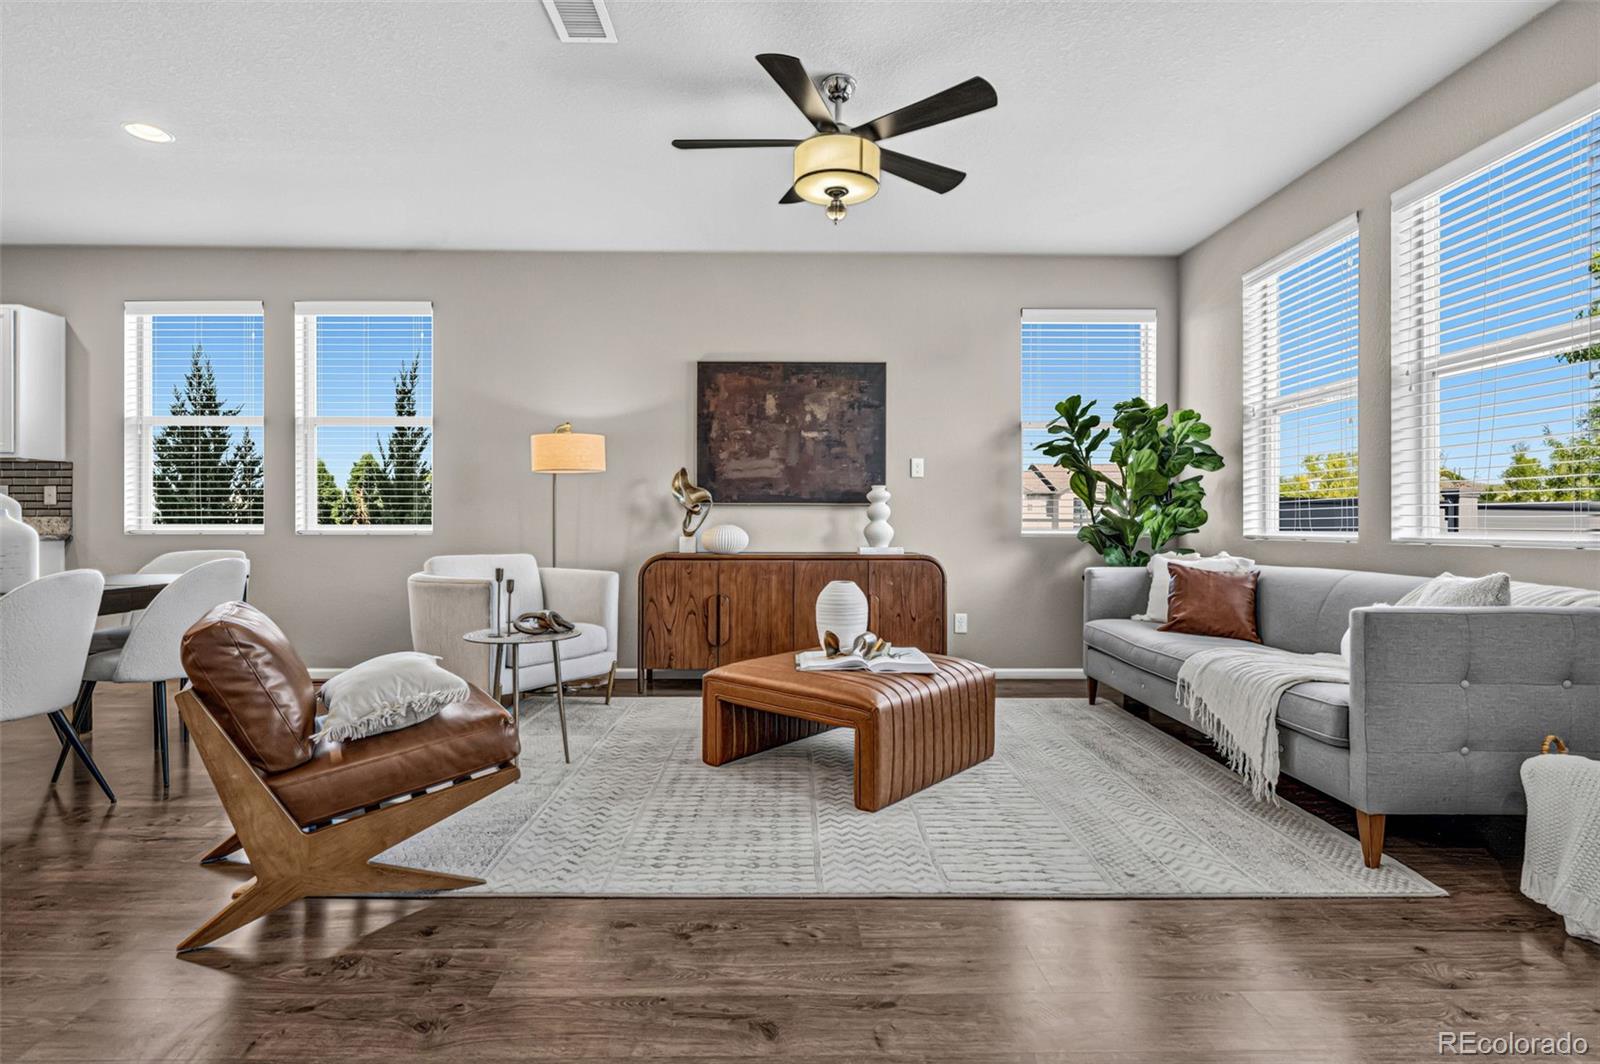
Staged living room with a gray sofa, leather chairs, and large windows.
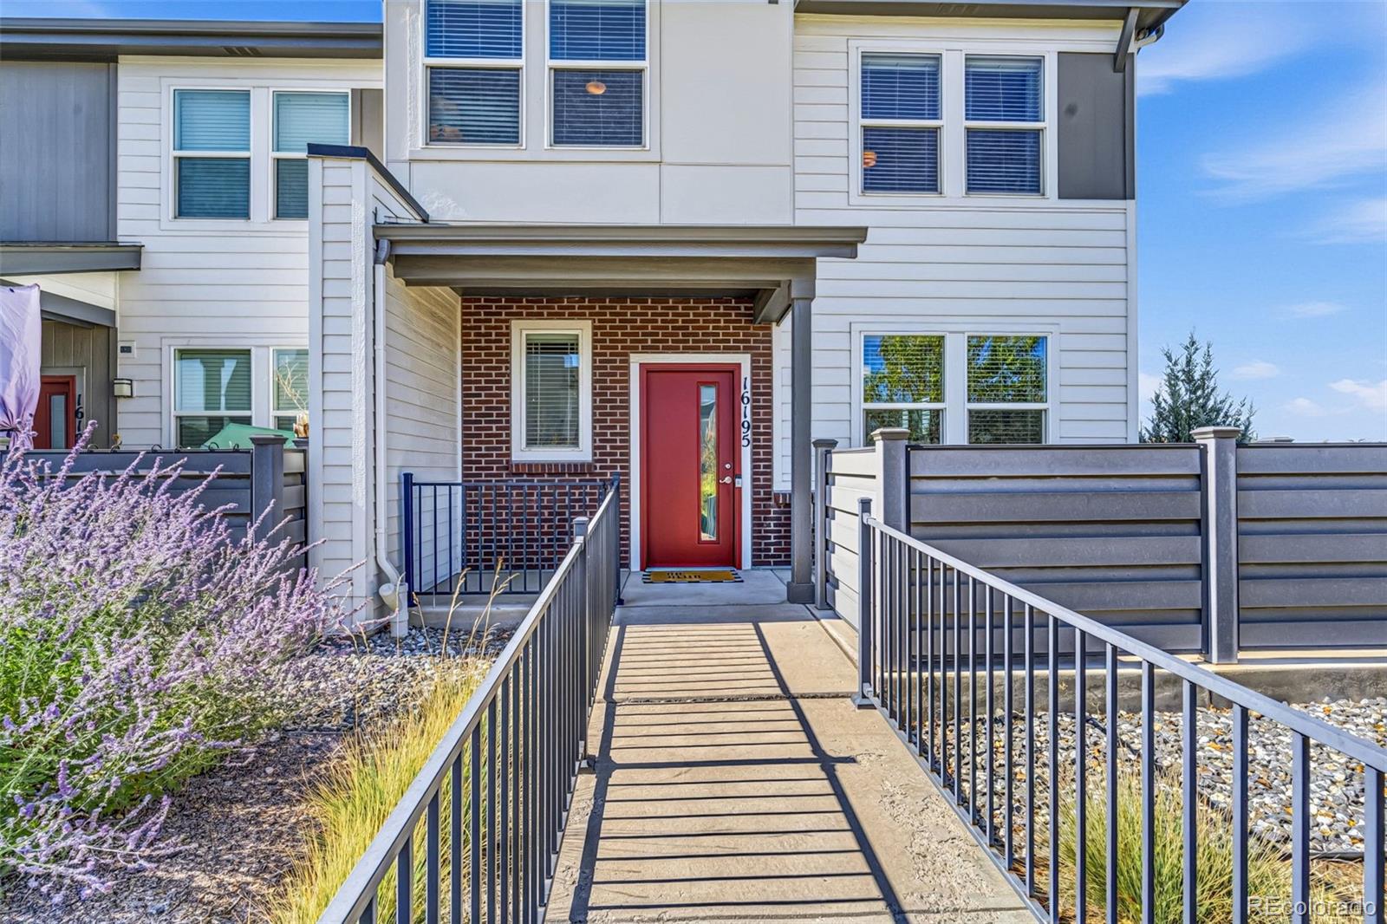
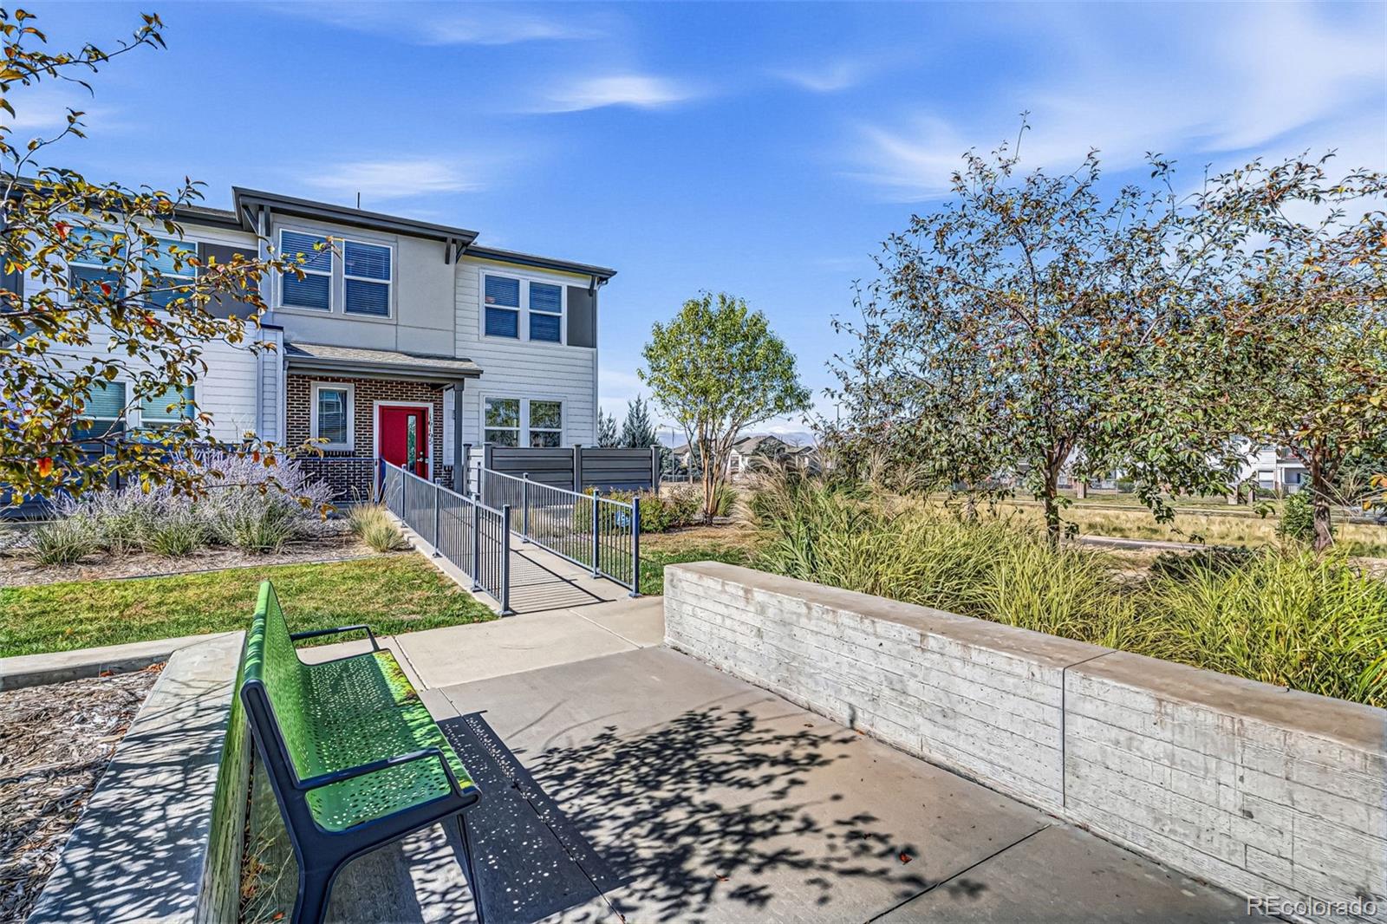
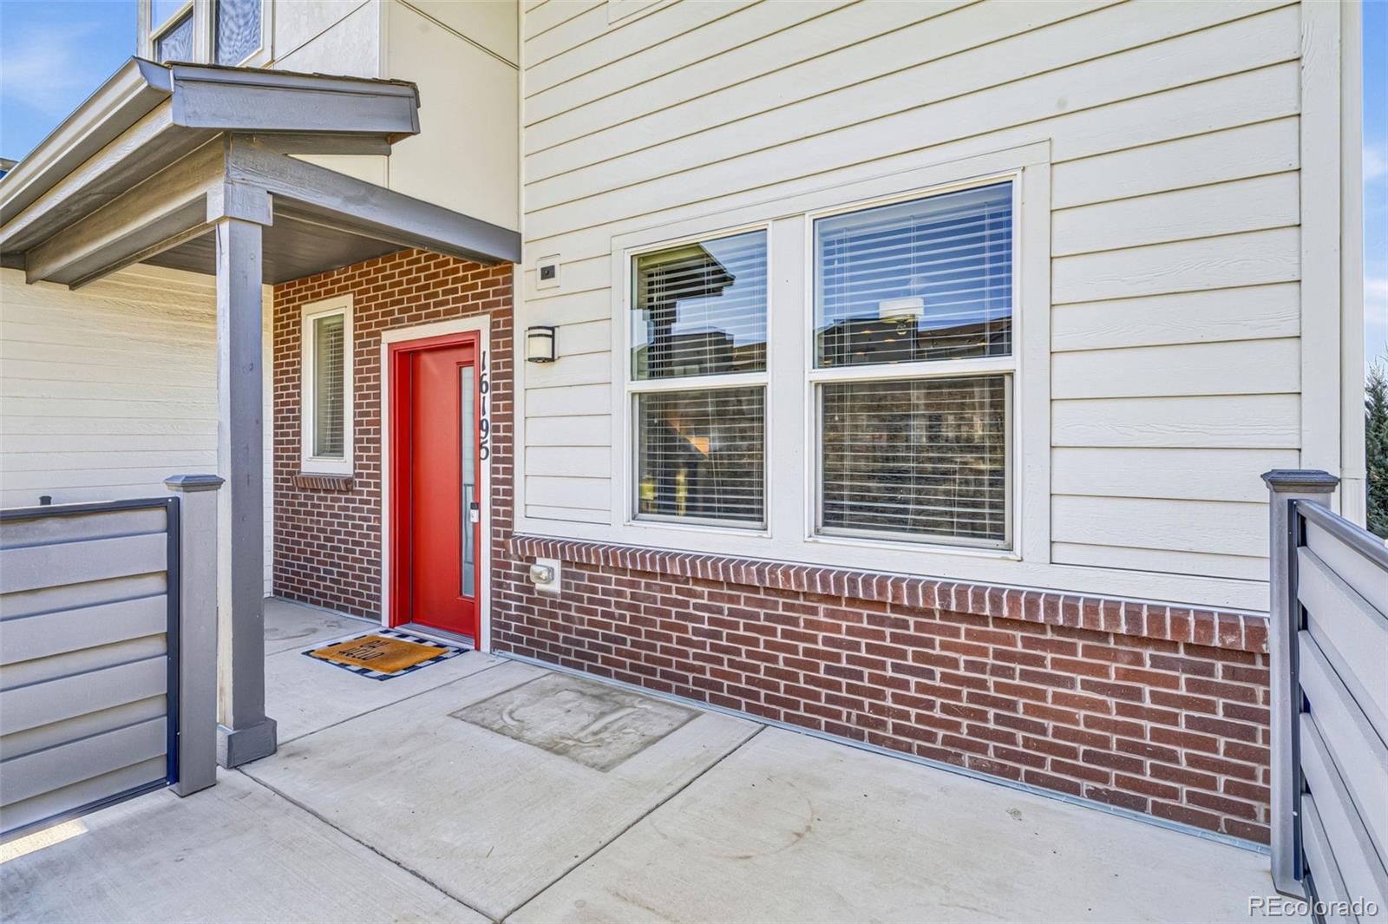
Townhome entrance with a red door, brick facade, and railed walkway.
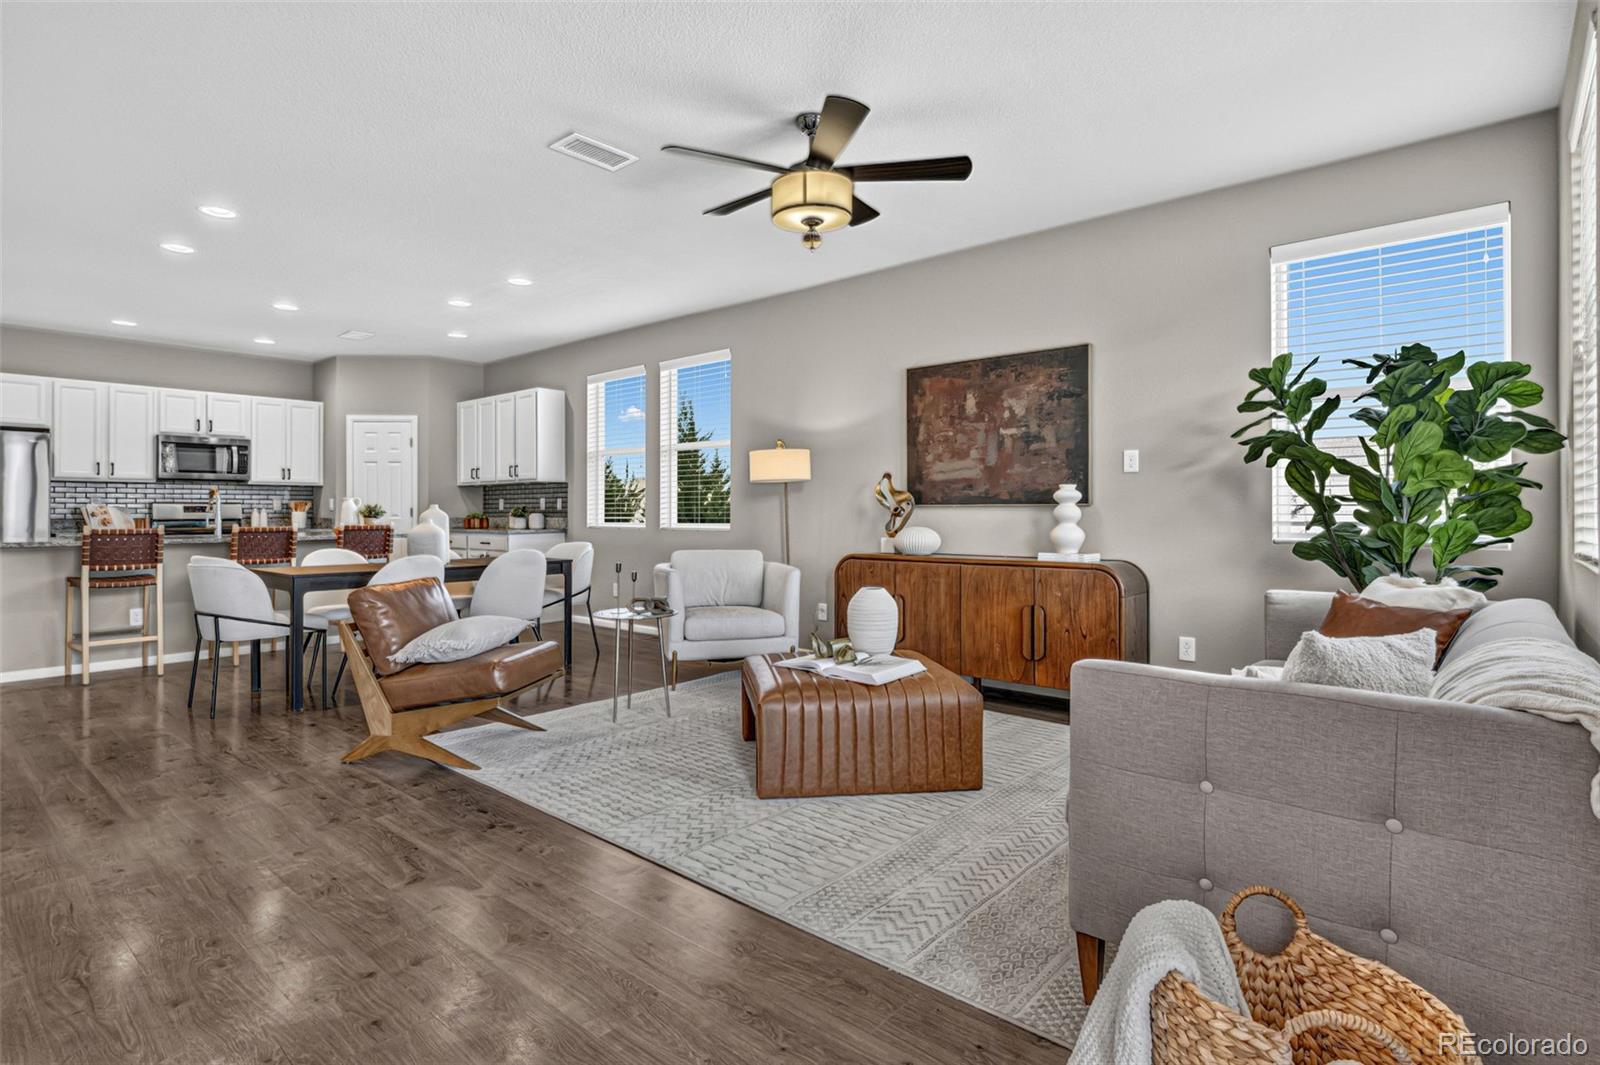
Staged living room and kitchen with gray seating, wood floors, and a large leafy plant.
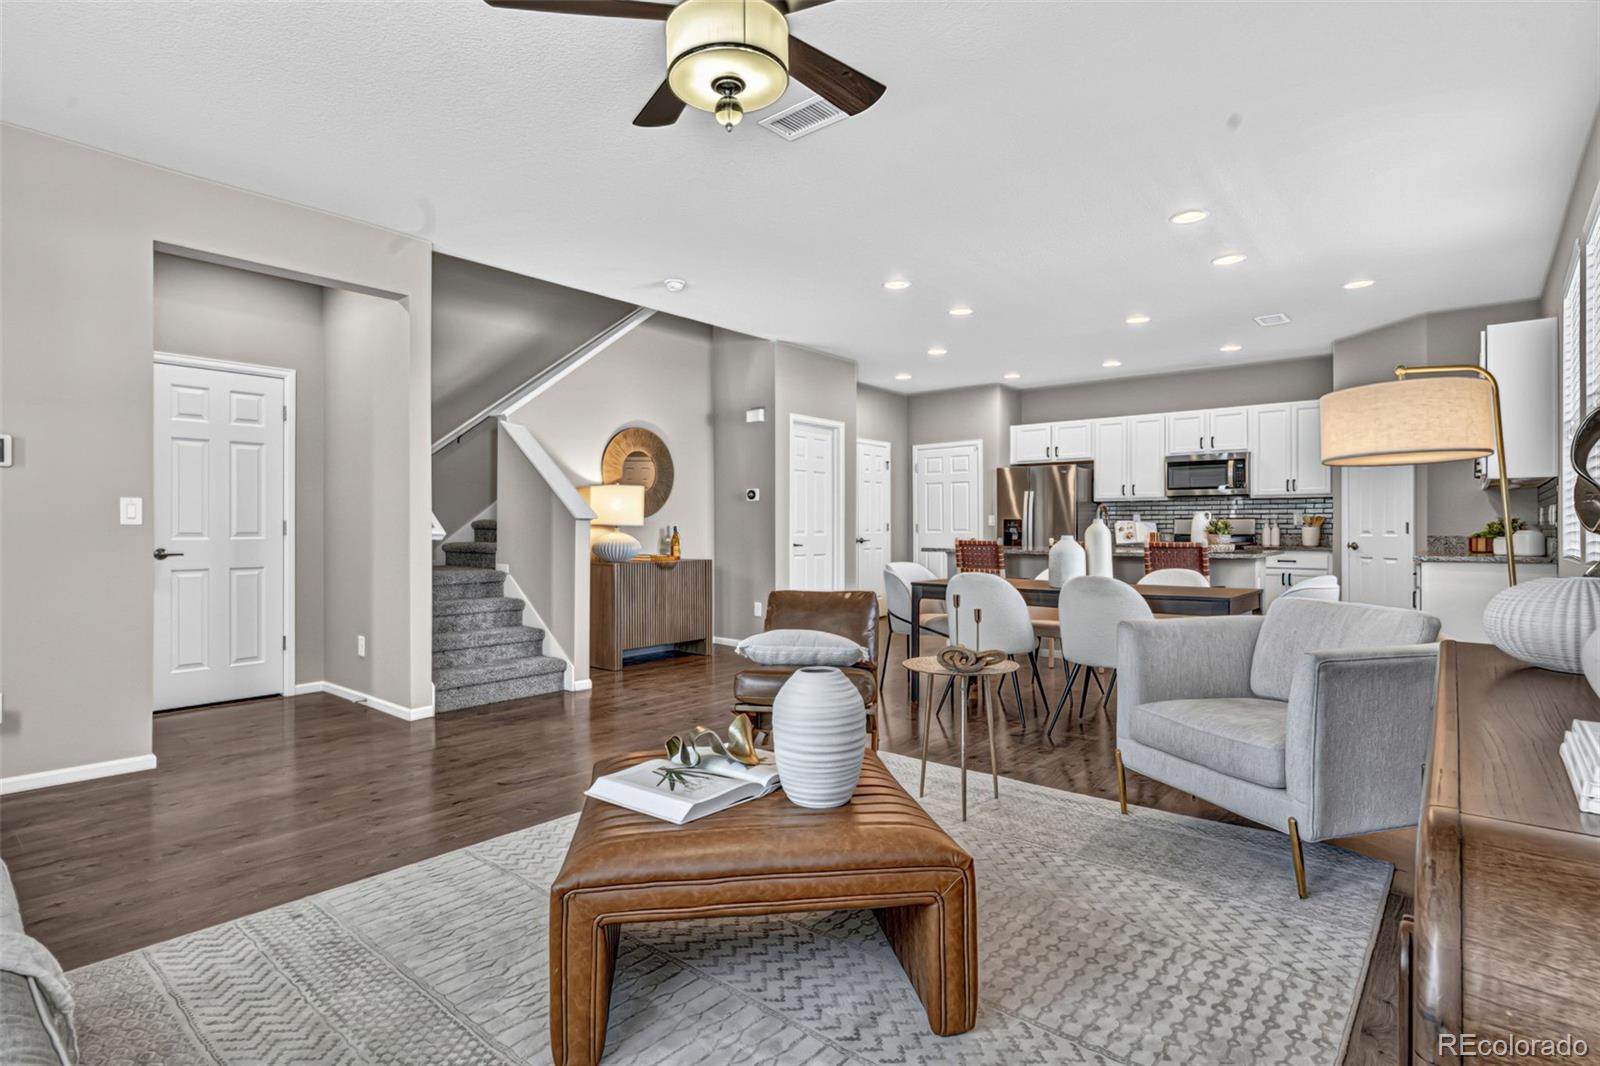
Staged open-plan living room, dining area, and kitchen with a staircase and dark wood floors.
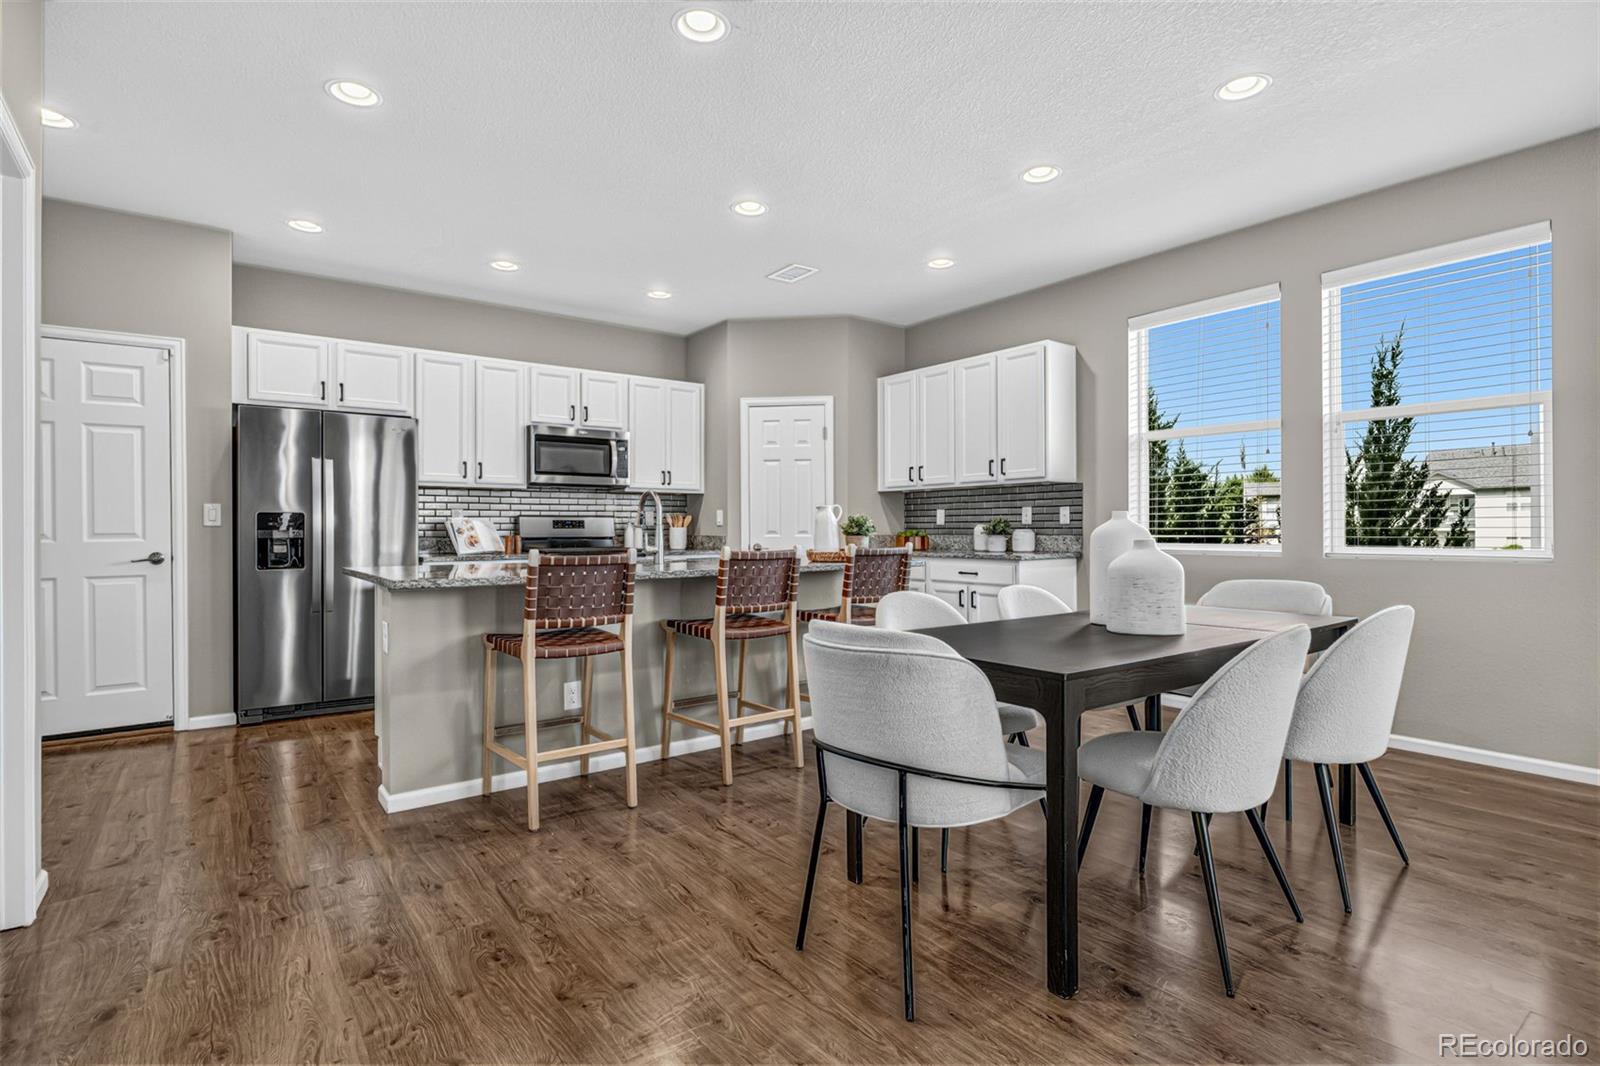
Kitchen and dining area with white cabinetry, stainless appliances, and large windows.
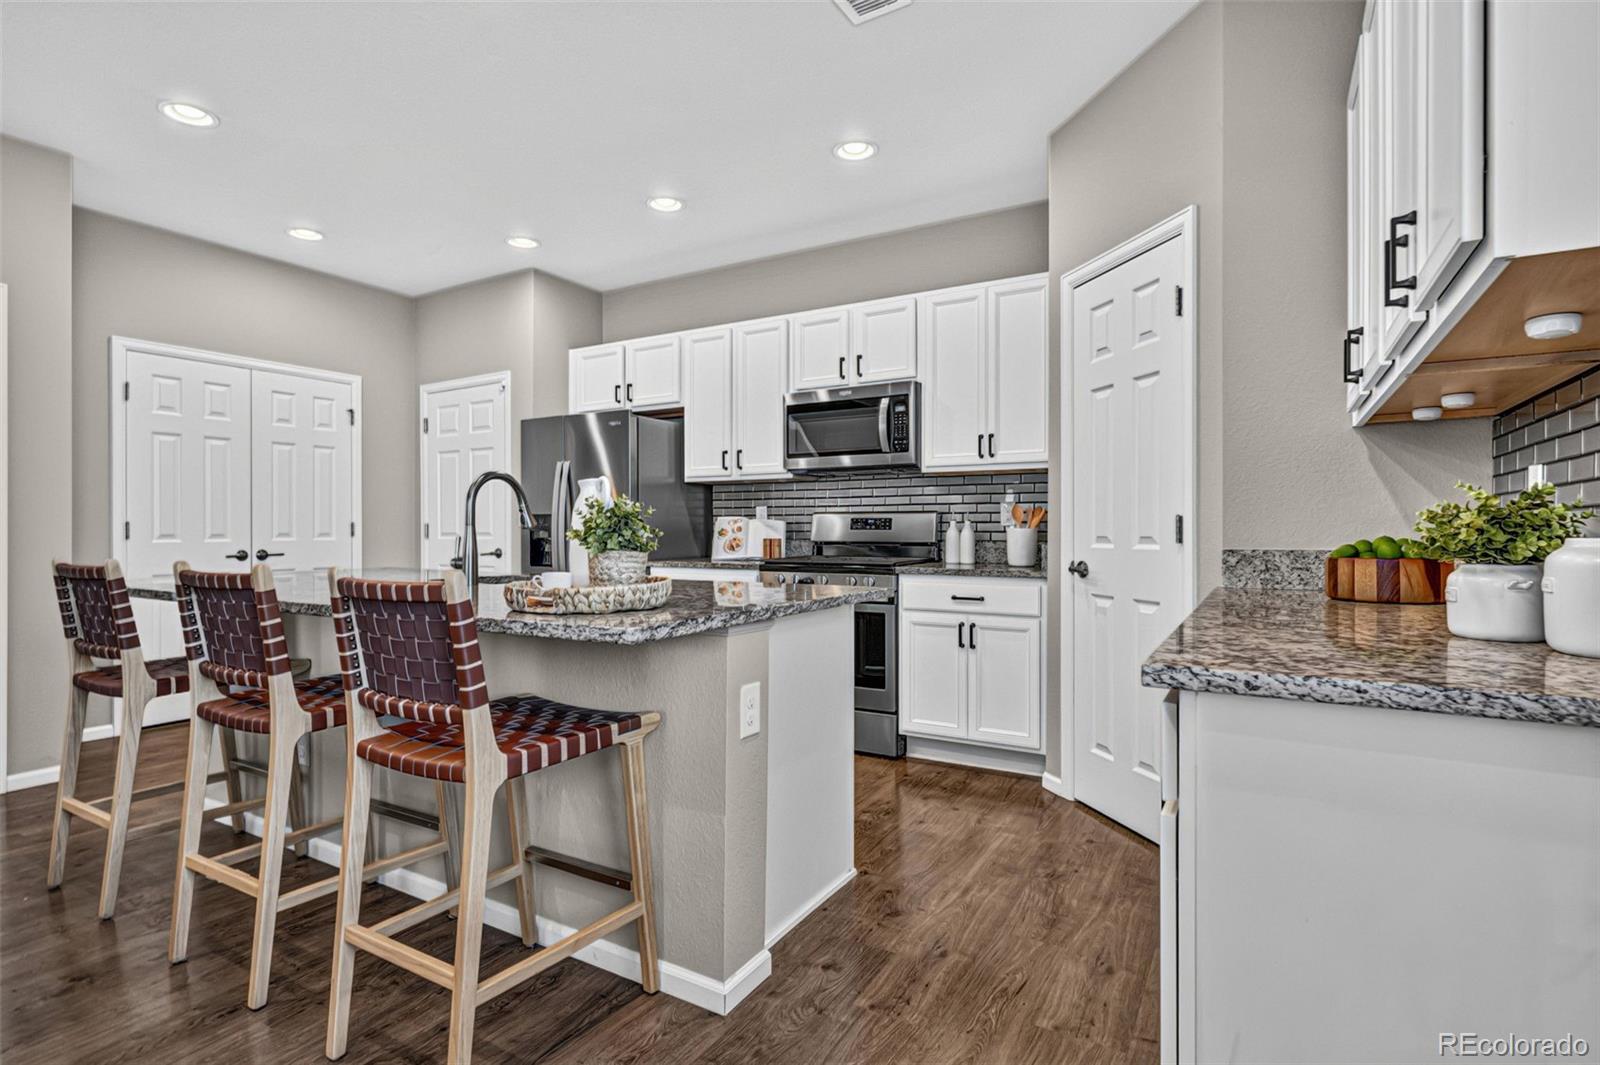
Kitchen with white cabinets, granite counters, stainless steel appliances, and a breakfast bar with stools.
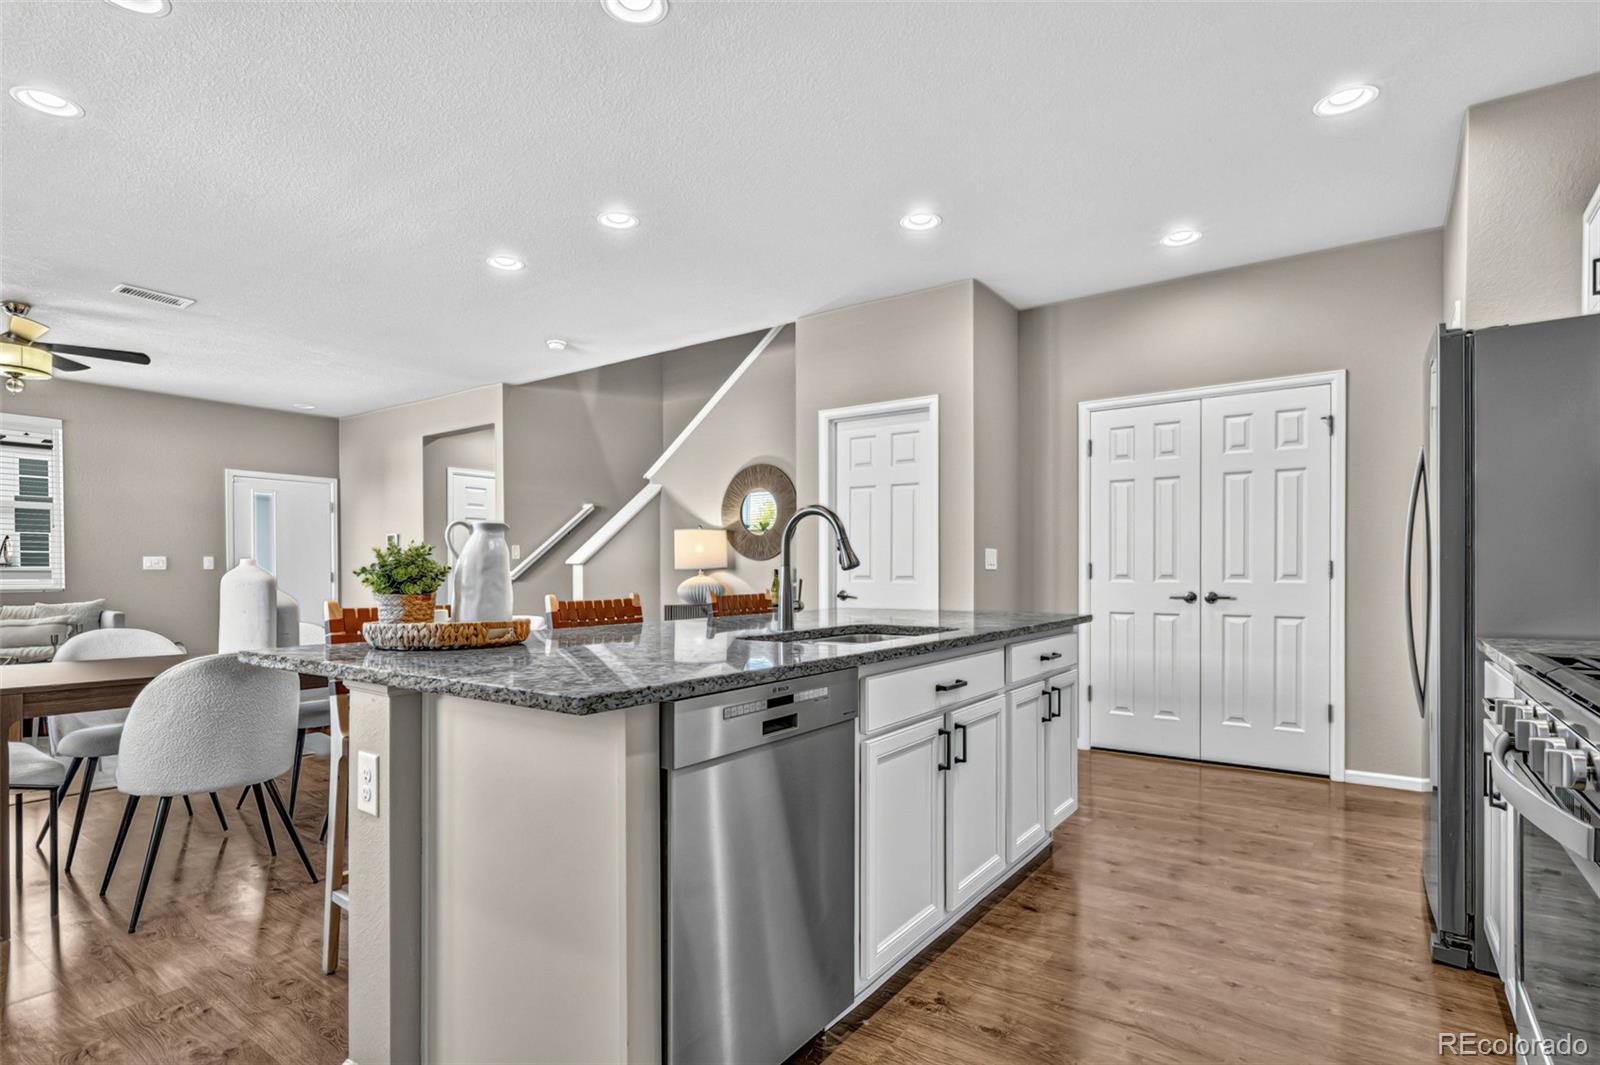
Open kitchen with a large granite island, stainless steel appliances, and an adjoining dining area.
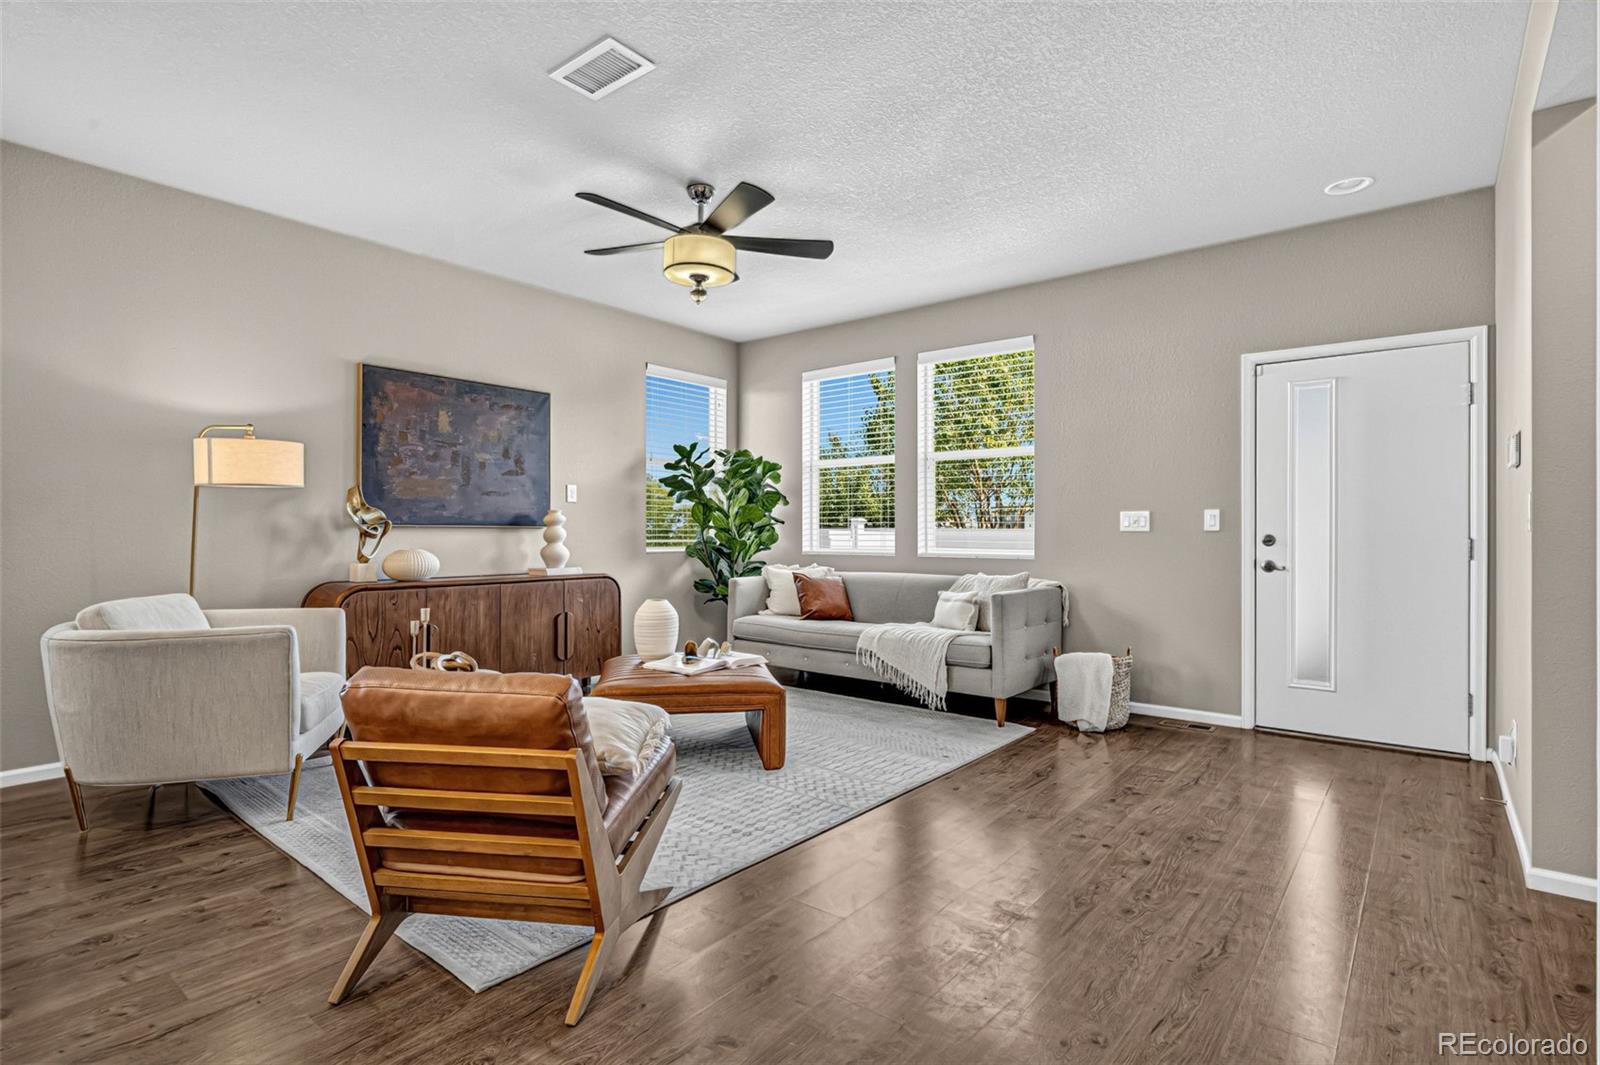
Staged living room with wood flooring, gray seating, and windows beside the front door.
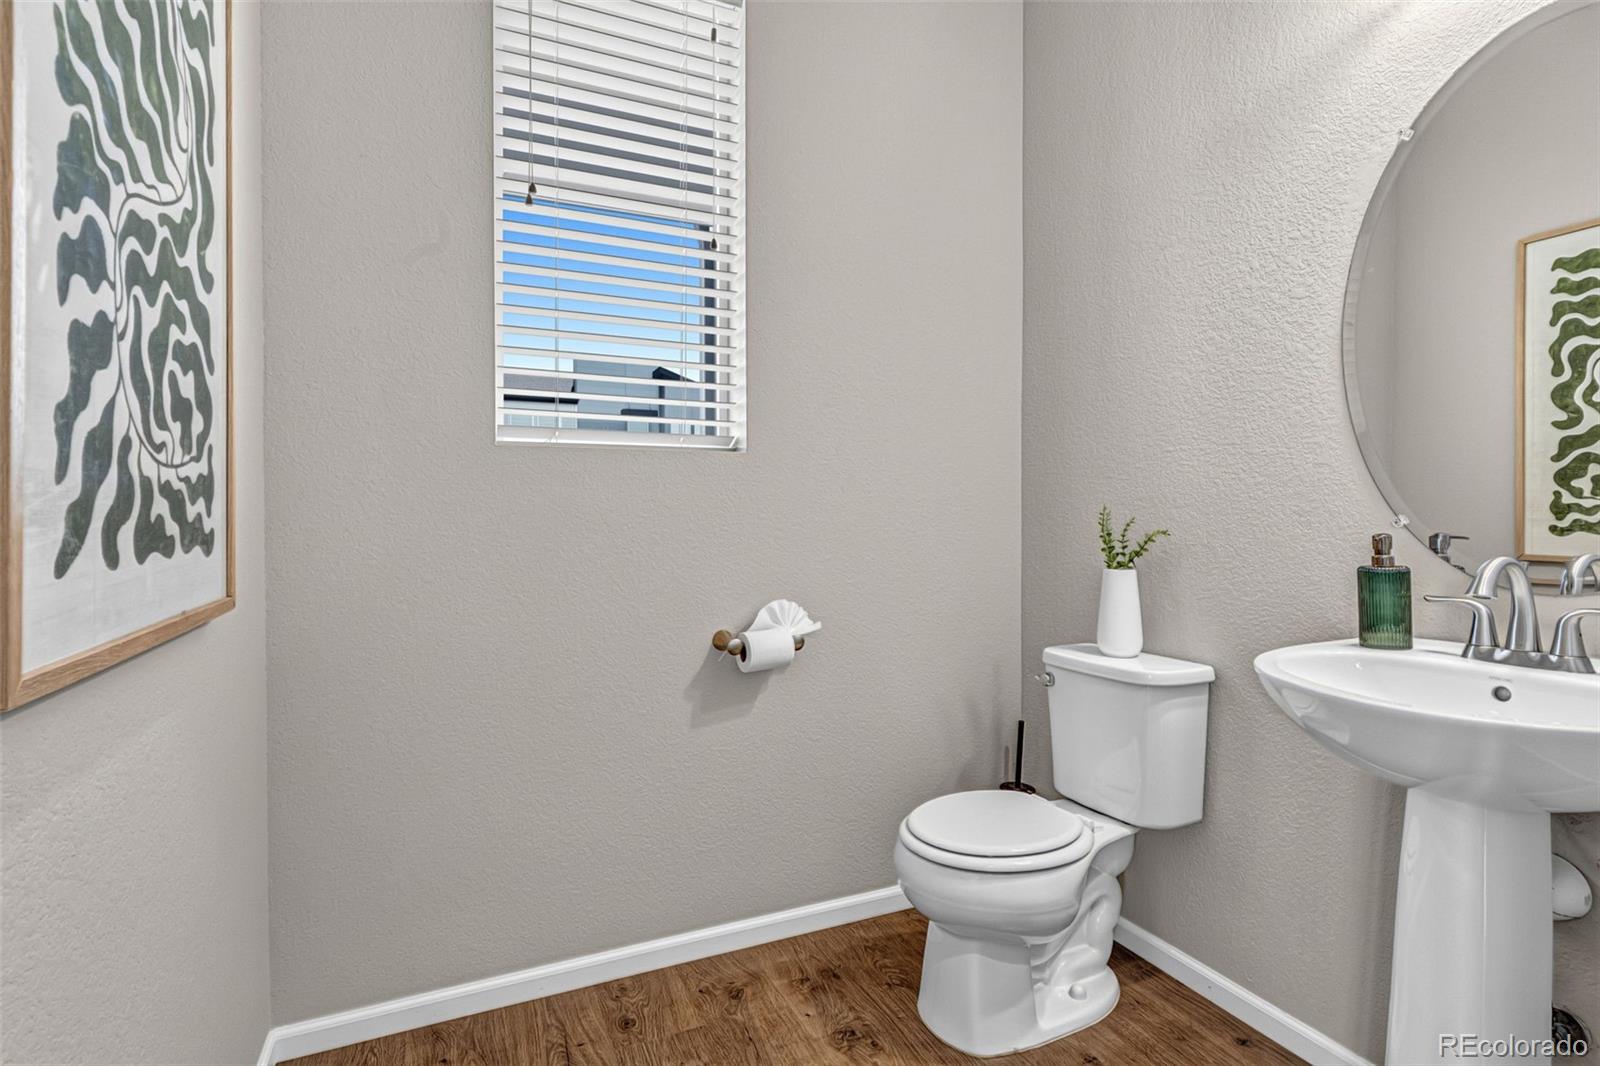
Powder room with a pedestal sink, toilet, round mirror, and wood-look flooring.
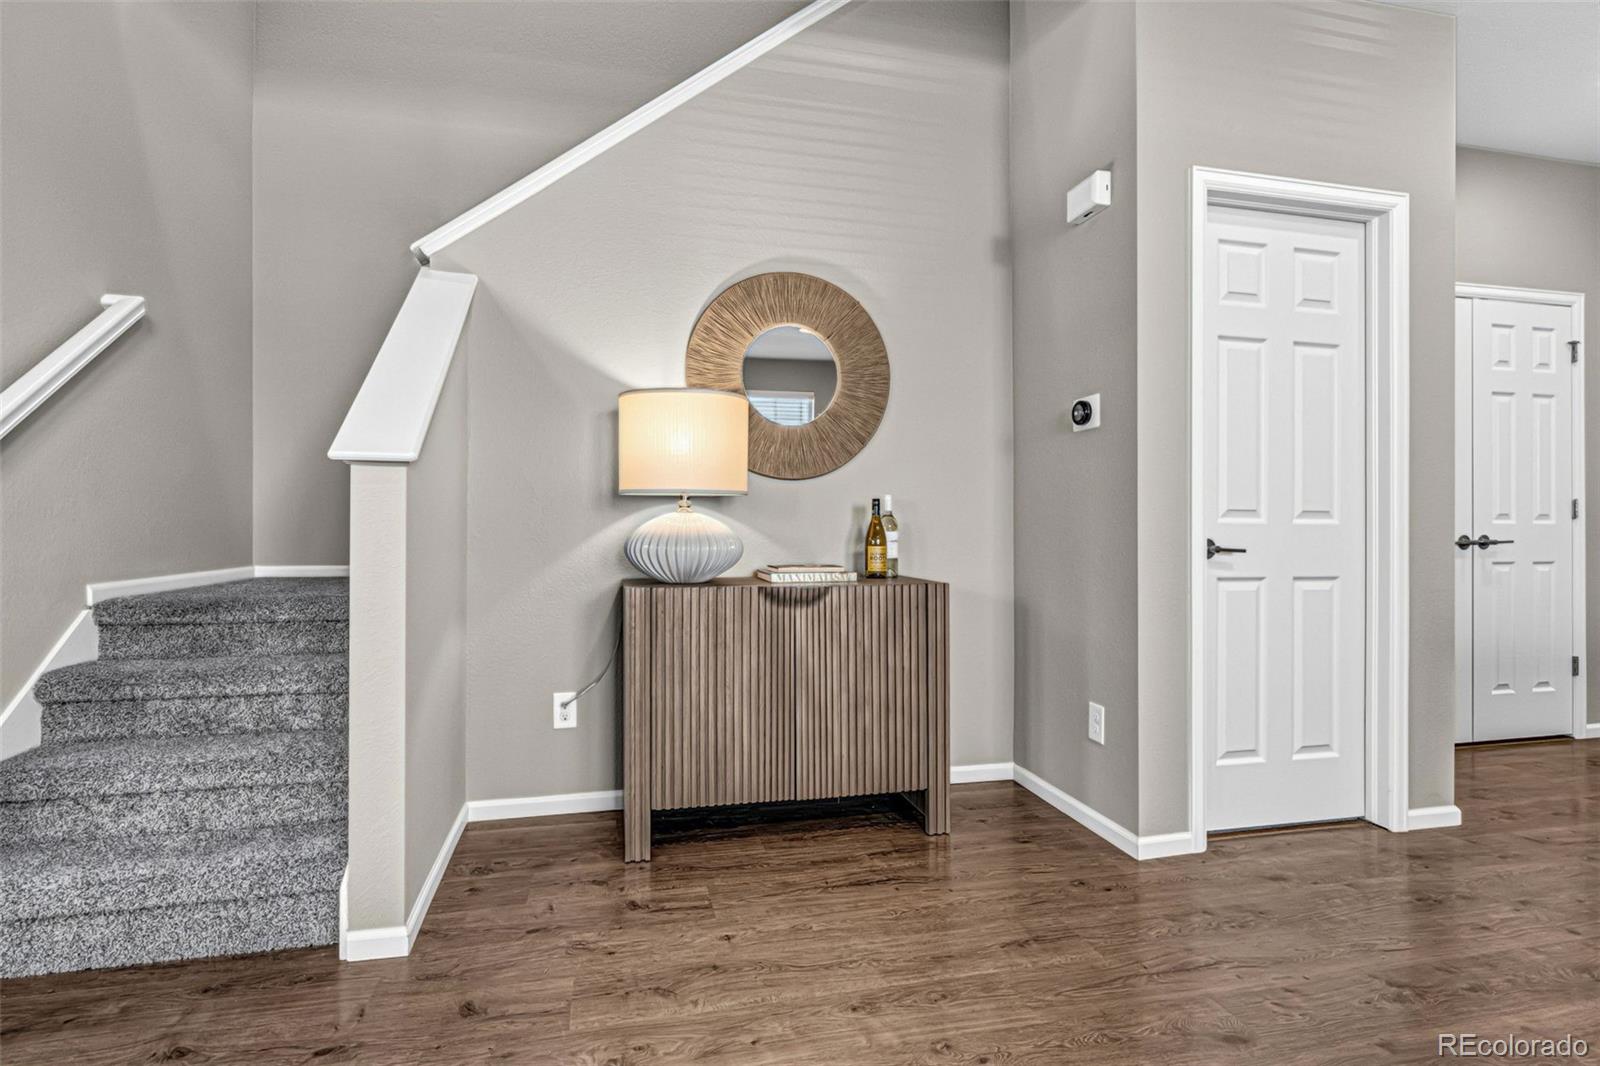
Entryway with a carpeted staircase and a wood console beneath a round mirror.
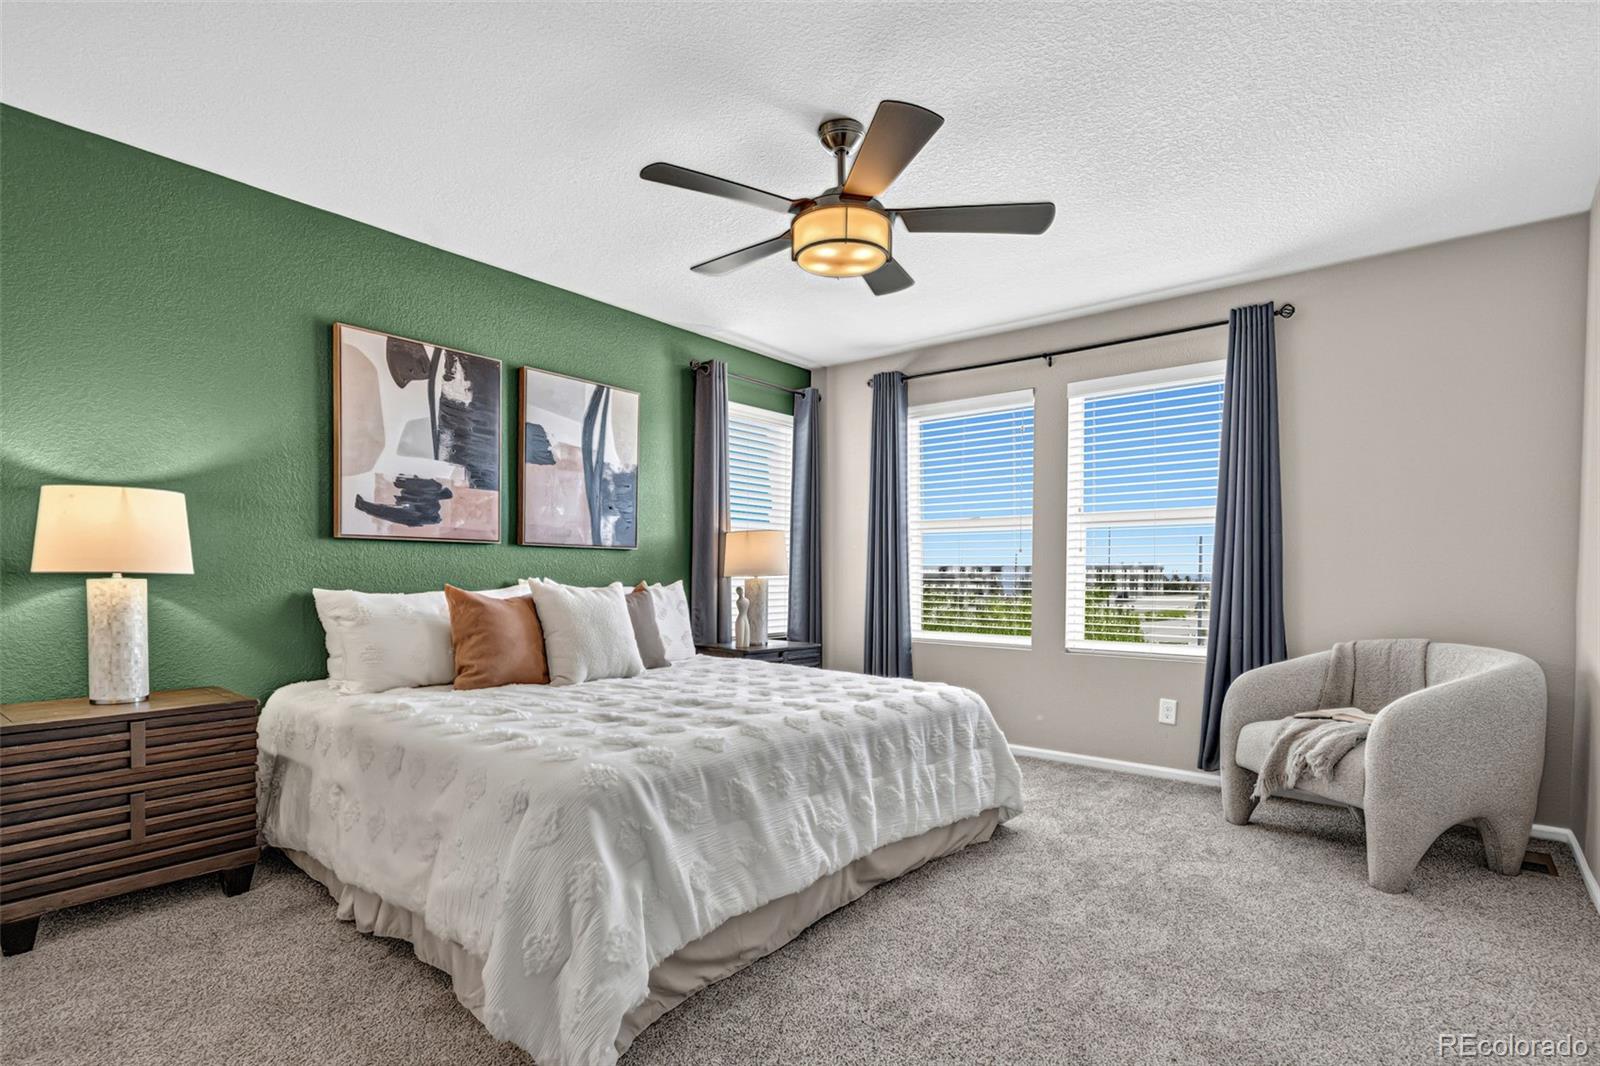
Bedroom with a white bed, green accent wall, and windows with blue-gray curtains.
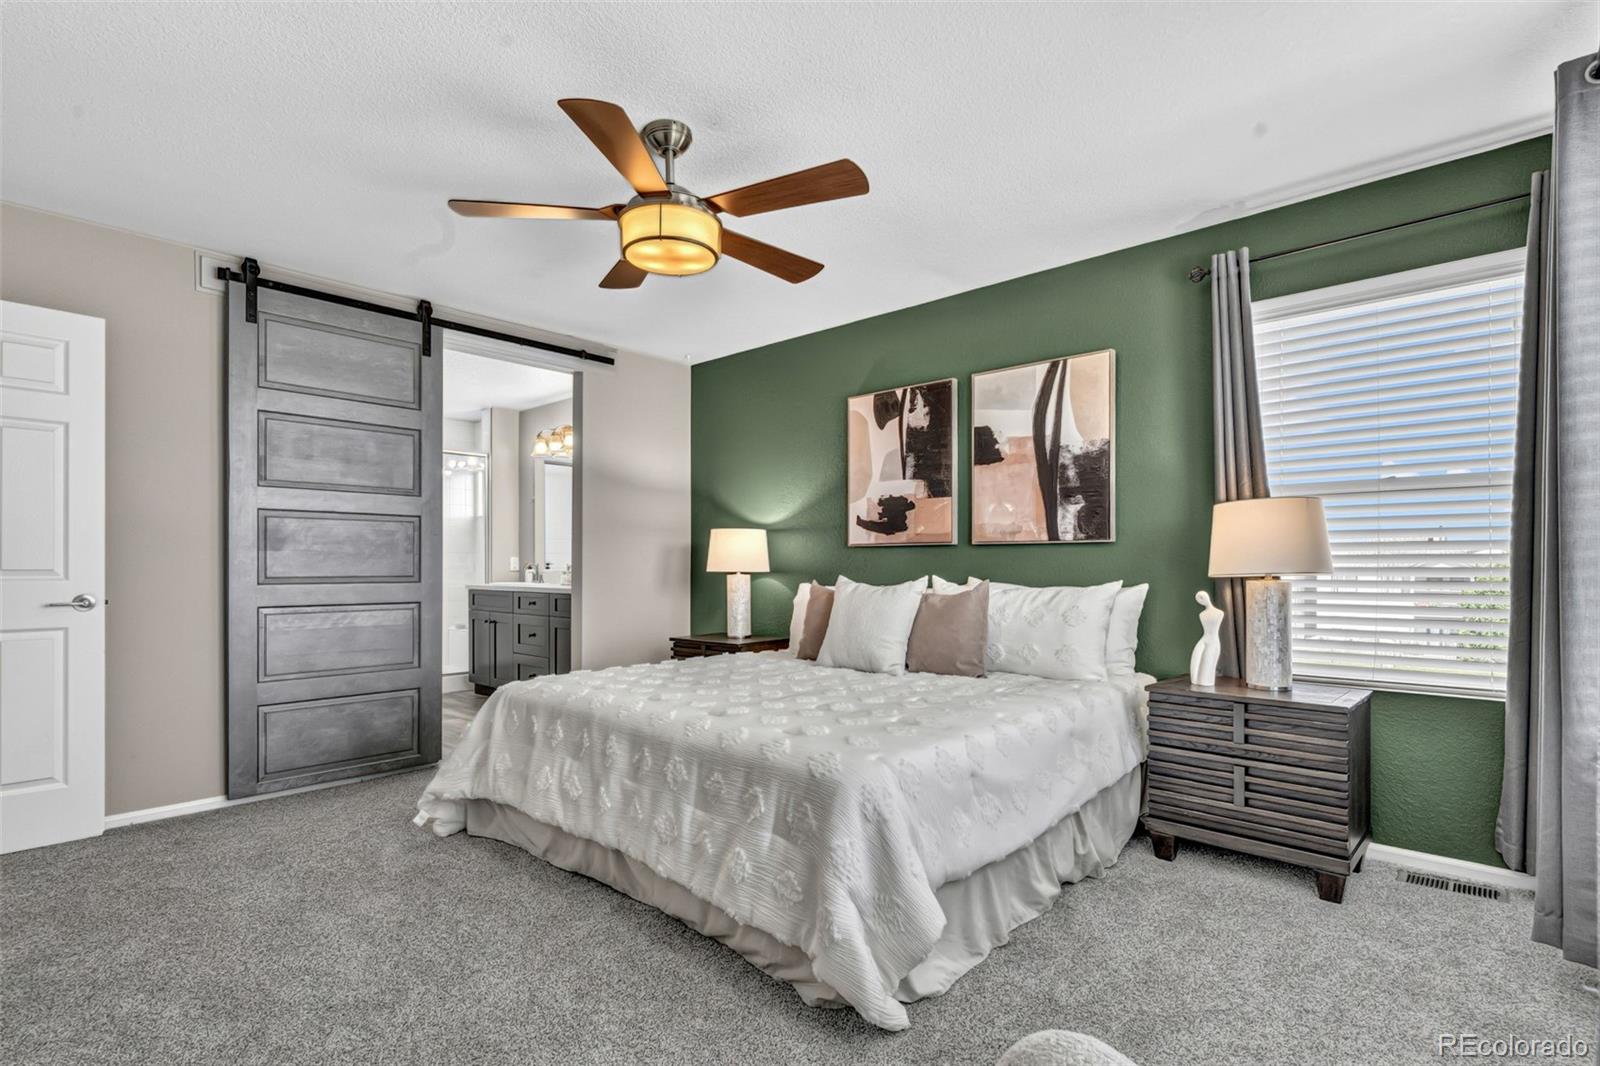
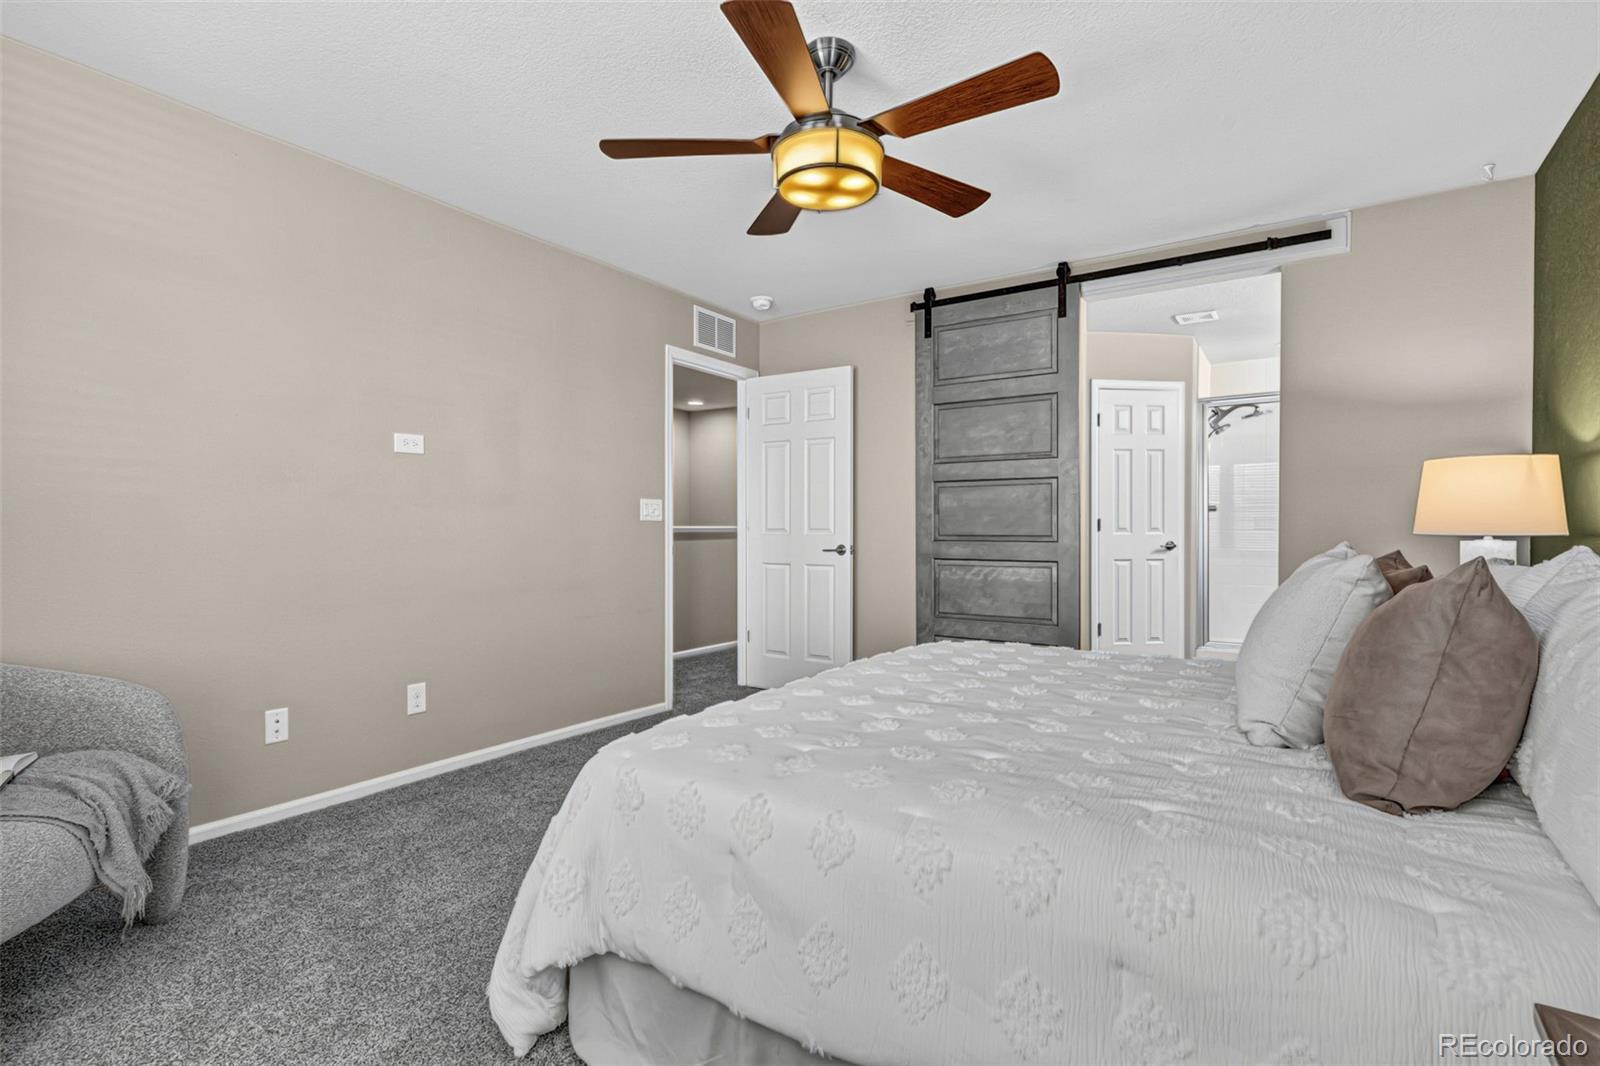
Staged bedroom with a white bed against a dark green accent wall and a gray sliding barn door.
Bedroom with a large bed, gray carpet, and a dark sliding barn door.
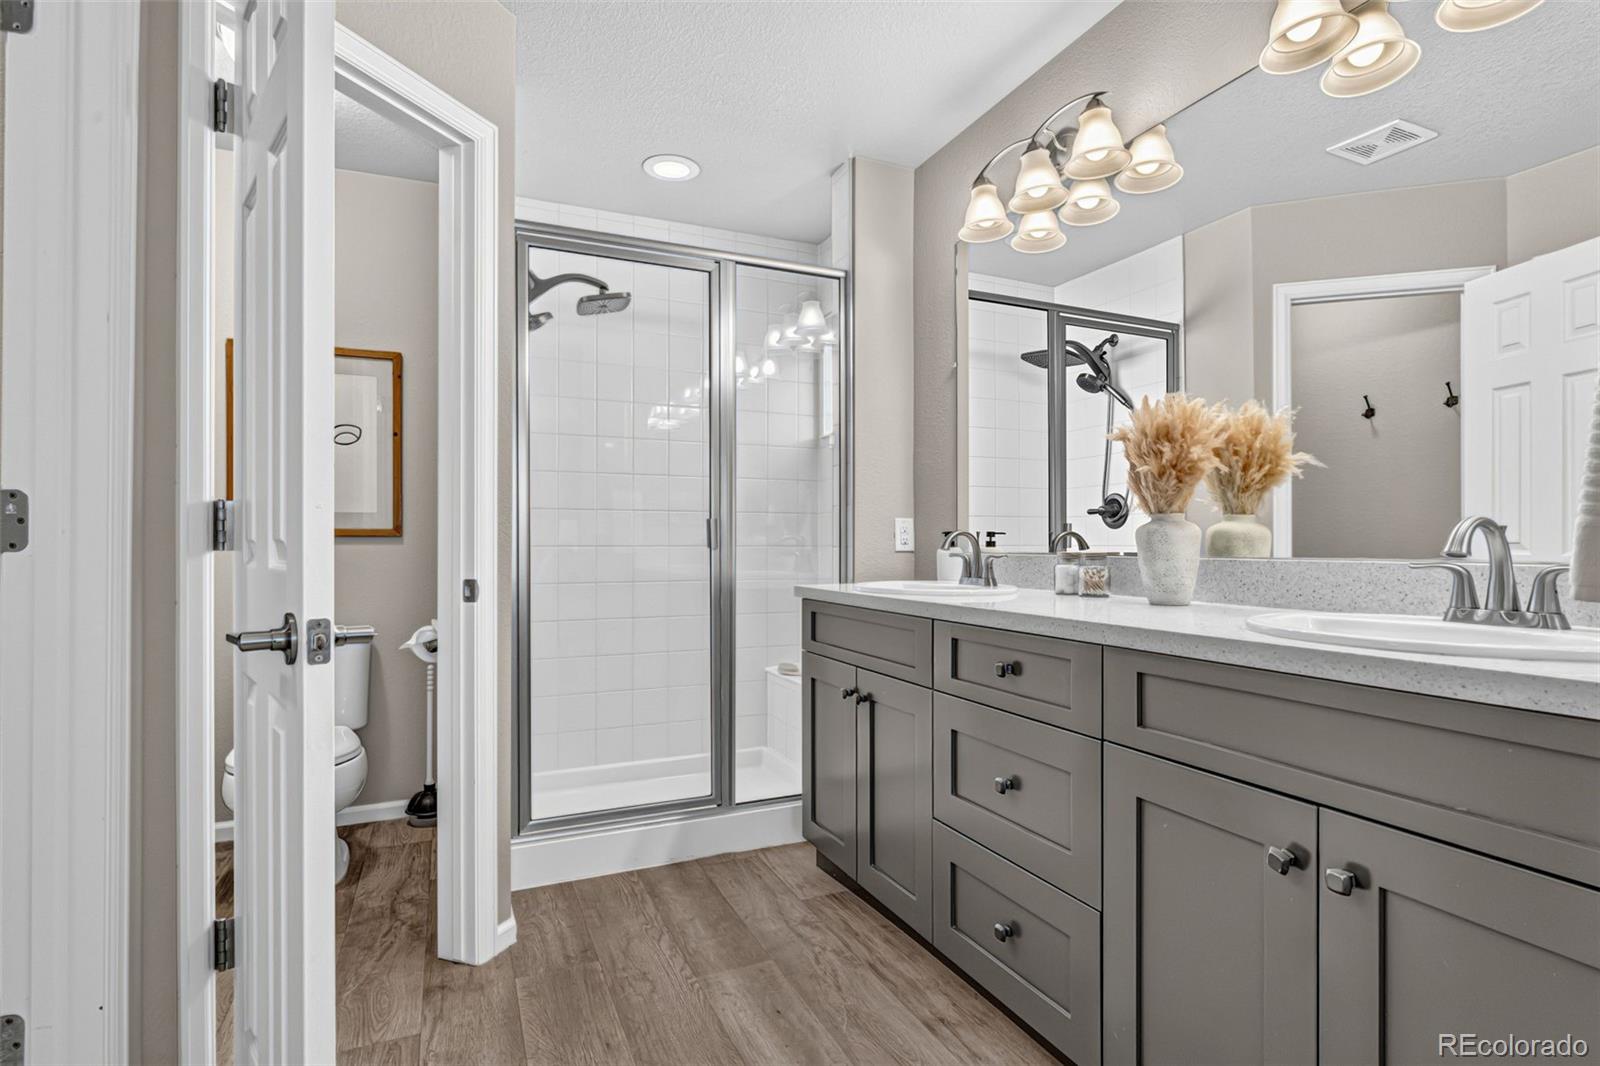
Bathroom with a double-sink vanity, large mirror, and glass-enclosed shower.
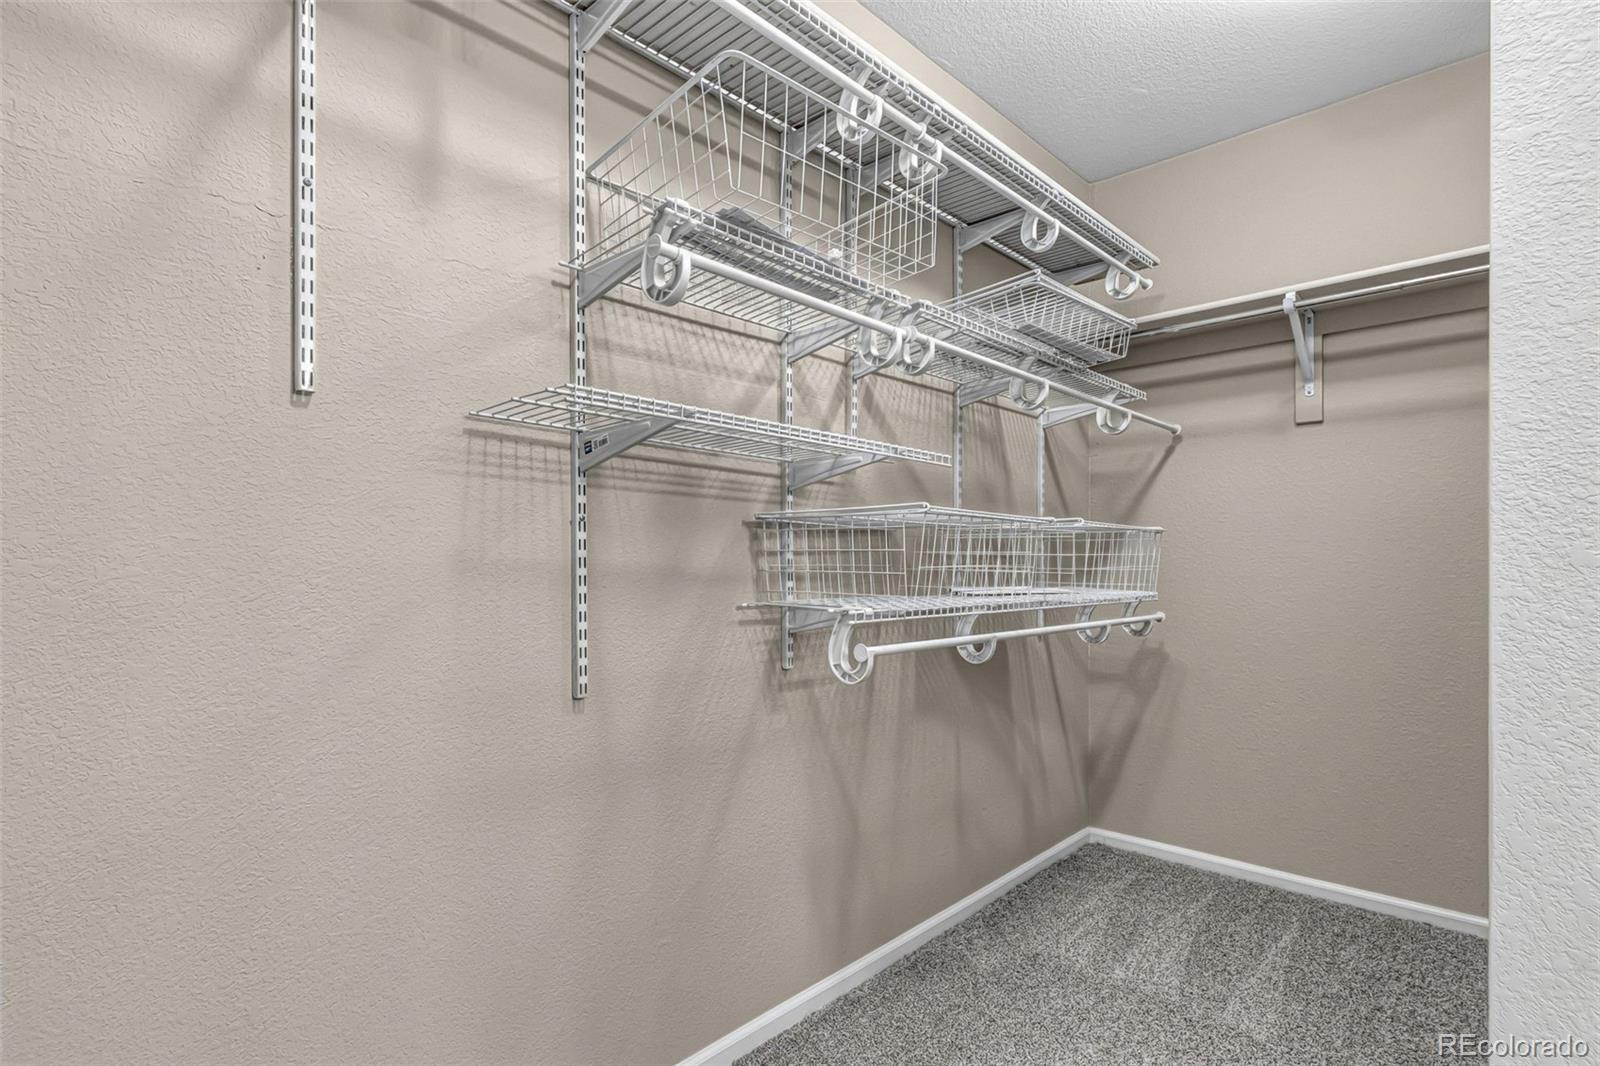
Walk-in closet with extensive white wire shelving and gray carpet.
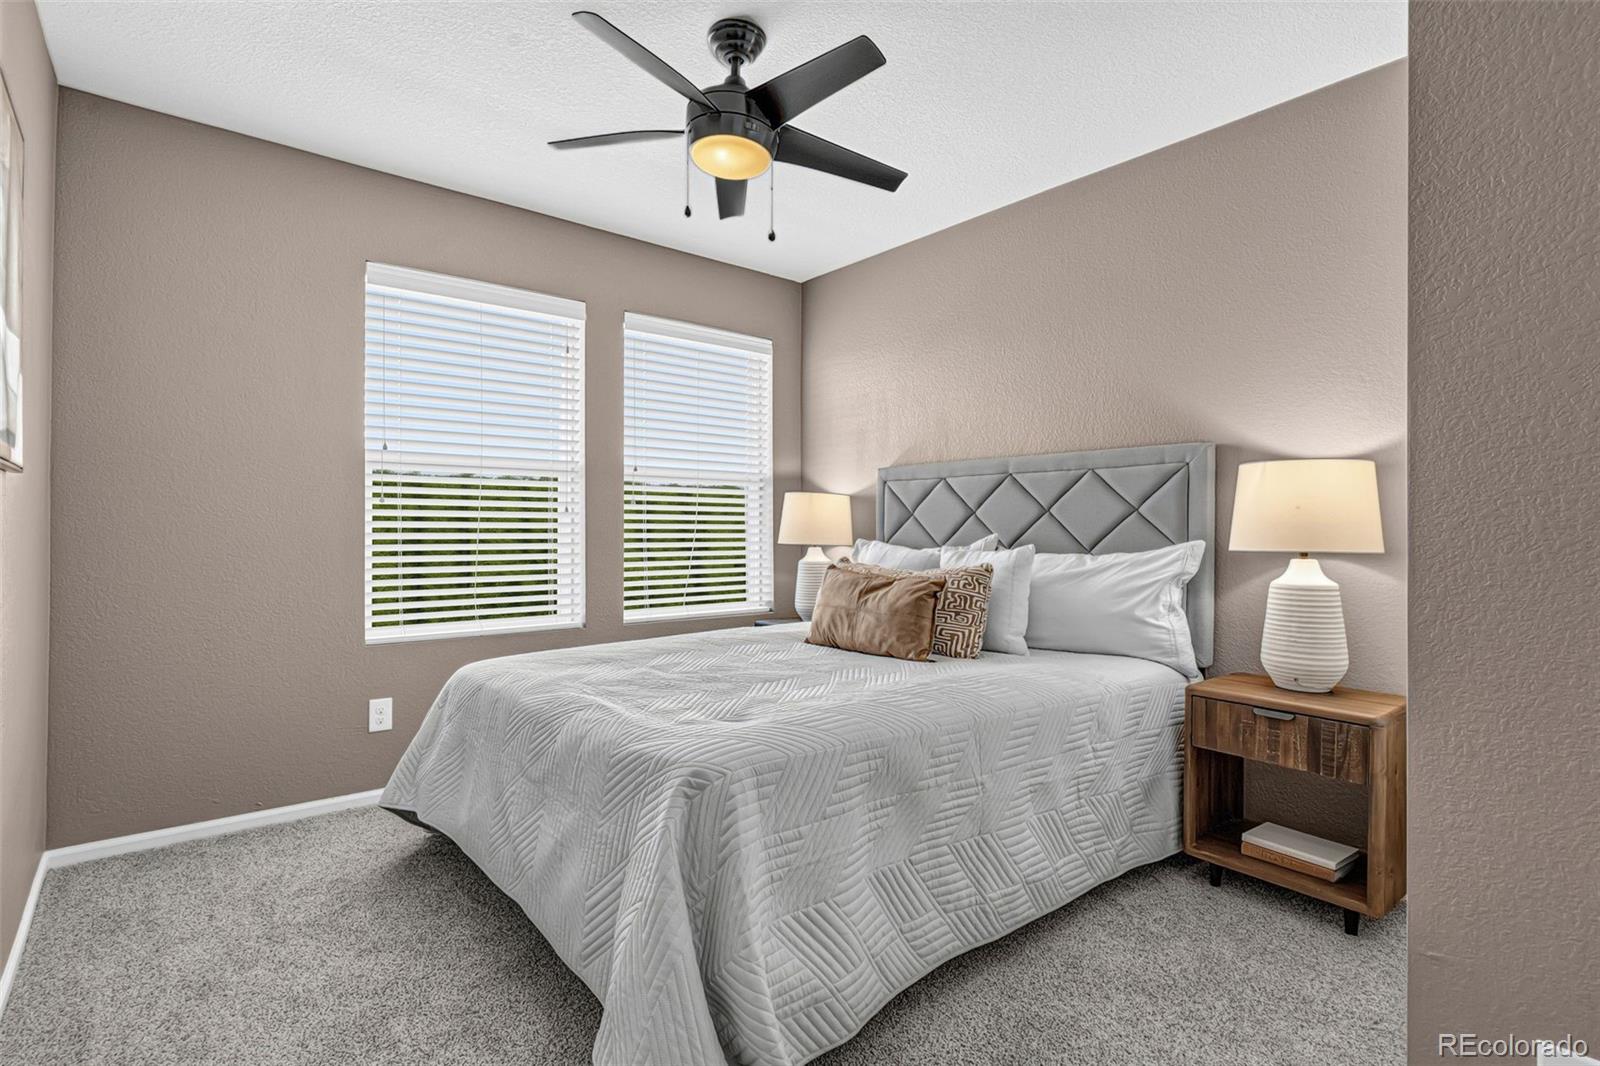
Bedroom with a gray quilted bed, diamond-pattern headboard, and two windows with blinds.
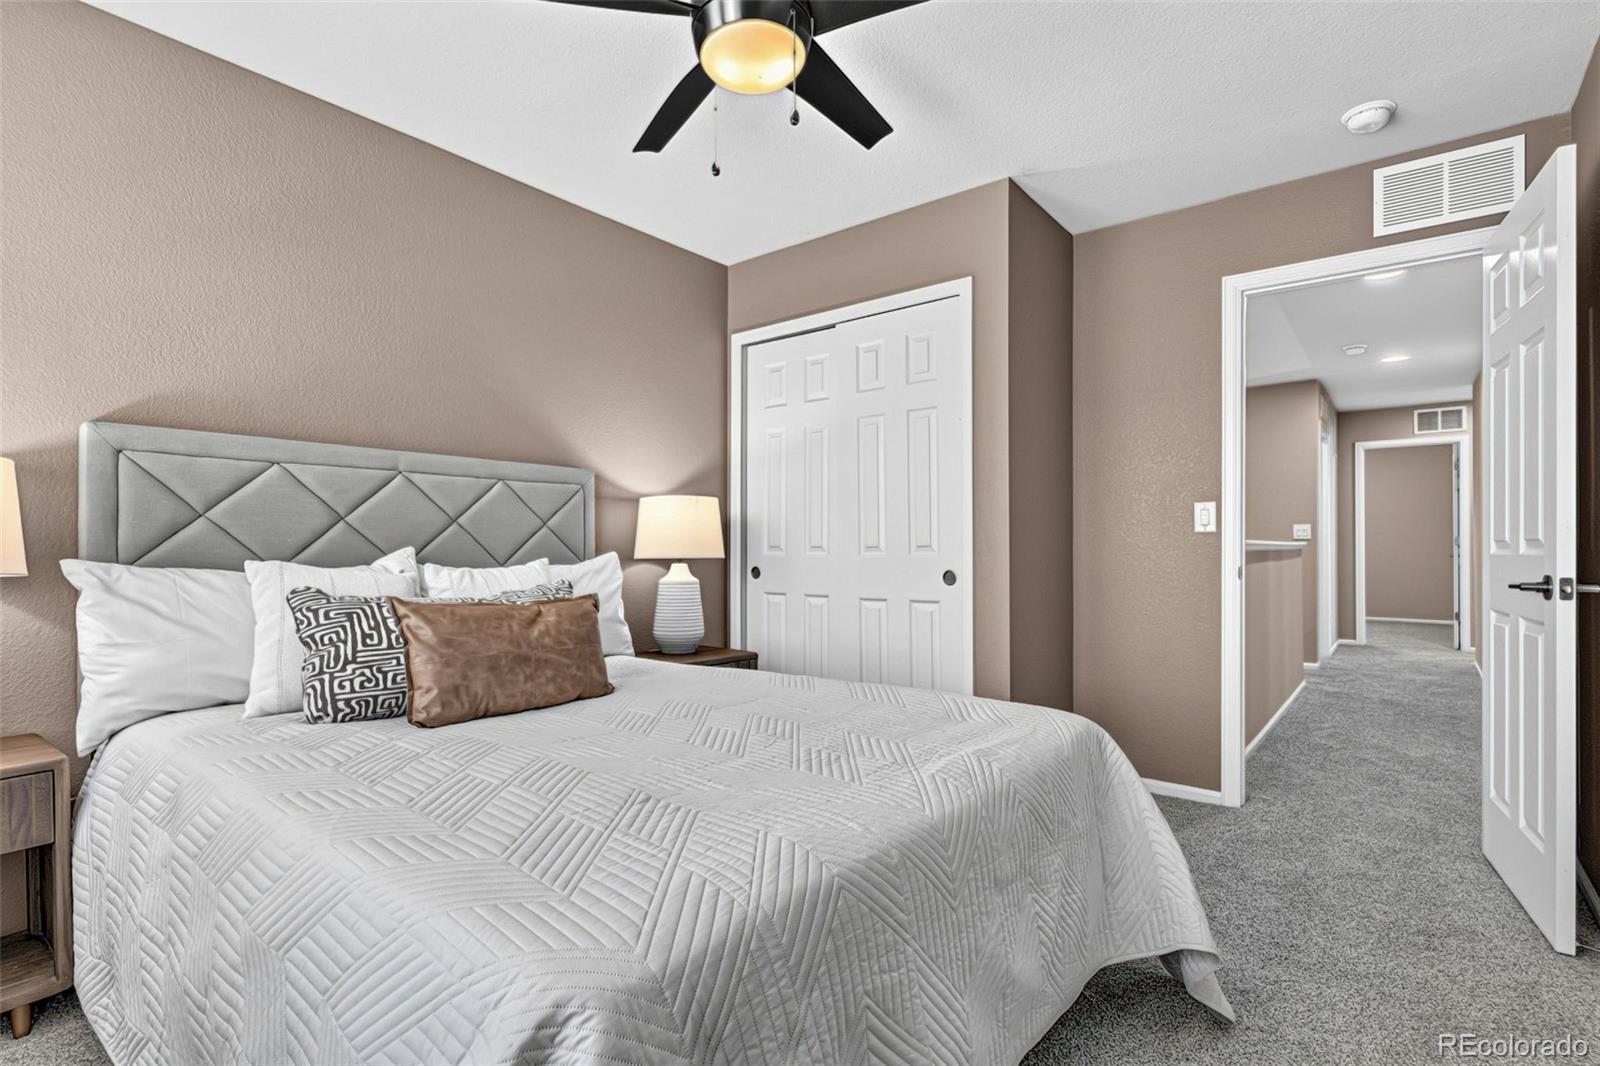
Staged bedroom with a quilted bed, ceiling fan, and open doorway to the hallway.
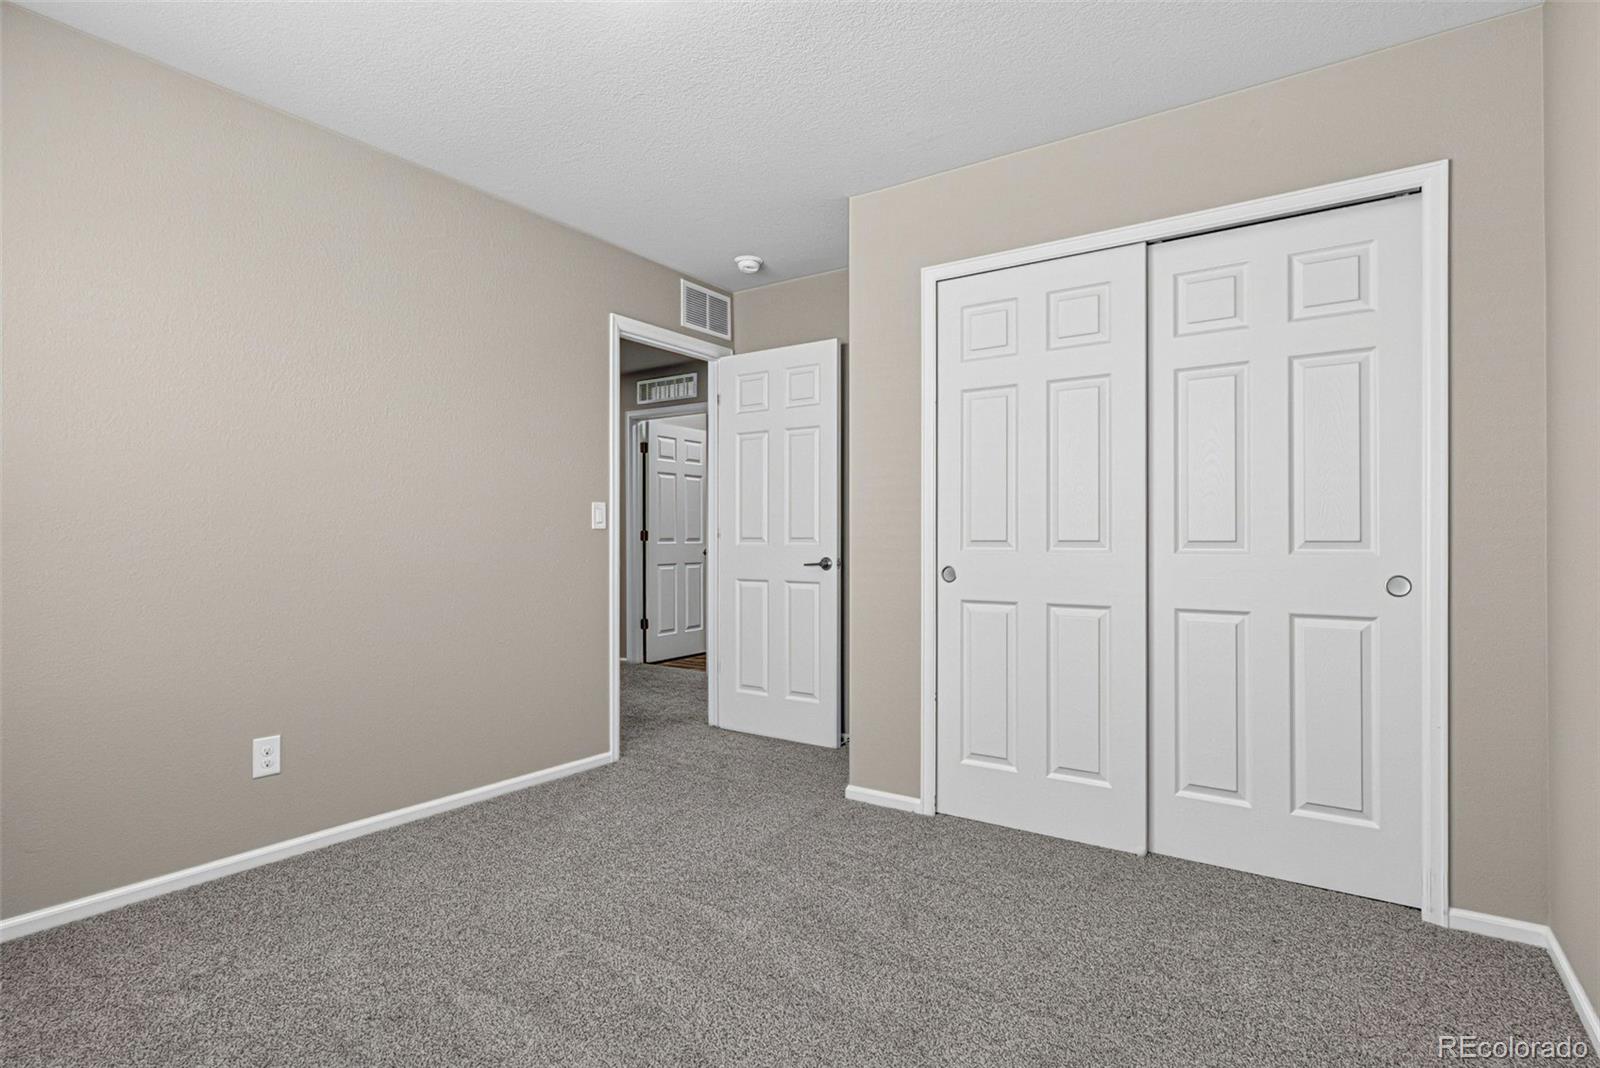
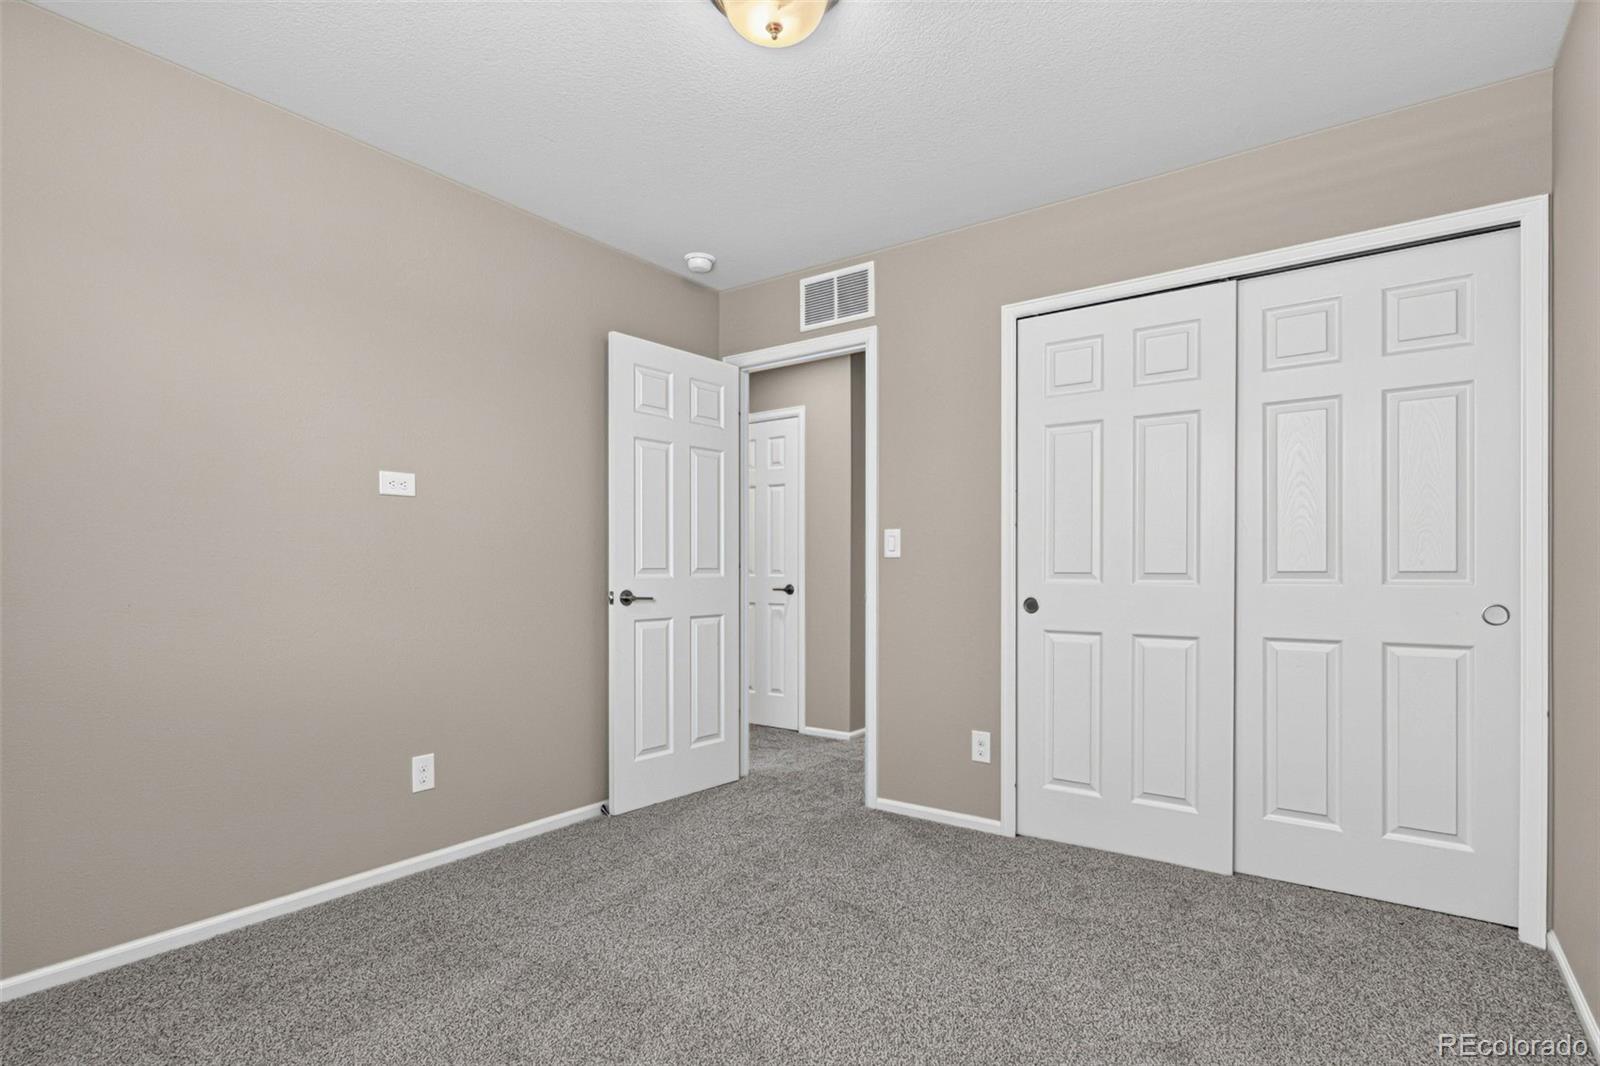
Empty carpeted bedroom with a large white sliding-door closet and open doorway.
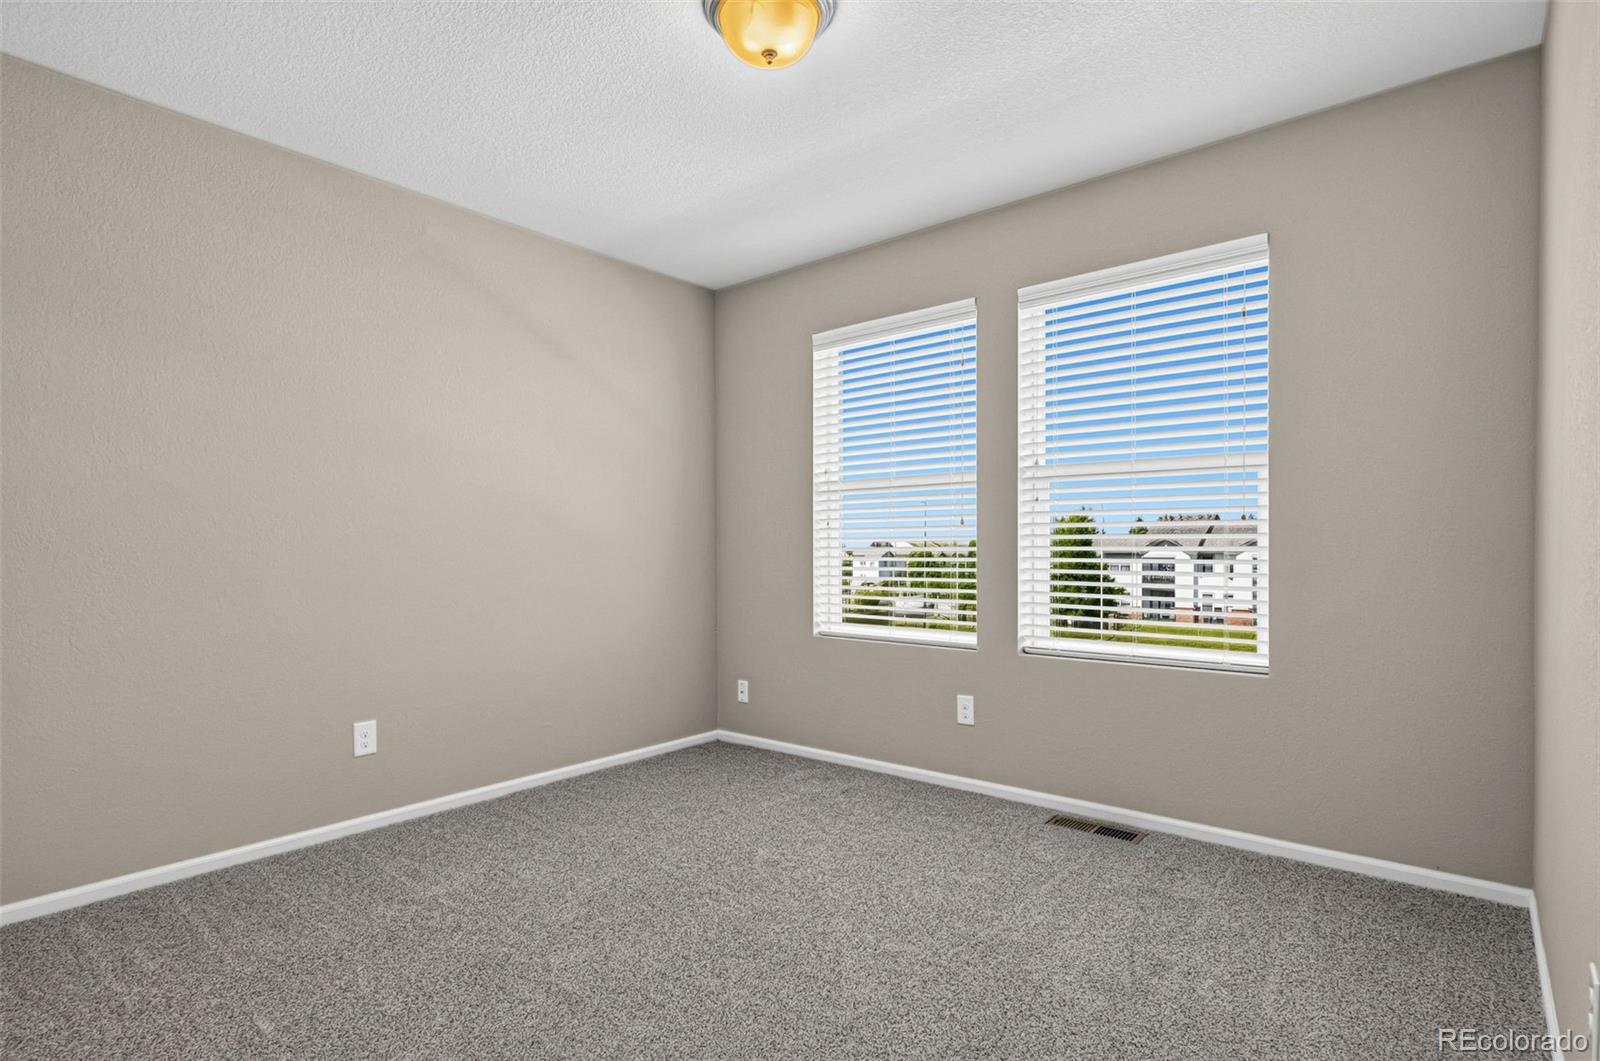
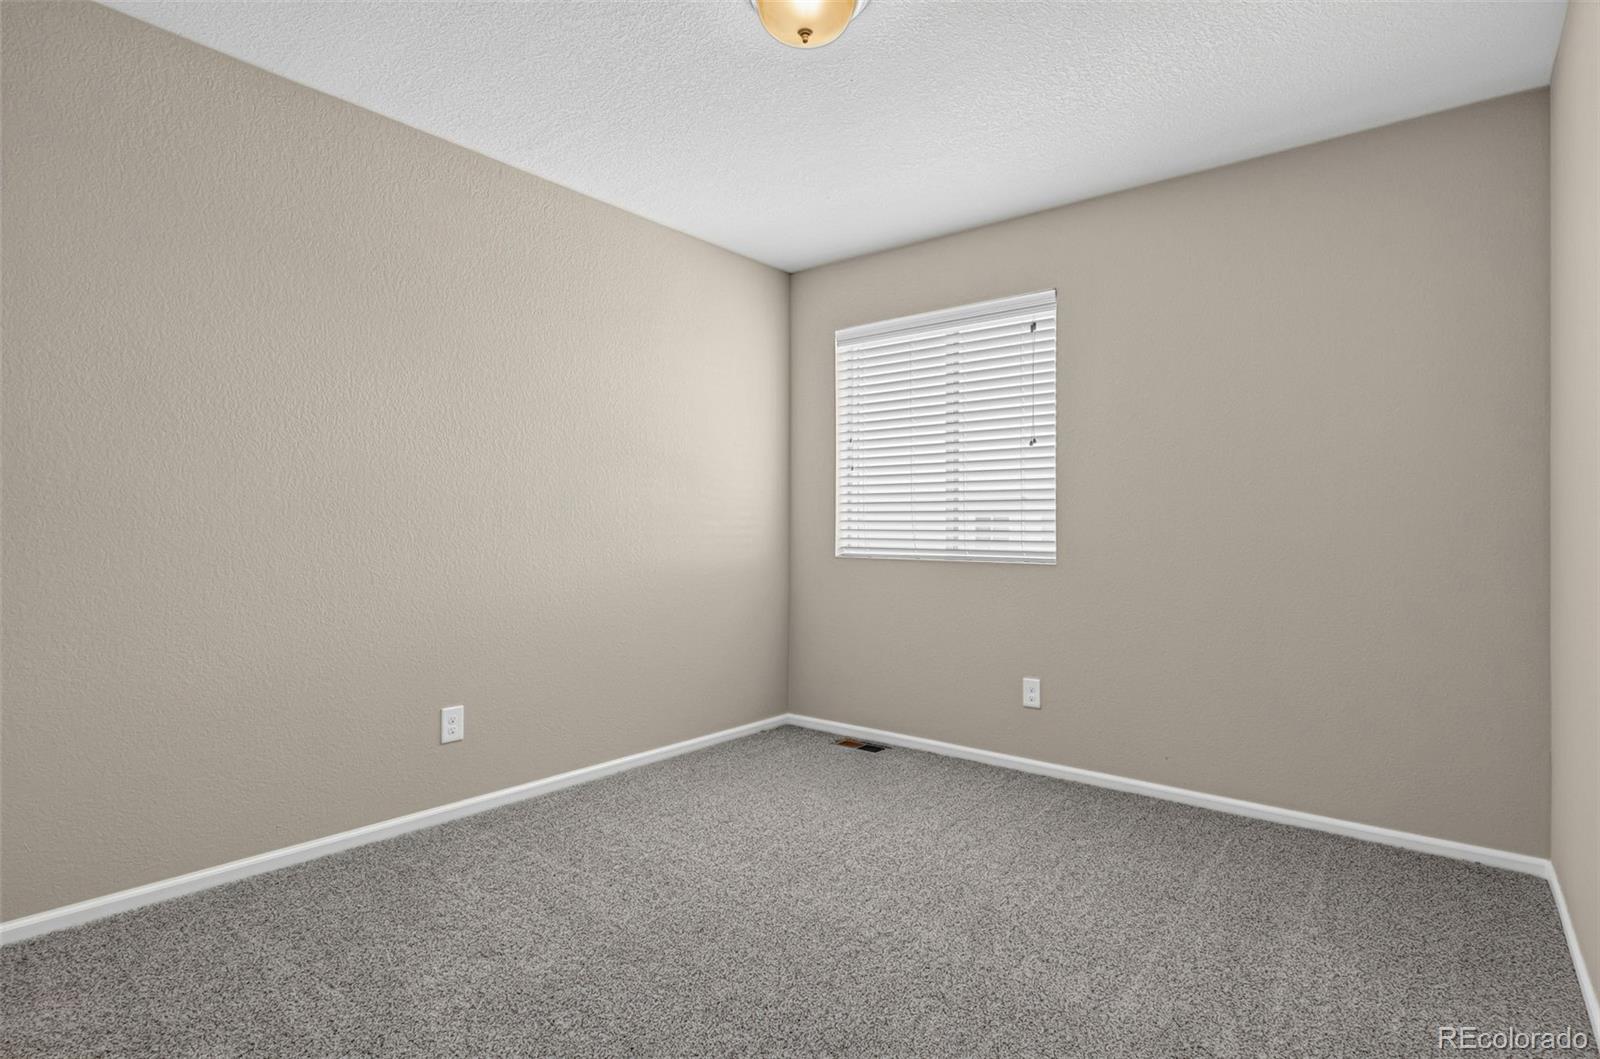
Empty carpeted room with beige walls and two windows with white blinds.
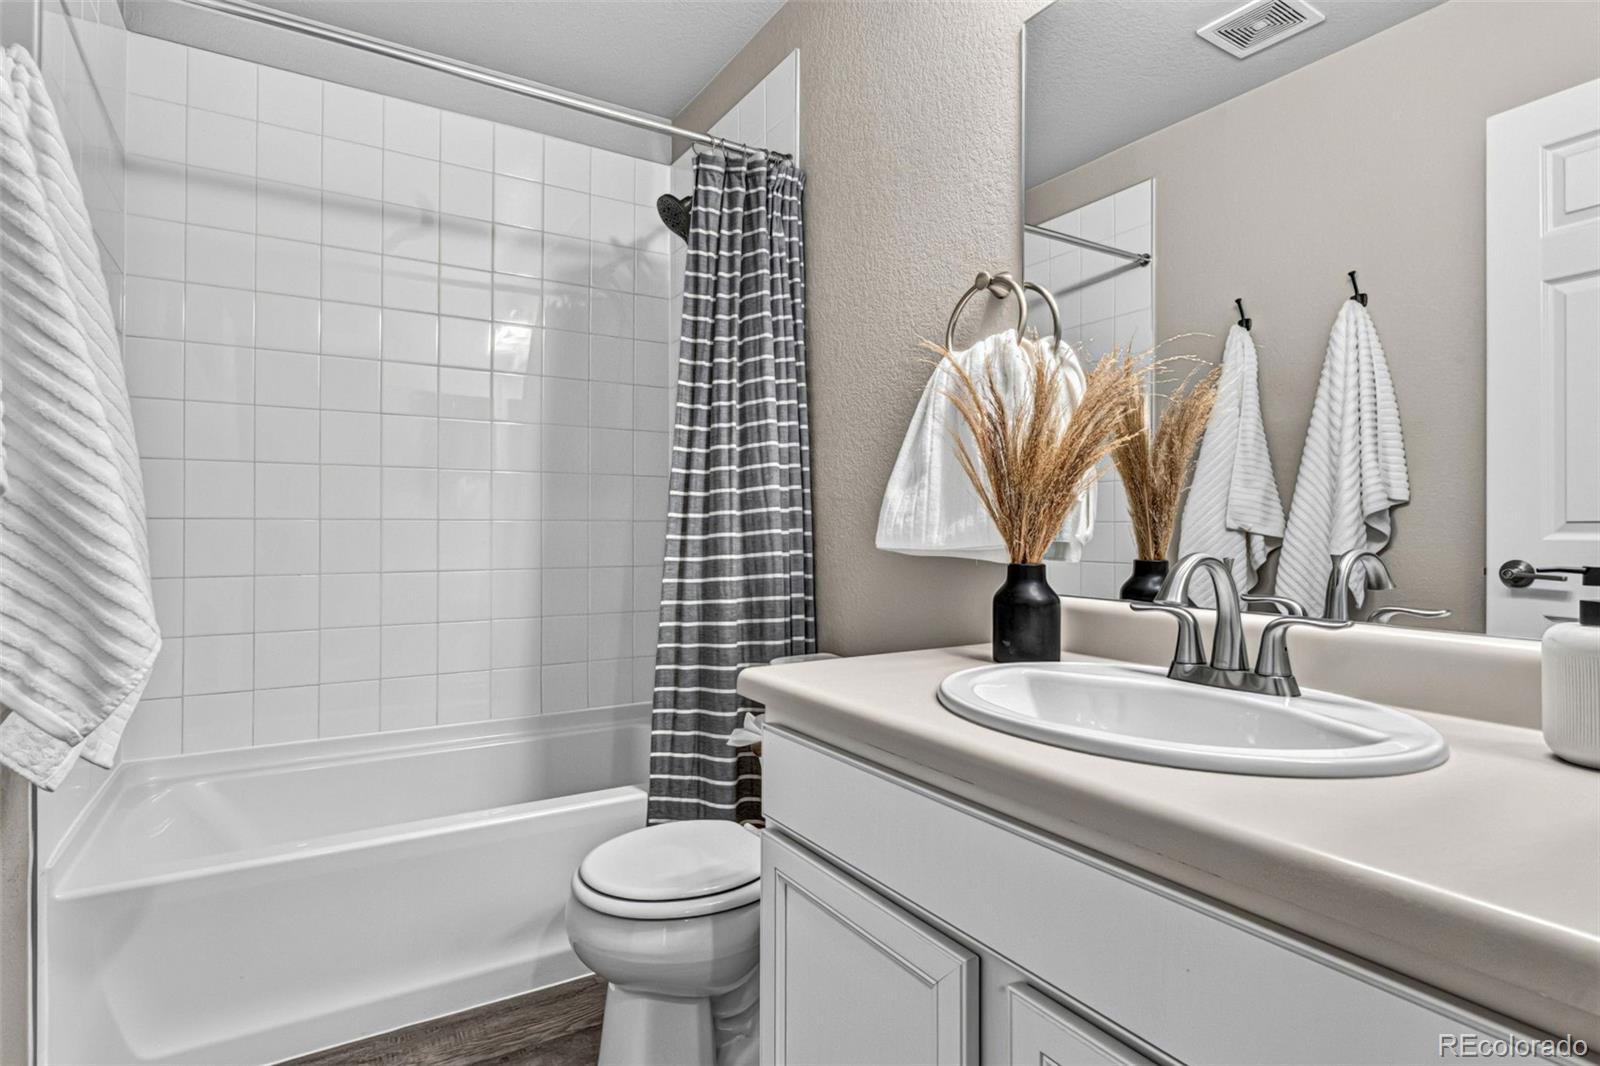
Bathroom with tiled tub and shower, gray striped curtain, and white vanity with oval sink.
Empty carpeted bedroom with beige walls and white closet doors.
Vacant bedroom with gray carpet, beige walls, and a window with white blinds.
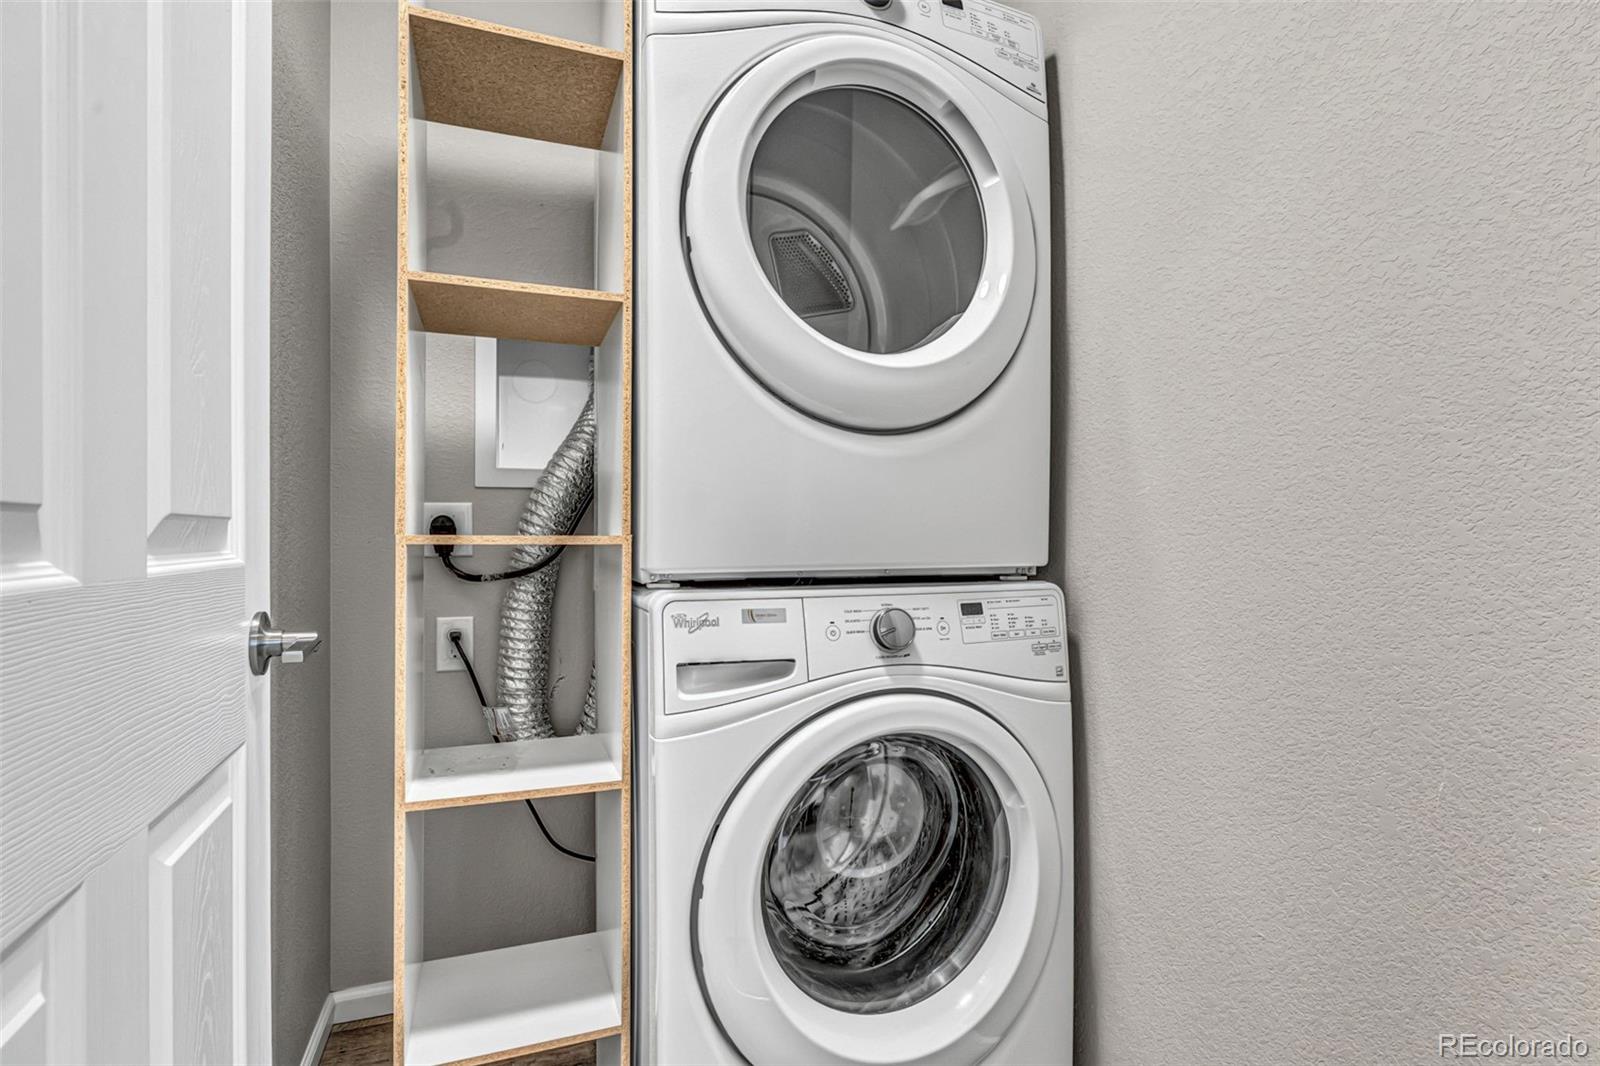
Laundry closet with stacked white front-loading washer and dryer beside open shelving.
Two-story home with a red front door beside a landscaped walkway and green bench.
Home entry with a bright red door, brick facade, and covered concrete porch.
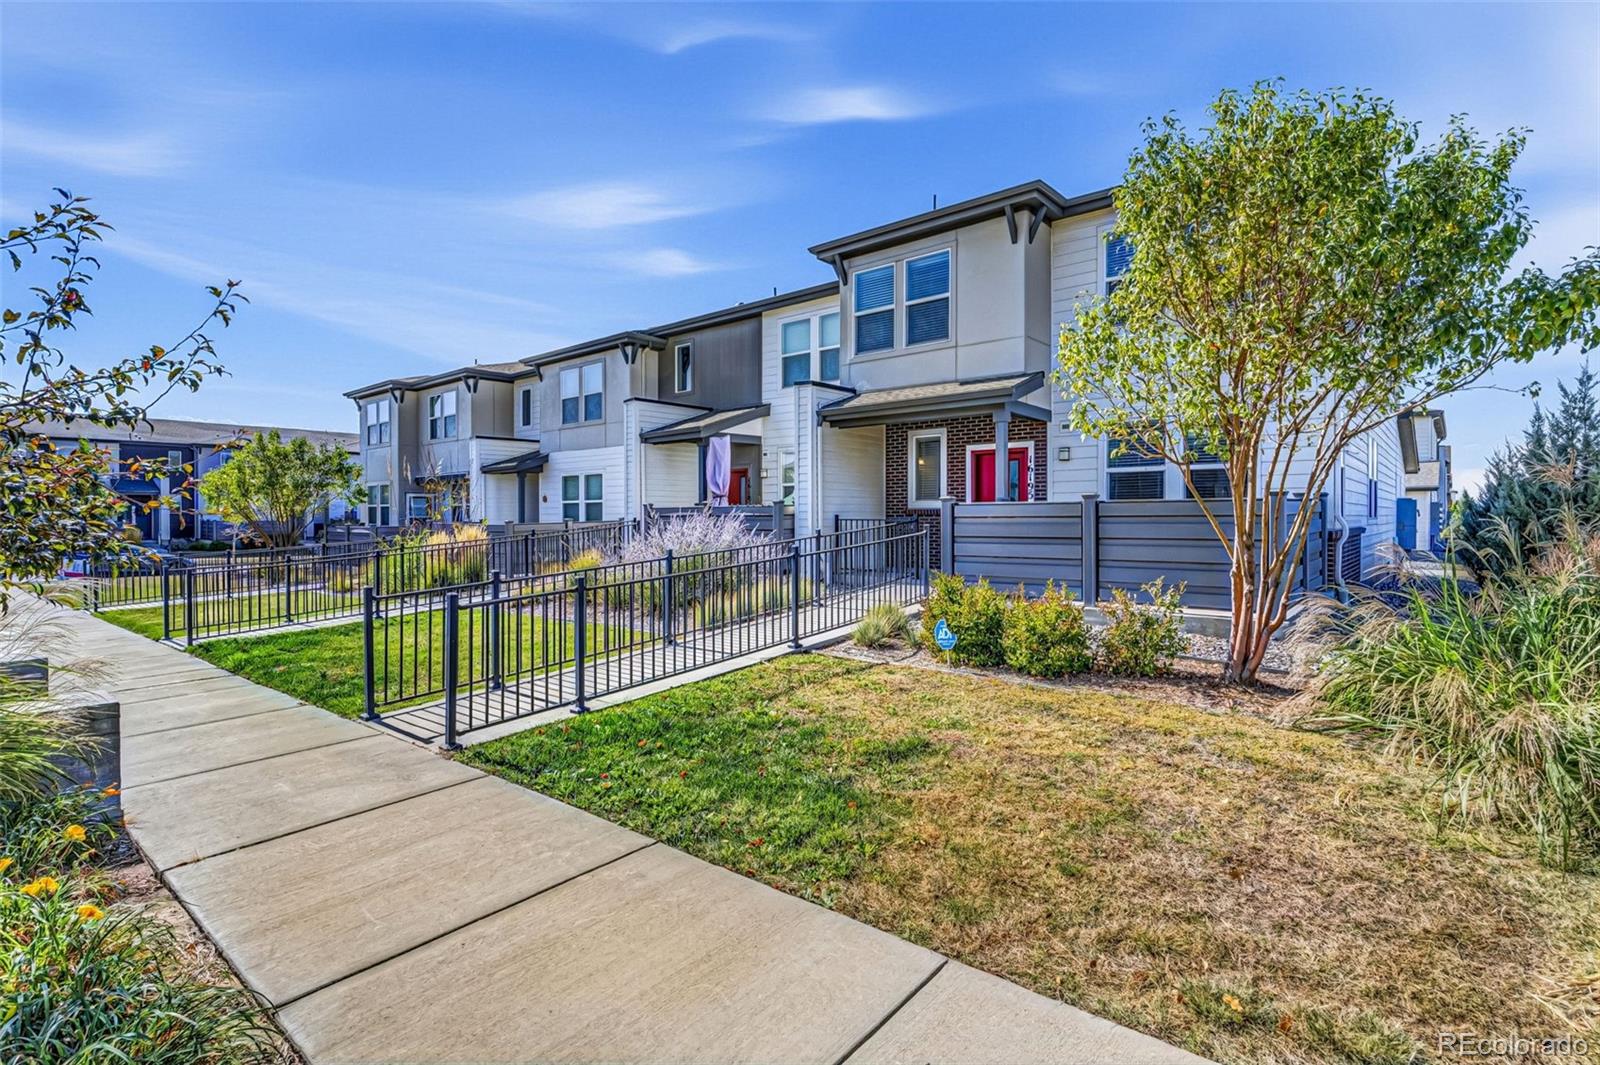
Modern townhomes with fenced front patios, landscaped grounds, and a wide sidewalk.
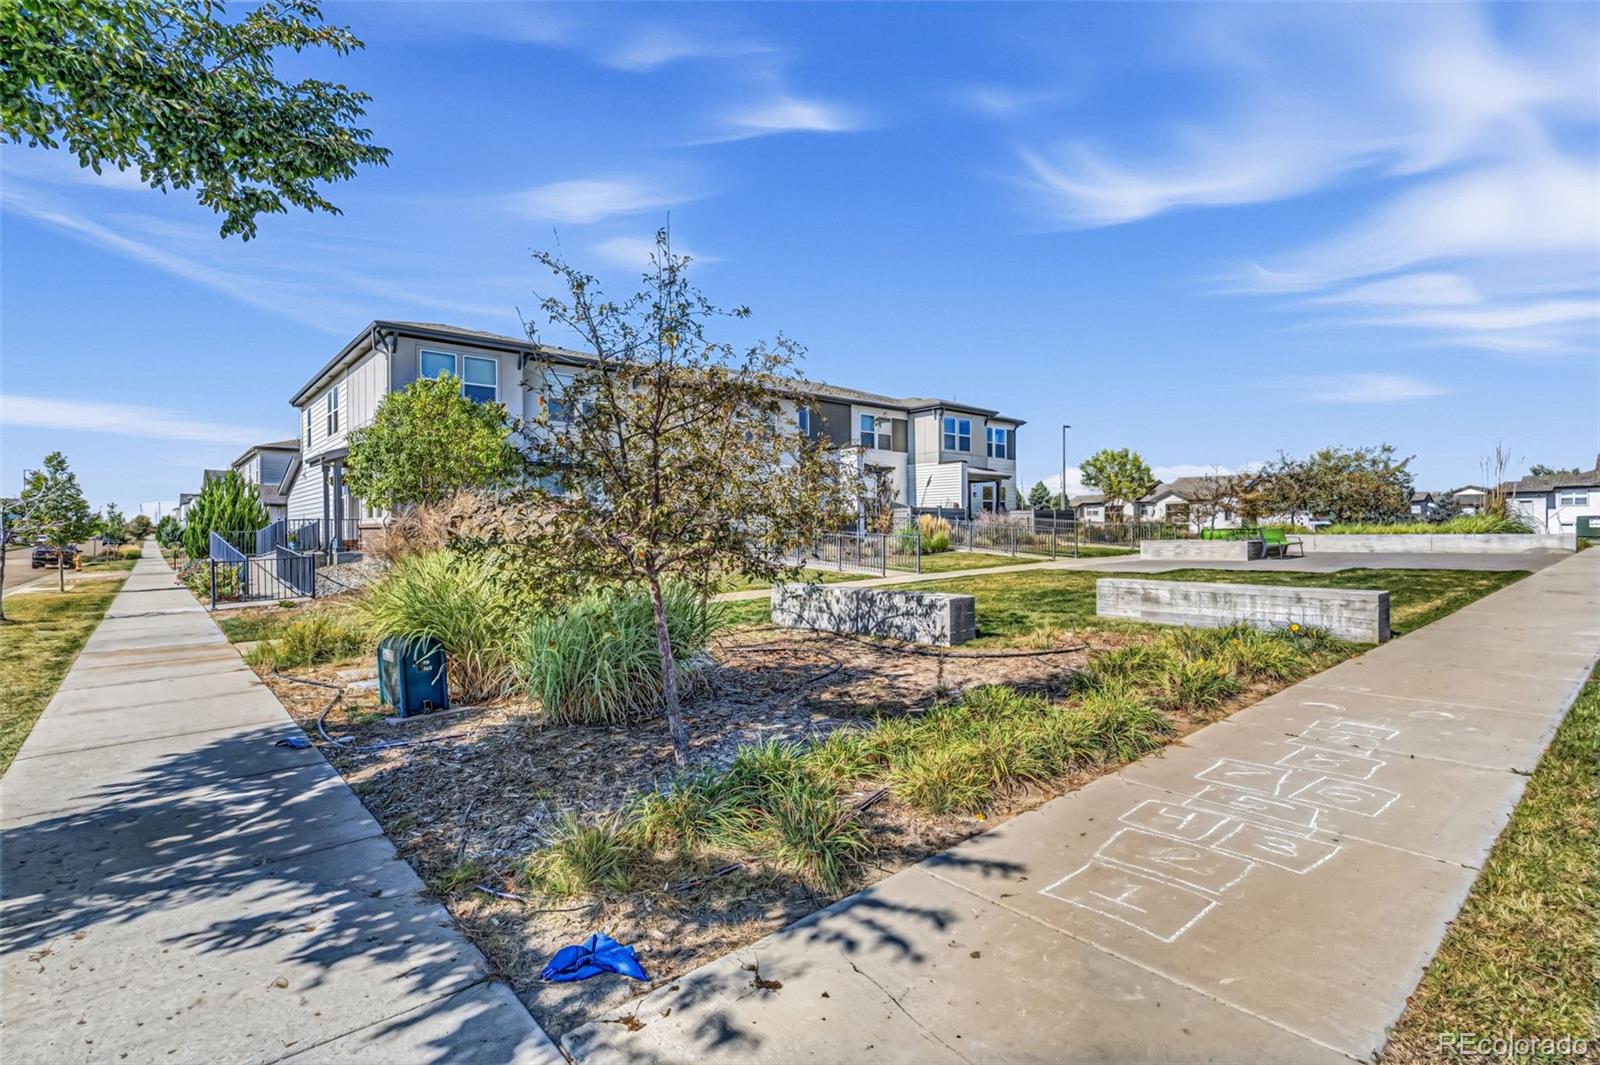
Modern townhomes beside a landscaped communal courtyard with concrete benches and sidewalks.
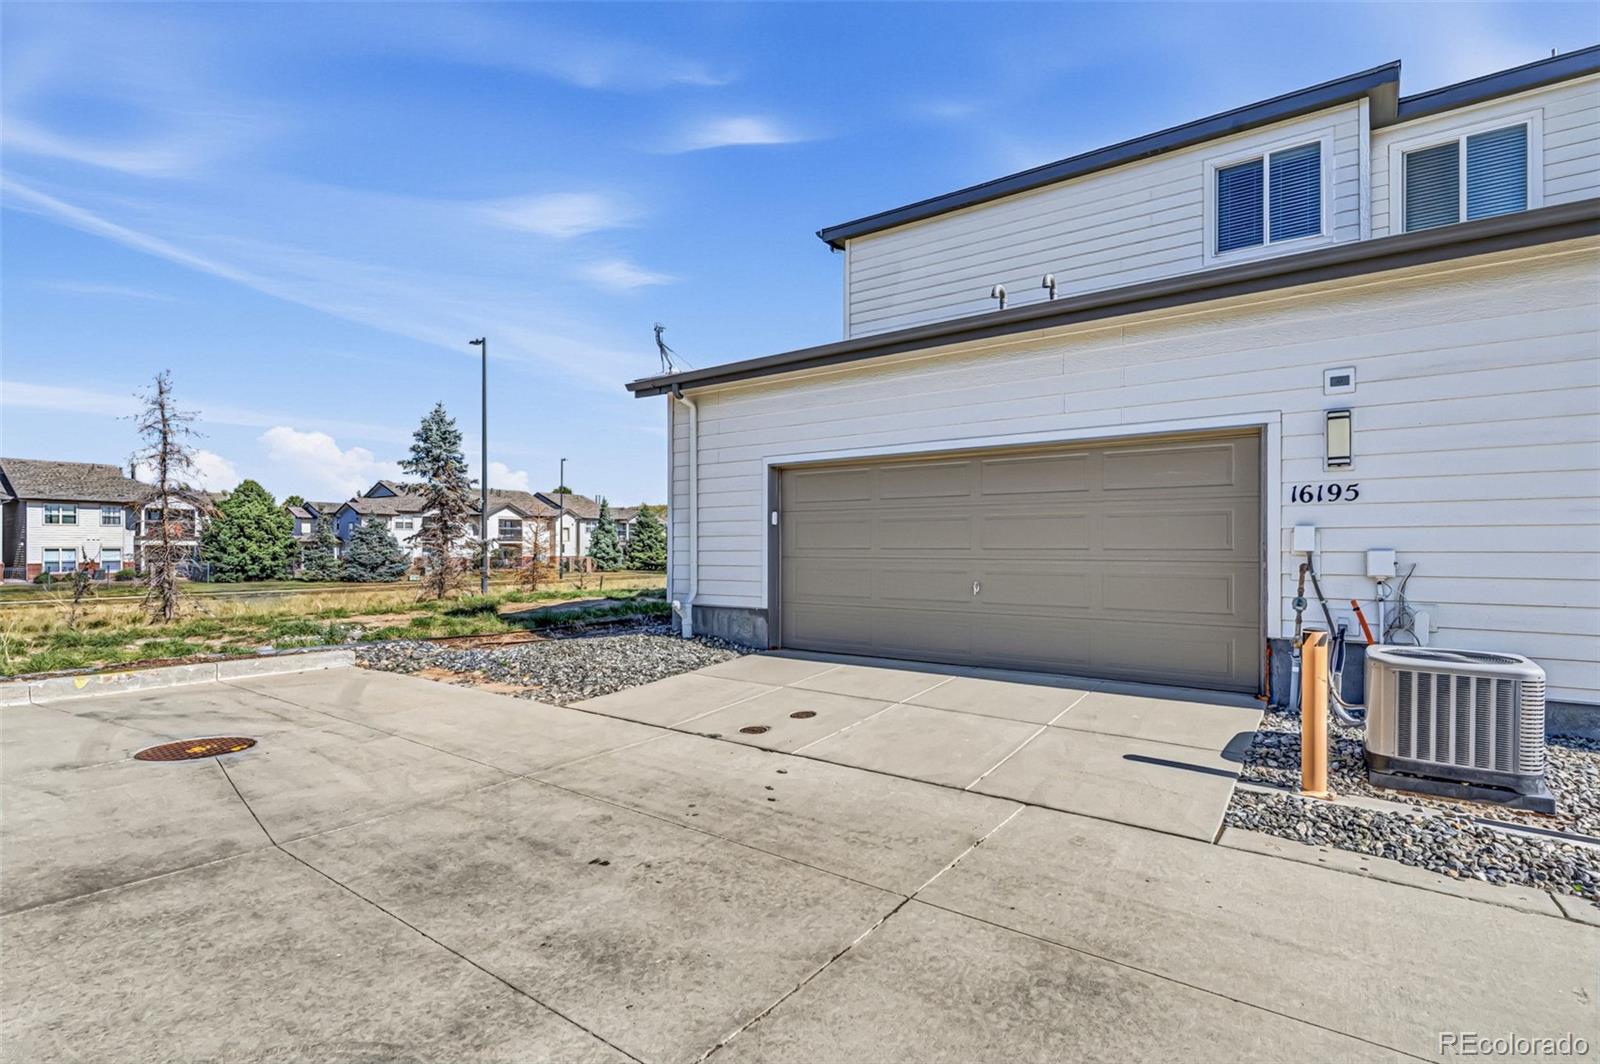
House exterior with a two-car garage, wide concrete driveway, and visible address 16195.
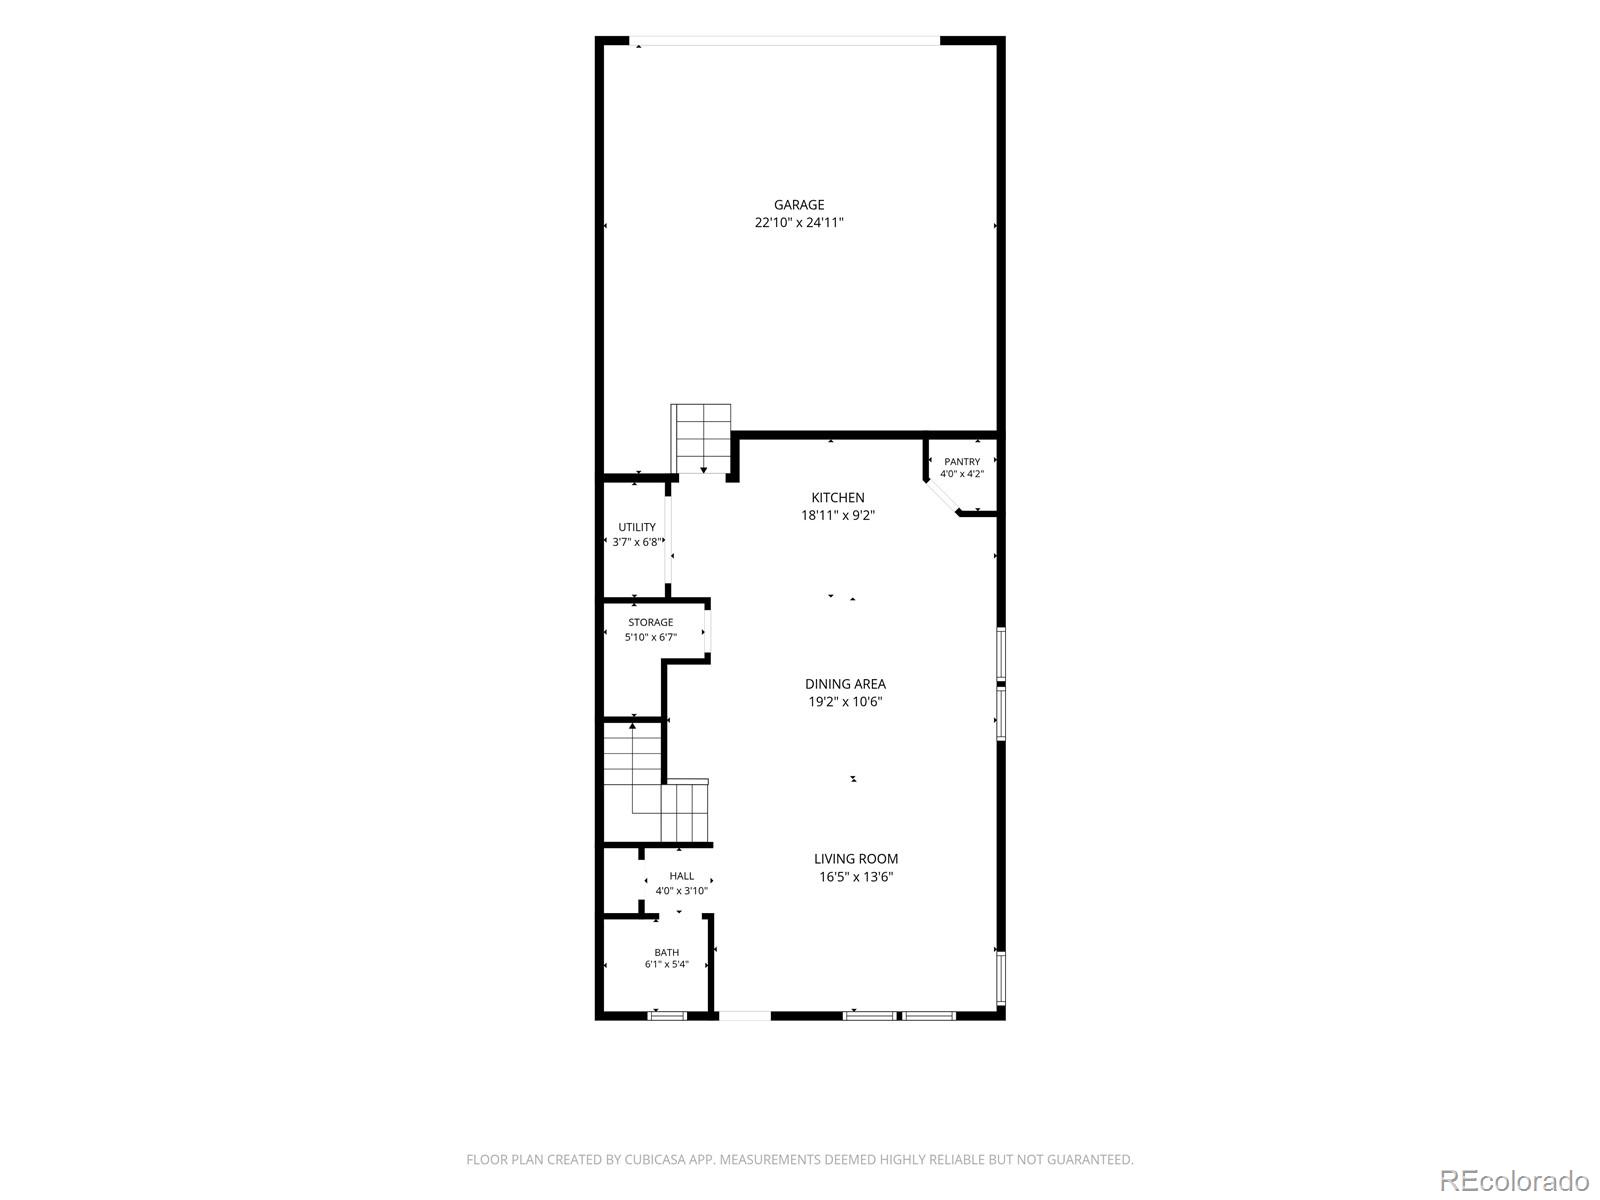
Floor plan of the home’s garage, kitchen, dining area, living room, bath, and storage spaces
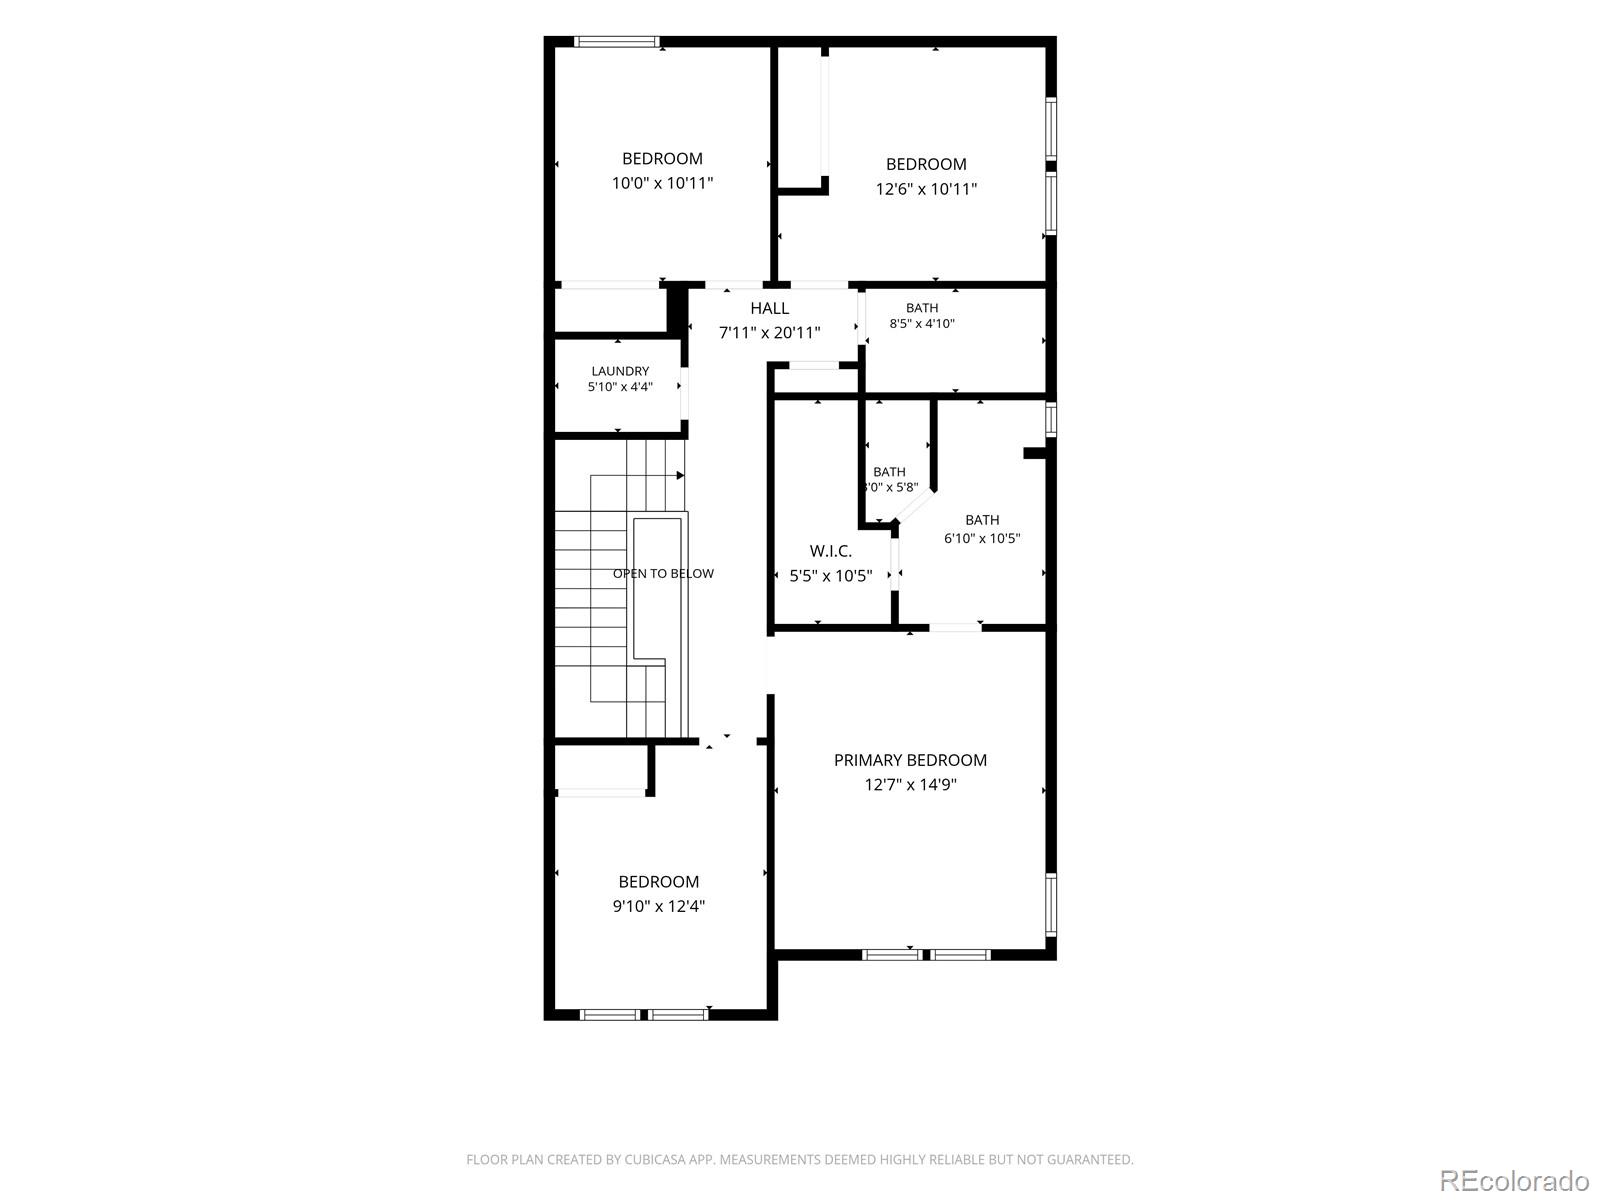
Second-floor floor plan with three bedrooms, a primary bedroom, bathrooms, laundry, and stairs.
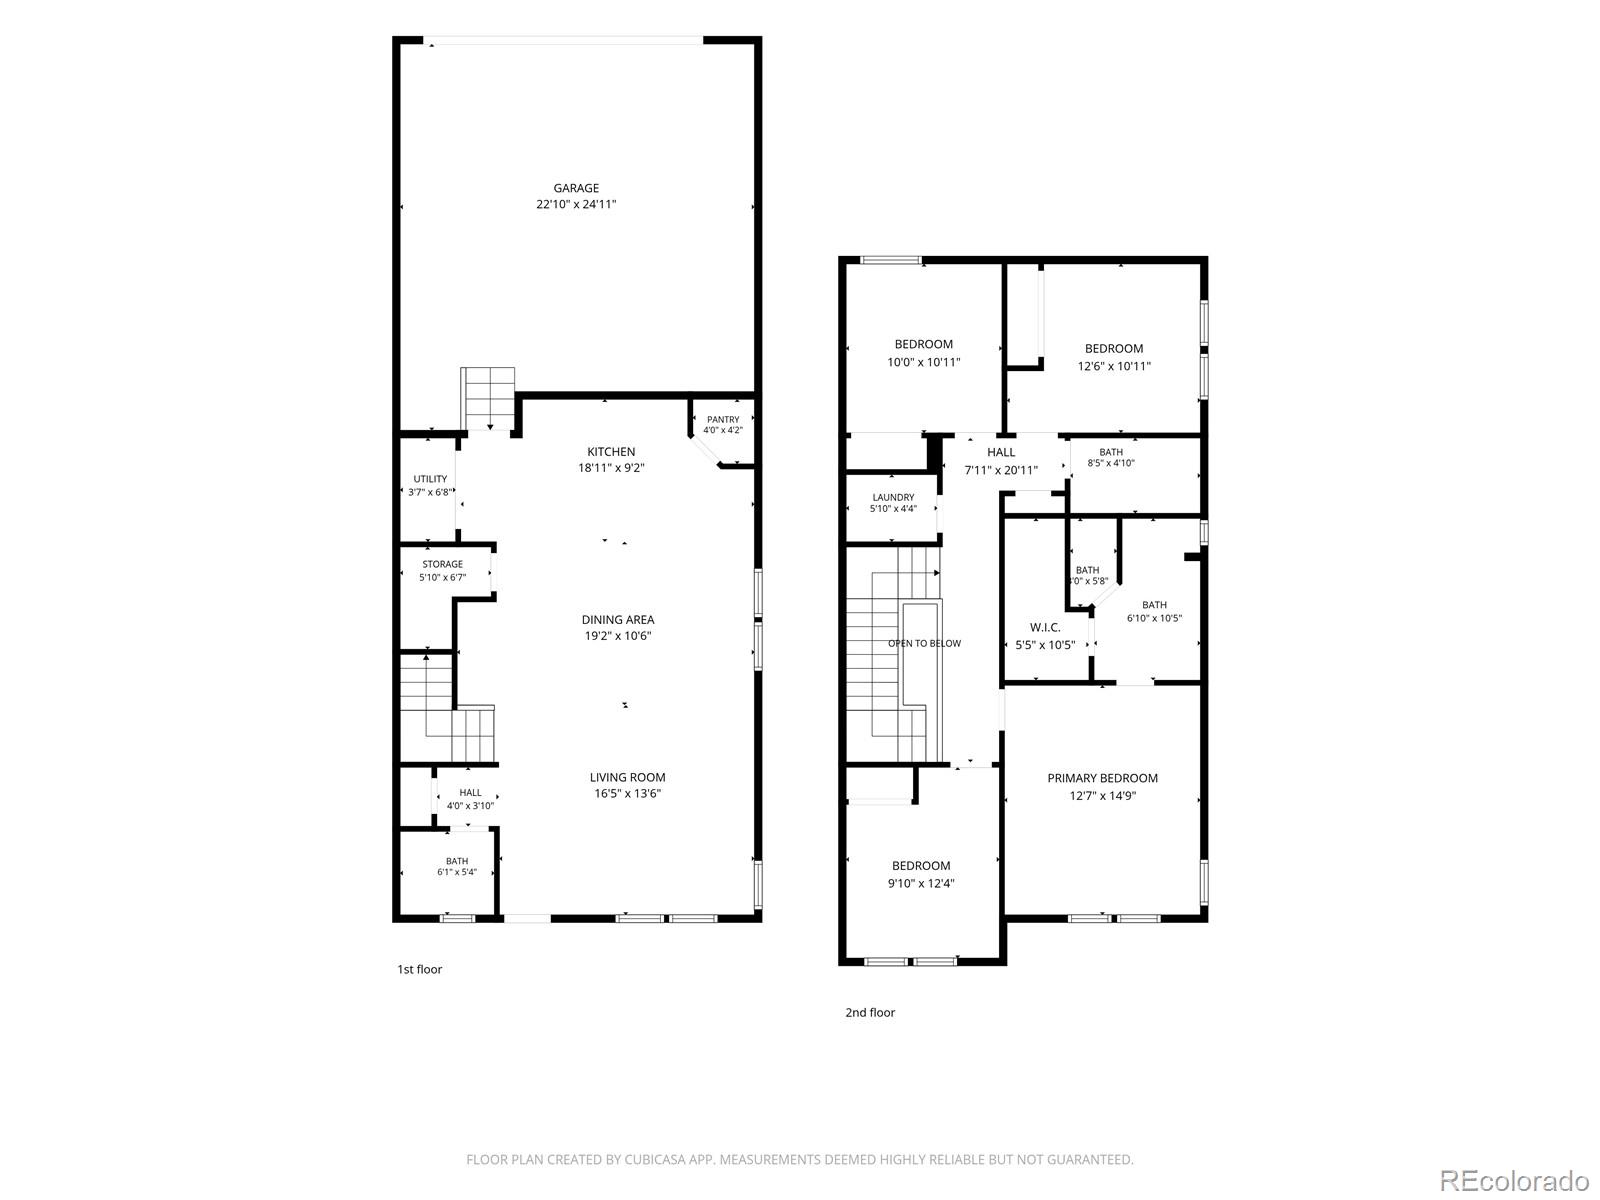
Two-story floor plan with labeled rooms and dimensions.
VIEW PHOTOS
$440,000

16195 E Warner Drive

4 Beds 3 Baths 1,866 Sq.Ft. 3,240 Sq.Ft.

Description

Welcome to this gorgeous end-unit townhome that perfectly balances modern comfort, low-maintenance living, and exceptional value in Denver. From the moment you are inside, you will be captivated by the crisp interior paint and brand-new carpet that make this home feel remarkably clean, bright, and completely move-in ready. Because it sits as an end unit, the home enjoys enhanced privacy, fewer shared walls, and additional windows that flood every room with an abundance of natural light. Designed for both effortless daily living and easy entertaining, the main level features a fluid, open-concept floor plan connecting the spacious living room directly to the dining area and functional kitchen. The generous layout offers plenty of room to stretch out, work from home, or relax after a long day. Upstairs, you will find comfortable bedrooms with great closet space, providing a quiet retreat for everyone in the household. Convenience is key with quick access to major highways, public transit, local parks including Denver's newest park Amache Prowers Memorial Park, neighborhood schools, and a variety of dining and shopping destinations. Whether you are a first-time buyer looking for a fresh start, someone searching for low maintenance living near Denver or Denver International Airport, or an investor seeking a turnkey rental property, this home checks every box.

Share Property

Location

16195 E Warner Drive, Denver, CO 80239

Status

For Sale
Townhome entrance with a red door, brick facade, and railed walkway.

Schedule a Showing

I would love to show you this beautiful property. Please select your preferred date and time below. I'm will be in touch shortly to confirm your appointment.

Schedule a Showing

I would love to show you this beautiful property. Please select your preferred date and time below. I'm will be in touch shortly to confirm your appointment.
Thank you for your interest in 16195 E Warner Drive, Denver, CO 80239. We are reviewing your request and will be in touch shortly!

Property Amenities

Interior
Laundry room In Unit
Appliances Dishwasher, Disposal, Dryer, Gas Water Heater, Microwave, Oven, Range, Refrigerator, Washer
Flooring Carpet, Vinyl
Total Bedrooms: 4
Half Bathrooms: 1
Full Bathrooms: 2
Other Interior Features Ceiling Fan(s), Granite Counters, High Ceilings, High Speed Internet, Kitchen Island, Open Floorplan, Pantry, Primary Suite, Smoke Free, Walk-In Closet(s)
Area & Lot
Lot Area 3,240 Sq.Ft.
Living area 1,866 Sq.Ft.
MLS® ID 9943880
Year Built 2018
School District Denver 1
High School DSST: Elevate Northeast
Middle School DSST: Conservatory Green
Elementary School Lena Archuleta
Type Townhouse
Status For Sale
Exterior
Stories 2
Air conditioning Central Air
Heat type Forced Air, Natural Gas
Disability Features Accessible Approach with Ramp
Water Source Public
Garage Space 2.0
Sewer Public Sewer
Other Exterior Features Rain Gutters
Parking Oversized
Lot Features Near Public Transit
Roof Composition
Utilities Cable Available, Electricity Available, Electricity Connected, Natural Gas Available, Natural Gas Connected
Finance
Sales Price $440,000
HOA Fees $202 monthly
Real Estate Tax $5,840 yearly

Mortgage Calculator

Estimate your monthly mortgage payment, including the principal and interest, property taxes, and HOA. Adjust the values to generate a more accurate rate.
All estimates are provided for informational purposes only. Actual amounts may vary.
$0,000 Your Payment 20 15 65
$0,000 Your Payment

Work With Natacha

Natacha became a real estate professional after practicing law for 19 years due to a love of all things real estate. That experience gives her the ability to carefully evaluate all of the details of a real estate transaction.