Leave a Message

Thank you for your message. We will be in touch with you shortly.

16212 E Prentice Lane
VIEW PHOTOS
$745,000

16212 E Prentice Lane

5 Beds 4 Baths 3,601 Sq.Ft. 9,148 Sq.Ft.

Description

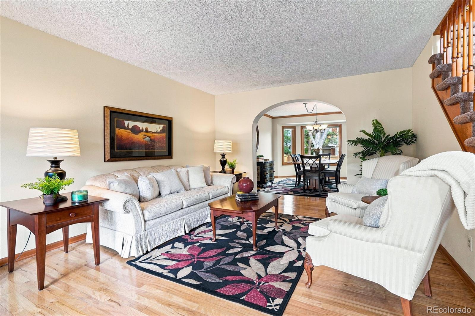
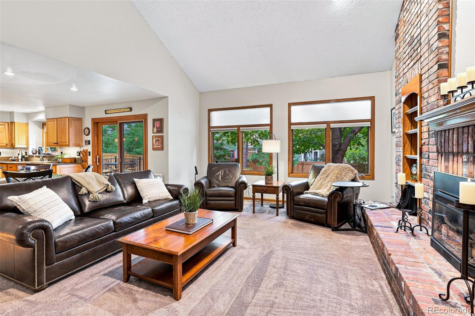
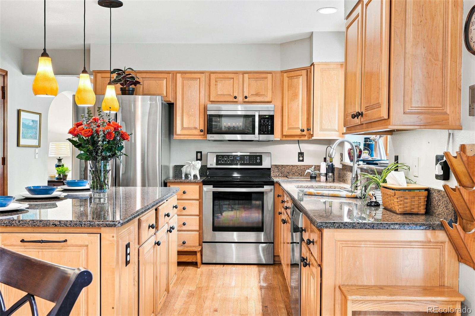
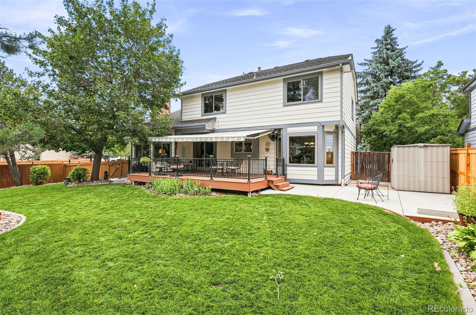
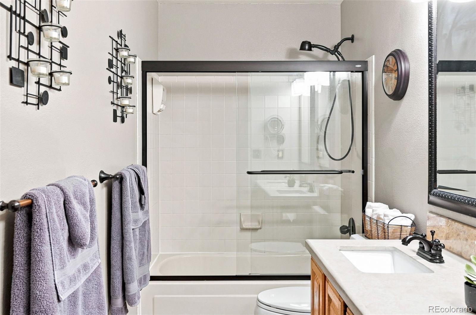
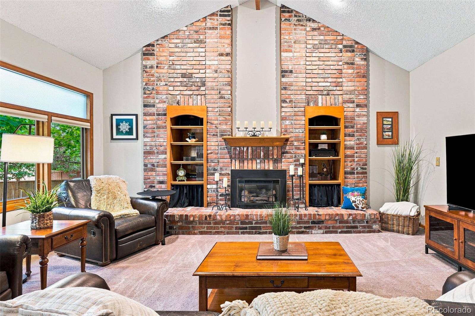
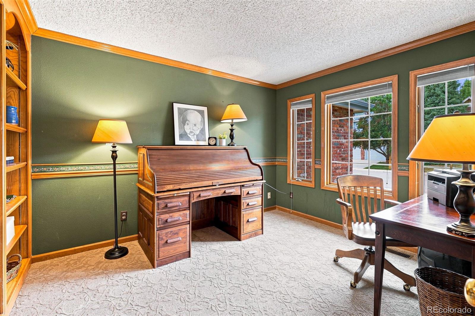
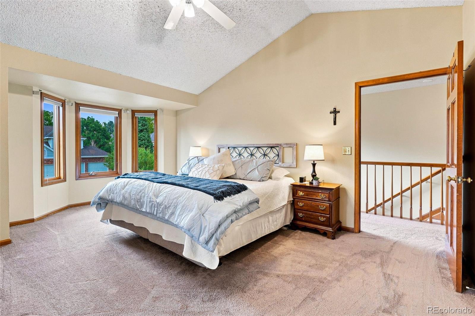
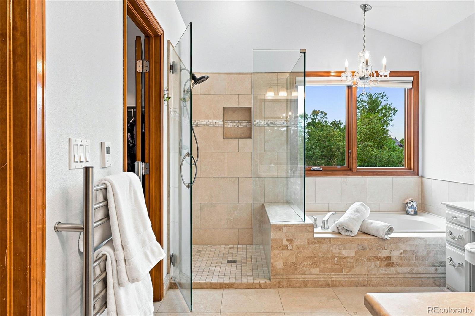
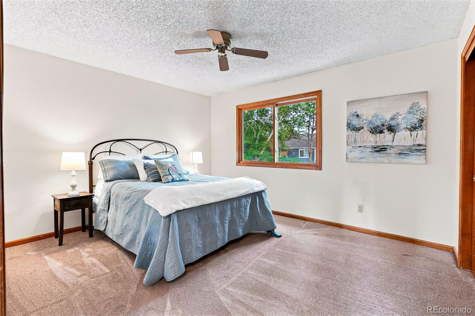
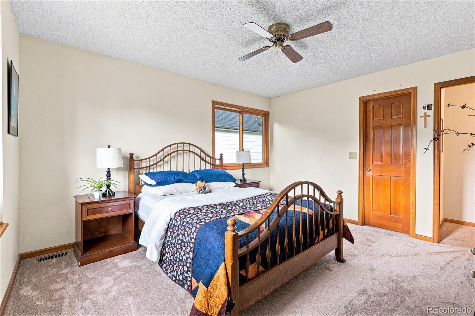
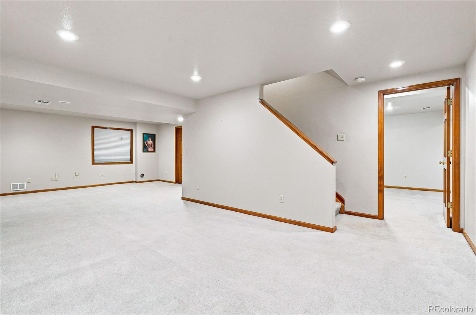
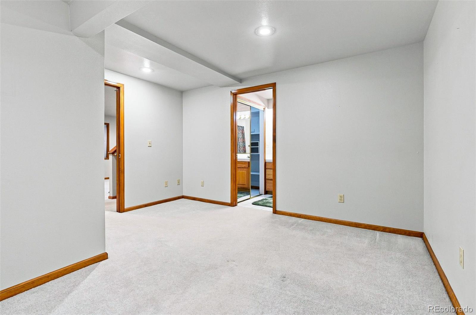
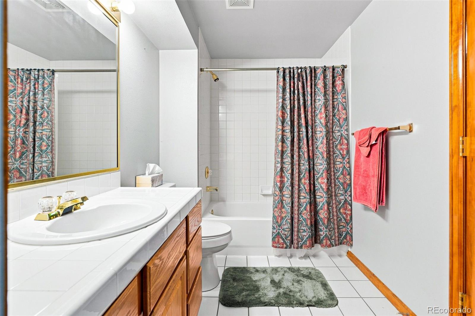
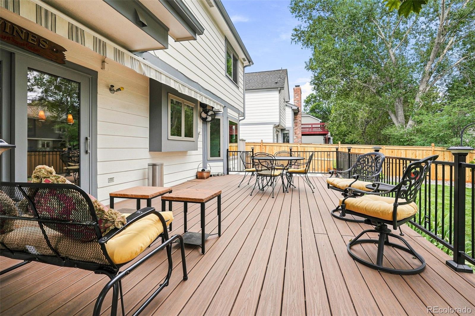
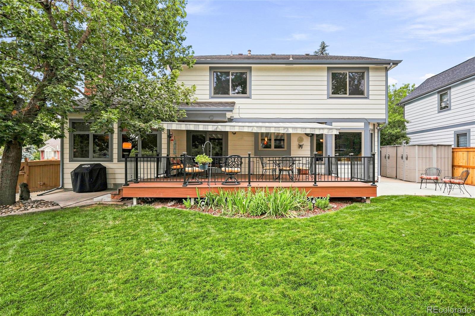
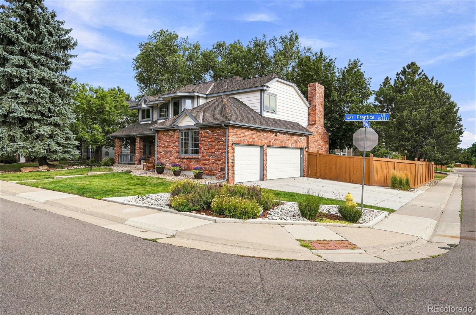
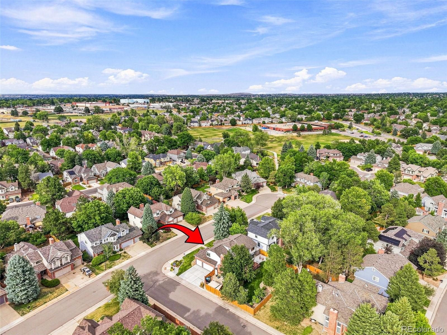
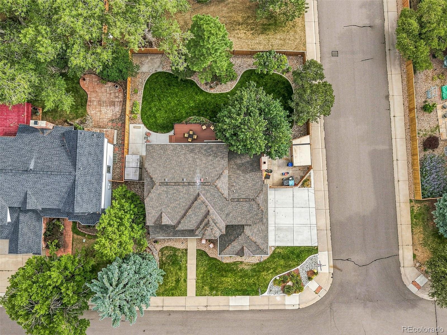
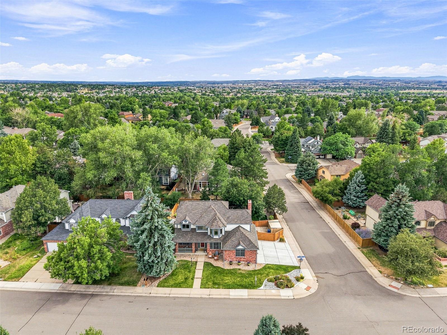
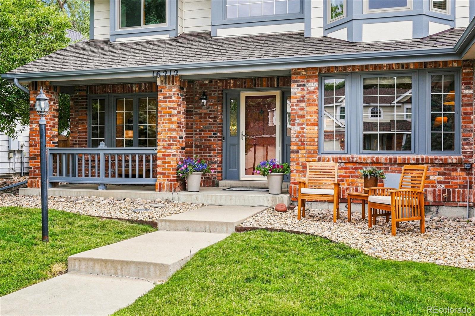
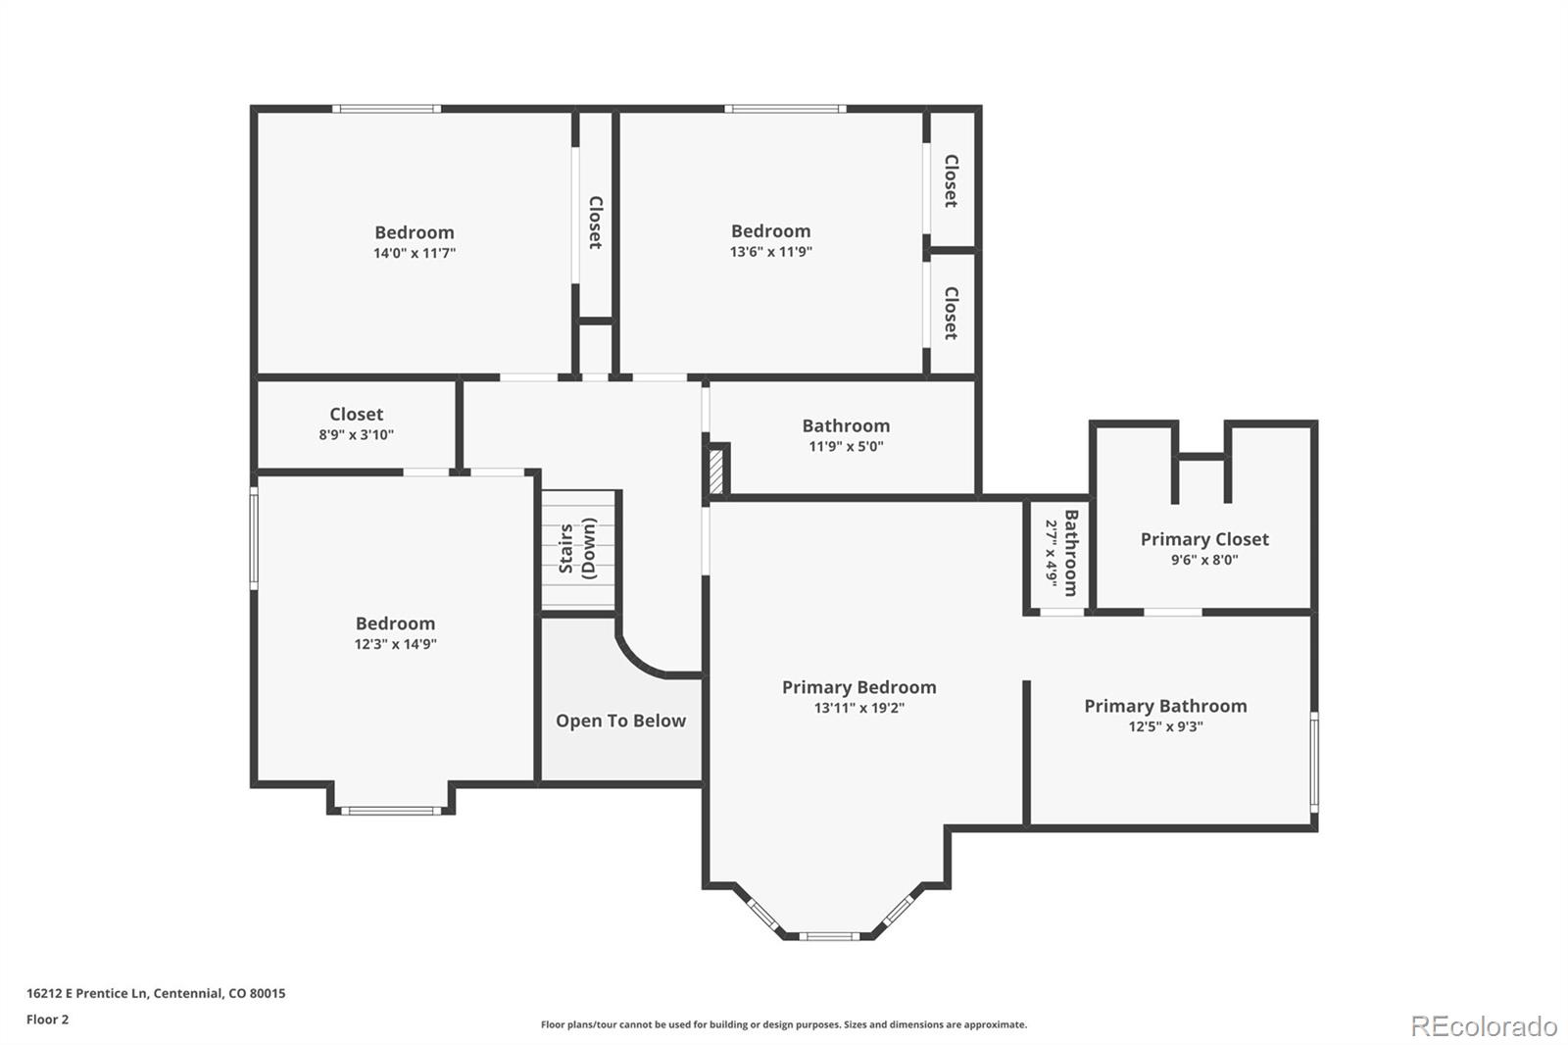
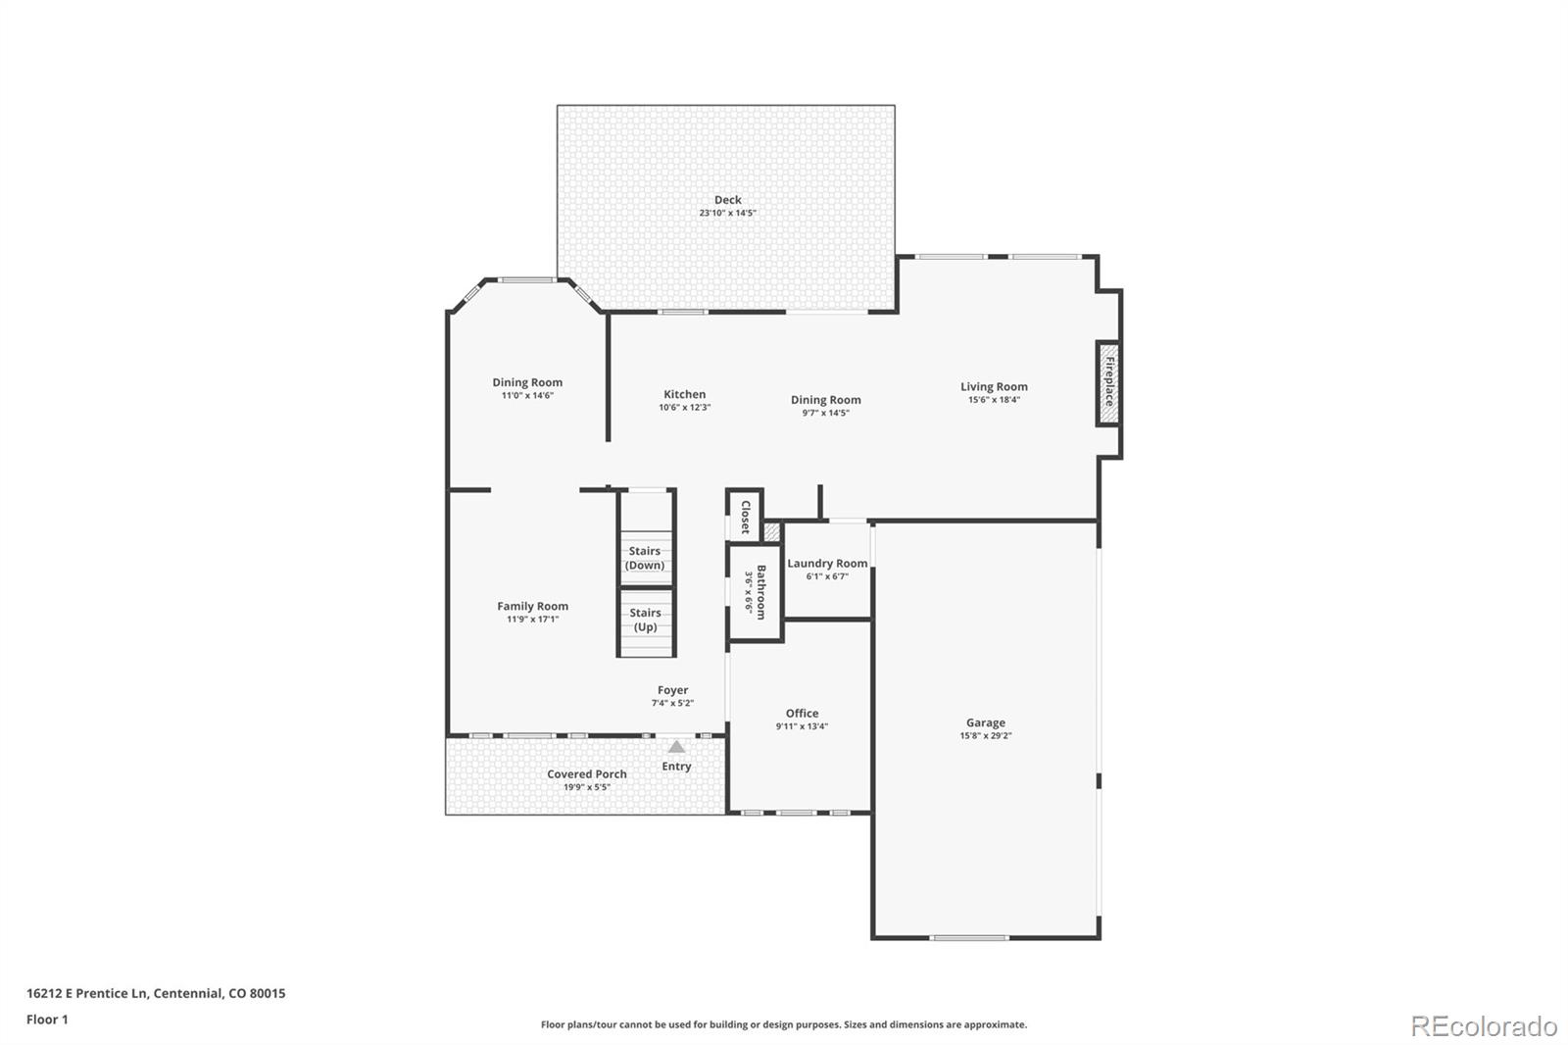
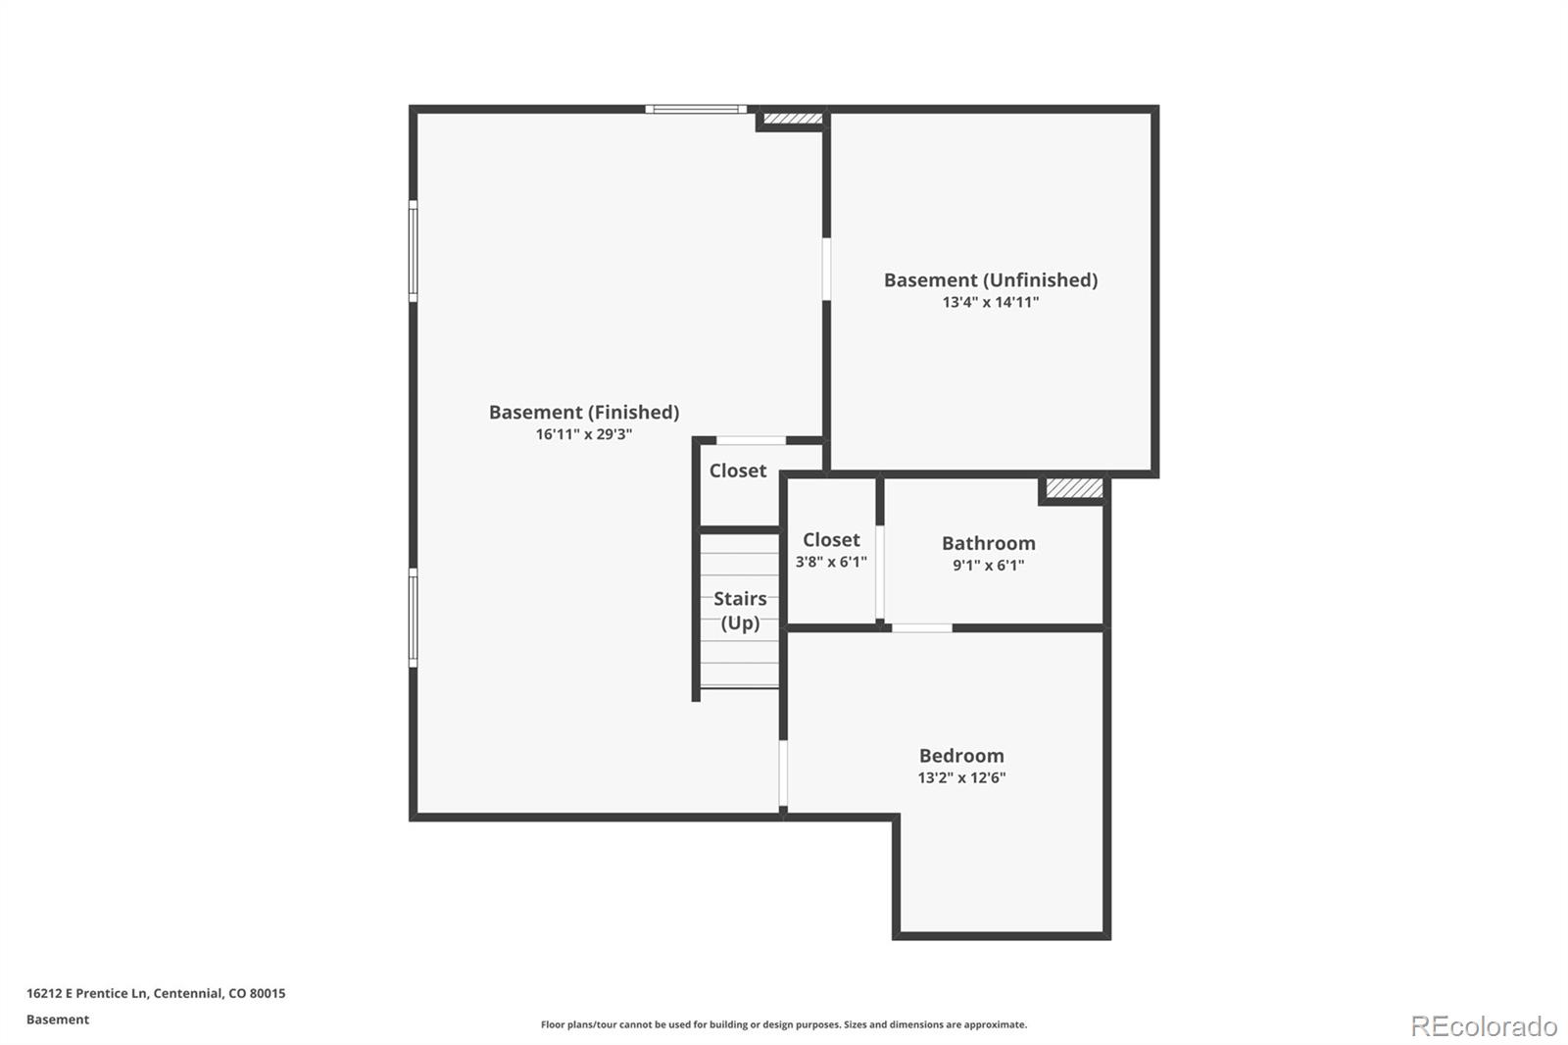
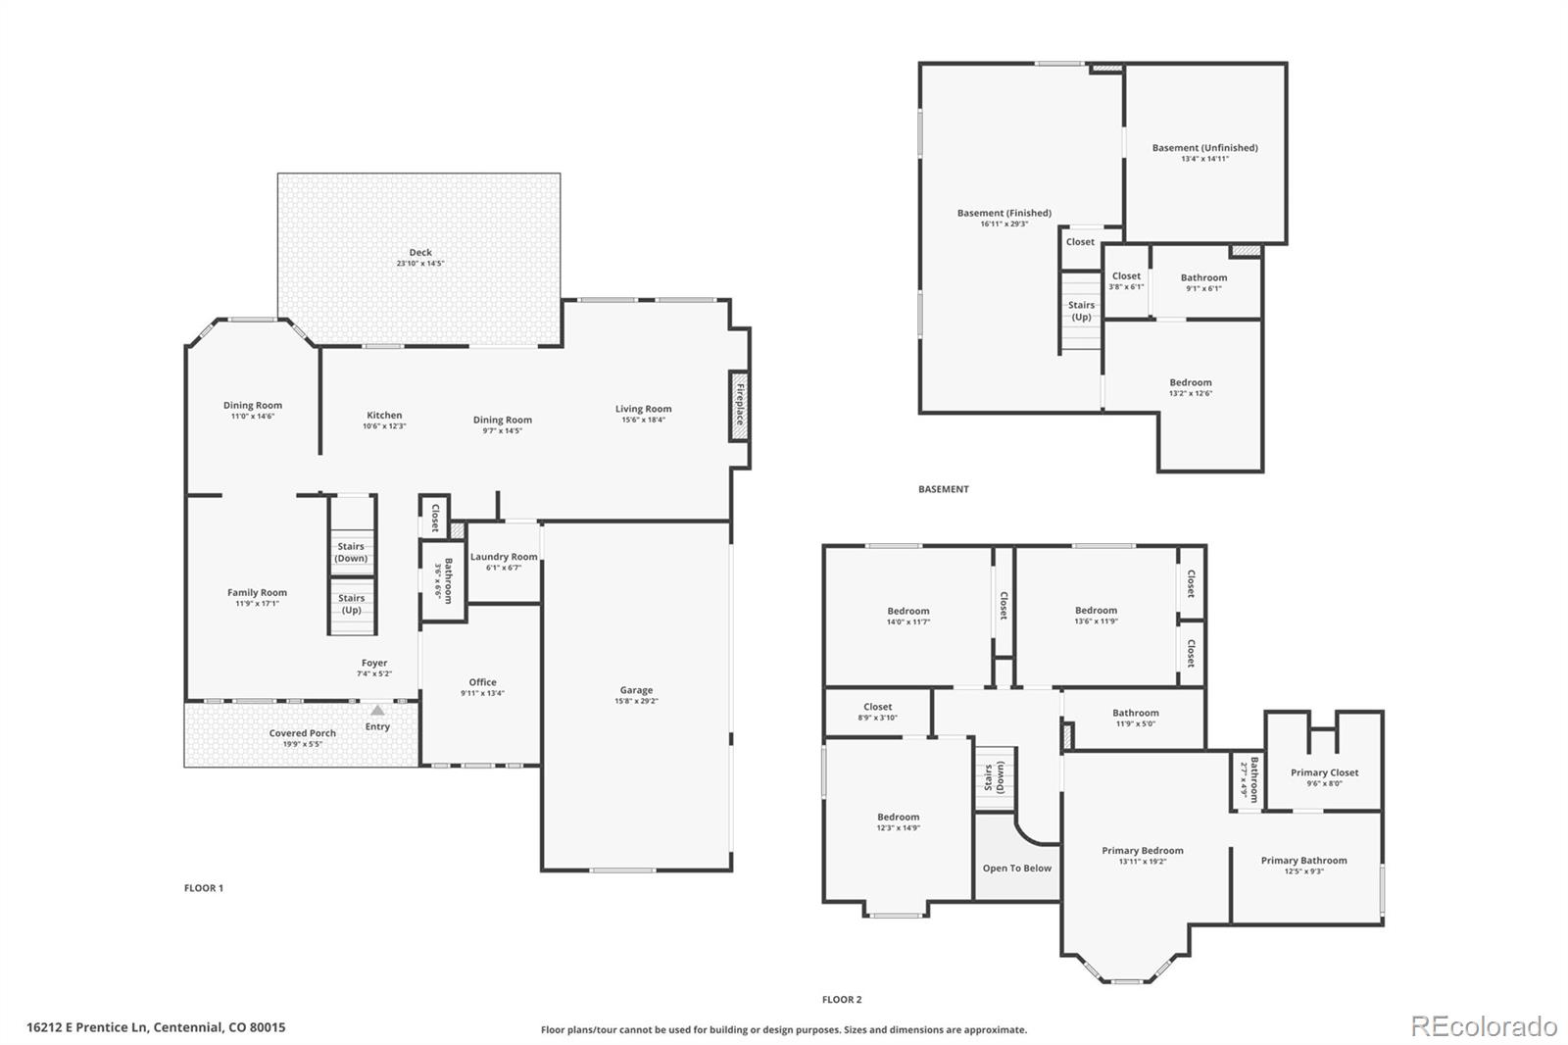
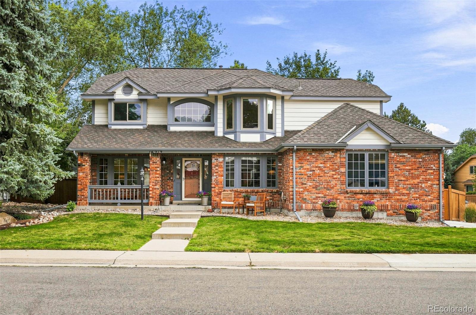
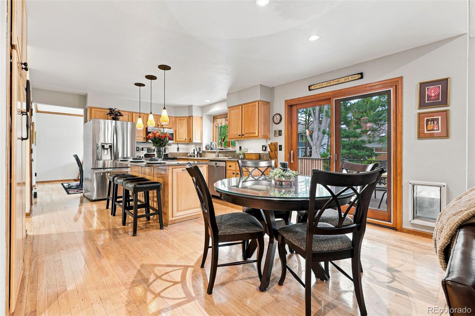
This traditional Piney Creek brick two-story is spacious, offering more than 3,300 finished square feet of attractive space, the kind of solid construction and design that never goes out of style. Set on a large corner lot on a quiet street, this home offers 4 generously sized upstairs bedrooms, 3 1/2 baths, a finished basement, and 3-car garage. In case you're wondering, this desirable Piney Creek neighborhood feeds into the highly regarded Cherry Creek School District. Genuine hardwood floors flow through the entry, living room, formal dining room and updated kitchen, where granite countertops, abundant cabinetry and plenty of workspace make everyday living easy. The heart of the home is the impressive family room with vaulted ceilings, a gas fireplace, and built-in shelving. A main-floor study provides a dedicated space for working, reading or hobbies. Upstairs, the spacious primary suite includes an updated five-piece bath with Travertine tile and heated floors. Three additional bedrooms and an updated full bath provide plenty of flexibility for your specific needs. Downstairs, the finished basement adds even more room for recreation, guests, exercise or hobbies, plus valuable storage. Outside, enjoy a private, fully fenced backyard with mature shade trees, a large Trex deck, retractable awning, concrete patio and gas hookup ready for the grill. The side-load three-car garage is another standout, featuring a finished interior, insulated doors and epoxy flooring. Spacious, well cared for and ready for its next chapter--this kind of home offers many advantages today while giving you the flexibility to make it your own for years to come. Easy access to I25, E470, DIA, Parker, Centennial, Greenwood Village and Cherry Creek Reservoir.
Share Property

Location

16212 E Prentice Lane, Aurora, CO 80015

Status

Active Under Contract
image

Schedule a Showing

I would love to show you this beautiful property. Please select your preferred date and time below. I'm will be in touch shortly to confirm your appointment.

Schedule a Showing

I would love to show you this beautiful property. Please select your preferred date and time below. I'm will be in touch shortly to confirm your appointment.
Thank you for your interest in 16212 E Prentice Lane, Aurora, CO 80015. We are reviewing your request and will be in touch shortly!

360 Virtual Tour

Take a tour of this property

Property Amenities

Interior
Laundry room Sink, In Unit
Fireplace Family Room, Gas
Appliances Cooktop, Dishwasher, Disposal, Dryer, Gas Water Heater, Microwave, Oven, Refrigerator, Washer
Flooring Carpet, Tile, Wood
Total Bedrooms: 5
Half Bathrooms: 1
Full Bathrooms: 3
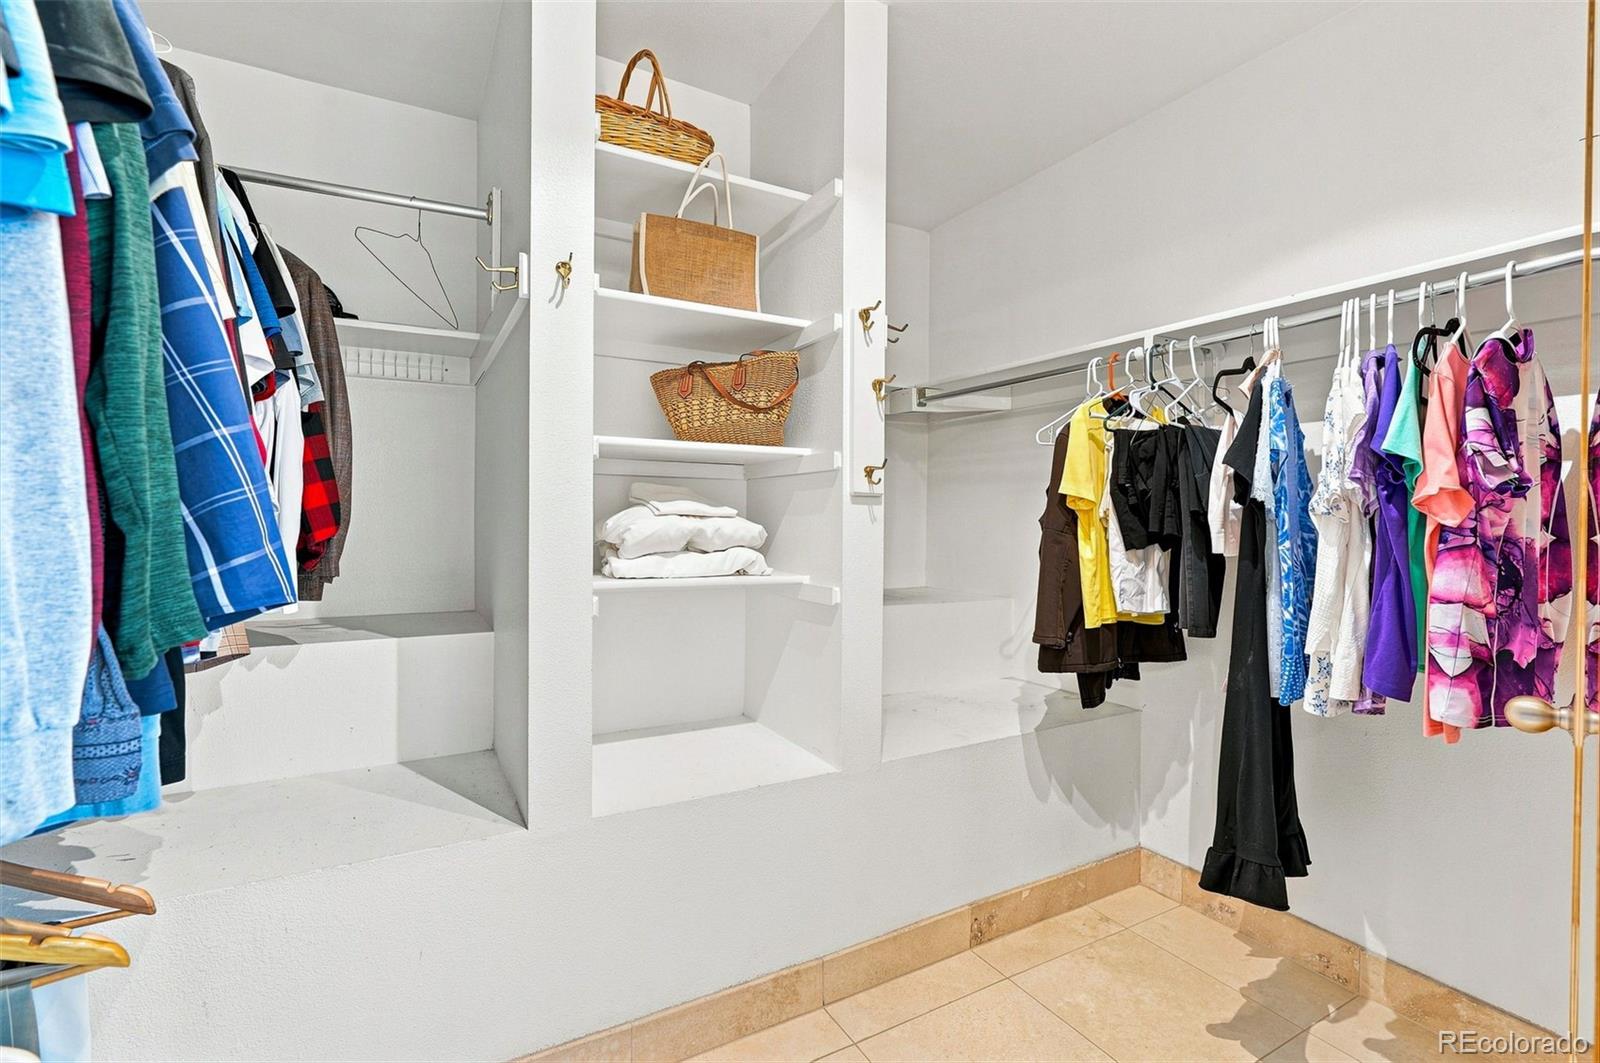
Other Interior Features Ceiling Fan(s), Eat-in Kitchen, Five Piece Bath, Granite Counters, High Ceilings, Kitchen Island, Open Floorplan, Pantry, Primary Suite, Smoke Free, Vaulted Ceiling(s), Walk-In Closet(s)
Area & Lot
Total area 3,601 Sq.Ft.
Lot Area 9,148 Sq.Ft.
Living area 3,601 Sq.Ft.
MLS® ID 7921614
Year Built 1990
School District Cherry Creek 5
High School Smoky Hill
Middle School Laredo
Elementary School Indian Ridge
Architecture Styles Contemporary, Traditional
Type Residential
Status Active Under Contract
Exterior
Stories 2
Air conditioning Central Air
Heat type Forced Air
Water Source Public
Garage Space 3.0
Security Features Carbon Monoxide Detector(s), Smoke Detector(s)
Sewer Public Sewer
Other Exterior Features Gas Valve, Private Yard
Parking 220 Volts, Dry Walled, Exterior Access Door, Finished Garage, Floor Coating, Lighted, Oversized, Storage
Lot Features Corner Lot, Level
Roof Composition
Utilities Electricity Connected, Natural Gas Connected
Finance
Sales Price $745,000
HOA Fees $72 monthly
Real Estate Tax $4,305 yearly

Mortgage Calculator

Estimate your monthly mortgage payment, including the principal and interest, property taxes, and HOA. Adjust the values to generate a more accurate rate.
All estimates are provided for informational purposes only. Actual amounts may vary.
$0,000 Your Payment 20 15 65
$0,000 Your Payment

Work With Natacha

Natacha became a real estate professional after practicing law for 19 years due to a love of all things real estate. That experience gives her the ability to carefully evaluate all of the details of a real estate transaction.