164 S Washington Street
VIEW PHOTOS
$1,200,000

164 S Washington Street

4 Beds 4 Baths 2,907 Sq.Ft. 6,250 Sq.Ft.

Description

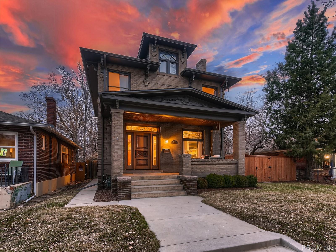
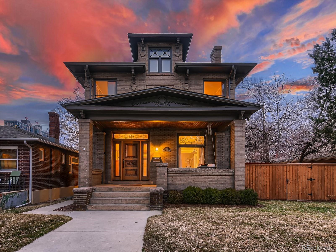
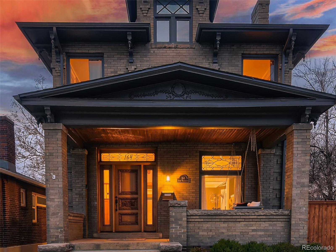
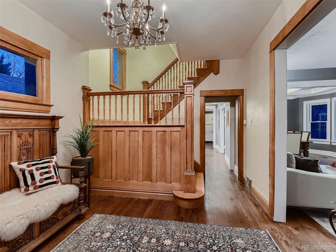
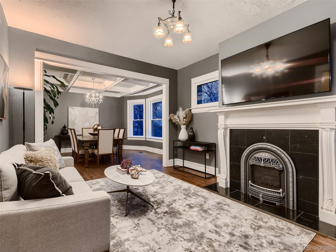
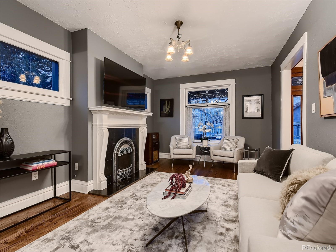
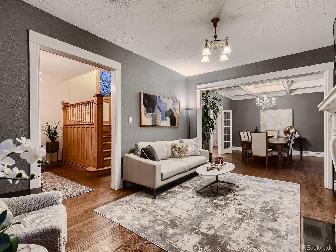
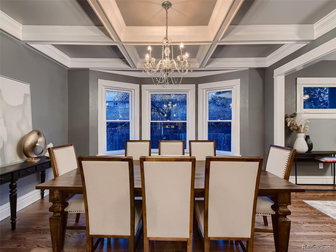
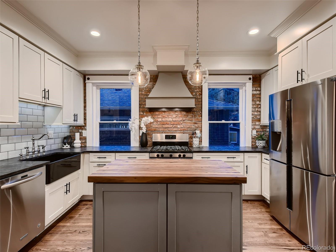
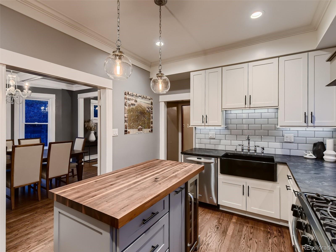
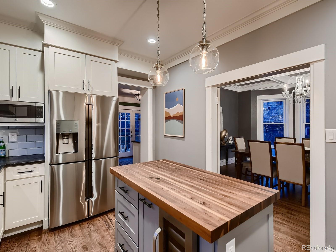
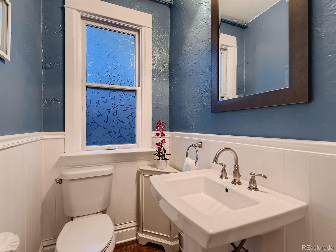
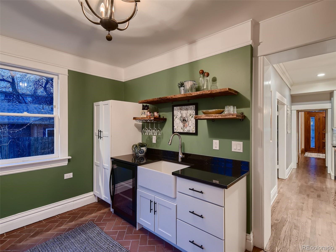
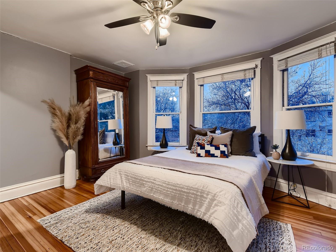
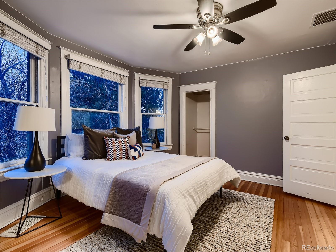
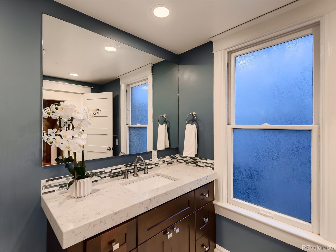
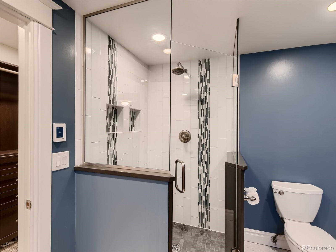
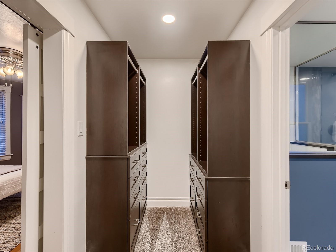
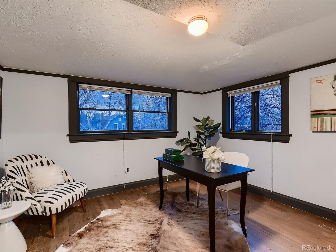
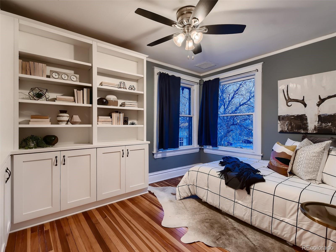
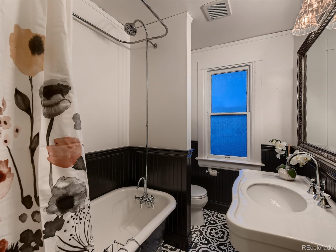
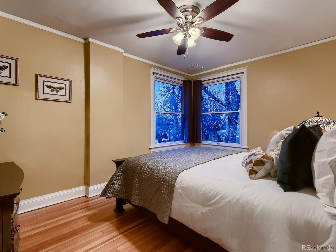
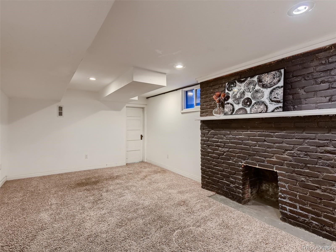
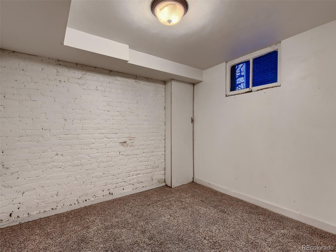
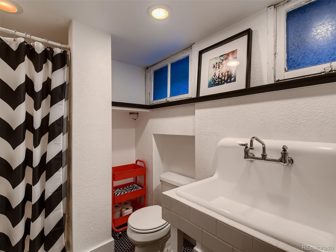
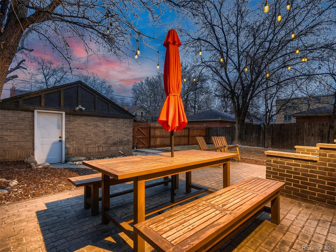
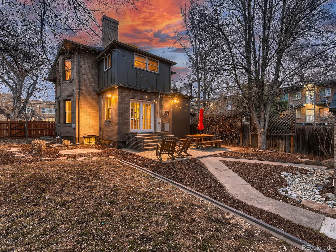
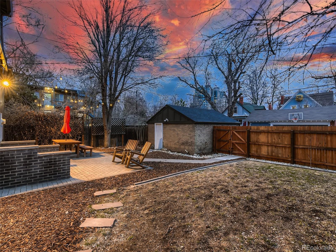
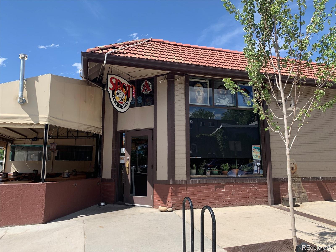
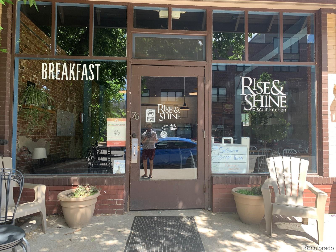
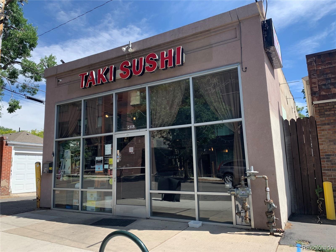
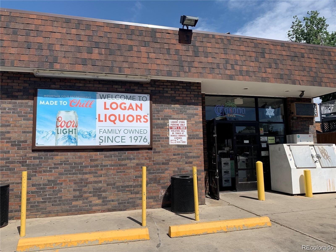
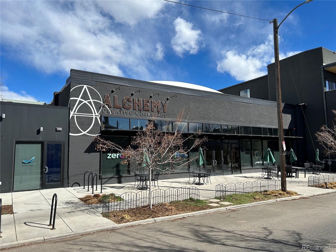
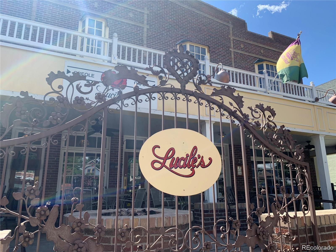
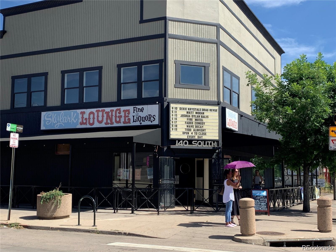
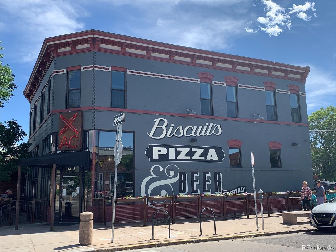
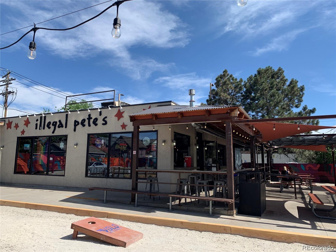
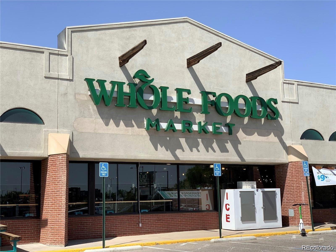
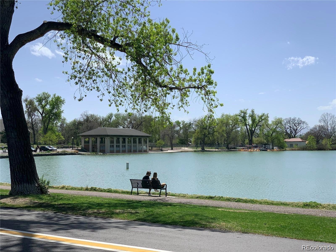
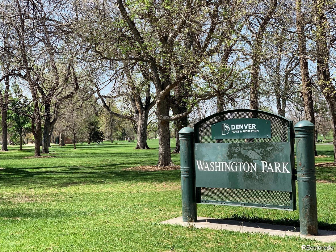
Vintage. Luxury. Refined. In the best neighborhood in Denver! Fall in love with 164 S Washington - a beautiful Wash Park Denver Square that has been tastefully remodeled with everything you want and need for your active lifestyle. West-facing on a double lot with mountain views, you can walk or ride virtually anywhere in minutes, incl. all of your favorite bars, restaurants, shops and of course the one and only Wash Park. On site you will love your private backyard, perfect for entertaining family & friends or just hanging out by yourself (note: there's a hot tub pad and required electrical already in place). Inside you will appreciate the vintage era of this timeless design, but awe at all of the modern updates done over the years. Your main floor includes a sizable entry foyer, adjacent living & dining rooms, and a high-end designer kitchen with stainless steel appliances, wine fridge, center island & more. You will love the finishes throughout. Also on the main floor are a new powder room, mudroom with bar, beverage fridge & storage, and laundry room (W&D included). Upstairs features new carpet & paint, 3 bedrooms, incl. primary suite with 2 closets, private bath with heated floors, plus bonus den/office/nursery, and fully remodeled secondary bath. There's even a private deck that you will enjoy sipping coffee on or an evening glass of wine. The basement includes a ton of usable space, and with a separate entrance on the north side, you could potentially turn it into a fully conforming mother-in-law suite! Additional updates include: new carpet, interior & exterior paint, refinished hardwoods, brick floor in mudroom, natural gas fireplace & mantel, new front door with original leaded glass & address, walk-in primary closet, built-in shelving, ceiling fans & swamp cooler vents in each bedroom, electrical, irrigation system, sewer line cleanouts and so much more. This is a beautiful home in the heart of it all and you simply cannot beat the lot. Come see it today!

Share Property

Location

164 S Washington Street, Denver, CO 80209

Status

Sold

Date Sold

May 3, 2023

360 Virtual Tour

Take a tour of this property

Property Amenities

Interior
Laundry room In Unit
Fireplace Living Room
Appliances Bar Fridge, Dishwasher, Disposal, Dryer, Microwave, Oven, Range, Range Hood, Refrigerator, Washer, Wine Cooler
Flooring Brick, Carpet, Concrete, Tile, Wood
Total Bedrooms: 4
Half Bathrooms: 1
Three-Quarter Bathrooms: 1
Full Bathrooms: 2
Other Interior Features Block Counters, Built-in Features, Ceiling Fan(s), Eat-in Kitchen, Entrance Foyer, Granite Counters, Kitchen Island, Open Floorplan, Primary Suite, Smoke Free, Utility Sink, Walk-In Closet(s)
Area & Lot
Lot Area 6,250 Sq.Ft.
Living area 2,907 Sq.Ft.
MLS® ID 2230798
Year Built 1906
School District Denver 1
High School South
Middle School Grant
Elementary School Lincoln
View Description Mountain(s)
Architecture Styles Denver Square
Type Residential
Status Sold
Exterior
Stories 2
Air conditioning Evaporative Cooling
Heat type Forced Air, Natural Gas
Water Source Public
Garage Space 2.0
Security Features Carbon Monoxide Detector(s), Smoke Detector(s)
Sewer Public Sewer
Other Exterior Features Balcony, Barbecue, Garden, Lighting, Private Yard
Lot Features Landscaped, Level, Near Public Transit, Sprinklers In Front, Sprinklers In Rear
Roof Composition
Utilities Electricity Connected, Internet Access (Wired), Natural Gas Connected
Finance
Sales Price $1,200,000
Real Estate Tax $4,864 yearly

Work With Natacha

Natacha became a real estate professional after practicing law for 19 years due to a love of all things real estate. That experience gives her the ability to carefully evaluate all of the details of a real estate transaction.








