Leave a Message

Thank you for your message. We will be in touch with you shortly.

1681 W 67th Circle
1681 W 67th Circle
1681 W 67th Circle
1681 W 67th Circle
1681 W 67th Circle
1681 W 67th Circle
1681 W 67th Circle
1681 W 67th Circle
1681 W 67th Circle
1681 W 67th Circle
1681 W 67th Circle
1681 W 67th Circle
1681 W 67th Circle
1681 W 67th Circle
1681 W 67th Circle
1681 W 67th Circle
1681 W 67th Circle
1681 W 67th Circle
1681 W 67th Circle
1681 W 67th Circle
1681 W 67th Circle
1681 W 67th Circle
1681 W 67th Circle
1681 W 67th Circle
1681 W 67th Circle
1681 W 67th Circle
1681 W 67th Circle
VIEW PHOTOS
Courtesy of Keller Williams Realty Downtown LLC
$585,000

1681 W 67th Circle

3 Beds 3 Baths 1,739 Sq.Ft. 1,260 Sq.Ft.

Description

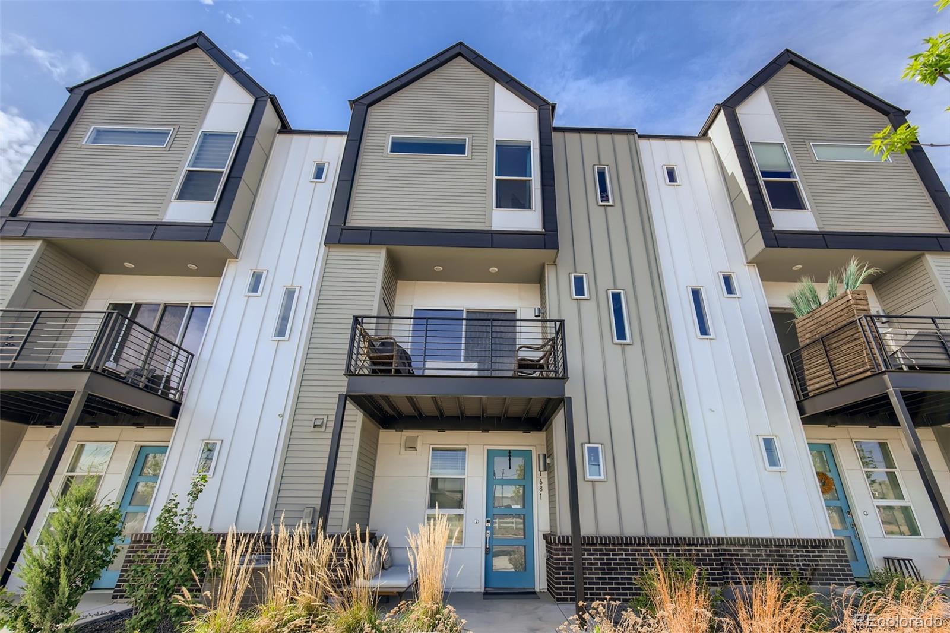
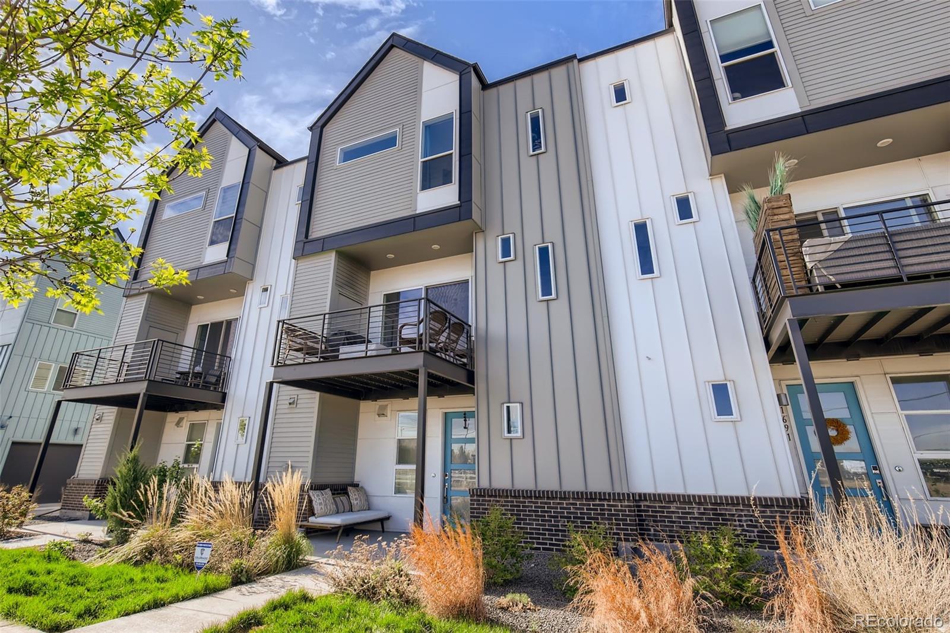
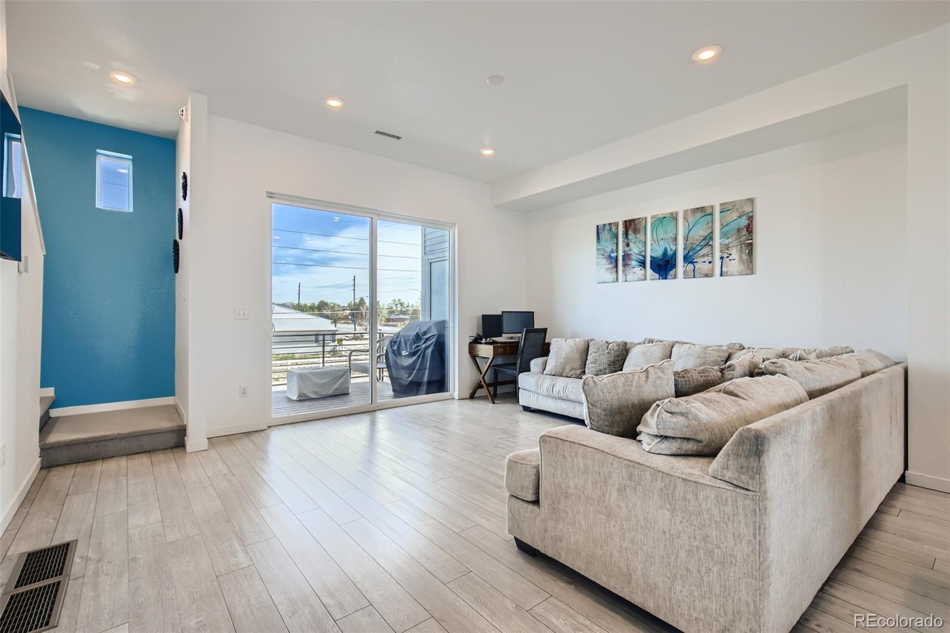
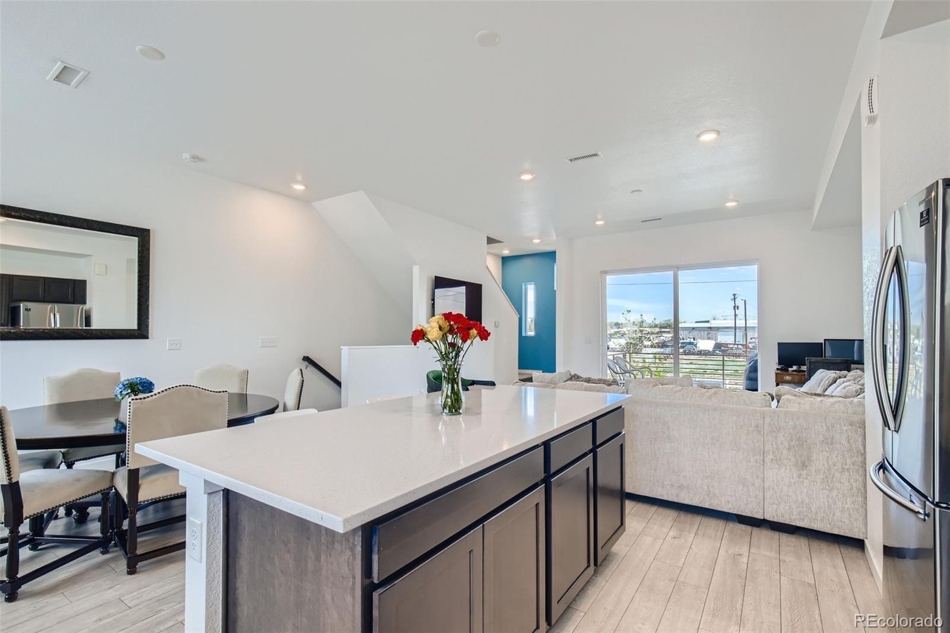
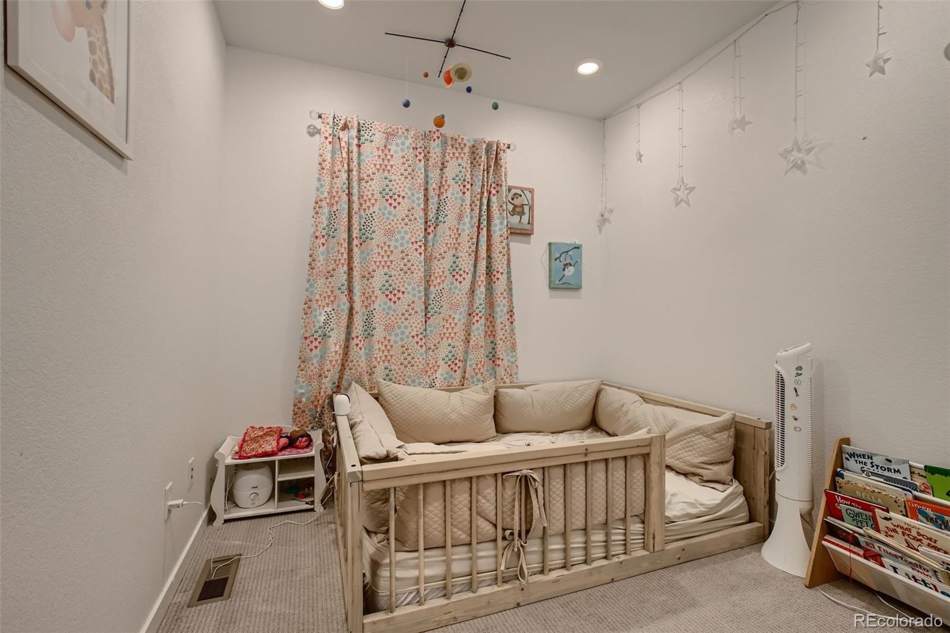
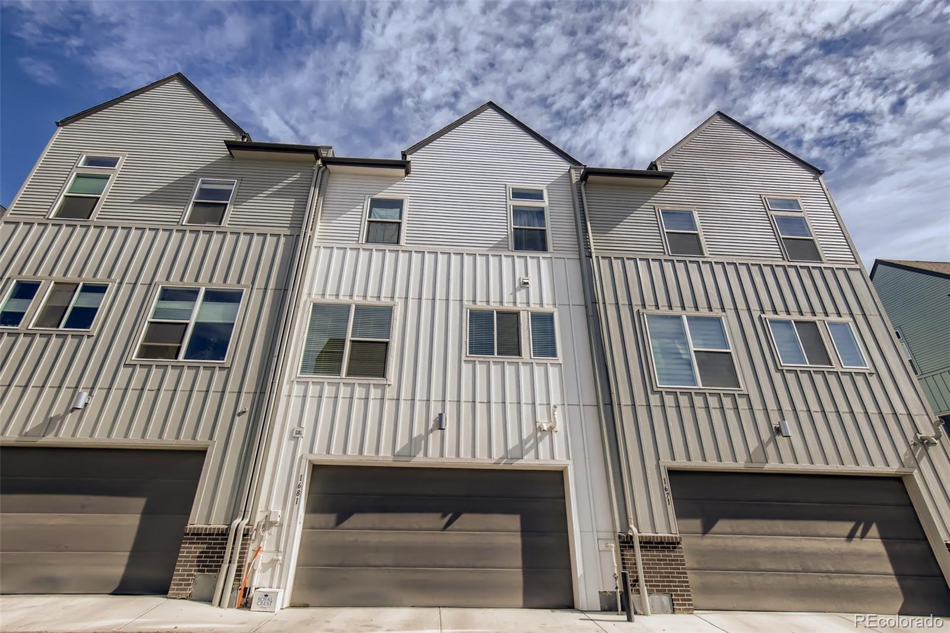
Highly Desired Midtown Townhome! You have to check this one out. Close to the neighborhood brewery, Community gardens, clubhouse, and play areas. Minutes from Downtown, easy access to highways, and Clear Creek Bikeway.
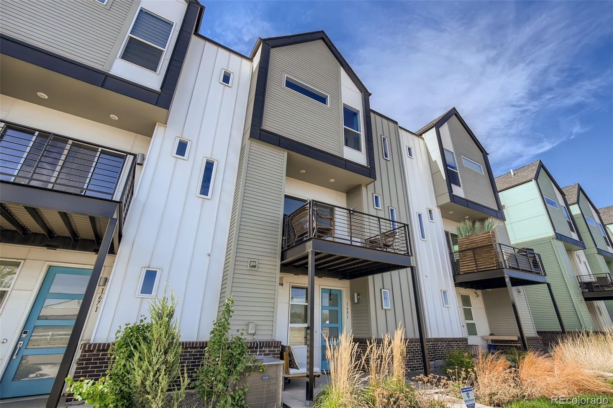
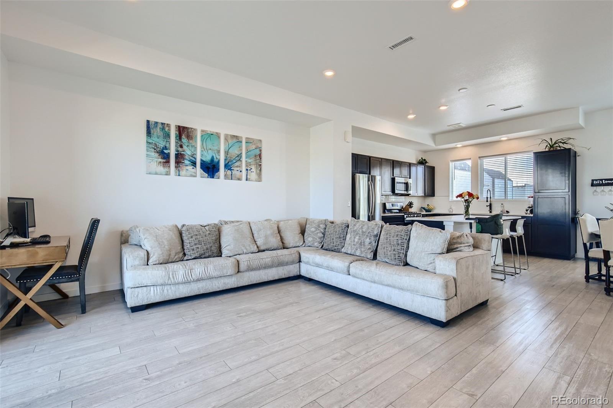
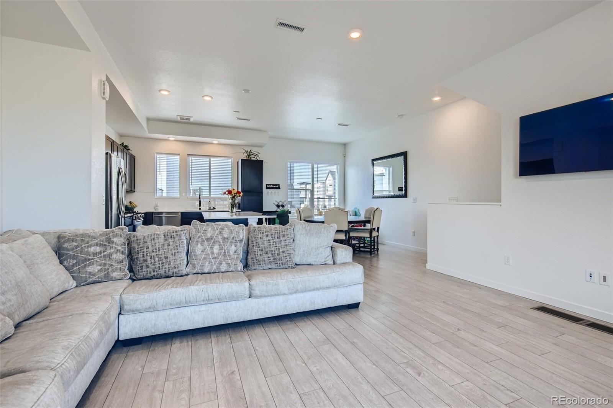
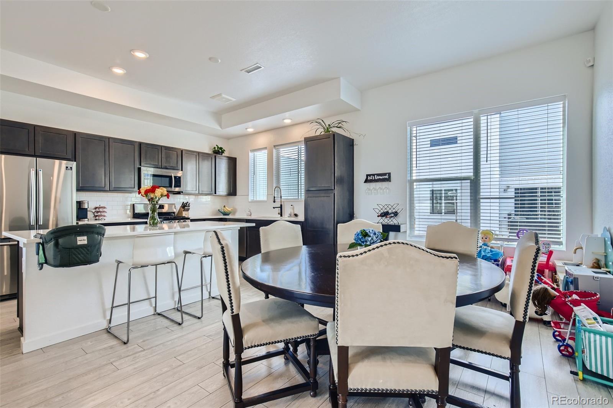
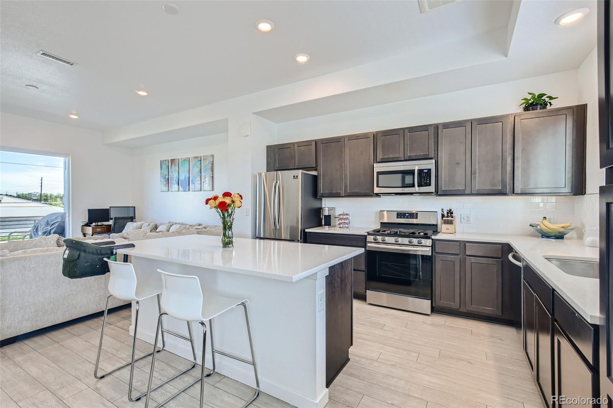
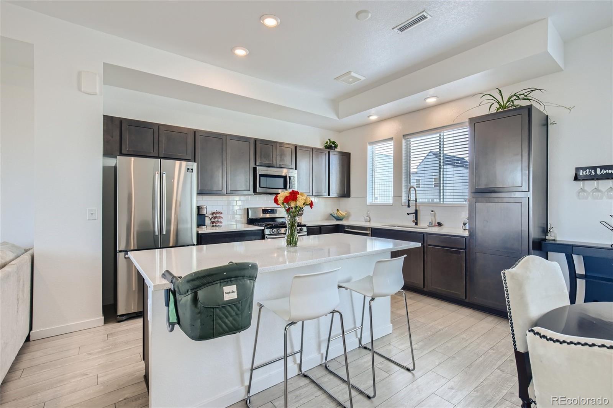
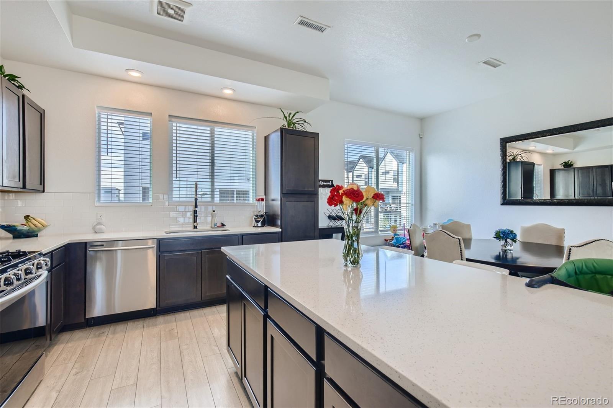
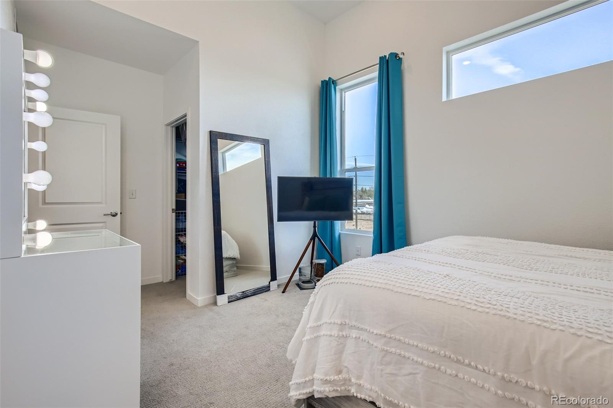
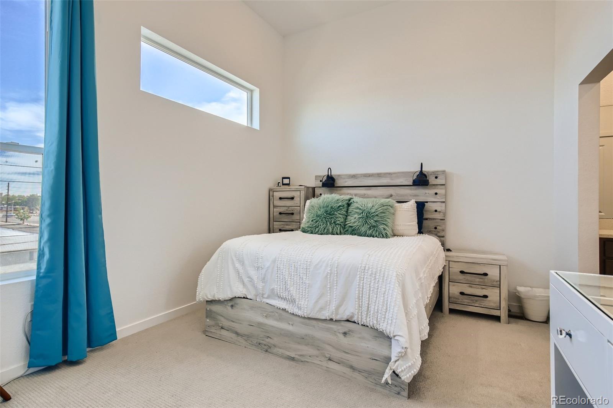
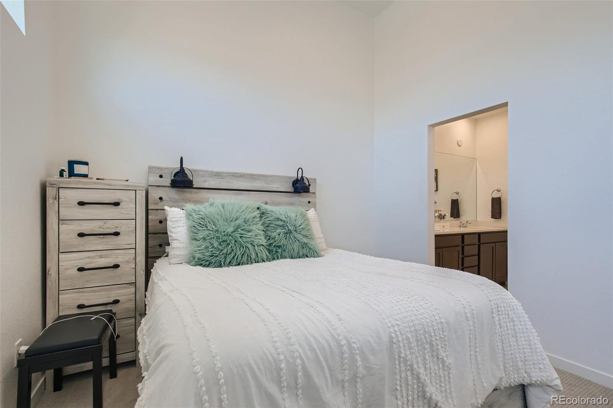
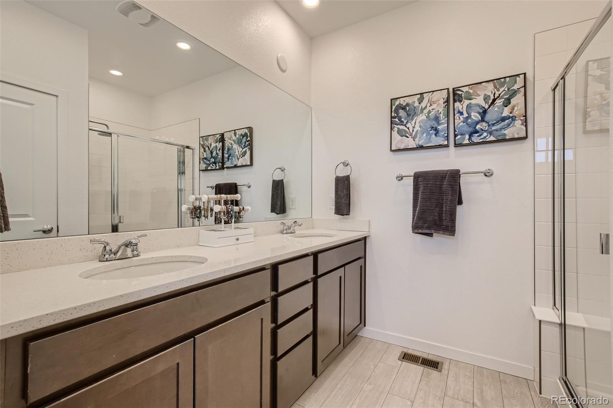
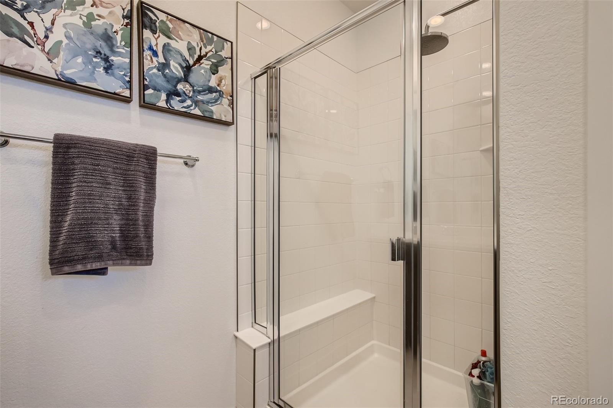
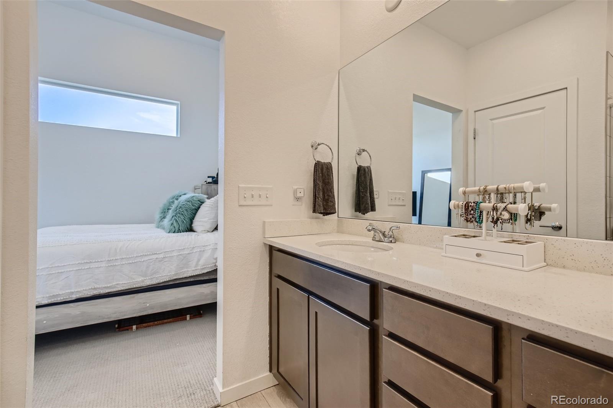
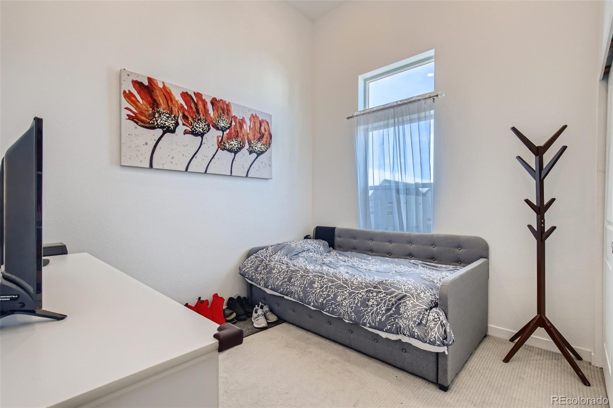
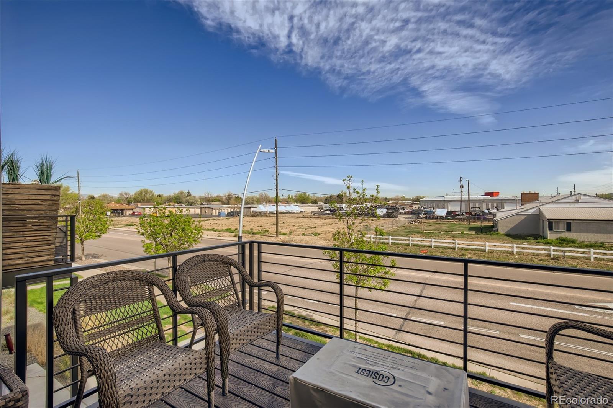
The bright open floorplan features a nice kitchen with stainless steel appliances, Quartz countertops, and a nice island. Nice high ceiling bedrooms, Master Bedroom features a 3/4 bathroom and a walk-in closet. Enjoy the beautiful Colorado sunset on the second-floor balcony!
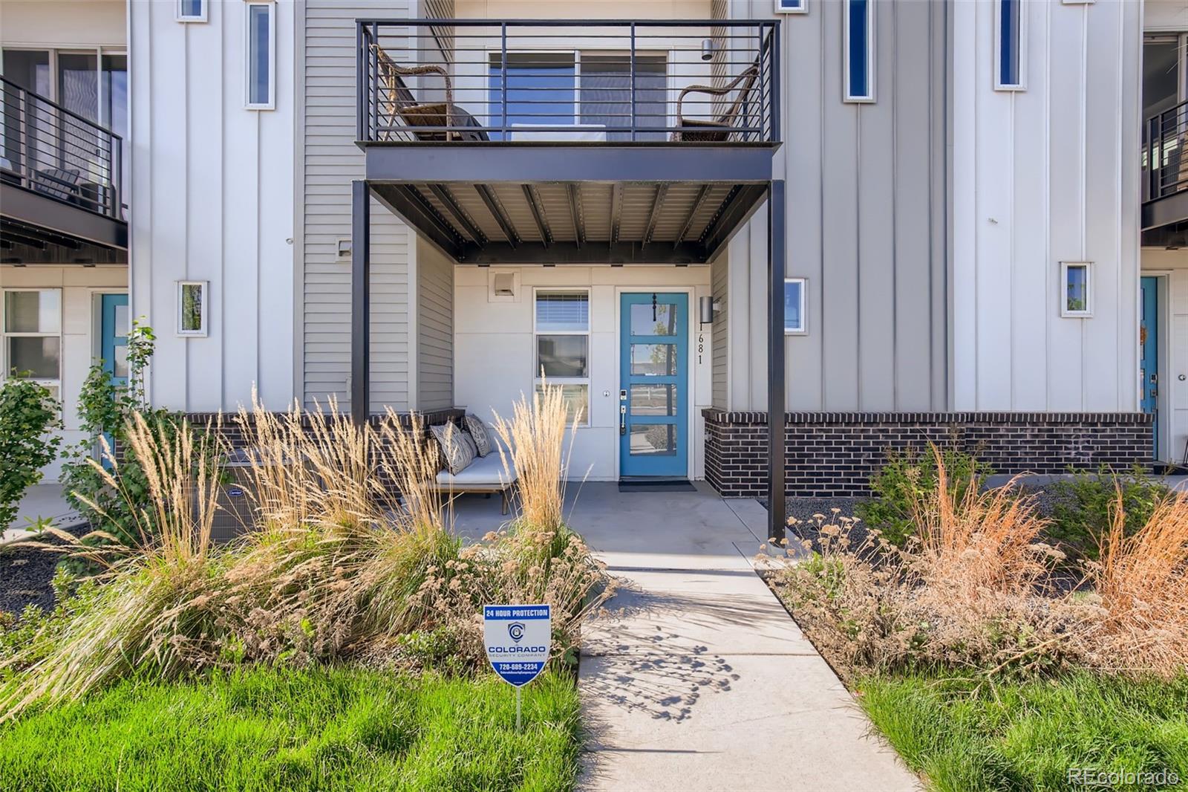
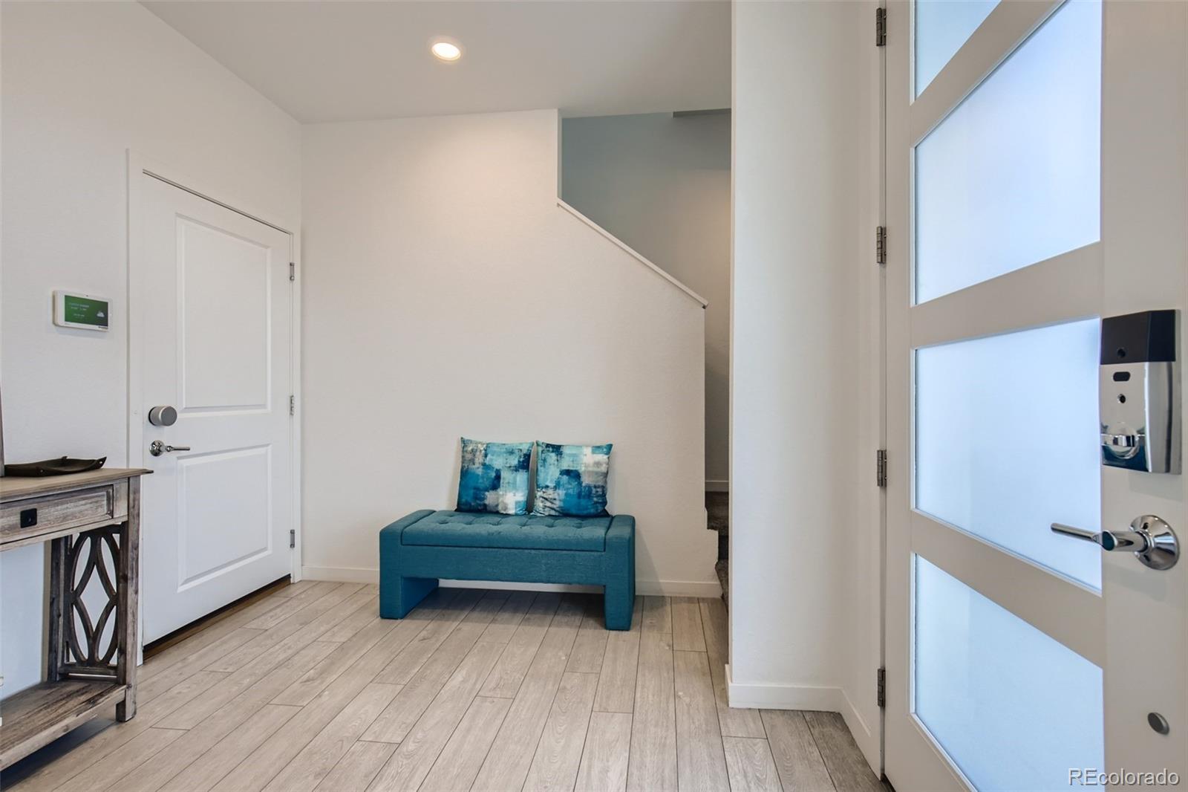
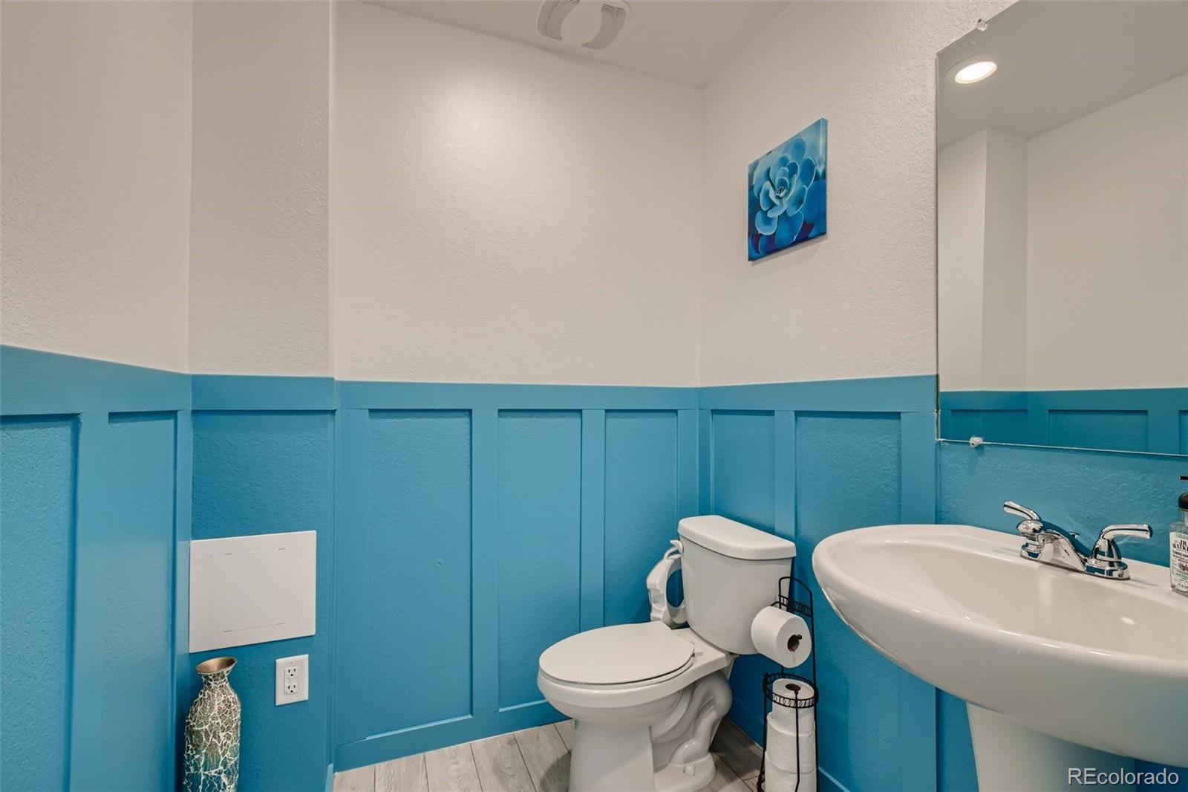
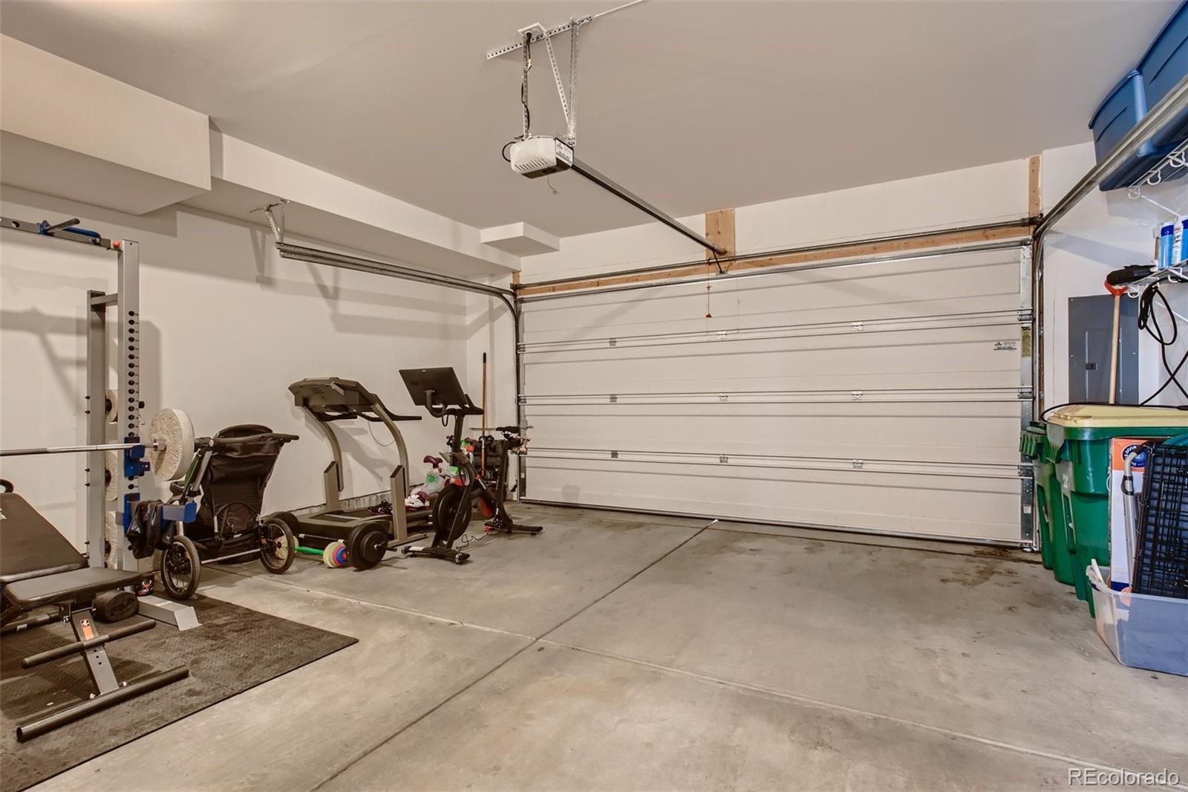
The European-style first-floor entrance provides a place to set the tone of your home's design and a practical spot to drop your things, with a foyer, and a powder room. Nice 2-car attached garage to keep your car from the snow and store your bikes!
This is a must-see! All information is deemed reliable but not guaranteed, Buyer and Buyer's Agent to verify all information provided.

Share Property

Location

1681 W 67th Circle, Denver, CO 80221

Status

Sold

Date Sold

June 21, 2022

Property Amenities

Interior
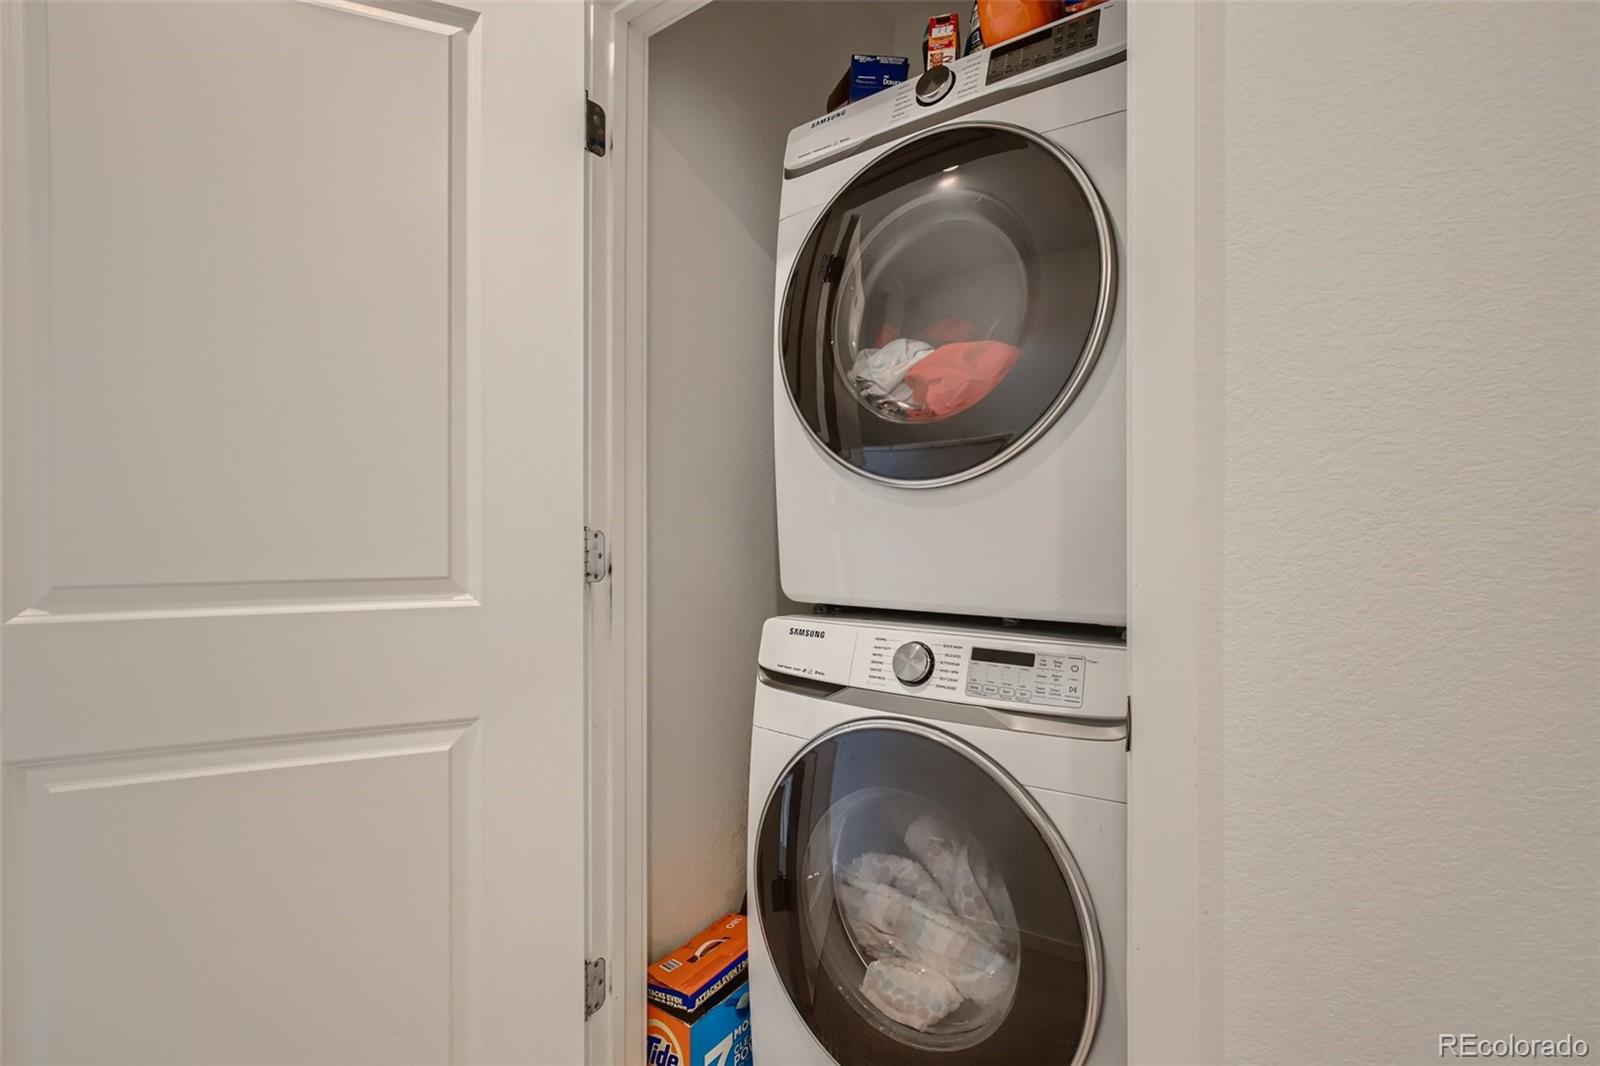
Laundry room Laundry Closet
Appliances Dishwasher, Disposal, Microwave, Oven, Range, Refrigerator
Flooring Carpet, Laminate
Total Bedrooms: 3
Half Bathrooms: 1
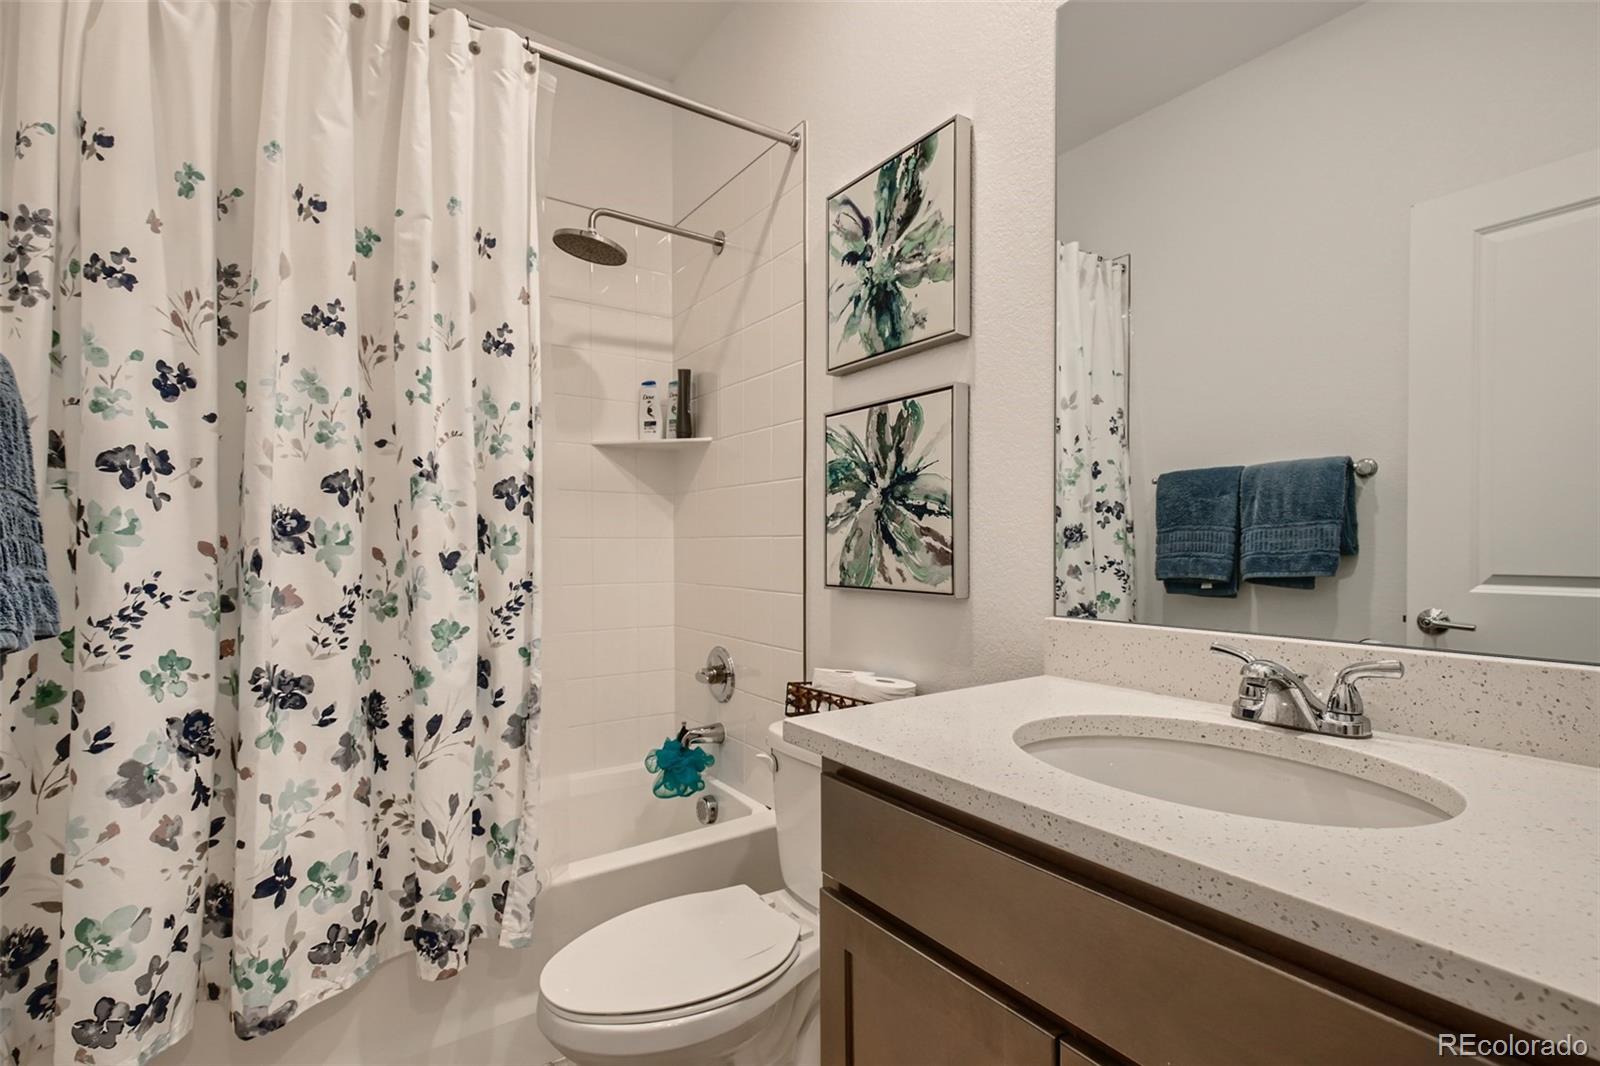
Three-Quarter Bathrooms: 1
Full Bathrooms: 1
Other Interior Features High Ceilings, Kitchen Island, Open Floorplan, Quartz Counters, Smart Thermostat, Walk-In Closet(s)
Area & Lot
Lot Area 1,260 Sq.Ft.
Living area 1,739 Sq.Ft.
MLS® ID 5551796
Year Built 2019
School District Mapleton R-1
High School Global Lead. Acad. K-12
Middle School Trailside Academy
Elementary School Trailside Academy
Architecture Styles Urban Contemporary
Type Multi-Family
Status Sold
Exterior
Stories 3
Air conditioning Central Air
Heat type Forced Air
Water Source Public
Garage Space 2.0
Security Features Carbon Monoxide Detector(s), Smoke Detector(s), Video Doorbell
Sewer Public Sewer
Other Exterior Features Balcony
Parking 220 Volts, Concrete
Lot Features Near Public Transit, Sprinklers In Front
Roof Composition
Utilities Cable Available, Electricity Connected, Internet Access (Wired), Natural Gas Connected, Phone Available
Finance
Sales Price $585,000
HOA Fees $90 monthly
Real Estate Tax $4,839 yearly

Work With Natacha

Natacha became a real estate professional after practicing law for 19 years due to a love of all things real estate. That experience gives her the ability to carefully evaluate all of the details of a real estate transaction.






