Leave a Message

Thank you for your message. We will be in touch with you shortly.

1693 S Blackhawk Way Unit: A
VIEW PHOTOS
Courtesy of Keller Williams Realty Downtown LLC
$240,000

1693 S Blackhawk Way Unit: A

1 Bed 1 Bath 700 Sq.Ft. 566 Sq.Ft.

Description

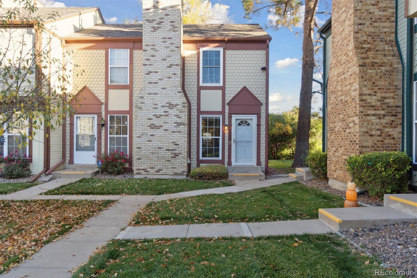
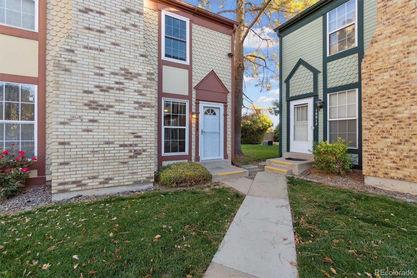
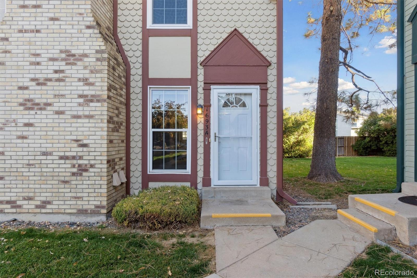
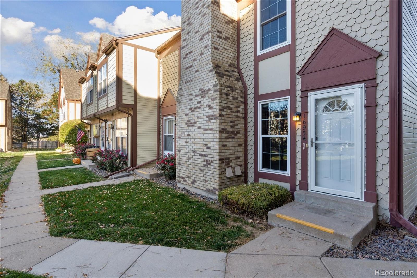
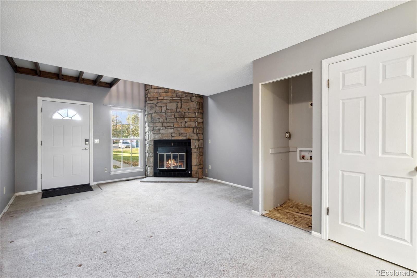
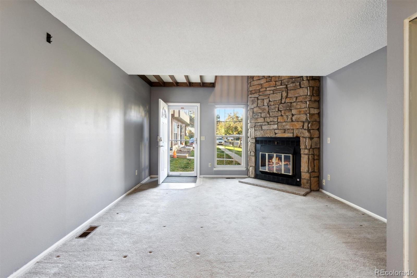
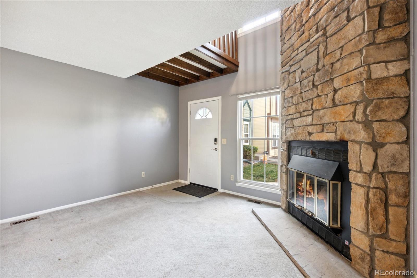
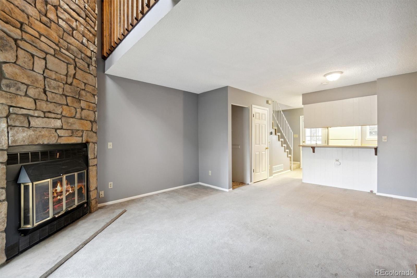
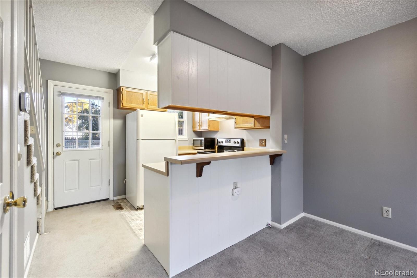
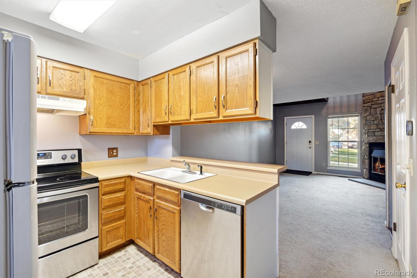
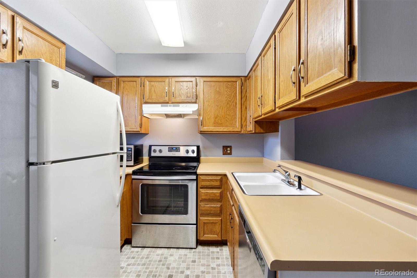
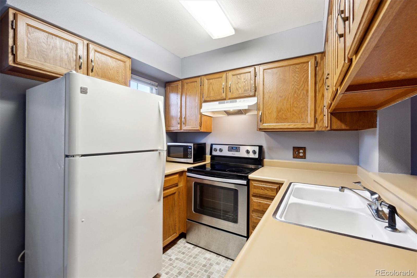
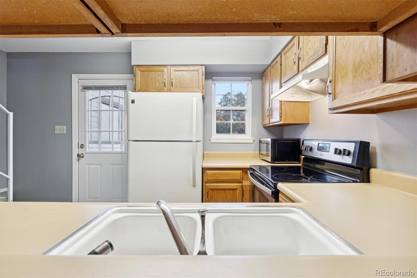
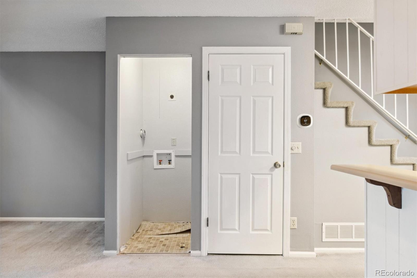
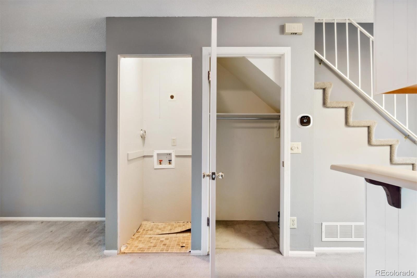
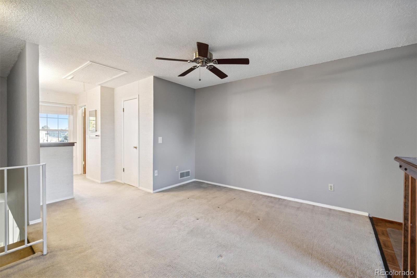
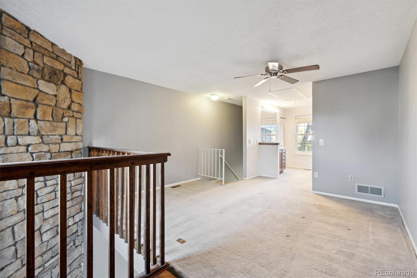
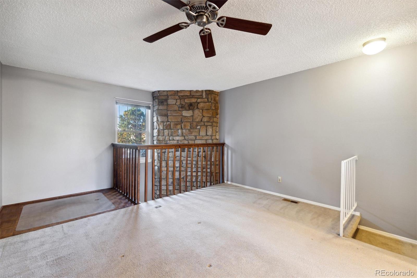
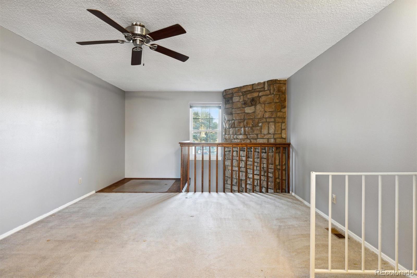
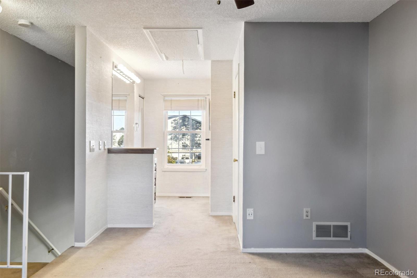
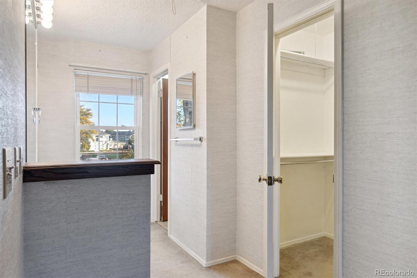
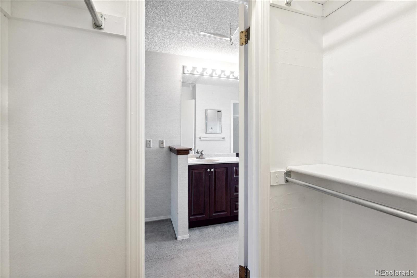
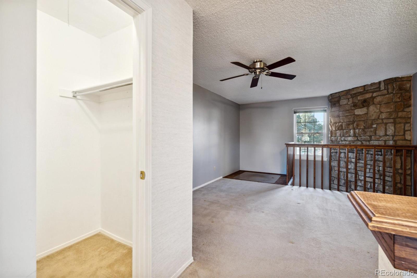
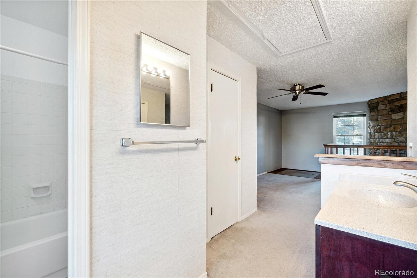
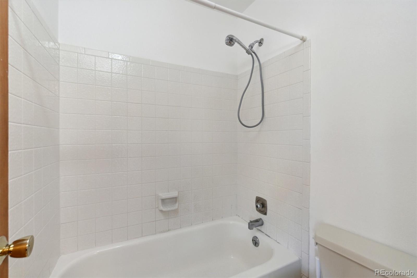
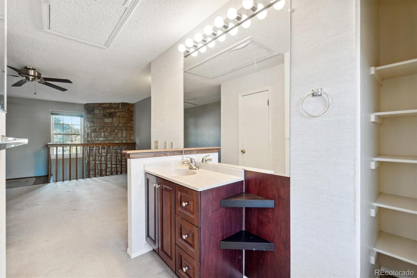
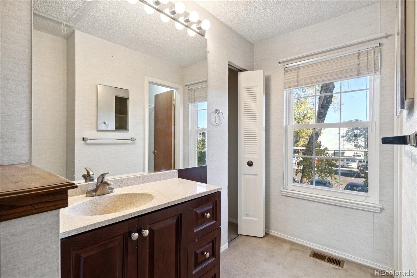
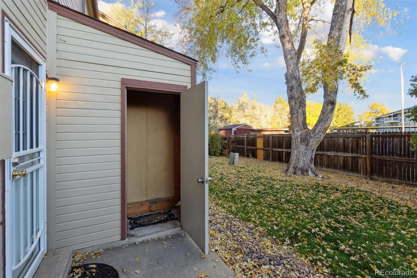
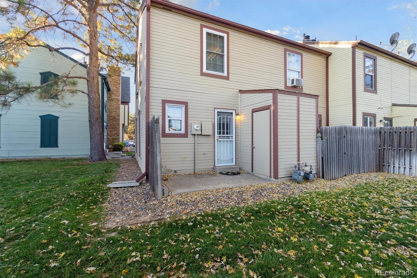
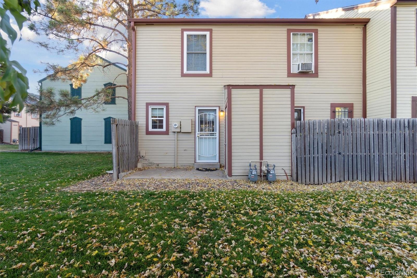
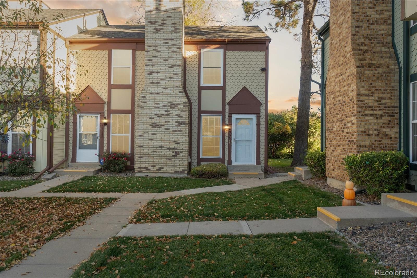
Welcome to this cute, one-bed, one-bath townhome just north of Heather Gardens in Aurora. The ground level greets you with a cozy living area and wood-burning fireplace ready to be lit for those cold, winter months. Before entering the kitchen, there's the perfect spot to place a table and chairs to enjoy your breakfast and morning cup of coffee. The small but accessible kitchen includes a Kenmore refrigerator, Insignia microwave, Whirlpool oven and range, and Whirlpool dishwasher. Easy access to the backyard is located adjacent to the kitchen. The back patio invites you to a shared, green backyard perfect for your furry friends. Don't forget the outdoor storage closet for your bikes, skis, etc. As you go back inside and upstairs, the one-bedroom loft gives you a birds-eye view of the main floor, overlooking the fireplace. Closest to the banister is a wonderful location for a desk or bookshelf. The bathroom and vanity are conveniently blended into the upstairs bedroom loft. You'll find closet space directly across from the vanity and next to the closed-off shower and toilet. This townhome is move-in ready and perfect for updates along the way! Nearby points of interest include the Medical Center of Aurora, Gateway High School, Tierra Park, Rosie's Diner and Jewell Wetlands Park.

Share Property

Location

1693 S Blackhawk Way Unit: A, Aurora, CO 80012

Status

Sold

Date Sold

December 29, 2023

Property Amenities

Interior
Laundry room In Unit
Fireplace Living Room, Wood Burning
Appliances Dishwasher, Microwave, Oven, Range, Refrigerator
Flooring Carpet, Tile, Wood
Total Bedrooms: 1
Full Bathrooms: 1
Other Interior Features Smart Thermostat
Area & Lot
Total area 700 Sq.Ft.
Lot Area 566 Sq.Ft.
Living area 700 Sq.Ft.
MLS® ID 9207775
Year Built 1982
School District Adams-Arapahoe 28J
High School Gateway
Middle School Aurora Hills
Elementary School Jewell
Type Multi-Family
Status Sold
Exterior
Stories 2
Air conditioning Air Conditioning-Room
Heat type Forced Air
Water Source Public
Sewer Public Sewer
Parking Asphalt
Lot Features Corner Lot
Roof Composition
Utilities Cable Available, Electricity Connected, Natural Gas Connected
Finance
Sales Price $240,000
HOA Fees $274 monthly
Real Estate Tax $1,245 yearly

Work With Natacha

Natacha became a real estate professional after practicing law for 19 years due to a love of all things real estate. That experience gives her the ability to carefully evaluate all of the details of a real estate transaction.






