Leave a Message

Thank you for your message. We will be in touch with you shortly.

17264 E Kansas Drive
VIEW PHOTOS
Courtesy of Keller Williams Realty Downtown LLC
$449,900

17264 E Kansas Drive

3 Beds 3 Baths 1,427 Sq.Ft. 2,100 Sq.Ft.

Description

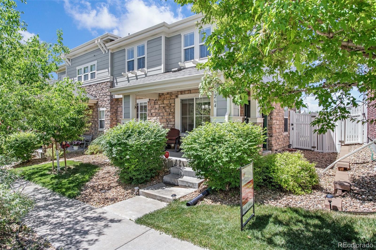
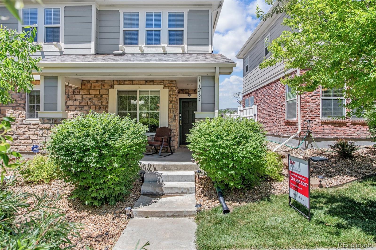
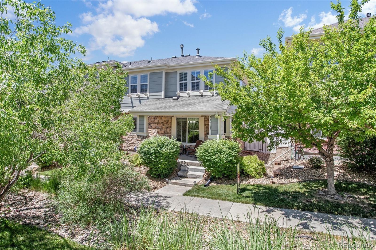
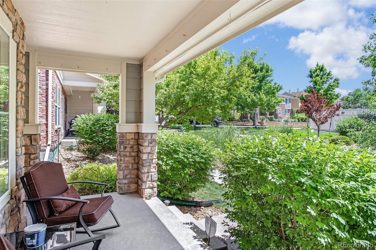
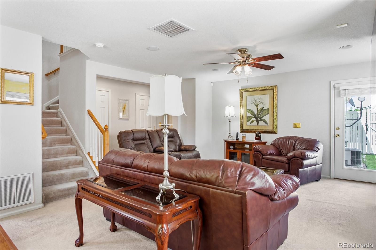
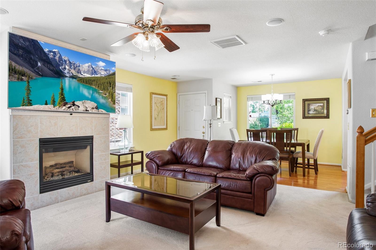
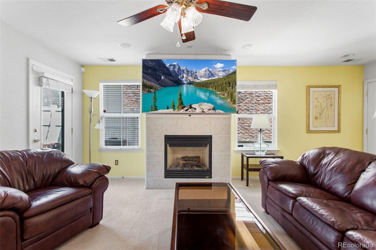
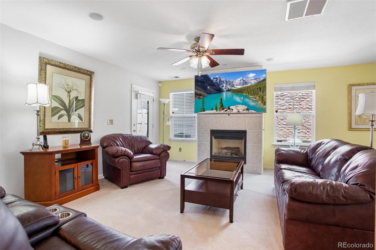
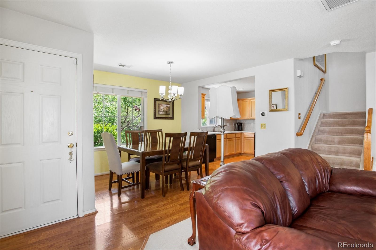
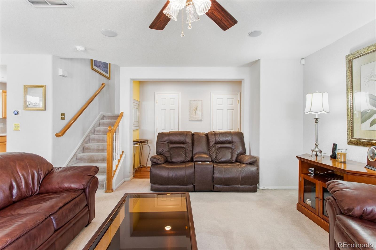
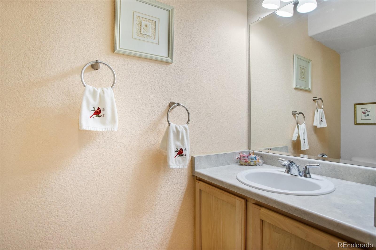
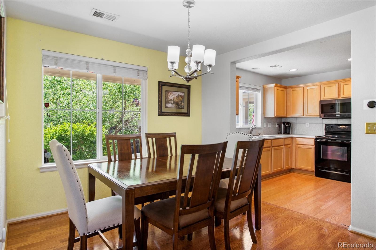
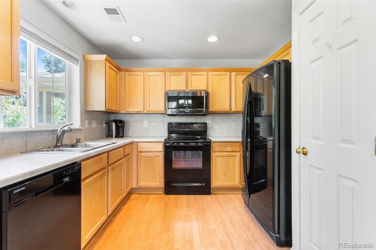
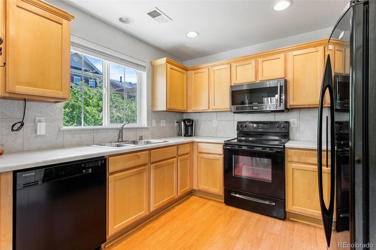
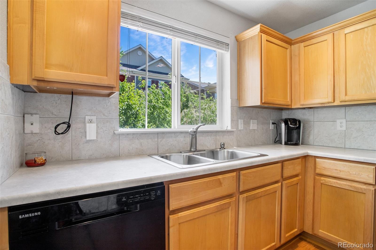
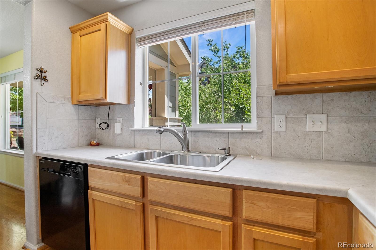
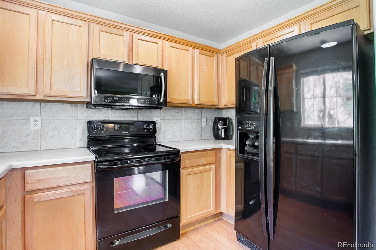
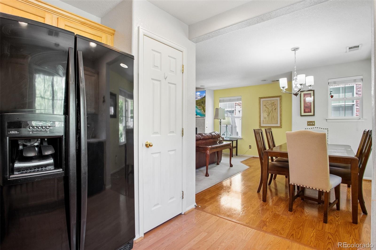
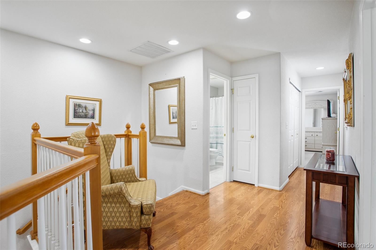
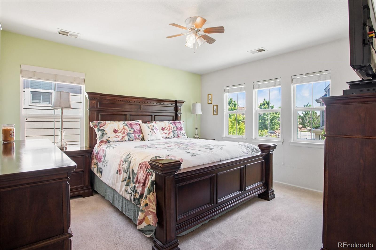
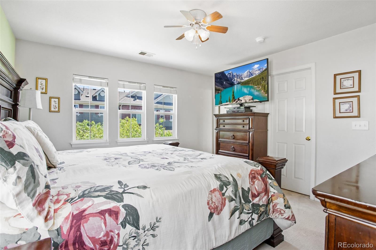
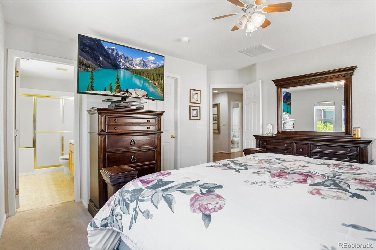
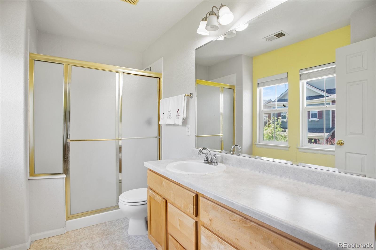
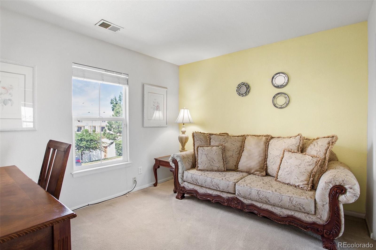
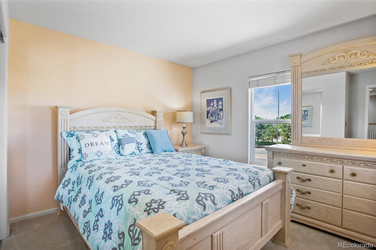
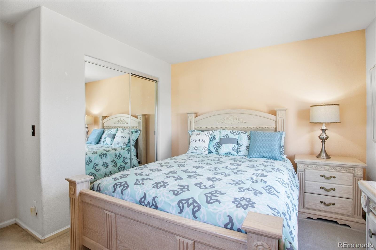
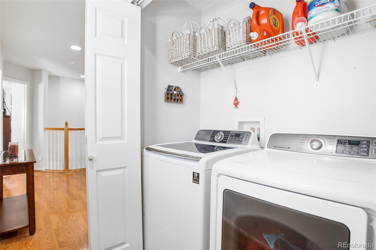
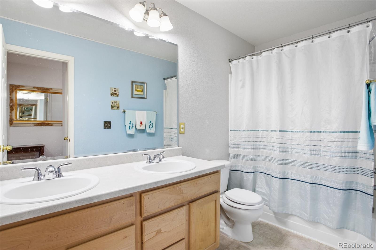
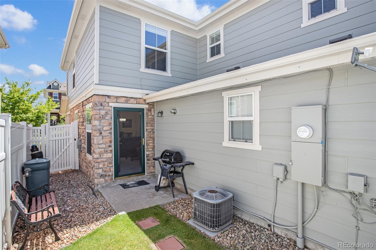
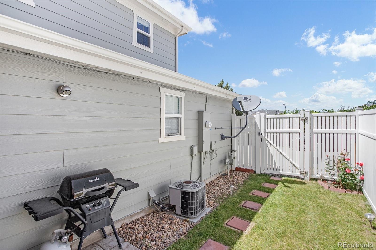
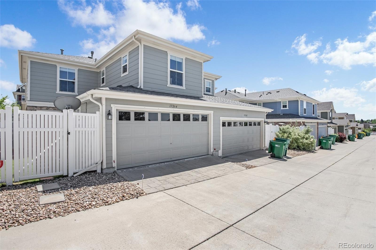
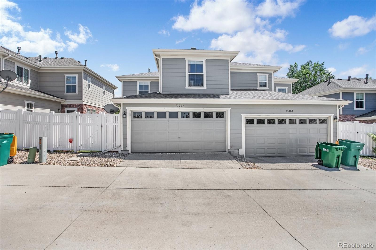
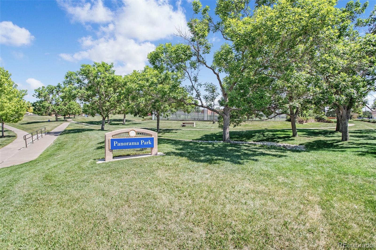
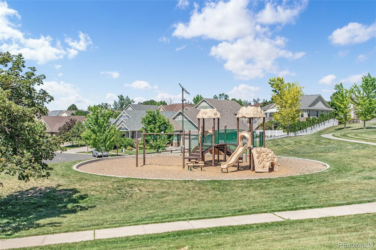
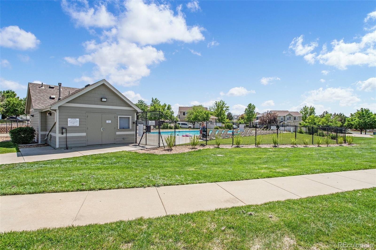
Charming 2 story, 3 bedroom, 2.5 bathroom townhome. Open floor plan with lots of natural light leading into kitchen. Dining area wood floors are about 5 yrs old. Kitchen microwave and electric range are newer. Living room wired for surround sound excellent for watching your favorite movie. This home has been well cared for and loved. One bathroom on main level for guests. Three spacious bedrooms on second floor. Master bedroom has spacious walk-in closet and its own standup shower. The Laundry room is located on second floor. Additional features storm-doors on front and rear entrance, ring doorbell, epoxy garage floor, park, pool with in walking distance, Hvac and water heater serviced on a regular basis. This home is priced to sell and will not last. Convenient to shopping, restaurants, public transportation and Buckley Air ForceBase.

Share Property

Location

17264 E Kansas Drive, Aurora, CO 80017

Status

Sold

Date Sold

August 5, 2022

360 Virtual Tour

Take a tour of this property

Property Amenities

Interior
Appliances Convection Oven, Dishwasher, Disposal, Microwave, Refrigerator
Flooring Carpet, Laminate, Wood
Total Bedrooms: 3
Half Bathrooms: 1
Full Bathrooms: 2
Other Interior Features Ceiling Fan(s), Laminate Counters, Walk-In Closet(s), Wired for Data
Area & Lot
Lot Area 2,100 Sq.Ft.
Living area 1,427 Sq.Ft.
MLS® ID 8379571
Year Built 2005
School District Adams-Arapahoe 28J
High School Rangeview
Middle School Mrachek
Elementary School Arkansas
Type Multi-Family
Status Sold
Exterior
Stories 2
Pool Outdoor Pool
Air conditioning Central Air
Heat type Forced Air, Hot Water, Natural Gas
Water Source Public
Garage Space 2.0
Security Features Carbon Monoxide Detector(s), Smoke Detector(s)
Sewer Public Sewer
Parking Concrete
Lot Features Landscaped, Near Public Transit, Sprinklers In Front
Roof Composition
Utilities Cable Available, Electricity Connected, Internet Access (Wired), Natural Gas Connected, Phone Available
Finance
Sales Price $449,900
HOA Fees $213 monthly
Real Estate Tax $1,601 yearly

Work With Natacha

Natacha became a real estate professional after practicing law for 19 years due to a love of all things real estate. That experience gives her the ability to carefully evaluate all of the details of a real estate transaction.






