17399 W 94th Drive
17399 W 94th Drive
17399 W 94th Drive
17399 W 94th Drive
17399 W 94th Drive
17399 W 94th Drive
17399 W 94th Drive
17399 W 94th Drive
17399 W 94th Drive
17399 W 94th Drive
17399 W 94th Drive
17399 W 94th Drive
17399 W 94th Drive
17399 W 94th Drive
17399 W 94th Drive
17399 W 94th Drive
17399 W 94th Drive
17399 W 94th Drive
17399 W 94th Drive
17399 W 94th Drive
17399 W 94th Drive
17399 W 94th Drive
17399 W 94th Drive
17399 W 94th Drive
17399 W 94th Drive
17399 W 94th Drive
17399 W 94th Drive
17399 W 94th Drive
17399 W 94th Drive
17399 W 94th Drive
17399 W 94th Drive
17399 W 94th Drive
17399 W 94th Drive
17399 W 94th Drive
17399 W 94th Drive
VIEW PHOTOS
$750,000

17399 W 94th Drive

3 Beds 3 Baths 2,173 Sq.Ft. 6,751 Sq.Ft.

Description

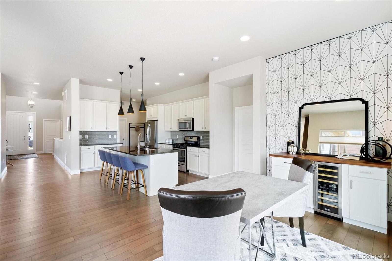
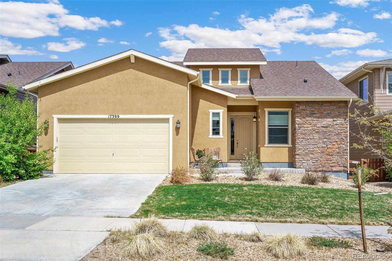
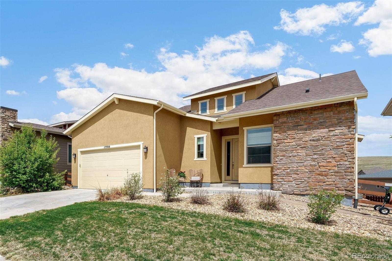
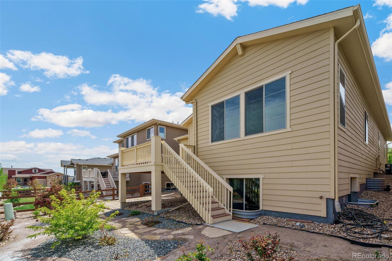
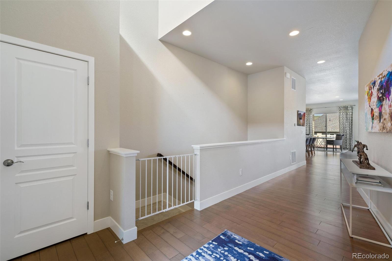
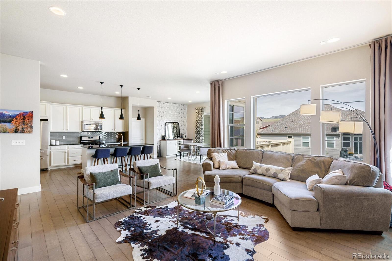
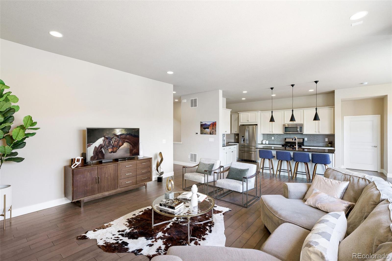
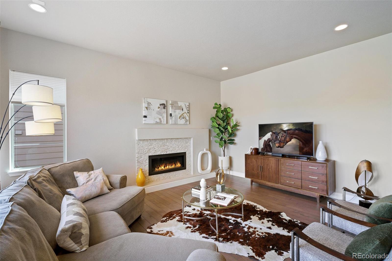
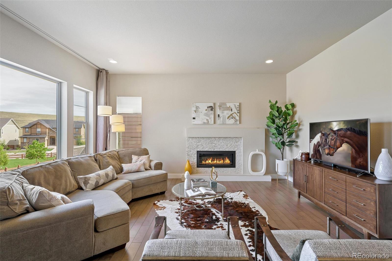
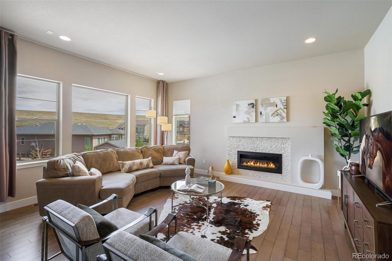
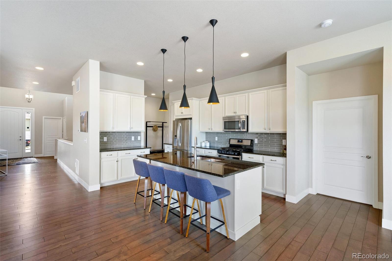
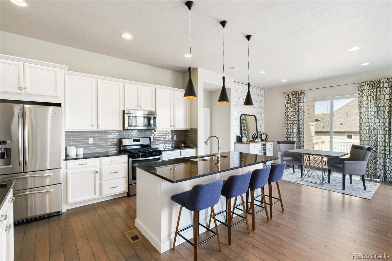
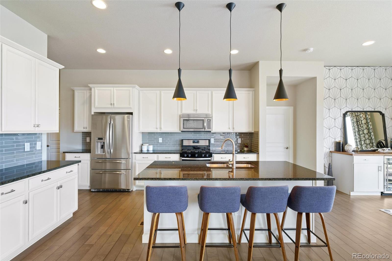
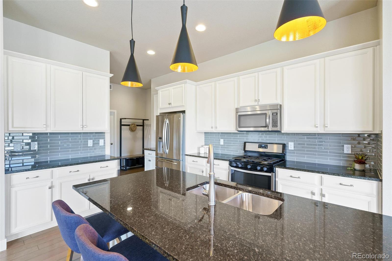
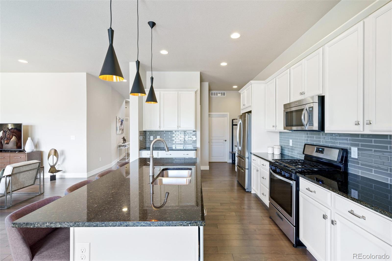
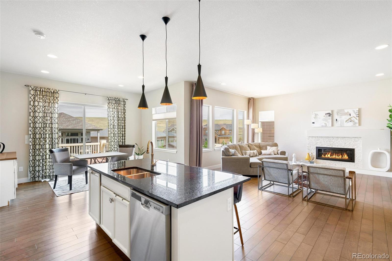
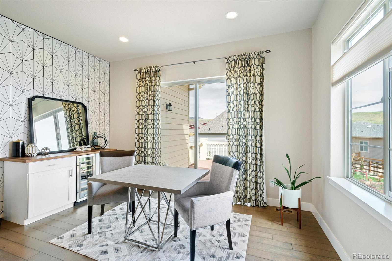
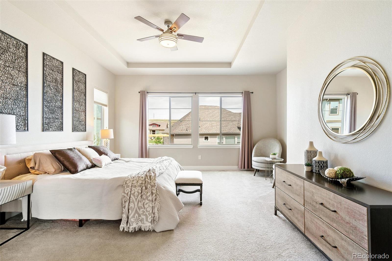
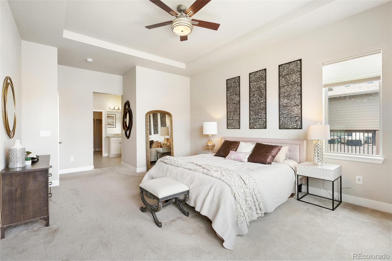
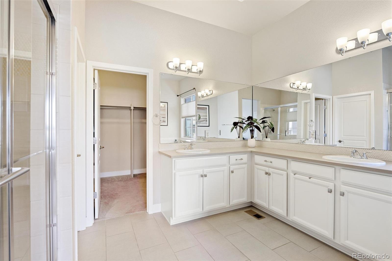
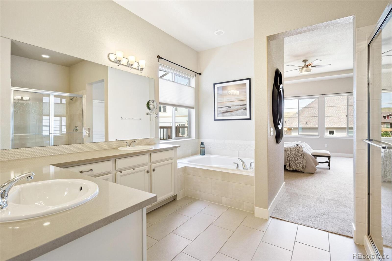
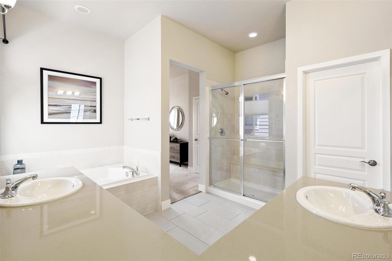
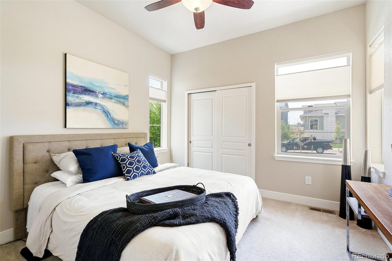
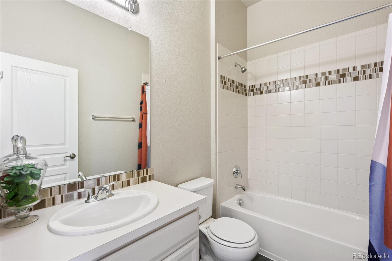
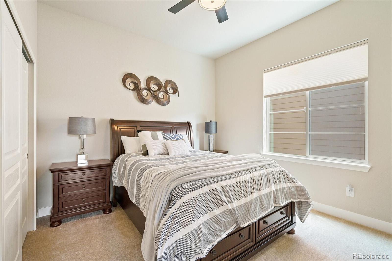
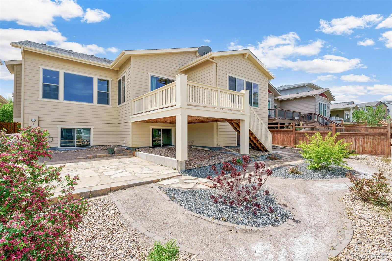
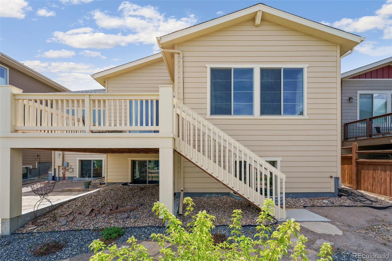
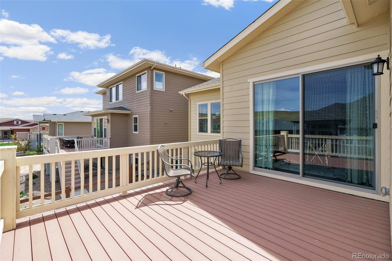
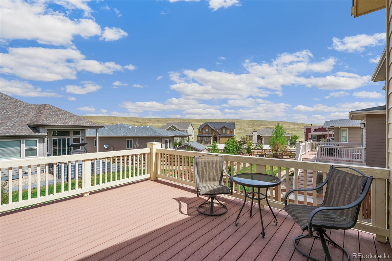
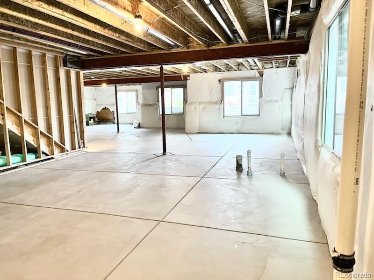
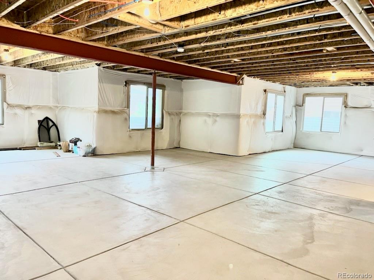
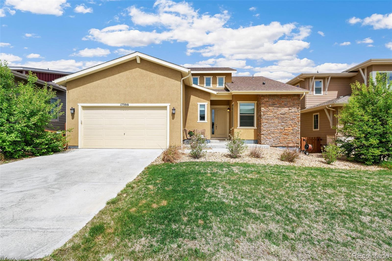
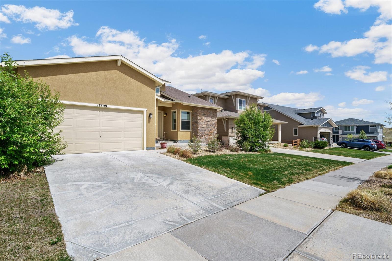
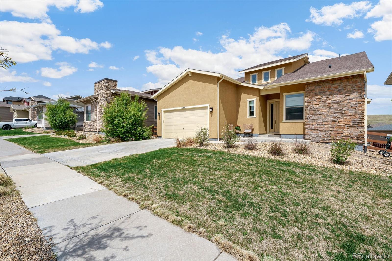
Nestled in the foothills, you must see this highly sought after ranch in Candelas. This gem is oozing with pride of ownership throughout! As soon as you enter the Grand Foyer, you will be greeted by the open floor plan, fantastic hard wood floors, 10' high ceilings, and a wonderful family room, complete with truly million dollar views! This 3 bedroom/3 bathroom gem, features an elegant 5 piece Primary Bedroom, with chef's kitchen - complete with granite counter tops, stainless steel appliances, beautiful large island and breakfast nook! The cozy back patio, overlooks a fully appointed zeroscaped backyard, perfect for family gatherings and entertaining! The massive full garden level unfinished basement begs for your personal touches, with options for a Mother In-Law Suite, additional bedrooms and bathrooms, a home theater and more! Easily convertible to outside access, the options are limitless! Additionally, the large 3 car tandem garage is perfect for all your cars and toys! This incredible home is situated in a quiet neighborhood, where parks, trails and open spaces abound! Located just minutes away from the mountains, Boulder and downtown, not to mention amazing dining and shopping! Your Colorado dream home awaits!

Share Property

Location

17399 W 94th Drive, Arvada, CO 80007

Status

Sold

Date Sold

August 9, 2022

360 Virtual Tour

Take a tour of this property

Property Amenities

Interior
Fireplace Family Room
Appliances Dishwasher, Dryer, Humidifier, Oven, Refrigerator, Washer
Flooring Carpet, Wood
Total Bedrooms: 3
Half Bathrooms: 1
Full Bathrooms: 2
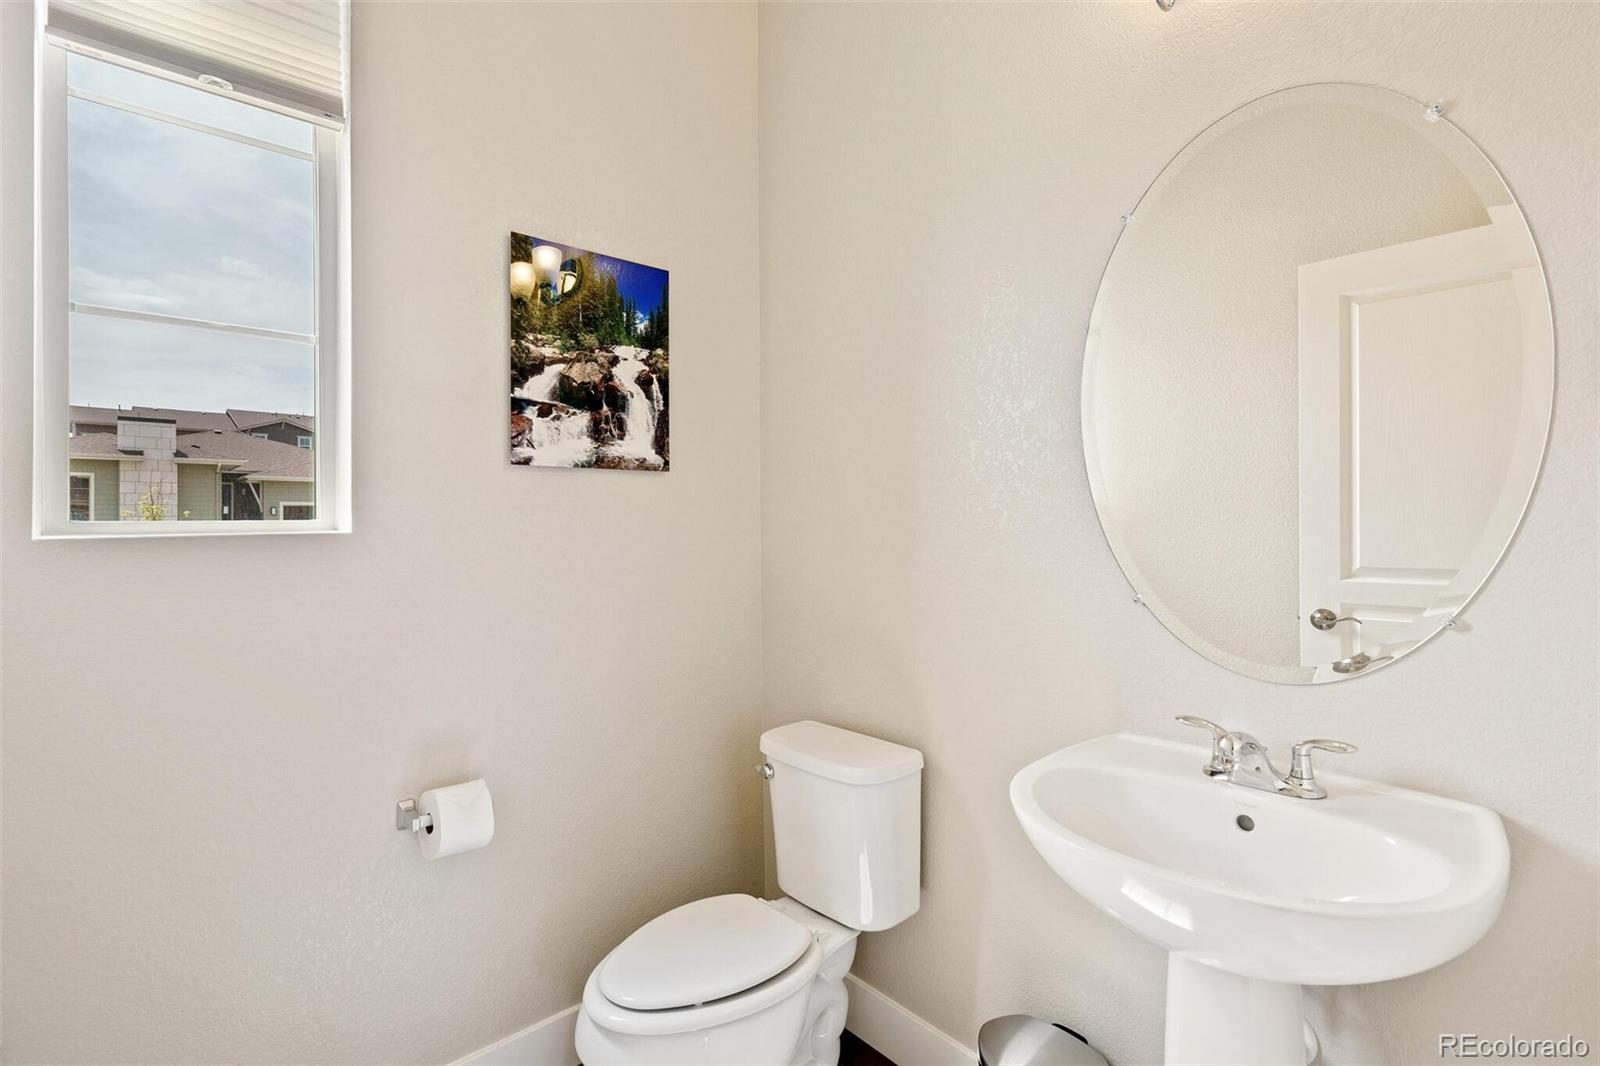
Other Interior Features Breakfast Nook, Ceiling Fan(s), Five Piece Bath, Granite Counters, Kitchen Island, Open Floorplan, Pantry, Primary Suite, Radon Mitigation System, Walk-In Closet(s)
Area & Lot
Lot Area 6,751 Sq.Ft.
Living area 2,173 Sq.Ft.
MLS® ID 4696052
Year Built 2017
School District Jefferson County R-1
High School Ralston Valley
Middle School Wayne Carle
Elementary School Meiklejohn
View Description City,Mountain(s)
Type Residential
Status Sold
Exterior
Stories 1
Air conditioning Central Air
Heat type Forced Air
Water Source Public
Garage Space 3.0
Sewer Public Sewer
Other Exterior Features Garden, Private Yard
Parking Oversized
Roof Composition
Finance
Sales Price $750,000
HOA Fees $43 quarterly
Real Estate Tax $6,303 yearly

Work With Natacha

Natacha became a real estate professional after practicing law for 19 years due to a love of all things real estate. That experience gives her the ability to carefully evaluate all of the details of a real estate transaction.








