1784 Pagosa Way
1784 Pagosa Way
1784 Pagosa Way
1784 Pagosa Way
1784 Pagosa Way
1784 Pagosa Way
1784 Pagosa Way
1784 Pagosa Way
1784 Pagosa Way
1784 Pagosa Way
1784 Pagosa Way
1784 Pagosa Way
1784 Pagosa Way
1784 Pagosa Way
1784 Pagosa Way
1784 Pagosa Way
1784 Pagosa Way
1784 Pagosa Way
1784 Pagosa Way
1784 Pagosa Way
VIEW PHOTOS
$159,900

1784 Pagosa Way

4 Beds 3 Baths 1,848 Sq.Ft. 70.3 Acres

Description

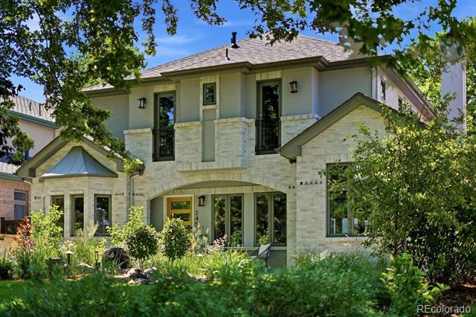
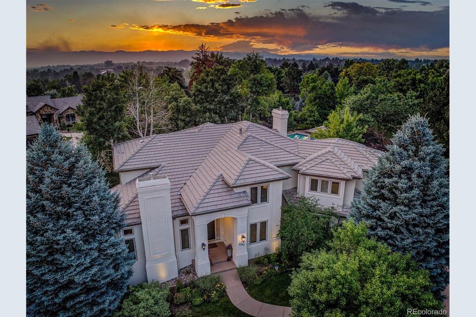
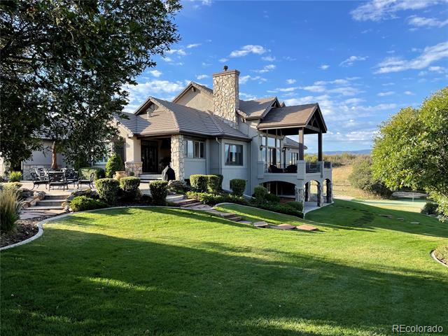
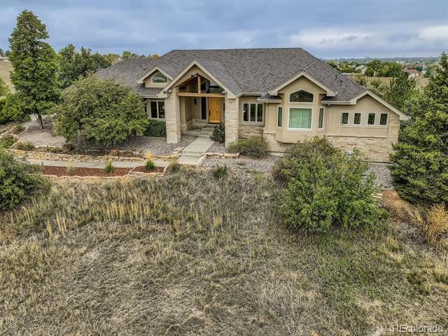
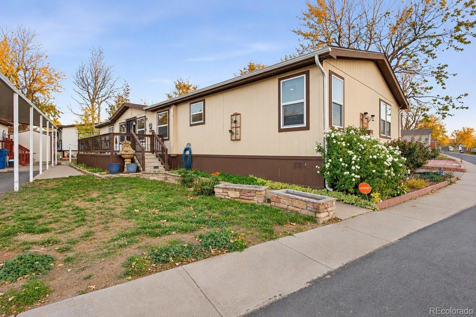
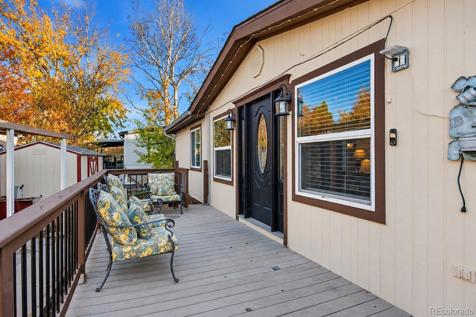
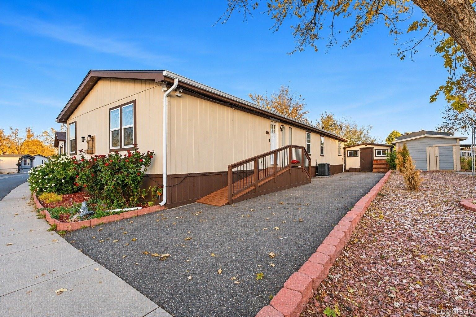
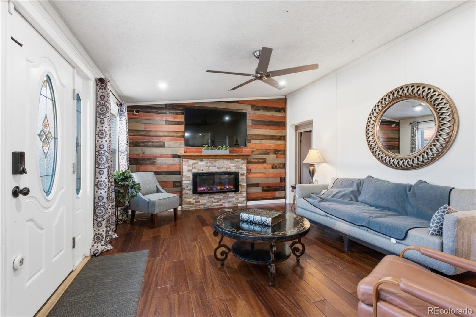
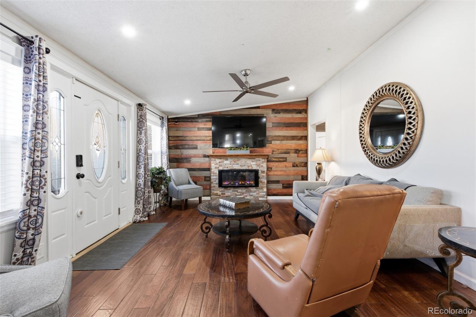
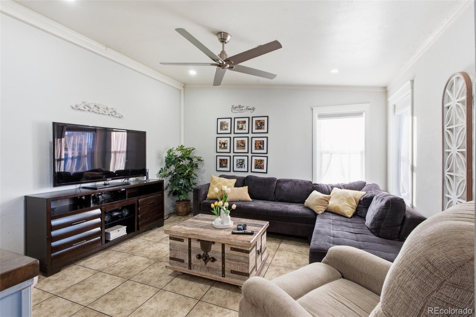
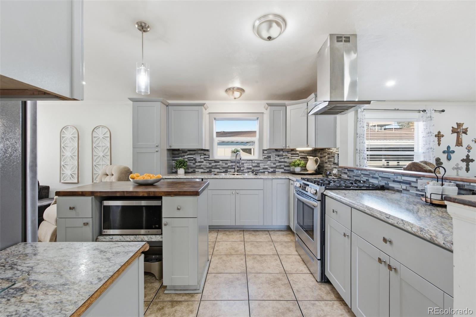
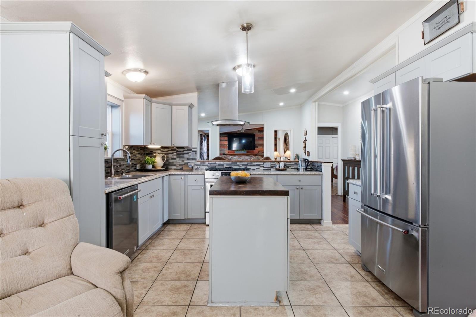
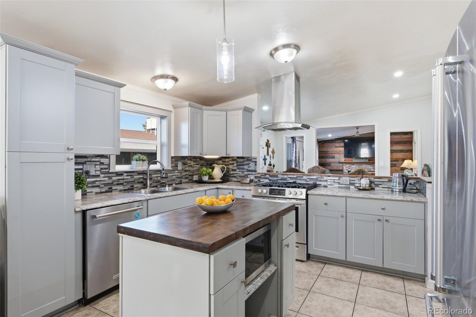
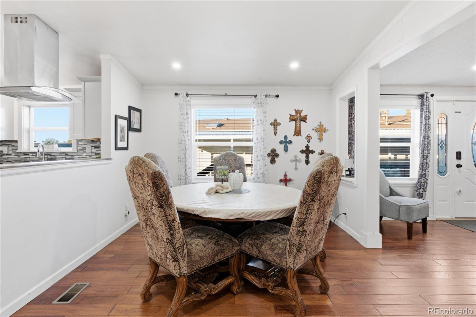
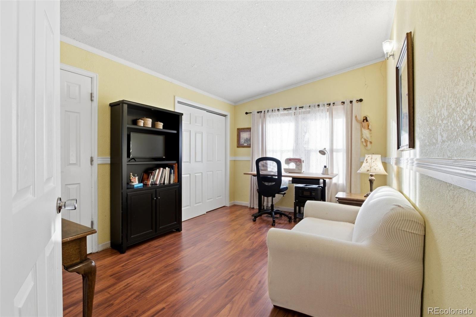
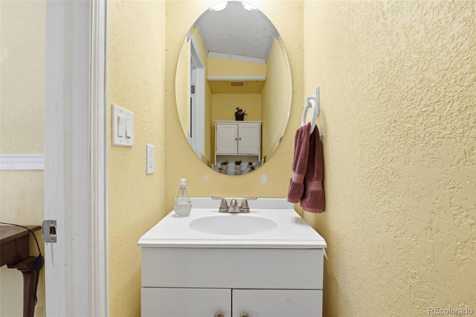
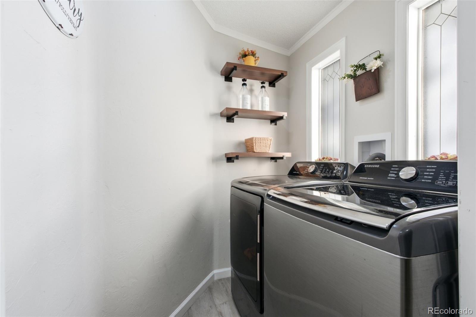
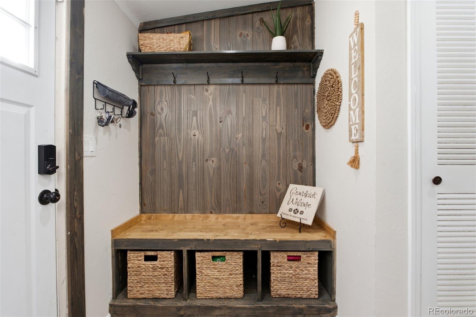
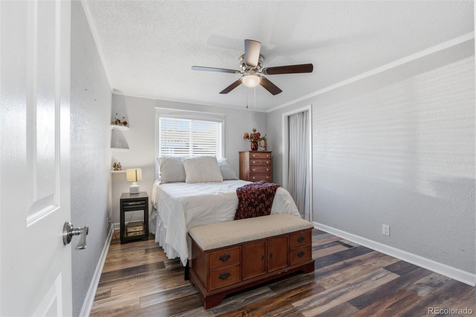
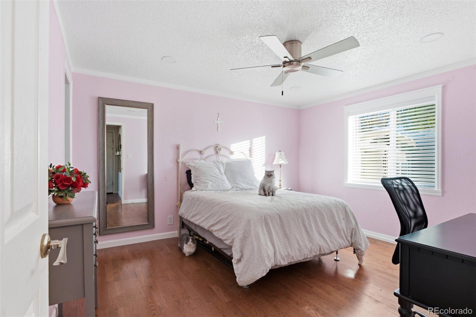
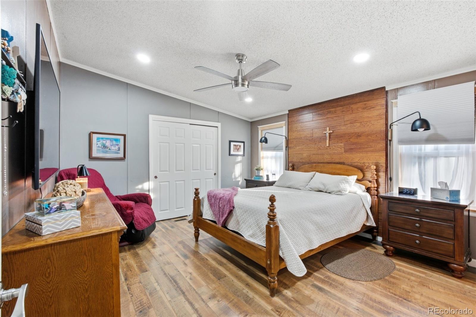
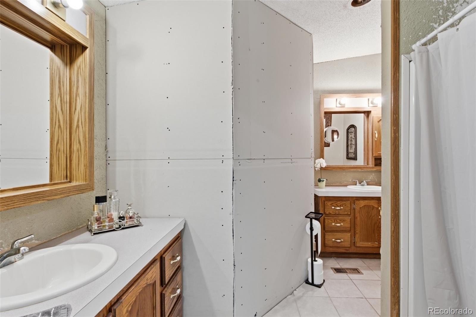
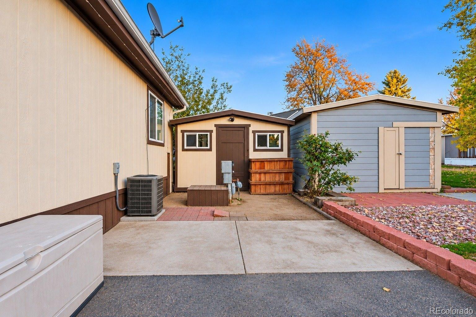
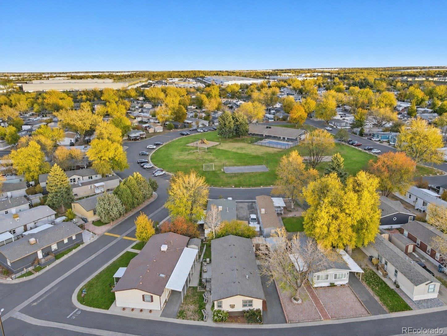
Welcome home to this spacious 1,848 sq. ft. manufactured home featuring 4 bedrooms, 2 full bathrooms, and an additional half bath! This home offers plenty of room with two separate living areas, beautiful hardwood floors, and a welcoming family room with a fireplace. The kitchen features ample cabinet space and a functional layout, perfect for everyday living and entertaining. Enjoy the added convenience of a dedicated mudroom, along with a Samsung washer and dryer included with the home. A spacious storage shed in the backyard provides additional storage. Major updates offer added peace of mind, including a central A/C system approximately 1 year old, a furnace approximately 2 years old, and the roof is approximately 2 years old. The home also features permanent exterior lighting, adding a unique touch and convenience. Outside, enjoy the front deck with enough space for a small patio furniture setup. Parking accommodates up to 4 vehicles. If you are looking for a spacious home with plenty of living space, useful storage, and important recent updates, this one is worth a look!

Share Property

Location

1784 Pagosa Way, Aurora, CO 80011

Status

For Sale
image

Schedule a Showing

I would love to show you this beautiful property. Please select your preferred date and time below. I'm will be in touch shortly to confirm your appointment.

Schedule a Showing

I would love to show you this beautiful property. Please select your preferred date and time below. I'm will be in touch shortly to confirm your appointment.
Thank you for your interest in 1784 Pagosa Way, Aurora, CO 80011. We are reviewing your request and will be in touch shortly!

Property Amenities

Interior
Fireplace Living Room
Appliances Dishwasher, Dryer, Microwave, Range, Range Hood, Refrigerator, Washer
Total Bedrooms: 4
Half Bathrooms: 1
Full Bathrooms: 2
Other Interior Features Open Floorplan, Pantry
Area & Lot
Lot Area 70.3 Acres
Living area 1,848 Sq.Ft.
MLS® ID 5358583
Year Built 1994
School District Adams-Arapahoe 28J
High School Hinkley
Middle School East
Elementary School Altura
View Description Mountain(s)
Type Manufactured-Mobile
Status For Sale
Exterior
Air conditioning Central Air
Heat type Forced Air
Water Source Public
Sewer Public Sewer
Other Exterior Features Lighting
Parking Asphalt
Roof Composition
Finance
Sales Price $159,900
HOA Fees $1,315 monthly
Real Estate Tax $533 yearly

Mortgage Calculator

Estimate your monthly mortgage payment, including the principal and interest, property taxes, and HOA. Adjust the values to generate a more accurate rate.
All estimates are provided for informational purposes only. Actual amounts may vary.
$0,000 Your Payment 20 15 65
$0,000 Your Payment

Work With Natacha

Natacha became a real estate professional after practicing law for 19 years due to a love of all things real estate. That experience gives her the ability to carefully evaluate all of the details of a real estate transaction.