Leave a Message

Thank you for your message. We will be in touch with you shortly.

17987 E 103rd Avenue
VIEW PHOTOS
Courtesy of Keller Williams Realty Downtown LLC
$435,000

17987 E 103rd Avenue

3 Beds 3 Baths 1,646 Sq.Ft. 2,206 Sq.Ft.

Description

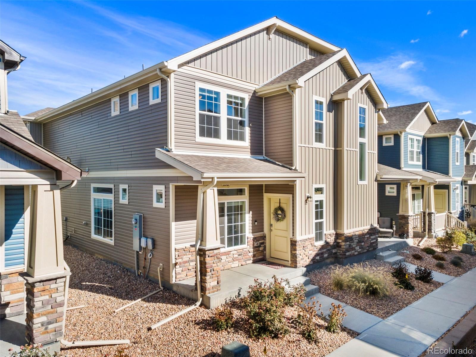
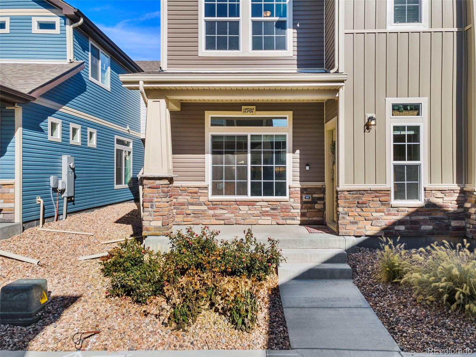
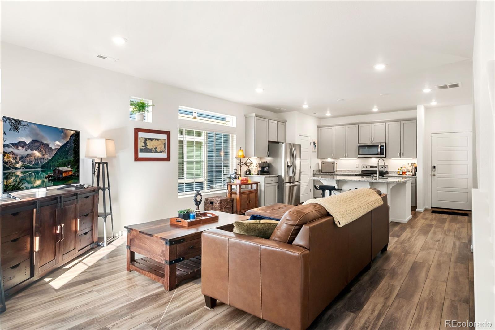
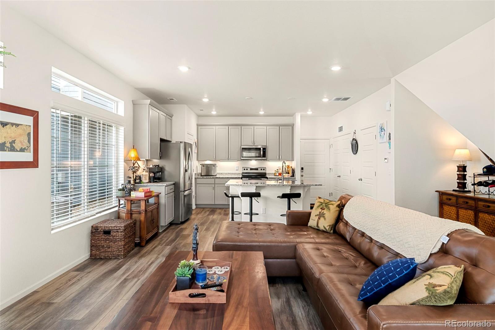
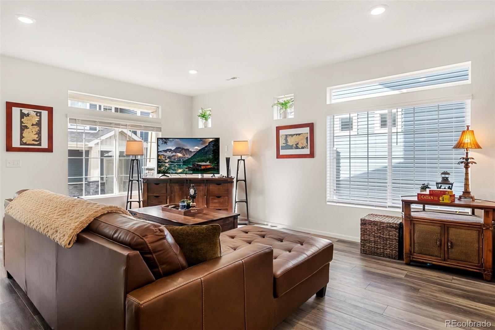
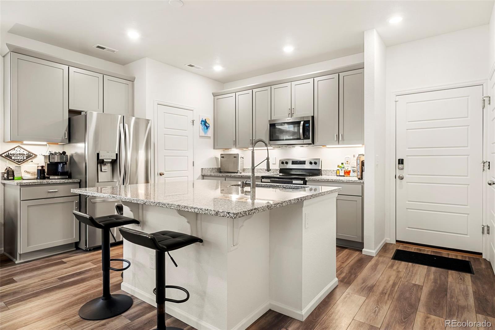
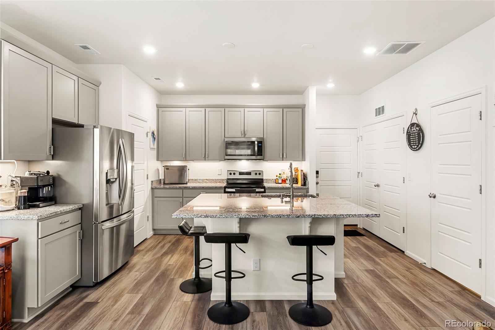
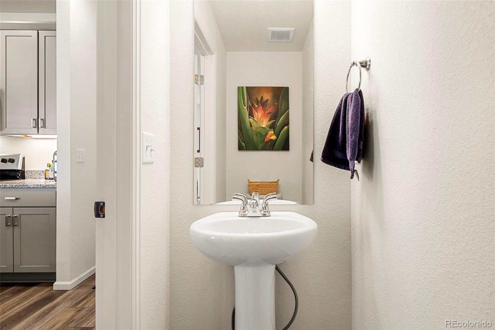
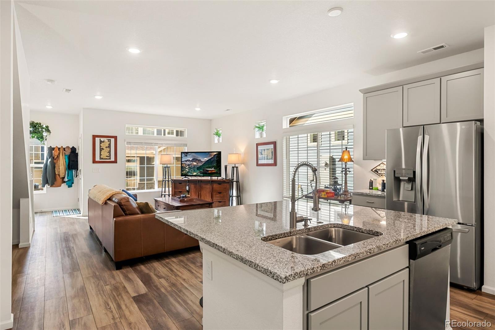
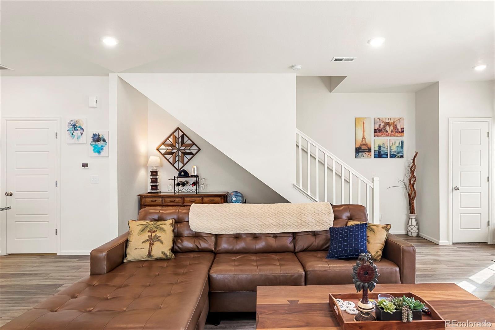
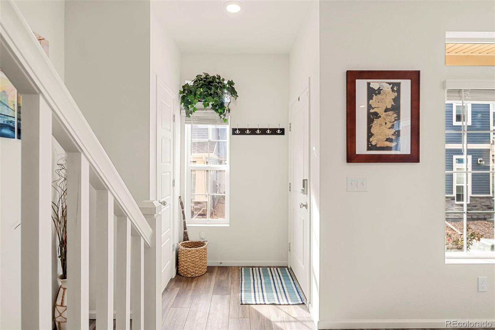
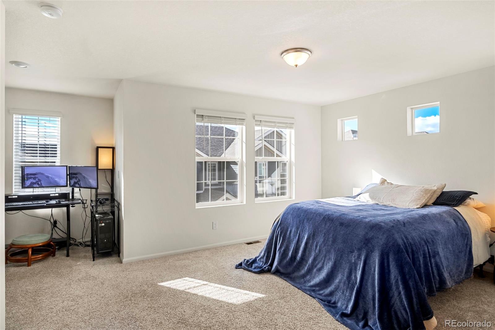
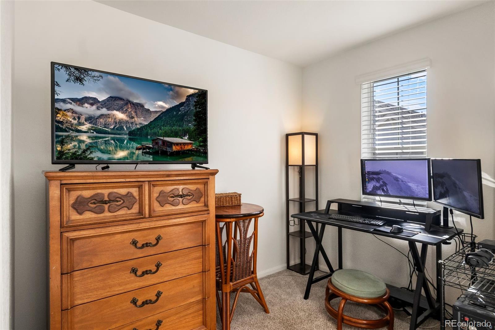
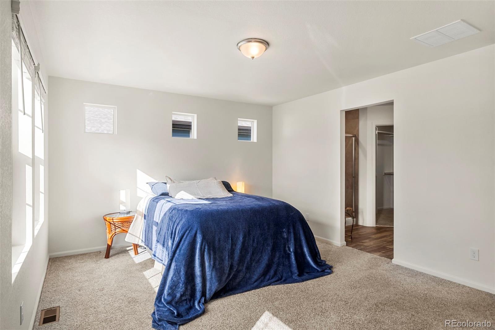
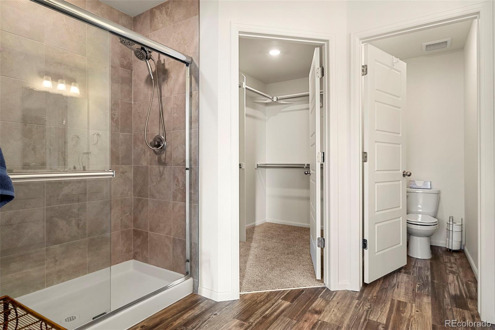
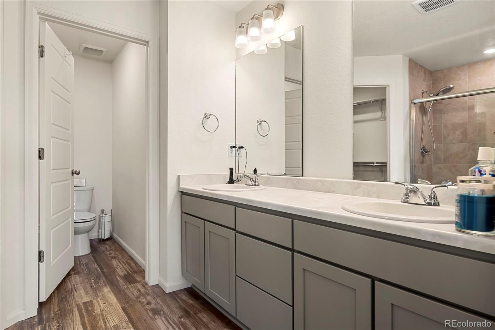
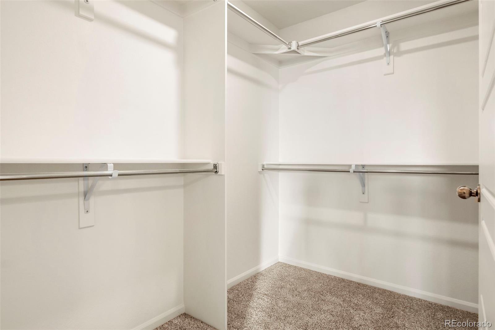
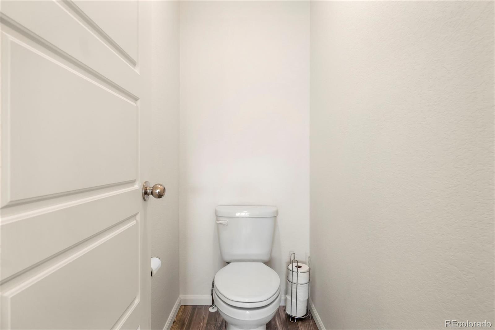
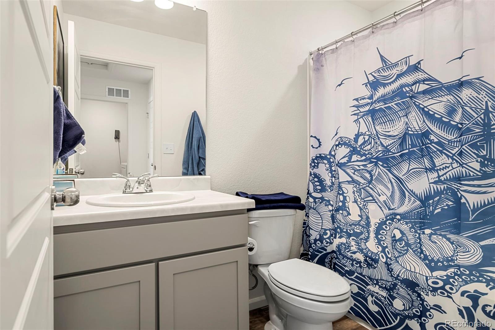
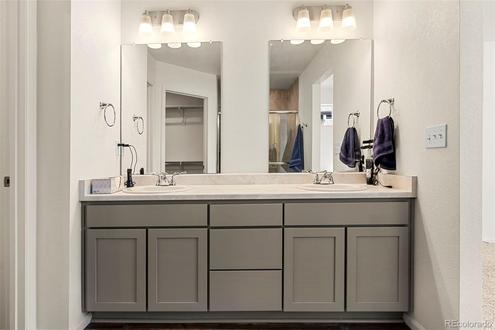
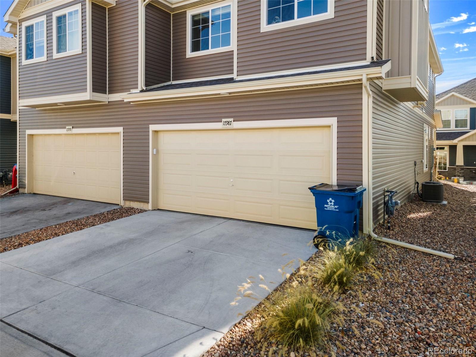
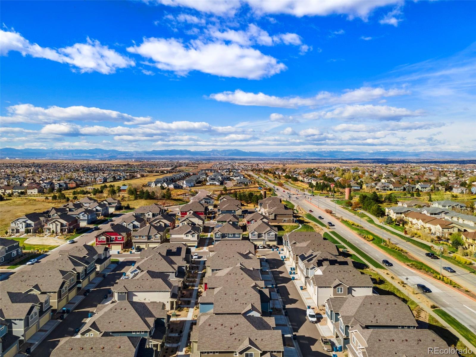
Welcome to your new home in Reunion! This stunning townhome offers the perfect blend of comfort and style. Boasting 3 bedrooms, 2.5 bathrooms, and exquisite finishes throughout, this residence provides a modern and inviting space for you and your family. Built in 2022, this home radiates contemporary charm and functionality. The attached 2-car garage ensures convenience and ample parking. Inside, you'll find a thoughtfully designed interior, showcasing an elegant combination of quality materials and craftsmanship.The property not only offers a delightful living space but also access to the amenities of Reunion, including the revered Reunion Red Barn, providing a community focal point for gatherings and activities. Whether you're enjoying the comfort of your beautifully finished home or taking advantage of the community facilities, there's an abundance of opportunities for both relaxation and recreation.This townhome is an ideal choice for those seeking a harmonious blend of modern living and community connection. Don't miss the chance to make this inviting and conveniently located residence your new home sweet home.

Share Property

Location

17987 E 103rd Avenue, Commerce City, CO 80022

Status

Sold

Date Sold

January 19, 2024

Property Amenities

Interior
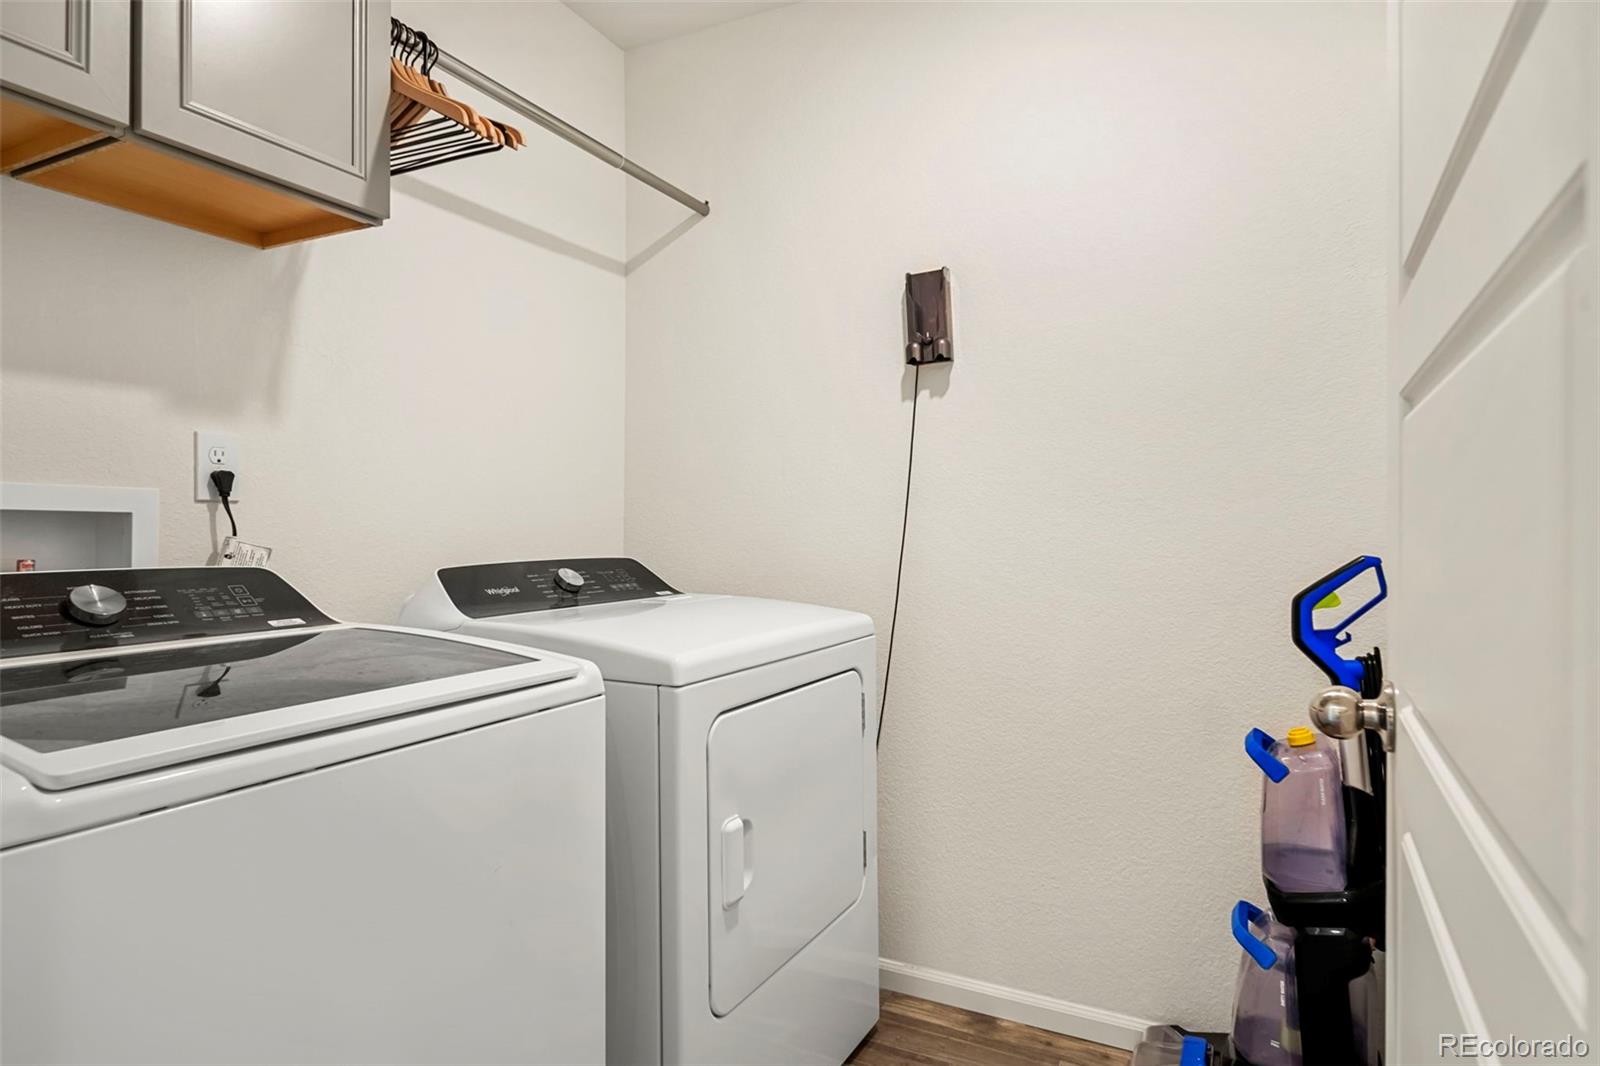
Appliances Dishwasher, Dryer, Microwave, Oven, Refrigerator, Washer
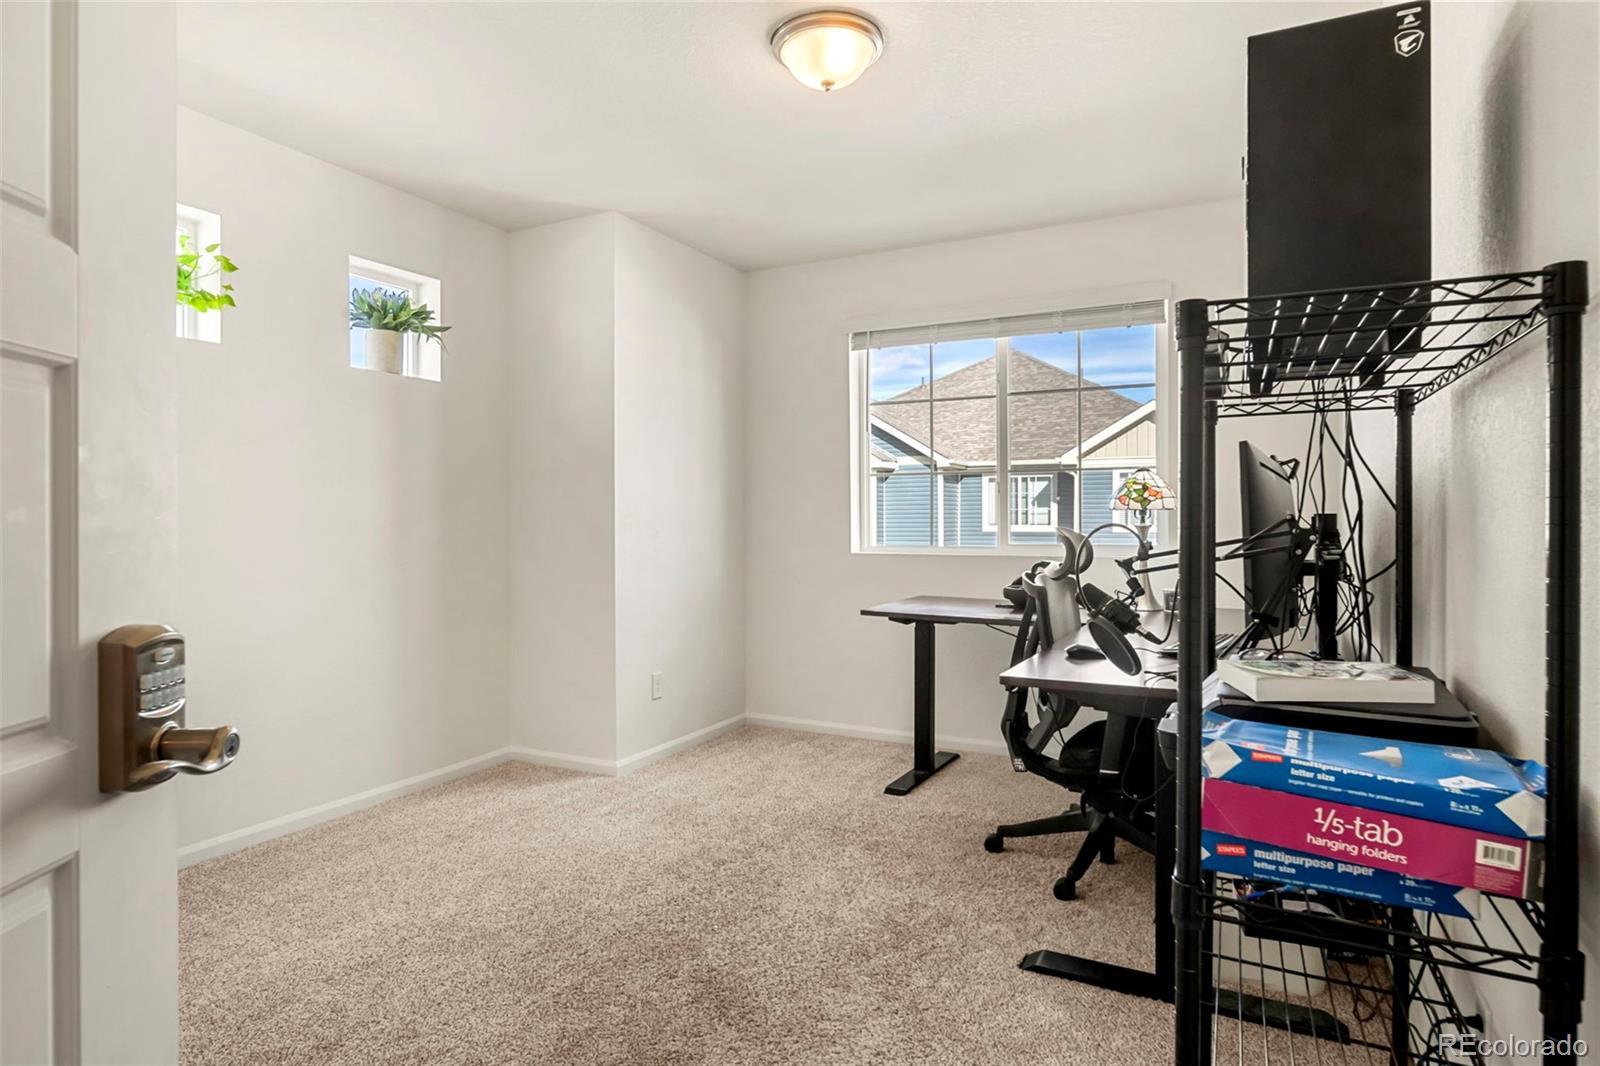
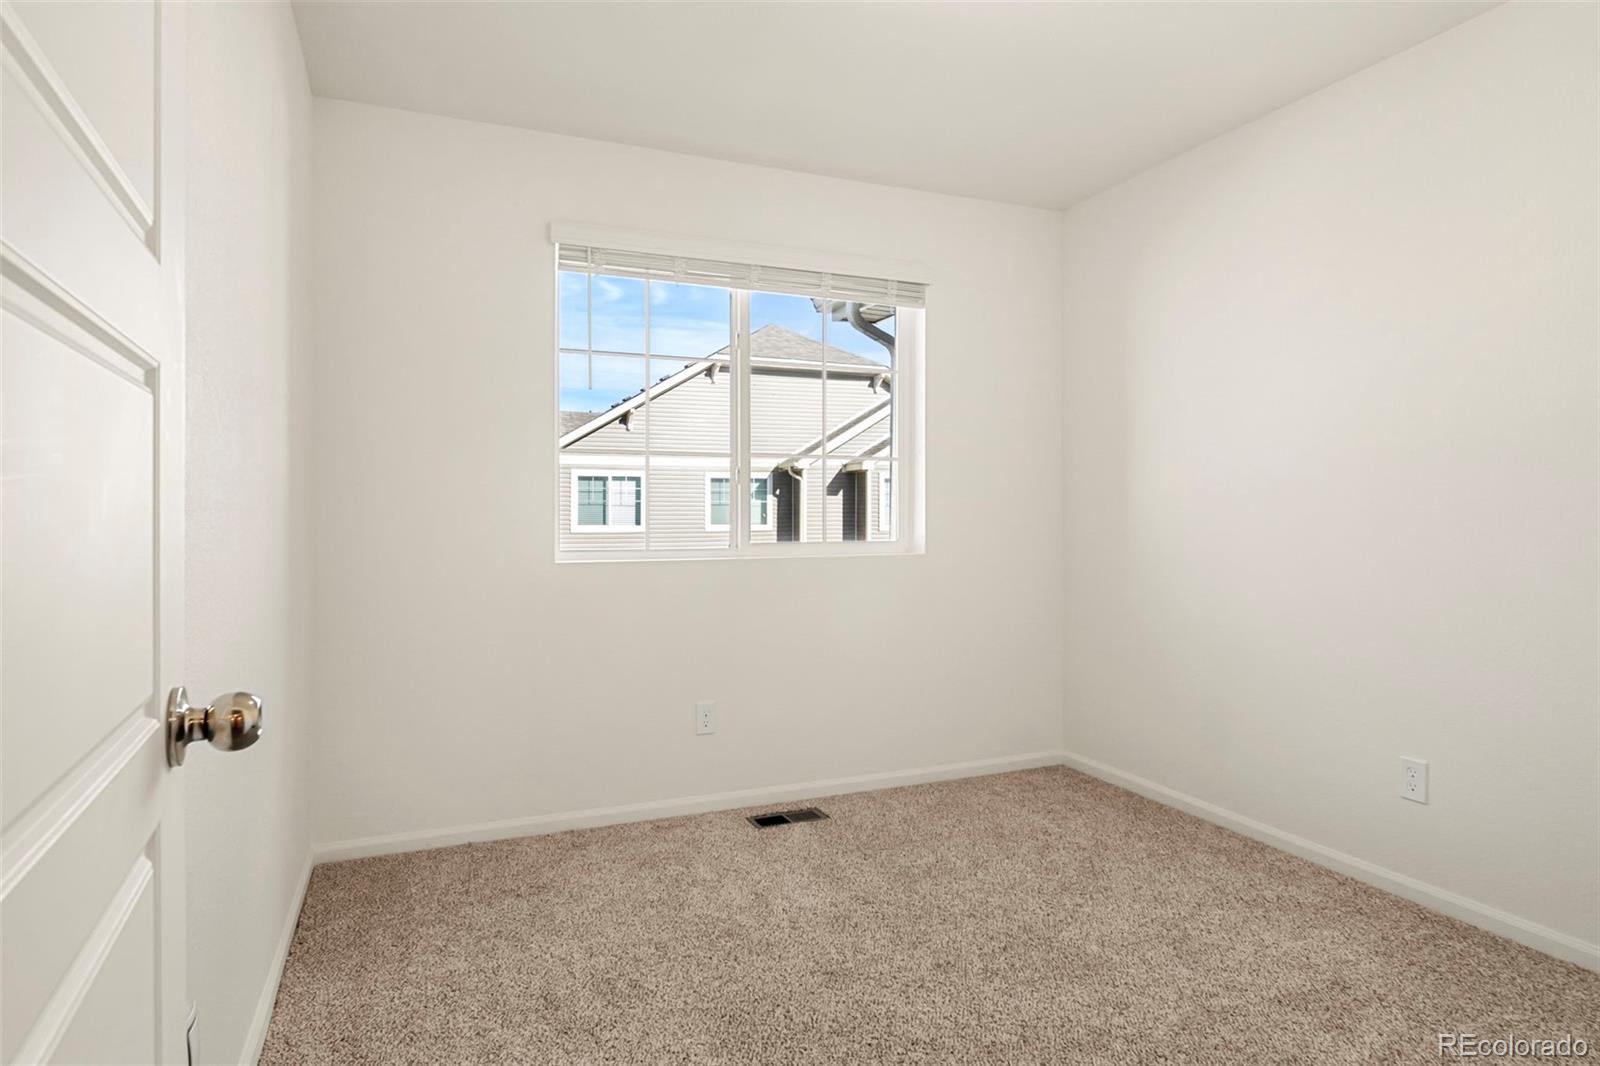
Total Bedrooms: 3
Half Bathrooms: 1
Full Bathrooms: 2
Area & Lot
Total area 1,646 Sq.Ft.
Lot Area 2,206 Sq.Ft.
Living area 1,646 Sq.Ft.
MLS® ID 9697104
Year Built 2022
School District School District 27-J
High School Prairie View
Middle School Otho Stuart
Elementary School Second Creek
Type Residential
Status Sold
Exterior
Stories 2
Air conditioning Central Air
Heat type Forced Air
Garage Space 2.0
Security Features Video Doorbell
Sewer Public Sewer
Roof Composition
Utilities Cable Available, Electricity Connected
Finance
Sales Price $435,000
HOA Fees $60 monthly
Real Estate Tax $2,737 yearly

Work With Natacha

Natacha became a real estate professional after practicing law for 19 years due to a love of all things real estate. That experience gives her the ability to carefully evaluate all of the details of a real estate transaction.






