Leave a Message

Thank you for your message. We will be in touch with you shortly.

17997 E 99th Avenue
17997 E 99th Avenue
17997 E 99th Avenue
17997 E 99th Avenue
17997 E 99th Avenue
17997 E 99th Avenue
17997 E 99th Avenue
17997 E 99th Avenue
17997 E 99th Avenue
17997 E 99th Avenue
17997 E 99th Avenue
17997 E 99th Avenue
17997 E 99th Avenue
17997 E 99th Avenue
17997 E 99th Avenue
17997 E 99th Avenue
17997 E 99th Avenue
17997 E 99th Avenue
17997 E 99th Avenue
17997 E 99th Avenue
17997 E 99th Avenue
VIEW PHOTOS
Courtesy of Keller Williams Realty Downtown LLC
$470,000

17997 E 99th Avenue

3 Beds 2 Baths 1,442 Sq.Ft. 4,600 Sq.Ft.

Description

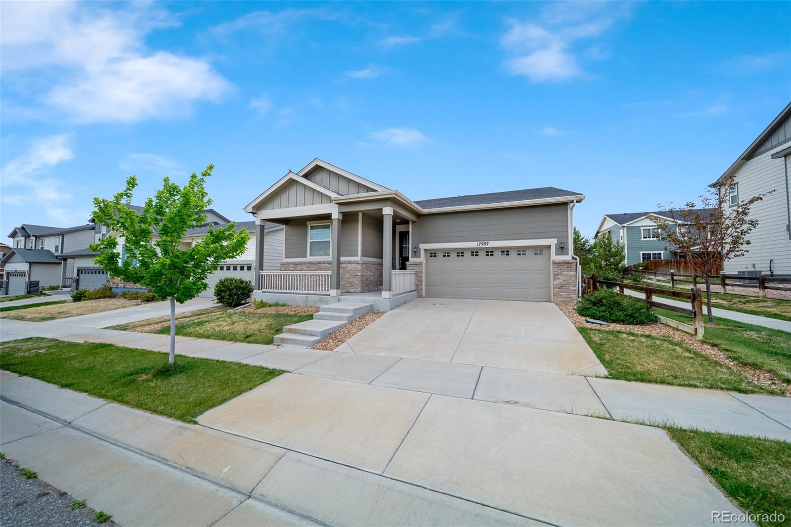
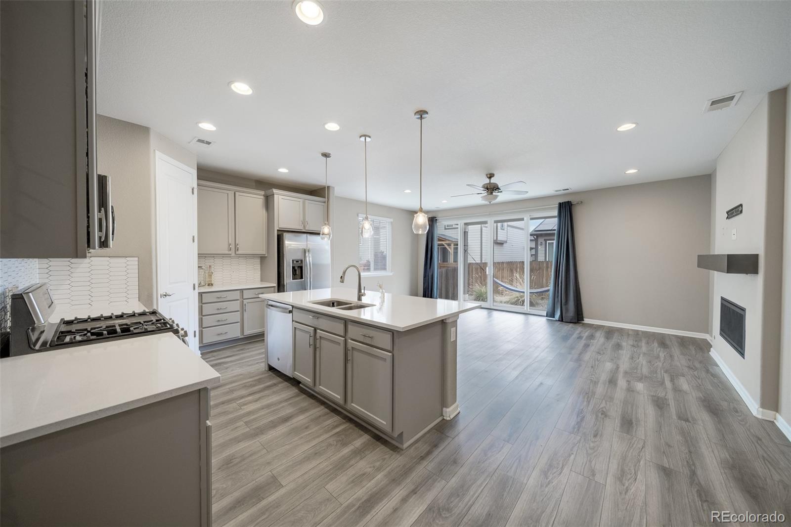
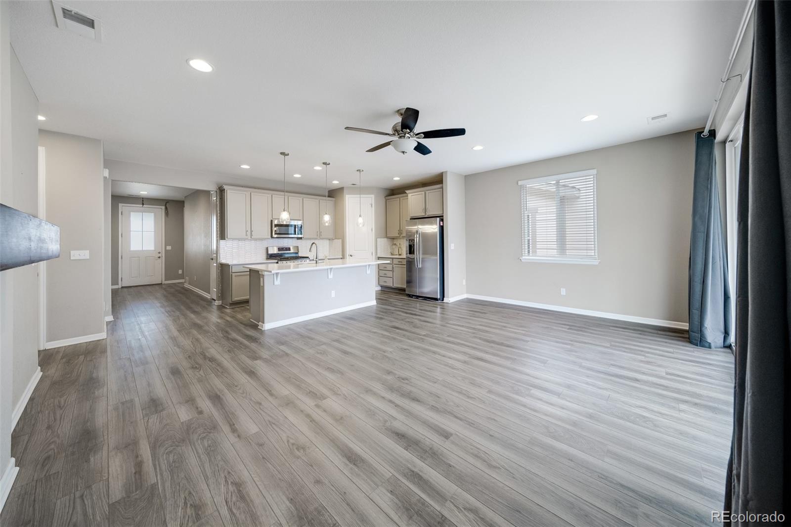
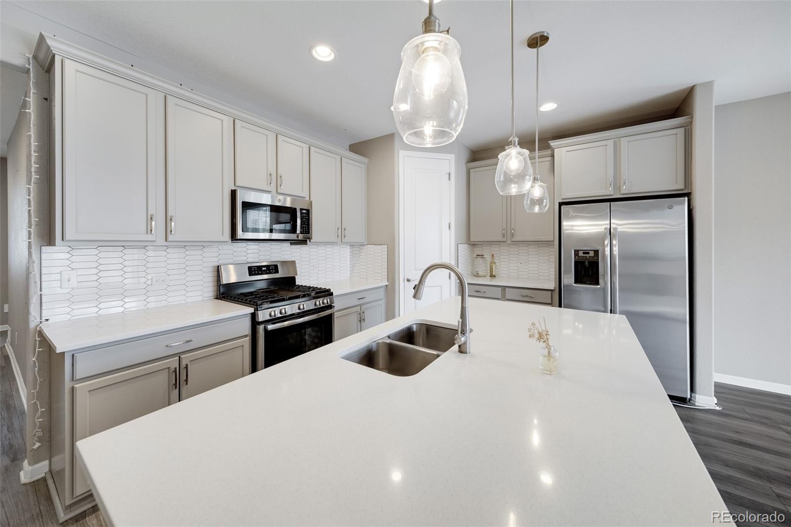
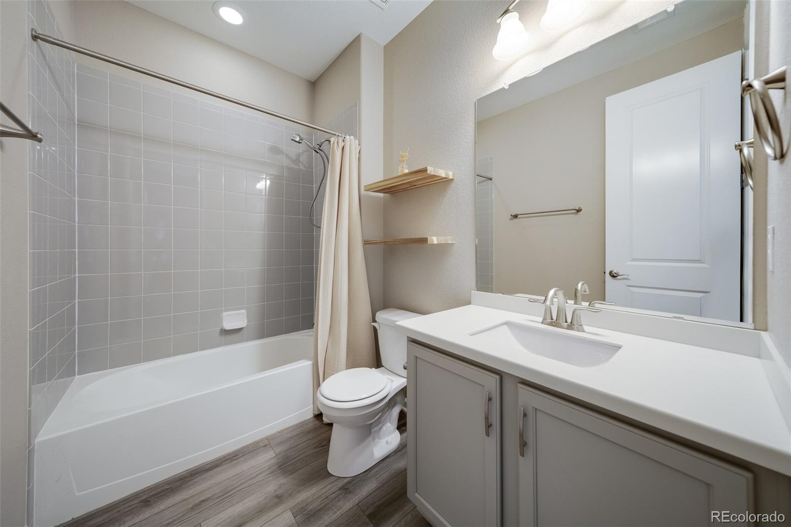
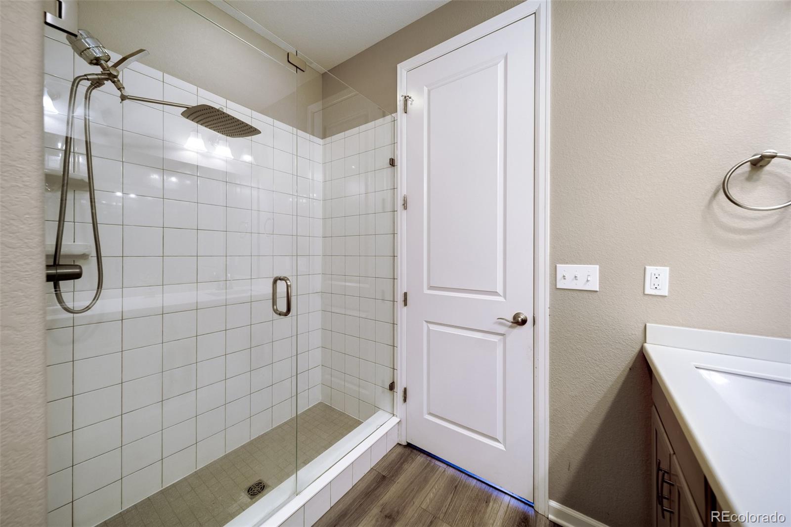
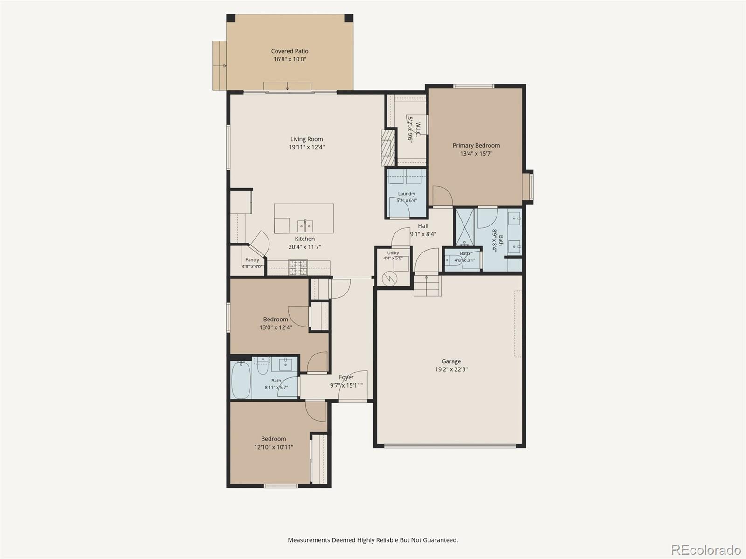
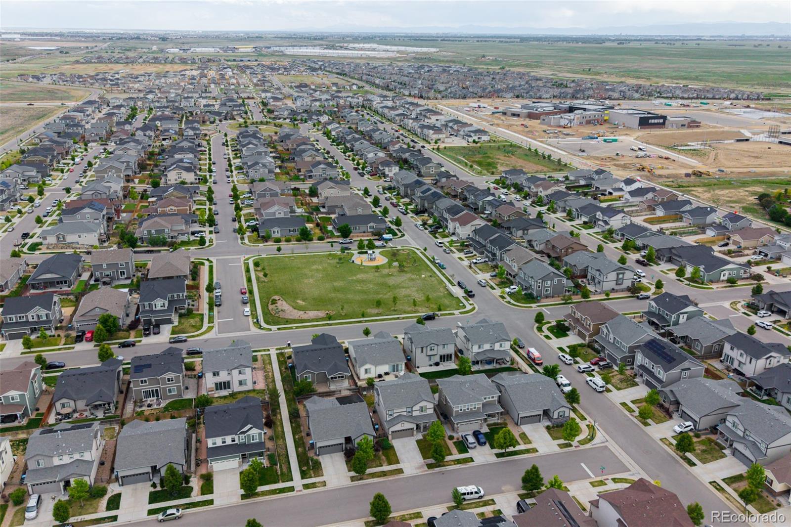
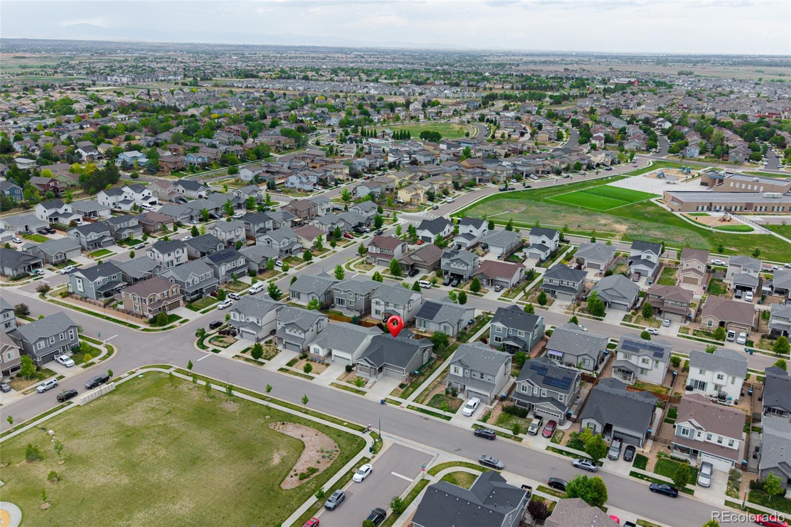
One-level living at its finest! Built in 2019, this immaculate 3-bedroom, 2-bathroom ranch-style home in Prairie Farm offers a perfect blend of modern elegance and functional design. Step inside to an airy, light-and-bright open floor plan boasting soaring high ceilings and massive windows that flood the space with natural light. The stunning gourmet kitchen is a chef's dream, complete with a massive quartz island, premium stainless steel appliances with a gas cooktop, a spacious pantry, and sleek contemporary fixtures. The kitchen flows seamlessly into a spacious great room featuring a cozy modern fireplace--perfect for crisp Colorado evenings.

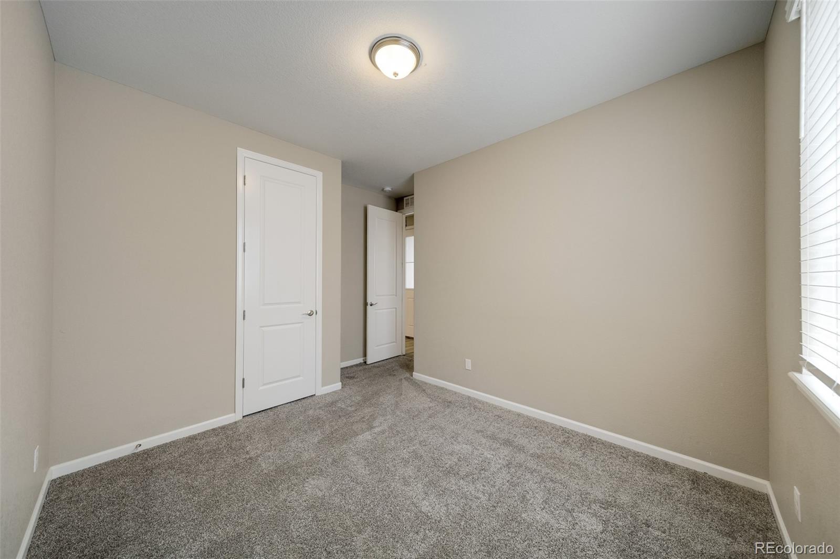
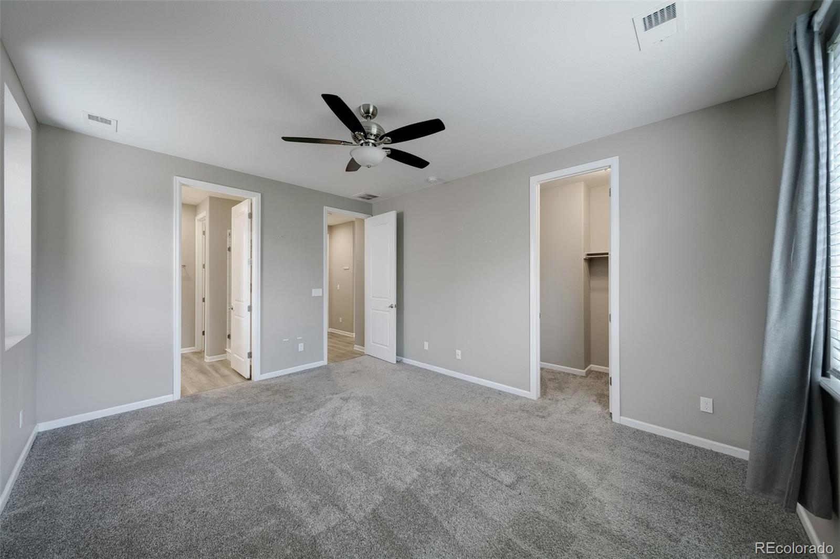
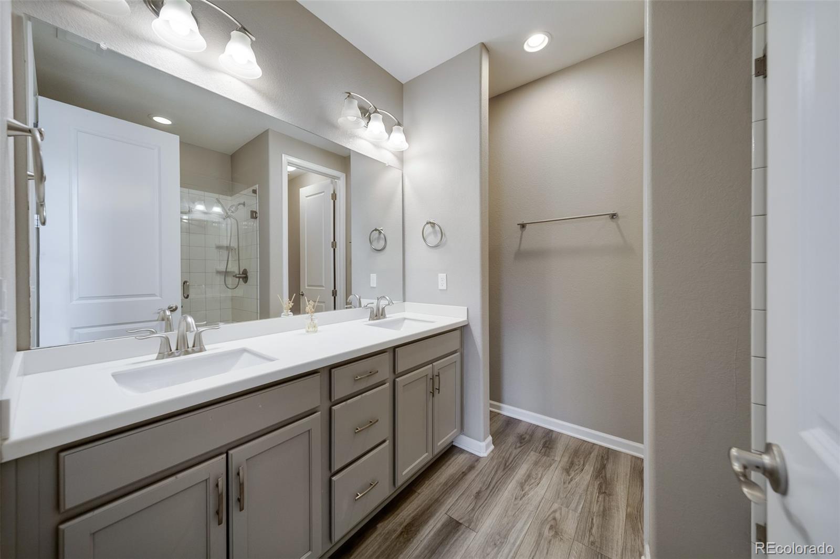
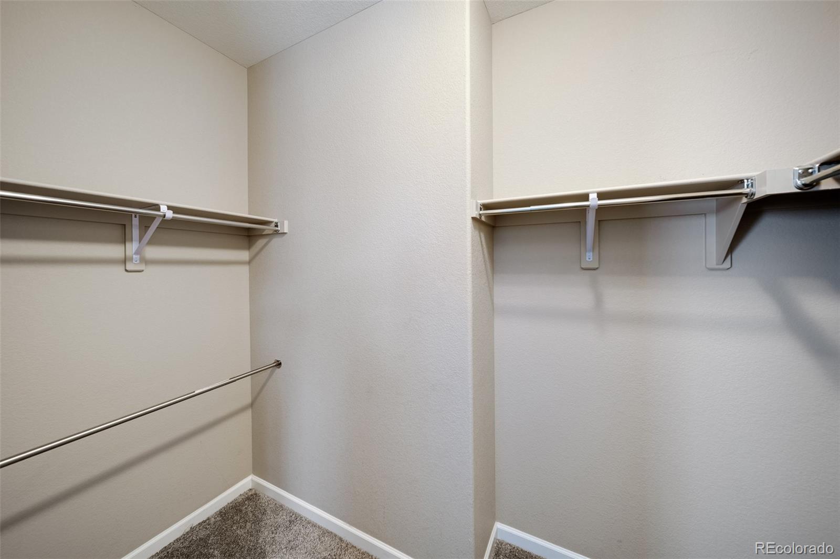
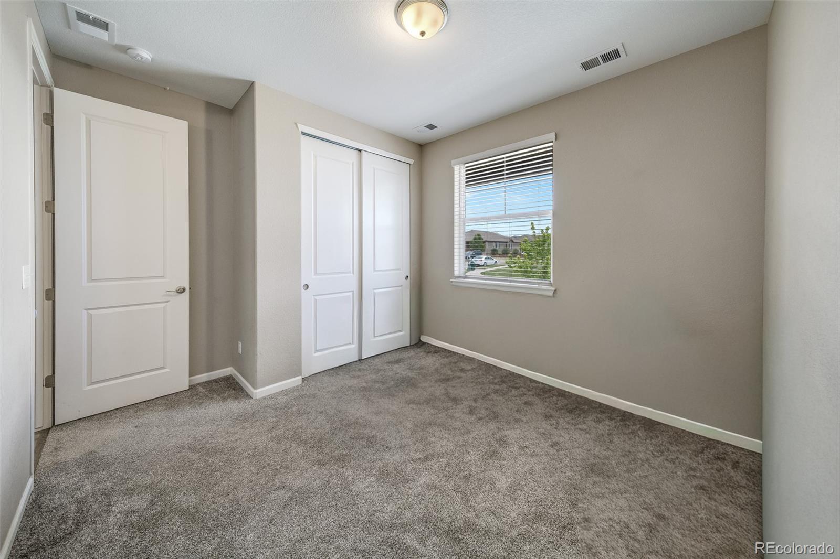
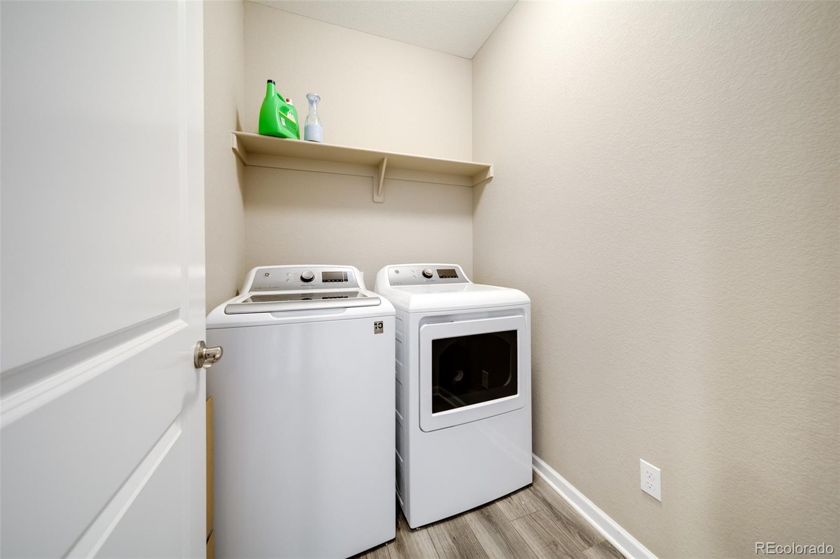
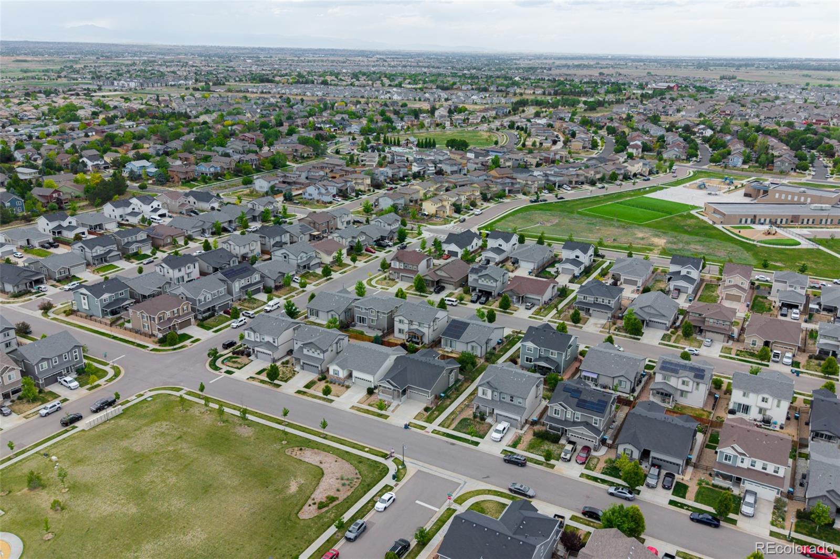
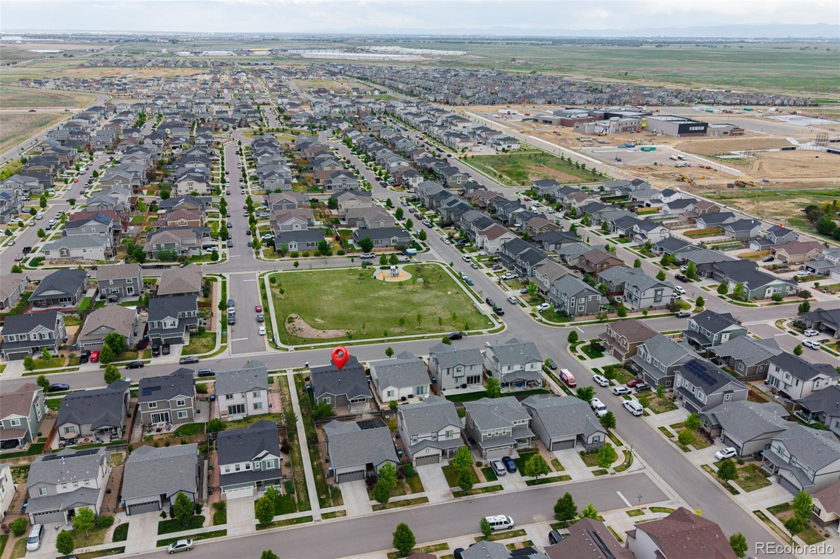
The thoughtful layout places two versatile bedrooms at the front of the home, ideal for a dedicated home office, guest space, or playroom. Retreat to the private primary suite tucked away for ultimate tranquility. Enjoy a low-maintenance lifestyle with main-level laundry and an attached 2-car garage. Best of all, you are just steps away from incredible neighborhood amenities, including the community pool, basketball courts, and parks. Unbeatable location just steps from Southlawn Elementary, a short drive to the Buffalo Run Golf Course, and only 10 minutes to DIA and major shopping or dining. Move-in ready and waiting for you!

Share Property

Location

17997 E 99th Avenue, Commerce City, CO 80022

Status

Sold

Date Sold

July 15, 2026

360 Virtual Tour

Take a tour of this property

Property Amenities

Interior
Laundry room In Unit
Fireplace Living Room
Appliances Dishwasher, Dryer, Microwave, Range, Refrigerator, Washer
Total Bedrooms: 3
Full Bathrooms: 2
Other Interior Features Kitchen Island, No Stairs, Open Floorplan, Pantry, Primary Suite, Quartz Counters, Radon Mitigation System
Area & Lot
Total area 1,442 Sq.Ft.
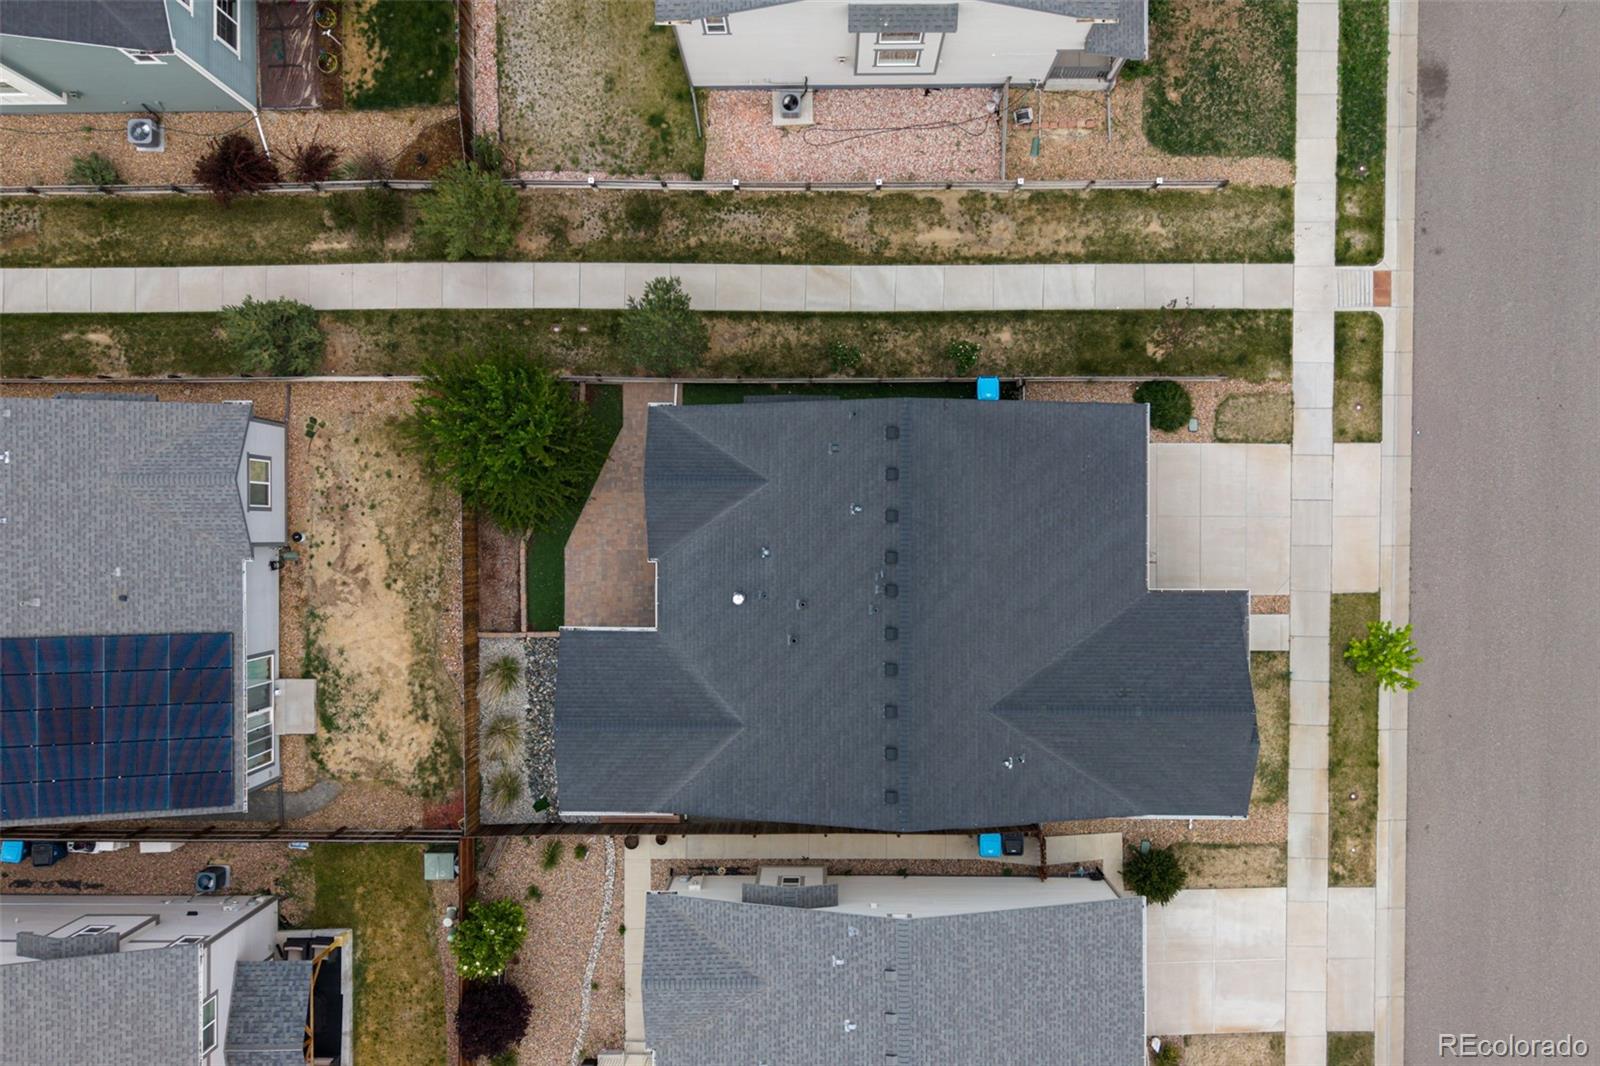
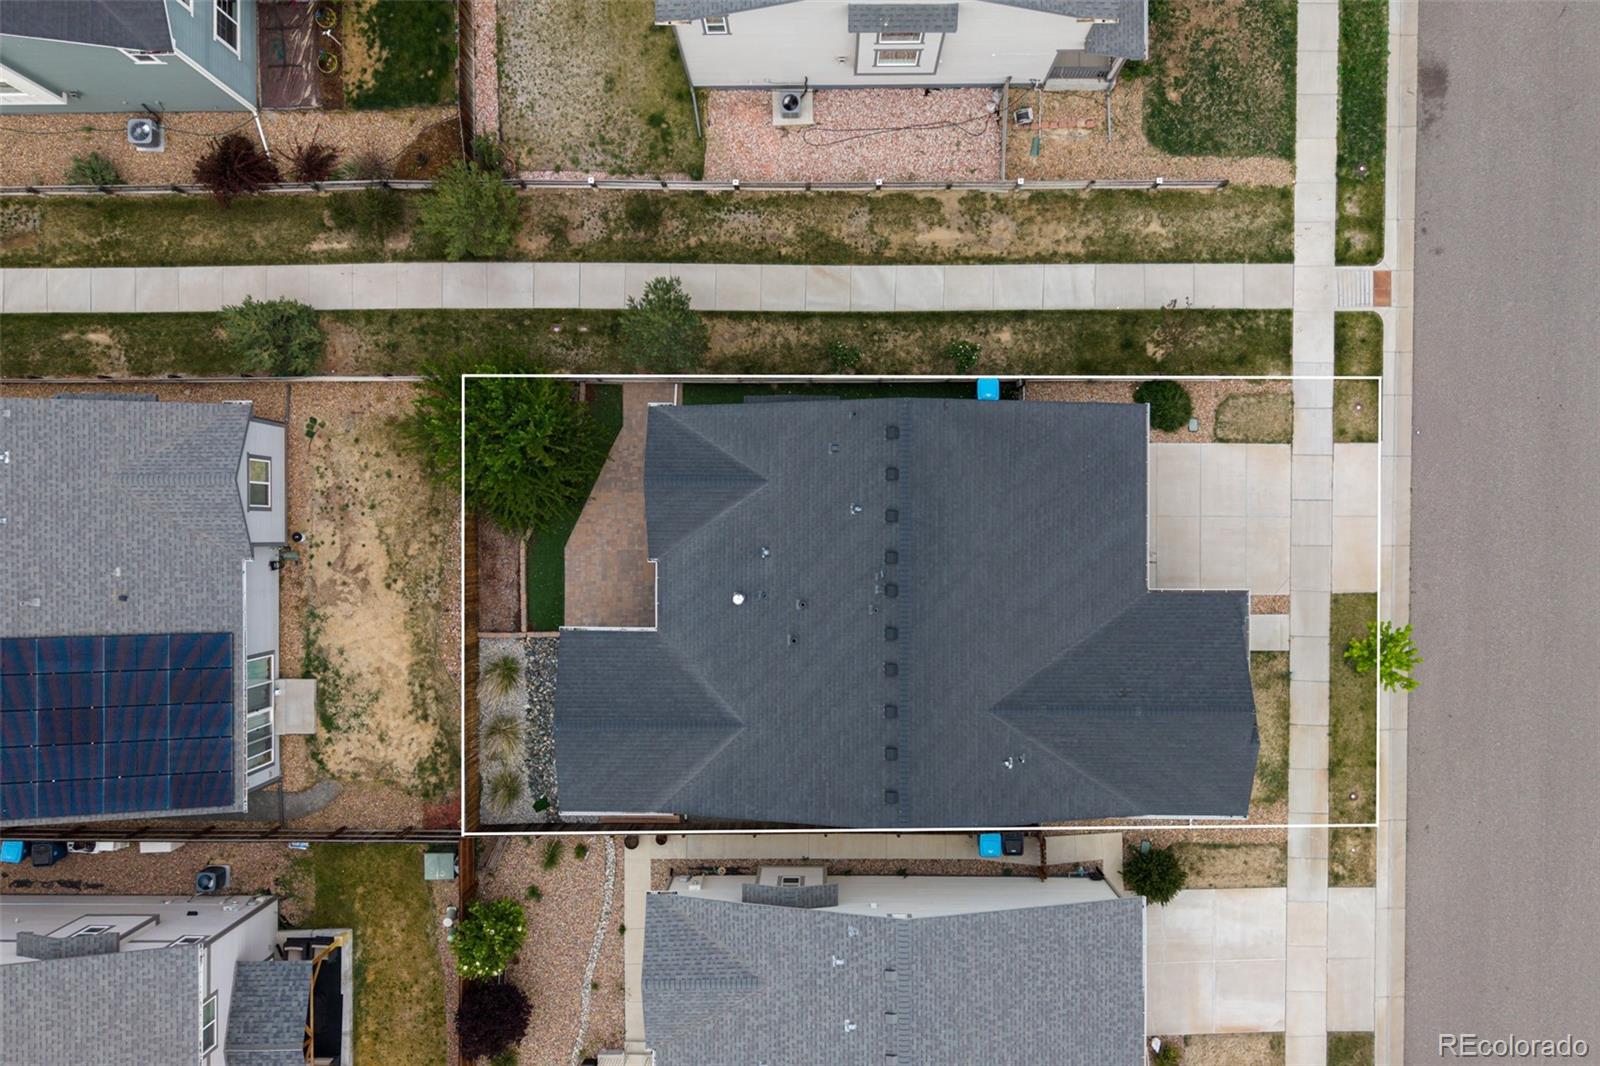
Lot Area 4,600 Sq.Ft.
Living area 1,442 Sq.Ft.
MLS® ID 5764507
Year Built 2019
School District School District 27-J
High School Prairie View
Middle School Otho Stuart
Elementary School Southlawn
Type Residential
Status Sold
Exterior
Stories 1
Air conditioning Central Air
Heat type Forced Air
Water Source Public
Garage Space 2.0
Security Features Smoke Detector(s)
Sewer Public Sewer
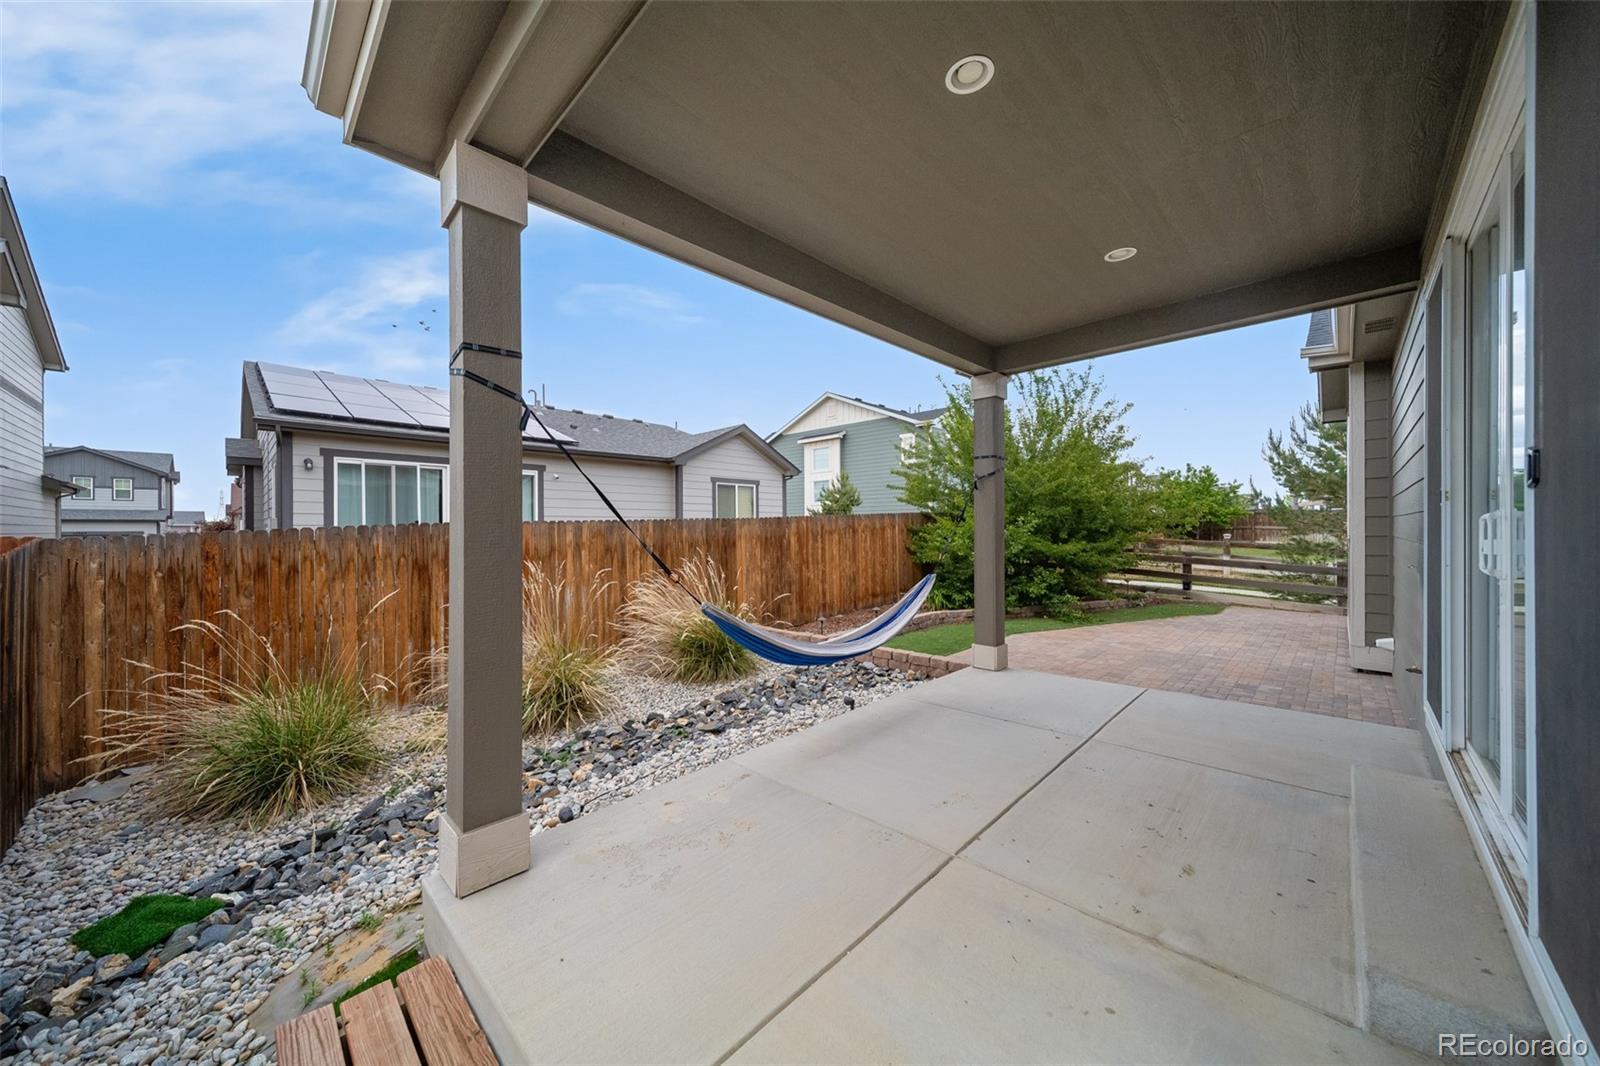
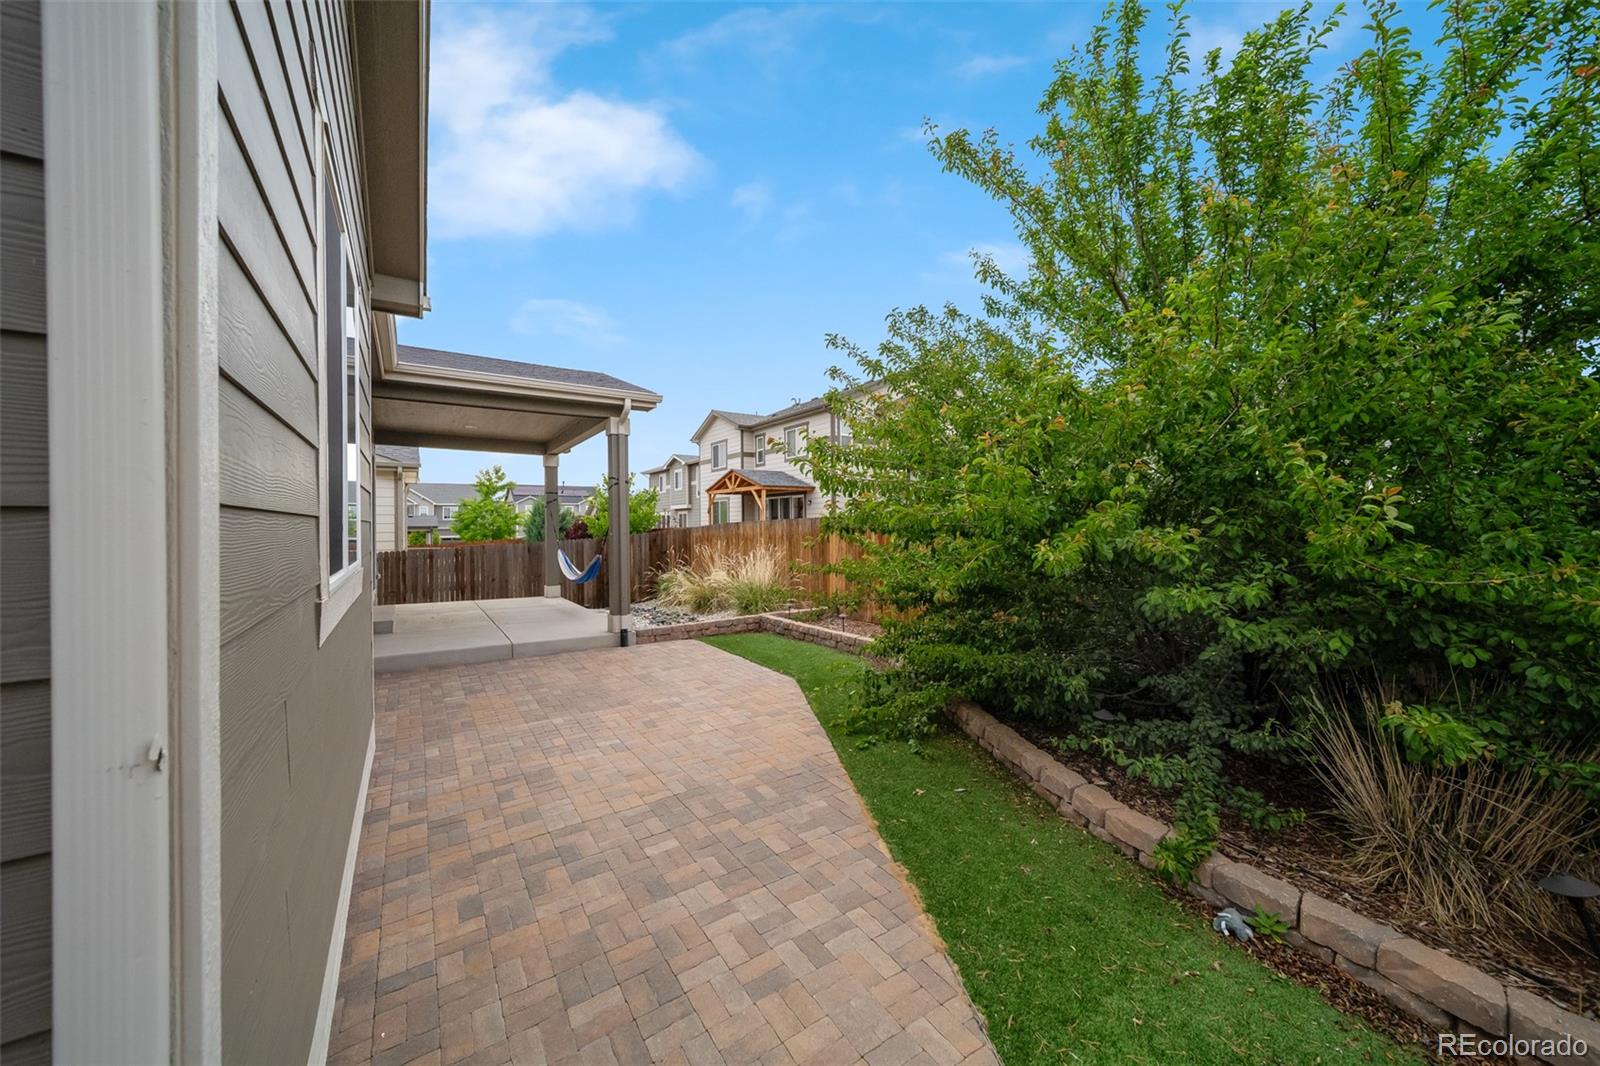
Other Exterior Features Private Yard
Roof Composition
Finance
Sales Price $470,000
HOA Fees $49 monthly
Real Estate Tax $5,426 yearly

Work With Natacha

Natacha became a real estate professional after practicing law for 19 years due to a love of all things real estate. That experience gives her the ability to carefully evaluate all of the details of a real estate transaction.






