Leave a Message

Thank you for your message. We will be in touch with you shortly.

1830 Baldwin Park Road
VIEW PHOTOS
$550,000

1830 Baldwin Park Road

4 Beds 4 Baths 2,693 Sq.Ft. 9,017 Sq.Ft.

Description

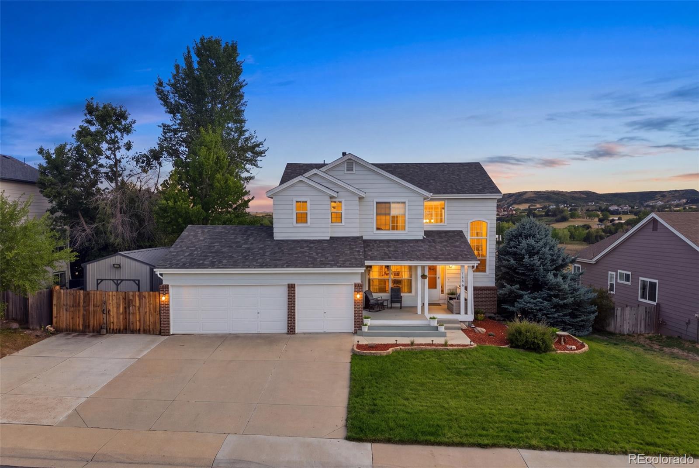
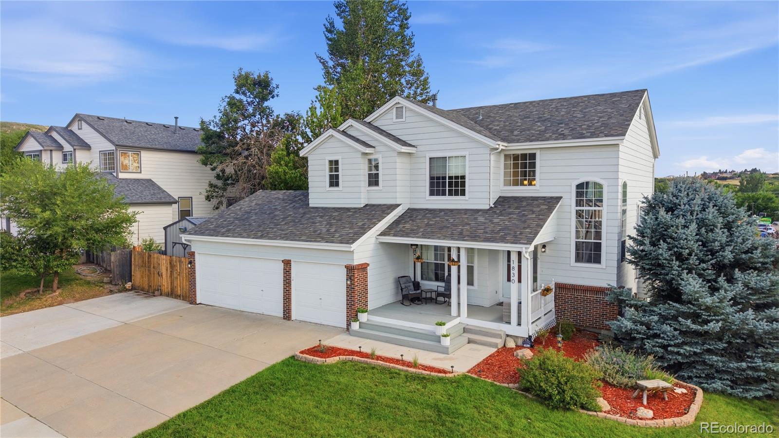
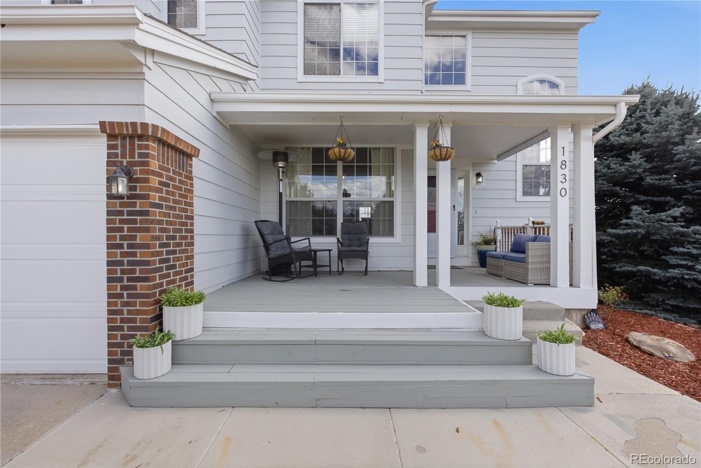
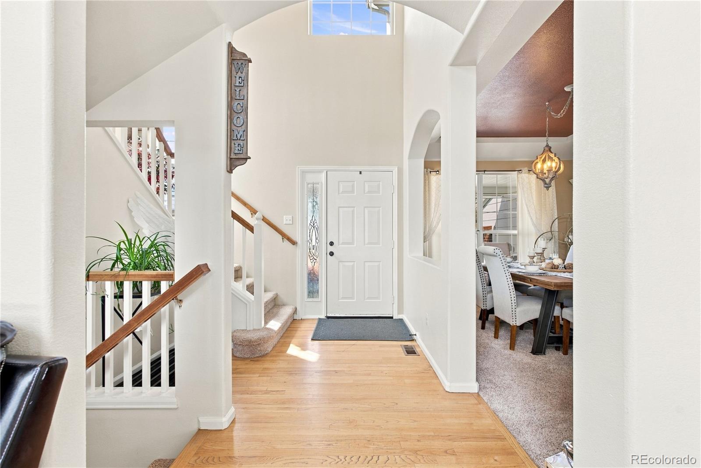
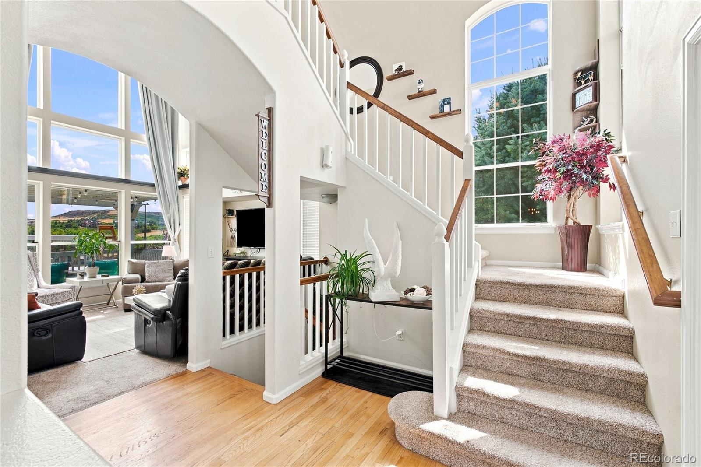
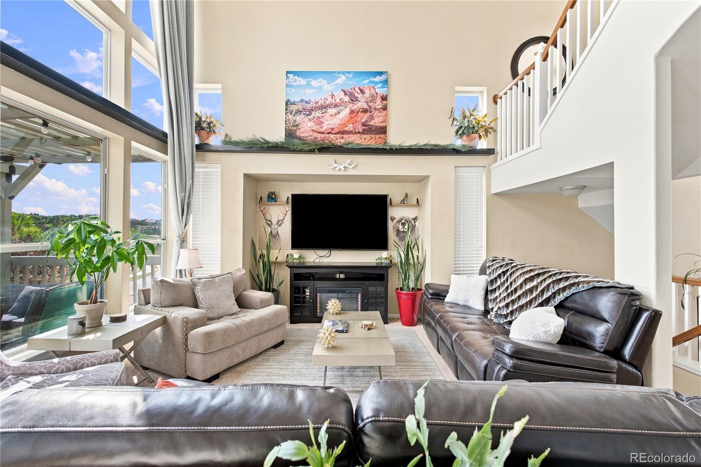
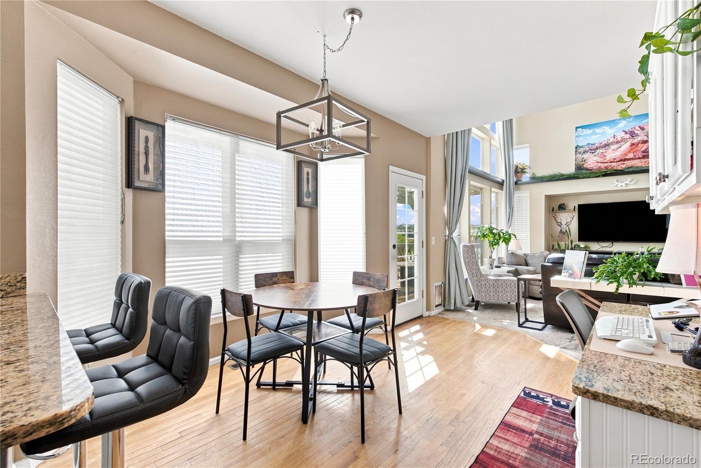
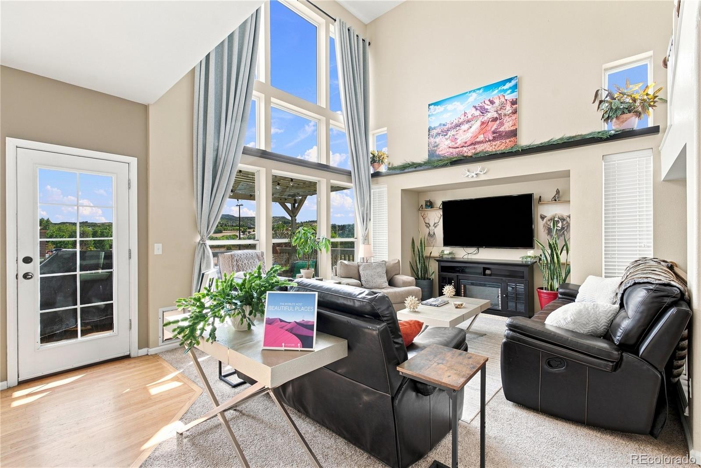
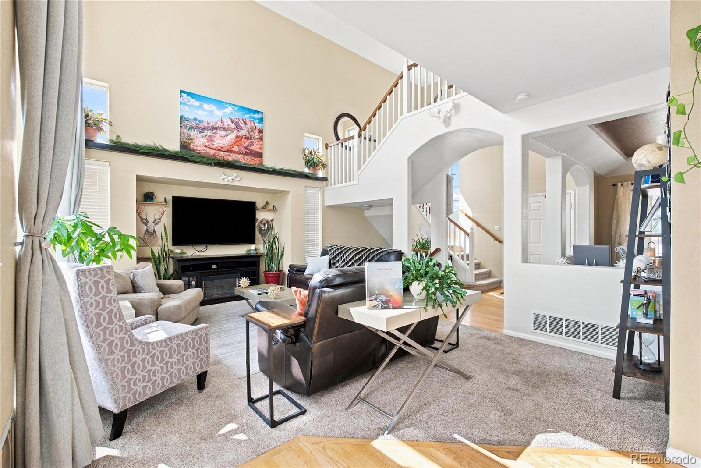
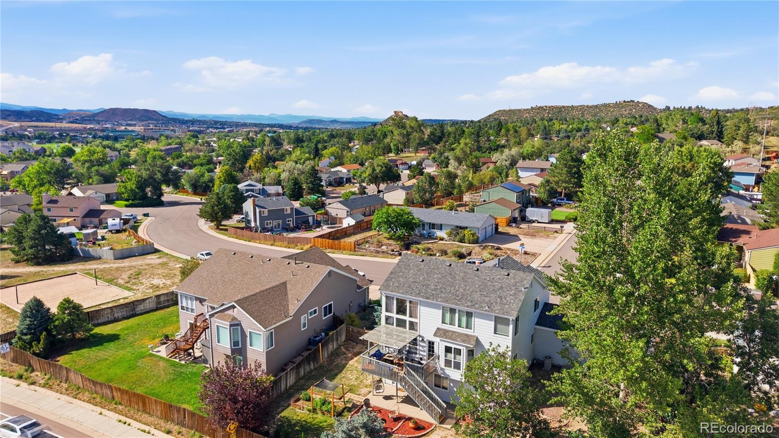
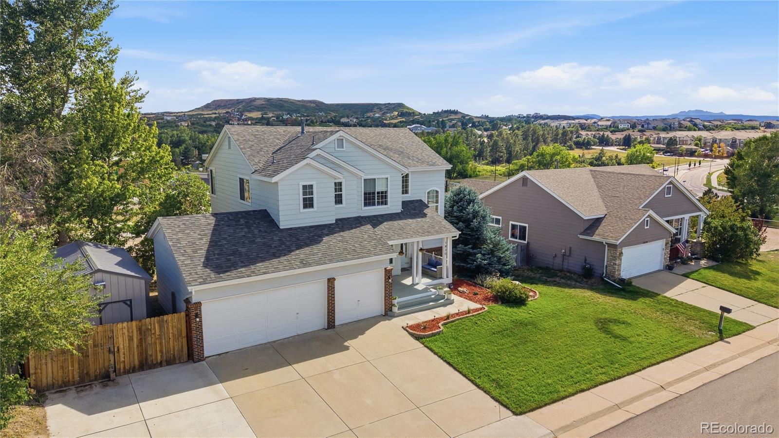
Welcome home to 1830 Baldwin Park Road, a standout opportunity in Castle Rock offering curb appeal, no HOA, low property taxes, and NEW 2026 Class 4 impact-resistant roof. A covered front porch welcomes you inside to a light-filled great room with vaulted ceilings and expansive windows. With a finished walkout basement, three-car garage, RV parking, and an exceptional location, this home checks the boxes buyers are searching for.

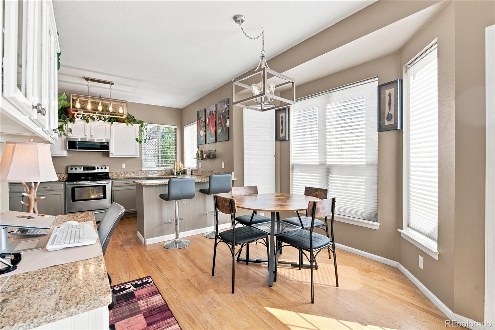
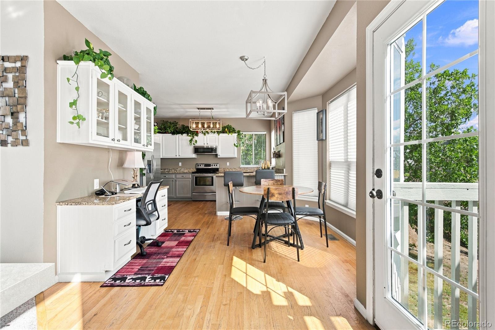
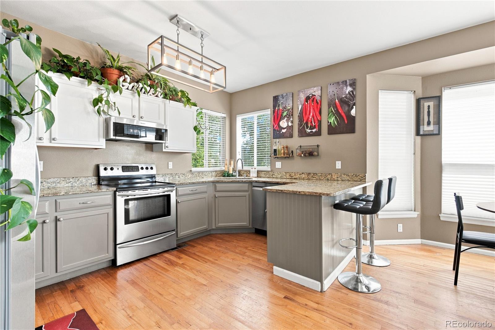
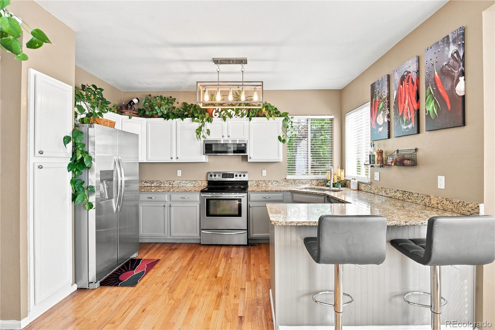
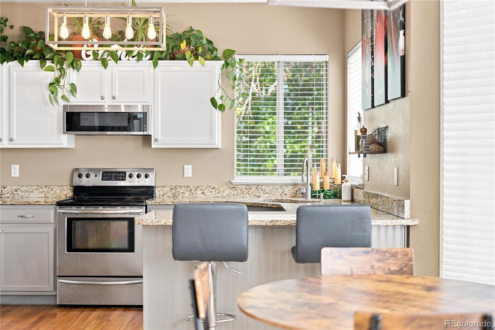
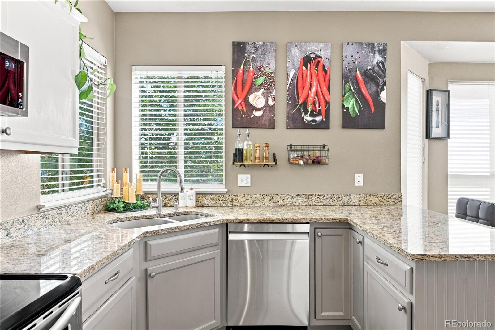
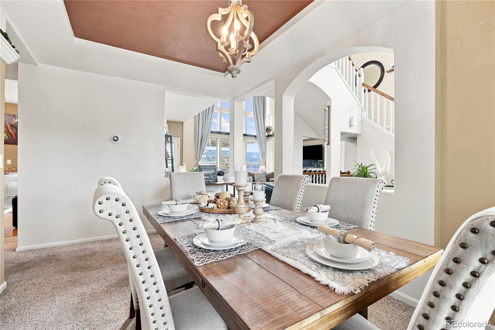
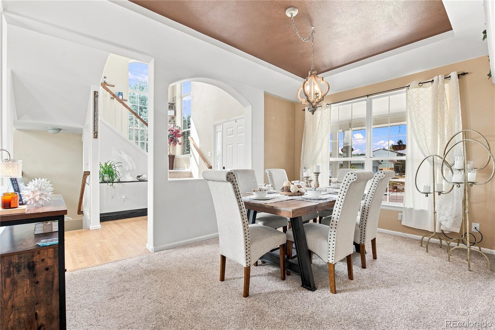
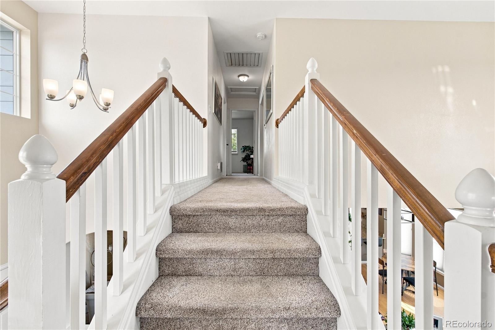
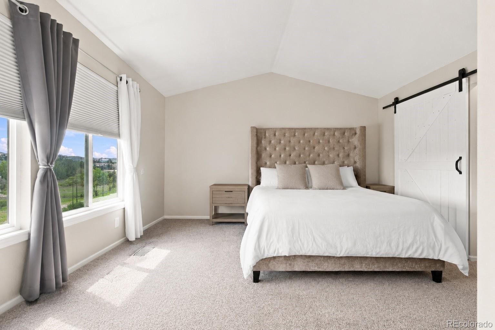
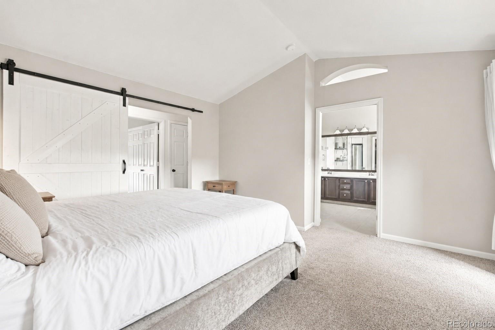
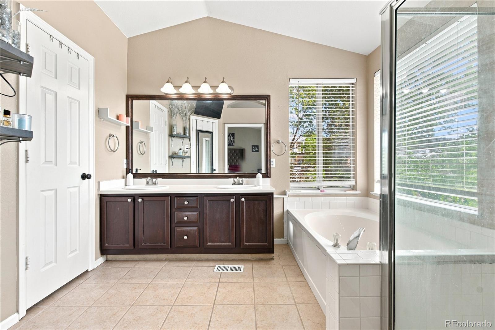
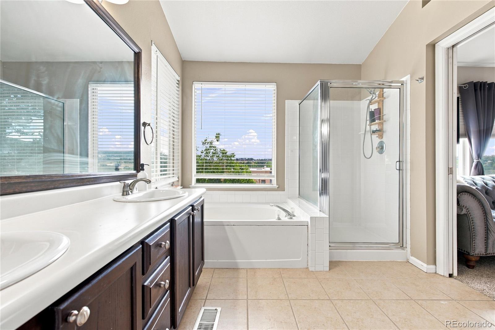
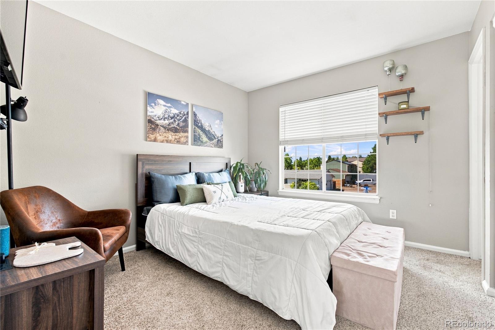
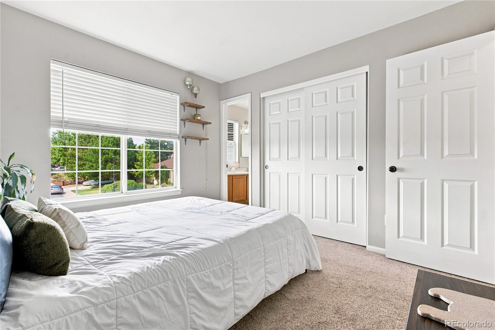
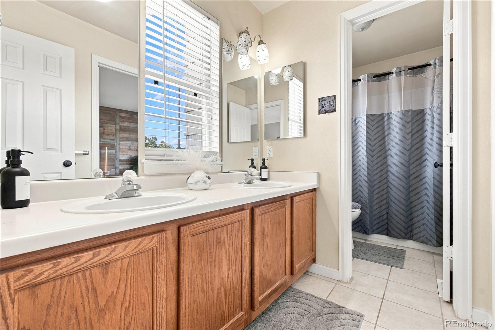
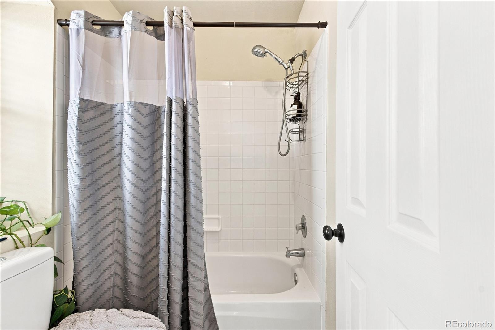
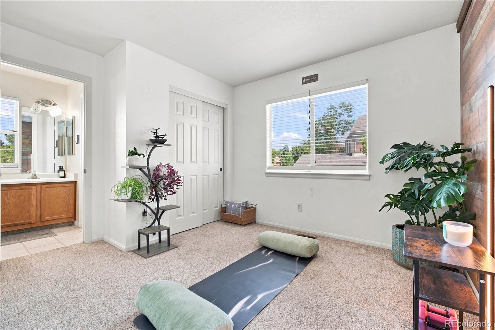
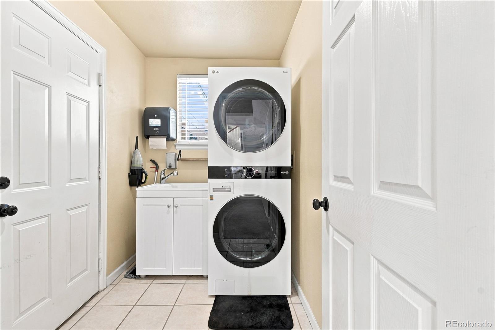
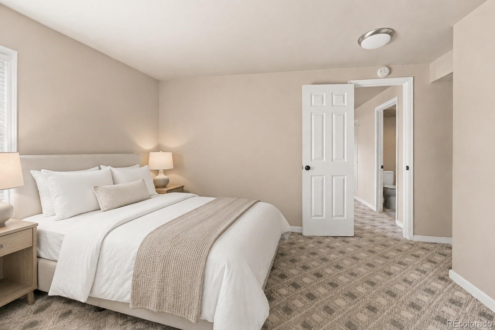
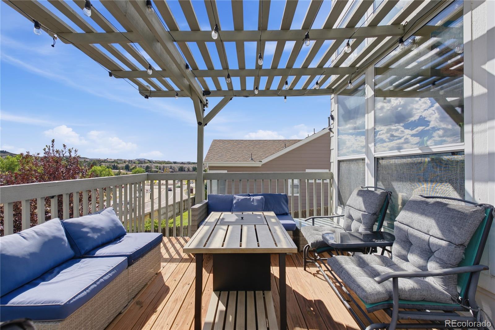
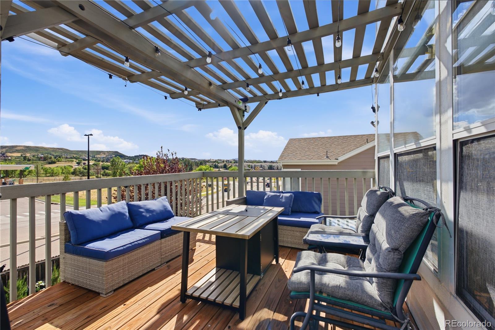
Sunlight pours across the main level, where southern exposure and a bay window create a warm, welcoming feel. The eat-in kitchen opens directly to the deck, an easy setting for family dinners and Colorado sunsets, while a formal dining room and practical laundry/mudroom round out the space. Upstairs, retreat to the vaulted primary suite with a five-piece bath and walk-in closet; two additional bedrooms are connected by a Jack-and-Jill bath.

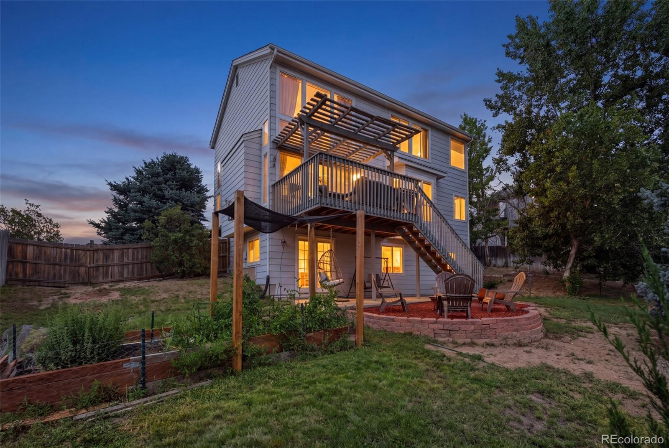
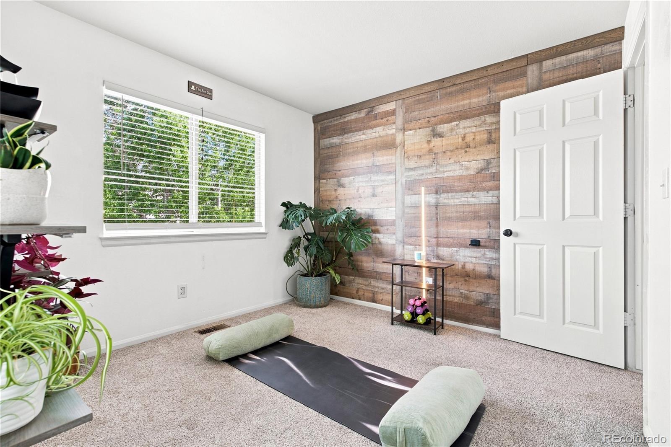
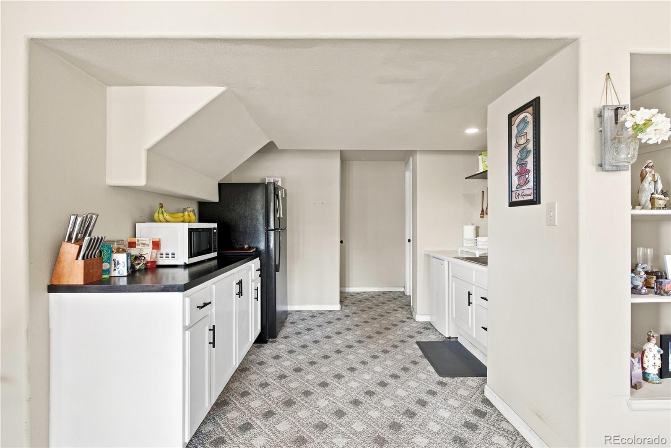
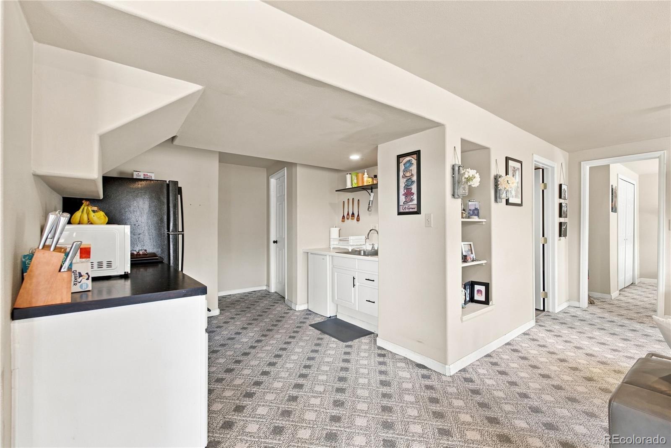
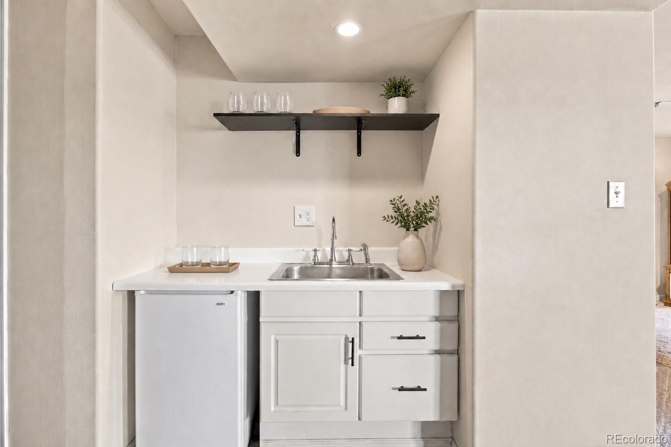
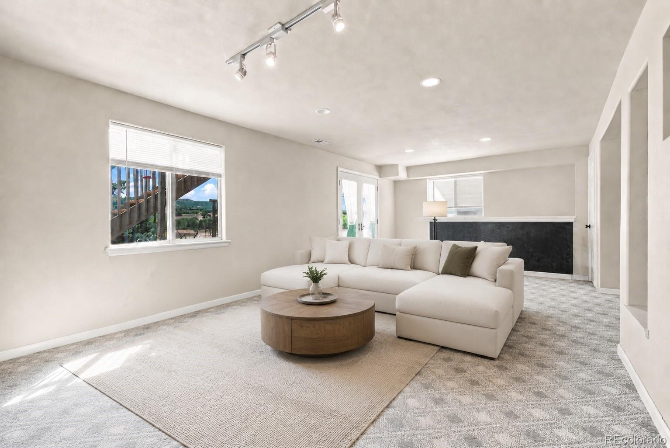
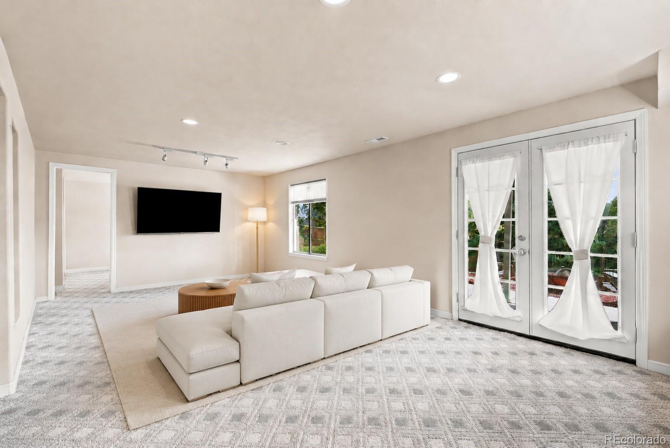
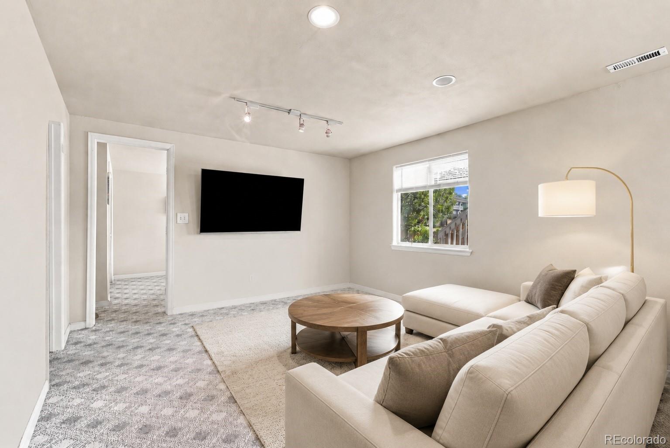
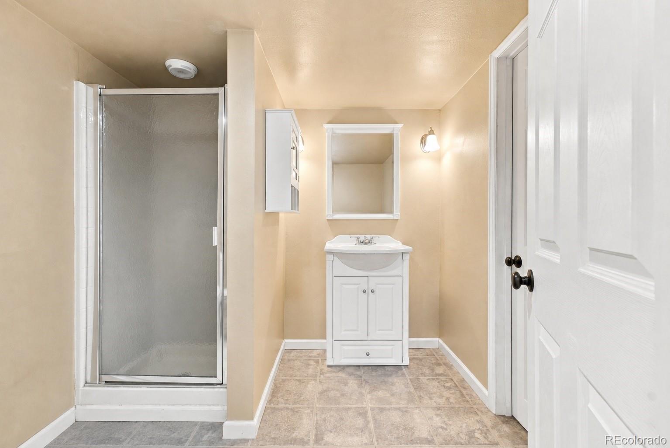
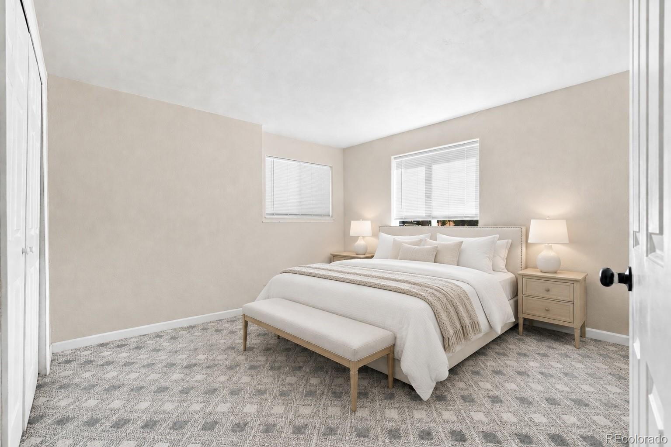
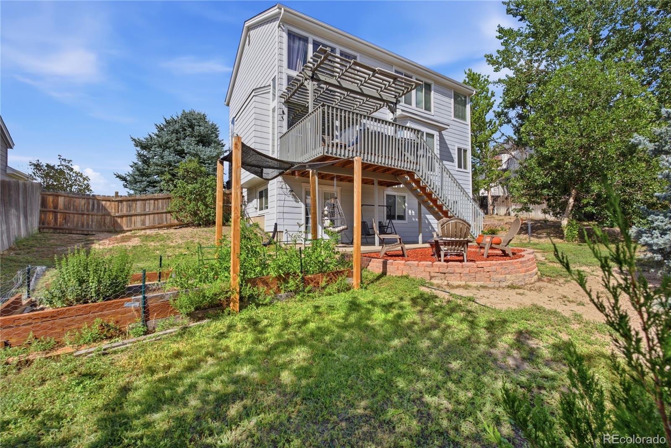
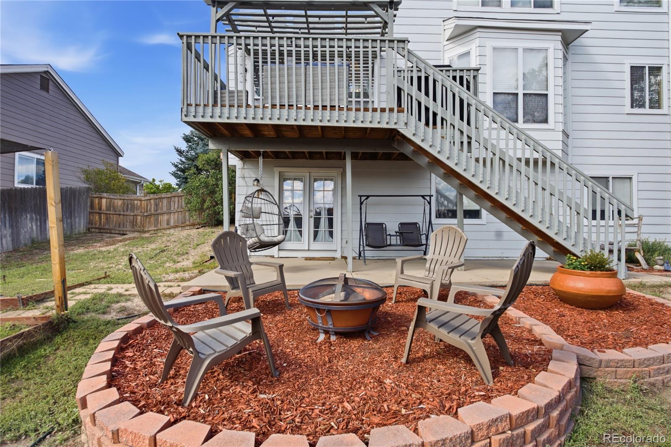
The finished walkout basement expands your options with a bedroom, full bath, kitchenette, spacious living area, and additional storage. Ideal for guests, recreation, a home office, or multigenerational living. Newly added French doors open to the garden-level patio and private garden oasis. Outside, the three-car garage, extra-wide driveway, RV gate and pad, and large storage shed offer exceptional space for vehicles, hobbies, and all your Colorado gear.

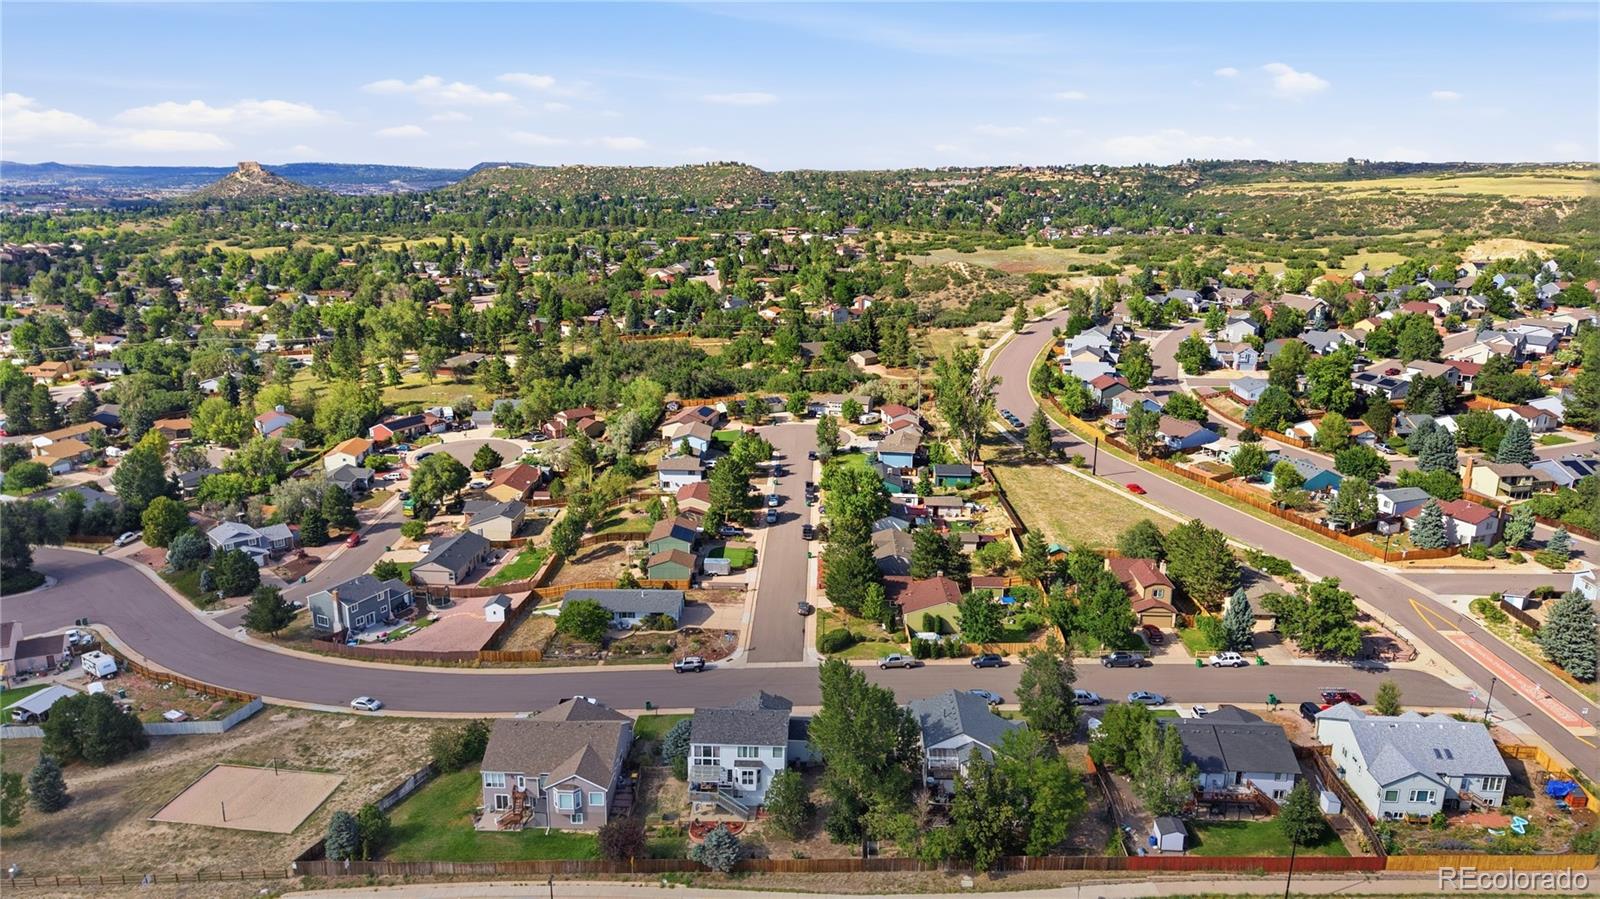
Just five minutes from Downtown Castle Rock, enjoy easy access to local shops, dining, trails, parks, and year-round community events. Convenient I-25 access puts both DTC and Colorado Springs within easy reach, while Baldwin Park delivers the rare combination of space, flexibility, and no-HOA freedom that makes Castle Rock living so special.

Share Property

Location

1830 Baldwin Park Road, Castle Rock, CO 80104

Status

For Sale
image

Schedule a Showing

I would love to show you this beautiful property. Please select your preferred date and time below. I'm will be in touch shortly to confirm your appointment.

Schedule a Showing

I would love to show you this beautiful property. Please select your preferred date and time below. I'm will be in touch shortly to confirm your appointment.
Thank you for your interest in 1830 Baldwin Park Road, Castle Rock, CO 80104. We are reviewing your request and will be in touch shortly!

Castle Rock

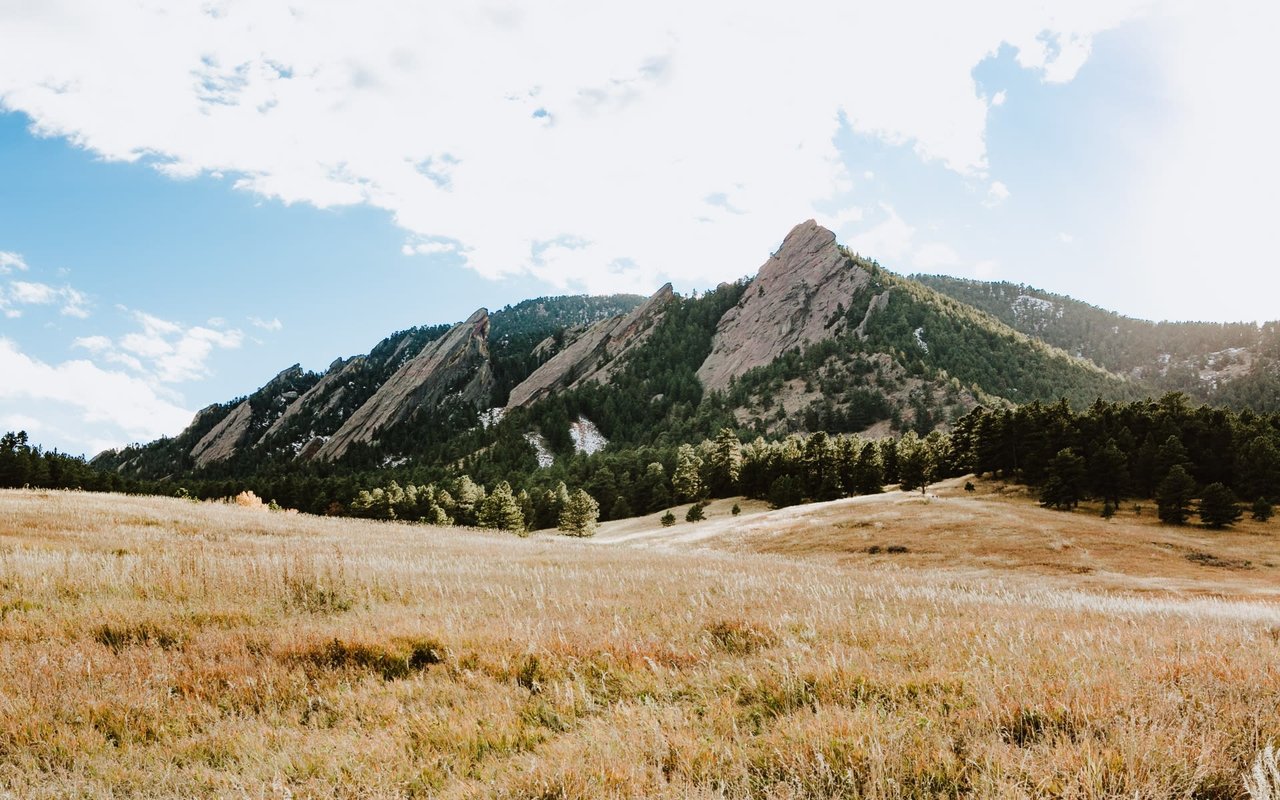
A beautiful community with vast open spaces surrounded by the mountains

Property Amenities

Interior
Laundry room Sink
Appliances Dishwasher, Disposal, Dryer, Microwave, Oven, Refrigerator, Washer
Flooring Wood
Total Bedrooms: 4
Full Bathrooms: 3
Other Interior Features Breakfast Bar, Built-in Features, Ceiling Fan(s), Eat-in Kitchen, Entrance Foyer, Five Piece Bath, Granite Counters, High Ceilings, Jack Jill Bathroom, Vaulted Ceiling(s), Wet Bar
Area & Lot
Total area 2,693 Sq.Ft.
Lot Area 9,017 Sq.Ft.
Living area 2,693 Sq.Ft.
MLS® ID 5557399
Year Built 1994
School District Douglas RE-1
High School Douglas County
Middle School Mesa
Elementary School South Ridge
View Description Mountain(s)
Type Residential
Status For Sale
Exterior
Stories 2
Air conditioning Attic Fan, Central Air
Heat type Forced Air
Garage Space 3.0
Security Features Video Doorbell
Sewer Public Sewer
Other Exterior Features Fire Pit, Garden, Lighting, Private Yard
Parking 220 Volts, Exterior Access Door, Heated Garage, Oversized
Lot Features Landscaped, Near Public Transit, Sprinklers In Front
Roof Composition
Finance
Sales Price $550,000
Real Estate Tax $2,657 yearly

Mortgage Calculator

Estimate your monthly mortgage payment, including the principal and interest, property taxes, and HOA. Adjust the values to generate a more accurate rate.
All estimates are provided for informational purposes only. Actual amounts may vary.
$0,000 Your Payment 20 15 65
$0,000 Your Payment

Work With Natacha

Natacha became a real estate professional after practicing law for 19 years due to a love of all things real estate. That experience gives her the ability to carefully evaluate all of the details of a real estate transaction.