18433 W 94th Lane
18433 W 94th Lane
18433 W 94th Lane
18433 W 94th Lane
18433 W 94th Lane
18433 W 94th Lane
18433 W 94th Lane
18433 W 94th Lane
18433 W 94th Lane
18433 W 94th Lane
18433 W 94th Lane
18433 W 94th Lane
18433 W 94th Lane
18433 W 94th Lane
18433 W 94th Lane
18433 W 94th Lane
18433 W 94th Lane
18433 W 94th Lane
18433 W 94th Lane
18433 W 94th Lane
18433 W 94th Lane
18433 W 94th Lane
18433 W 94th Lane
18433 W 94th Lane
18433 W 94th Lane
18433 W 94th Lane
18433 W 94th Lane
18433 W 94th Lane
18433 W 94th Lane
18433 W 94th Lane
18433 W 94th Lane
18433 W 94th Lane
18433 W 94th Lane
18433 W 94th Lane
18433 W 94th Lane
VIEW PHOTOS
$904,000

18433 W 94th Lane

3 Beds 2.75 Baths 2,360 Sq.Ft. 6,098.4 Sq.Ft.

Description

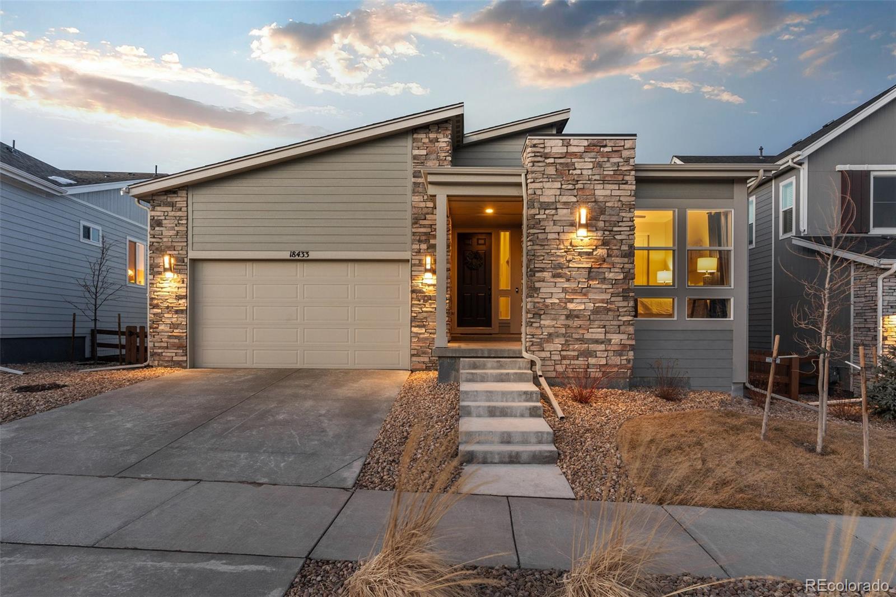
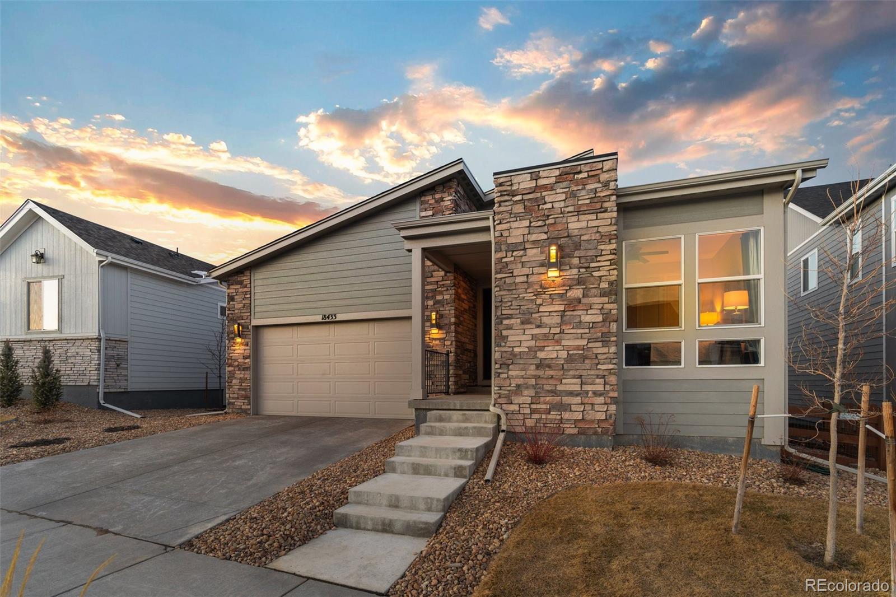
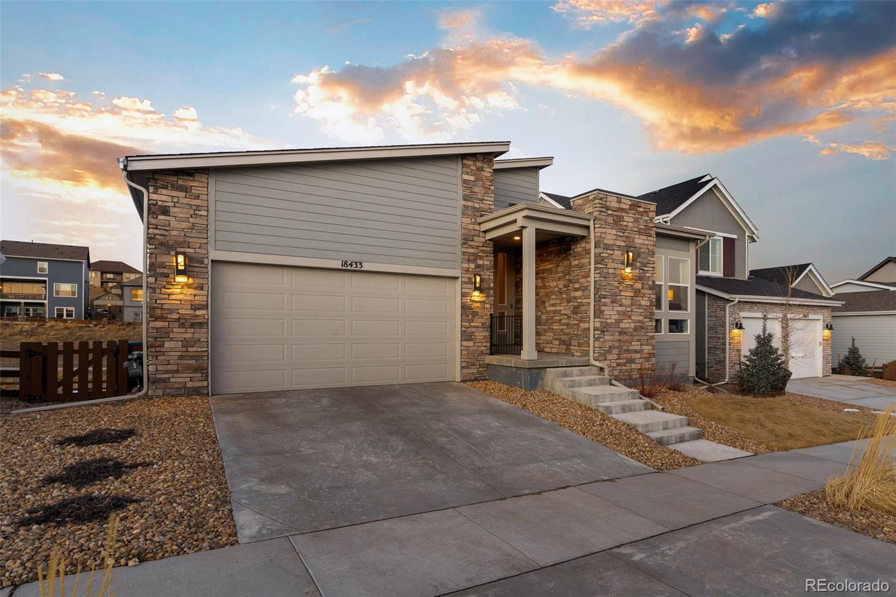
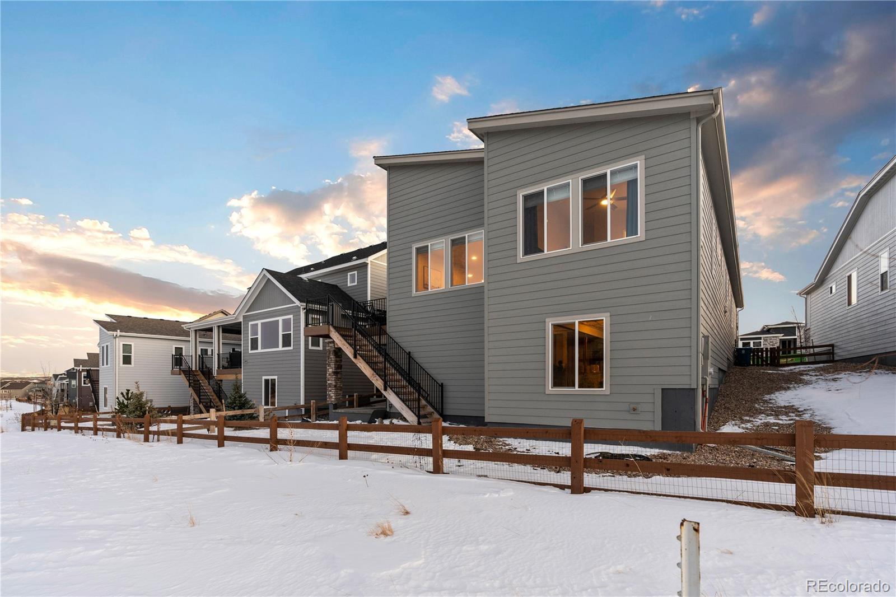
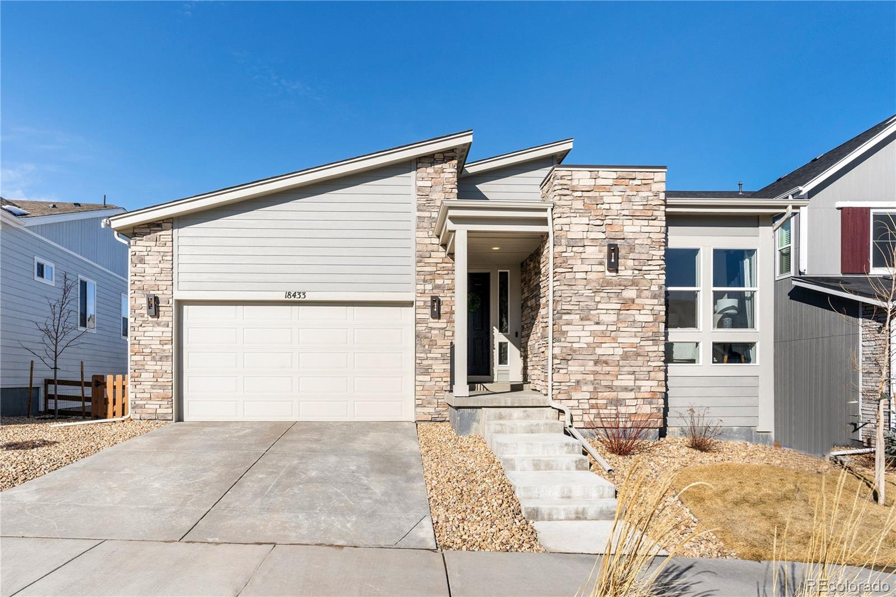
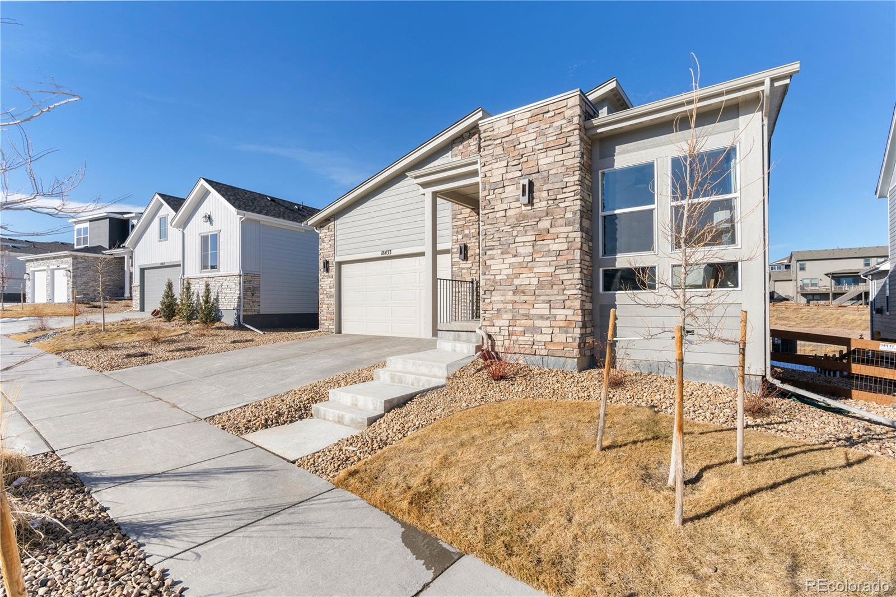
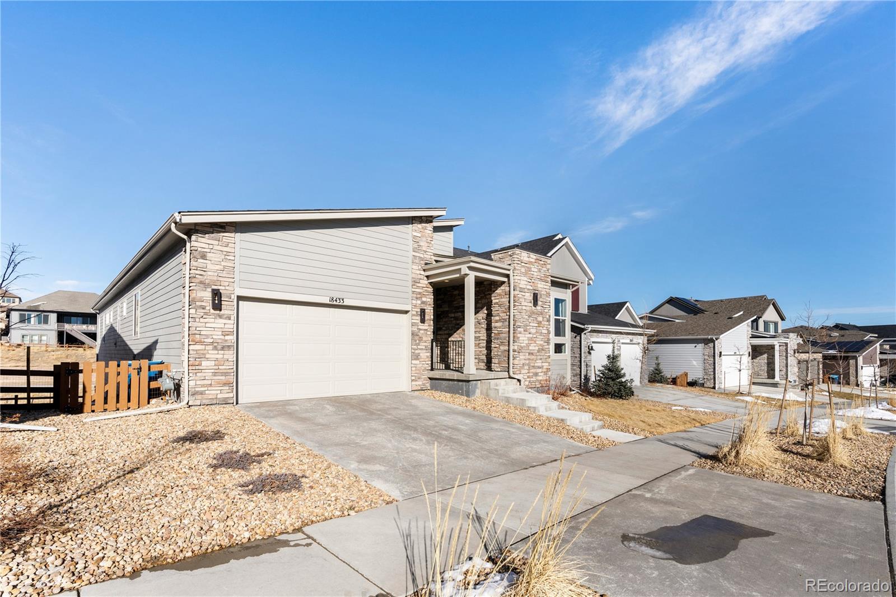
A striking facade and curb appeal provide the ideal welcome to this better than new MODEL HOME, from the Ensemble Collection by TriPointe Homes, perfectly positioned with mountain views in Candela's. The elegant, cohesive design inspired is by mid-mod architecture with // TOO MANY UPGRADES TO LIST - BE SURE TO DOWNLOAD THE FEATURES SHEET IN THE SUPPLEMENTS! //

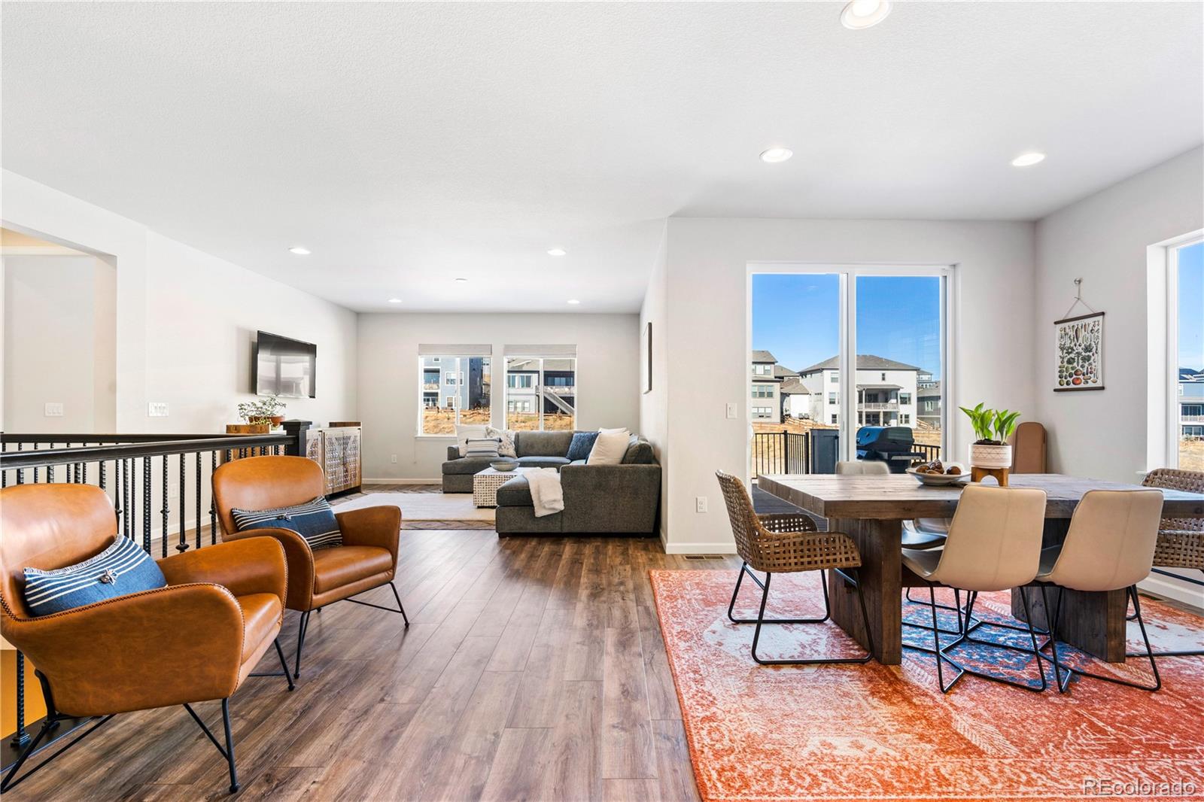
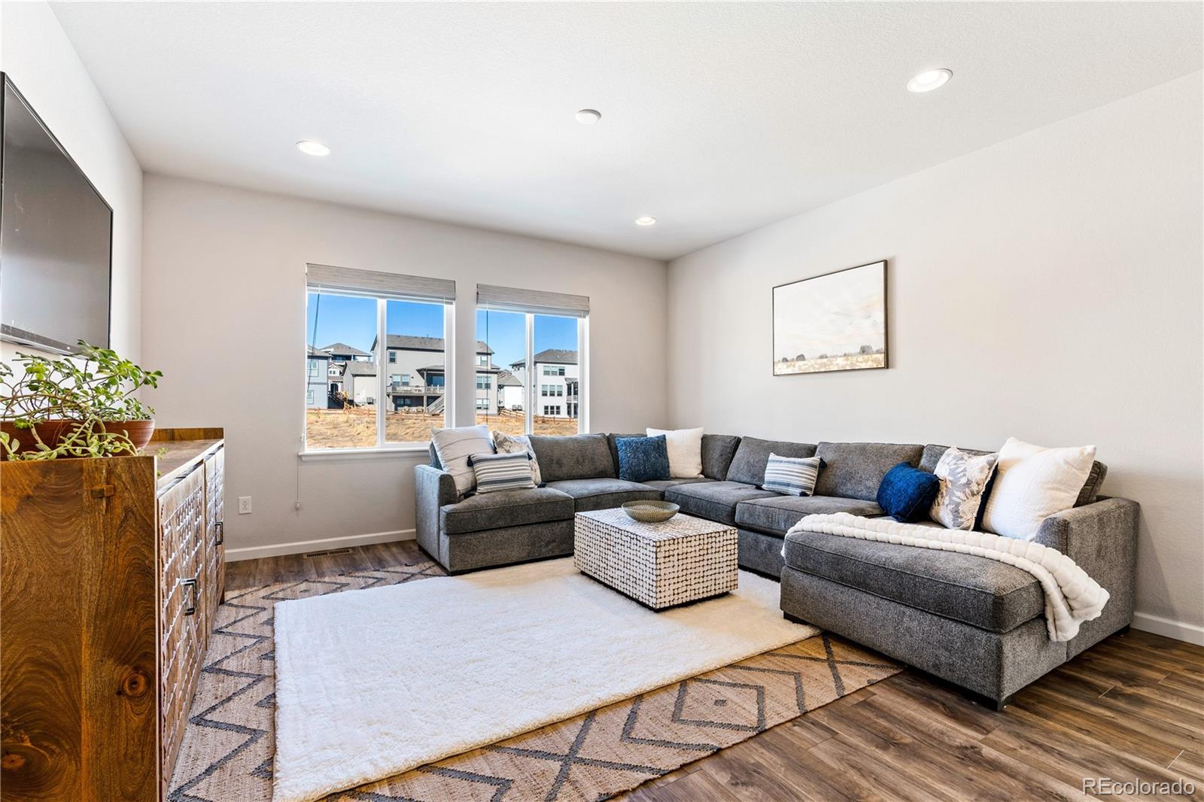
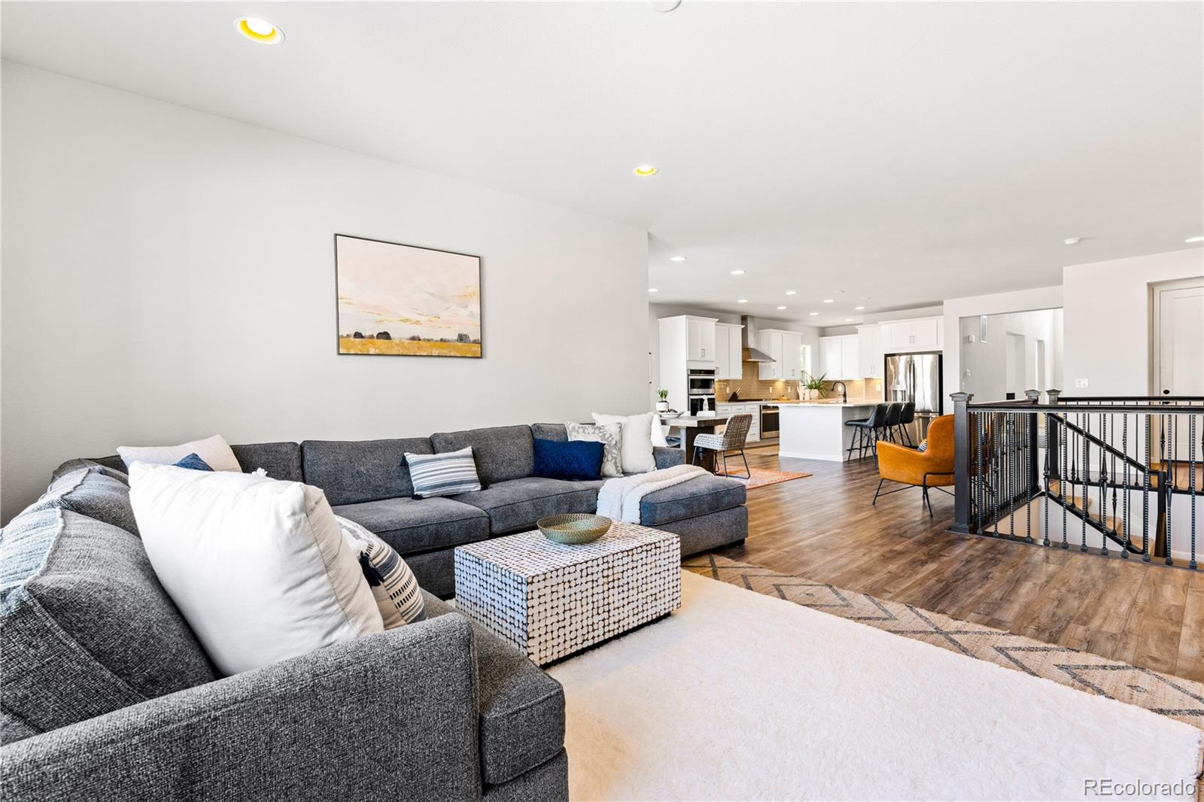
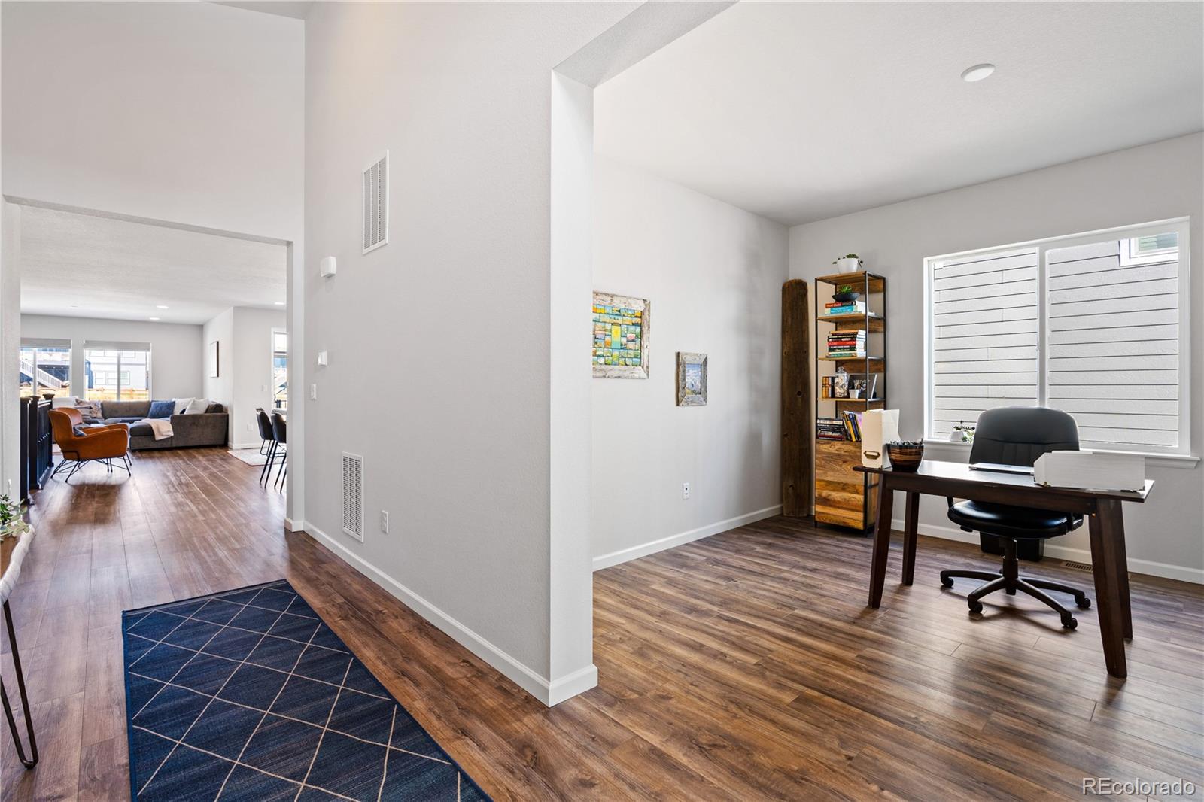
From the moment you step inside, you will feel at home thanks to the open and light-filled floorplan with crisp, neutral color tones, wide plank engineered hardwood throughout, and sleek, modern finishes. The study offers an inspiring work from home location.
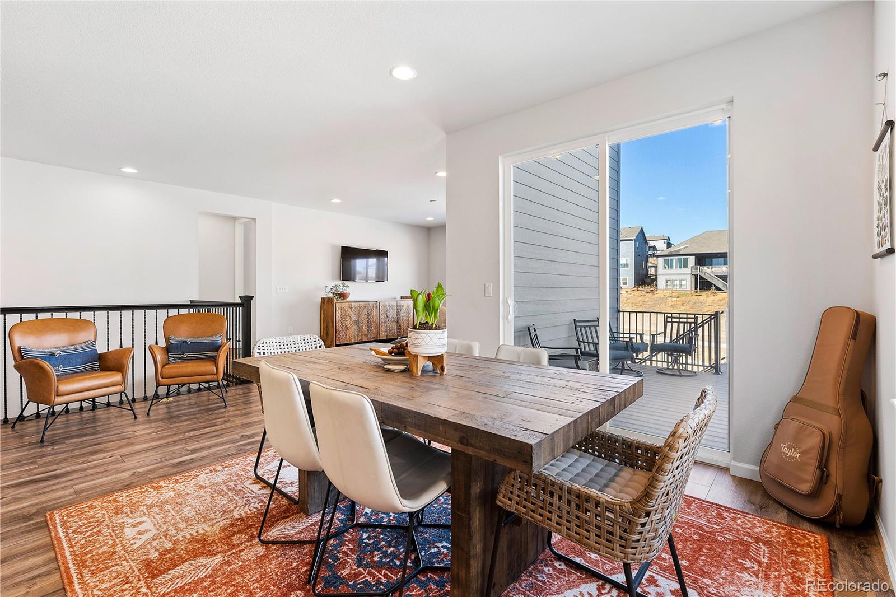
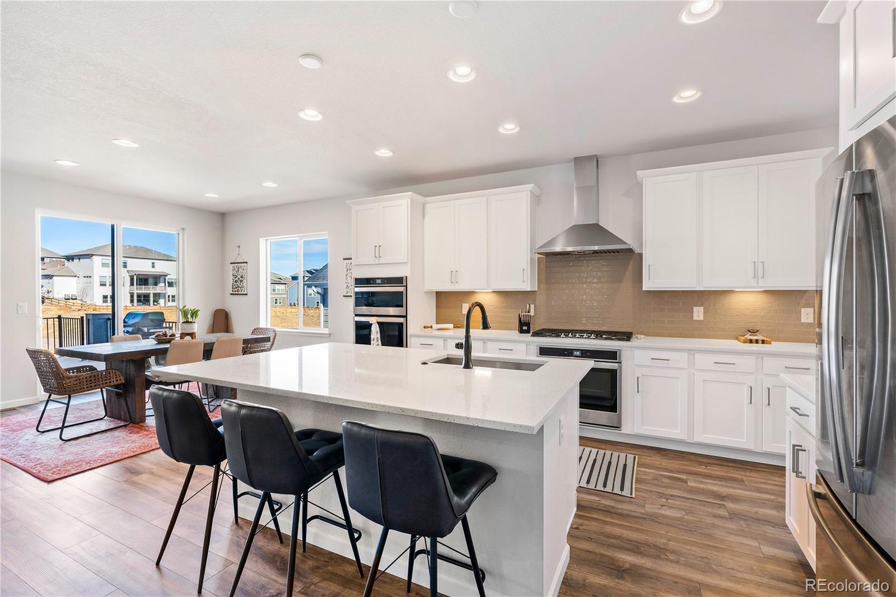
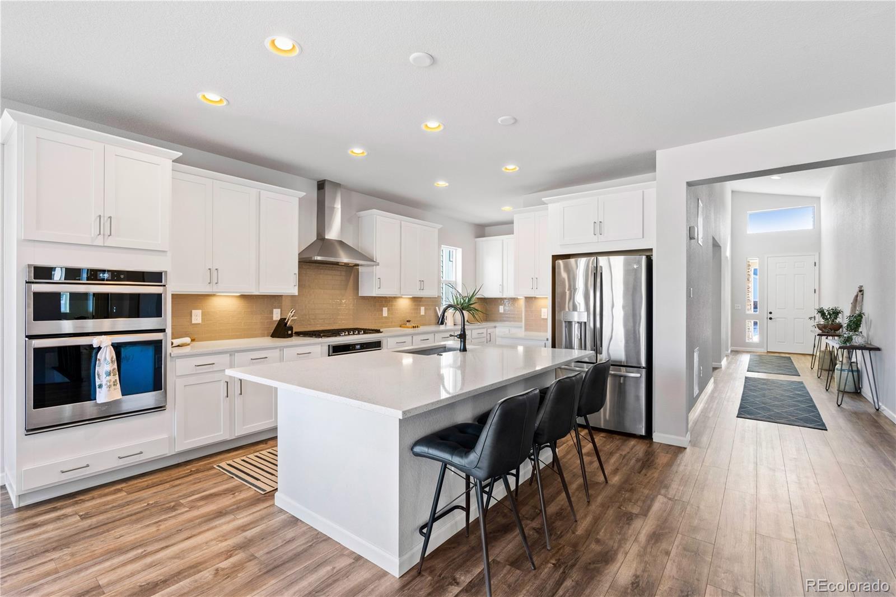
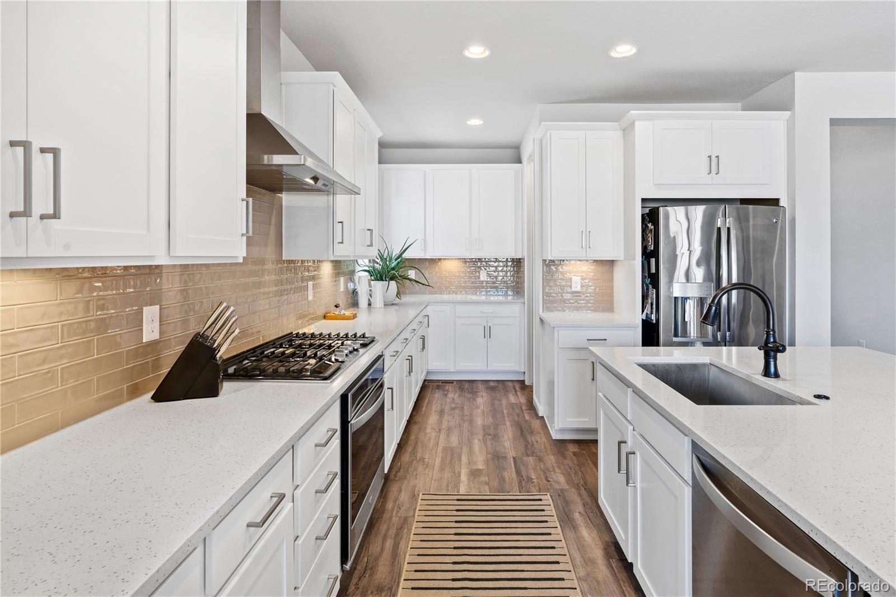
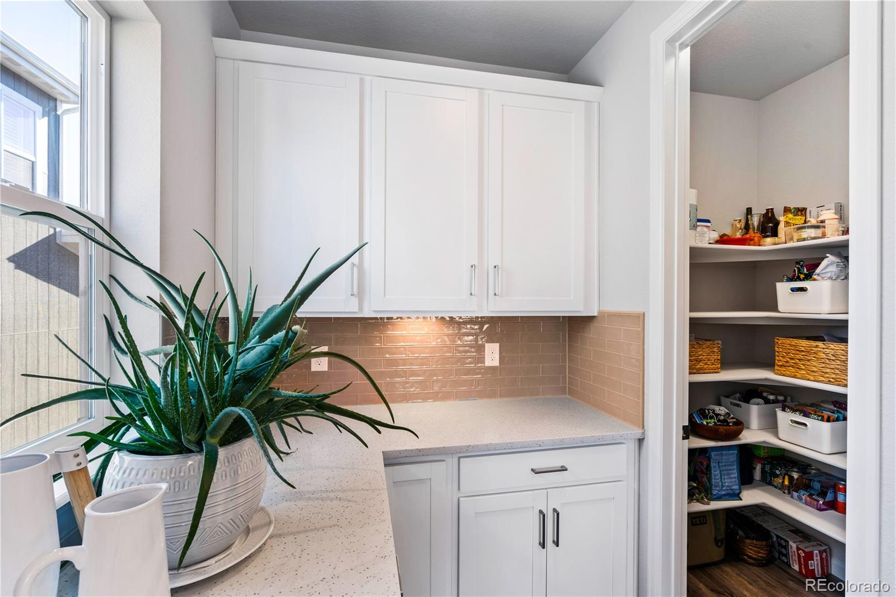
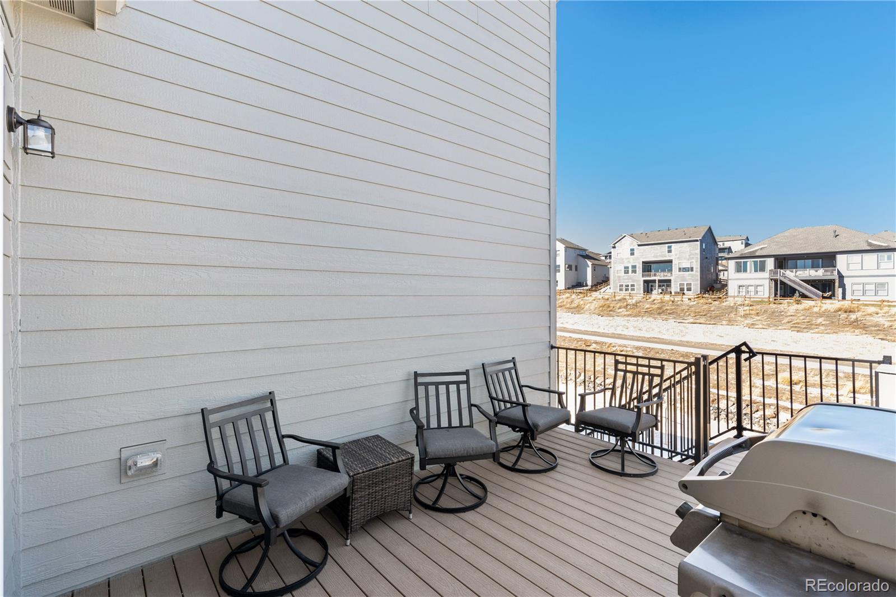
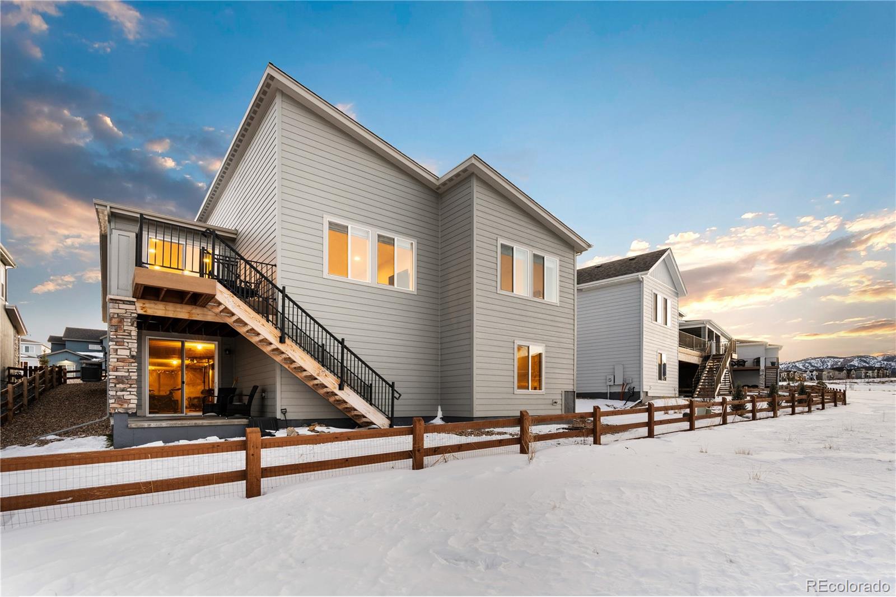
Anyone with a passion for food will adore the ultra-stylish kitchen complete with a large quartz island, ample cabinetry with crown molding, walk-in pantry, and a suite of stainless-steel appliances. The custom tile backsplash only enhances the contemporary appeal of this gourmet haven. The open concept dining room connects to the back deck through the sliding glass door offering a seamless indoor-outdoor experience.

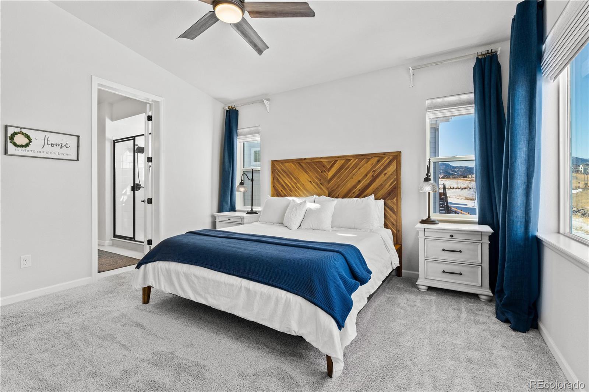
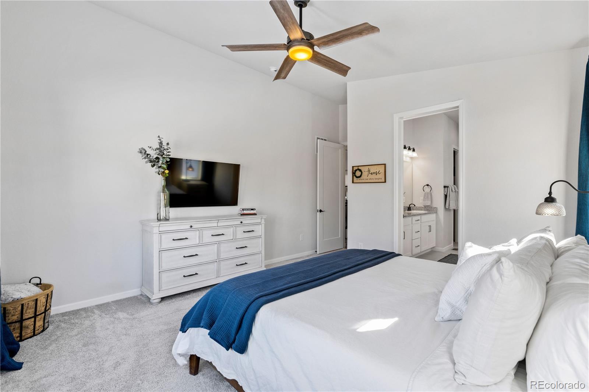
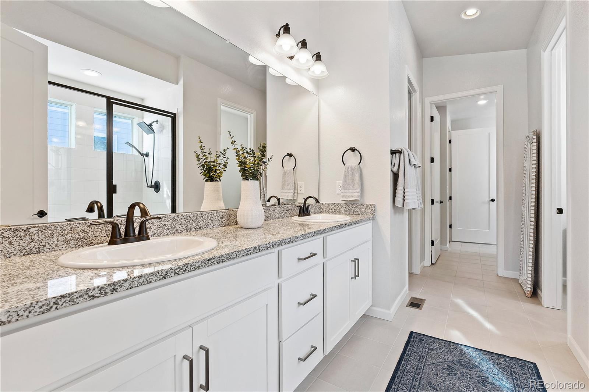
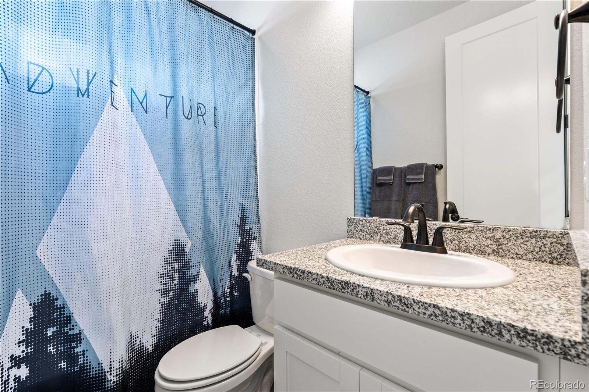
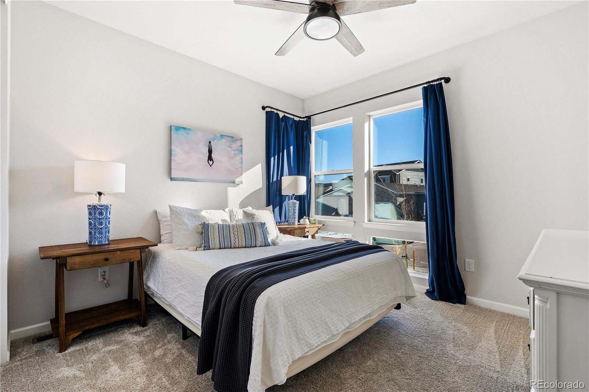
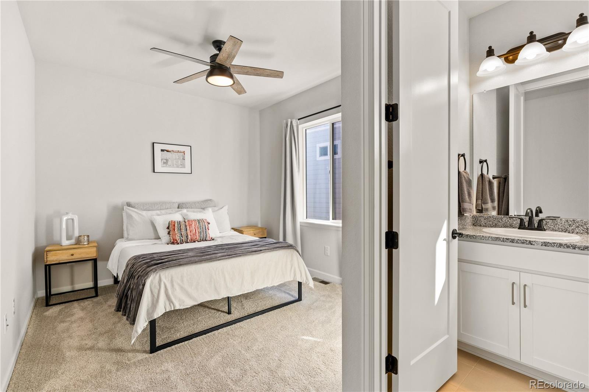
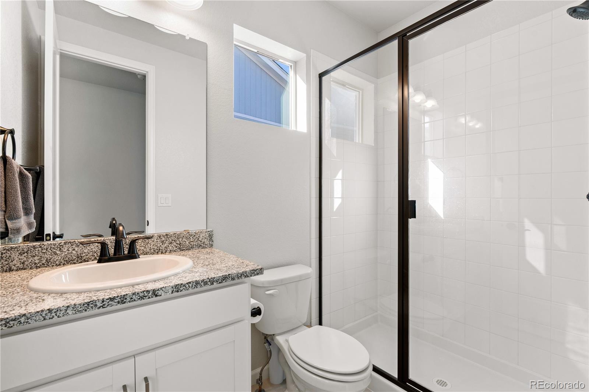
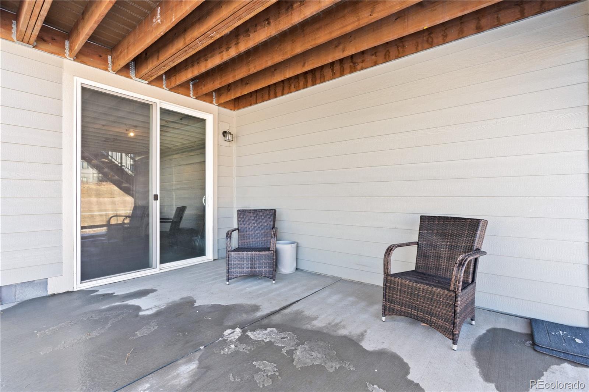
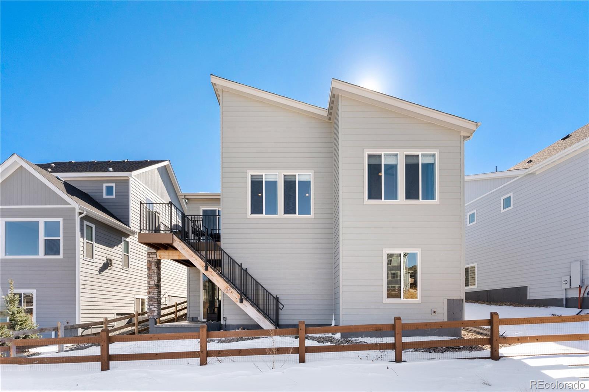
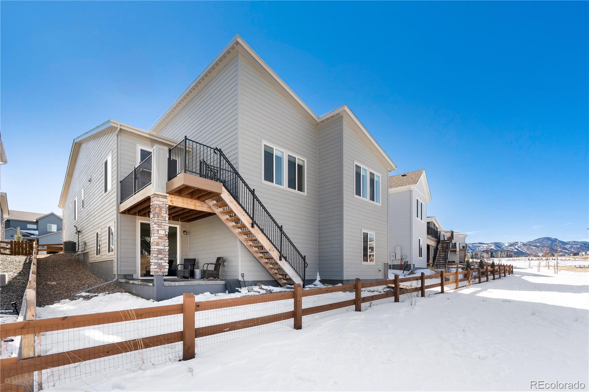
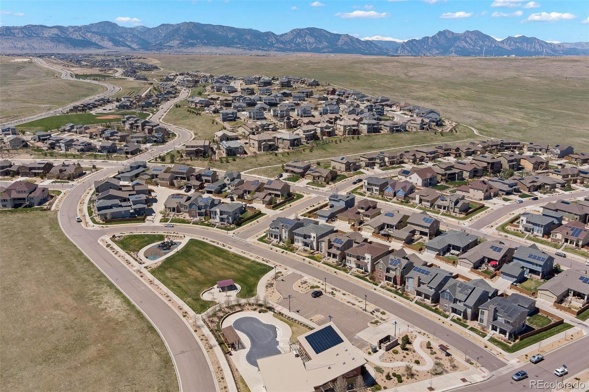
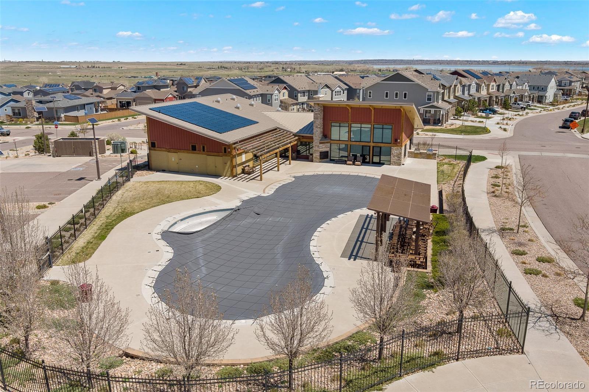
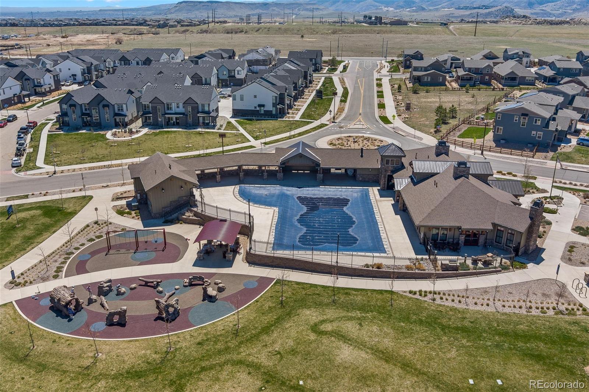
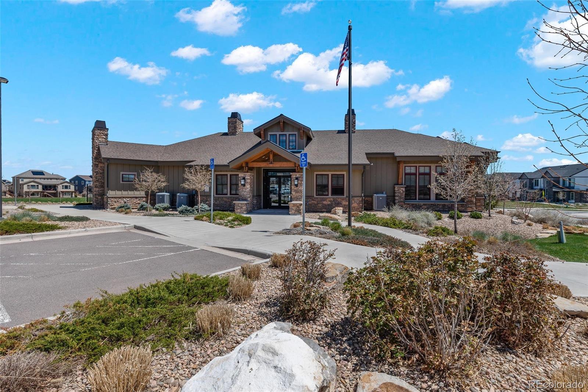
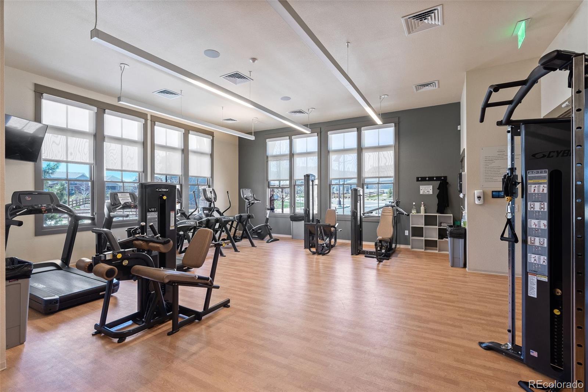
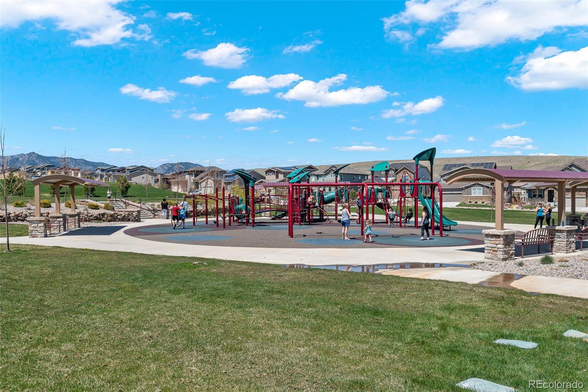
The large primary suite with vaulted ceilings and bespoke en suite bath provides the perfect escape. At the end of the day, guests and family can retire to one of the two additional good-size bedrooms. There are two beautifully finished bathrooms with granite surfaces for added convenience. Stylish metal spindles lead the way to the basement. Bring your creativity and passion to finish the space and make it your own! You will love the light the walk-out sliding door brings in. This home has been expertly designed and meticulously presented to offer a luxurious yet warm and inviting home that you will be proud to call your own. The large lot backs to the greenbelt to and there is a 3-car garage with plenty of room to store all your adventure gear. Residents love this neighborhood for the 13.5 miles of trails, six parks, two recreation centers with pools, niche restaurants and bars, and the award-winning school system.

Share Property

Location

18433 W 94th Lane, Arvada, CO 80007

Status

Sold

Date Sold

March 7, 2022

Property Amenities

Interior
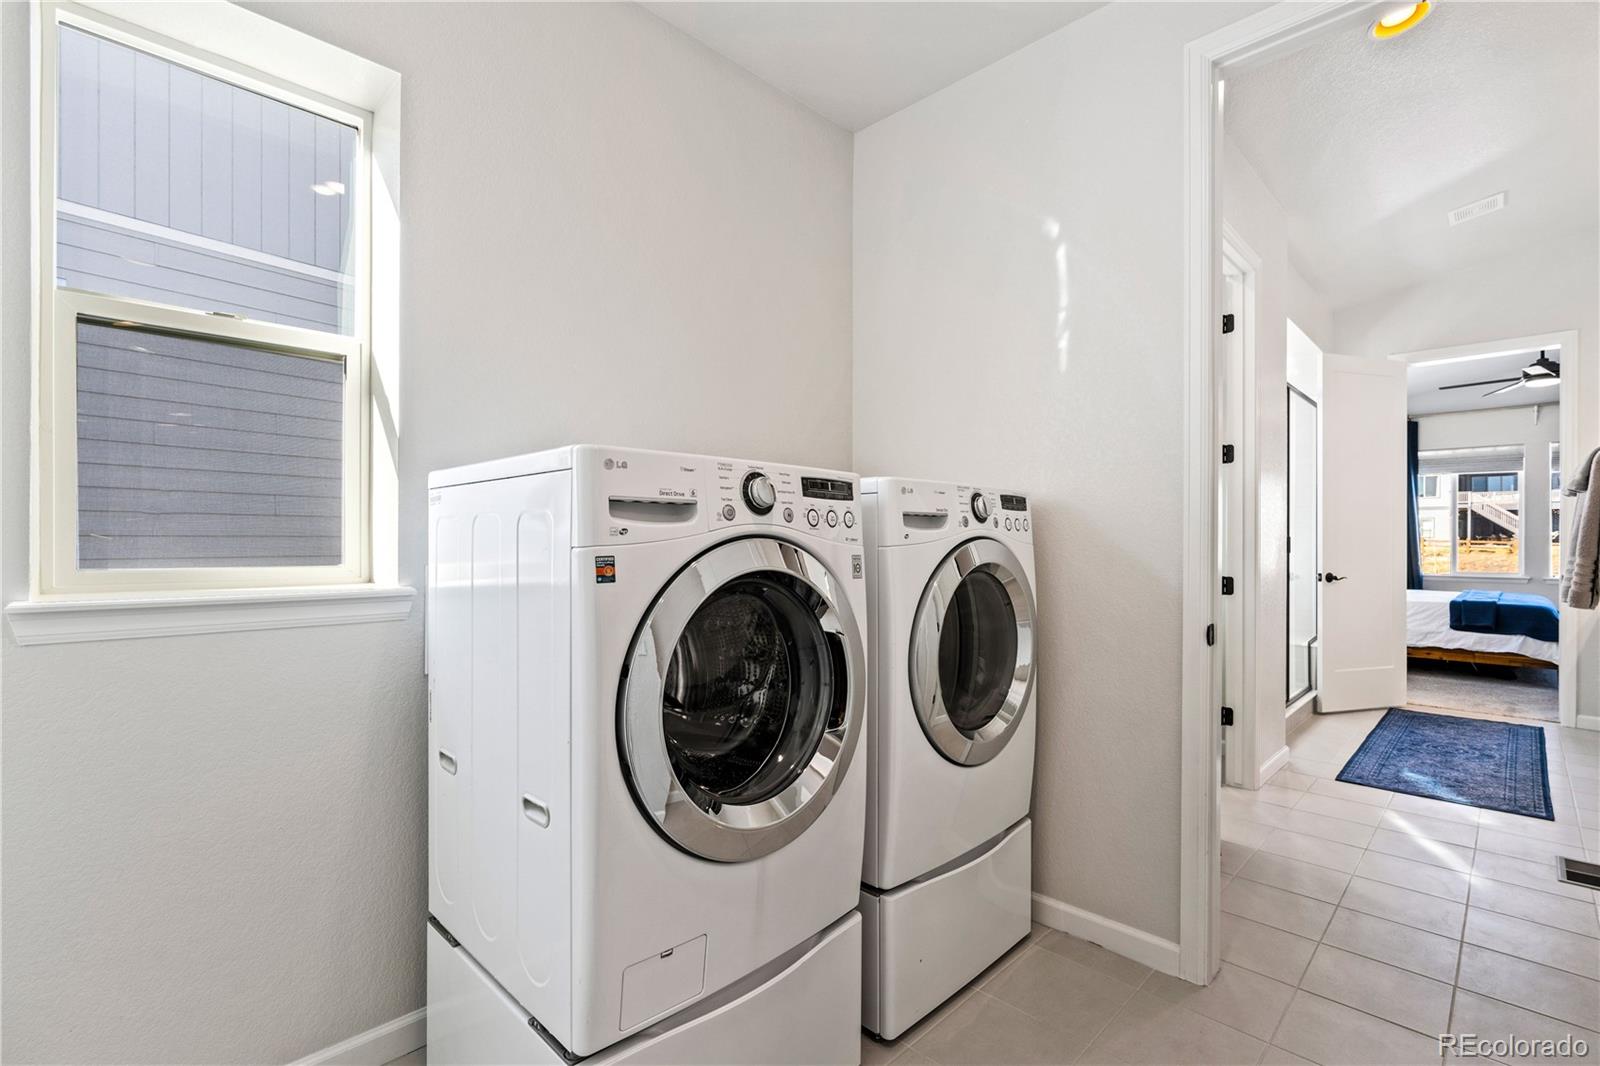
Appliances Cooktop, Dishwasher, Disposal, Dryer, Microwave, Oven, Range, Range Hood, Refrigerator, Sump Pump, Washer
Flooring Laminate, Vinyl, Wood
Total Bedrooms: 3
Three-Quarter Bathrooms: 1
Full Bathrooms: 2
Other Interior Features Breakfast Nook, Built-in Features, Ceiling Fan(s), Eat-in Kitchen, Entrance Foyer, Five Piece Bath, Granite Counters, High Speed Internet, Kitchen Island, Primary Suite, Open Floorplan, Pantry, Quartz Counters, Smart Lights, Smart Thermostat, Smoke Free, Walk-In Closet(s), Wired for Data
Area & Lot
Lot Area 6,098.4 Sq.Ft.
Living area 2,360 Sq.Ft.
MLS® ID 6873170
Year Built 2020
School District Jefferson County R-1
High School Ralston Valley
Middle School Three Creeks
Elementary School Three Creeks
View Description Meadow,Mountain(s)
Architecture Styles Contemporary, Mid-Century Modern
Type Residential
Status Sold
Exterior
Stories 1
Air conditioning Central Air
Heat type Forced Air
Water Source Public
Garage Space 3.0
Security Features Video Doorbell
Sewer Public Sewer
Other Exterior Features Balcony, Dog Run, Gas Valve, Lighting, Private Yard, Rain Gutters
Parking Oversized, Tandem
Lot Features Foothills, Greenbelt, Master Planned, Sprinklers In Front, Sprinklers In Rear
Roof Composition
Utilities Cable Available, Electricity Connected, Internet Access (Wired), Natural Gas Available, Phone Available
Finance
Sales Price $904,000
HOA Fees $43 quarterly
Real Estate Tax $4,777 yearly

Work With Natacha

Natacha became a real estate professional after practicing law for 19 years due to a love of all things real estate. That experience gives her the ability to carefully evaluate all of the details of a real estate transaction.








