1890 S Niagara Way
1890 S Niagara Way
1890 S Niagara Way
1890 S Niagara Way
1890 S Niagara Way
1890 S Niagara Way
1890 S Niagara Way
1890 S Niagara Way
1890 S Niagara Way
1890 S Niagara Way
1890 S Niagara Way
1890 S Niagara Way
1890 S Niagara Way
1890 S Niagara Way
1890 S Niagara Way
1890 S Niagara Way
1890 S Niagara Way
1890 S Niagara Way
1890 S Niagara Way
1890 S Niagara Way
1890 S Niagara Way
1890 S Niagara Way
1890 S Niagara Way
1890 S Niagara Way
1890 S Niagara Way
1890 S Niagara Way
1890 S Niagara Way
1890 S Niagara Way
1890 S Niagara Way
1890 S Niagara Way
1890 S Niagara Way
1890 S Niagara Way
1890 S Niagara Way
1890 S Niagara Way
1890 S Niagara Way
1890 S Niagara Way
1890 S Niagara Way
1890 S Niagara Way
1890 S Niagara Way
VIEW PHOTOS
$1,135,000

1890 S Niagara Way

5 Beds 5 Baths 5,177 Sq.Ft. 0.49 Acres

Description

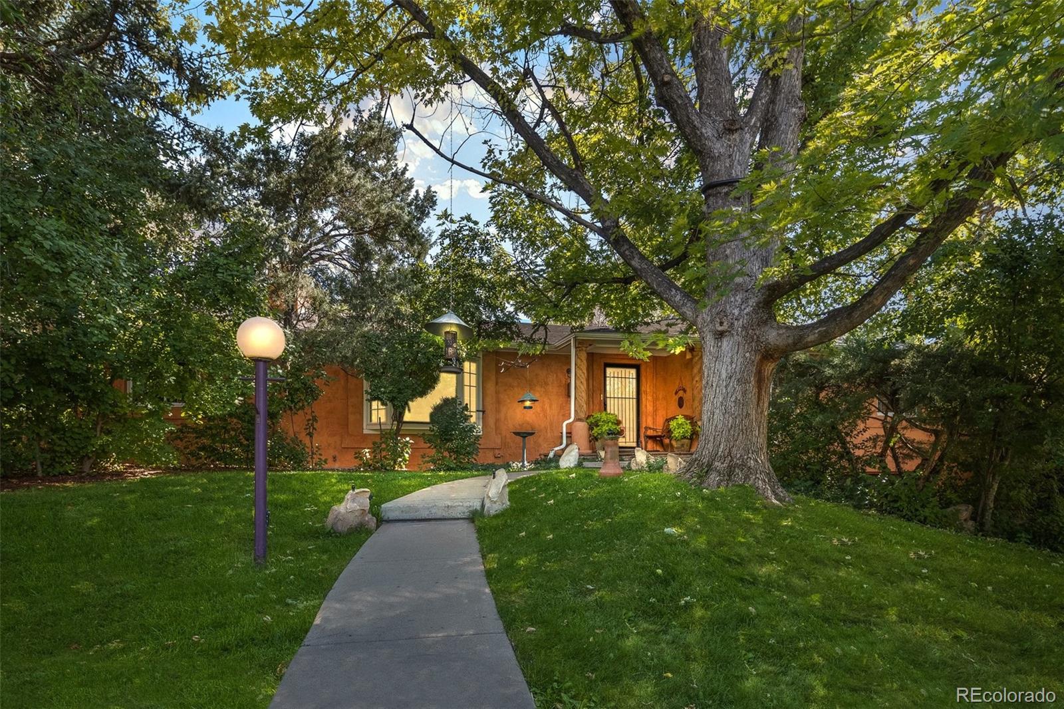
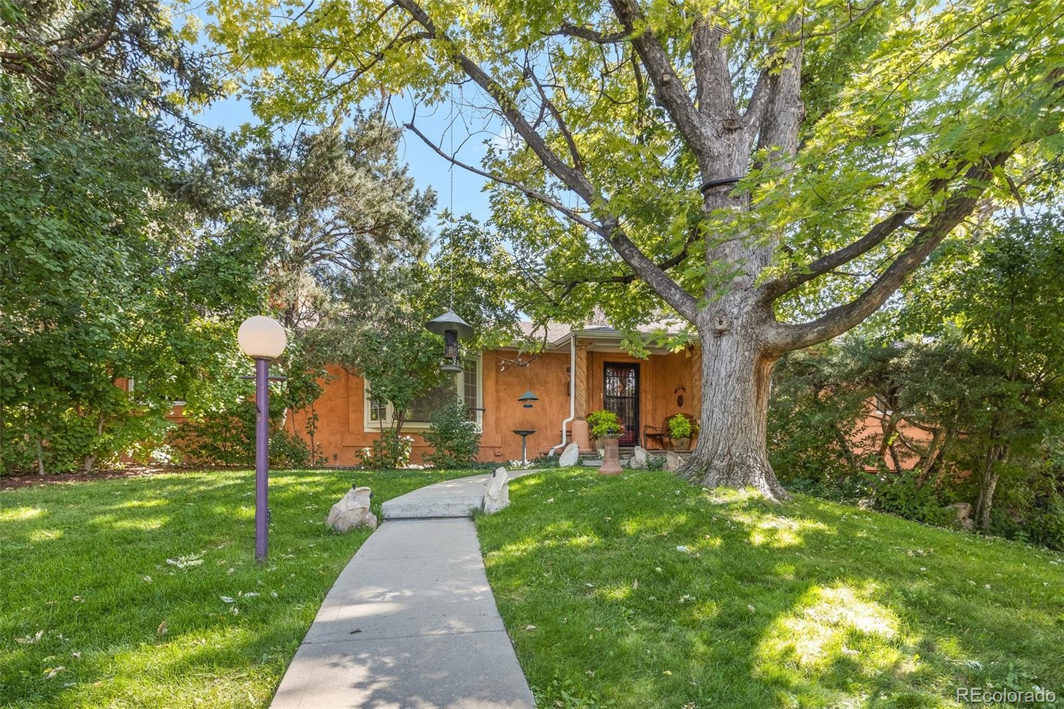
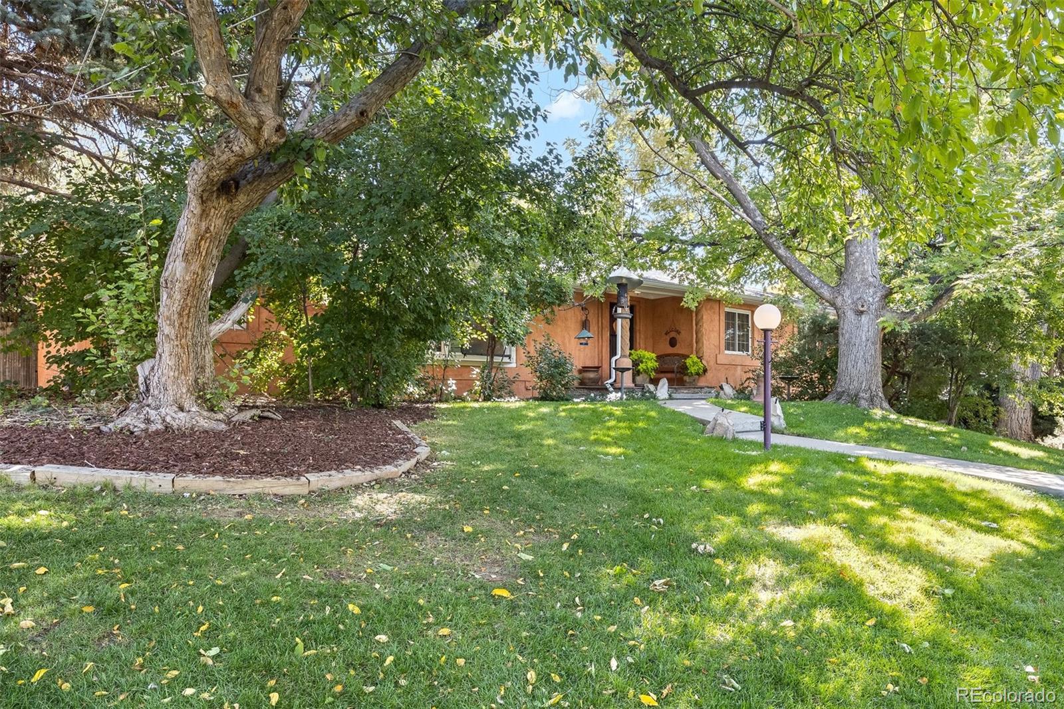
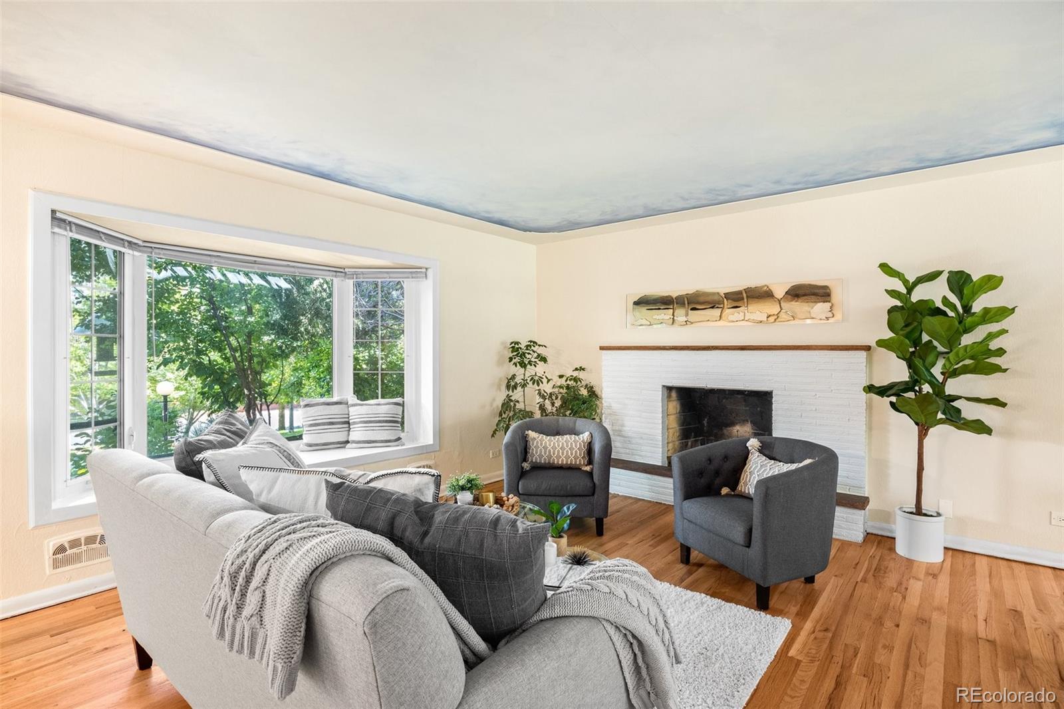
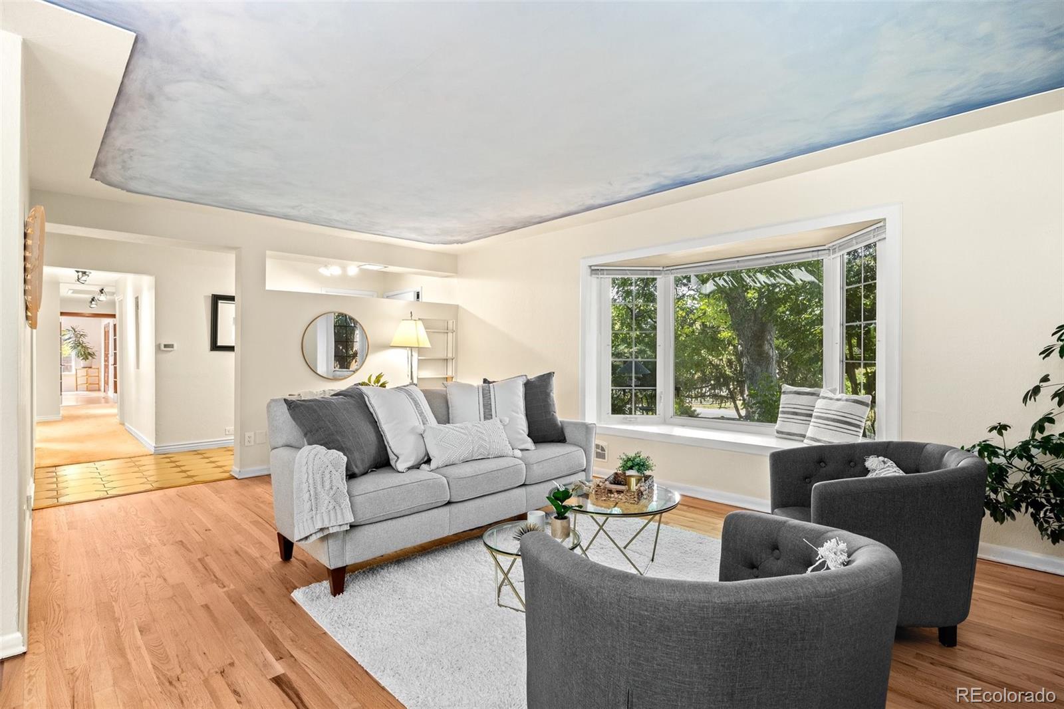
Tucked away on a sumptuous half-acre lot, this unique, mid-century artist's residence seeks a new loving caretaker for the first time in 31 years. Pride of ownership and creativity shine throughout the home!

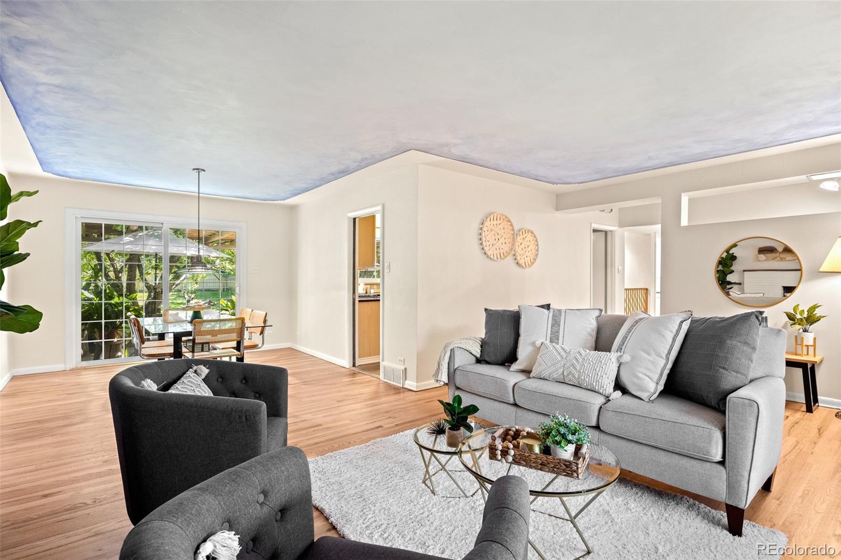
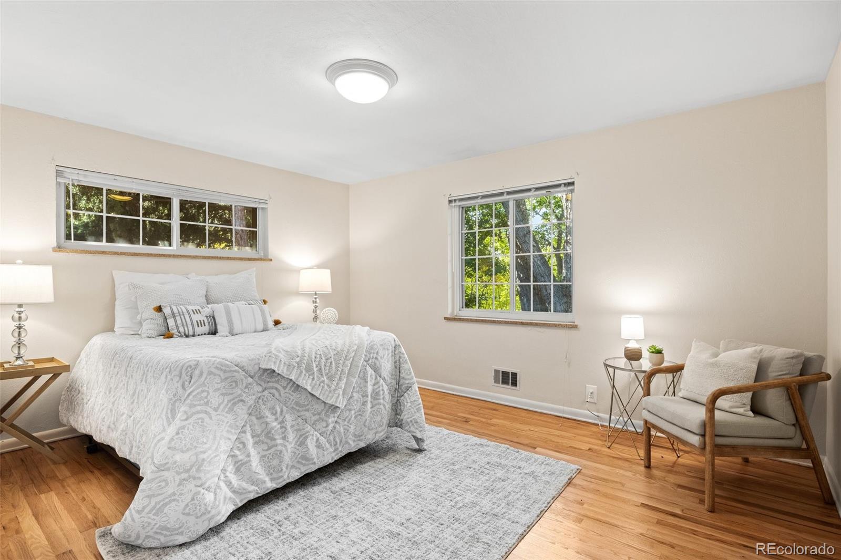
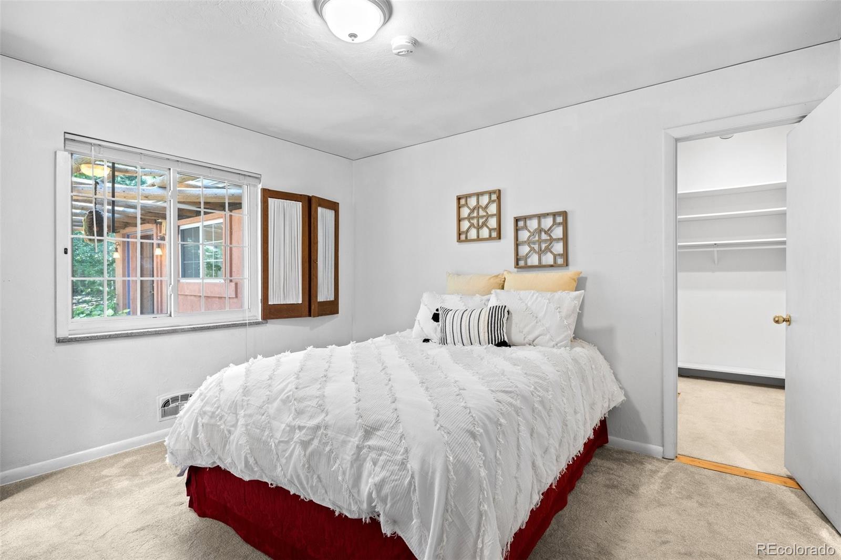
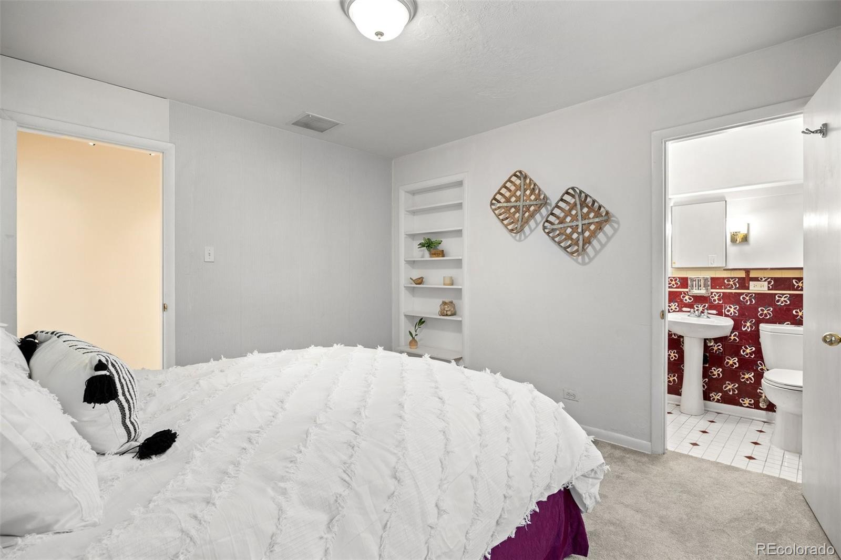
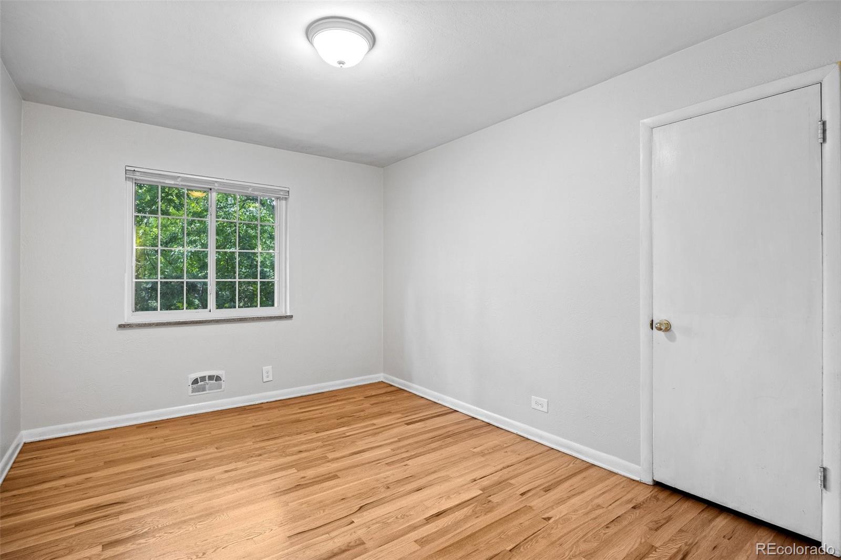
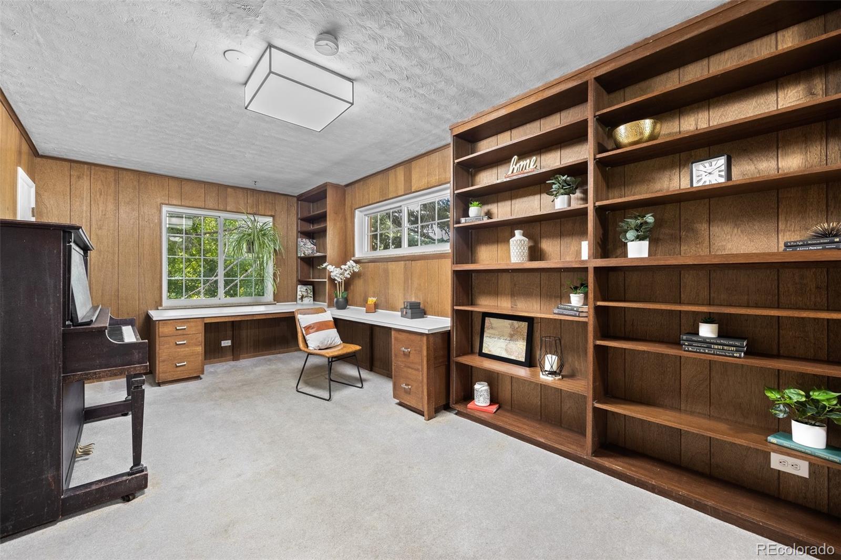
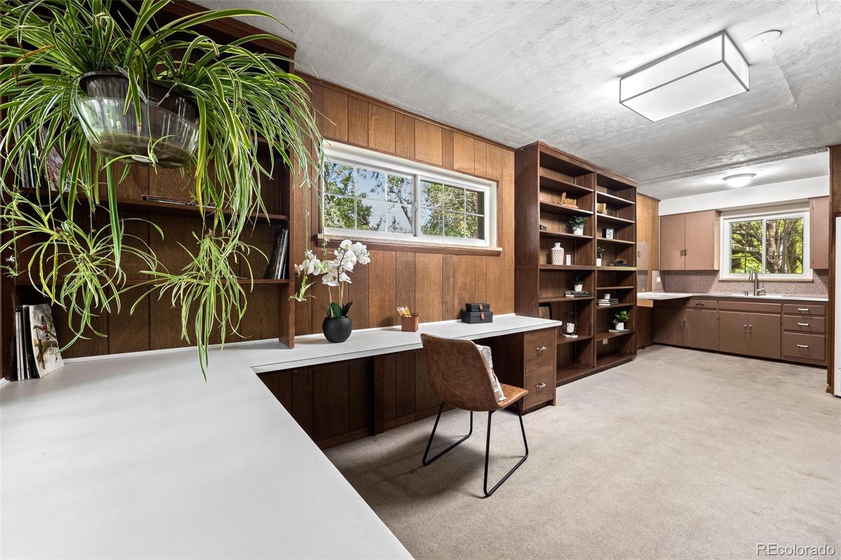
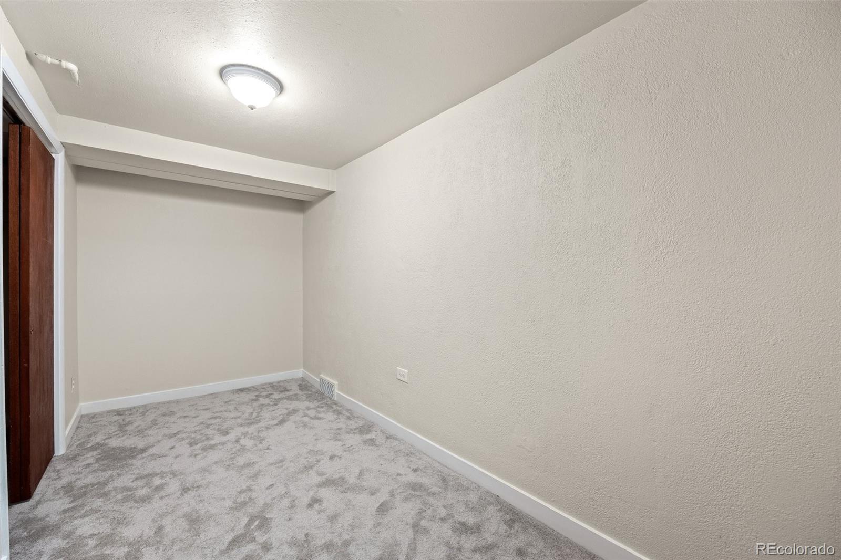
Lush greenery and mature trees greet you and your guests upon arrival. Timeless design is enhanced inside with newly refinished hardwood floors, and new carpet throughout. 3 generously sized bedrooms are on the main level, while the large office with built-in shelving can easily transition to a conforming 4th bedroom.

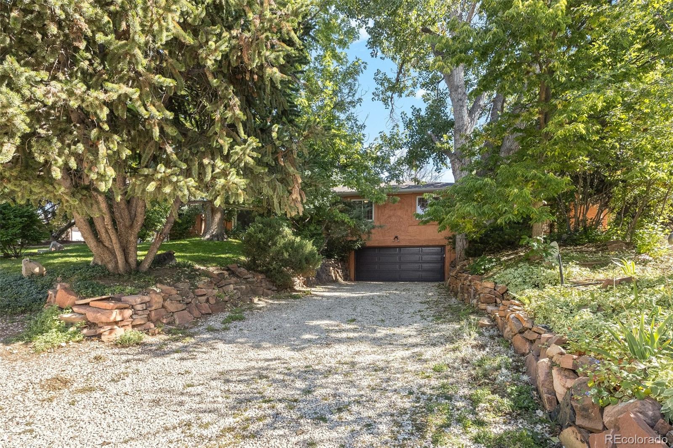
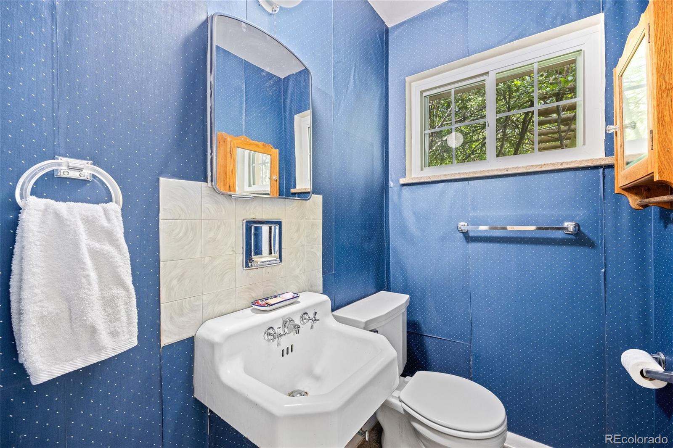
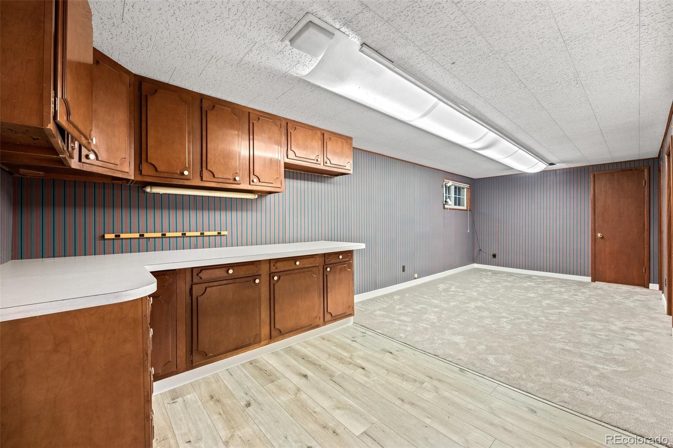
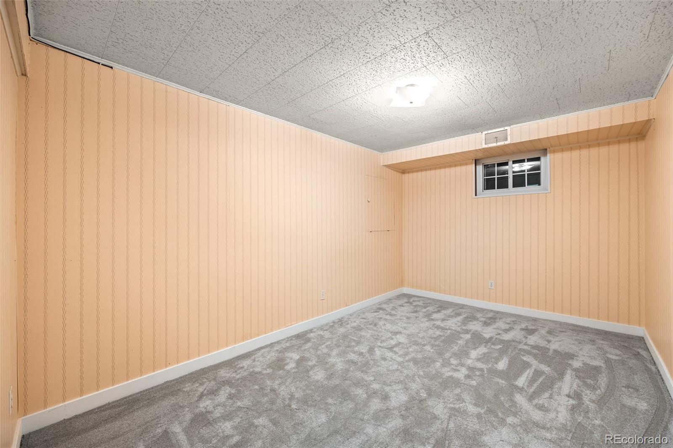
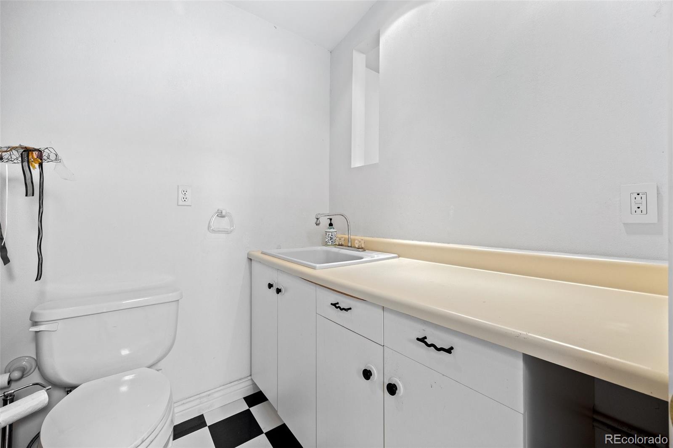
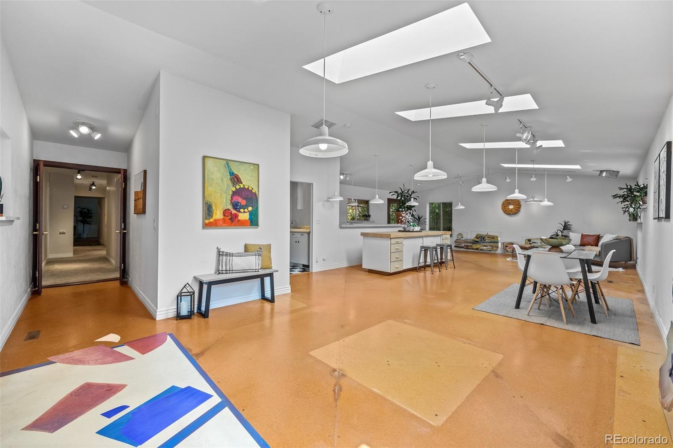
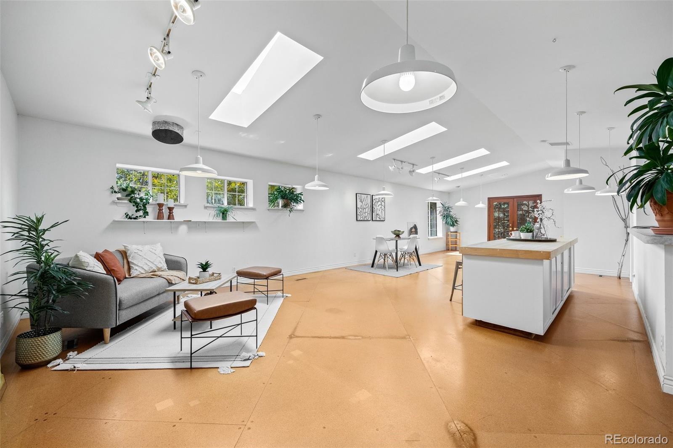
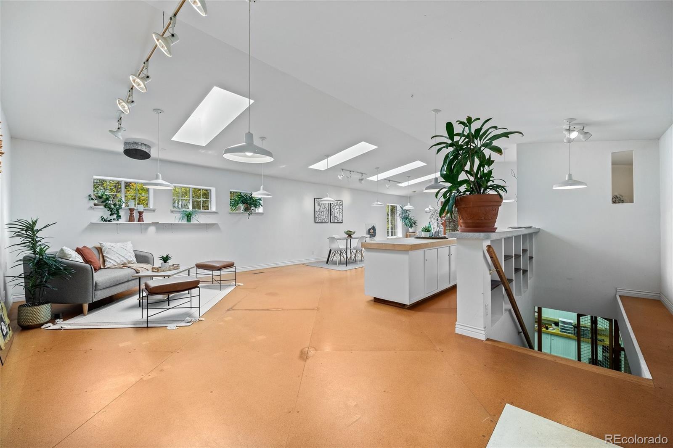
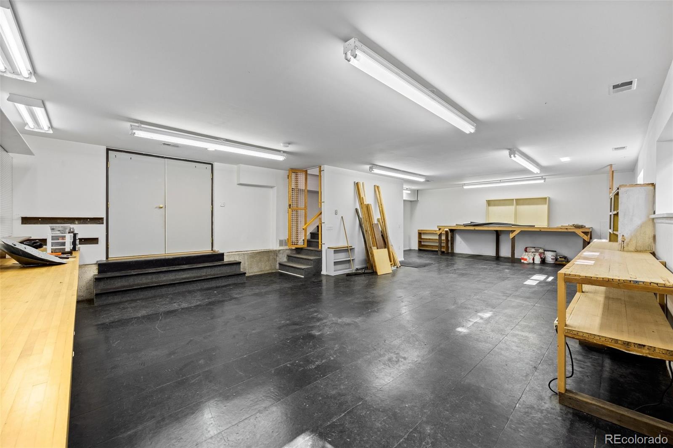
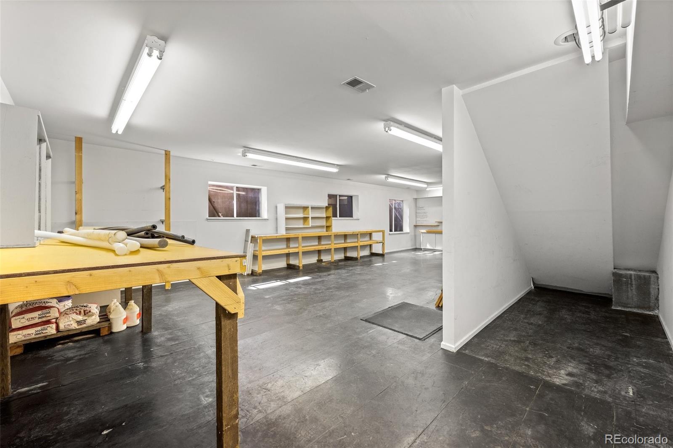
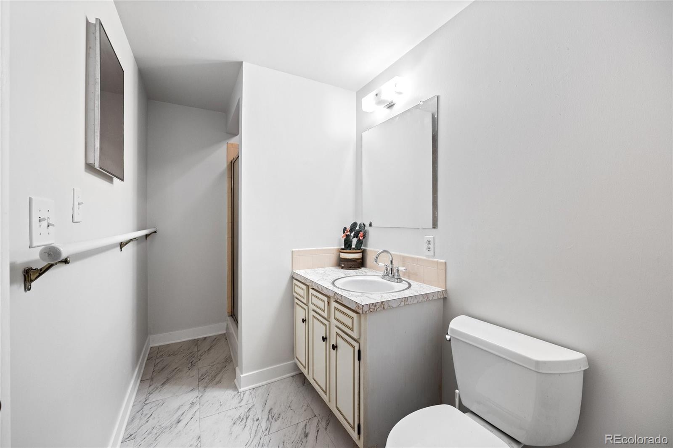
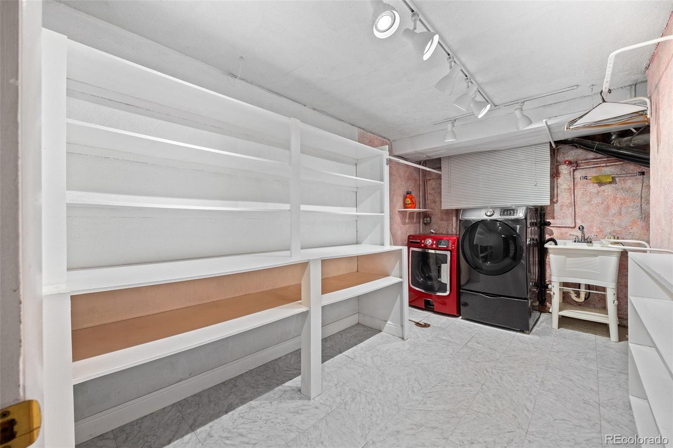
The addition on the south end of the home affords nearly 1000 sq ft of light filled flex space with its own half bath and framed by French Doors at opposite ends. The former owners used this as an artist studio; a vent for a professional grade kiln is included. A second basement studio space is adjacent to the garage. Originally designed as a sculpture studio, the high ceilings and rubber floors would make this space a fabulous workshop or home gym. Both spaces feature built-ins with wood block surfaces salvaged from the historic Celebrity Lanes bowling alley.

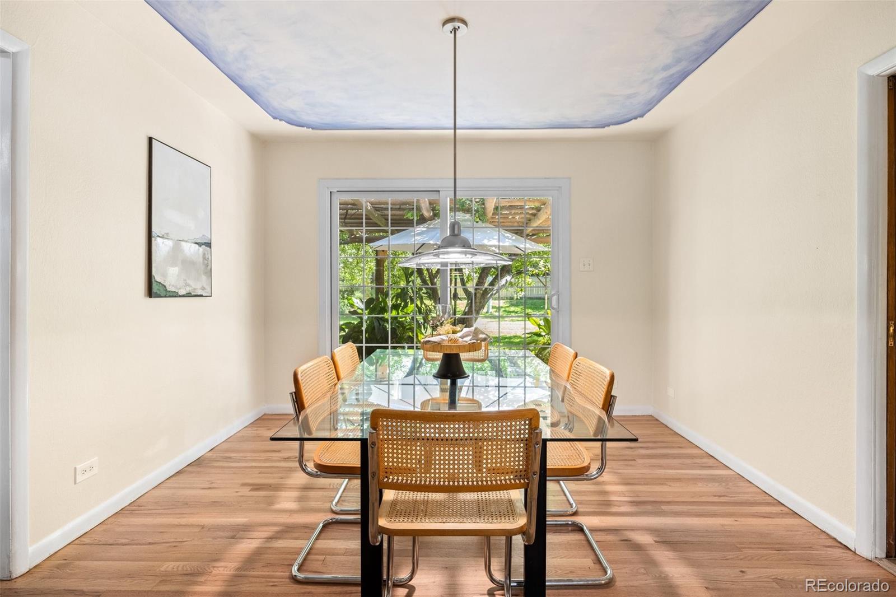
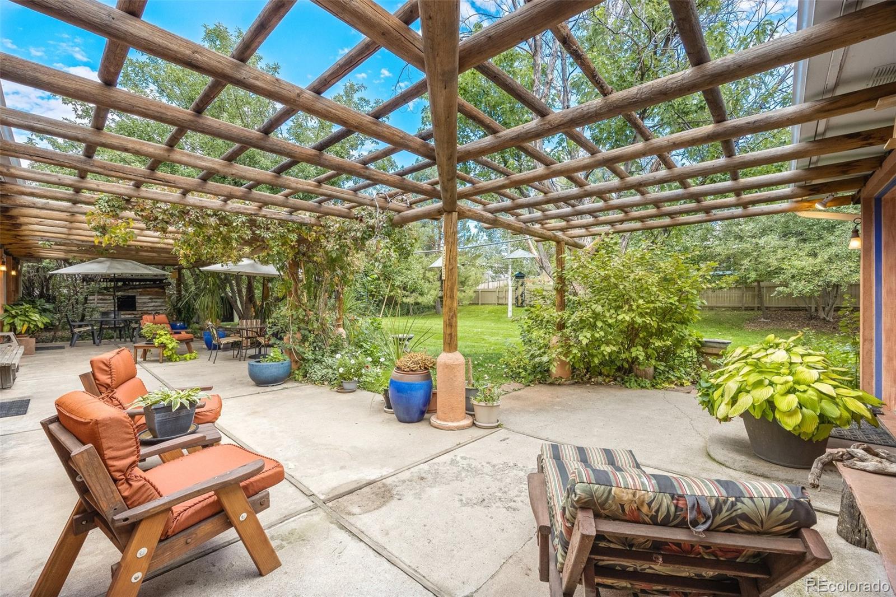
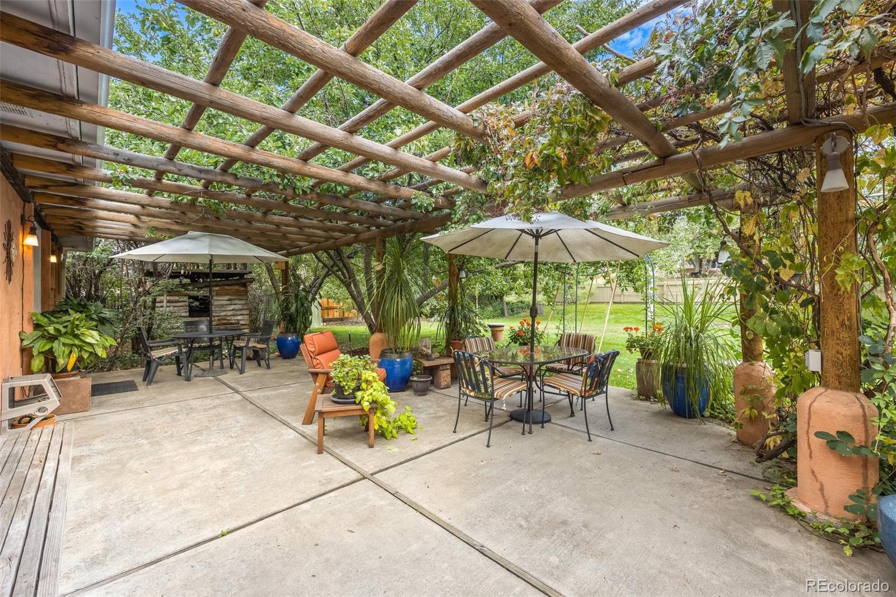
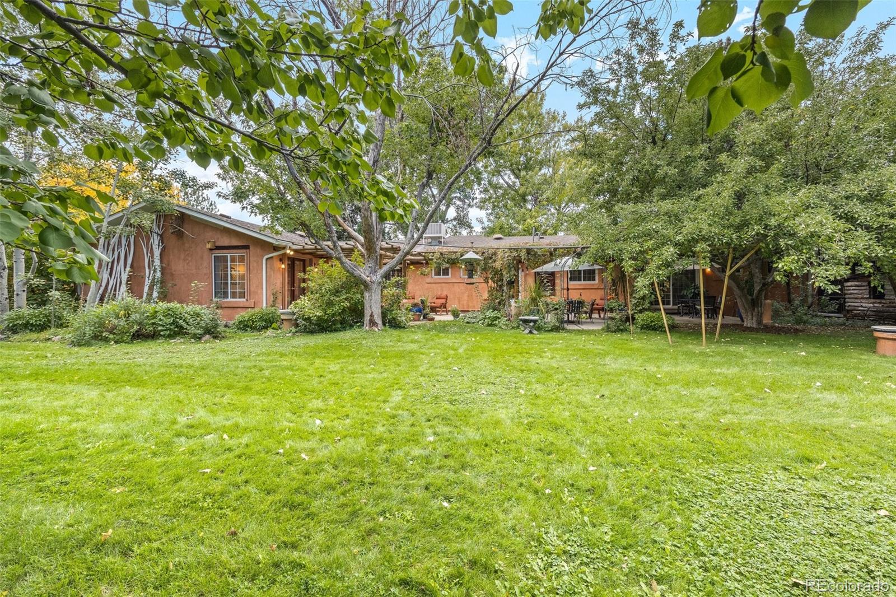
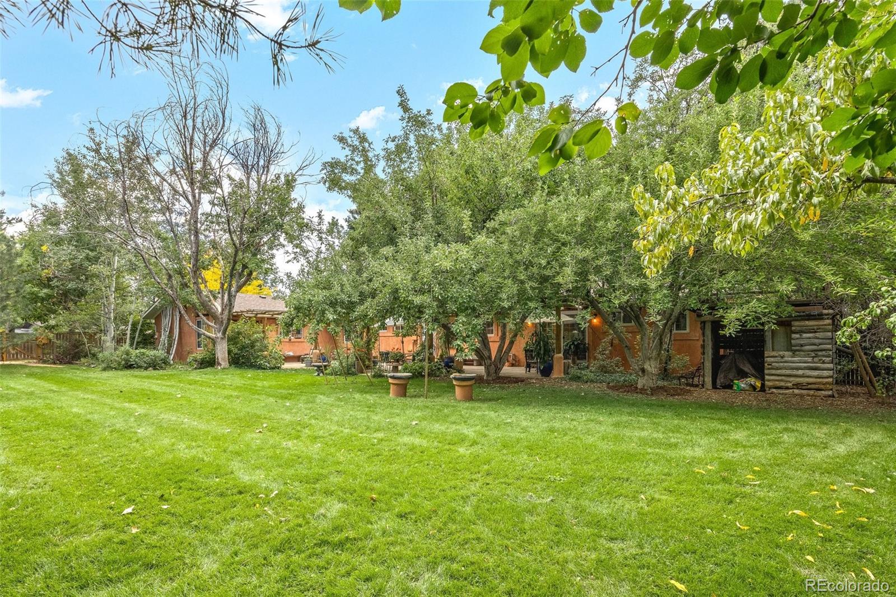
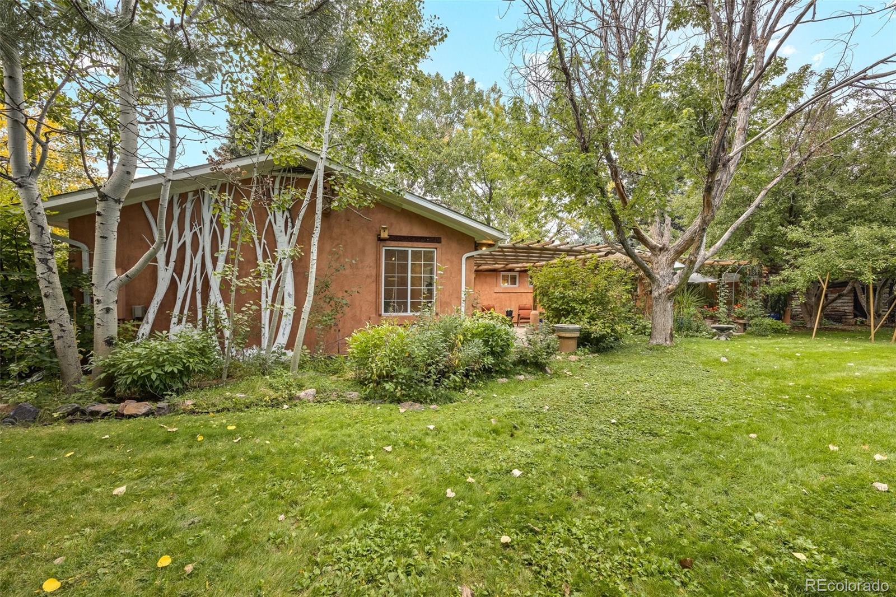
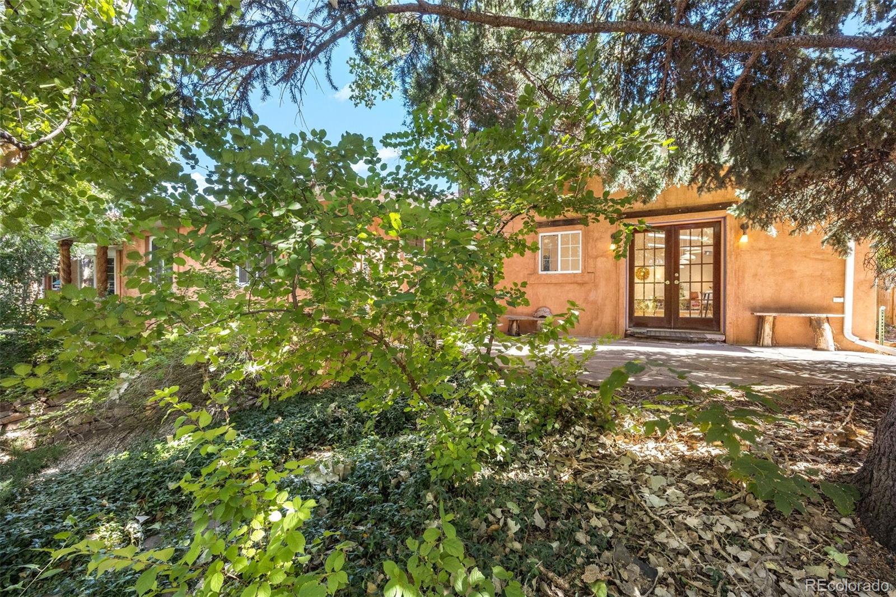
Three different sets of French Doors lead to the backyard retreat. Relax in the shade of your own orchard, dotted with pear trees, plum trees, and peach and apple trees, plus cherry trees! The former owners loved animals, you will find birds, squirrels and even ducks stopping by frequently to say hello! Two sheds and a custom wood pergola add to this functional outdoor space that is absolutely perfect for entertaining. Skyline Acres Swim and Tennis, Cook Park and the Highline canal are all just minutes away for all your recreation needs!

Share Property

Location

1890 S Niagara Way, Denver, CO 80224

Status

Sold

Date Sold

November 1, 2022

360 Virtual Tour

Take a tour of this property

Property Amenities

Interior
Laundry room In Unit
Fireplace Family Room
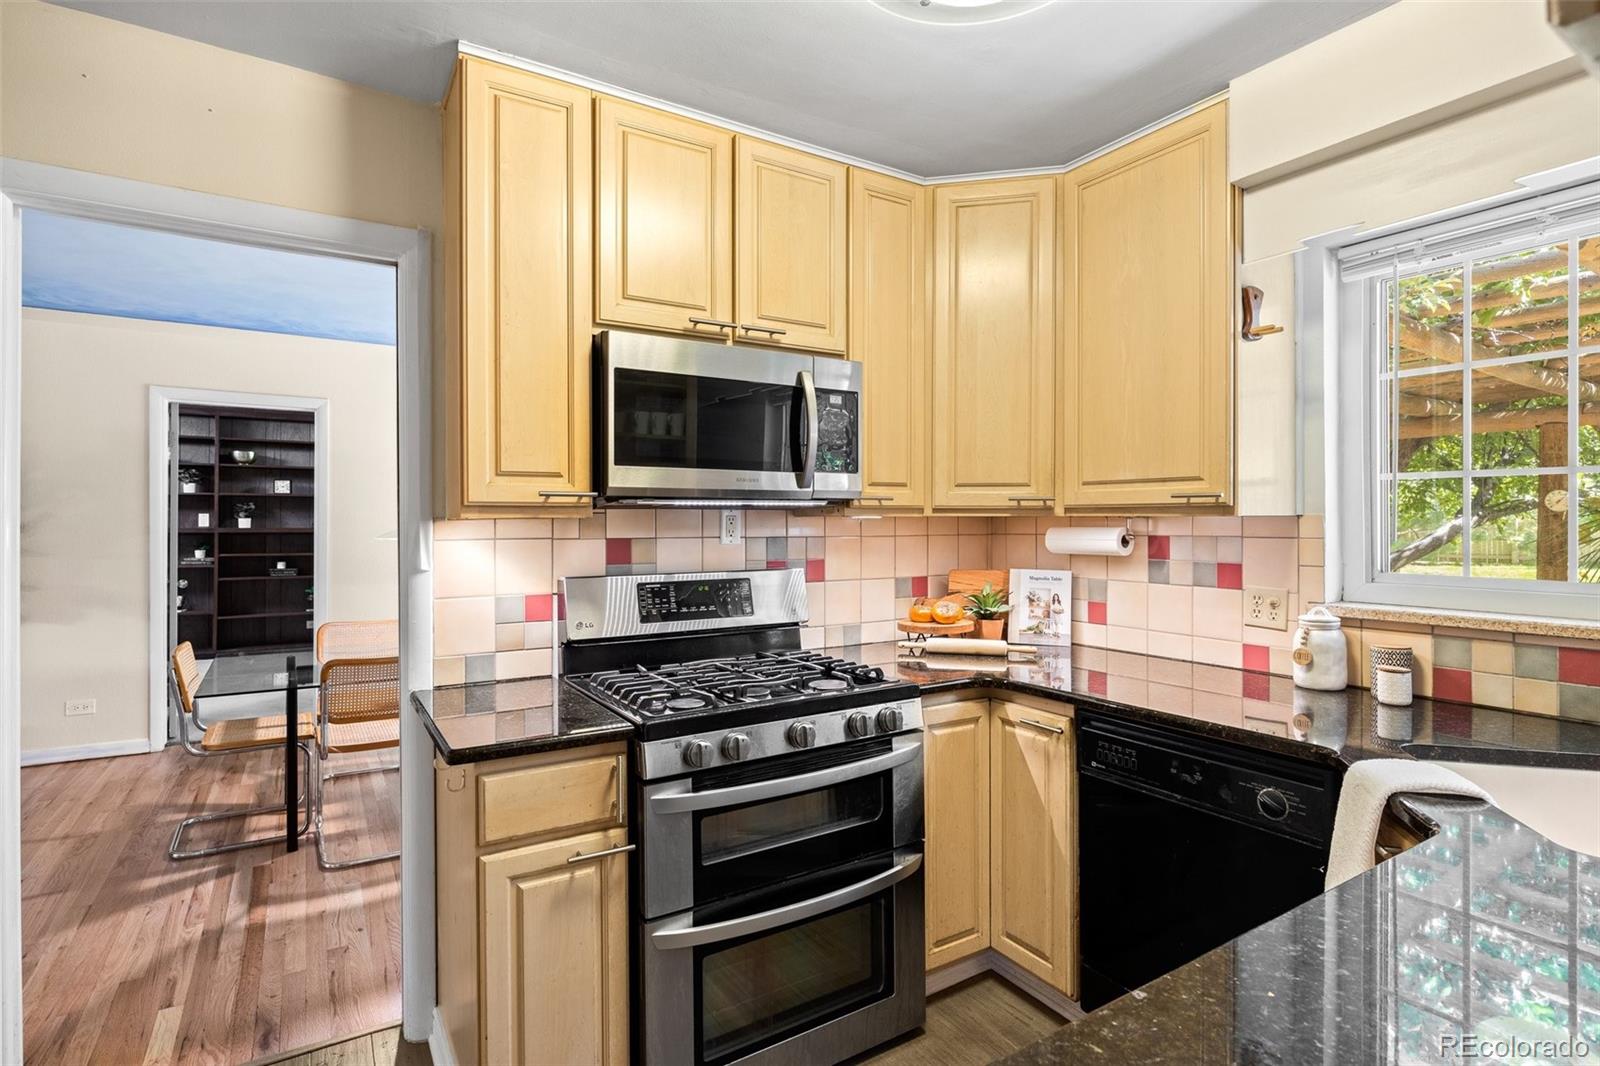
Appliances Cooktop, Dishwasher, Disposal, Dryer, Freezer, Microwave, Oven, Range, Range Hood, Refrigerator, Washer
Flooring Carpet, Tile, Wood
Total Bedrooms: 5
Half Bathrooms: 2
Three-Quarter Bathrooms: 1
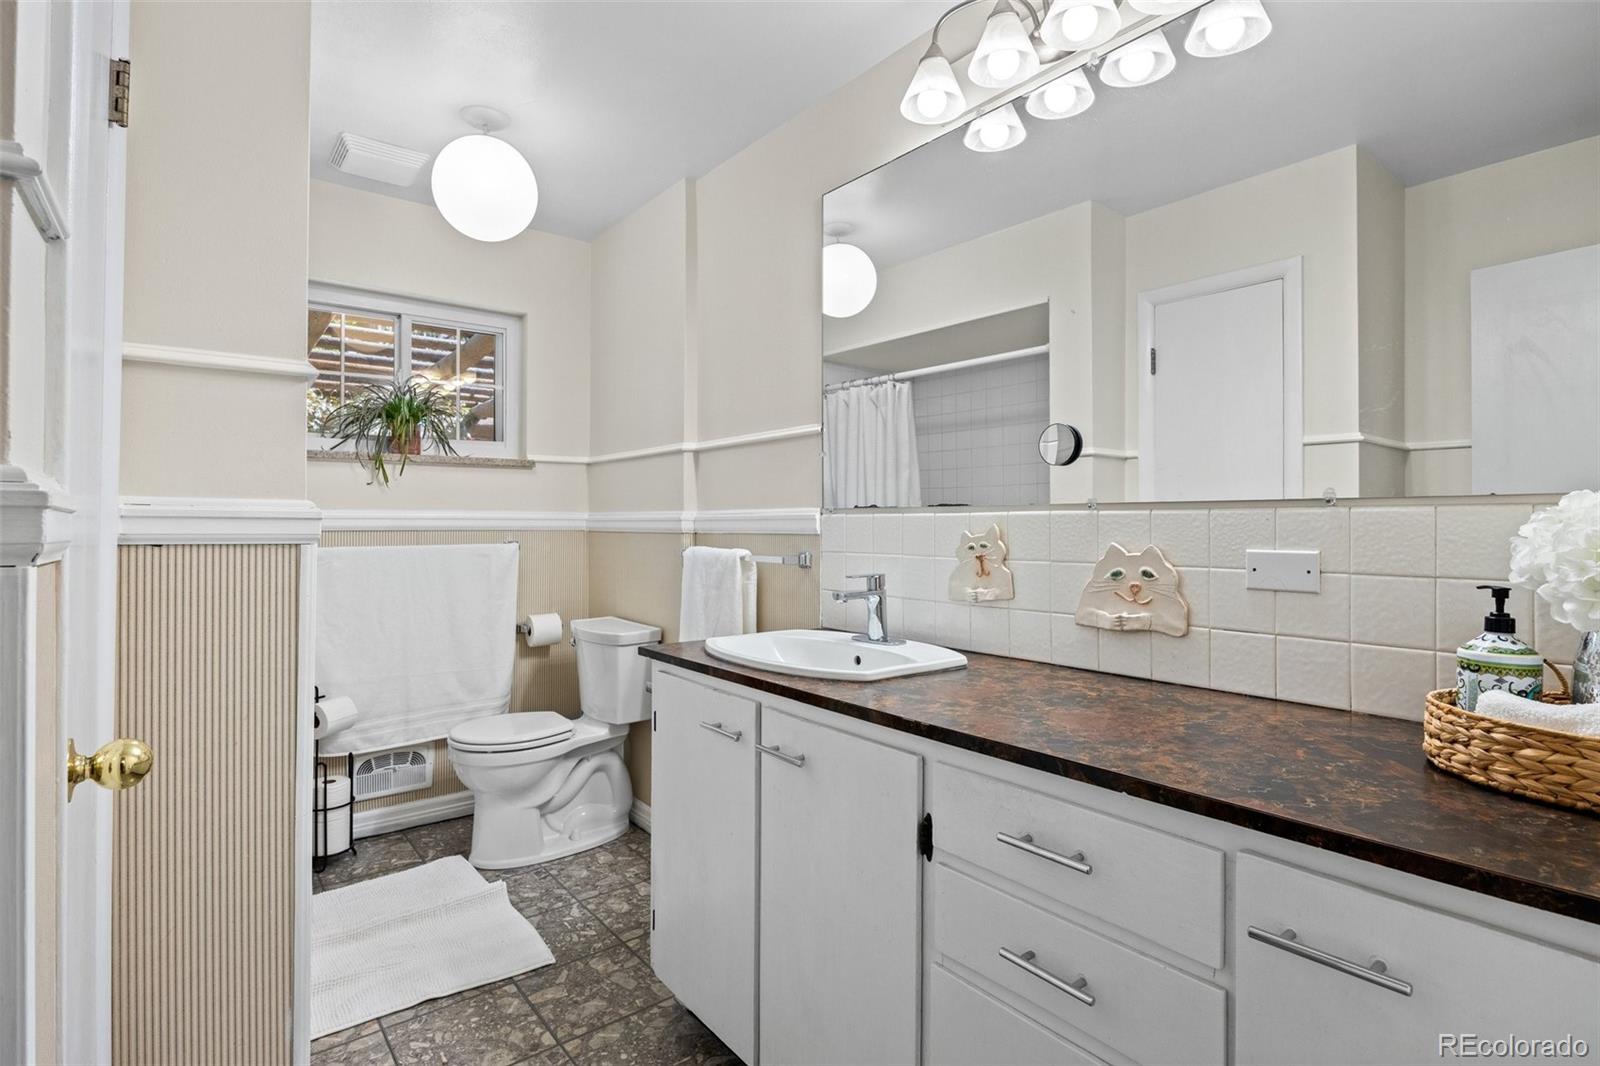
Full Bathrooms: 2
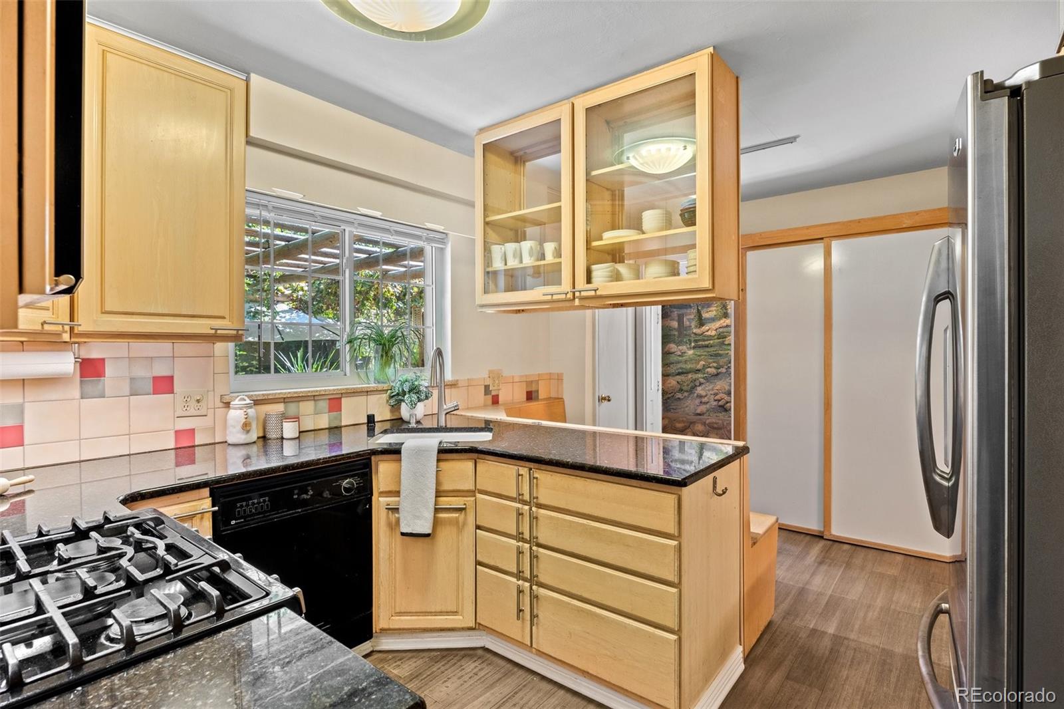
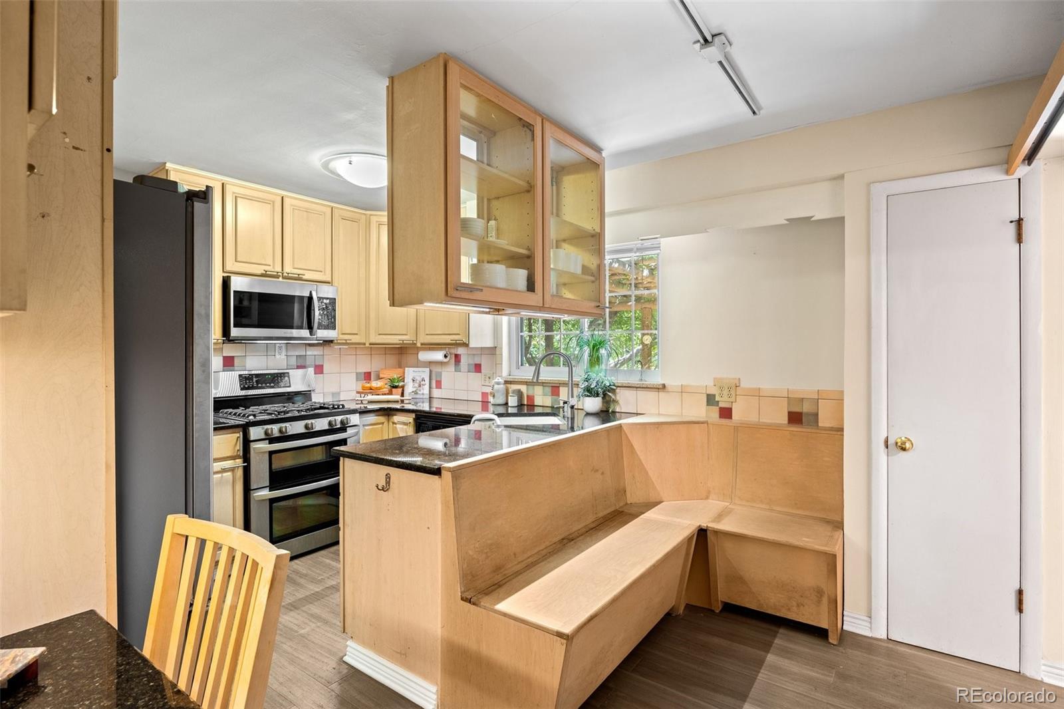
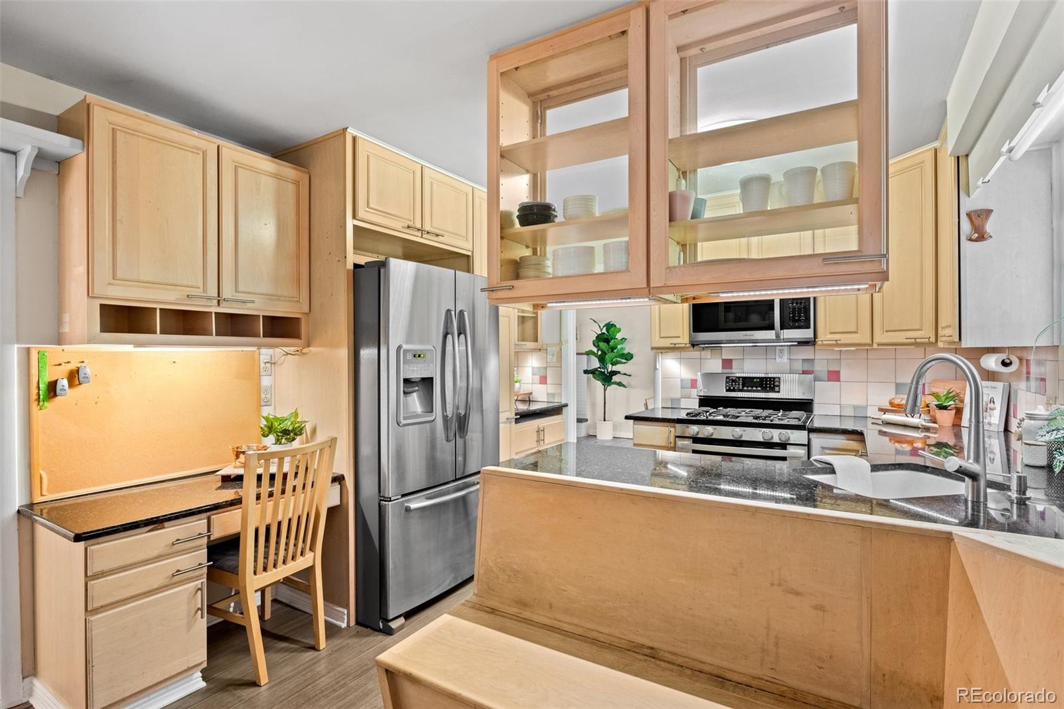
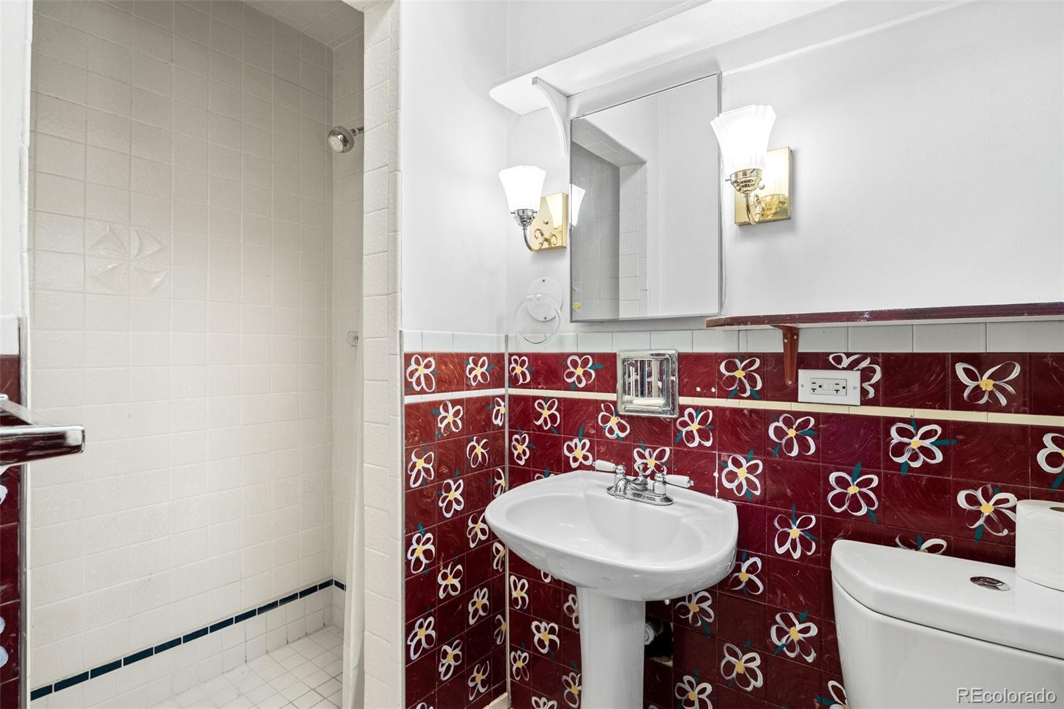
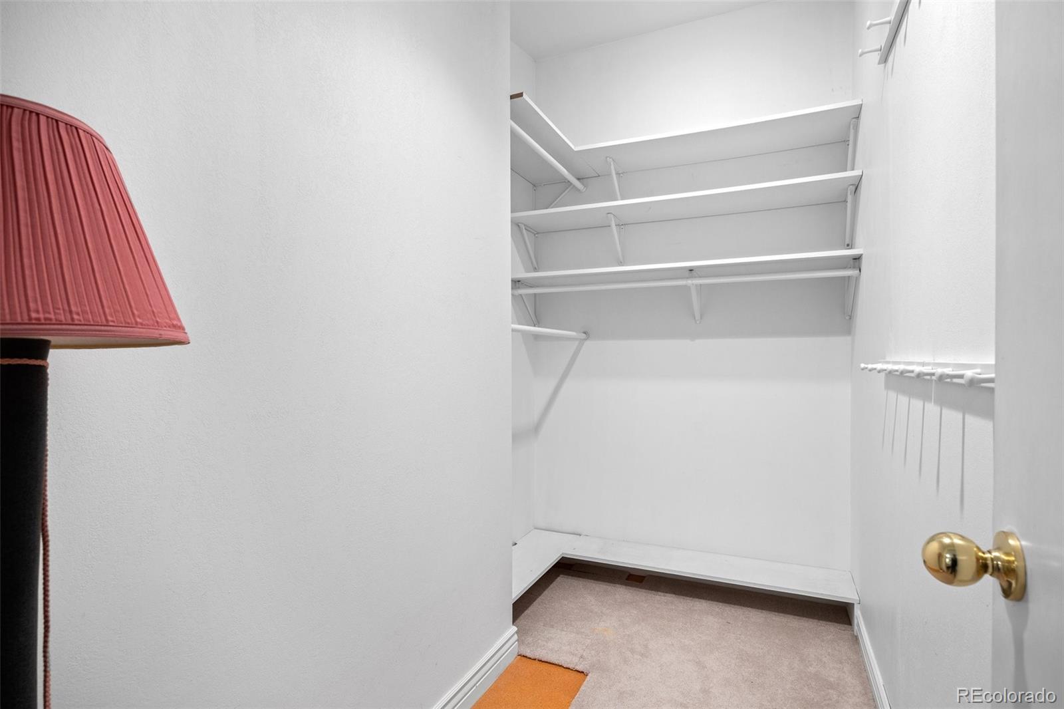
Other Interior Features Breakfast Nook, Built-in Features, Ceiling Fan(s), Eat-in Kitchen, Five Piece Bath, High Speed Internet, Open Floorplan, Pantry, Walk-In Closet(s)
Area & Lot
Lot Area 0.49 Acres
Living area 5,177 Sq.Ft.
MLS® ID 8630731
Year Built 1954
School District Denver 1
High School Thomas Jefferson
Middle School Hill
Elementary School McMeen
Architecture Styles Rustic Contemporary, Traditional
Type Residential
Status Sold
Exterior
Stories 1
Air conditioning Evaporative Cooling
Heat type Forced Air
Water Source Public
Garage Space 3.0
Sewer Public Sewer
Other Exterior Features Garden, Gas Valve, Lighting, Private Yard, Rain Gutters
Parking Driveway-Gravel, Lighted, Oversized
Lot Features Corner Lot, Irrigated, Landscaped, Level, Many Trees, Sprinklers In Front, Sprinklers In Rear
Roof Composition
Utilities Cable Available, Electricity Connected, Phone Available
Finance
Sales Price $1,135,000
Real Estate Tax $3,085 yearly

Work With Natacha

Natacha became a real estate professional after practicing law for 19 years due to a love of all things real estate. That experience gives her the ability to carefully evaluate all of the details of a real estate transaction.








