Leave a Message

Thank you for your message. We will be in touch with you shortly.

19468 E 65th Place
19468 E 65th Place
19468 E 65th Place
19468 E 65th Place
19468 E 65th Place
19468 E 65th Place
19468 E 65th Place
19468 E 65th Place
19468 E 65th Place
19468 E 65th Place
19468 E 65th Place
19468 E 65th Place
19468 E 65th Place
19468 E 65th Place
19468 E 65th Place
19468 E 65th Place
19468 E 65th Place
19468 E 65th Place
19468 E 65th Place
19468 E 65th Place
19468 E 65th Place
19468 E 65th Place
19468 E 65th Place
19468 E 65th Place
19468 E 65th Place
19468 E 65th Place
VIEW PHOTOS
$499,999

19468 E 65th Place

3 Beds 2 Baths 1,655 Sq.Ft. 6,820 Sq.Ft.

Description

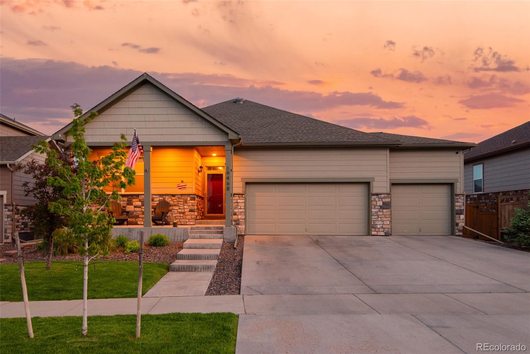
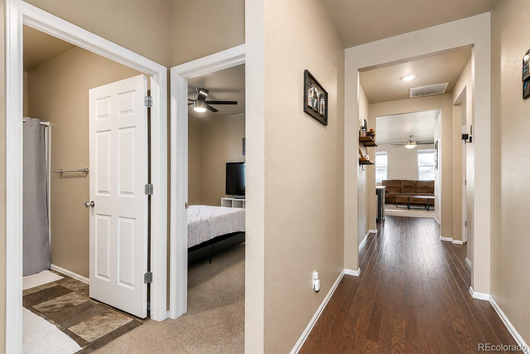
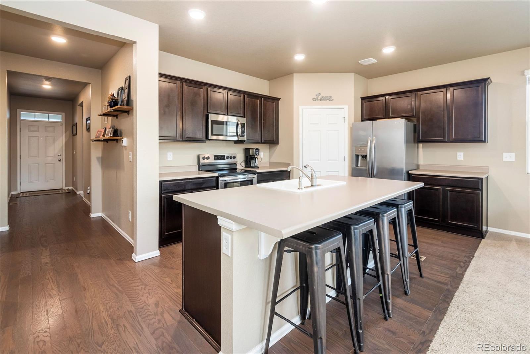
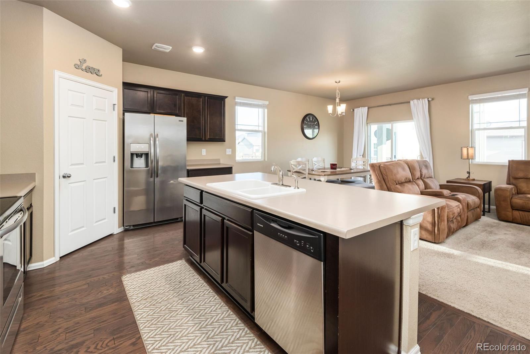
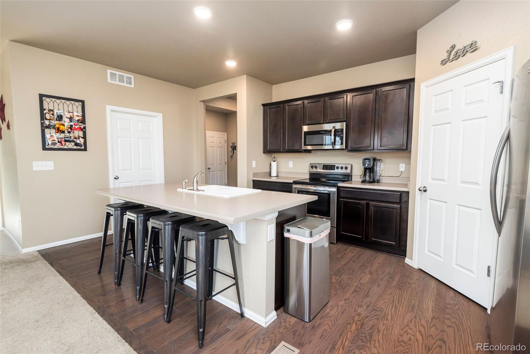
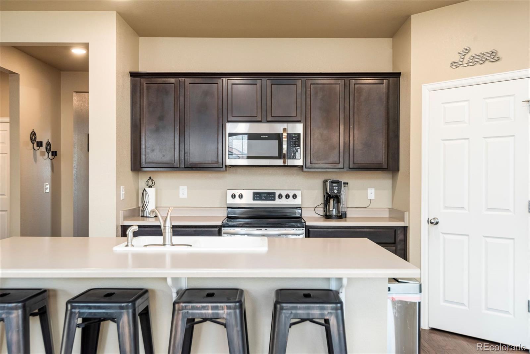
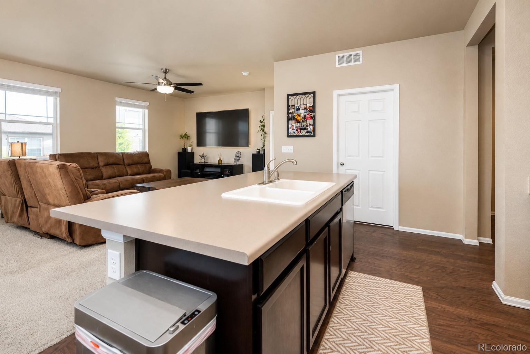
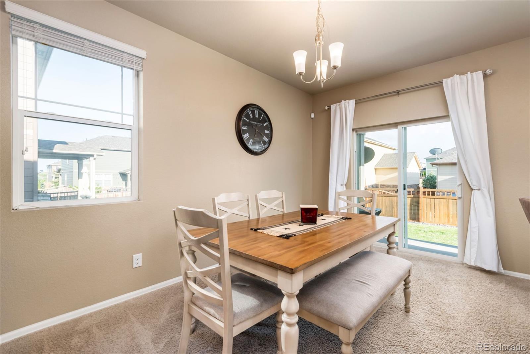
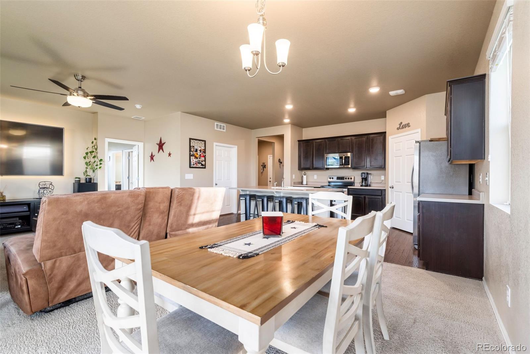
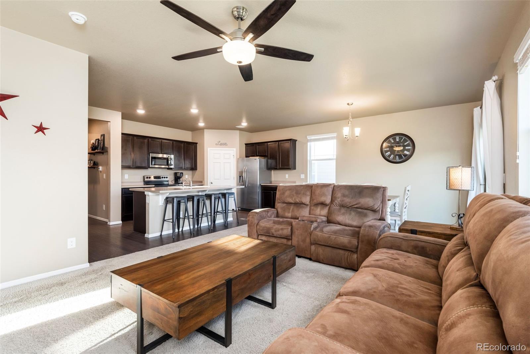
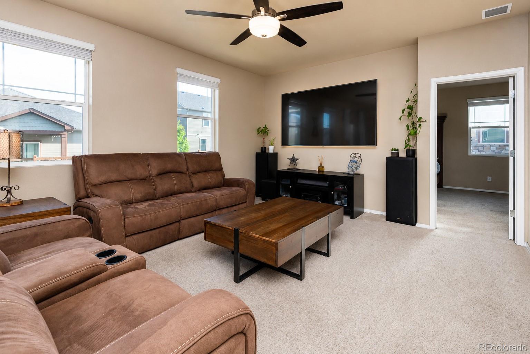
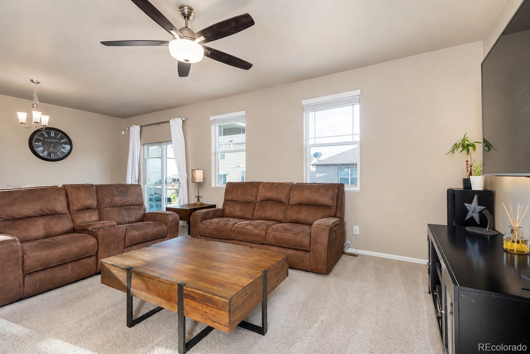
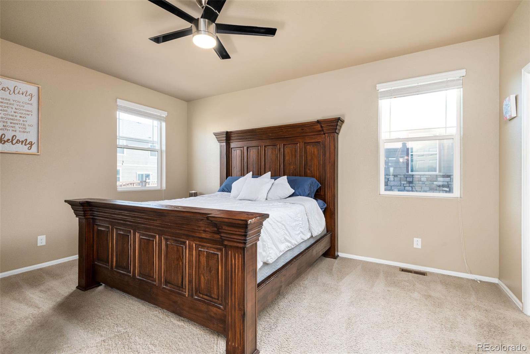
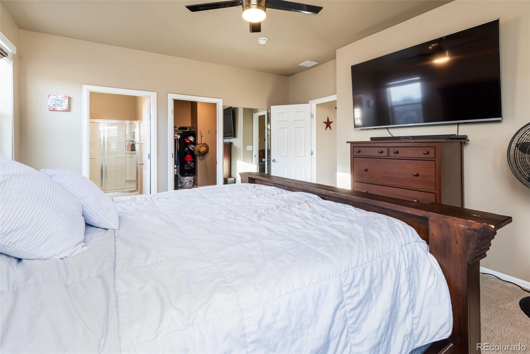
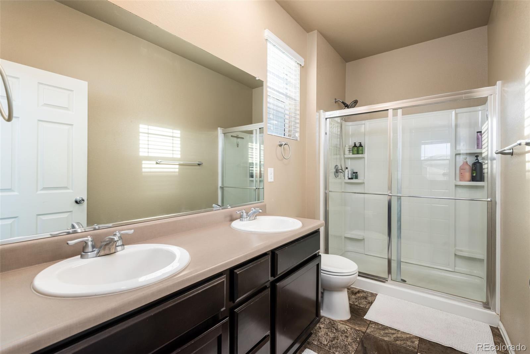
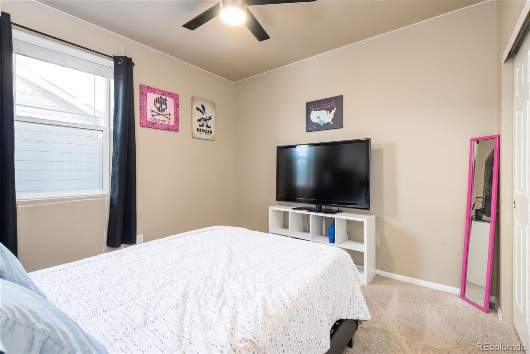
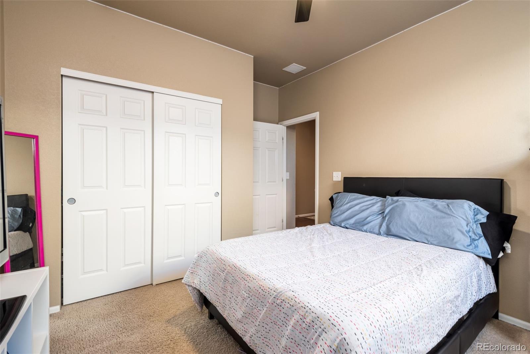
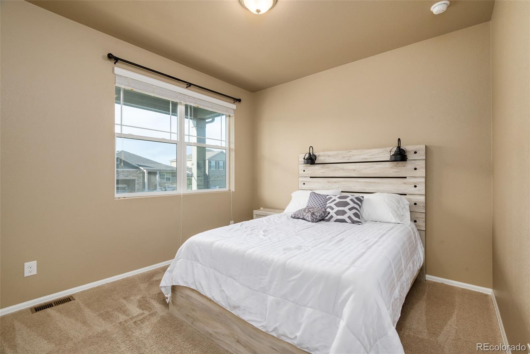
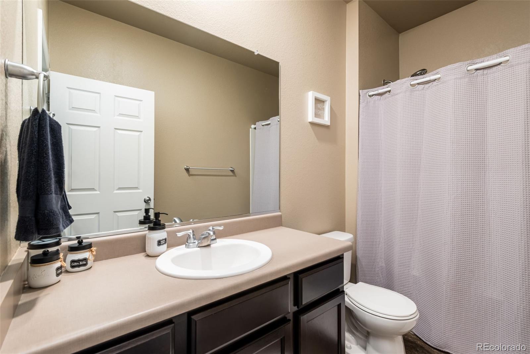
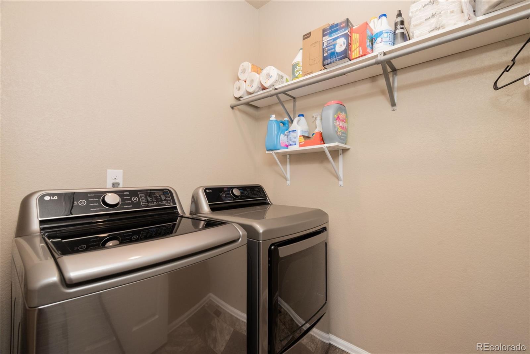
Rare 3-Car Garage Ranch Home in High Point at DIA! Built in 2018, this move-in-ready home offers true main-floor living with 3 bedrooms, 2 bathrooms, and a bright, open-concept layout designed for comfortable everyday living. The spacious kitchen features a large center island, plenty of cabinet space, and an easy flow into the dining and living areas--perfect for entertaining.

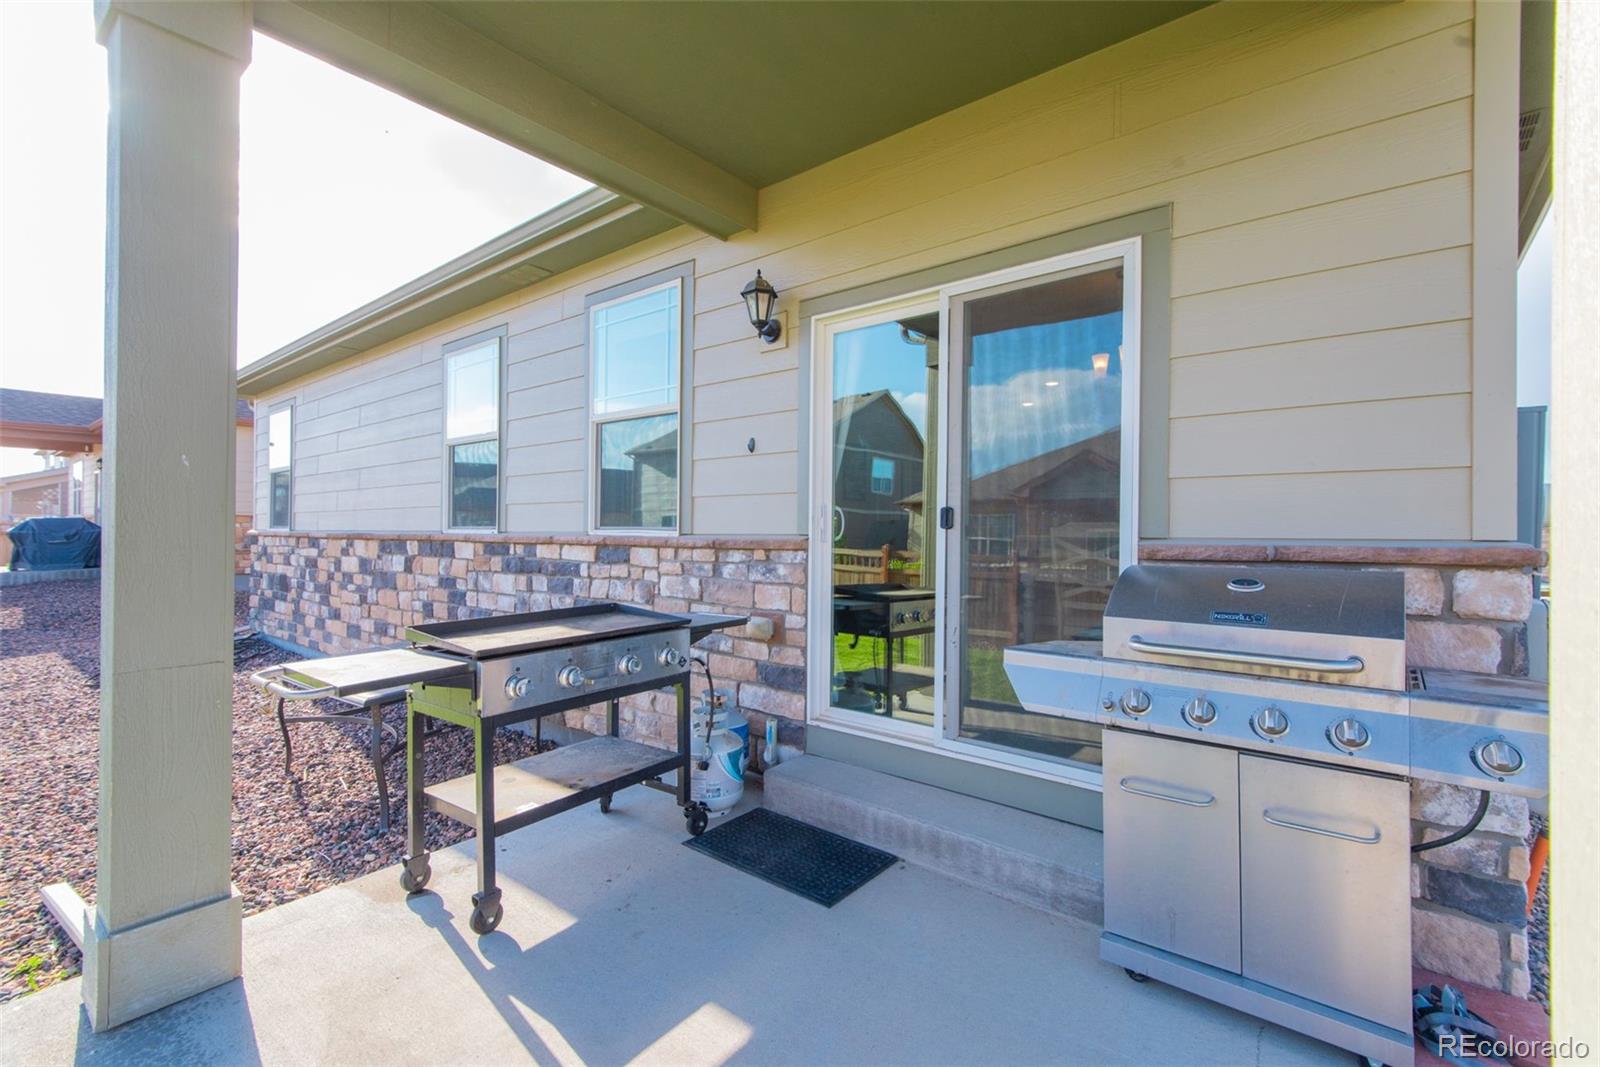
One of the standout features is the spacious 3-car garage, a rare find in the neighborhood, offering plenty of room for vehicles, storage, or hobbies. Step outside to enjoy the covered patio and low-maintenance outdoor space.

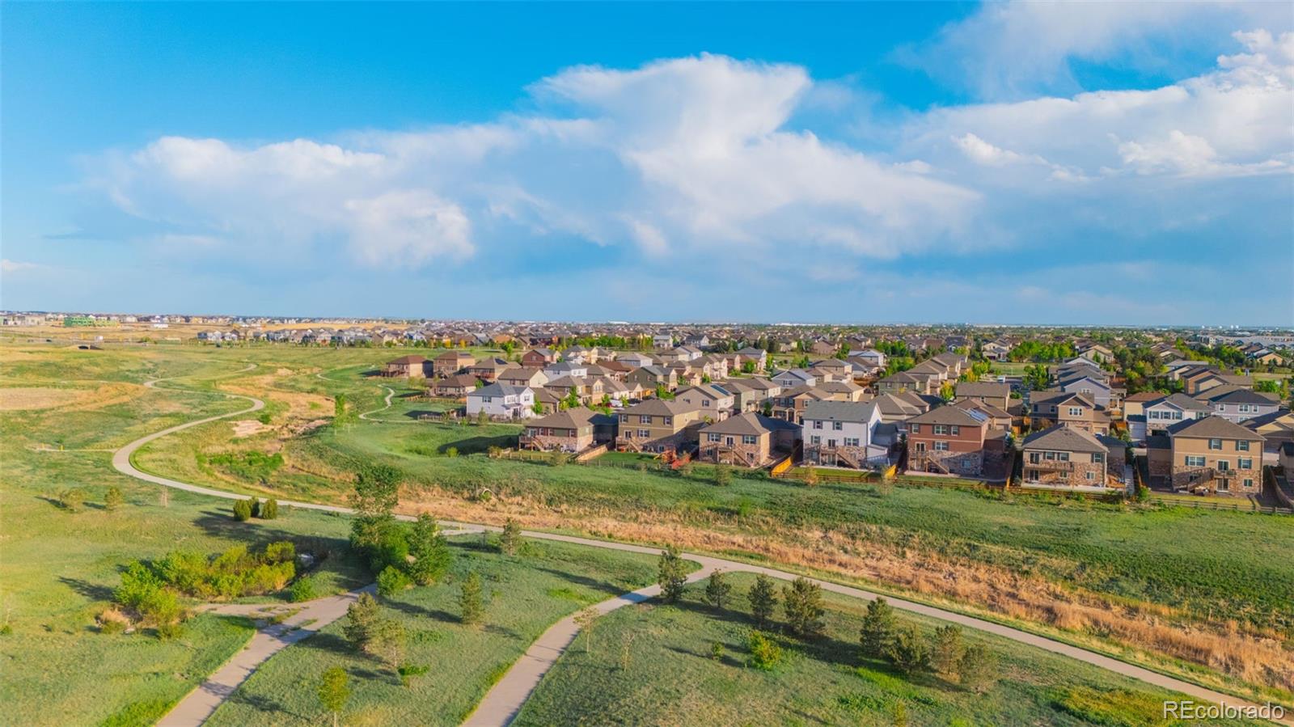
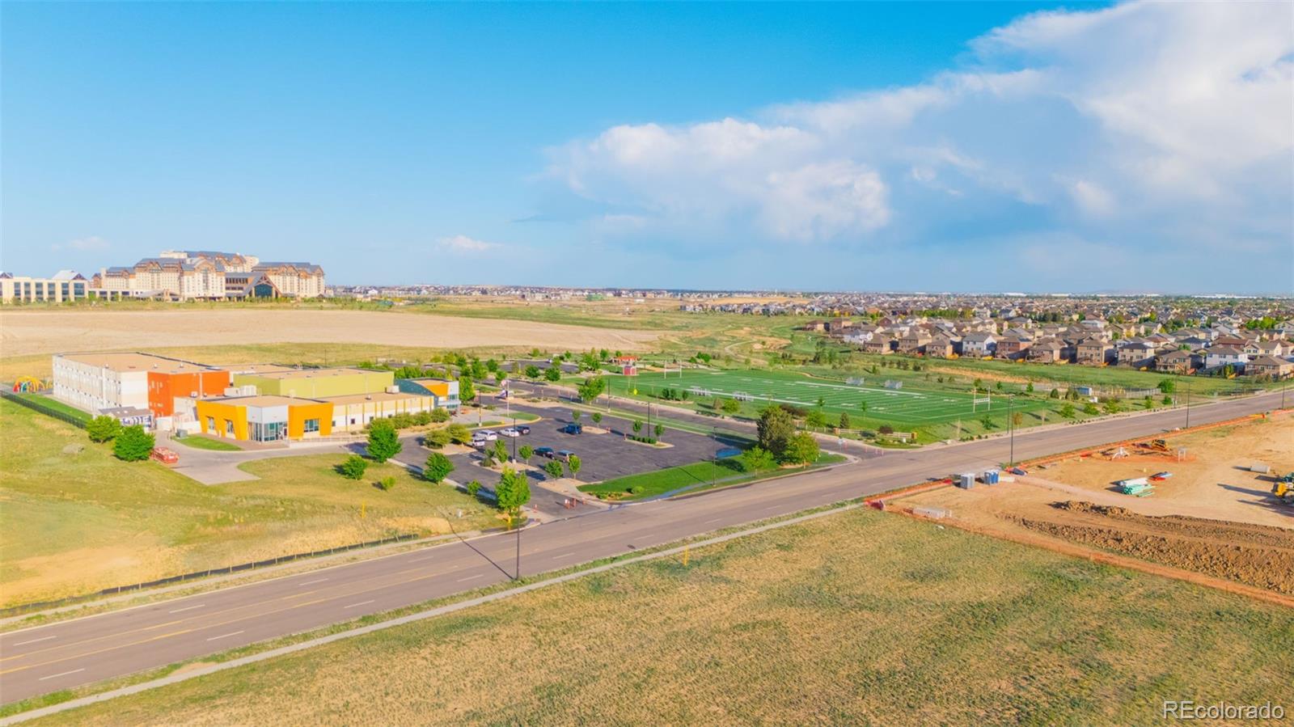
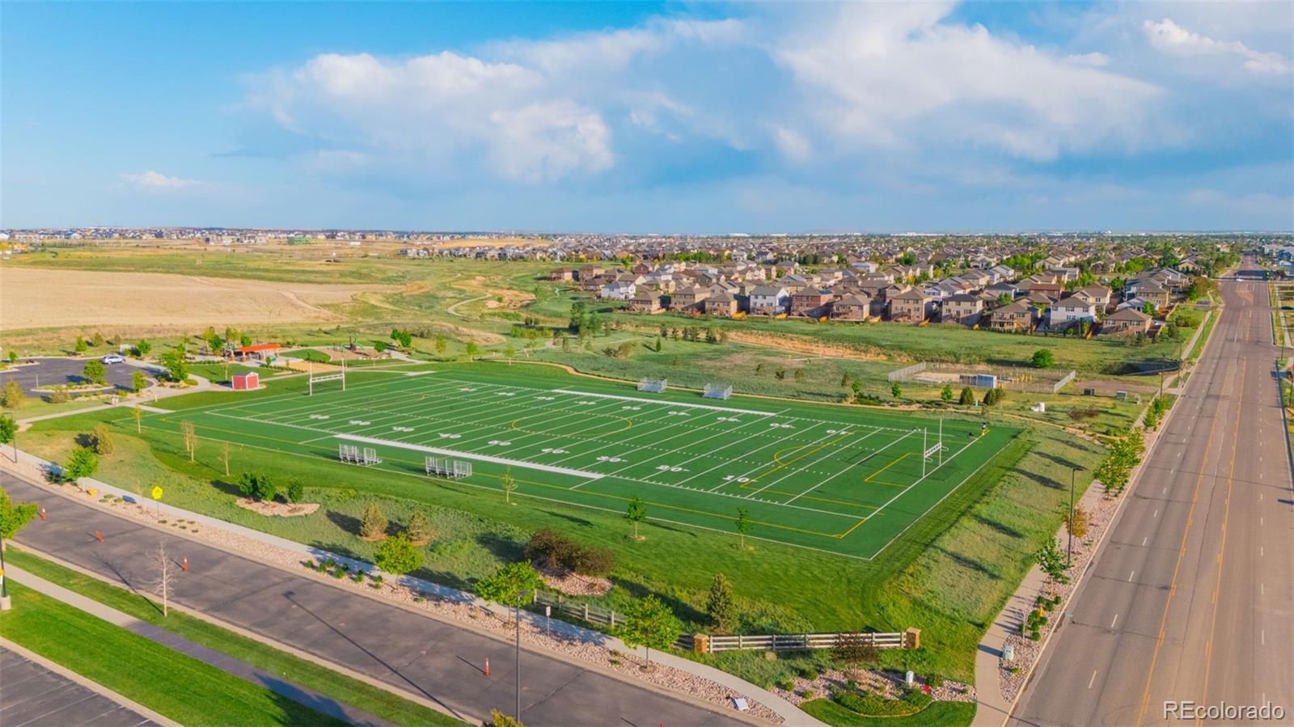
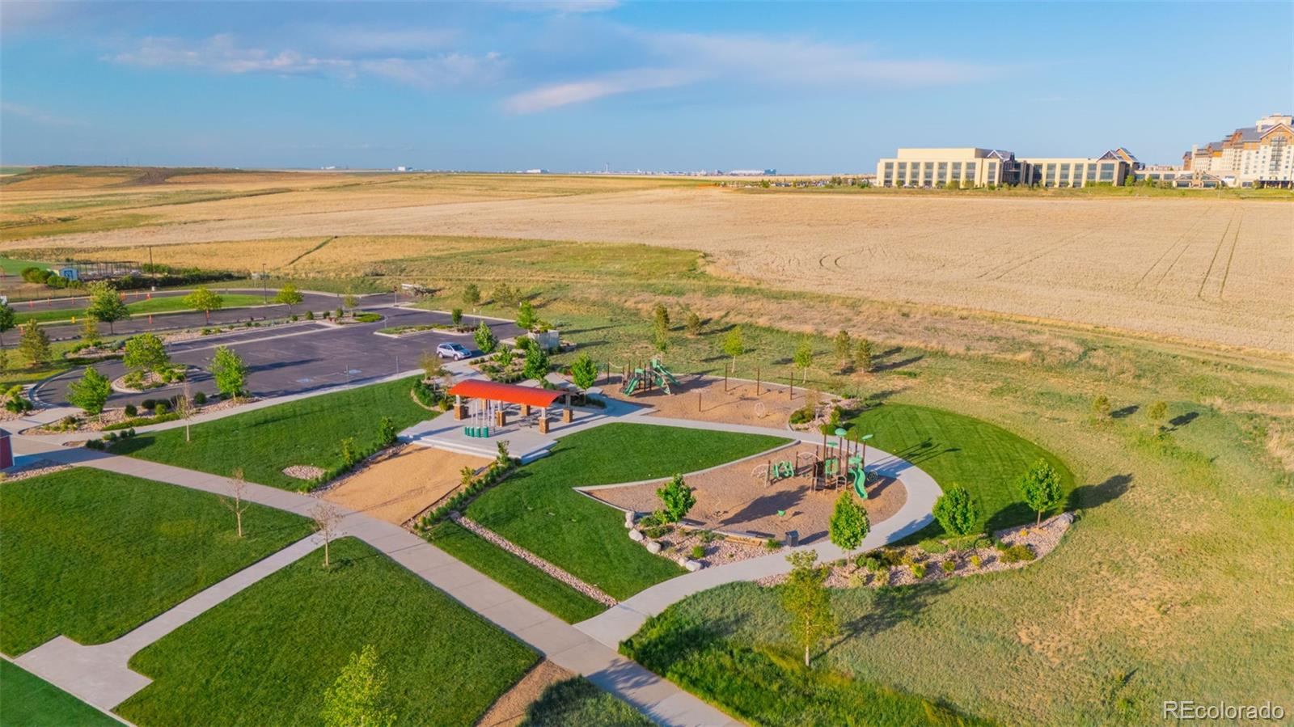
Located in the growing High Point community with a low HOA, this home offers convenient access to DIA, E-470, shopping, dining, and major commuter routes. Modern, move-in ready, and hard to find with a 3-car garage--schedule your showing today!

Share Property

Location

19468 E 65th Place, Aurora, CO 80019

Status

For Sale
image

Schedule a Showing

I would love to show you this beautiful property. Please select your preferred date and time below. I'm will be in touch shortly to confirm your appointment.

Schedule a Showing

I would love to show you this beautiful property. Please select your preferred date and time below. I'm will be in touch shortly to confirm your appointment.
Thank you for your interest in 19468 E 65th Place, Aurora, CO 80019. We are reviewing your request and will be in touch shortly!

360 Virtual Tour

Take a tour of this property

Property Amenities

Interior
Appliances Dishwasher, Microwave, Oven, Refrigerator
Total Bedrooms: 3
Full Bathrooms: 2
Other Interior Features Eat-in Kitchen, Kitchen Island, Primary Suite
Area & Lot
Total area 1,655 Sq.Ft.
Lot Area 6,820 Sq.Ft.
Living area 1,655 Sq.Ft.
MLS® ID 8587294
Year Built 2018
School District School District 27-J
High School Prairie View
Middle School Otho Stuart
Elementary School Second Creek
Type Residential
Status For Sale
Exterior
Stories 1
Air conditioning Central Air
Heat type Forced Air, Natural Gas
Water Source Public
Garage Space 3.0
Sewer Public Sewer
Lot Features Level
Roof Composition
Finance
Sales Price $499,999
HOA Fees $42 monthly
Real Estate Tax $5,537 yearly

Mortgage Calculator

Estimate your monthly mortgage payment, including the principal and interest, property taxes, and HOA. Adjust the values to generate a more accurate rate.
All estimates are provided for informational purposes only. Actual amounts may vary.
$0,000 Your Payment 20 15 65
$0,000 Your Payment

Work With Natacha

Natacha became a real estate professional after practicing law for 19 years due to a love of all things real estate. That experience gives her the ability to carefully evaluate all of the details of a real estate transaction.








