Leave a Message

Thank you for your message. We will be in touch with you shortly.

1950 Griffin Drive
1950 Griffin Drive
1950 Griffin Drive
1950 Griffin Drive
1950 Griffin Drive
1950 Griffin Drive
1950 Griffin Drive
1950 Griffin Drive
1950 Griffin Drive
1950 Griffin Drive
1950 Griffin Drive
1950 Griffin Drive
1950 Griffin Drive
1950 Griffin Drive
1950 Griffin Drive
1950 Griffin Drive
1950 Griffin Drive
1950 Griffin Drive
1950 Griffin Drive
1950 Griffin Drive
VIEW PHOTOS
Courtesy of Keller Williams Realty Downtown LLC
$470,000

1950 Griffin Drive

3 Beds 2 Baths 1,532 Sq.Ft. 5,662.8 Sq.Ft.

Description

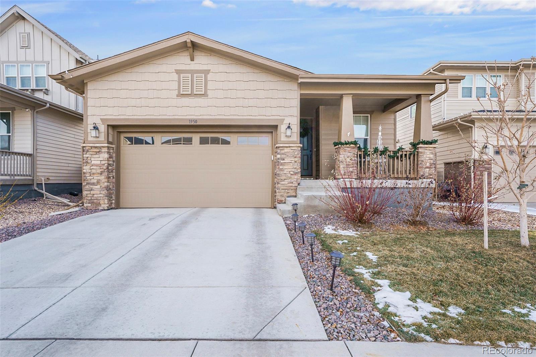
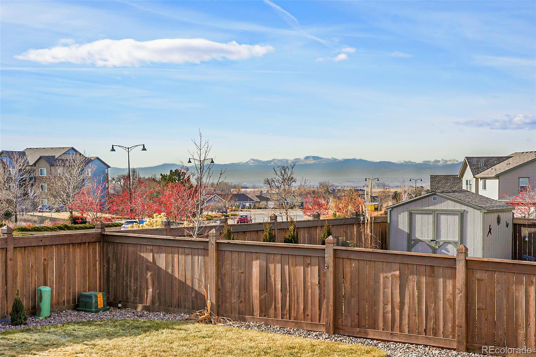
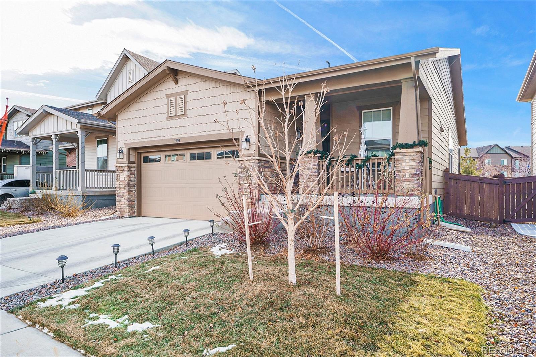
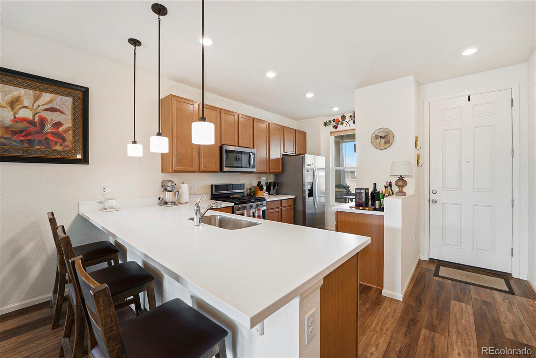
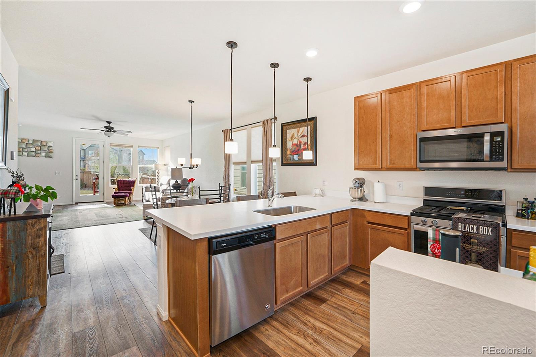
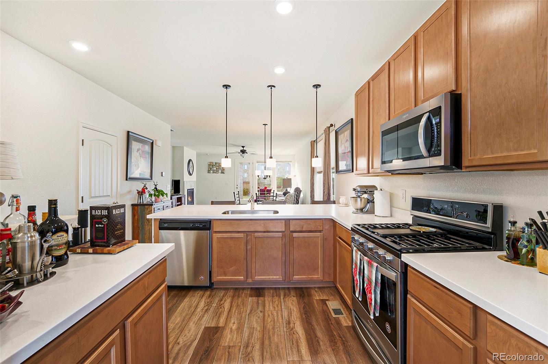
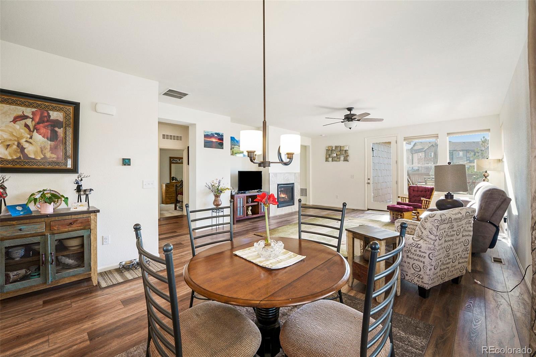
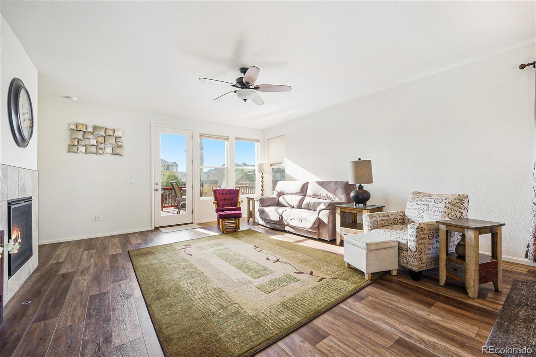
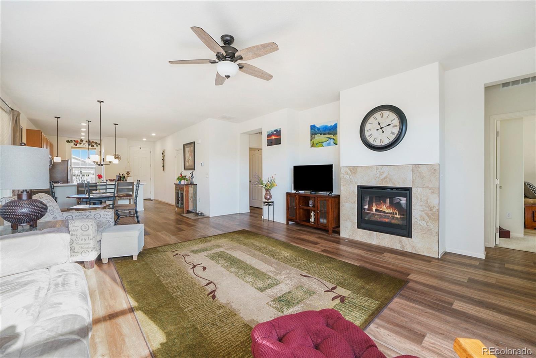
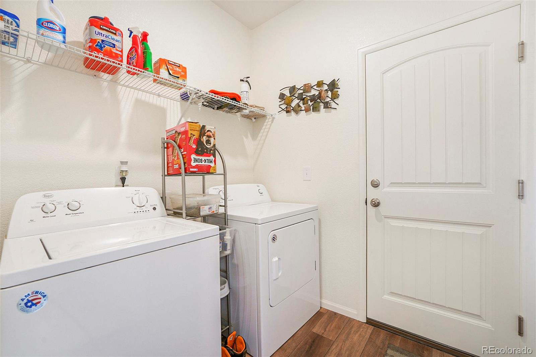
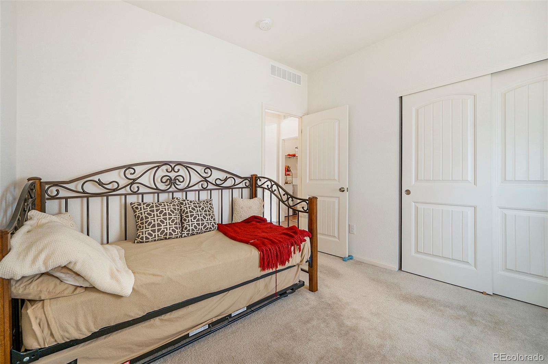
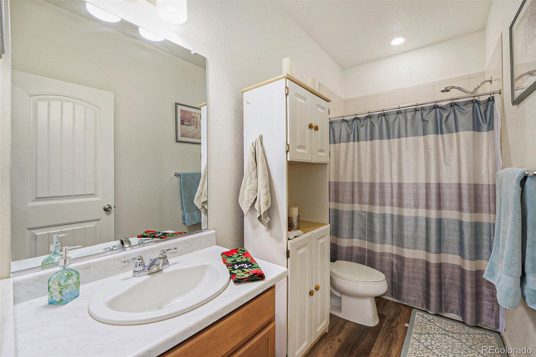
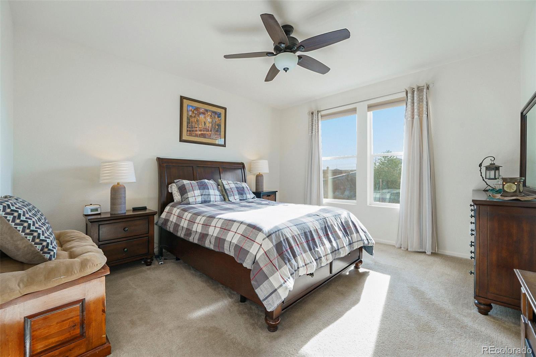
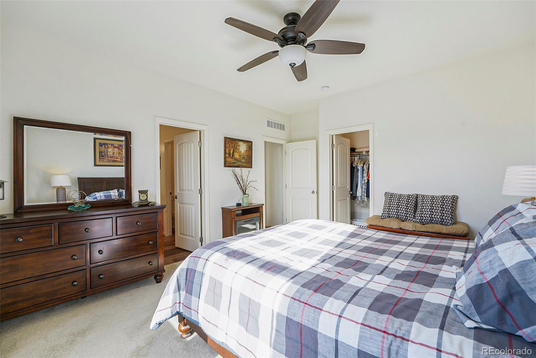
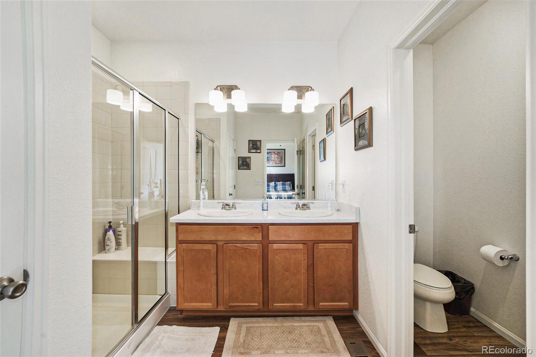
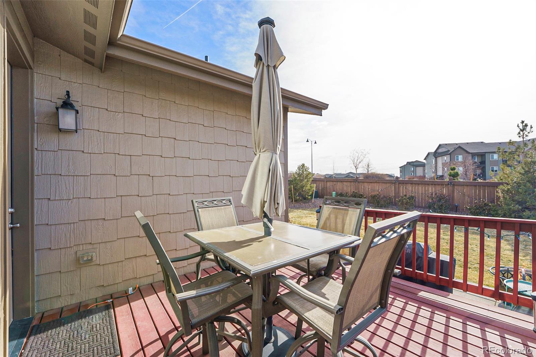
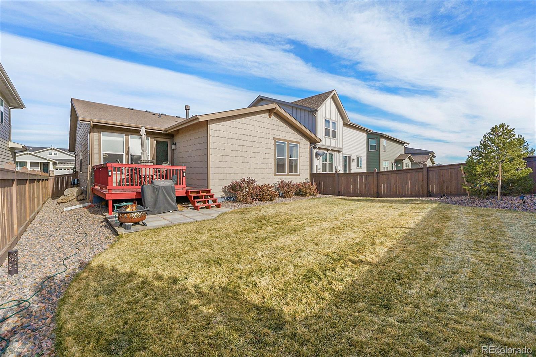
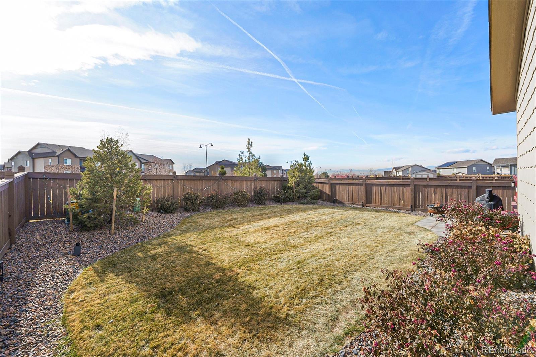
Ask us about assuming the seller loan at 2.75%. This beautiful ranch style home with mountain views features stunning wood-style floors, 9ft ceilings, and a spacious back yard. The open concept floor plan includes a generous great room with a large amount of natural light. There is a mud room and laundry area off garage. It is walking distance to Prairie Center Shopping Center, which features 2 stores. Convenient to I-76 and E-470 for commutes to DIA or Denver. Close to Barr Lake and wetlands for miles of nature trails, bird watching, boating and fishing.

Share Property

Location

1950 Griffin Drive, Brighton, CO 80601

Status

Sold

Date Sold

March 31, 2023

Property Amenities

Interior
Total Bedrooms: 3
Full Bathrooms: 2
Area & Lot
Lot Area 5,662.8 Sq.Ft.
Living area 1,532 Sq.Ft.
MLS® ID 5685421
Year Built 2019
School District School District 27-J
High School Riverdale Ridge
Middle School Prairie View
Elementary School Southeast
Type Residential
Status Sold
Exterior
Stories 1
Air conditioning Central Air
Heat type Forced Air, Natural Gas
Garage Space 2.0
Sewer Public Sewer
Parking Concrete
Lot Features Sprinklers In Front
Roof Composition
Finance
Sales Price $470,000
HOA Fees $150 quarterly
Real Estate Tax $4,908 yearly

Work With Natacha

Natacha became a real estate professional after practicing law for 19 years due to a love of all things real estate. That experience gives her the ability to carefully evaluate all of the details of a real estate transaction.






