Leave a Message

Thank you for your message. We will be in touch with you shortly.

1990 W 67th Place
1990 W 67th Place
1990 W 67th Place
1990 W 67th Place
1990 W 67th Place
1990 W 67th Place
1990 W 67th Place
1990 W 67th Place
1990 W 67th Place
1990 W 67th Place
1990 W 67th Place
1990 W 67th Place
1990 W 67th Place
1990 W 67th Place
1990 W 67th Place
1990 W 67th Place
1990 W 67th Place
1990 W 67th Place
1990 W 67th Place
1990 W 67th Place
1990 W 67th Place
1990 W 67th Place
1990 W 67th Place
1990 W 67th Place
1990 W 67th Place
1990 W 67th Place
1990 W 67th Place
1990 W 67th Place
1990 W 67th Place
1990 W 67th Place
1990 W 67th Place
1990 W 67th Place
1990 W 67th Place
1990 W 67th Place
1990 W 67th Place
1990 W 67th Place
1990 W 67th Place
1990 W 67th Place
1990 W 67th Place
1990 W 67th Place
VIEW PHOTOS
Courtesy of Keller Williams Realty Downtown LLC
$855,000

1990 W 67th Place

4 Beds 3.25 Baths 2,922 Sq.Ft. 4,294 Sq.Ft.

Description

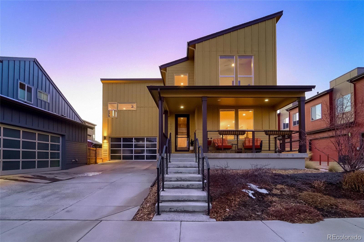
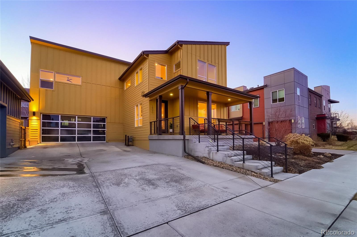
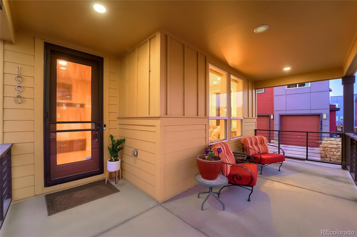
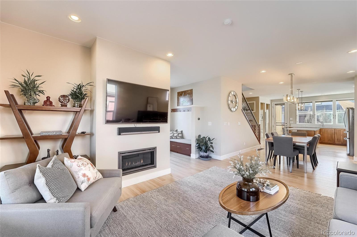
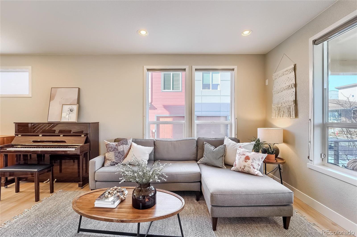
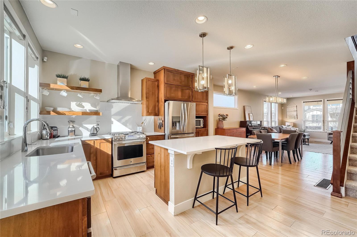
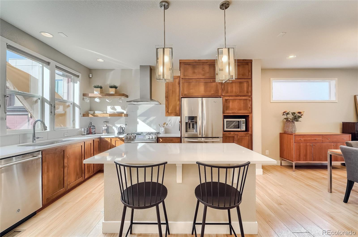
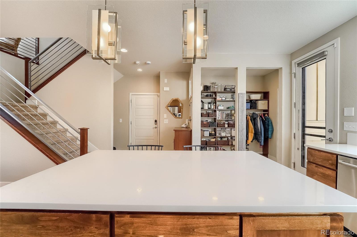
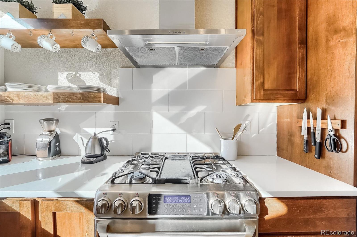
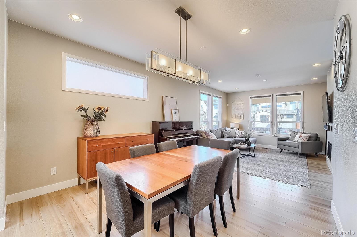
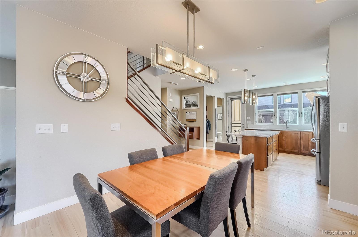
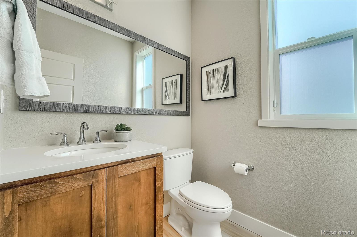
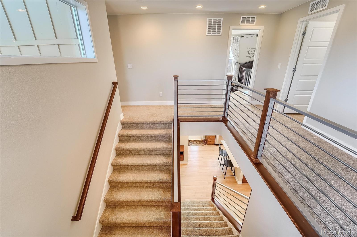
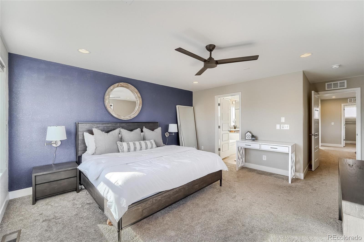
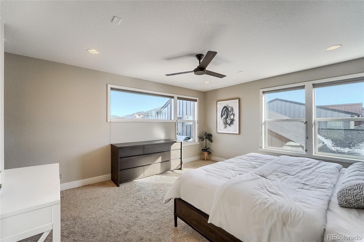
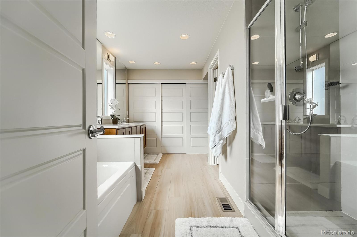
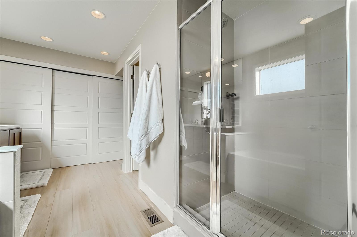
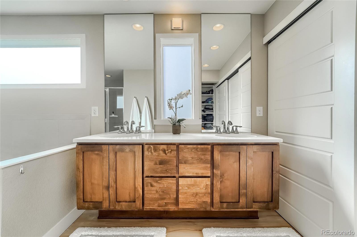
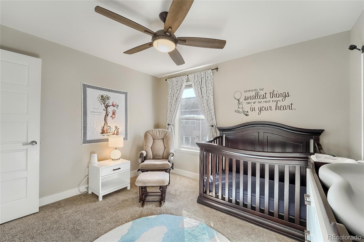
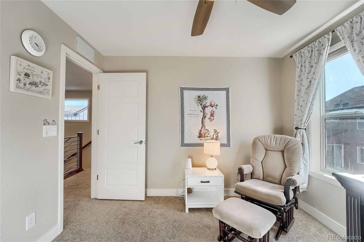
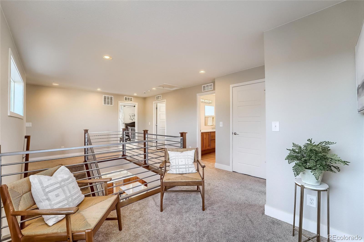
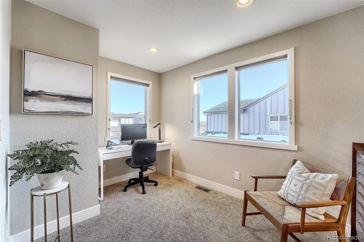
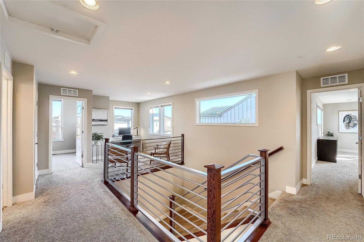
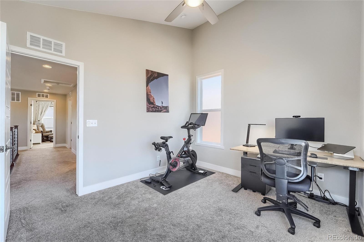
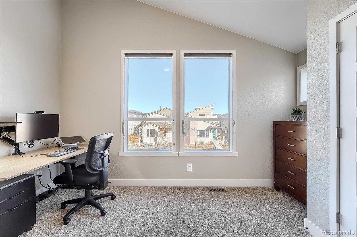
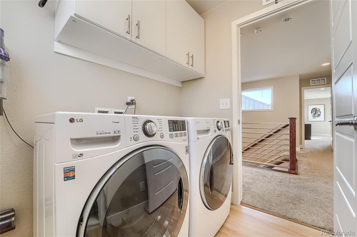
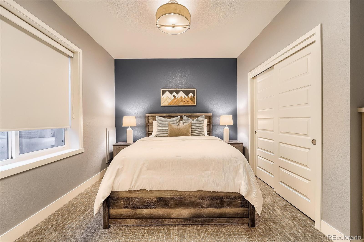
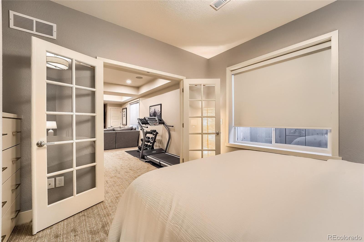
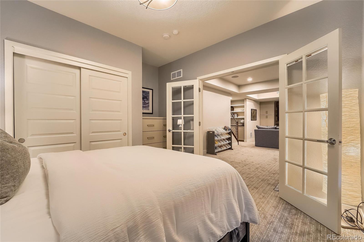
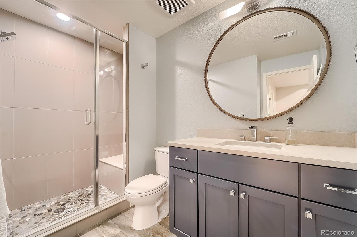
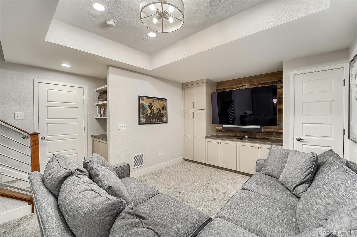
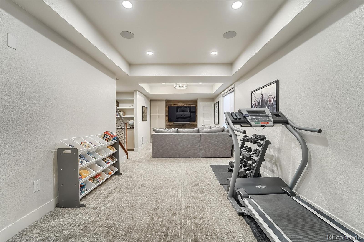
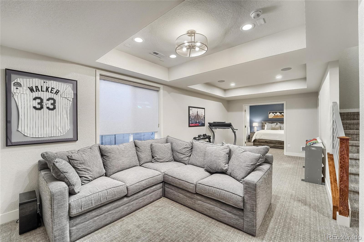
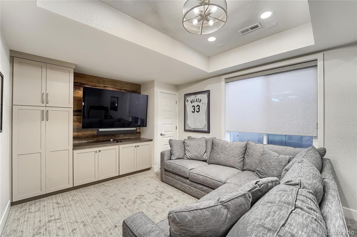
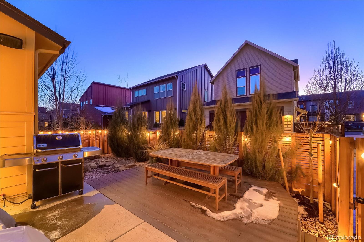
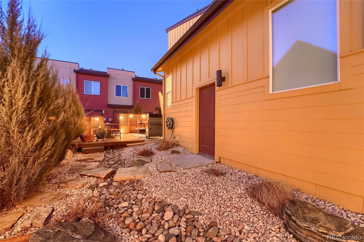
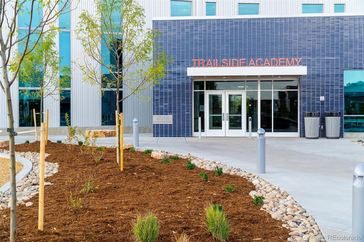
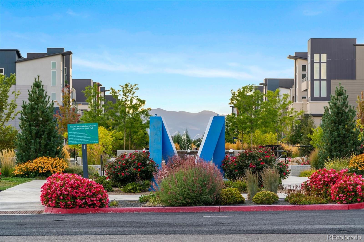
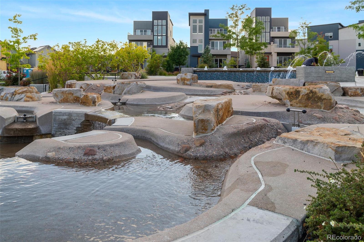
Stylish accents abound in this better than new beautiful Brookfield Duet 4 with a newly finished basement that lives like its own suite! Situated on a corner lot, you'll enjoy saying hello to neighbors from your spacious covered front porch. // Step inside to a welcoming foyer and settle in with the cozy living room fireplace. The kitchen features a large island with quartz surfaces, stainless steel appliances, handsome wood cabinetry, pantry, and open concept shelving. The modern chandeliers and pendants accent the steel railing leading upstairs and highlight the harmonious, cohesive design. //On the second level, the bright, energizing space is filled with light and open to the stairway below. The loft makes a fantastic, dedicated office space to sharpen your focus while you work awash in morning sun. The primary suite is the perfect place to unwind, complete with a five piece bath featuring quartz double vanity, spa like shower, private powder, huge soaking tub, and closet built-ins with ample storage. Two additional bedrooms and a full bath afford plenty of space while the convenient upstairs laundry makes your day to day just a little bit sweeter. //No details have been overlooked in the newly finished basement boasting custom built-in storage and handsome entertainment center, accented with a stylish reclaimed wood feature wall. Enter the fourth bedroom through stunning French doors, complete with shades for privacy and quiet. The fourth bath is a spa like escape with super shower complete with pebble floor. // From your custom landscaped front yard to your extended personal playground just a block away at Homeplate park, opportunities abound for outdoor relaxation with friends are plentiful. Neighbors turn into friends in this close-knit community, whether meeting up at Bruz beers, walking to school at Trailside Academy or the Montesorri pre-school, or playing on the Clear Creek Trail with infinite mountain views.

Share Property

Location

1990 W 67th Place, Denver, CO 80221

Status

Sold

Date Sold

March 15, 2022

Property Amenities

Interior
Fireplace Living Room
Appliances Cooktop, Dishwasher, Disposal, Humidifier, Microwave, Oven, Range, Range Hood, Refrigerator, Sump Pump, Tankless Water Heater
Flooring Carpet, Laminate, Wood
Total Bedrooms: 4
Half Bathrooms: 1
Three-Quarter Bathrooms: 1
Full Bathrooms: 2
Other Interior Features Audio/Video Controls, Eat-in Kitchen, Entrance Foyer, Five Piece Bath, High Ceilings, High Speed Internet, Kitchen Island, Primary Suite, Open Floorplan, Pantry, Quartz Counters, Radon Mitigation System, Smart Thermostat, Smoke Free, Walk-In Closet(s), Wired for Data
Area & Lot
Lot Area 4,294 Sq.Ft.
Living area 2,922 Sq.Ft.
MLS® ID 5721842
Year Built 2014
School District Mapleton R-1
High School Global Lead. Acad. K-12
Middle School Trailside Academy
Elementary School Trailside Academy
Architecture Styles Contemporary
Type Residential
Status Sold
Exterior
Stories 2
Air conditioning Central Air
Heat type Forced Air
Water Source Public
Garage Space 2.0
Security Features Radon Detector, Video Doorbell
Sewer Public Sewer
Other Exterior Features Gas Valve, Lighting, Private Yard, Smart Irrigation
Parking 220 Volts, Concrete, Exterior Access Door, Lighted
Lot Features Corner Lot, Master Planned
Roof Composition
Utilities Cable Available, Electricity Connected, Internet Access (Wired), Natural Gas Connected, Phone Available
Finance
Sales Price $855,000
HOA Fees $75 monthly
Real Estate Tax $5,870 yearly

Work With Natacha

Natacha became a real estate professional after practicing law for 19 years due to a love of all things real estate. That experience gives her the ability to carefully evaluate all of the details of a real estate transaction.






