Leave a Message

Thank you for your message. We will be in touch with you shortly.

2000 W 66th Place
2000 W 66th Place
2000 W 66th Place
2000 W 66th Place
2000 W 66th Place
2000 W 66th Place
2000 W 66th Place
2000 W 66th Place
2000 W 66th Place
2000 W 66th Place
2000 W 66th Place
2000 W 66th Place
2000 W 66th Place
2000 W 66th Place
2000 W 66th Place
2000 W 66th Place
2000 W 66th Place
2000 W 66th Place
2000 W 66th Place
2000 W 66th Place
2000 W 66th Place
2000 W 66th Place
2000 W 66th Place
2000 W 66th Place
2000 W 66th Place
2000 W 66th Place
2000 W 66th Place
2000 W 66th Place
2000 W 66th Place
2000 W 66th Place
2000 W 66th Place
2000 W 66th Place
2000 W 66th Place
2000 W 66th Place
2000 W 66th Place
2000 W 66th Place
2000 W 66th Place
2000 W 66th Place
VIEW PHOTOS
Courtesy of Keller Williams Realty Downtown LLC
$726,617

2000 W 66th Place

3 Beds 4 Baths 2,103 Sq.Ft. 2,210 Sq.Ft.

Description

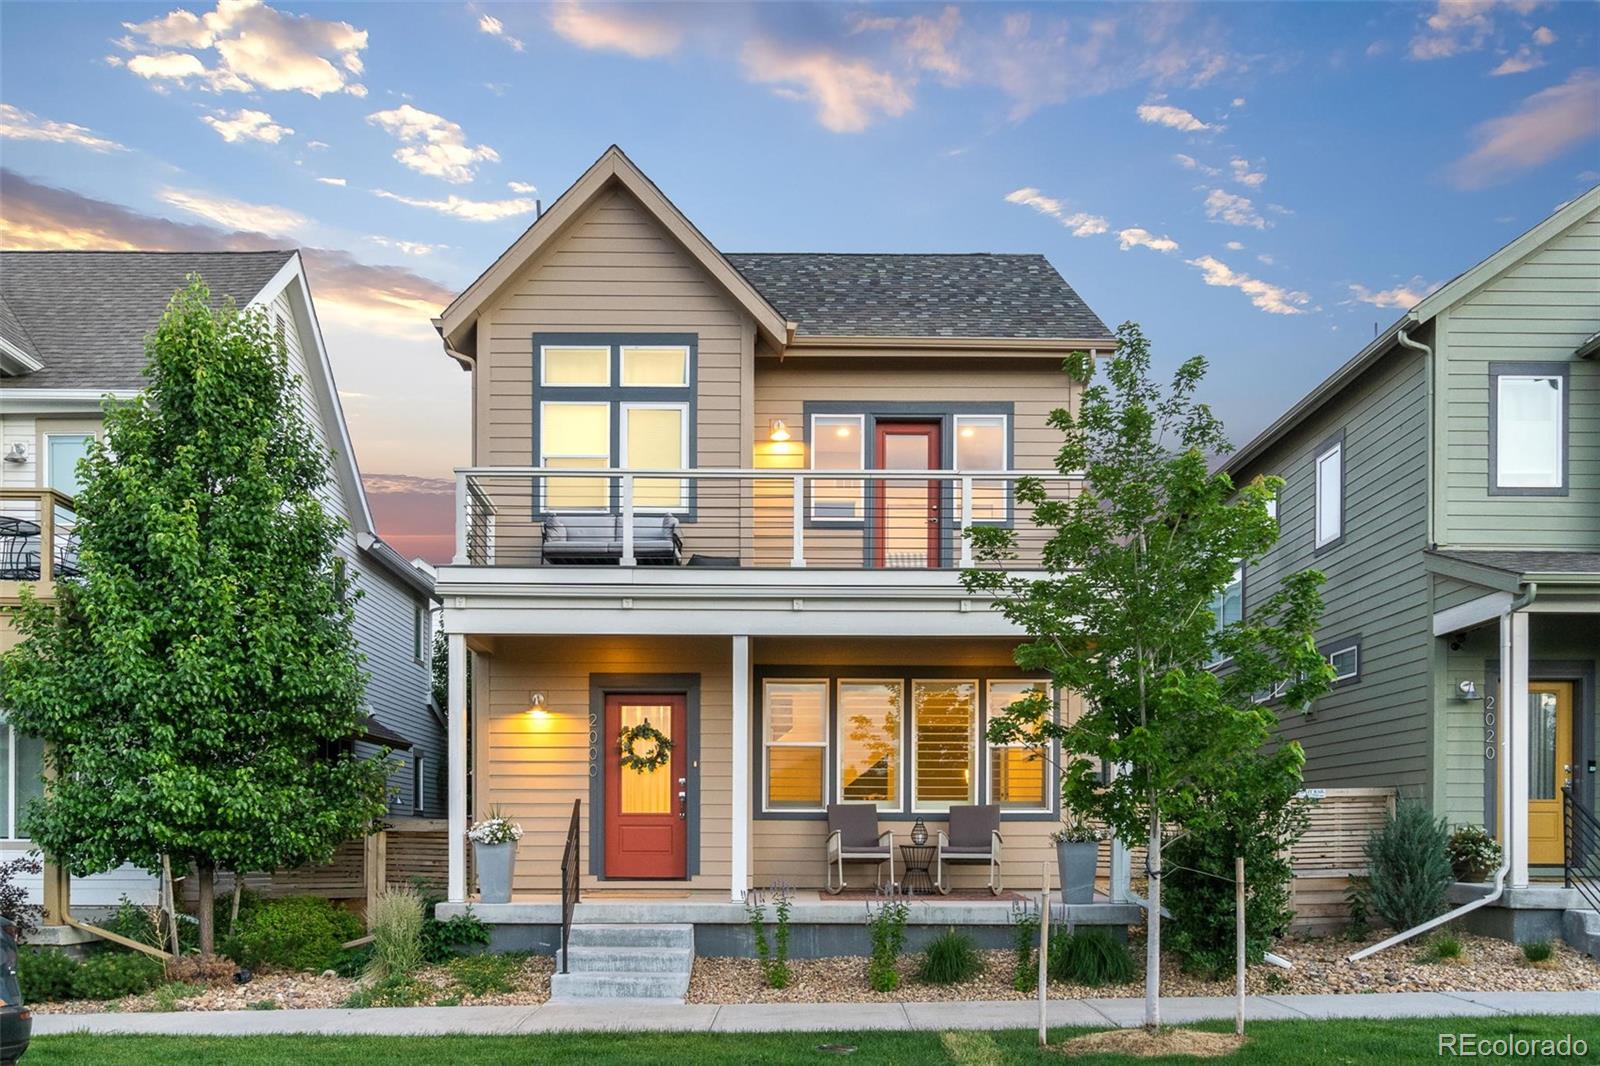
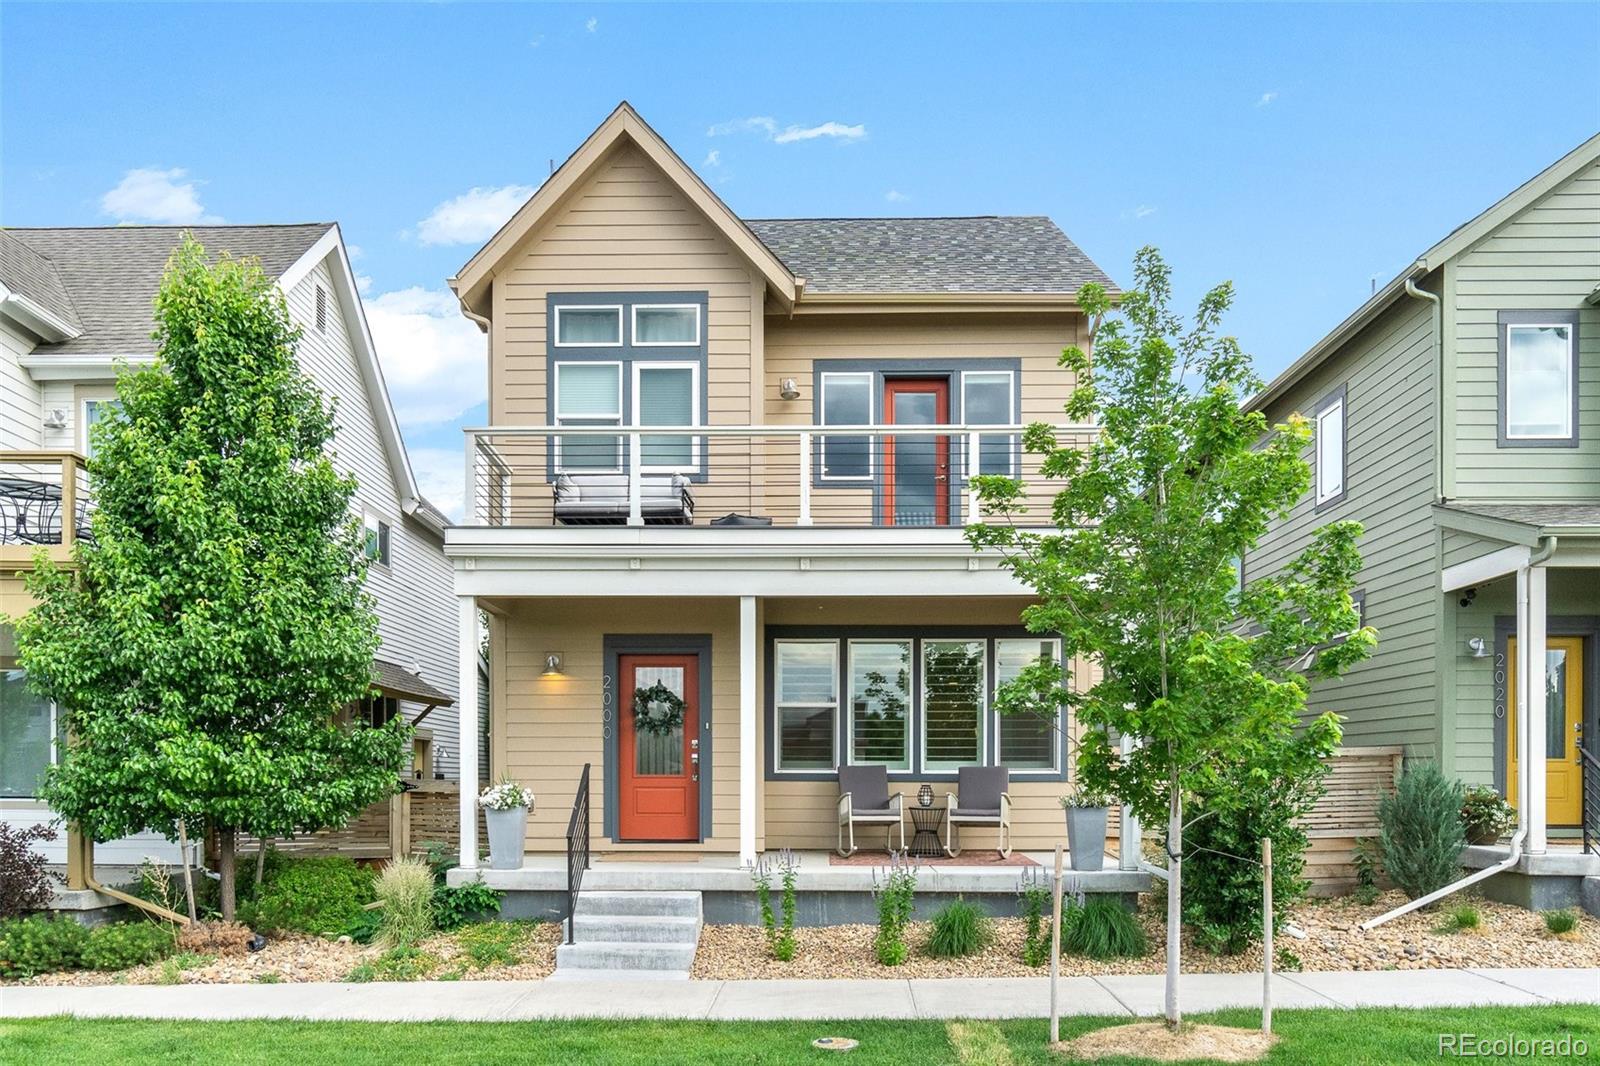
Park facing, stunningly appointed, 2019 Brookfield Tealight 3 with over $90,000 in upgrades available now! This could be your win!
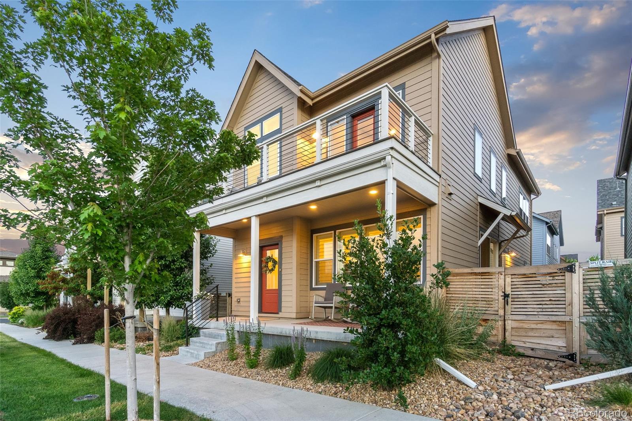
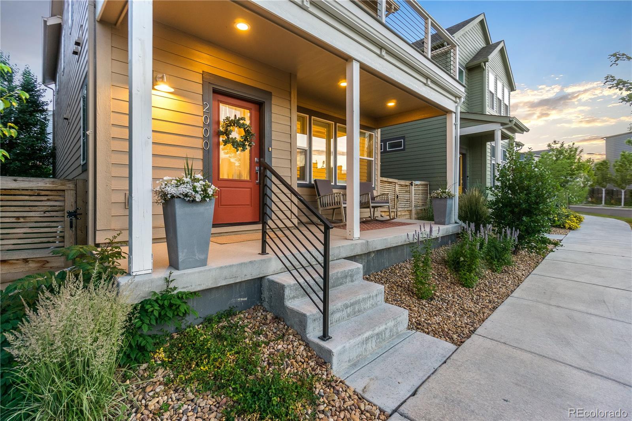
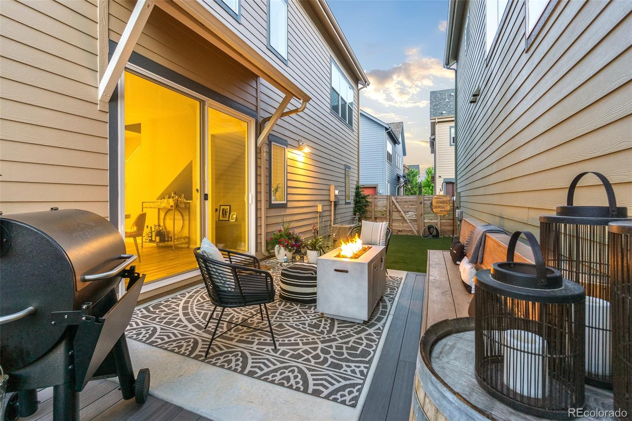
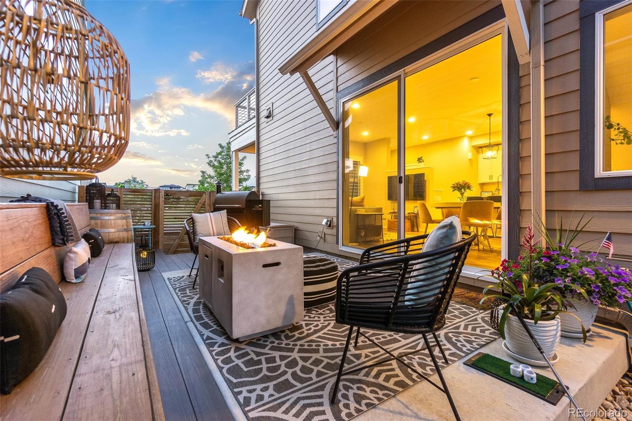
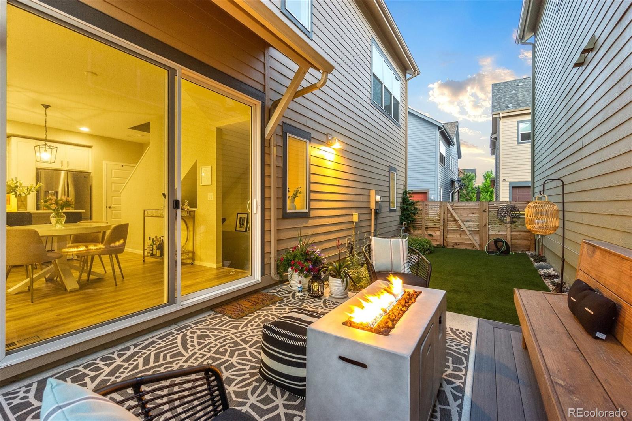
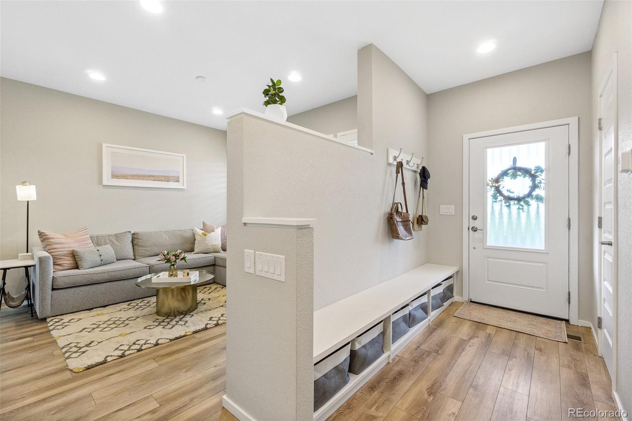
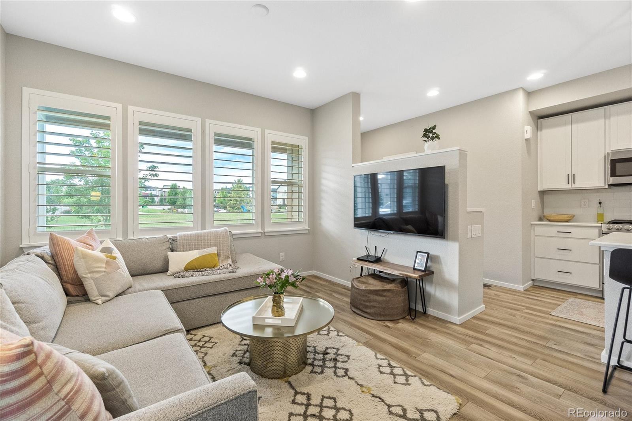
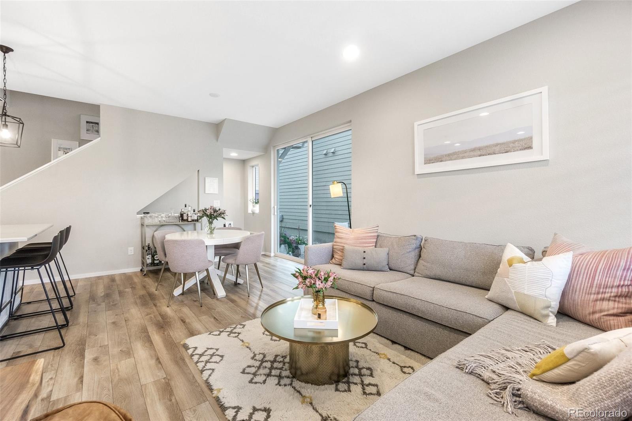
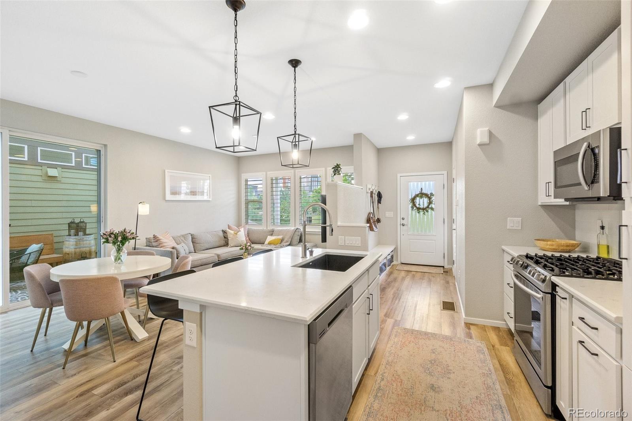
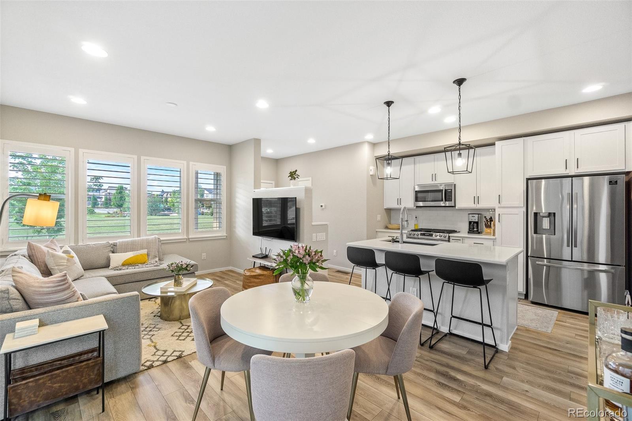
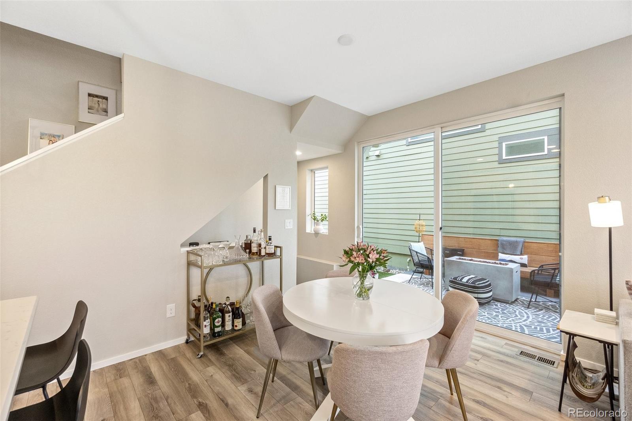
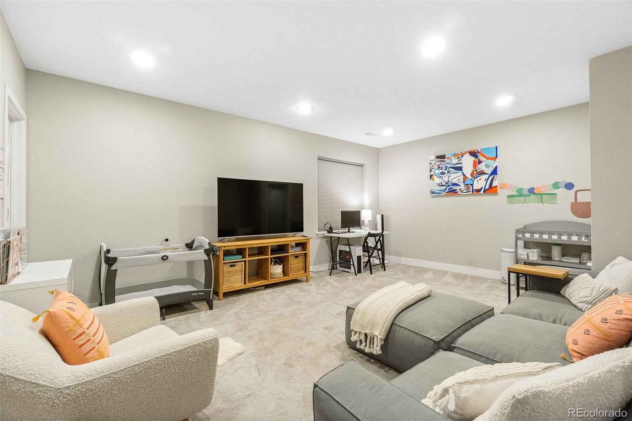
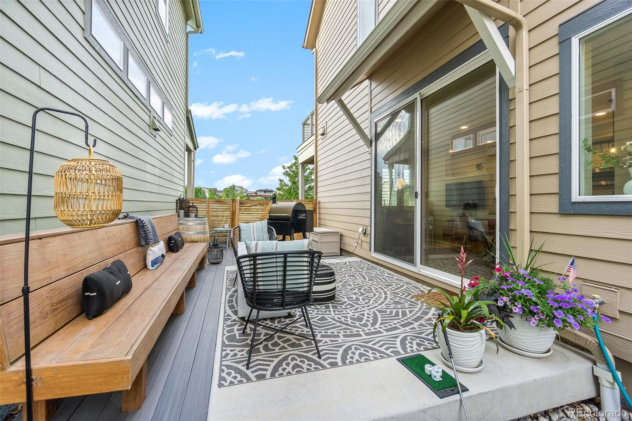
Here's why: This home is priced below new construction and is move in ready. A gorgeous facade greets you upon arrival - with neutral toned paint and a cozy front porch, you'll feel welcomed in no time at all. An abundance of natural light coupled with multiple outdoor living spaces and handsome plantation shutters on the main floor imbue the open concept floor plan with a warm, elegant atmosphere.

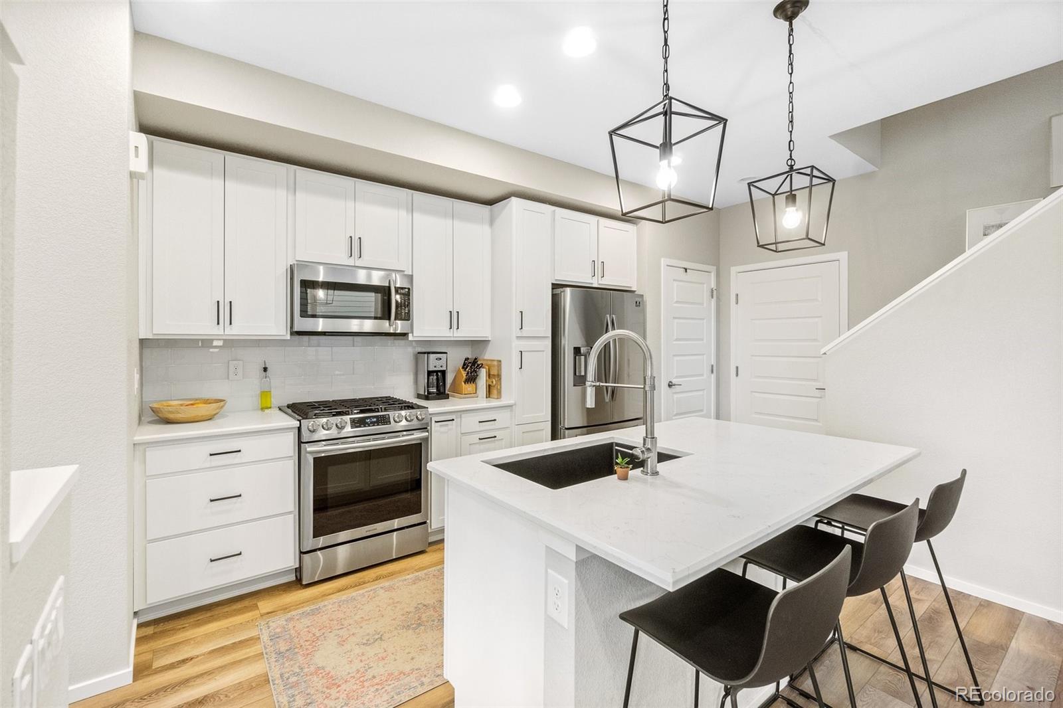
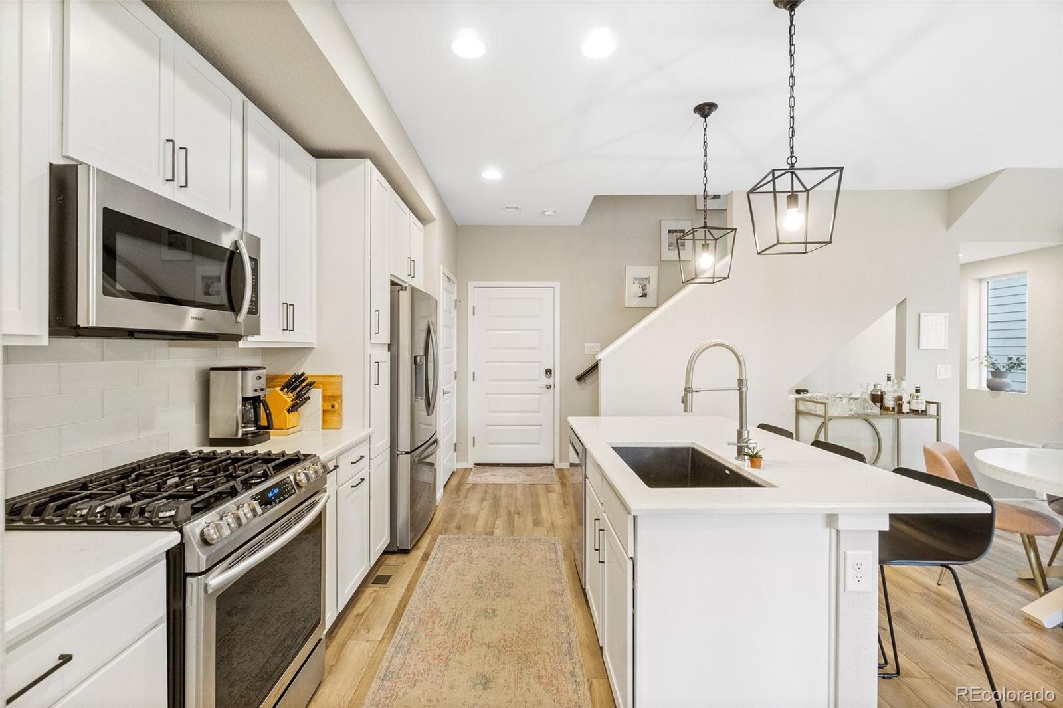
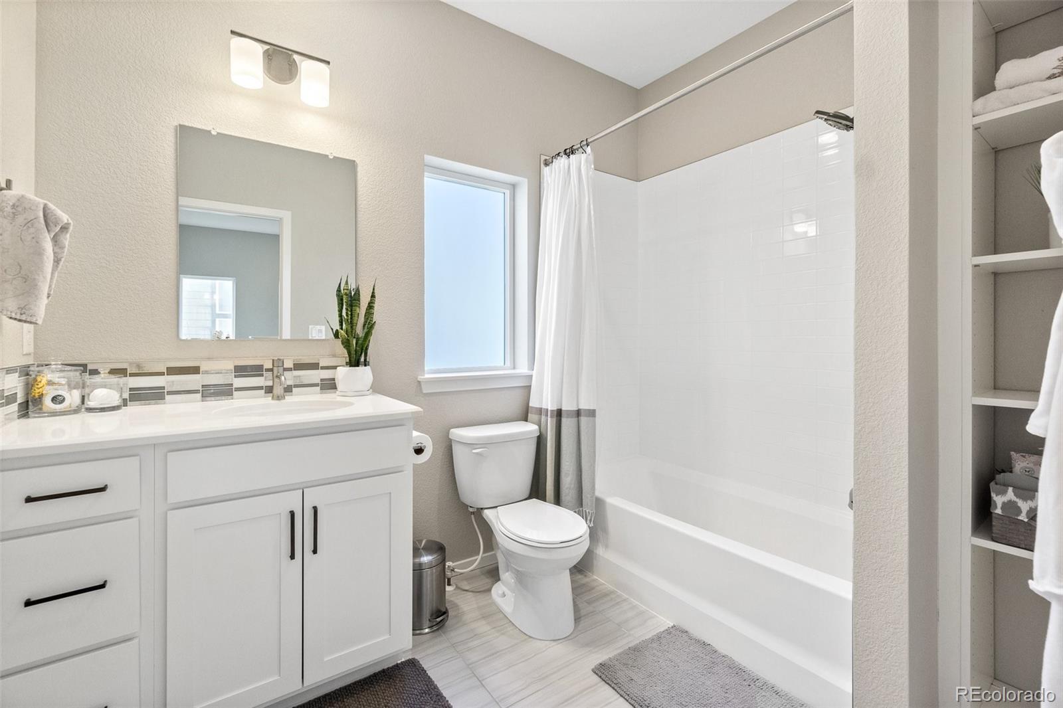
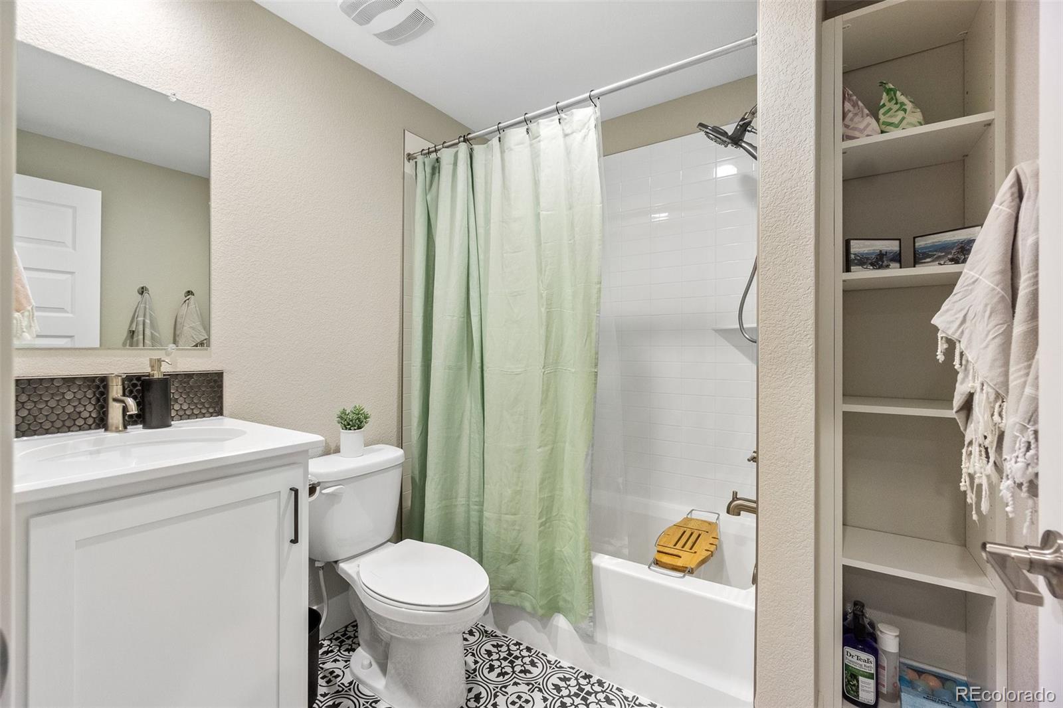
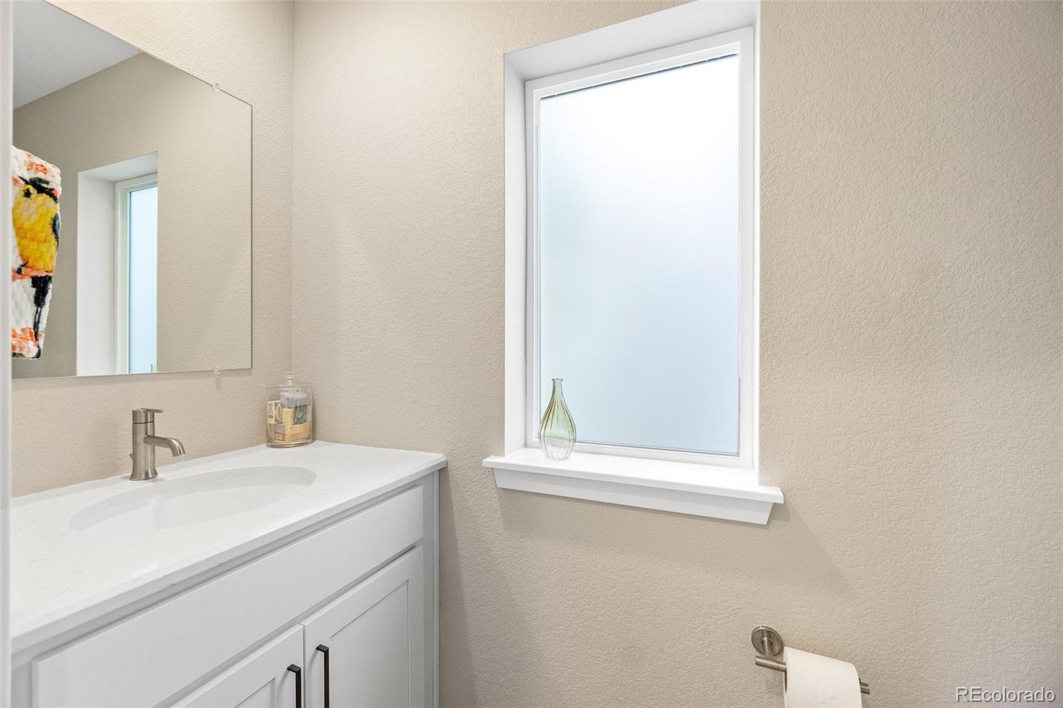
The contemporary kitchen is a joy to cook in, with quartz surfaces, stainless steel Samsung appliances, and lots of storage space in the upgraded cabinetry. The myriad of tile and textures appointing the baths, kitchen, and even the lower-level bathroom will delight your senses and provide the detail you've been craving.

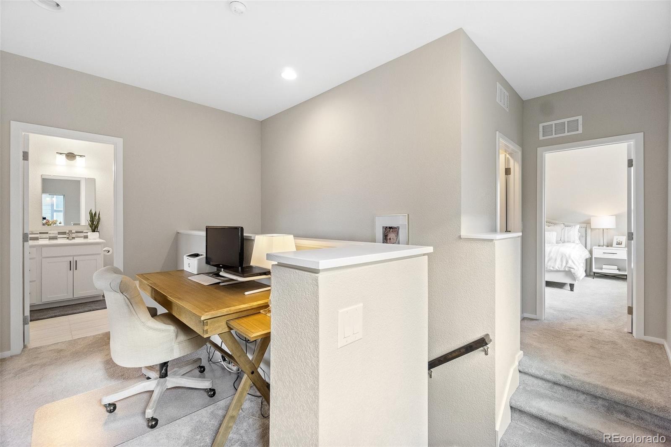
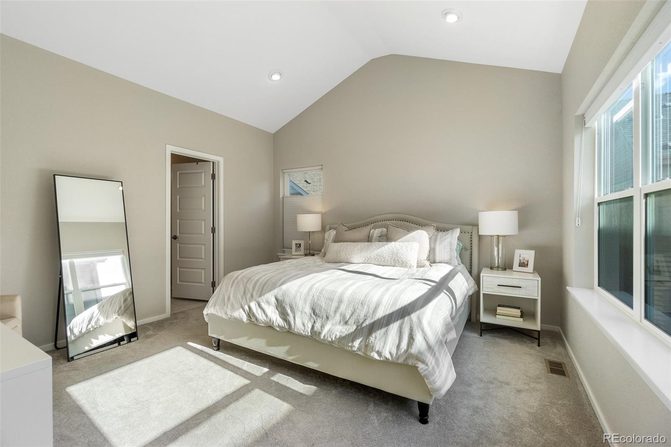
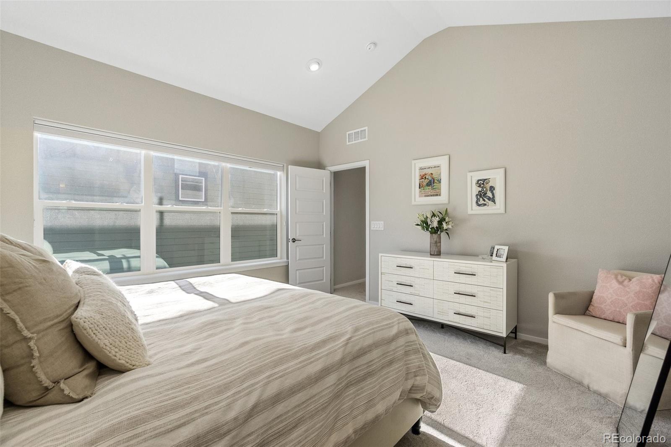
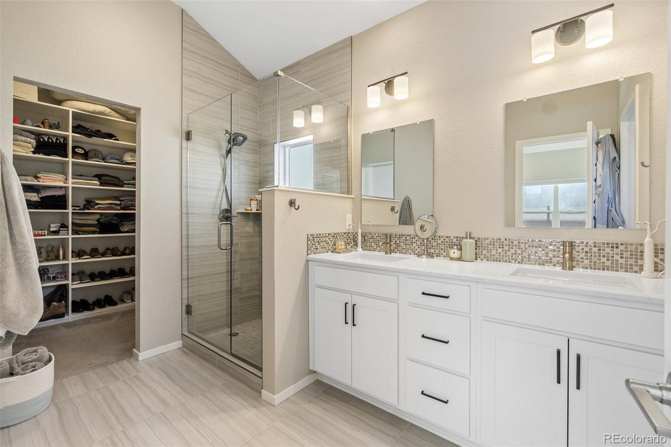
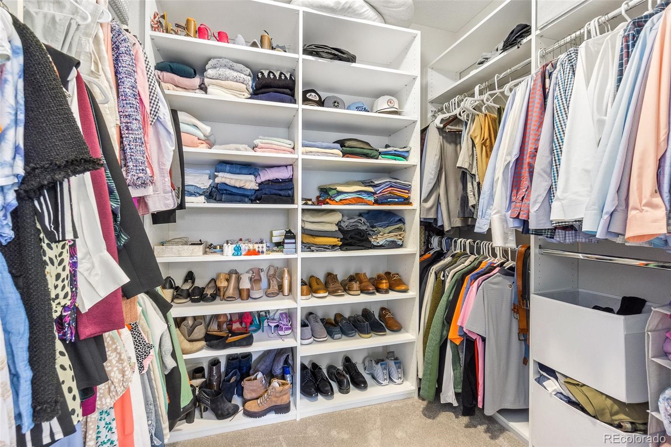
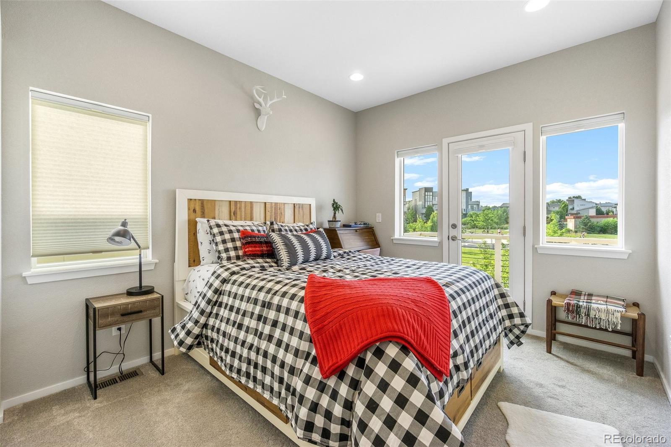
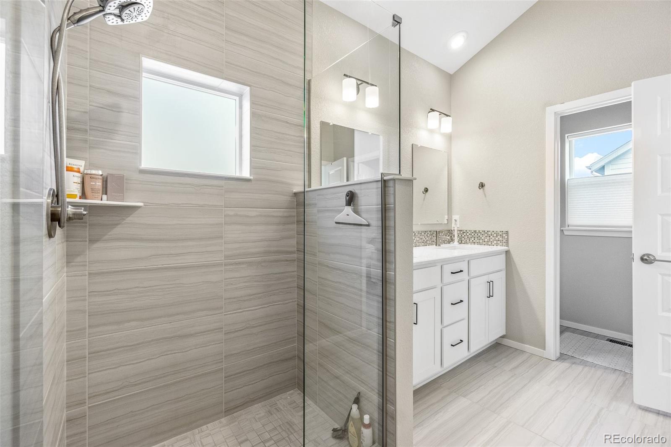
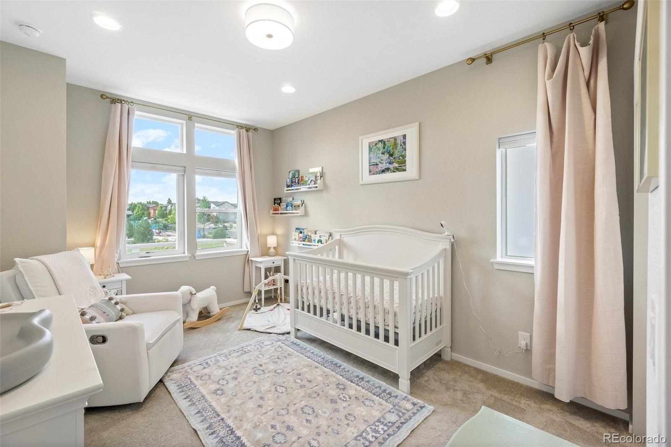
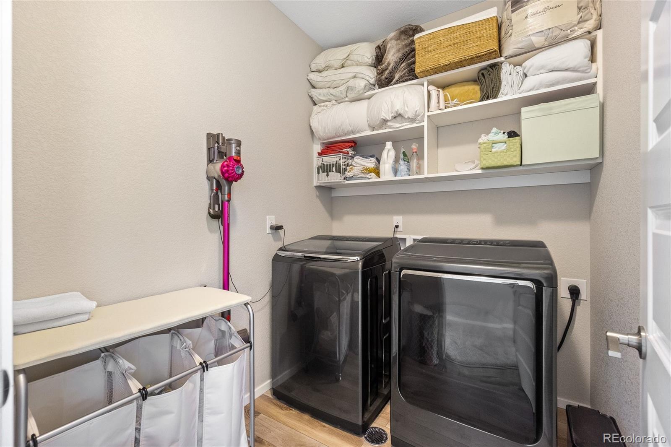
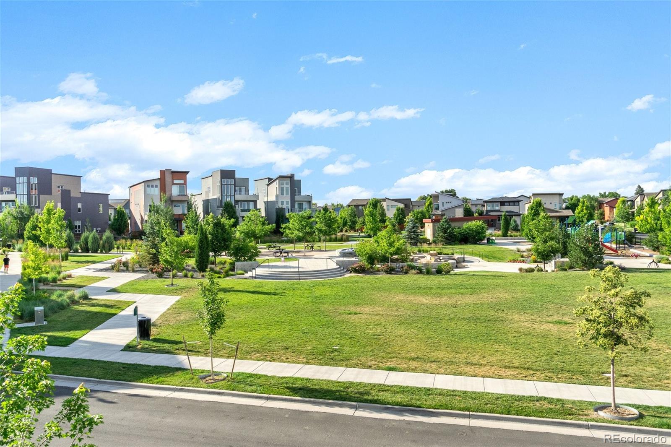
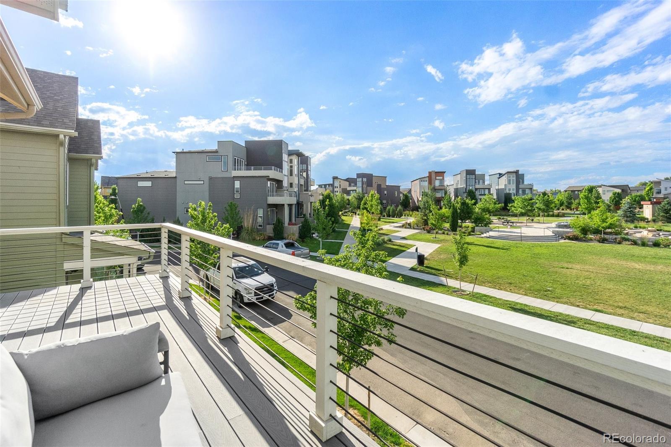
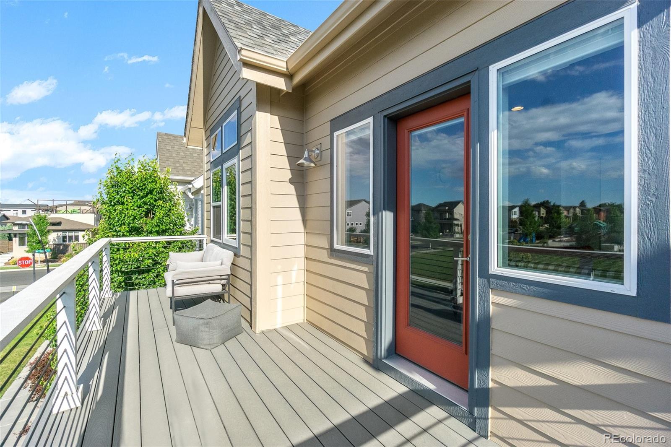
Looking for something a little quieter? Slip away to your own private primary suite retreat on the upper level and enjoy some well-deserved tranquility. The extra plush carpet keeps things cozy! The cares of the day fade away in your spacious ensuite bath with dual vanities, quartz surfaces, and a stylish European inspired shower. You'll have plenty of space for two wardrobes in the large walk-in closet. Down the hall, you'll find two good sized bedrooms and a laundry room with storage. Plus, a second-floor balcony - the ideal place to sip a morning coffee as you watch the world wake up at Home Plate Park.

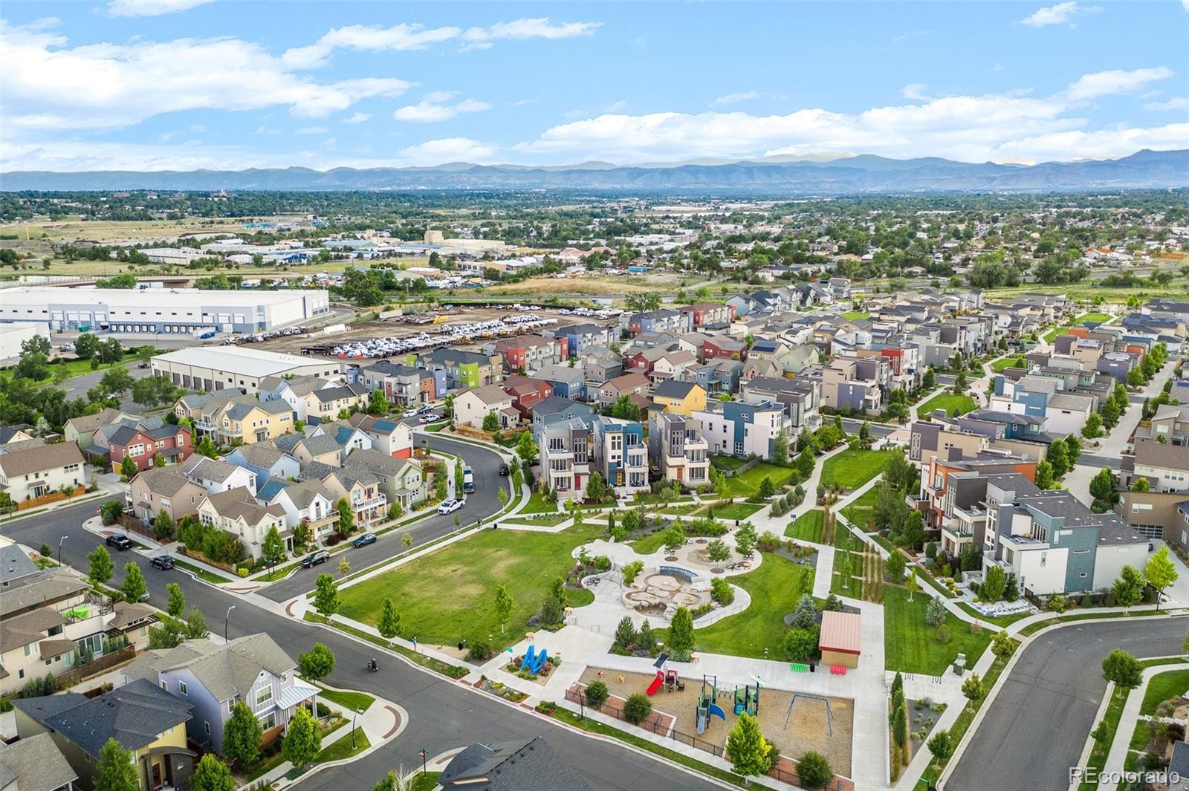
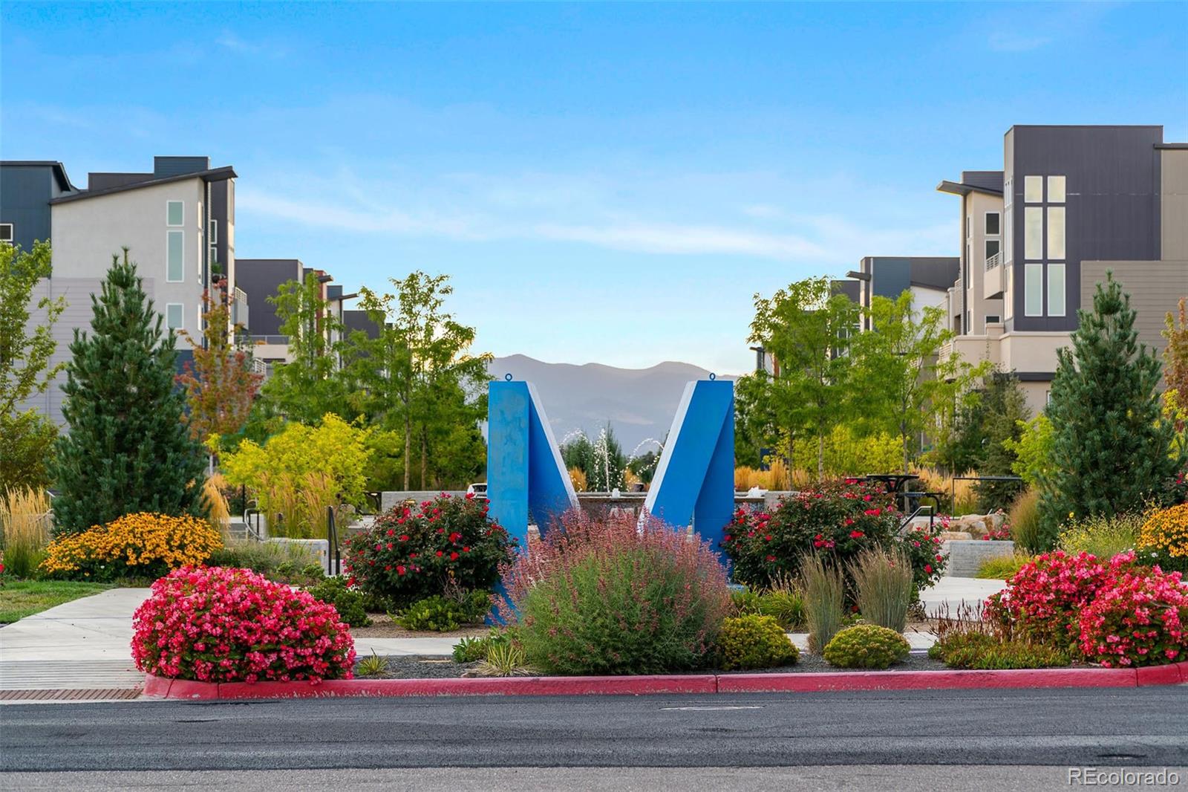
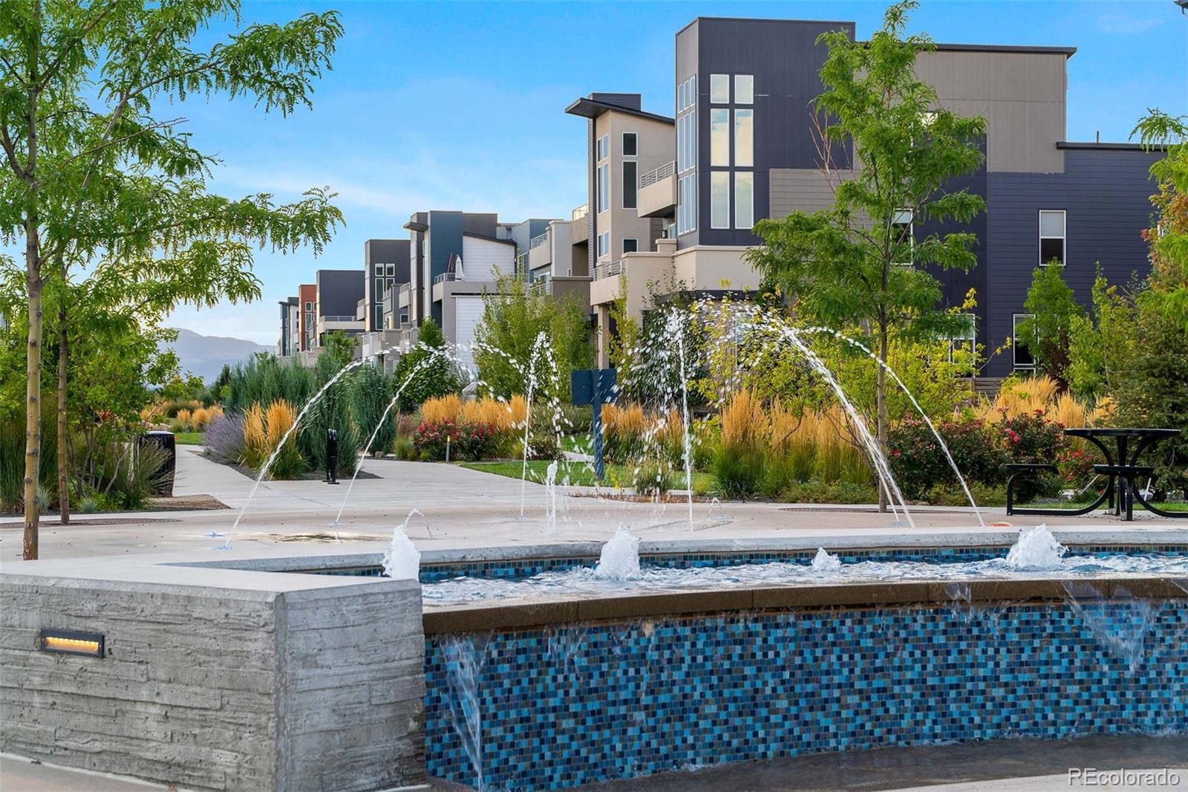
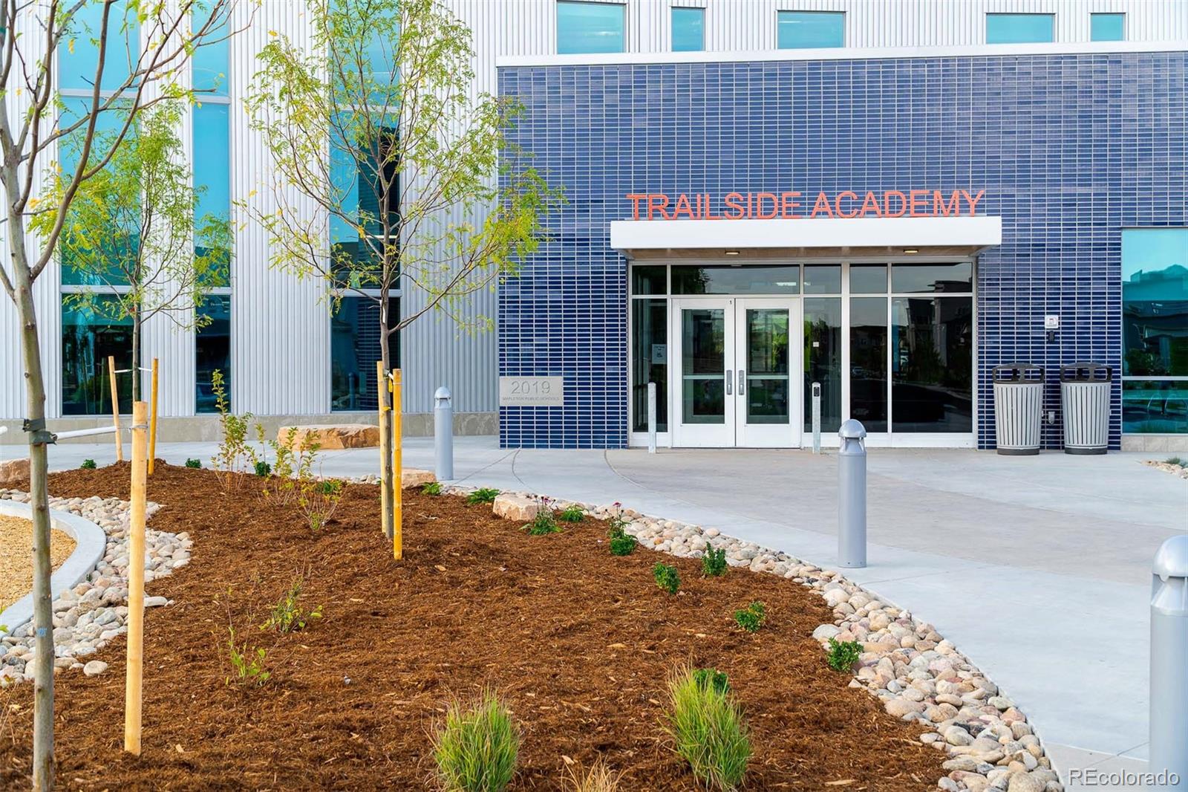
With high-speed wiring, Tankless Water heater, this Energy Star Certified home offers the latest in smart home living. After a few years as Denver's hidden gem, Midtown is now on the map! The Trailside Academy (K-8) and Montessori pre-school, clubhouse, garden, plus multiple dog parks, and playgrounds round out this wonderful community. Walk or bike to the RTD light rail and bus, and award-winning craft brewery with a nightly rotation of food trucks. Just 10 minutes from Downtown Denver!

Share Property

Location

2000 W 66th Place, Denver, CO 80221

Status

Sold

Date Sold

September 6, 2022

360 Virtual Tour

Take a tour of this property

Property Amenities

Interior
Laundry room In Unit
Appliances Dishwasher, Disposal, Dryer, Microwave, Oven, Range, Refrigerator, Sump Pump, Tankless Water Heater, Washer
Flooring Carpet, Laminate, Tile
Total Bedrooms: 3
Half Bathrooms: 1
Full Bathrooms: 3
Other Interior Features Built-in Features, High Ceilings, High Speed Internet, Kitchen Island, Open Floorplan, Pantry, Primary Suite, Quartz Counters, Radon Mitigation System, Smoke Free, Vaulted Ceiling(s), Walk-In Closet(s), Wired for Data
Area & Lot
Lot Area 2,210 Sq.Ft.
Living area 2,103 Sq.Ft.
MLS® ID 3663218
Year Built 2019
School District Mapleton R-1
High School Global Lead. Acad. K-12
Middle School Trailside Academy
Elementary School Trailside Academy
View Description Meadow
Architecture Styles Contemporary
Type Residential
Status Sold
Exterior
Stories 2
Air conditioning Central Air
Heat type Forced Air
Water Source Public
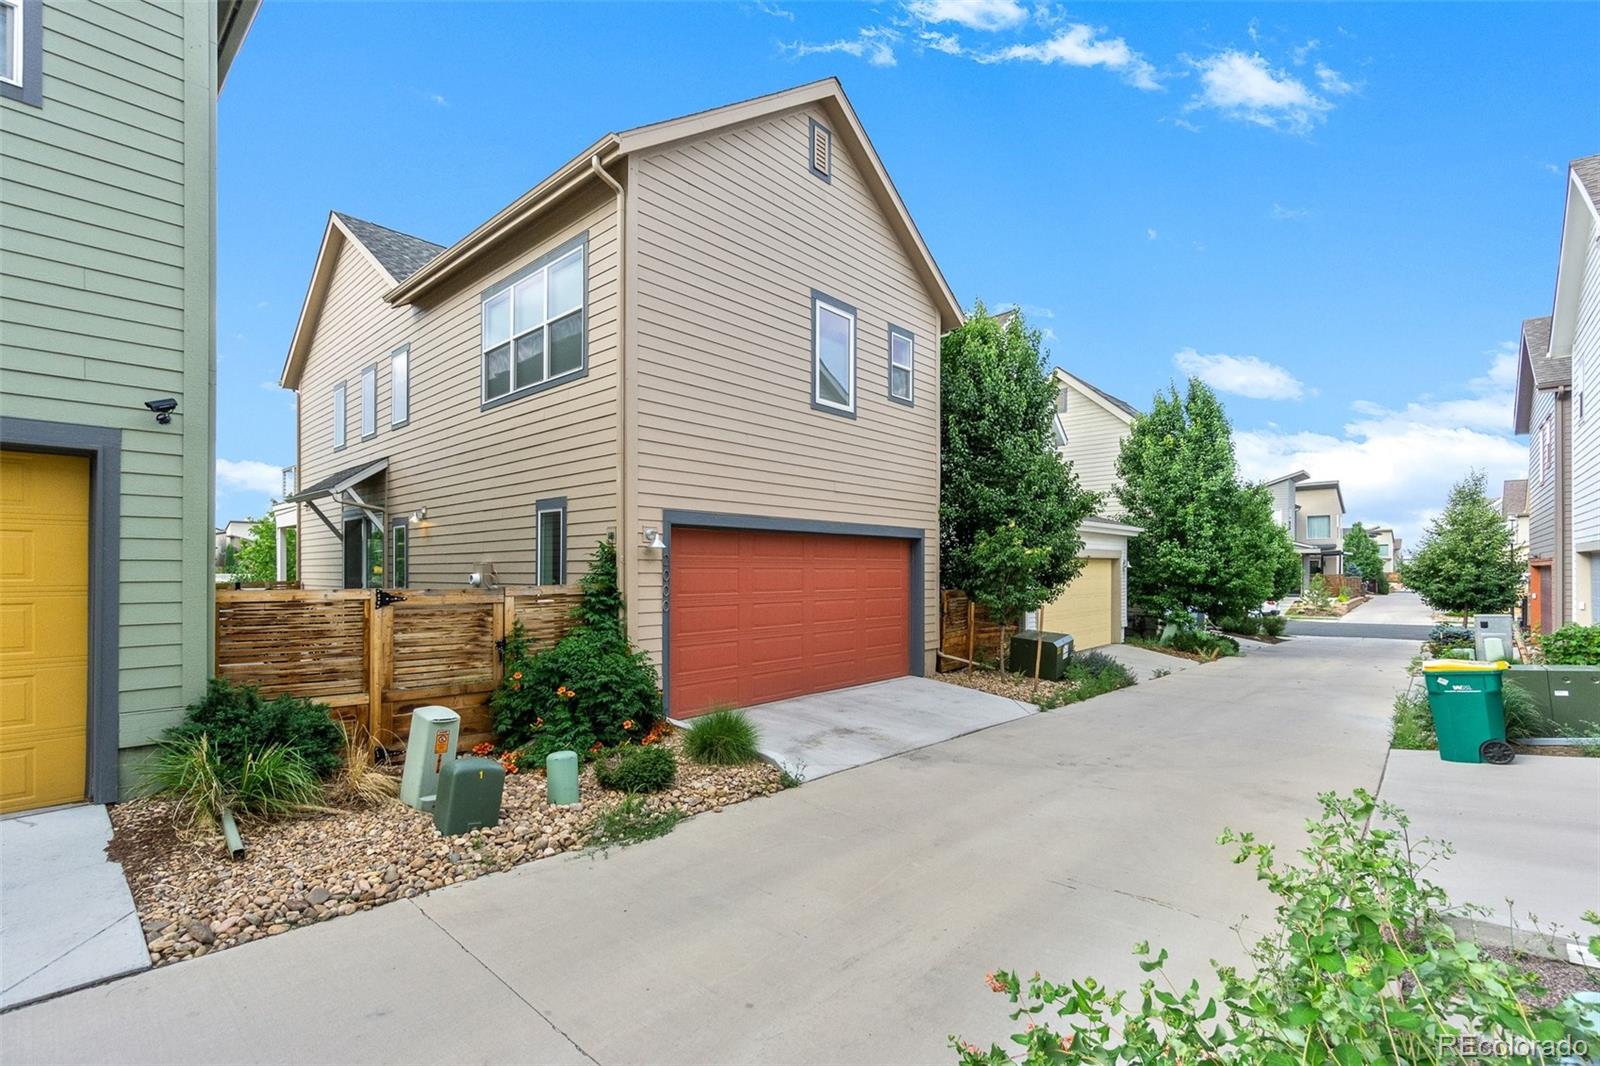
Garage Space 2.0
Security Features Carbon Monoxide Detector(s), Smoke Detector(s)
Sewer Public Sewer
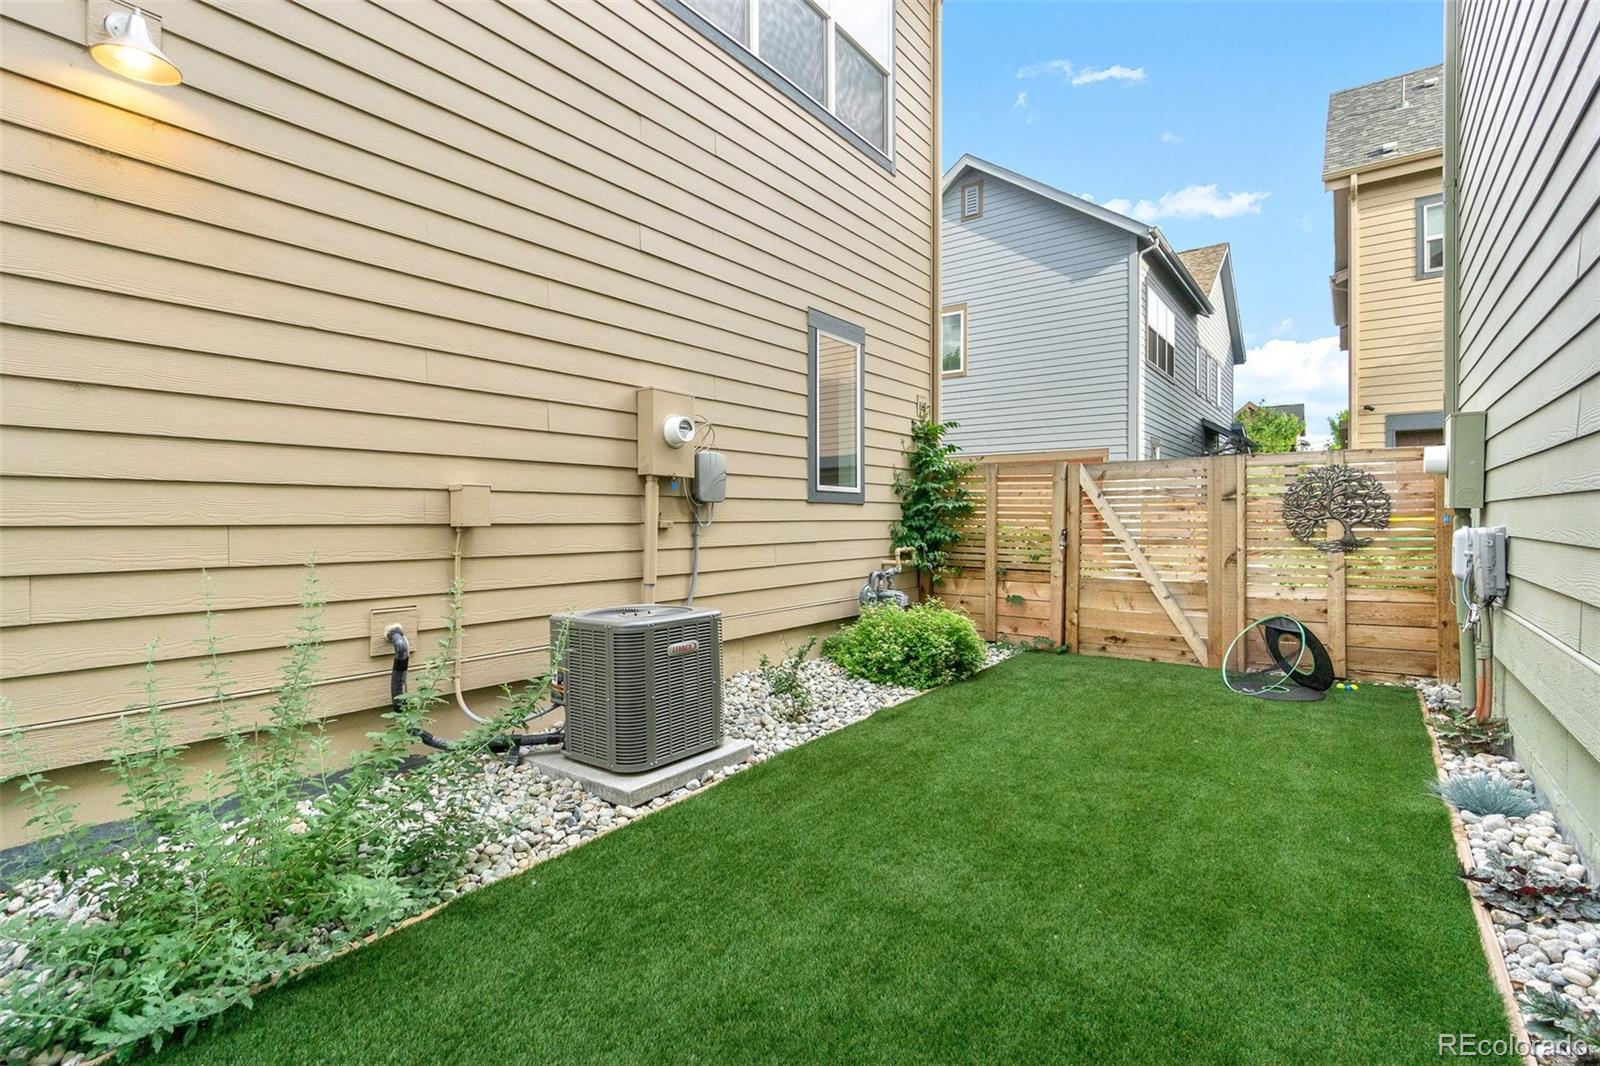
Other Exterior Features Balcony, Fire Pit, Lighting, Playground, Private Yard, Rain Gutters
Parking Concrete
Lot Features Landscaped, Master Planned, Near Public Transit, Open Space, Sprinklers In Front, Sprinklers In Rear
Roof Composition
Utilities Cable Available, Electricity Connected, Internet Access (Wired), Natural Gas Available, Phone Available
Finance
Sales Price $726,617
HOA Fees $75 monthly
Real Estate Tax $5,761 yearly

Work With Natacha

Natacha became a real estate professional after practicing law for 19 years due to a love of all things real estate. That experience gives her the ability to carefully evaluate all of the details of a real estate transaction.






