

Leave a Message

Thank you for your message. We will be in touch with you shortly.

2001 Lincoln Street Unit: 2623
VIEW PHOTOS
$500,000

2001 Lincoln Street Unit: 2623

1 Bed 2 Baths 1,156 Sq.Ft.

Description

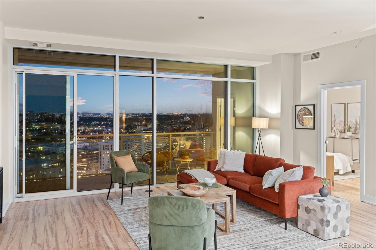
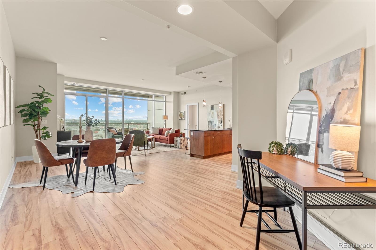
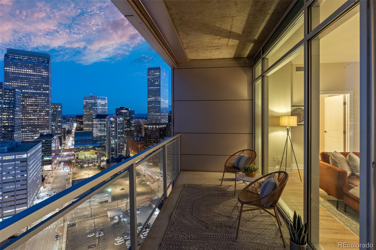
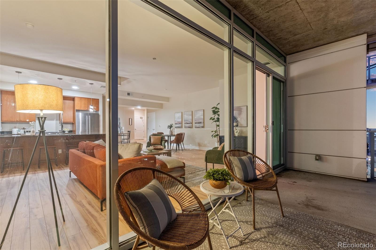
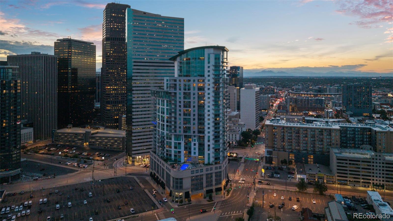
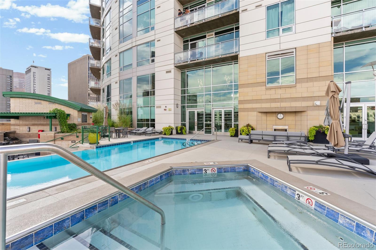
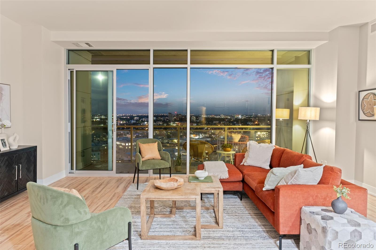
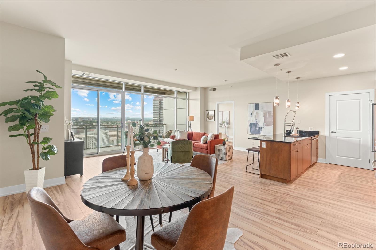
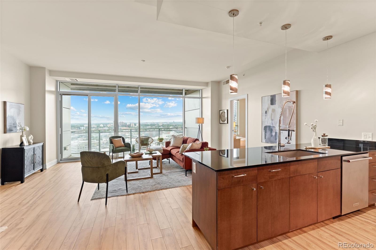
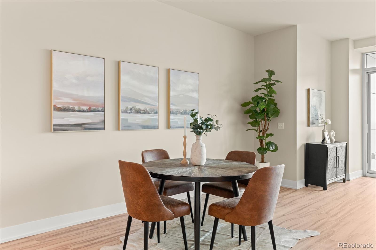
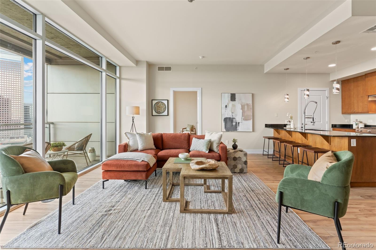
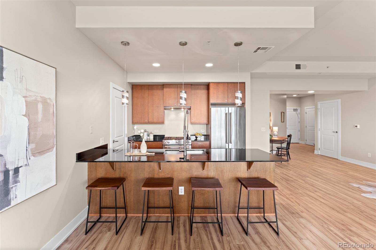
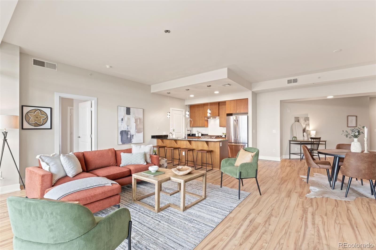
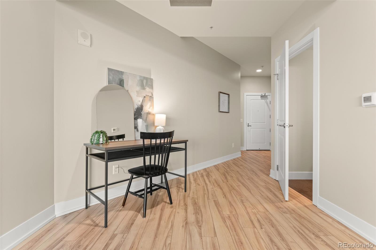
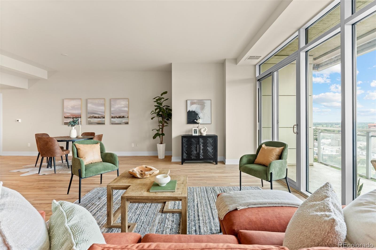
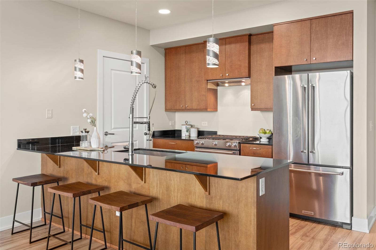
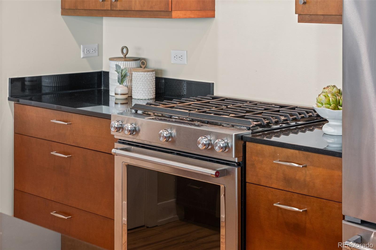
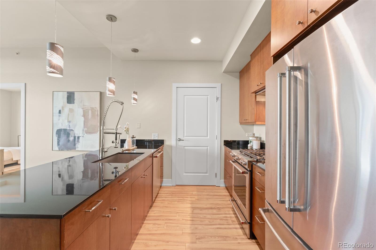
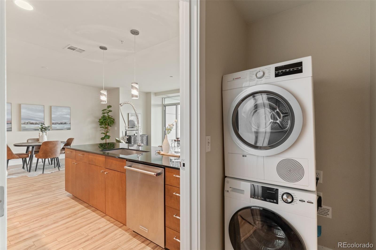
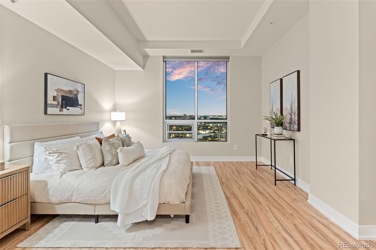
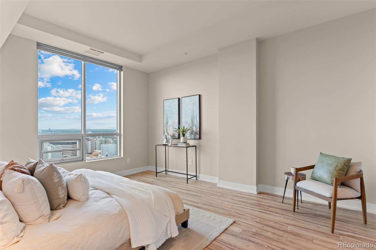
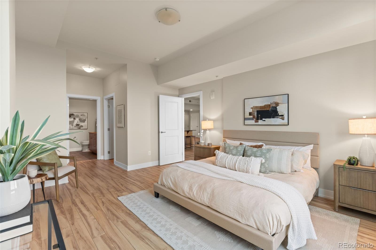
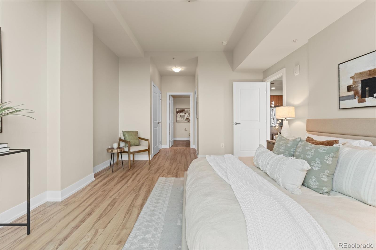
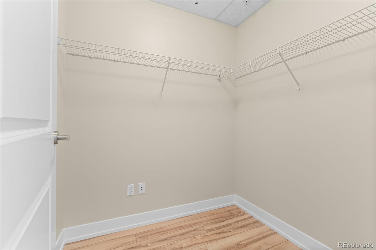
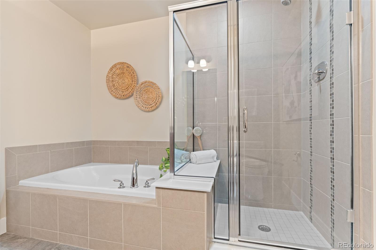
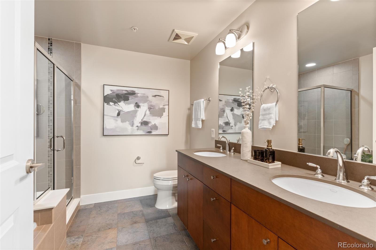
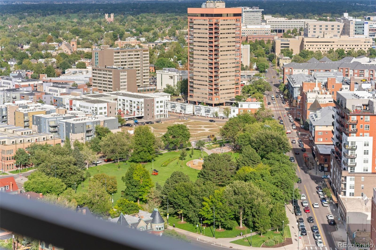
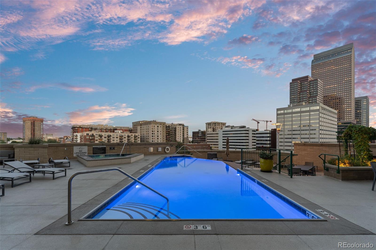
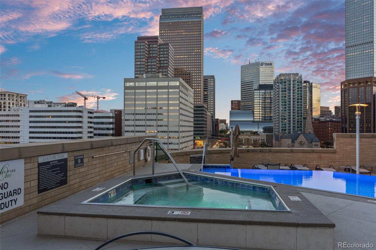
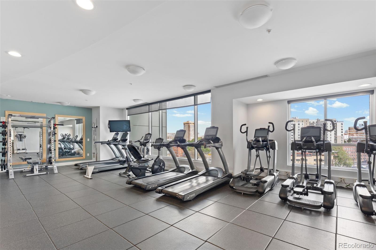
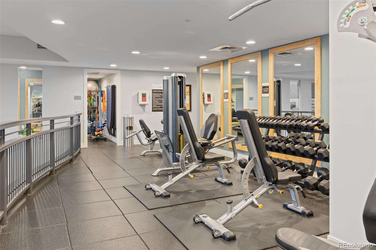
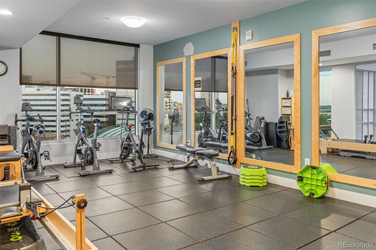
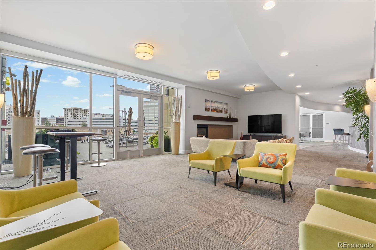
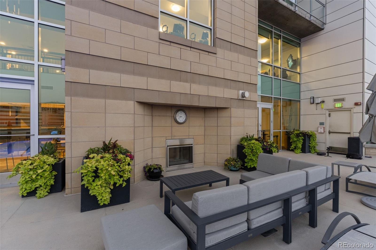
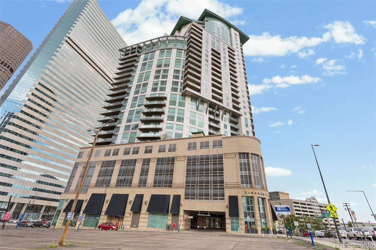
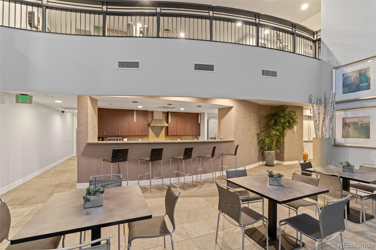
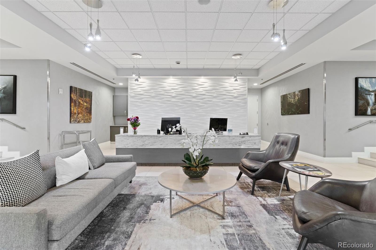
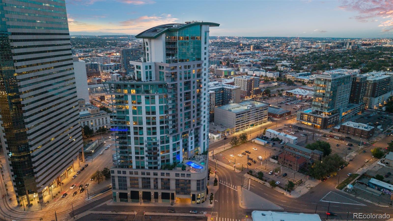
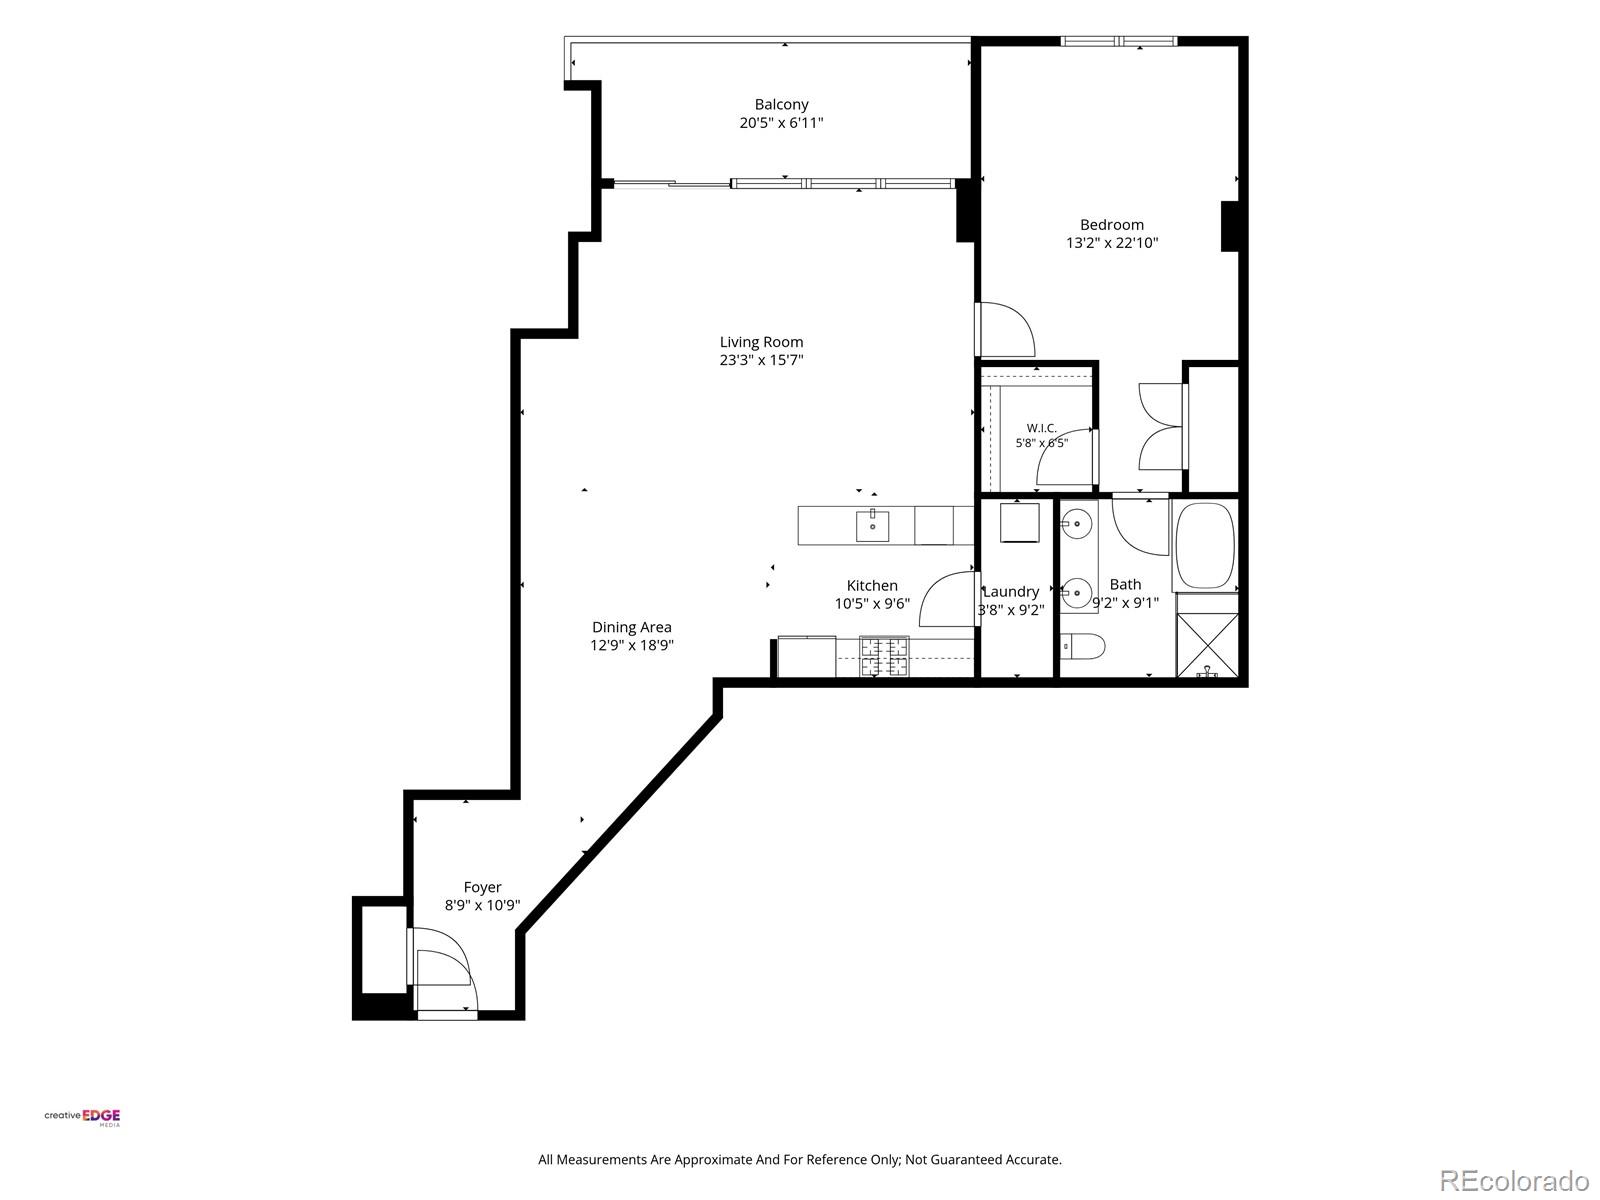
26 floors up and offered at $500,000, this is a standout opportunity to own a luxury condo at One Lincoln Park. Floor-to-ceiling windows, 10-foot ceilings, and an 20' x 7' private balcony with sweeping views across the city give this spacious residence a true high-rise feel. Engineered wood flooring runs throughout the main living areas, and the kitchen includes black quartz countertops, stainless steel appliances, bar seating, and an adjoining pantry and laundry room with stackable washer and dryer. The large primary suite features motorized blackout shades, two closets, and a five-piece ensuite bath with soaking tub, dual sinks, quartz countertops, glass-enclosed shower, and ceramic tile. Reserved garage parking space #15 is conveniently located near the elevators and garage exit. One Lincoln Park offers a professionally staffed 24/7 front desk, heated infinity pool and hot tub, outdoor grilling and sun deck, fitness center with dedicated yoga and Pilates studio, owners' lounge with full kitchen and fireplace, conference space, and a reservable guest suite. With 26th-floor views, private outdoor space, garage parking, and an impressive collection of building amenities, this is an opportunity to experience Downtown Denver high-rise living at a price point that is hard to ignore.

Share Property

Location

2001 Lincoln Street Unit: 2623, Denver, CO 80202

Status

For Sale
image

Schedule a Showing

I would love to show you this beautiful property. Please select your preferred date and time below. I'm will be in touch shortly to confirm your appointment.

Schedule a Showing

I would love to show you this beautiful property. Please select your preferred date and time below. I'm will be in touch shortly to confirm your appointment.
Thank you for your interest in 2001 Lincoln Street Unit: 2623, Denver, CO 80202. We are reviewing your request and will be in touch shortly!

360 Virtual Tour

Take a tour of this property

Property Amenities

Interior
Laundry room In Unit
Appliances Dishwasher, Disposal, Dryer, Oven, Range, Refrigerator, Washer
Total Bedrooms: 1
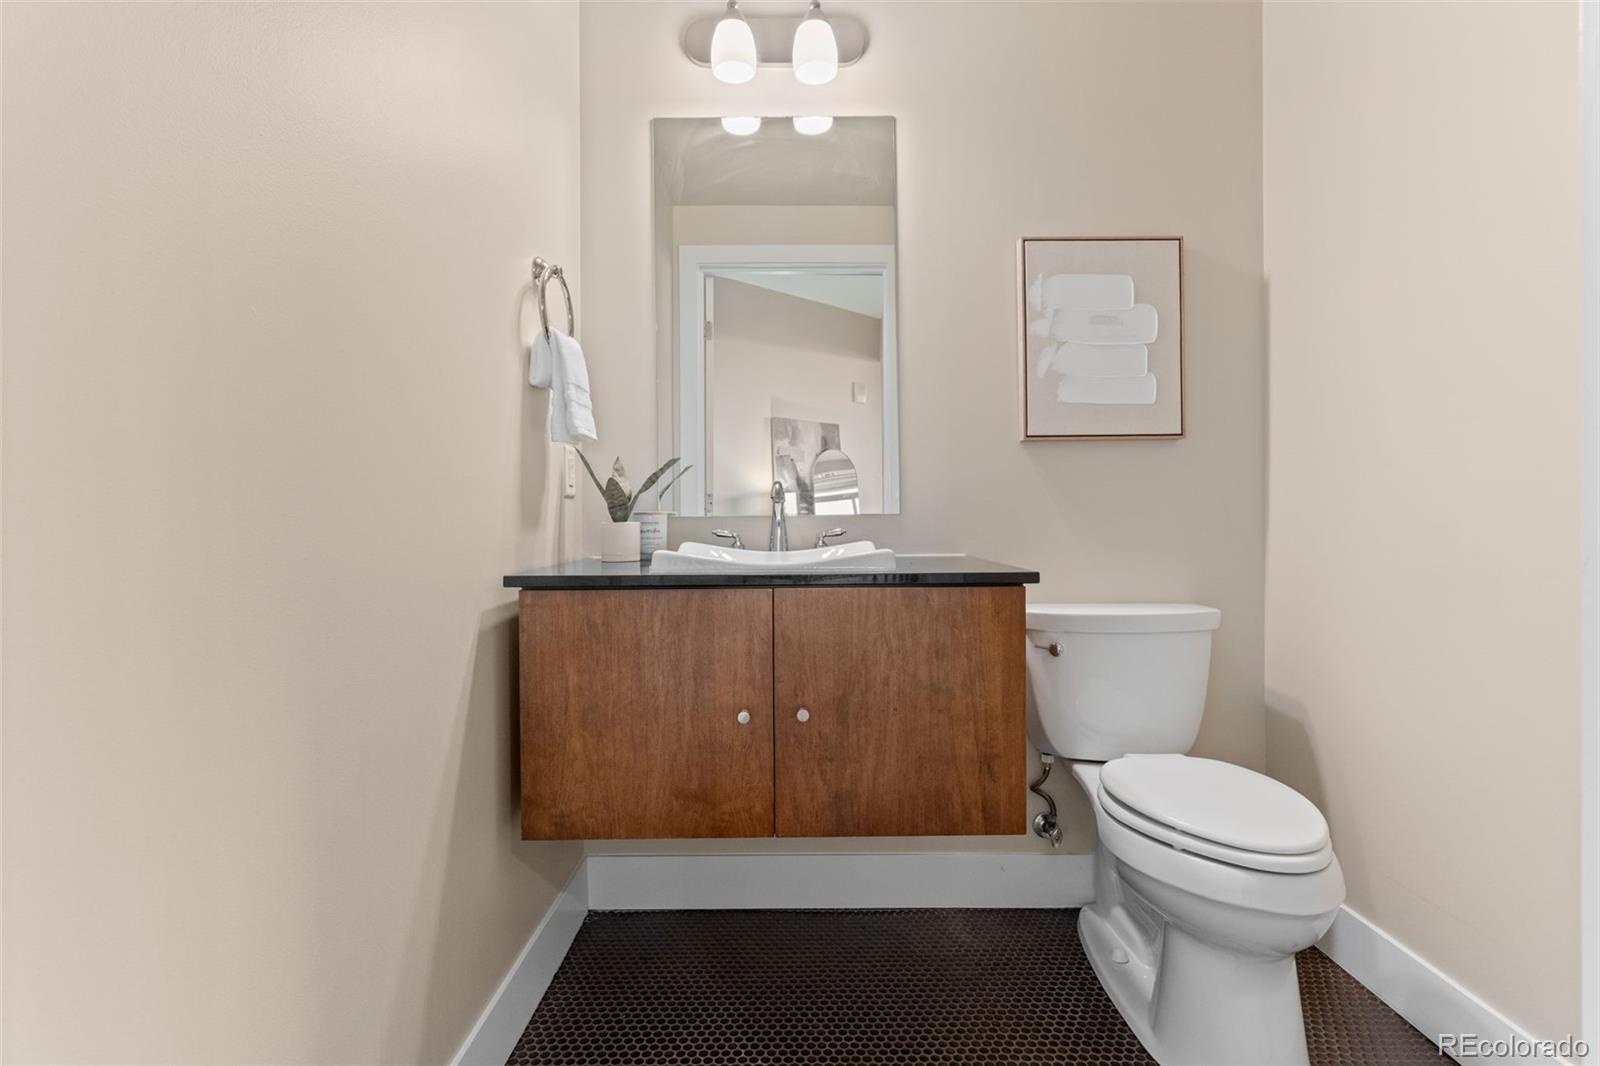
Half Bathrooms: 1
Full Bathrooms: 1
Area & Lot
Total area 1,156 Sq.Ft.
Living area 1,156 Sq.Ft.
MLS® ID 4452672
Year Built 2006
School District Denver 1
High School East
Middle School Whittier E-8
Elementary School Gilpin
View Description City,Mountain(s)
Architecture Styles Contemporary, Urban Contemporary
Type Condo
Status For Sale
Exterior
Stories 1
Pool Outdoor Pool
Air conditioning Central Air
Heat type Forced Air
Water Source Public
Garage Space 1.0
Security Features 24 Hour Security, Carbon Monoxide Detector(s), Key Card Entry, Secured Garage/Parking, Security Entrance, Security Guard, Security Service, Smoke Detector(s)
Sewer Public Sewer
Other Exterior Features Balcony, Elevator, Fire Pit, Garden, Gas Grill, Spa/Hot Tub
Roof Metal
Utilities Cable Available, Electricity Connected, Internet Access (Wired), Natural Gas Connected
Finance
Sales Price $500,000
HOA Fees $746 monthly
Real Estate Tax $3,485 yearly

Mortgage Calculator

Estimate your monthly mortgage payment, including the principal and interest, property taxes, and HOA. Adjust the values to generate a more accurate rate.
All estimates are provided for informational purposes only. Actual amounts may vary.
$0,000 Your Payment 20 15 65
$0,000 Your Payment

Work With Natacha

Natacha became a real estate professional after practicing law for 19 years due to a love of all things real estate. That experience gives her the ability to carefully evaluate all of the details of a real estate transaction.








