2005 Dewhirst Drive
2005 Dewhirst Drive
2005 Dewhirst Drive
2005 Dewhirst Drive
2005 Dewhirst Drive
2005 Dewhirst Drive
2005 Dewhirst Drive
2005 Dewhirst Drive
2005 Dewhirst Drive
2005 Dewhirst Drive
2005 Dewhirst Drive
2005 Dewhirst Drive
2005 Dewhirst Drive
2005 Dewhirst Drive
2005 Dewhirst Drive
2005 Dewhirst Drive
2005 Dewhirst Drive
2005 Dewhirst Drive
2005 Dewhirst Drive
2005 Dewhirst Drive
2005 Dewhirst Drive
2005 Dewhirst Drive
2005 Dewhirst Drive
2005 Dewhirst Drive
2005 Dewhirst Drive
2005 Dewhirst Drive
2005 Dewhirst Drive
2005 Dewhirst Drive
2005 Dewhirst Drive
2005 Dewhirst Drive
VIEW PHOTOS
$465,000

2005 Dewhirst Drive

3 Beds 1.75 Baths 1,422 Sq.Ft. 5,857 Sq.Ft.

Description

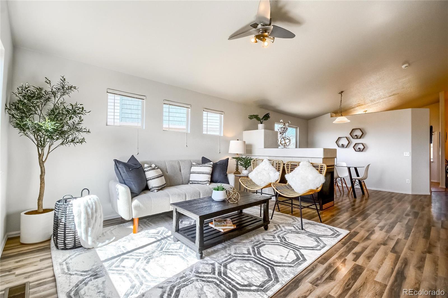
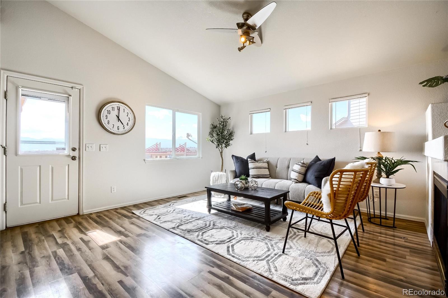
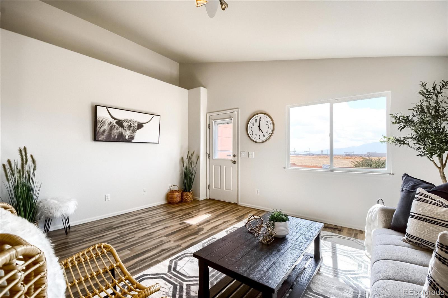
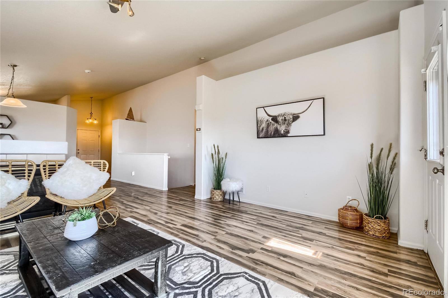
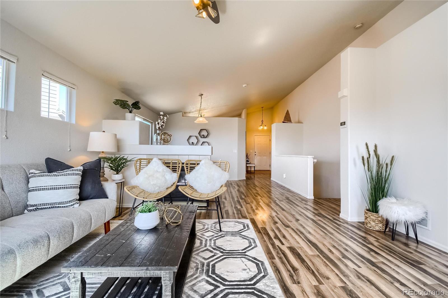
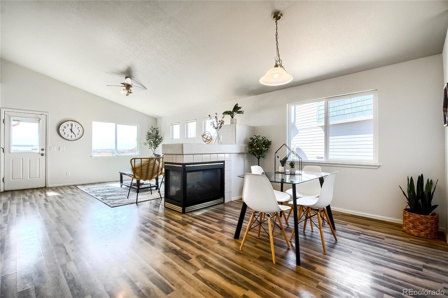
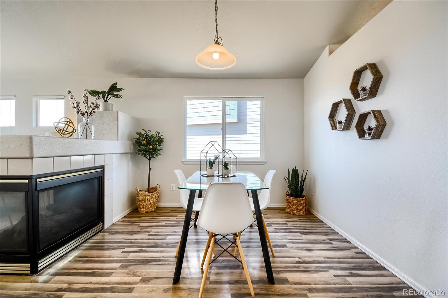
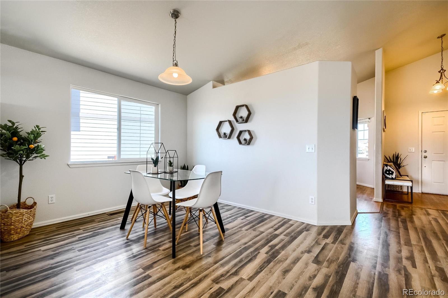
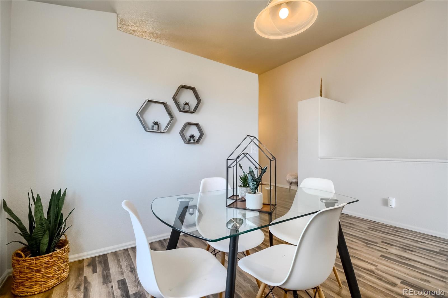
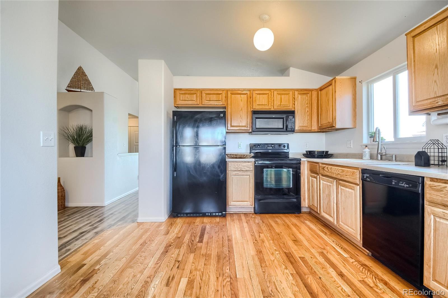
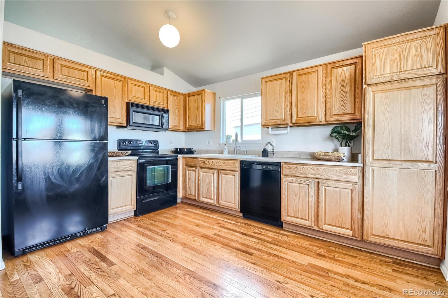
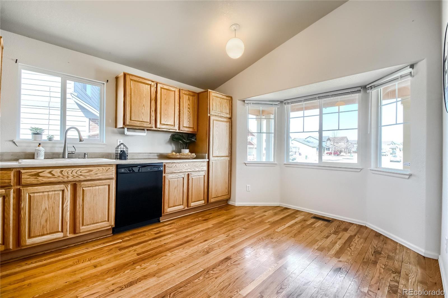
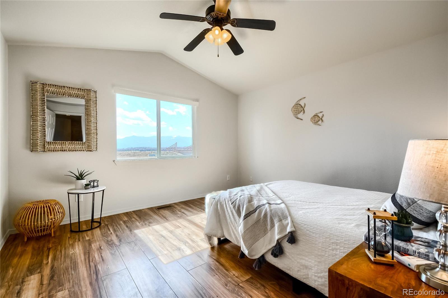
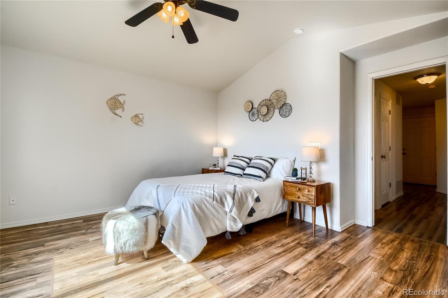
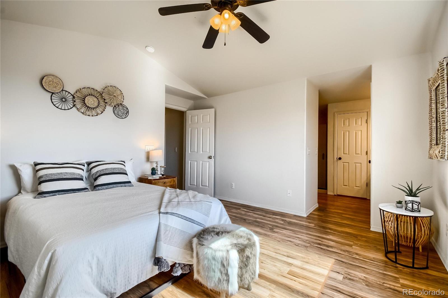
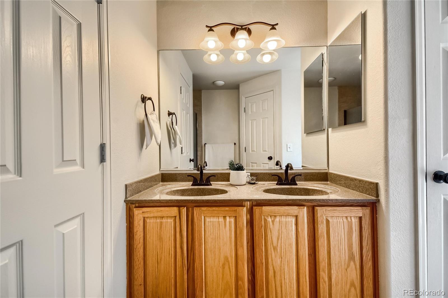
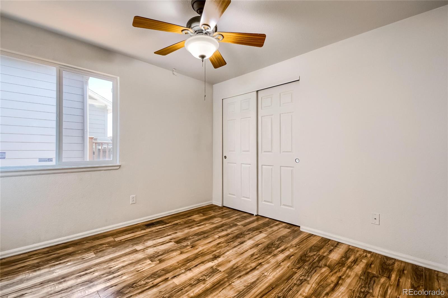
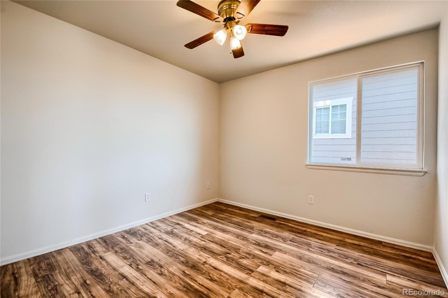
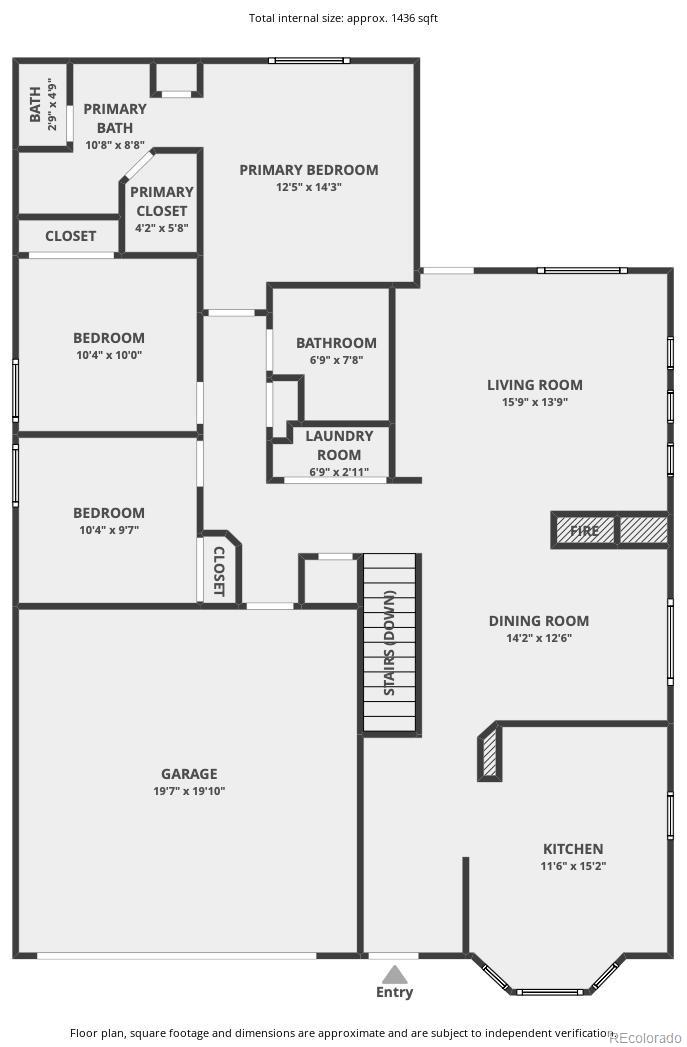
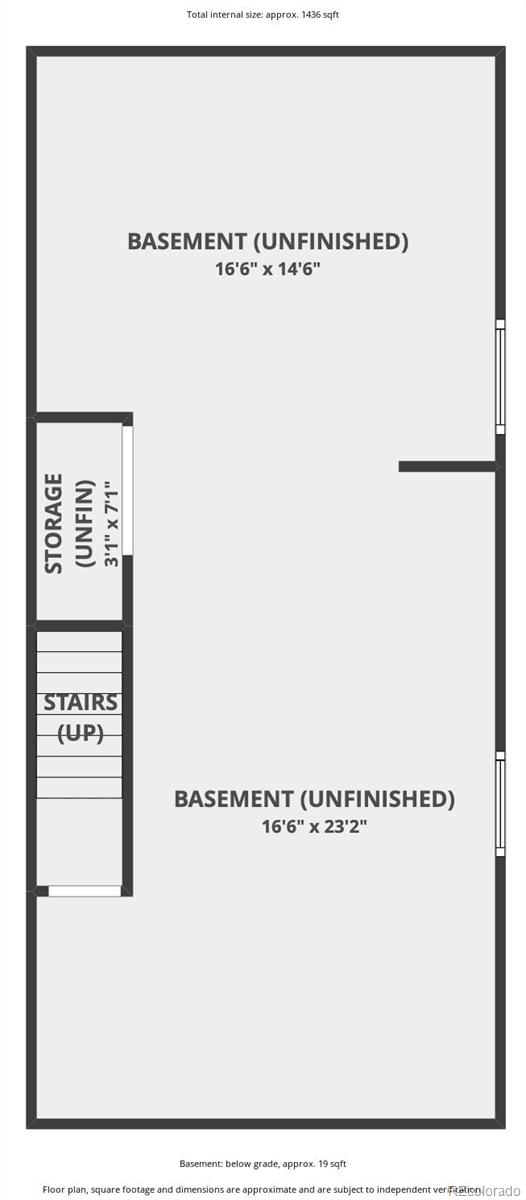
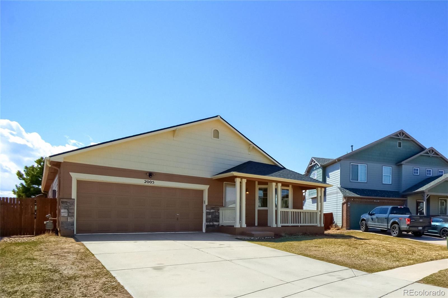
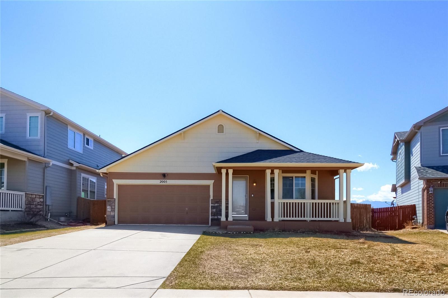
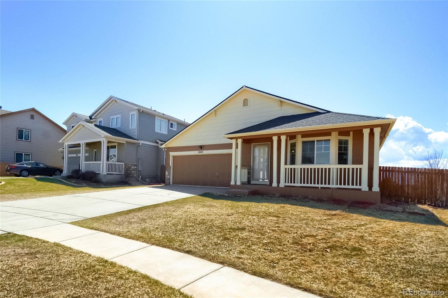
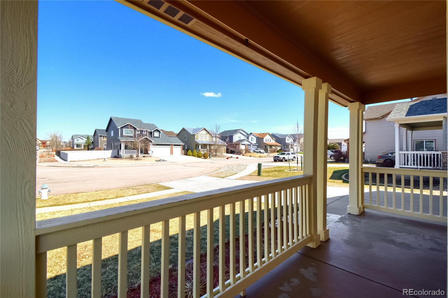
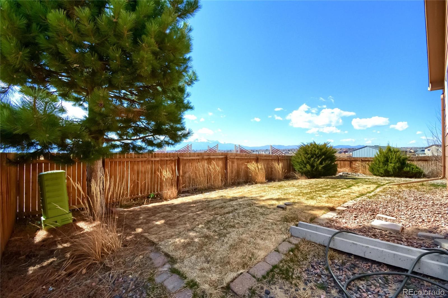
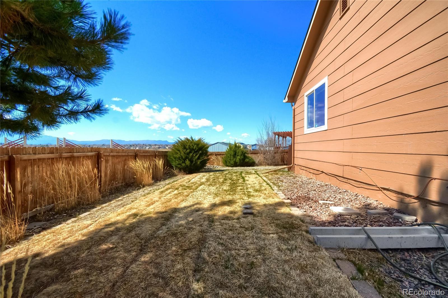
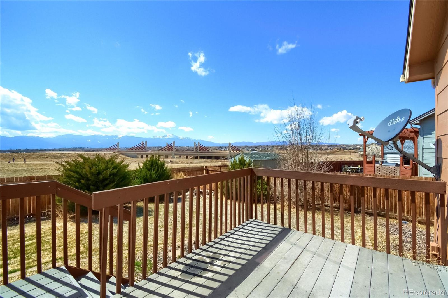
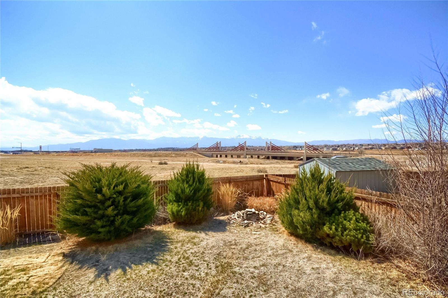
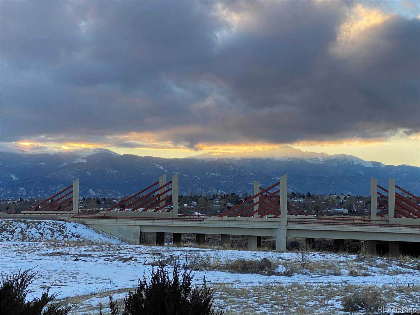
Welcome home to this incredible 3 bedroom & 2 bathroom ranch-style home back to Open Space, no rear neighbor and an incredible full Front Range Mountain View located in the heart of Claremont Ranch. Step inside and immediately notice the vaulted ceilings and large windows all around. Snuggle up in front of your gas fireplace on those cold winter nights and enjoy the Front range sunset! This home has an OPEN FLOOR PLAN, Covered front porch, has a spacious TREK deck patio, an UNFINISHED basement and more. Upon entry to the property - beautiful neutral-toned wood/laminate flooring greets you as it leads you to, the open kitchen expanding into breakfast nook. Separate dinning area with a lot of nature sun lights and cozy family room with Mountain View. Master Bedroom came with a large window for you to enjoy the Open space and Front Range view. The private backyard is fully fenced, nicely landscaped complete with a composite deck. Immediate access to multiple highways such has N Powers Blvd, Hwy 24 and 94 provides easy access to shopping, schools and nearby military installations. All within 5 minutes or less! This fantastic property won't last long-- Call today!

Share Property

Location

2005 Dewhirst Drive, Colorado Springs, CO 80951

Status

Sold

Date Sold

April 29, 2022

Property Amenities

Interior
Laundry room Laundry Closet
Fireplace Gas
Appliances Dishwasher, Disposal, Gas Water Heater, Microwave, Oven, Refrigerator, Sump Pump
Flooring Carpet, Laminate, Wood
Total Bedrooms: 3
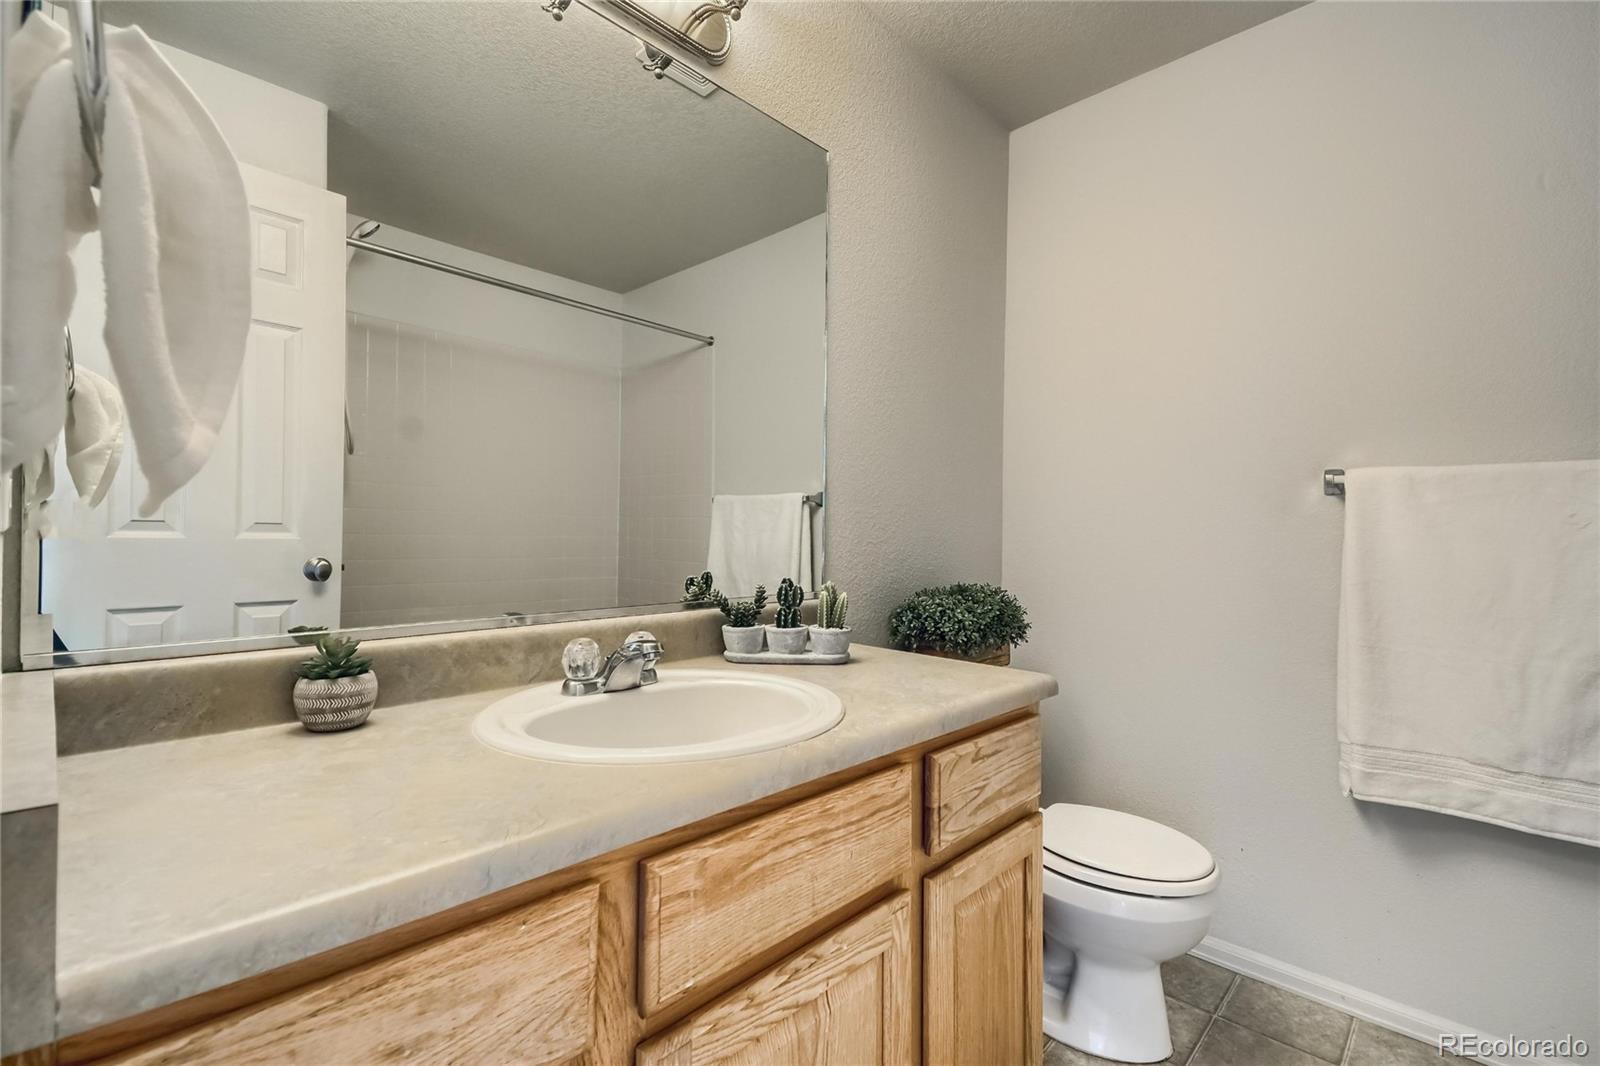
Three-Quarter Bathrooms: 1
Full Bathrooms: 1
Other Interior Features Breakfast Nook, Ceiling Fan(s), Laminate Counters, Pantry
Area & Lot
Lot Area 5,857 Sq.Ft.
Living area 1,422 Sq.Ft.
MLS® ID 6024545
Year Built 2006
School District District 49
High School Sand Creek
Middle School Horizon
Elementary School Evans
View Description Mountain(s)
Type Residential
Status Sold
Exterior
Stories 1
Air conditioning None, Other
Heat type Forced Air
Water Source Public
Garage Space 2.0
Sewer Public Sewer
Other Exterior Features Private Yard, Rain Gutters
Parking Concrete
Lot Features Landscaped, Level
Roof Composition
Utilities Cable Available, Electricity Available, Electricity Connected, Internet Access (Wired), Natural Gas Available, Natural Gas Connected
Finance
Sales Price $465,000
Real Estate Tax $1,822 yearly

Work With Natacha

Natacha became a real estate professional after practicing law for 19 years due to a love of all things real estate. That experience gives her the ability to carefully evaluate all of the details of a real estate transaction.








